60 results - Properties for sale: Zurich

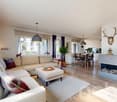
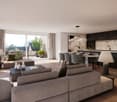
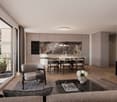
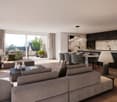
  • Modern open-plan living and dining area with a grey sofa, coffee table, bench, dining table, chairs, and a kitchen island with a faucet, oven, and cabinets. A large mirror and clock are mounted on the wall, and a floor lamp is present.
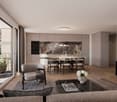
  • Modern open-plan living and dining area with a grey sofa, coffee table, bench, dining table, and chairs. The kitchen features dark cabinets, a stainless steel range hood, and a central island with a sink and faucet. A large mirror and clock are mounted on
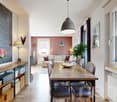
  • Modern open-plan kitchen and living area with dark wood cabinets, stainless steel appliances, a central island, a sofa, a dining table, and a bowl on the table.
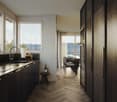
  • Modern kitchen with dark wood cabinets, black countertop, induction stove, oven, sink, and decorative items on the island.
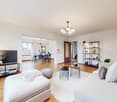
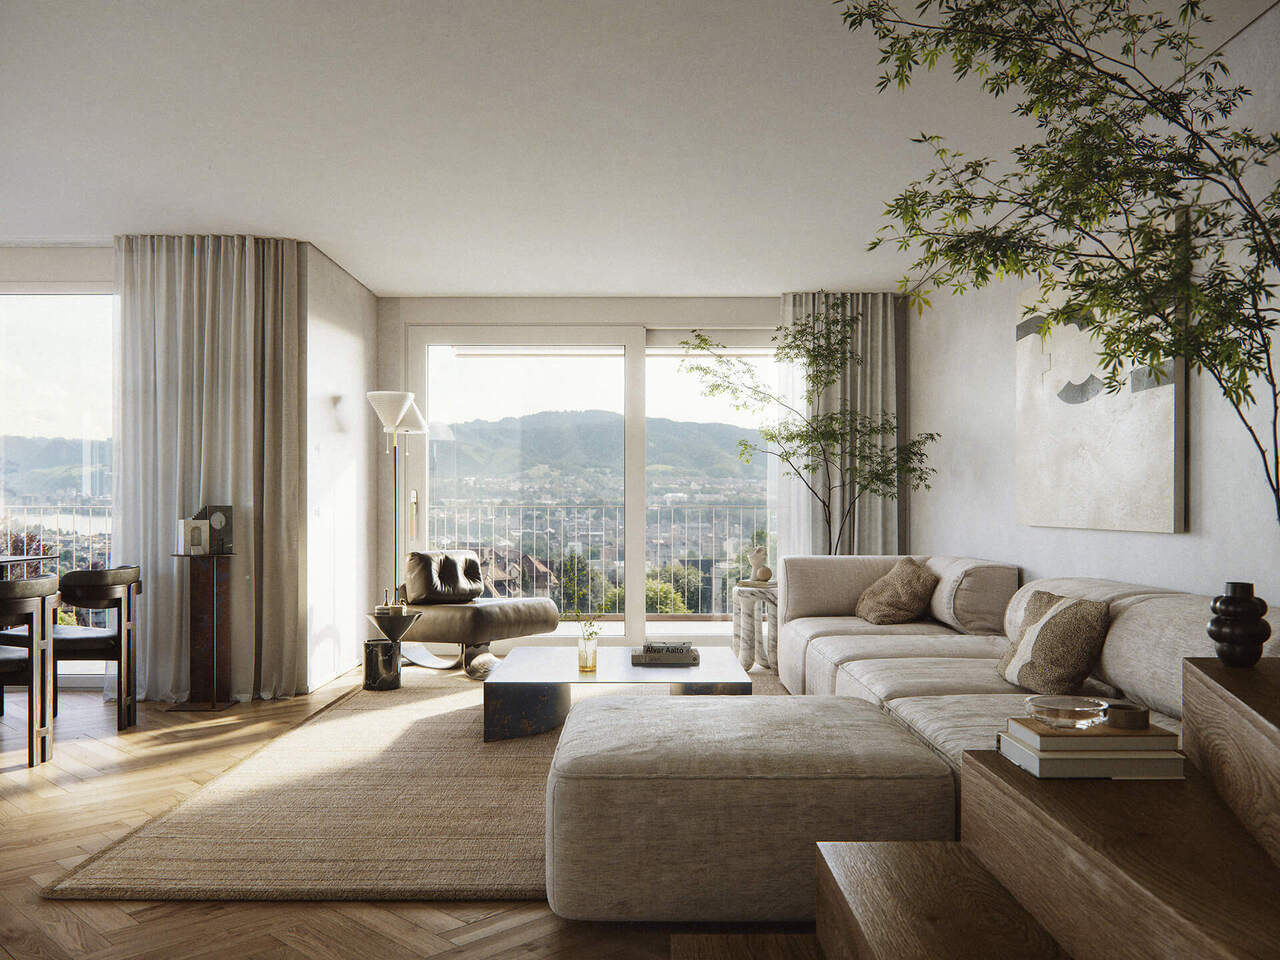
  • Modern living room with a grey sectional sofa, coffee table, ottoman, and a floor lamp. A large mirror hangs on the wall, and a small table holds decorative items.
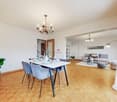
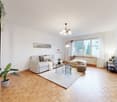
  • Modern living and dining area with a sofa, coffee table, dining table with chairs, television, and decorative vases.
  • Modern, minimalist room with tiled flooring, white cabinetry, a small table with a chair, and a robotic vacuum cleaner.
  • Clean, modern hallway with white tiled flooring, white walls, built-in cabinets with black handles, and recessed ceiling lighting.
  • Modern hallway with tiled floor, white walls, and two doors on either side. Keys and a small round object are visible on the floor near the right door.
  • A modern, furnished room with a desk setup, two monitors, a chair, and a large window with curtains.
  • Modern, minimalist room with a white tiled floor, a grey carpet, a white table, a black chair, and a large screen mounted on the wall. The room features built-in grey cabinets and a white door.
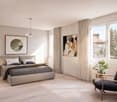
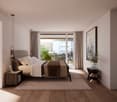
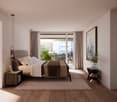
  • Modern bedroom with a large bed, multiple pillows, a nightstand with a lamp, a large wardrobe, and a framed picture on the wall.
  • Modern bedroom with a large bed, decorative pillows, a blanket, a wardrobe with neatly folded clothes, a nightstand with a lamp, and two large picture frames above the bed.
  • A child’s bedroom with a white bed, bookshelf, stuffed animals, and a play tent.
  • A child's bedroom with a white bunk bed, ocean-themed decor, shelves with toys and books, and a small reading nook with a curtained tent.
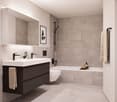
  • Modern bathroom with white tiles, bathtub, toilet, sink, mirror, and a grey towel on the floor.
  • Bathroom with a sink, mirror, refrigerator, and a stacked washing machine and dryer unit.
  • Modern bathroom with dark tiled floor, white toilet, double sink, large mirror, glass-enclosed shower, and decorative items on the cabinet.
  • Modern bathroom with white tiles, a large mirror, a sink with a modern faucet, and a small stool. There are decorative candles and a toilet paper holder visible.
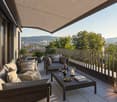
  • Modern balcony with large windows, grey sofa, coffee table, side table, and decorative pillows.
  • Modern furnished balcony with a grey sofa, coffee table, barbecue, dining table, and chairs. Large windows provide ample natural light.
  • Floor plan of a house with multiple rooms including a living/dining area, three bedrooms, a kitchen, a bathroom, a staircase, and a loggia.
  • Two images of a modern home interior: a kitchen with black cabinets, a living room with a sofa, coffee table, and balcony access, and a dining area with a table and chairs.
1 / 23
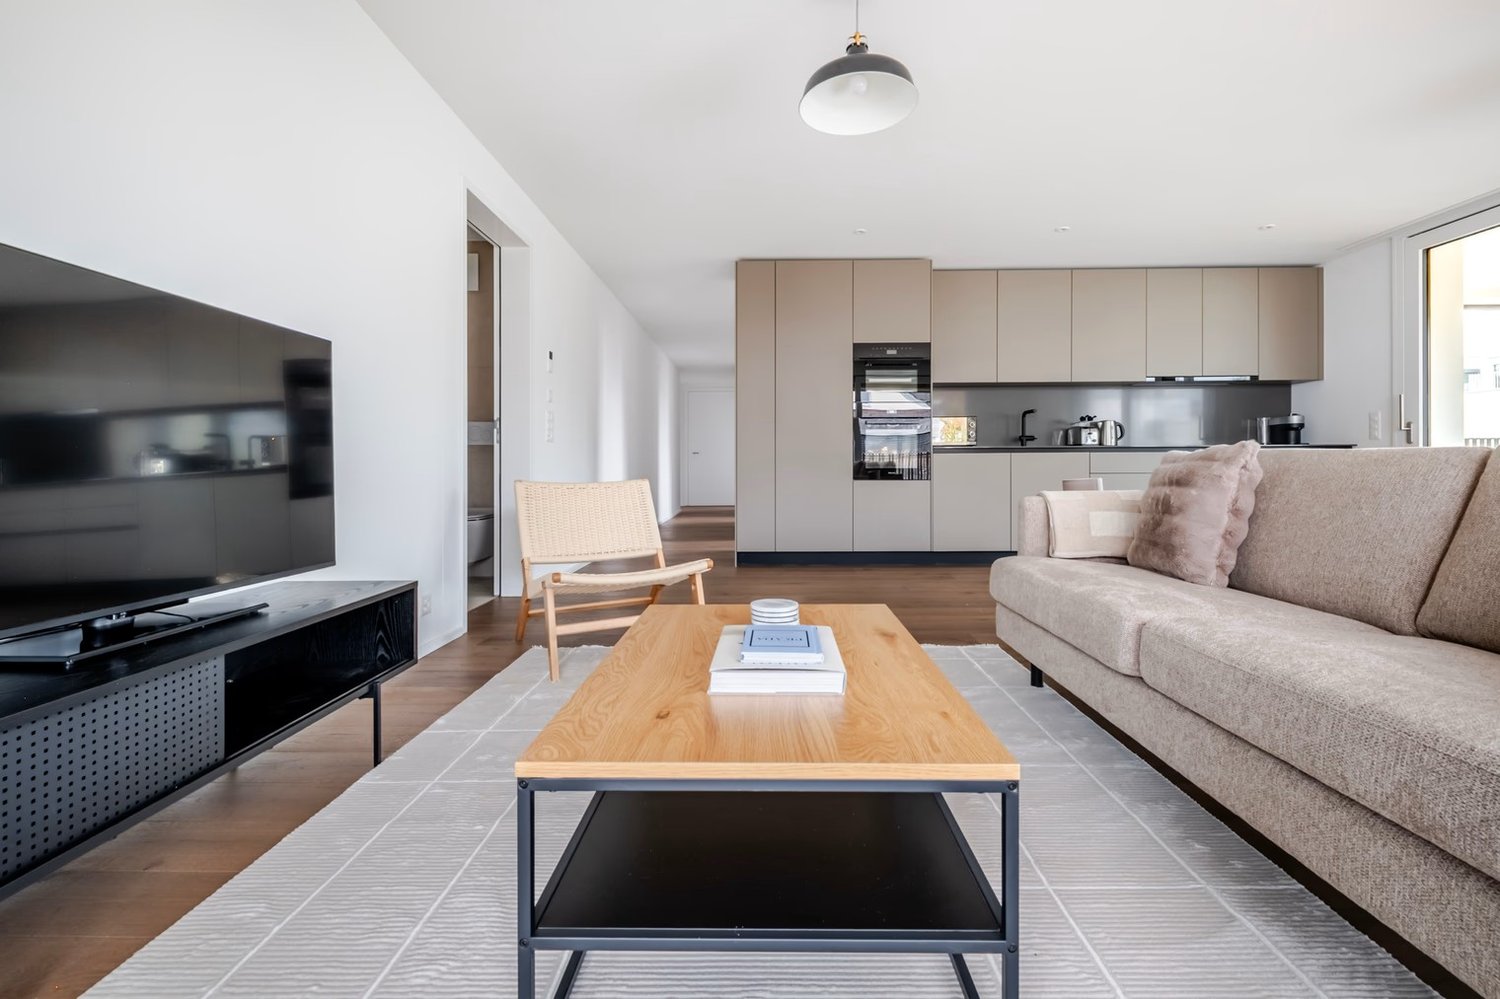
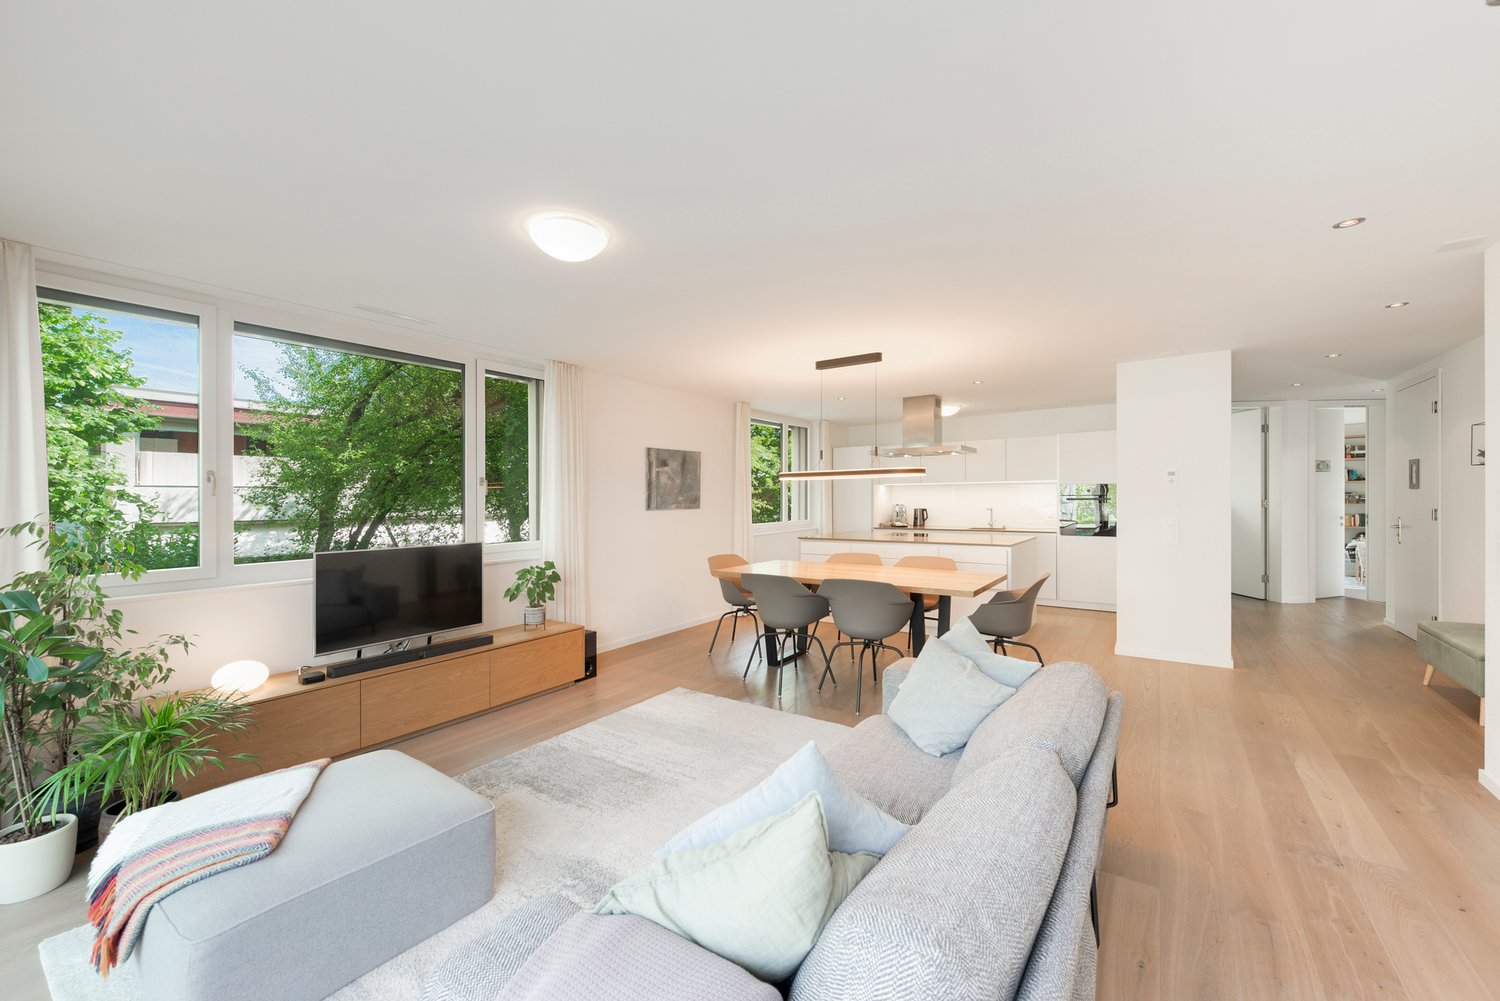
Modern open-plan living and dining area with a grey sofa, coffee table, bench, dining table, and chairs. The kitchen features dark cabinets, a stainless steel range hood, and a central island with a sink and faucet. A large mirror and clock are mounted on
Modern open-plan kitchen and living area with dark wood cabinets, stainless steel appliances, a central island, a sofa, a dining table, and a bowl on the table.
Modern kitchen with dark wood cabinets, black countertop, induction stove, oven, sink, and decorative items on the island.
4.5 rooms, 115m², CHF 1,690,000.–
Premium
Weidmannstrasse 13, 8046 Zürich

Bright, high-quality 4.5-room apartment with spacious loggia in Zürich-Affoltern

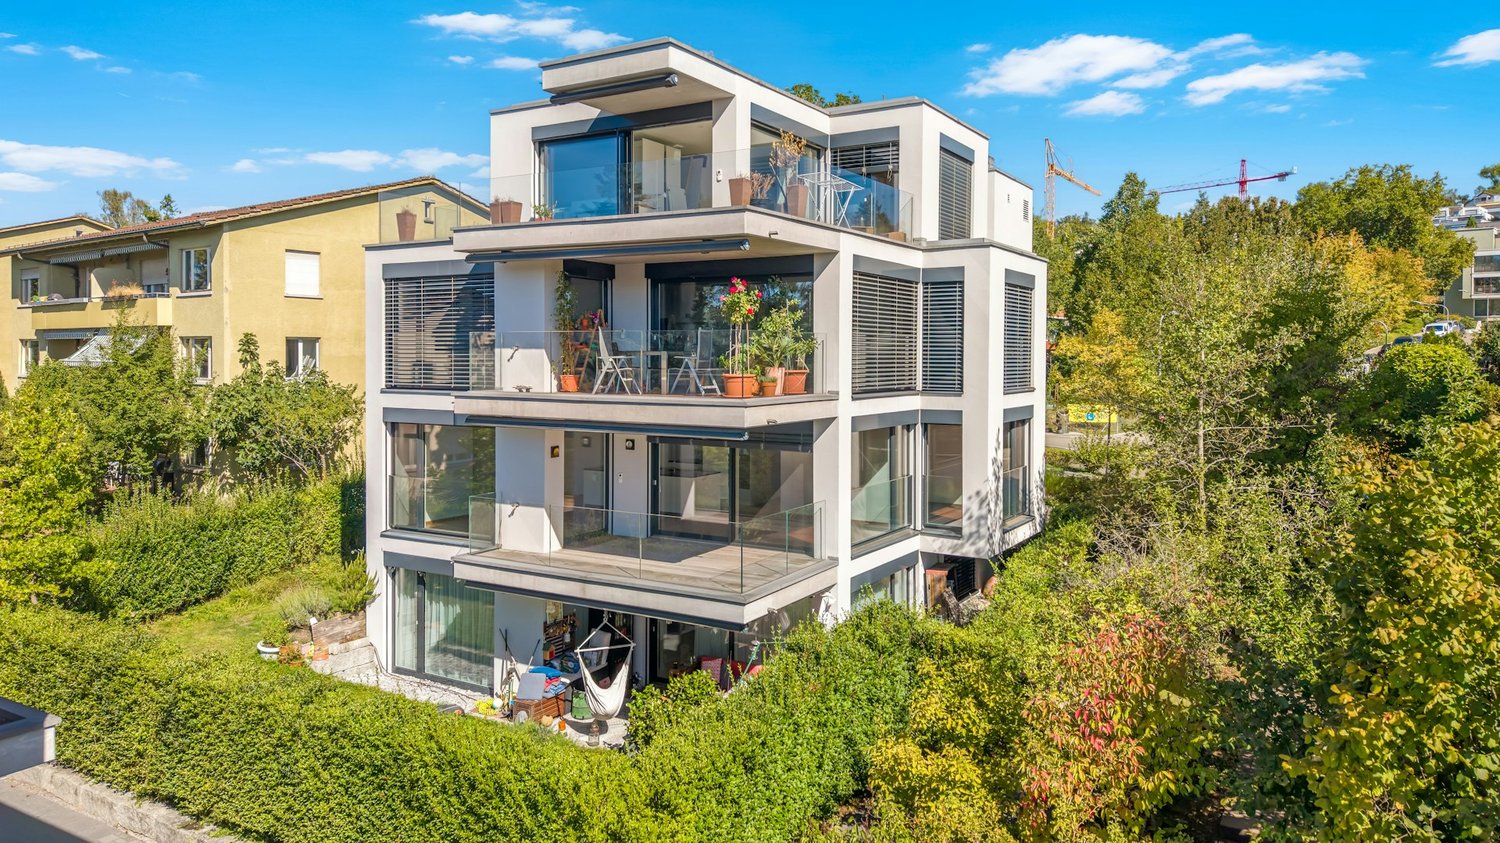
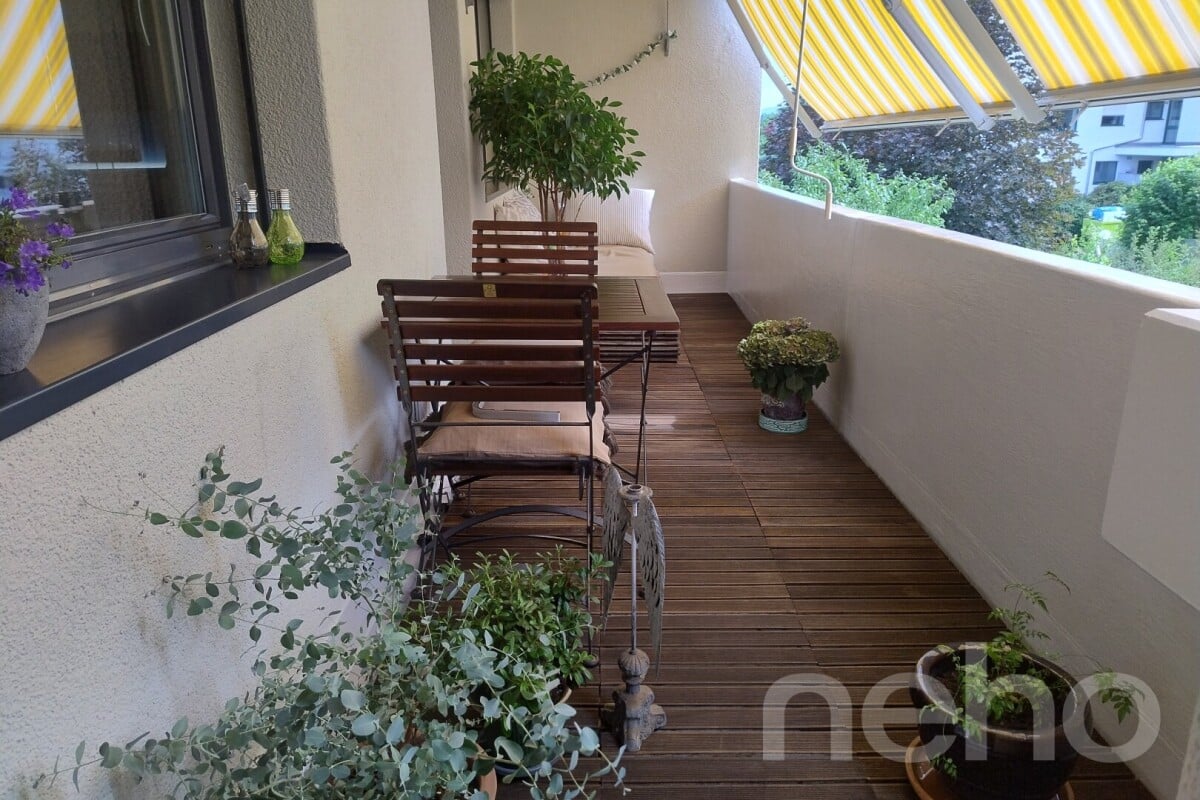
Welcome to a home where modern design, high-quality materials, and a well-thought-out room concept meet an excellently connected and natural location. The bright and well-maintained 4.5-room apartment with 115.3 m² of living space on the 1st floor in Zürich-Affoltern impresses with numerous custom-made carpentry work, exceptionally much storage space, and a harmonious color and material concept. Living, cooking, and enjoying The heart of the apartment is the spacious living, dining, and kitchen area. The open design and large window surfaces create a bright and inviting atmosphere. The high-quality kitchen with oak tobacco fronts, black natural stone, a spacious cooking island, and a custom-made coffee niche in stone optics combines design and functionality. The low-maintenance ceramic floor underlines the modern character of the apartment. Custom-made storage space Individually made carpentry work provides a lot of storage space and a tidy overall picture. In the entrance area, a stylishly integrated shoe cabinet with floor-to-ceiling LED mirror and spacious built-in cabinets offer plenty of space. Further custom-made storage solutions can be found in two of the three bedrooms. Spacious balcony (loggia) A special highlight is the large glazed loggia. It offers enough space for a dining table and a separate lounge area and extends the living space outdoors. Comfort in everyday life The apartment has two bathrooms: one with a shower and toilet and another with a bathtub, toilet, and washing tower. The apartment also includes a basement compartment, an underground parking space with an e-car connection, and three bicycle parking spaces. Urban living and enjoying nature right outside the door The location in Zürich-Affoltern combines urban living with a high quality of life. The Zürich Affoltern train station is about a seven-minute walk away. Migros, Coop, Lidl, Aldi, and other shopping facilities are in the immediate vicinity. The environment is particularly family-friendly, with a kindergarten directly opposite, a kindergarten and playgrounds within walking distance, and play areas within the residential complex. The forest, farms, and the recreational area around the Katzensee invite you to take walks and engage in leisure activities in the greenery. Highlights at a glance • 4.5 rooms on 115 m² of living space on the 1st floor with a construction year of 2009 • bright, open living, dining, and kitchen area • high-quality kitchen in dark oak with black natural stone and custom-made coffee niche • spacious cooking island • numerous high-quality carpentry built-ins in the entrance area, bedroom, and HO room • low-maintenance ceramic floor • two bathrooms with a shower and a bathtub each • very large, protected loggia with space for a dining and lounge area • own underground parking space with e-car connection • Zürich Affoltern train station about 7 minutes' walk away • numerous shopping facilities in the surrounding area • kindergarten directly opposite, kindergarten and playgrounds in the immediate vicinity • very family-friendly living environment • forest, green spaces, and Katzensee quickly accessible on foot The selling price is in the middle range of the real estate valuation by UBS. An apartment for people who appreciate modern living, high-quality details, and plenty of storage space and do not want to choose between city life and nature. The combination of individual interior design, spacious outdoor area, and attractive location makes this home something special. The handover of the apartment will take place in spring 2027 and offers the buyer sufficient planning security for the move into the new home. Please, no broker inquiries

Travel time
-
New building
1 / 12
4.5 rooms, 107m², CHF 1,710,000.–
Premium
Schwandenholzstrasse 160, 8052 Zürich

4.5-room garden apartment with a dreamy seating area in the green

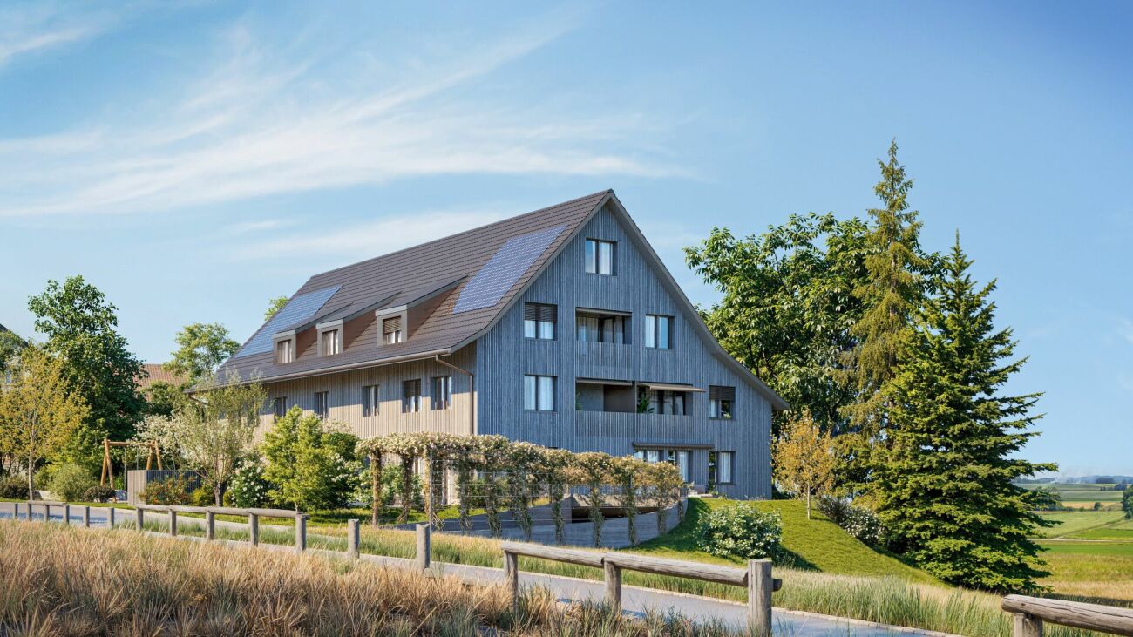
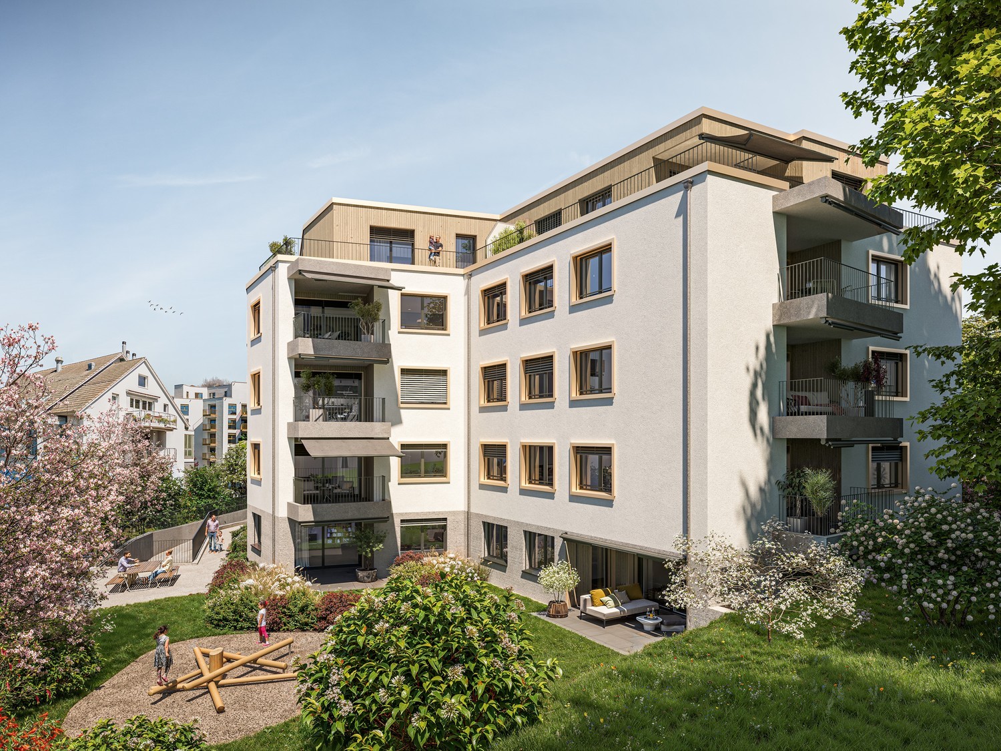
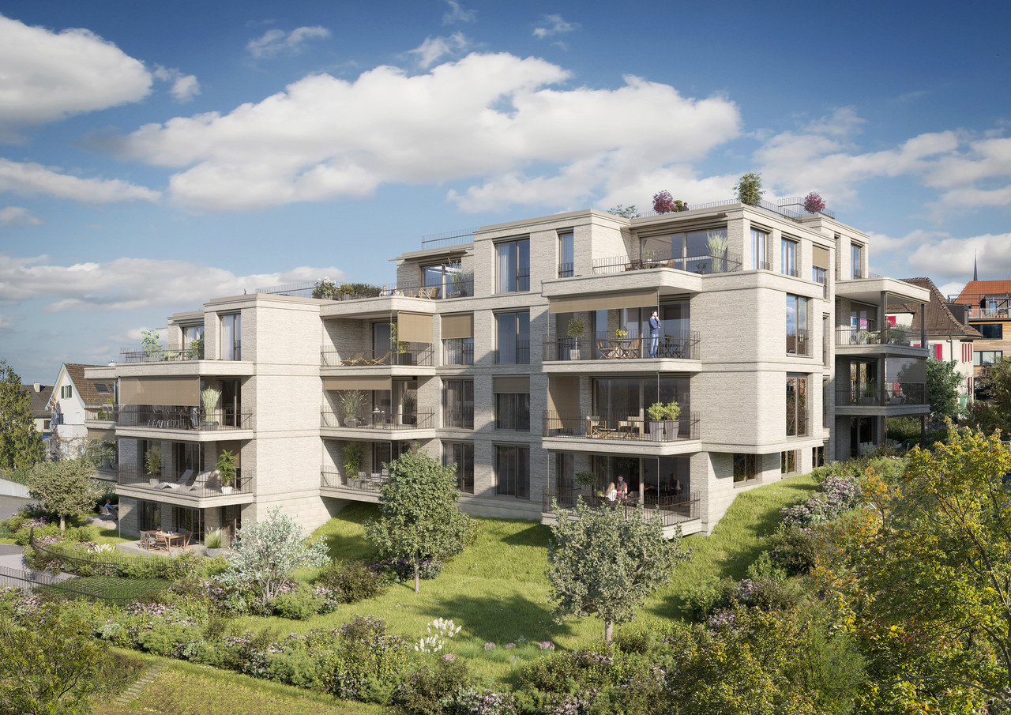
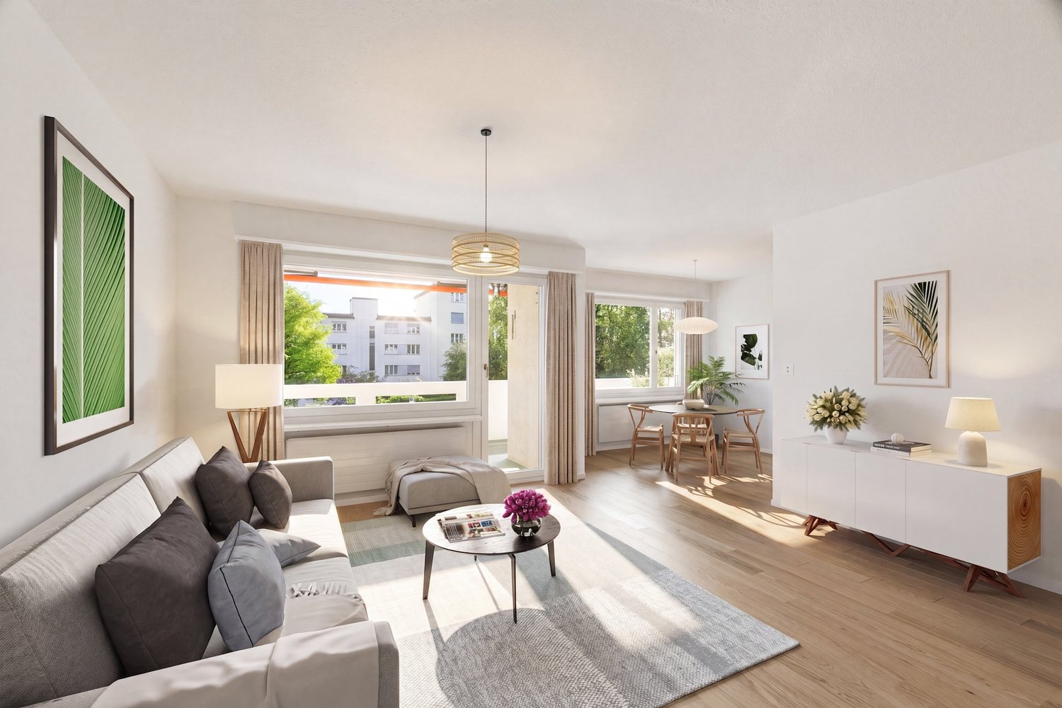
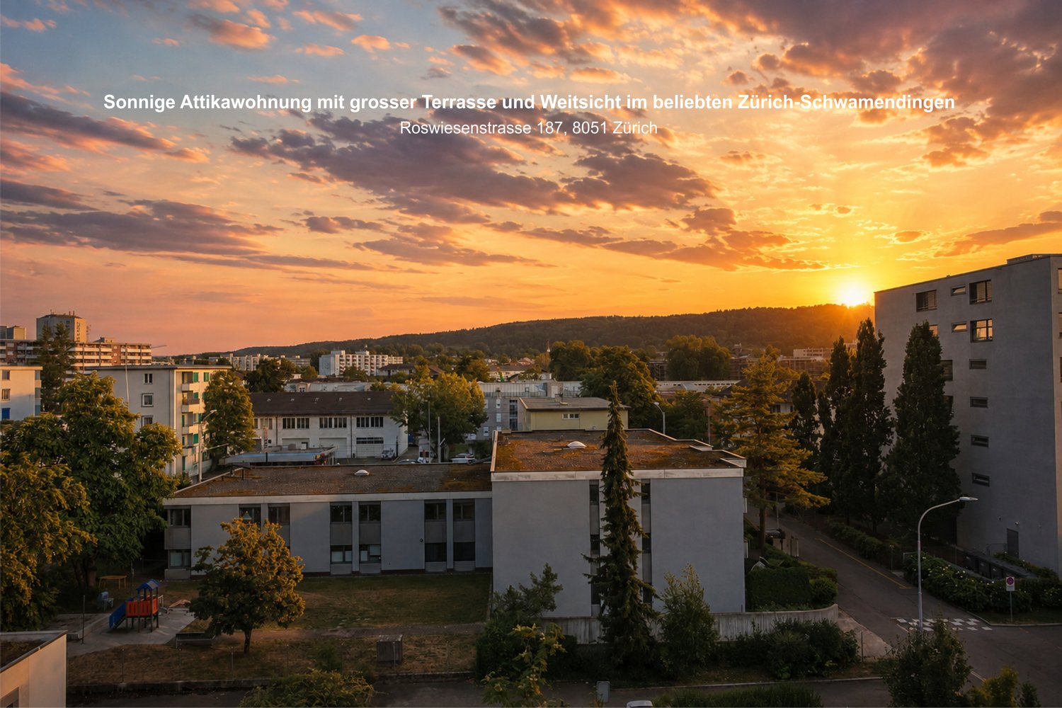
Your new home with a private garden paradise Project & Location:Welcome to the "Waidhof" project at Schwandenholzstrasse 160 in 8052 Zürich-Seebach. This sustainable and modern residential complex perfectly combines high-quality architecture with idyllic tranquility and optimal urban connections in Zurich North. Nature begins right outside the front door: beautiful walking paths and the popular Bio-Hofladen Waidhof are located in the immediate vicinity. Thanks to the excellent infrastructure, schools, shopping opportunities (Migros, Coop, Denner) and public transport (bus 62, Affoltern station) are within walking distance. The move-in date is planned for autumn 2028.The highlights of the garden apartment (WHG U01): • A cozy, private garden seating area with a direct view of the green - perfect for relaxing hours outdoors right in front of your living room door. • Bright, light-flooded living and dining area that flows seamlessly into the outdoor area. • Well-thought-out room concept & extra storage space: Three cozy rooms, stylish bathrooms, a practical retreat for daily organization, and a private laundry tower directly in the apartment. • The perfectly coordinated color tones and selected materials run through the entire apartment like a red thread, giving each room a stylish, warm feel-good atmosphere. • Own photovoltaic system on the roof for ecological electricity production. • The sales price is already ZKB-verified - for an uncomplicated and secure financing process. • Underground parking spaces can be purchased for CHF 60,000 each and offer convenient, weather-protected access via a lift. Let yourself be impressed by this unique new construction project. Visit our website at www.waidhof.ch for a virtual 360° tour.Fulfill your dream of urban living in the middle of nature! We look forward to your contact.

Travel time
-
1 / 15
4.5 rooms, 117m², CHF 1,850,000.–
Riedhofstrasse 299, 8049 Zürich

Stylish and high-quality renovated garden apartment in a quiet location

On behalf of our client, we are selling this quiet and centrally located 4.5-room garden apartment at Riedhofstrasse 299 in Zürich-Höngg. The property impresses with a well-thought-out floor plan, high-quality living comfort, and a family-friendly location in a green area. The Riedhofstrasse bus stop is within a 6-minute walk.The apartment was recently renovated and offers the following highlights in a high-quality ownership standard:High-quality equipment • Modern, stylish kitchen with high-quality appliances from V-Zug • Separate living and dining area with ideal room layout and plenty of daylight • Two elegant bathrooms: – with sink, toilet, and shower with rain shower – with sink, toilet, and whirlpool bathtub • Noble oak parquet in all living and sleeping areas • Private laundry room (V-Zug washing machine & dryer) directly in the apartment • Reduit with practical built-in closets Living highlights at a glance • Spacious living area and optimal floor plan • Beautiful terrace with private garden share • 4.5 rooms and 2 modern bathrooms as well as a dressing room • Bright rooms thanks to large window fronts • Quiet, low-traffic, and child-friendly environment • Bus stop, kindergarten, schools, and shopping facilities within 5-10 minutes walking distance • A spacious underground parking space can be purchased for CHF 50,000. Due to the efficient construction, the ancillary costs are low. Thesettlement is made annually and is estimated at CHF630 p.m. for the period 2025.We look forward to your contact and are happy to provide a non-binding viewing.All information without guarantee. Changes, errors, and prior sale reserved.

Travel time
-
New building
1 / 8
4.5 rooms, 127m², CHF 2,300,000.–
Geeringstrasse 68, 8049 Zürich

Family life finds its space here

The last 4.5-room apartment is waiting for its new owners: Spacious living, high comfort and a quiet, green environment meet here with an excellent connection to the Zurich city, the main station and Zurich Airport. The 33 high-quality condominiums of the "Im Alte Räbberg" development will be ready for occupancy in the summer of 2027.The highlights of the apartment: • Spacious living and dining area – the center for shared meals, cozy evenings and time with the family • High-quality designer kitchen from Herzog – with first-class appliances and plenty of space for shared cooking • Light-filled rooms – floor-to-ceiling windows provide plenty of daylight and an open atmosphere • Private outdoor area – additional free space for breakfast, playtime or relaxed family evenings • Direct elevator access – comfortable and barrier-free directly into the apartment • Smart-Home-ready – prepared for individual smart home solutions • Underfloor heating – pleasant living comfort at any time of the year As an owner, you will also benefit from exclusive communal areas: • 75 m² fitness area with Technogym equipment • Four individual offices and meeting rooms – ideal for home office and concentrated work • Community room – for birthdays, family celebrations and private events Arrange a personal viewing appointment and discover "Im Alte Räbberg" on site. We look forward to seeing you.www.im-alte-räbberg.chOther available apartments in "Im Alte Räbberg": • 2.5-room apartment from CHF 1'780'000 • 3.5-room apartment from CHF 1'690'000 • 4.5-room apartment from CHF 2'300'000

Travel time
-
1 / 13
4.5 rooms, 118m², CHF 2,450,000.–
Imbisbühlstrasse 51, 8049 Zürich

Panoramic views meet living comfort - Your new home in Höngg

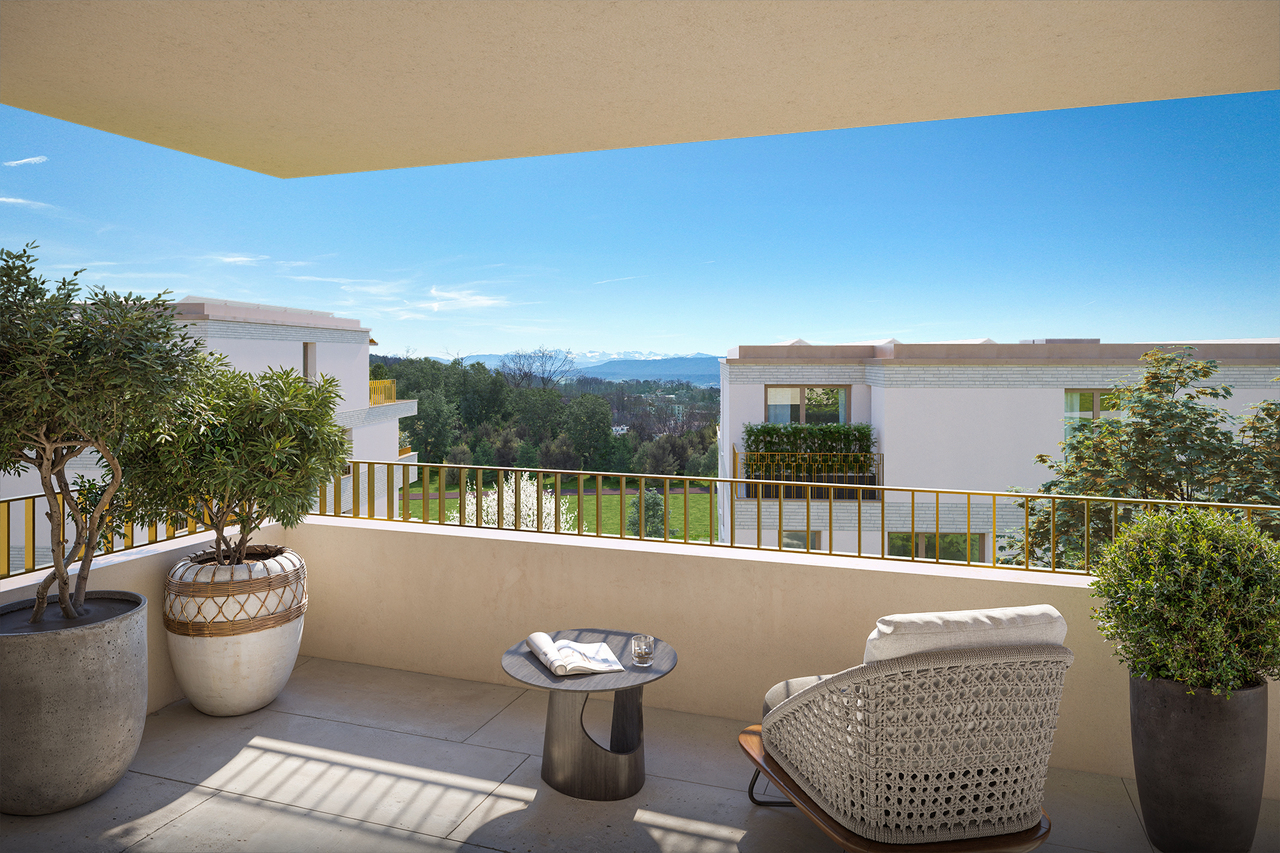
On Imbisbühlstrasse 51 in Zürich-Höngg, a spacious 4.5-room apartment with approximately 118 m² of living space, plenty of natural light, and a special connection to nature awaits you. The well-thought-out floor plan, the spacious rooms, and the 15.4 m² large balcony offer plenty of space for families as well as for couples with high demands on living comfort and privacy.The bright living and dining area forms the heart of the apartment. The open kitchen with a free-standing island, handle-less high-gloss fronts, granite countertops, and high-quality V-Zug appliances blends elegantly into the living room. The continuous parquet floor underlines the timeless modern construction.From the living area, you can directly access the spacious balcony. The partially glazed exterior area opens up the view into the greenery and to the surrounding mountains, extending the living space in a pleasant way outdoors.The private rooms also convince with comfort and space. The bathroom has an integrated infrared sauna and is supplemented by a separate toilet with a shower. The controlled apartment ventilation and the underfloor heating with Free-Cooling ensure a pleasant room climate at any time of the year.Highlights that convince • Timeless elegant interior design • Bright living and dining area with large window surfaces • Open kitchen with free-standing kitchen island • V-Zug appliances including oven and steamer • High-gloss fronts and granite countertops • Noble parquet floor in the living rooms • Balcony with approximately 15.4 m² and a view into the greenery up to the mountains • Bathroom with integrated infrared sauna • Separate toilet with shower • Pleasant room climate thanks to controlled apartment ventilation • Underfloor heating with Free-Cooling • Basement compartment with turn-tilt window and water connection for additional storage space • Workroom and parking space optionally available The advertised sales price of CHF 2'450'000.- is exclusive of a parking space and workroom.A parking space can be purchased for CHF 60'000.-, a workroom for CHF 80'000.- and is not part of the published sales price.Location - quiet, green and well connectedImbisbühlstrasse 51 is located in the popular Zürcher Kreis 10 and combines a quiet, green residential area with proximity to the city. The Meierhofplatz and various bus and tram connections are within walking distance. The Limmat, the Käferberg recreational area, and various shopping facilities are also located in the surrounding area.The apartment is currently vacant and unrented and can therefore be taken over immediately or by arrangement. This makes it suitable for both owner-occupiers and investors.Take the opportunity to dive into this unique living experience and arrange a viewing appointment today.You are welcome to contact us by phone, +41 44 252 52 03 or by email, wohnen@hbre.ch.Start a new chapter in your life in this exclusive home. We look forward to your contact and are happy to provide you with further information.

Travel time
-
New building
1 / 12
4.5 rooms, 117m², CHF 1,820,000.–
Schwandenholzstrasse 160, 8052 Zürich

Exclusive attic apartment surrounded by nature

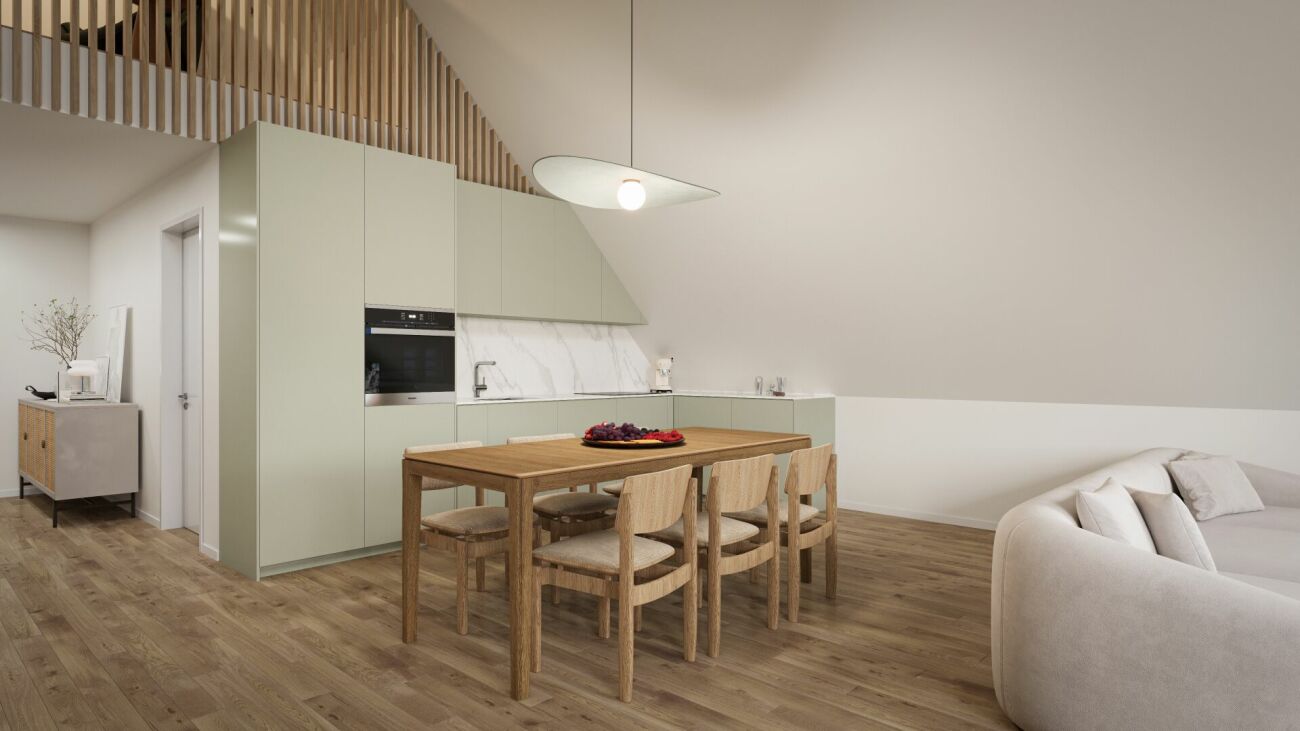
Exclusive attic apartment in Zurich Project & Location:Welcome to the "Waidhof" project at Schwandenholzstrasse 160 in 8052 Zurich-Seebach. This sustainable and modern residential complex perfectly combines high-quality architecture with idyllic tranquility and optimal urban connections in northern Zurich. Nature begins right outside the front door: beautiful walking trails and the popular Bio-Hofladen Waidhof are located in the immediate vicinity. Thanks to the excellent infrastructure, schools, shopping opportunities (Migros, Coop, Denner) and public transport (bus 62, Affoltern station) are within walking distance. The move-in date is planned for the end of 2027.Highlights of the 4.5-room attic apartment (WHG 202): • Unique living on two floors: This exclusive attic apartment impresses with an open living concept in a charming maisonette style, which conveys an unparalleled airy and spacious loft feeling. • Stylish gallery as a retreat: The upper floor surprises with an open, light-flooded gallery. Whether as a cozy reading corner, inspiring home office or private studio, individual living dreams can be perfectly realized here. The adjacent attic offers not only enormous storage space but can also be converted into a hobby room, private fitness room or a cinema corner for unforgettable movie nights. • Light-flooded living concept: The generously designed living and dining area forms the inviting heart of the apartment. It flows seamlessly into the private outdoor area (loggia) - perfect for enjoying the view of the greenery and sunny hours in the fresh air. • Exclusive interior design: Perfectly coordinated, noble materials and harmonious color tones run through all rooms and underline the elegant character of this attic apartment. • Sustainability & Energy: Own photovoltaic system on the roof for ecological and cost-efficient power generation. • Secure processing: The sales price is already ZKB-verified - for an uncomplicated, fast and secure financing process. • Parking: Underground parking spaces can be purchased for CHF 60,000 each and offer convenient, weather-protected access to the apartment directly via the personnel elevator. Let yourself be impressed by this unique new construction project. Visit our website at www.waidhof.ch for a virtual 360° tour.Fulfill your dream of urban living in the middle of nature! We look forward to your contact.

Travel time
-
Sina Murphy

Sina Murphy

1 / 12
Sina Murphy

Sina Murphy

  • Parking space
  • Balcony / Terrace
  • Garage
4.5 rooms, 108m², CHF 1,690,000.–
Zürich, 8045 Zürich

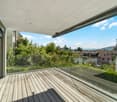
Quiet 4.5-room apartment including parking at the foot of the Uetliberg

Bright 4.5-room apartment at the foot of the Uetliberg Located on a residential street without through traffic, you can enjoy an exceptionally quiet living situation and are still only about 10 minutes from Paradeplatz. Directly in front of your doorstep, one of the most beautiful Zurich recreation areas begins: forest, panoramic paths, and tennis courts invite you to exercise, relaxation, and leisure activities every day. This apartment offers a rare combination in Zurich Wiedikon: plenty of living space, plenty of nature, and a quick connection to the city center - combined with the attractive price conditions of the building rights: you get access to Zurich homeownership without having to co-finance the high land price. Living with light and space With 103 m² of living space, a family-friendly room layout, and a approximately 10 m² large southwest balcony, the apartment offers plenty of space for comfortable living. Windows on three sides provide plenty of daylight. Thanks to the thoughtful orientation, the sun accompanies you throughout the day: in the mornings in the bedrooms and in the afternoons until evenings in the approximately 40 m² large living and dining area. Two stylishly equipped bathrooms - one with a steam shower and one with a bathtub - offer comfort. A large built-in closet with a washing machine connection creates additional practical storage space. Well-maintained, renovated, and sustainable The apartment is located on the 2nd floor and was completely renovated in 2013. The kitchen, bathrooms, floors, and windows were renewed. This year, a sustainable wood pellet heating system will also be installed - a forward-looking step for energy efficiency and value preservation. The renovation fund is very solidly equipped with around CHF 180,000. The well-maintained property includes seven parties and thus offers a pleasantly manageable living environment. A special opportunity for homeownership in Zurich Especially in Zurich, where high land prices make it difficult for many interested parties to acquire homeownership, this model offers a decisive advantage: the land does not have to be purchased. This means that the purchase price is significantly lower than for a comparable object including land. You need less equity and finance a smaller mortgage. This improves your affordability and can increase your chances of financing with the bank. Buy in building rights instead of expensive renting Even compared to a rental apartment, this offer is unbeatable. While you bear constantly rising housing costs with rent, you invest in your own homeownership when you buy. The ongoing amortization reduces your mortgage and thus also your monthly burden over time. Building rights until 2091 - long-term planning security The building rights run until December 2091 and thus offer around 65 years of planning security. Currently, an annual building rights rent of CHF 1,956 is due for the use of the land. There is also a contractually clearly regulated compensation of 80% of the time value of the property in the event of a home fall. A special opportunity for all those who want to live in high quality in Zurich and at the same time take the step into their own homeownership. Key data Purchase price: CHF 1,690,000 Rooms: 4.5

  • Parking space
  • Balcony / Terrace
  • Garage
1 / 25
4.5 rooms, 119m², CHF 2,300,000.–
Immenweg 35, 8050 Zürich

New Build: Bright and Modern 4.5-Room Apartment on the 2nd Floor

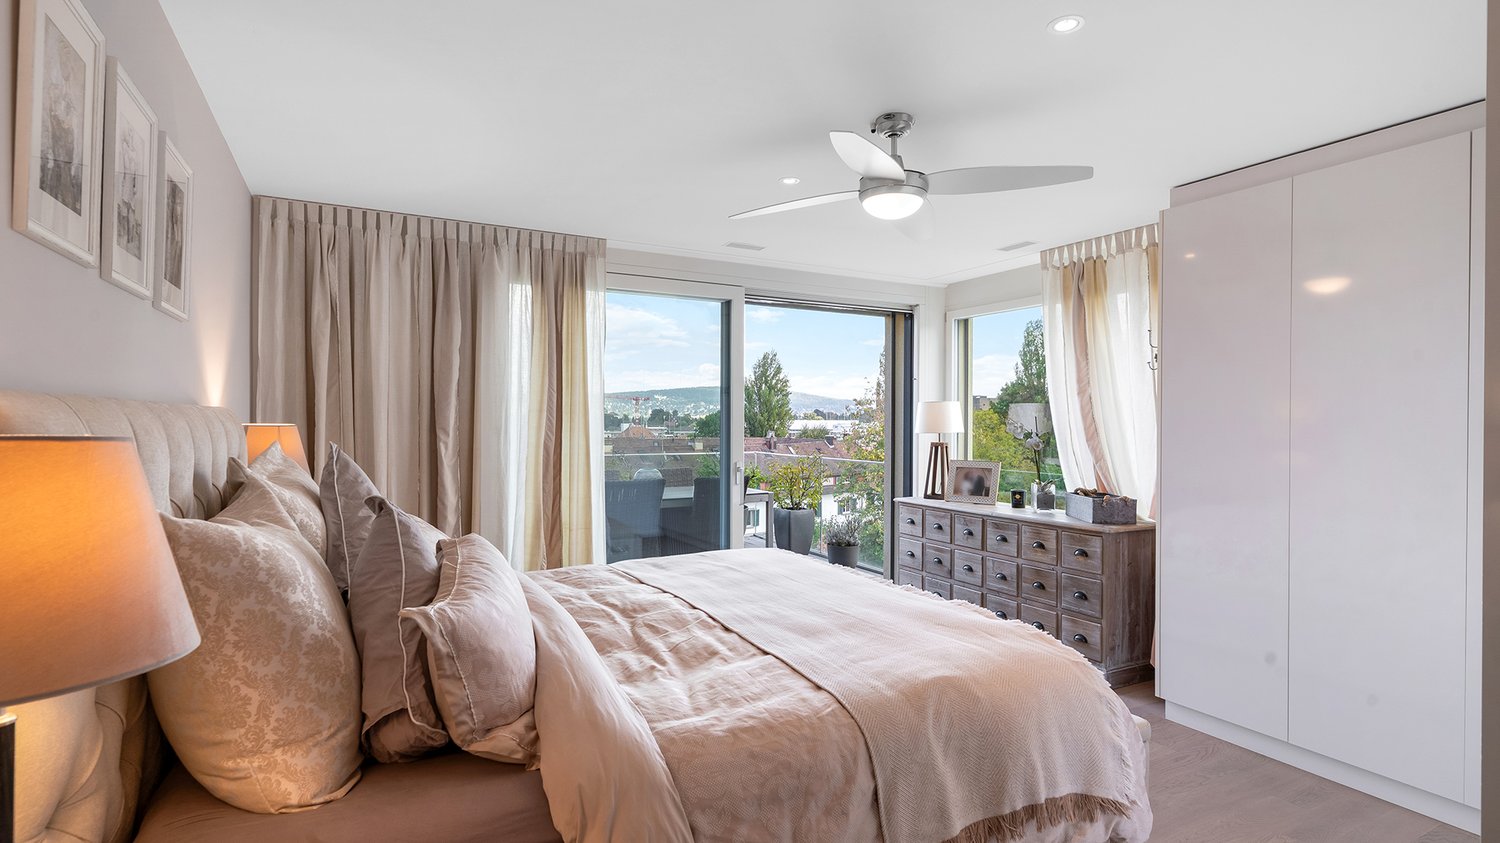
Welcome to Immenweg 35 in Zürich-Oerlikon – here stands an exclusive new building that meets the highest standards of modern living. This spacious 4.5-room apartment on the 2nd floor convinces with a living area of 119 m², contemporary architecture, and a well-thought-out room layout. From March 1, 2027, you can move into your new home.The apartment offers: • Bright living room: Modern living room with large windows and sliding doors with access to the beautiful covered balcony. • Open kitchen: Stylish kitchen with light-colored cabinets, wooden floor, stainless steel appliances, dishwasher, oven, and steamer – ideal for cooking and enjoying. • Bedrooms: Several modern bedrooms with light-colored wooden floor and large windows • 2 bathrooms: Two modern bathrooms with beige tiles, white bathtub, glass shower, sink, and mirror cabinets • Balcony: beautifully spacious, covered balcony • Own room with stacked washing machine and dryer. • Further equipment: Elevator, wheelchair accessibility, child-friendly, and a basement compartment. Garage parking space No. 8 can be purchased for CHF 70,000.-Sunny location & quiet: The apartment benefits from a sunny location – both in summer and winter. Thanks to the quiet surroundings, the apartment is pleasantly quiet, ideal for relaxing living.Location & surroundings: The apartment is located in a well-connected and family-friendly neighborhood in Zürich-Oerlikon. • Kügeliloo school: only 2 minutes' walk away – ideal for families. • Denner supermarket: can be reached on foot in 5 minutes. • Birchdörfli bus stop: only 4 minutes' walk away. Virtual tour of the apartment:https://my.matterport.com/show/?m=U685s8MDBxB Viewing appointments will only be arranged after submitting proof of financing or equity.

Travel time
-
1 / 13
4.5 rooms, 102m², CHF 1,745,000.–
Rellstabstrasse 8, 8041 Zürich

High-quality 4.5-room garden apartment including parking space

This stylish 4.5-room apartment impresses with a high-quality, contemporary construction and a very well-maintained overall condition. All fixtures and fittings date back to the year of construction and present themselves in an excellent condition. The direct lift access to the apartment provides maximum comfort.Highlights: • High-quality 4.5-room apartment with a well-thought-out floor plan • Exclusive bulthaup kitchen with a large cooking island • Lift access directly to the apartment • Spacious, sunny garden seating area (southwest orientation) • Parking space with preparation for e-mobility • Separate, apartment-own laundry room in the basement • Own cellar compartment with additional storage space • Minergie standard for energy-efficient living The heart of the apartment is the exclusive bulthaup kitchen. The spacious cooking island invites you to cook, enjoy and socialize. High-quality V-Zug appliances and a noble natural stone worktop underline the high quality standards and timeless elegance.The living area is equipped with a warm oak parquet and convinces with large window fronts, which provide plenty of light and create a harmonious transition to the outdoor area.The stylishly designed wet cells combine modern design with high-quality materials. Ceramic tiles, mosaic elements and indirect lighting create an elegant atmosphere. The en-suite parent bathroom has a spacious rain shower, while the second wet cell is equipped with a comfortable bathtub.The southwest-facing garden seating area offers ideal conditions for relaxed hours outdoors. A water and power connection provides additional comfort and versatile usage possibilities.The well-thought-out room layout and the pleasant room sizes make this apartment ideal for couples or small families. The interplay of high-quality construction, functional floor plan and light-flooded rooms creates an exceptionally pleasant living atmosphere.This apartment combines quality, sustainability and living comfort at the highest level. Thanks to the Minergie standard, exclusive equipment, garden area and practical secondary rooms, it offers a perfectly balanced home to arrive and feel good.We look forward to your contact and a joint viewing on site.

Travel time
-
1 / 13
4.5 rooms, 156m², CHF 3,650,000.–
Am Guggenberg 5, 8053 Zürich

Above the fog: Sunny 4.5-room oasis with garden in Zurich-Witikon

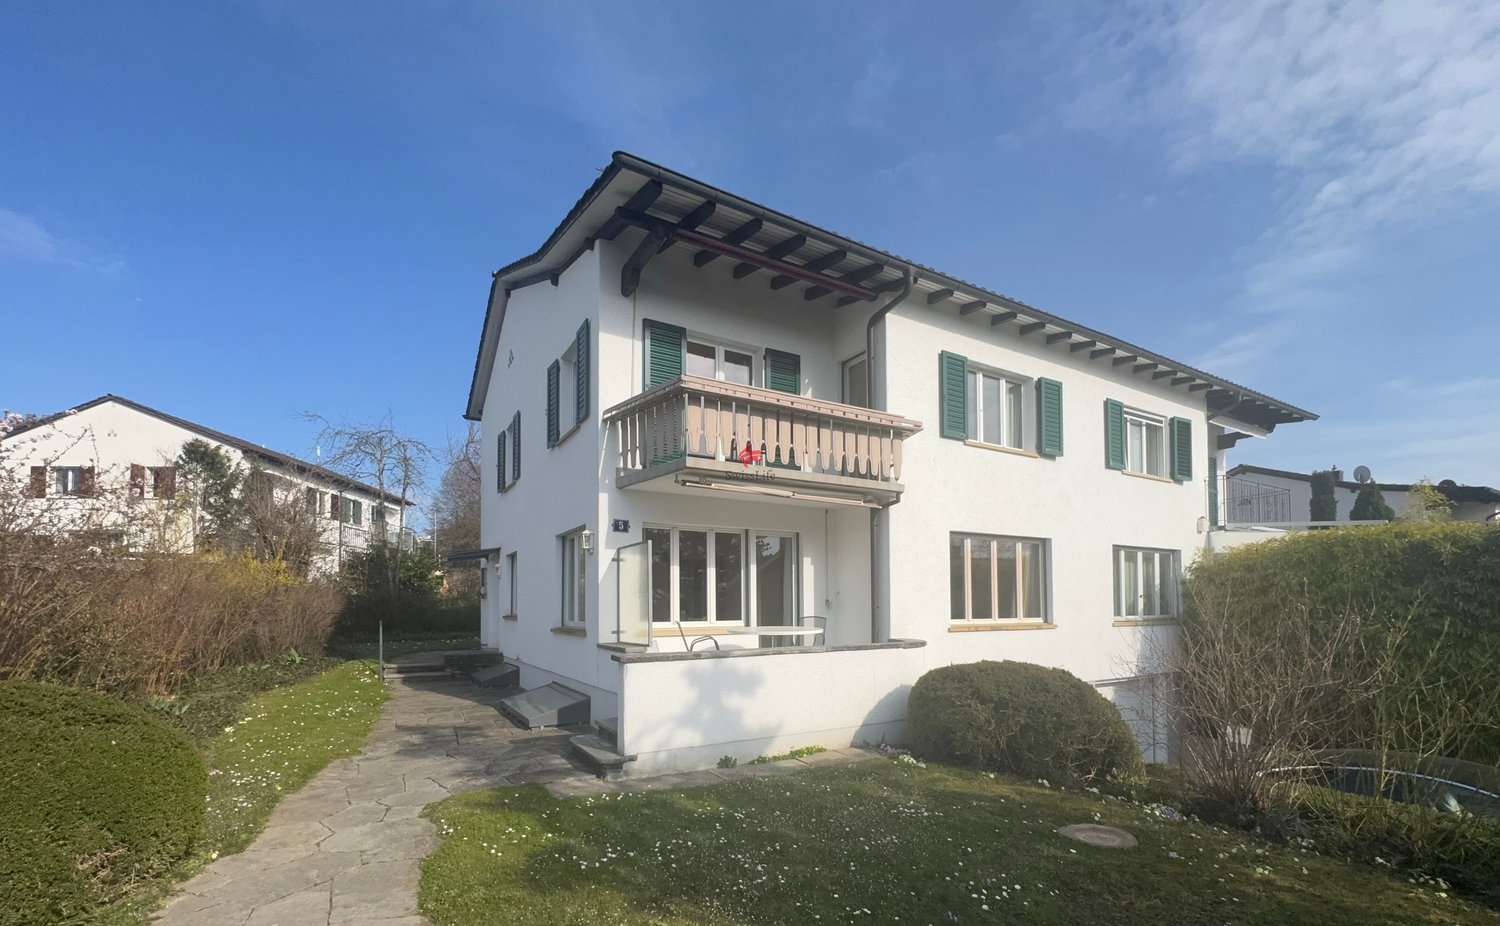
Are you looking for a home that combines absolute peace, maximum sunshine, and unbeatable infrastructure? This exceptionally well-maintained semi-detached house at Guggenberg 5 offers you just that and a way of life that will delight you. The location: A privilege for families and connoisseurs Witikon is known as the highest district in Zurich. While the city often hides under a gray fog cover, you can already enjoy the first sunbeams of the day up here.The micro-location of the property is simply perfect: In just 100 meters, you can reach the center of Witikon with a variety of shopping options, post office, and bank. The bus stop is right in front of your doorstep (50m) and quickly takes you to the Zurich city center. For families, the safety and proximity are priceless: Kindergarten and primary school are within a 5-minute walk (200-250m). The house: Light, space, and quality of life As soon as you enter, you feel the inviting charm and the meticulous care with which this house has been maintained over the years.The heart of the house is the spacious living and dining area, which is bathed in light due to its optimal south-west orientation. Here, indoors and outdoors merge: Step out onto the terrace and let your gaze wander over your own, well-maintained garden, an ideal place for grill evenings with friends or relaxed hours in the warm evening sun. The bright, closed kitchen offers the perfect setting for culinary creations with your loved ones. On the upper floor, you will find your private retreat. Three well-proportioned rooms offer flexibility as bedrooms, children's or guest rooms, all with a pleasant view of the greenery. A bright family bathroom complements this floor perfectly. A special plus of this property is the spacious, heated drying room in the basement with over 15 m² of space. Thanks to the daylight, this room can be used excellently as a home office, fitness room, or hobby studio, a real added value that further increases the quality of living. The house, built in 1950, convinces with an extremely solid construction and excellent maintenance. The oil central heating was renewed in 2010. With a plot size of 416 m², a single garage, and two outdoor parking spaces, this property offers a rare opportunity on the Zurich real estate market.Your highlights at a glance:Top location in Witikon: Sunny, quiet (noise class A/B), and fog-free.Excellent infrastructure: Shopping, schools, and public transport within walking distance.Light-filled living: Spacious living/dining area with direct garden access.Privacy: Idyllic south-west garden with optimal sunshine until the evening.Versatile bonus room: Additional 15.5 m² in the basement for office or hobby.Parking included: Garage and two outdoor parking spaces directly at the house.Don't miss this rare opportunity. Arrange your personal viewing appointment today and experience for yourself why living at Guggenberg means quality of life at the highest level. We look forward to presenting this gem to you in person.

Travel time
-

Suggested properties for you based on search results

Other interesting objects