95 results - Properties for sale: Zurich

1 / 5
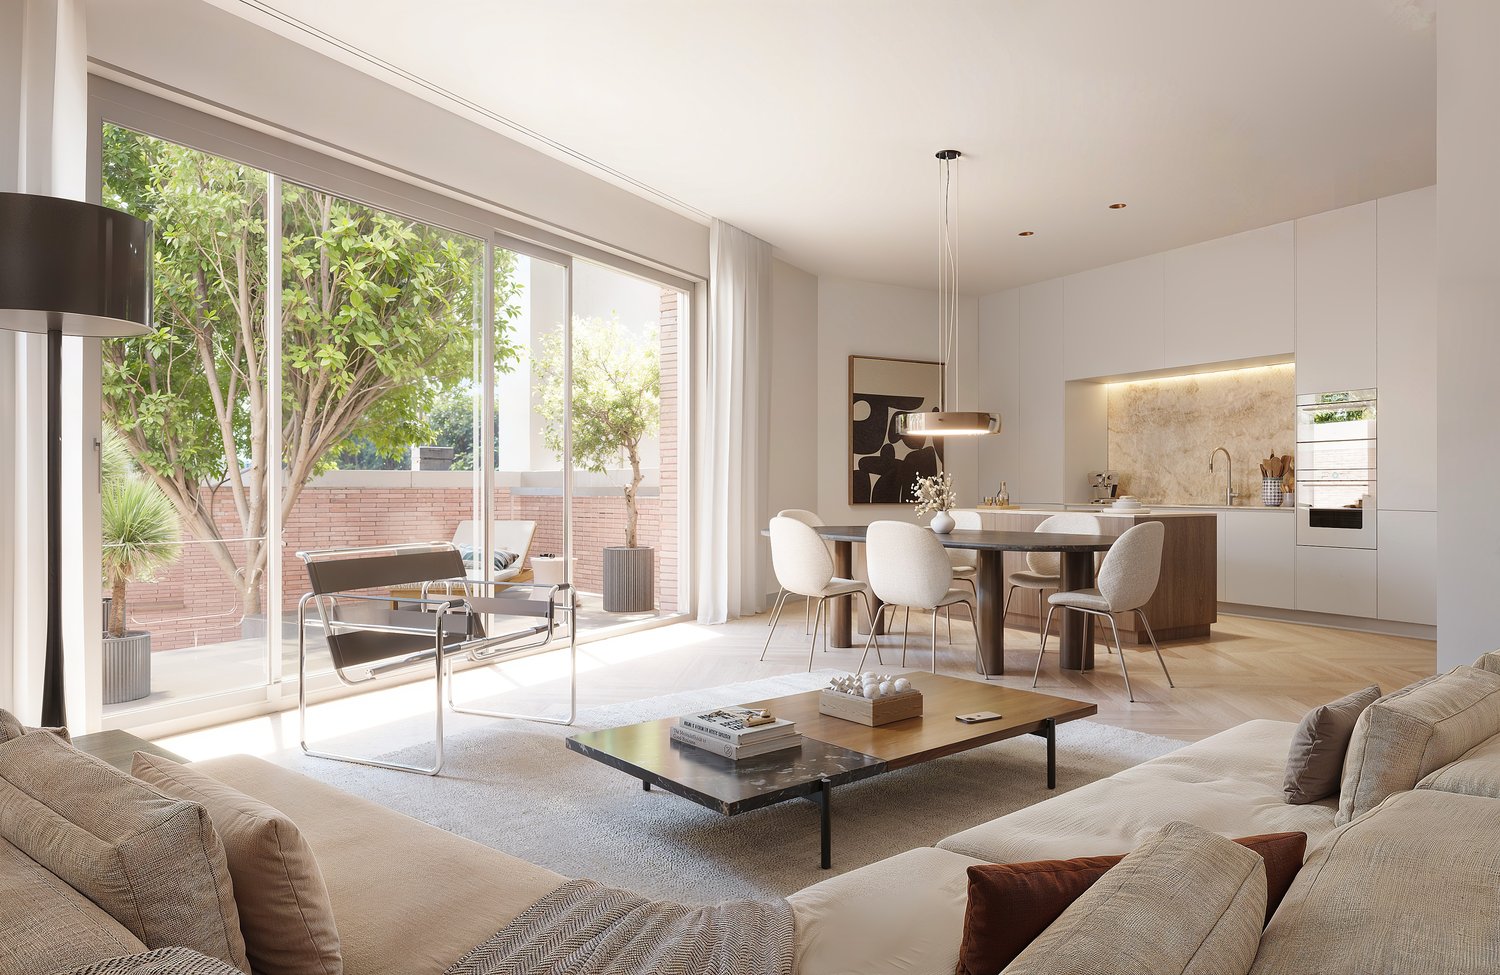
3.5 rooms, 77m², CHF 1,095,000.–
Sihlweidstrasse 34, 8041 Zürich

Peaceful residential idyll with a lovely view of the greenery

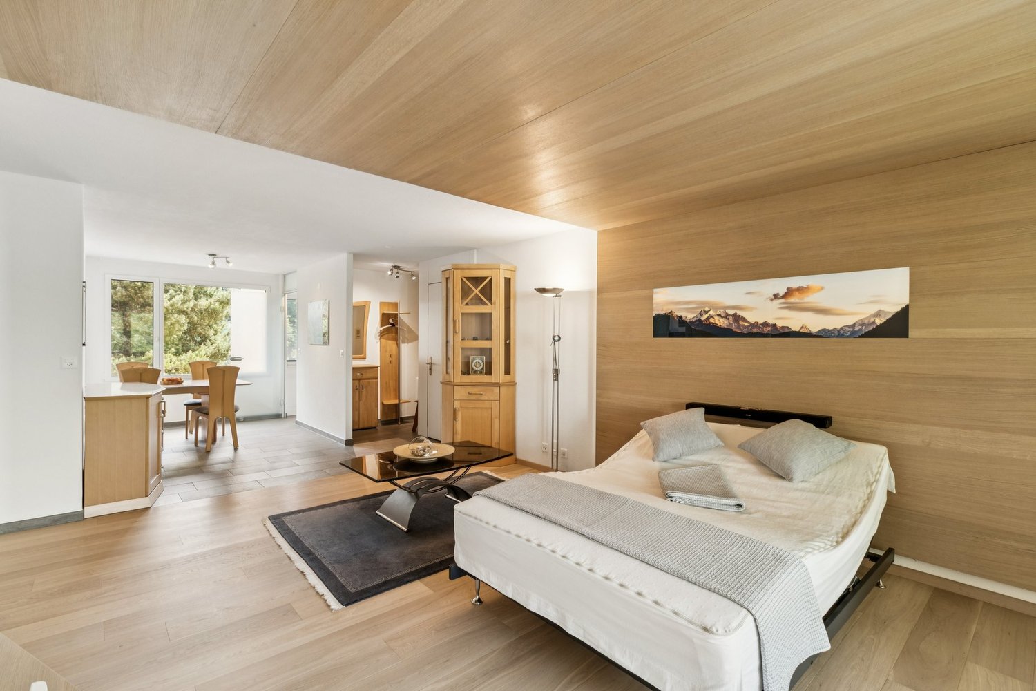
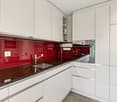
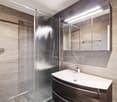
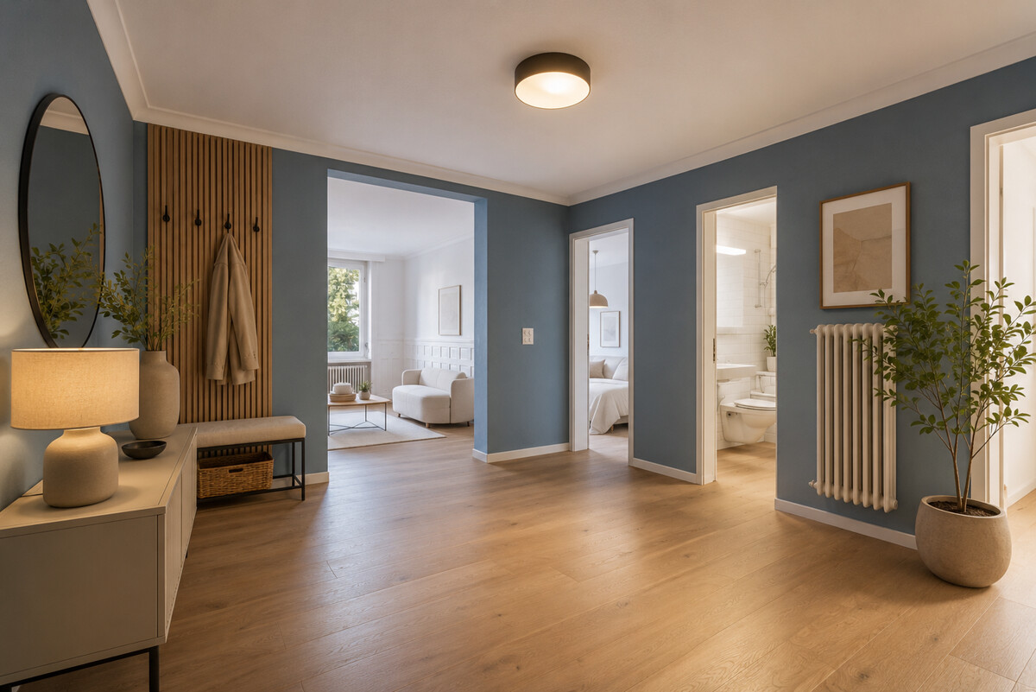
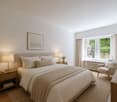
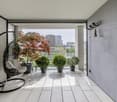
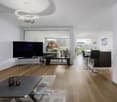
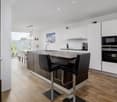
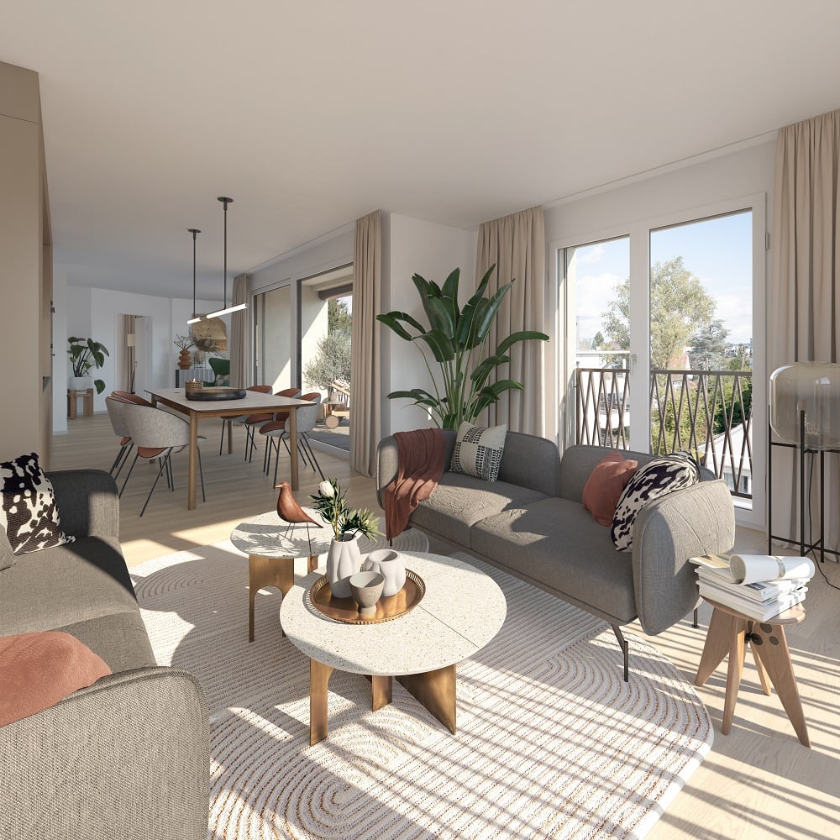
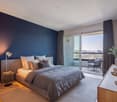
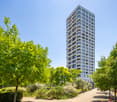
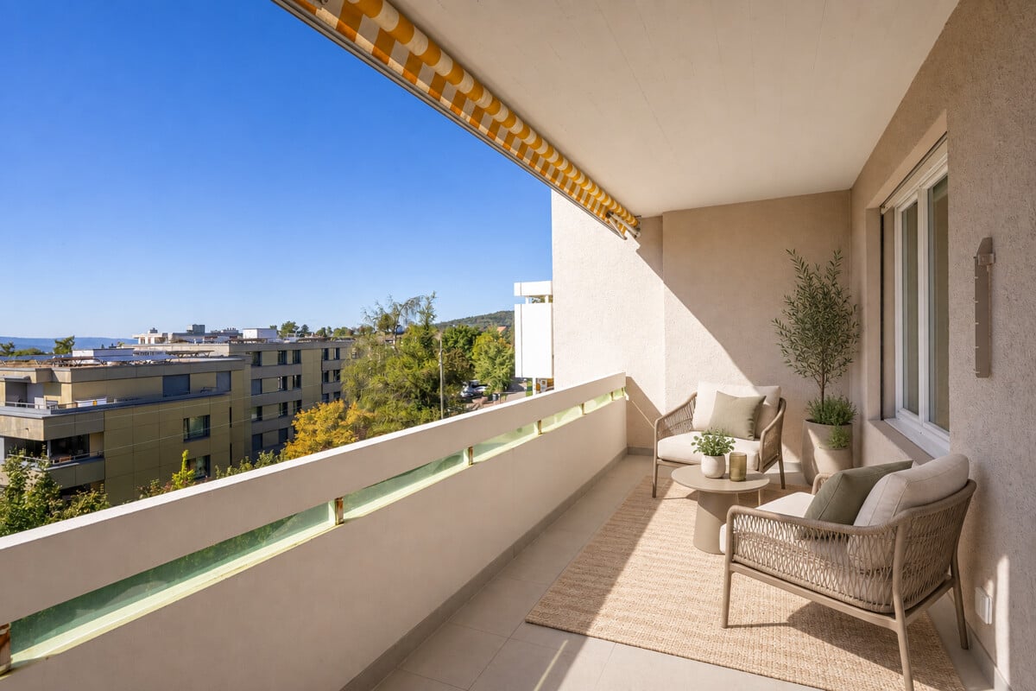
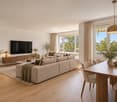
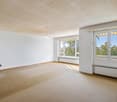
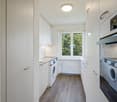
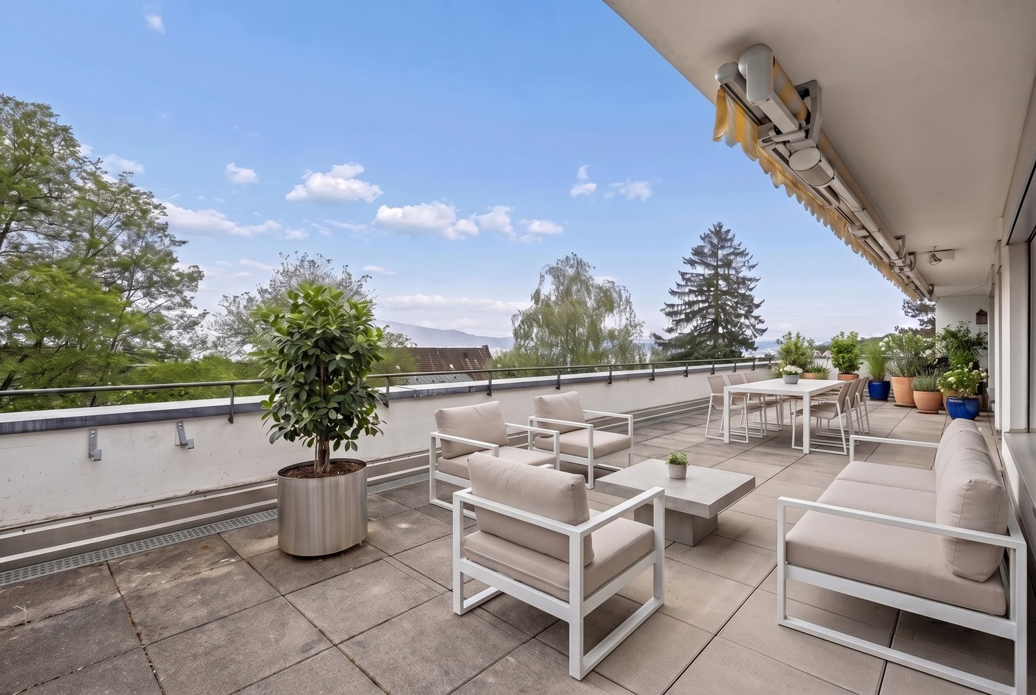
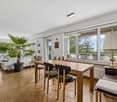
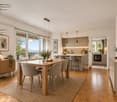
The Sihlweidstrasse 34 is located in a quiet and natural residential area in the popular Zürcher Stadtteil Leimbach. The surroundings are characterized by a lot of greenery, well-maintained properties, and a pleasant living atmosphere.This attractive 3.5-room apartment is situated in a very central, sunny location on the fourth floor of a 1975-built residential building. The good and central location is also evident from the fact that shopping facilities, public transport, a kindergarten, and a school can be easily reached on foot.The elevator takes you directly to the door of your new home. The apartment itself delights with a clever, spacious floor plan and was extensively renovated in 2018, so that all surfaces and installations meet today's standards.Upon entering, you are greeted by the well-designed wardrobe. The bright living area impresses with a built-in home cinema. From here, you can access the covered balcony with a wonderful view of the green landscape. Adjacent to the dining area is the kitchen, which can also be closed off thanks to a glass door. The two bedrooms are spacious, and the bathroom with a shower complements the room program of this exclusive apartment.The advantageous offer is rounded off with a basement compartment, a hobby room, and a parking space with e-mobility in the underground garage.I would be happy to present this interesting object to you in person during a non-binding viewing.

Travel time
-
1 / 11
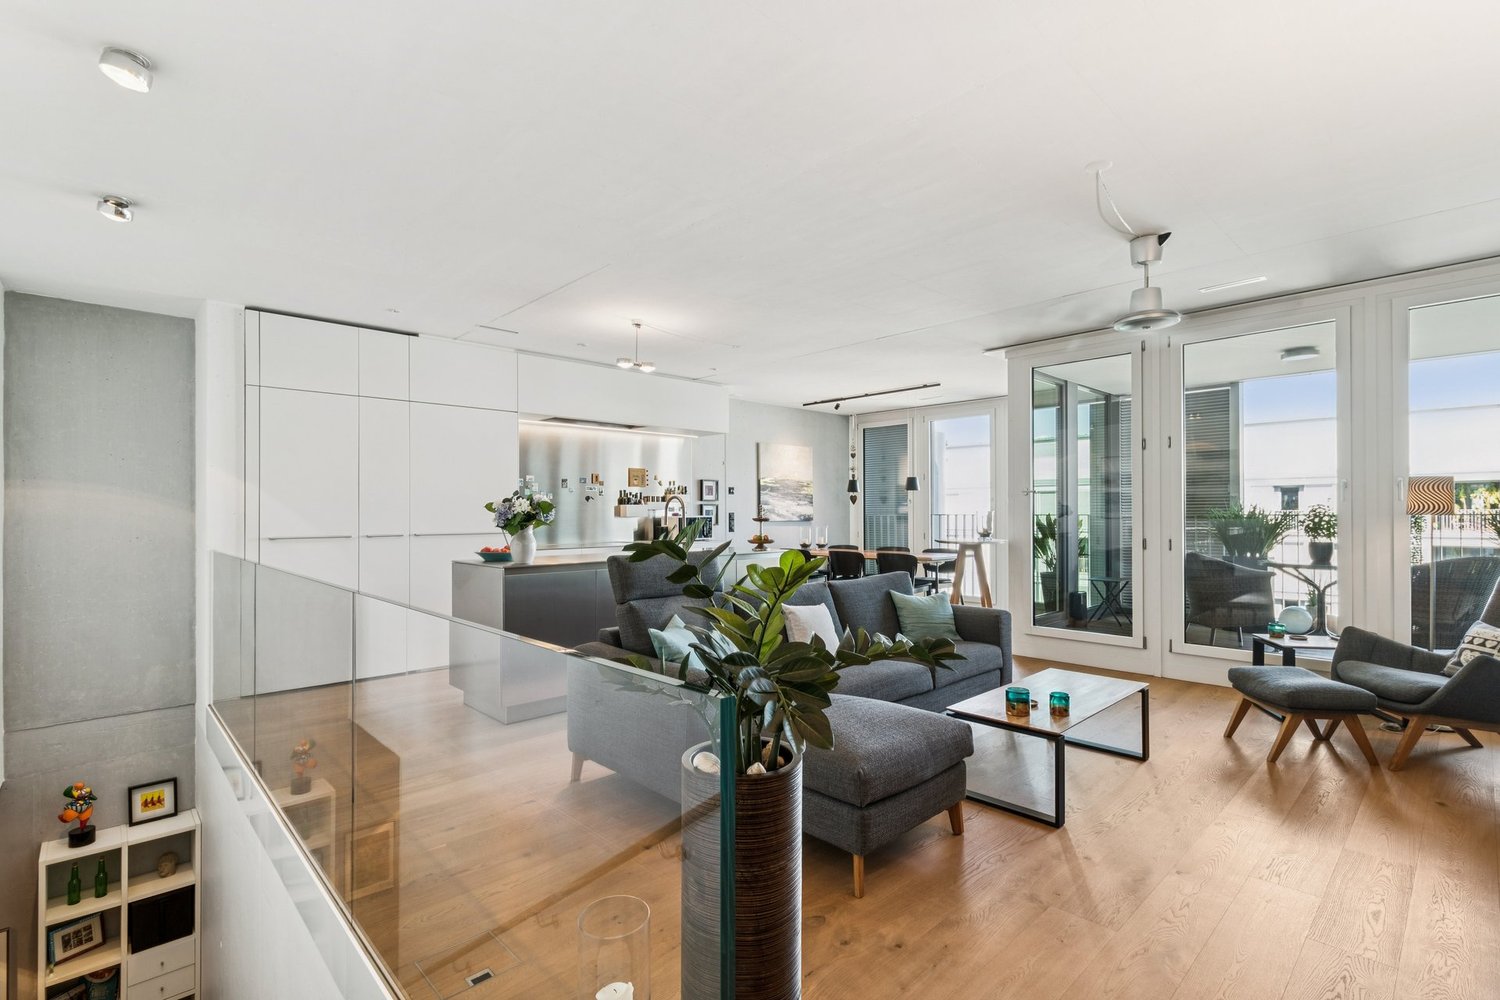
3.5 rooms, 138m², CHF 2,690,000.–
8004 Zürich

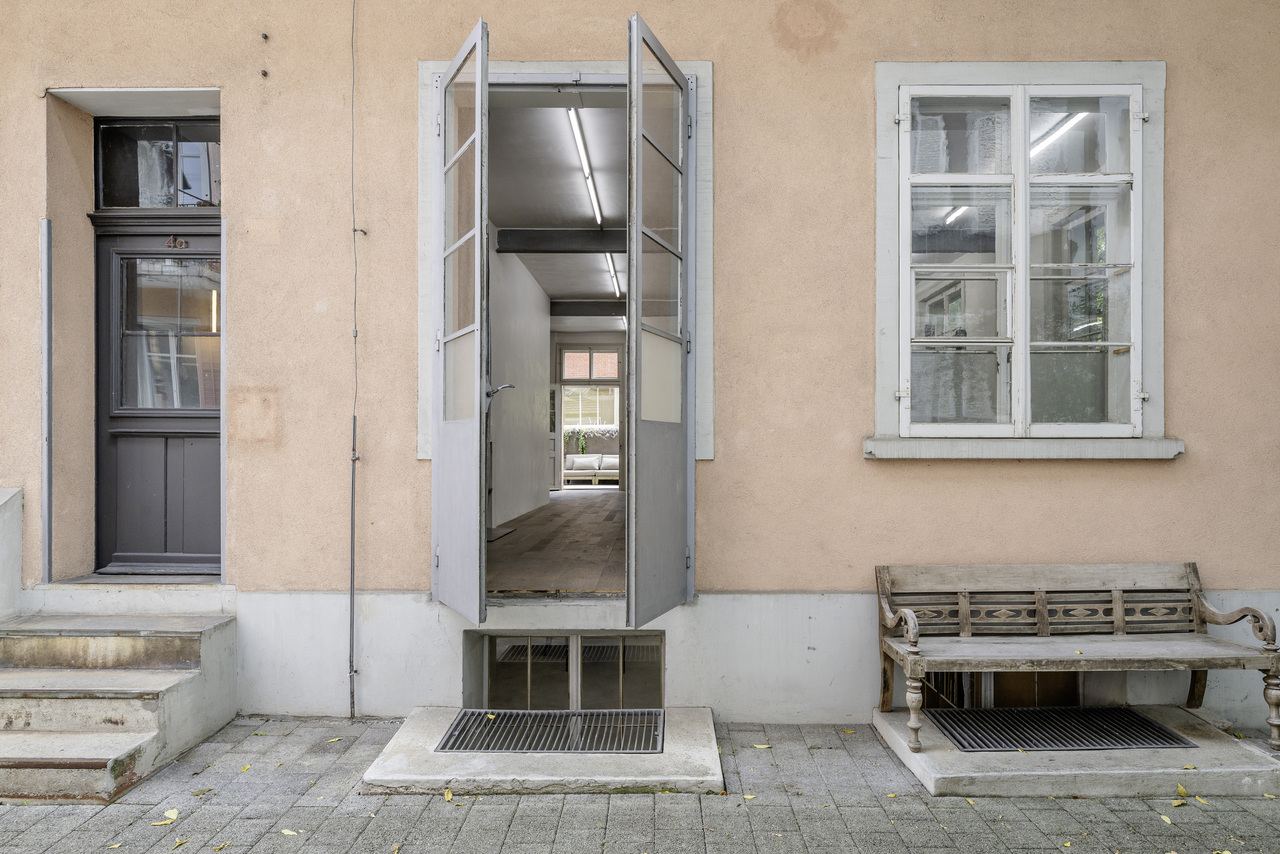
The Studio House | ZH

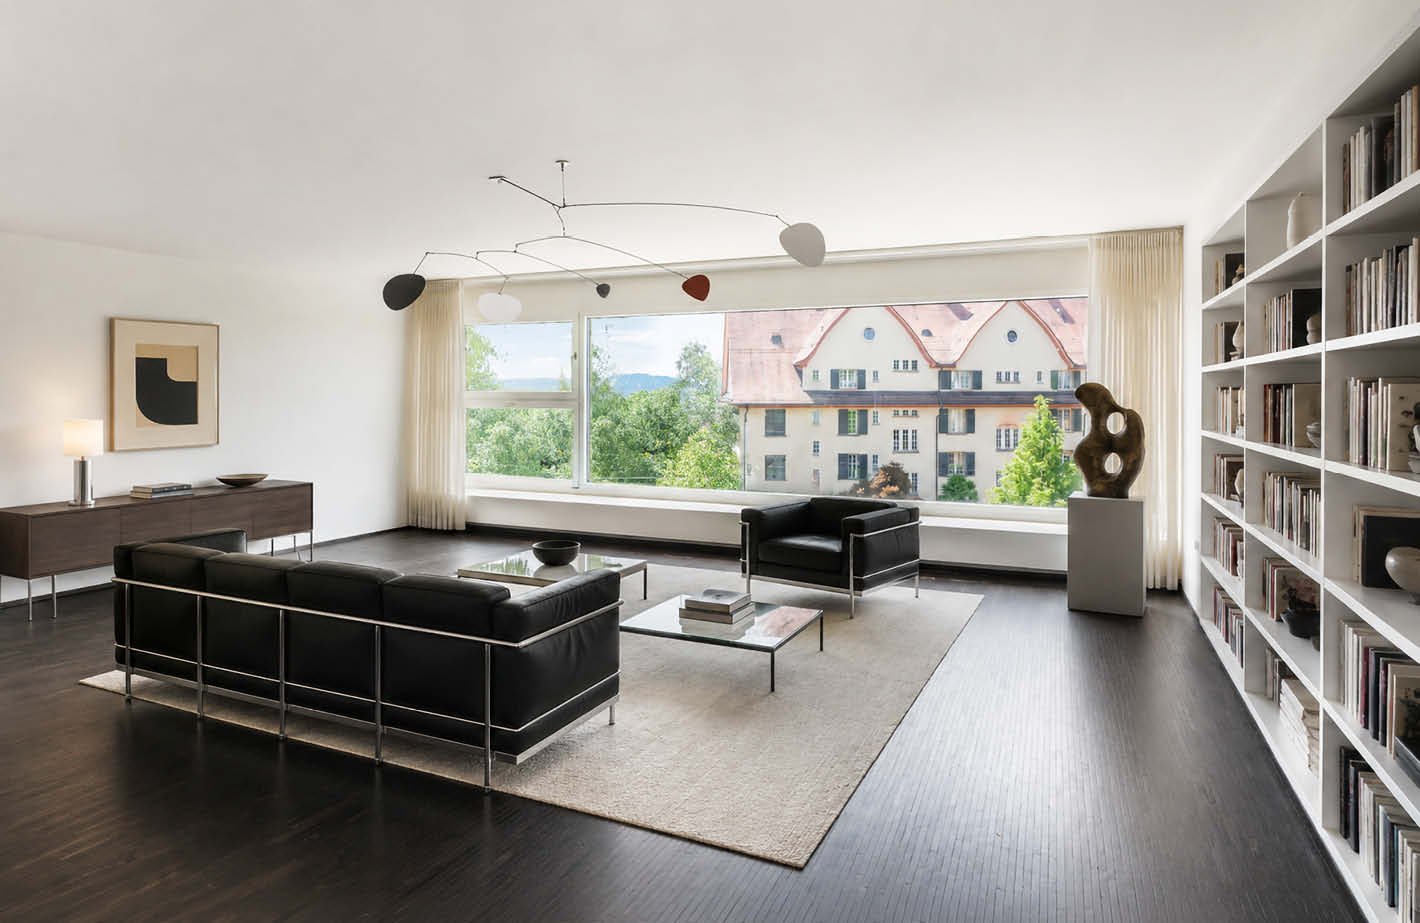
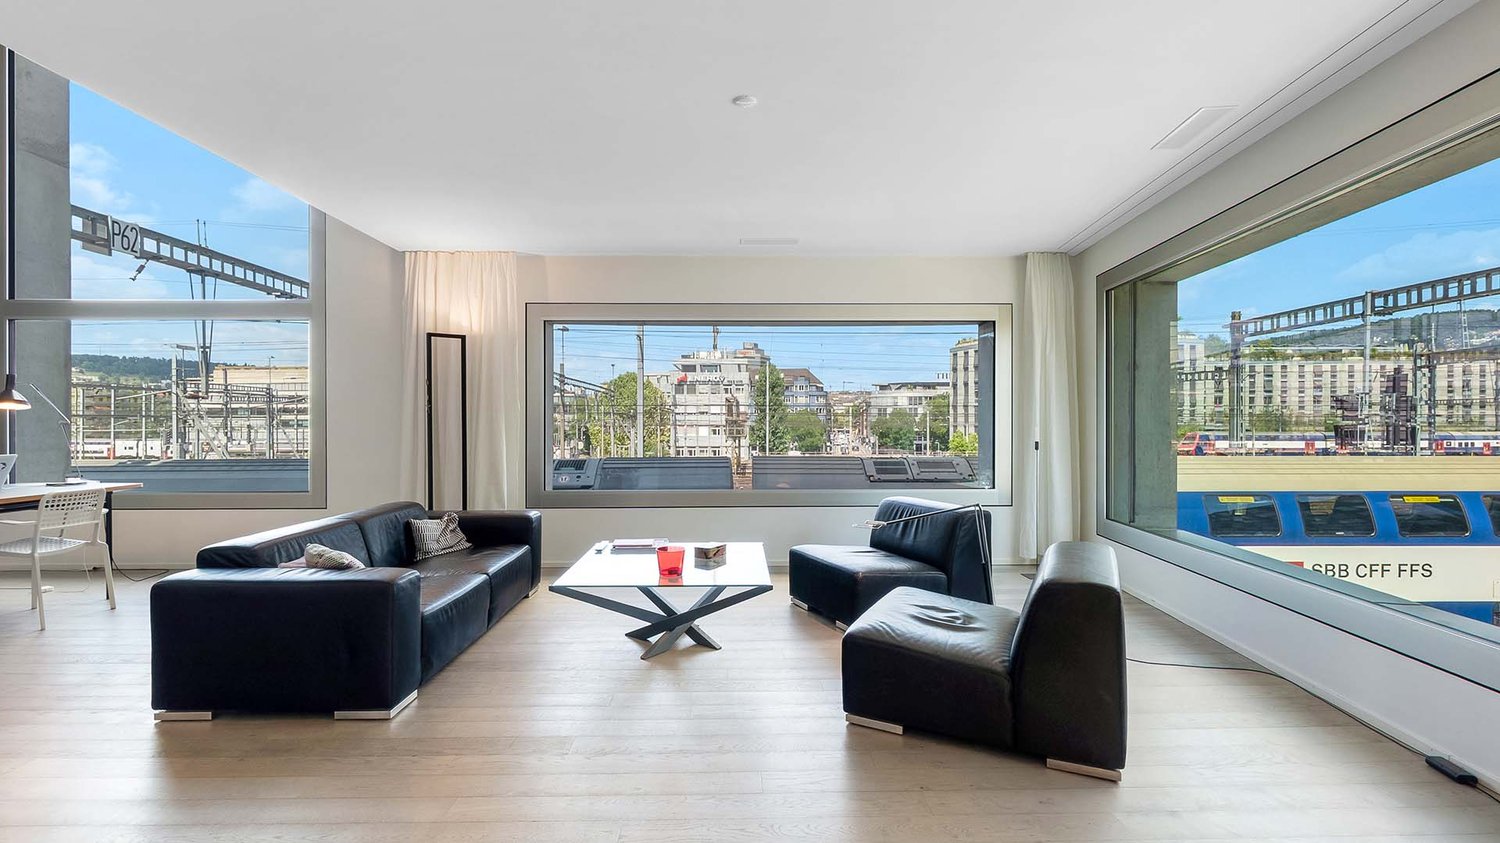
Mitten in Zürich-Wiedikon, nur rund 300 Meter vom Bahnhof entfernt, befindet sich dieses aussergewöhnliche, einseitig angebaute Hofgebäude mit historischem Charakter. Ein besonderer Ort für Individualisten, Kreativschaffende und Unternehmen, die Wohnen, Leben und Arbeiten auf inspirierende Weise miteinander verbinden möchten. Das Haus kann um 4m aufgestockt werden. Ob als individuelle Immobilie mit Atelier, als Kombination aus Wohnen und Arbeiten oder als kreativer Unternehmenssitz. Die Liegenschaft eröffnet vielseitige Möglichkeiten. Eine bereits ausgearbeitete Projektstudie zeigt zudem eine mögliche Umnutzung als modernes Kreativbüro, beispielsweise für eine Agentur oder ein Architekturbüro.Die aktuelle Nutzung umfasst 60% Arbeiten/Atelier und 40% Wohnen.Die Highlights auf einen Blick: • Historisches Hofgebäude mit einmaligem Charakter • Zentrale Lage in Zürich-Wiedikon, ca. 300 m vom Bahnhof • Vielseitige Nutzung für Wohnen, Atelier und Arbeiten • Projektstudie für die Umnutzung zum Kreativbüro vorhanden • Grosszügige, geschützte Sonnenterrasse • Ausbaureserve für ein zusätzliches Geschoss auf dem Dach • Möglichkeit zum Ausbau einer Dachterrasse • Aussenstellplatz direkt vor dem Haus Weitere Informationen, die Projektstudie sowie sämtliche Verkaufsunterlagen können über das Kontaktformular angefragt werden.Situé en plein coeur de Zurich-Wiedikon, à seulement 300 mètres environ de la gare, ce bâtiment de ferme exceptionnel, adossé d'un côté et doté d'un caractère historique, est un lieu unique destiné aux individualistes, aux créatifs et aux entreprises qui souhaitent allier habitat, vie quotidienne et travail de manière inspirante. La maison peut être surélevée de 4 m. Que ce soit en tant que bien immobilier individuel avec atelier, en tant que combinaison d'habitation et de travail ou en tant que siège social créatif, ce bien immobilier offre de multiples possibilités. Une étude de projet déjà élaborée présente en outre une reconversion possible en bureau créatif moderne, par exemple pour une agence ou un cabinet d'architectes.L'utilisation actuelle se répartit à 60 % pour le travail/atelier et à 40 % pour l'habitation.Les points forts en un coup d'oeil : • Bâtiment historique de cour au caractère unique • Situation centrale à Zurich-Wiedikon, à environ 300 m de la gare • Utilisation polyvalente pour l'habitation, d'atelier et de travail • Étude de projet disponible pour la reconversion en bureau créatif • Terrasse ensoleillée spacieuse et abritée • Possibilité d'aménager un étage supplémentaire sur le toit • Possibilité d'aménager une terrasse sur le toit • Place de parking extérieure juste devant la maison Pour obtenir de plus amples informations, l'étude de projet ainsi que l'ensemble des documents de vente, veuillez utiliser le formulaire de contact.Located in the heart of Zurich-Wiedikon, just about 300 meters from the train station, stands this extraordinary, single-sided courtyard building with historic character. It's a special place for individualists, creative professionals, and companies looking to combine living and working in an inspiring way. The building can be raised by 4 meters. Whether as a private residence with a studio, a combination of living and working spaces, or a creative corporate headquarters, the property offers a wide range of possibilities. A detailed project study also outlines a potential conversion into a modern creative office, such as for an agency or an architectural firm.The current use consists of 60% workspace/studio and 40% residential space.Highlights at a glance: • Historic courtyard building with unique character • Central location in Zurich-Wiedikon, approx. 300 m from the train station • Versatile use for residential, studio, and work • Project study for...

1 / 16
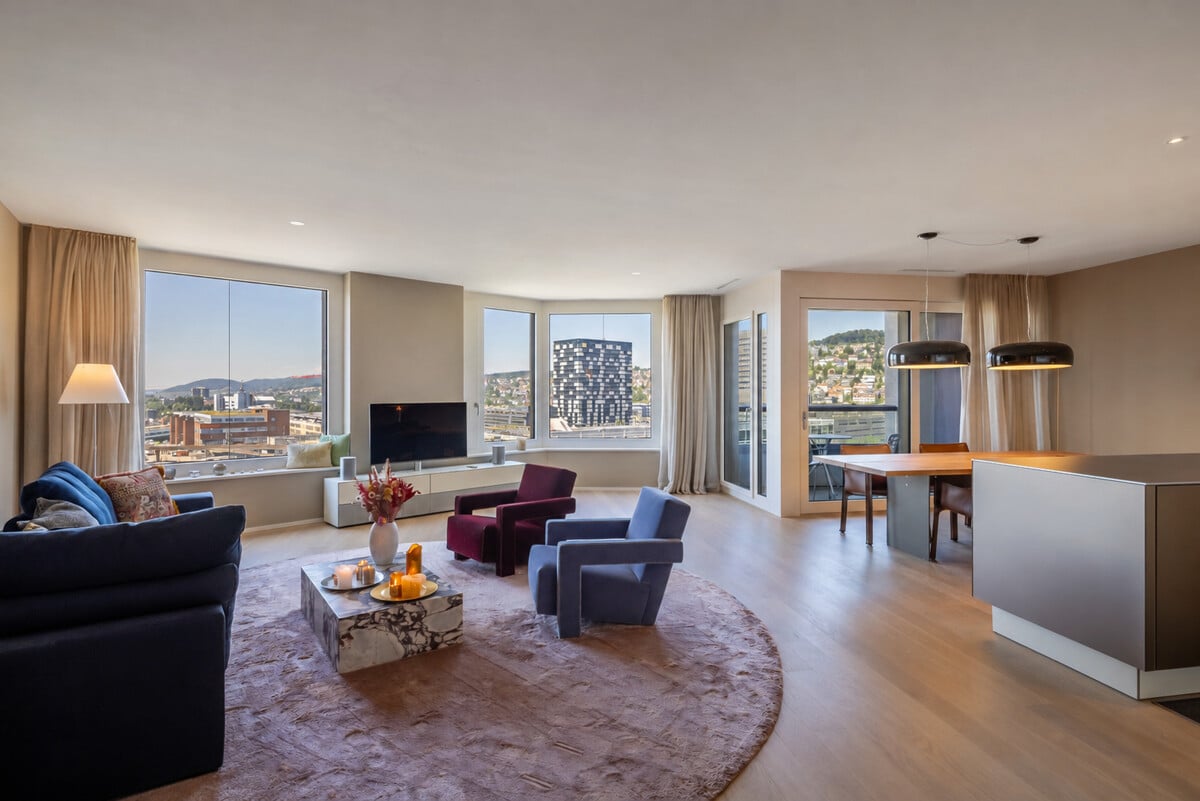
3.5 rooms, 152m², Price on request
8006 Zürich

"RESERVED" - Urban living between city center and Zürichberg

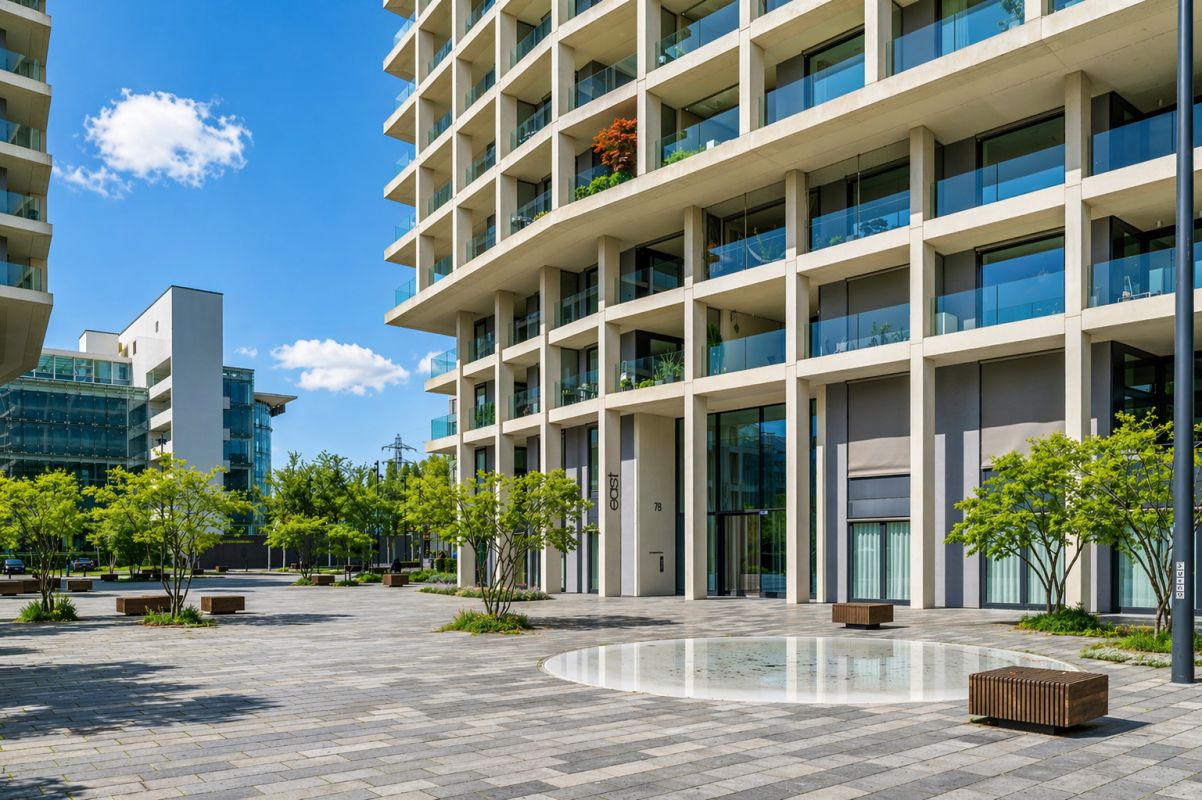
In a sought-after location in Zurich's district 6, just a few steps from Rigiplatz, this high-quality 3.5-room ownership apartment combines urban life with natural recreation. The city center is just a few minutes away, while the Zürichberg with its green spaces and viewpoints is right outside the front door.The apartment is located in an architecturally demanding multi-family house from 2003, designed by the renowned Zurich architectural firm Guignard & Saner. Thanks to only one apartment per floor, the residents enjoy a high level of privacy.The spacious, light-flooded floor plan, high-quality interior fittings, numerous built-in closets, and the exclusive kitchen with appliances from Gaggenau and Miele Imperial provide the highest living comfort. Two balconies and the spacious communal roof terrace with a panoramic view of the city of Zurich to the Uetliberg round off this attractive offer.Special features: • Architecture by the renowned Zurich architects Guignard & Saner • Very high-quality interior fittings • Numerous built-in closets and custom-made shelf solutions • High-quality kitchen • Gaggenau gas stove • Miele Imperial oven and steamer • High-quality finished wet cells • Spacious floor plan • Light-flooded living rooms • Underfloor heating • Two balconies • Large roof terrace with WC for shared use • View over the city of Zurich • Tram stop just 2 minutes' walk away • 1 garage parking space and 1 outdoor parking space We would be happy to provide you with the sales documentation upon request and look forward to your contact!
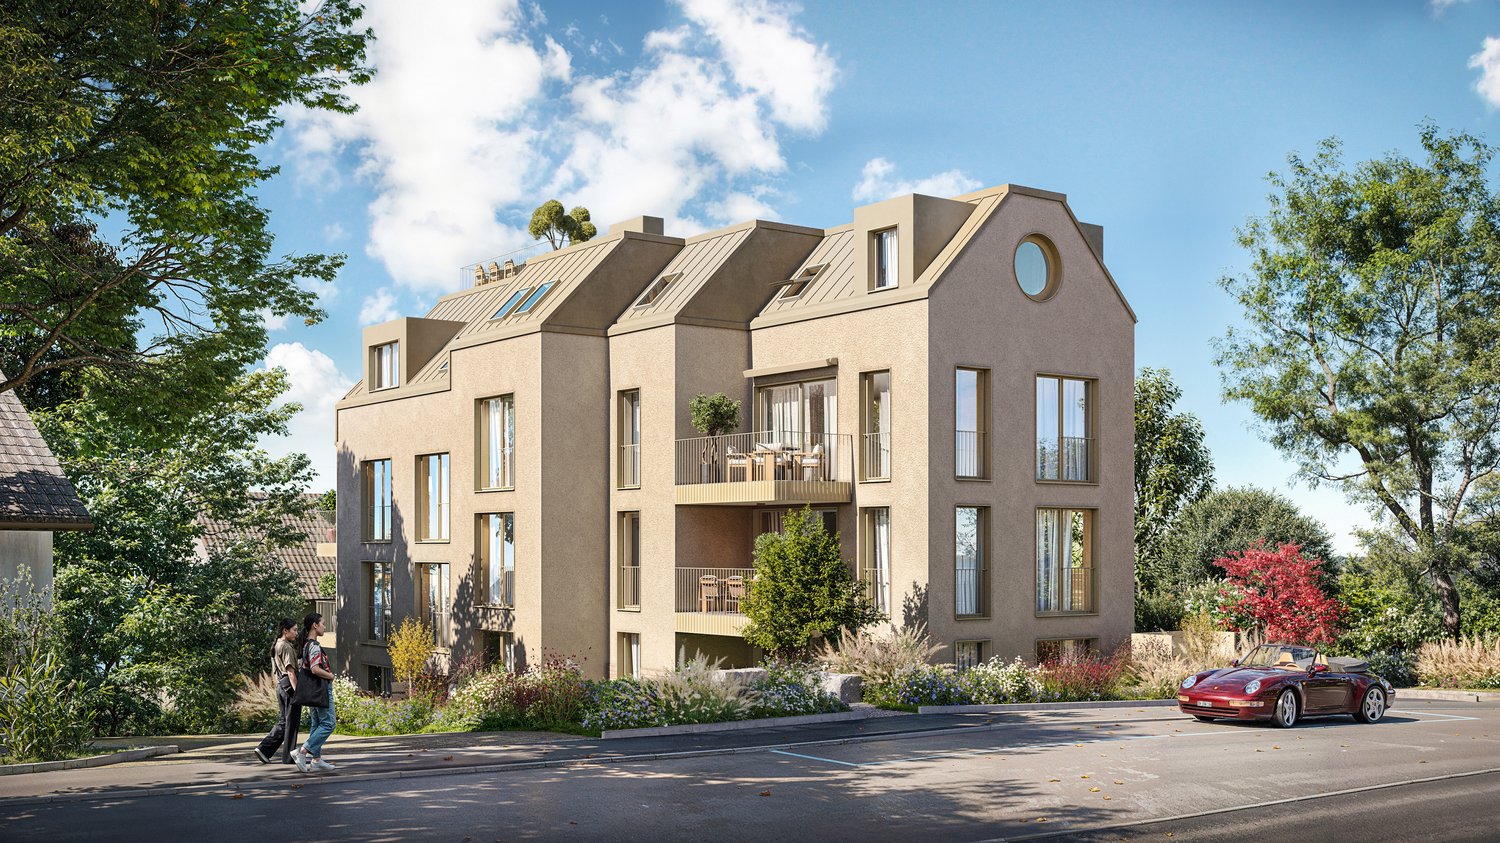
New building
1 / 9
3.5 rooms, 89m², CHF 1,790,000.–
Robert-Seidel-Hof 73, 8048 Zürich

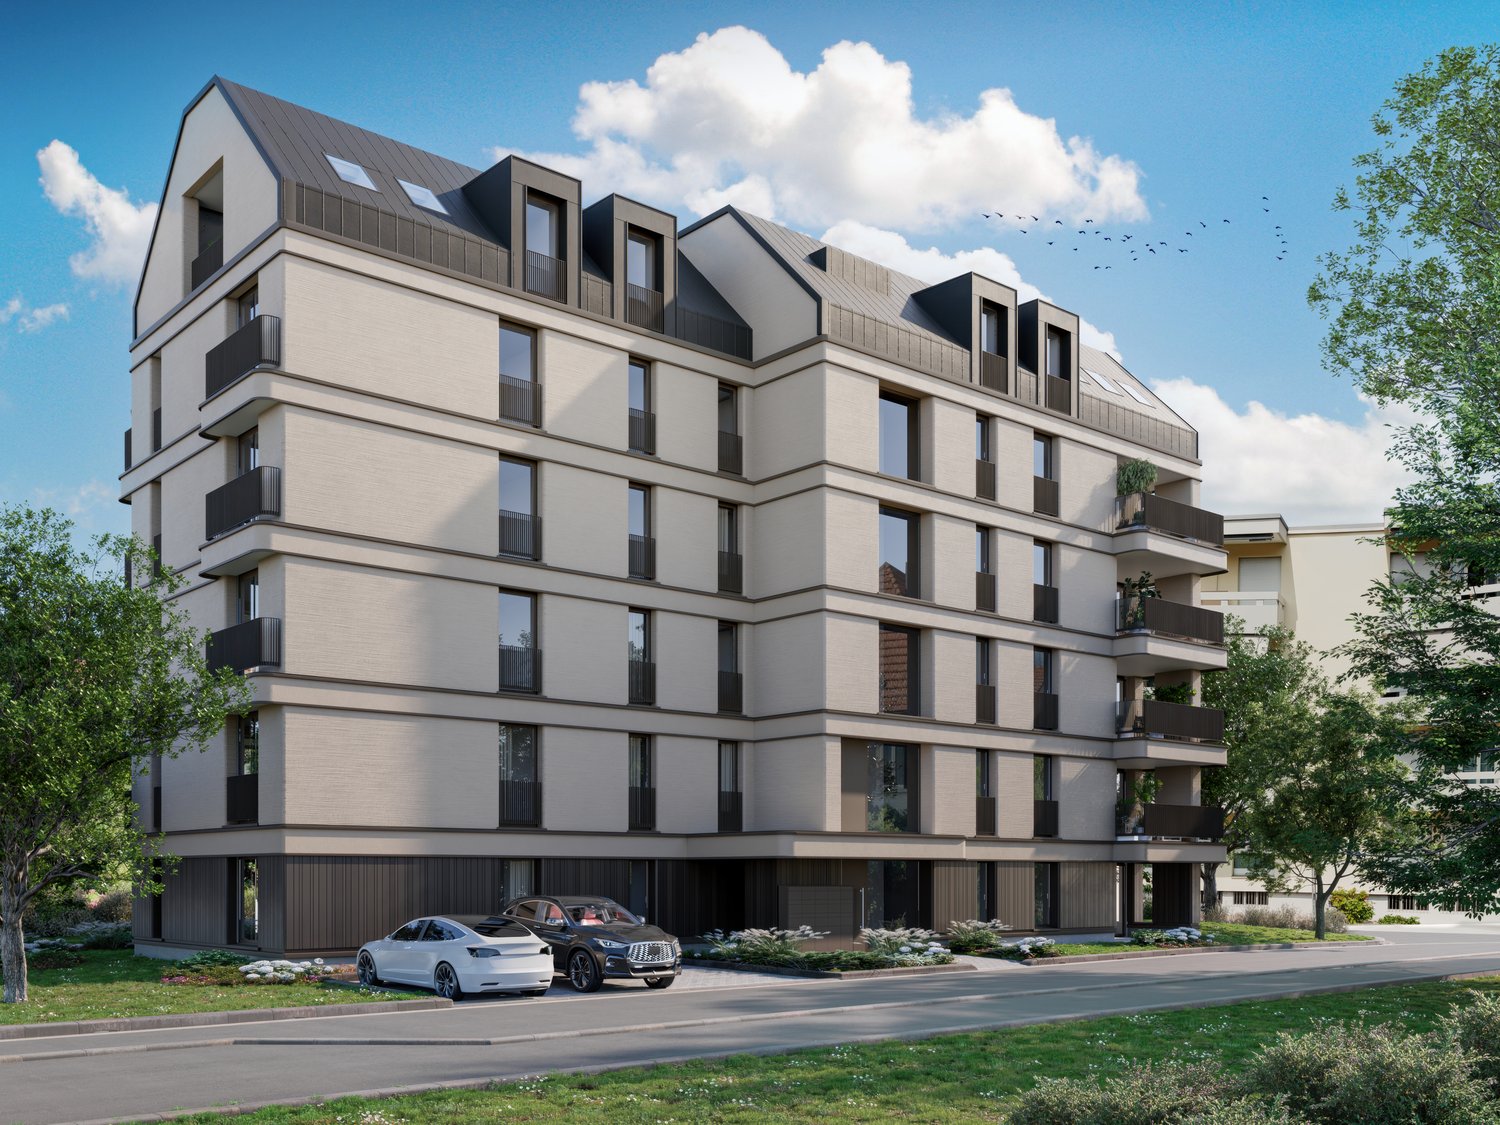
Neubau 3.5-Zimmer-Wohnung mit Loggia in Zürich Altstetten

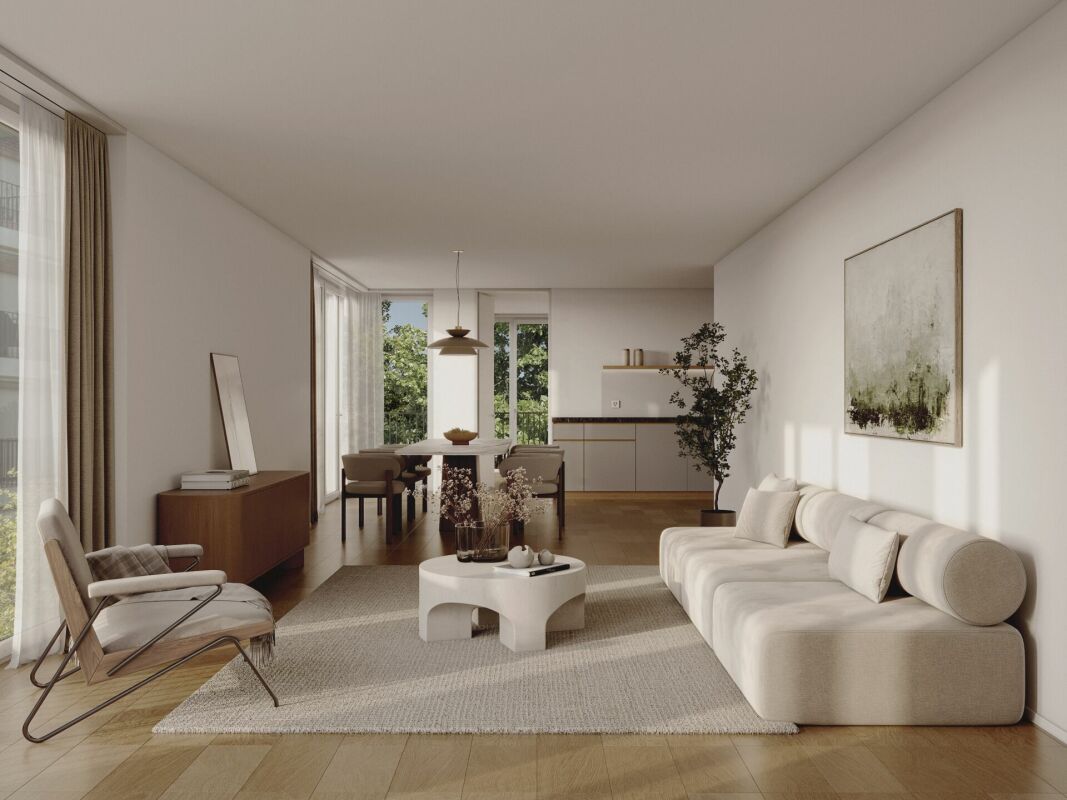
Urban wohnen mit Stil - Seidelhof73Am Robert-Seidel-Hof 73 in Zürich-Altstetten entsteht mit dem Seidelhof73 ein modernes Mehrfamilienhaus mit 15 Eigentumswohnungen. Das Projekt richtet sich an Menschen, die das Stadtleben schätzen und gleichzeitig Wert auf Ruhe, Qualität und eine durchdachte Architektur legen.Highlights auf einen Blick • 15 moderne Eigentumswohnungen • Lichtdurchflutete Grundrisse mit klarer Raumstruktur • Balkon / Loggia / Gartensitzplatz (je nach Wohnung) • Individuell gestaltbarer Innenausbau innerhalb Budget • Hochwertige Küche mit V-ZUG Geräte • Eigener Waschturm • Elektrische Storen & Markisen • Glasfaseranschluss • Photovoltaikanlage auf dem Dach • Vorbereitung für E-Mobilität (Power-to-Parking) • Lift, rollstuhlgängig Top Lage in Zürich-Altstetten • Bahnhof Altstetten ca. 8 Min. (600m) zu Fuss • Migros, Coop, Denner, Restaurants, Schulen & Sportangebote in direkter Umgebung • Nähe zu Limmat, Quartierparks und Erholungsgebieten • Sehr gute ÖV-Anbindung in die Innenstadt & Zürich-West Seidelhof73 steht für durchdachtes Wohnen an gut angebundener Lage – hochwertig, persönlich und zukunftsorientiert. Die Verkaufspreise sind Bankgeprüft. Die Baubewilligung wurde erteilt und der Bezug für Winter 2027 geplant.Gerne senden wir Ihnen die detaillierte Dokumentation oder vereinbaren einen persönlichen Beratungstermin. ------------------------------------------------------------------------------------------ Urban Living with Style – Seidelhof73At Robert-Seidel-Hof 73 in Zurich-Altstetten, Seidelhof73 is a modern residential building comprising 15 condominium apartments. The project is designed for those who appreciate vibrant city life while valuing tranquillity, refined living and thoughtful architecture.Key Highlights • 15 modern condominium apartments • Light-filled layouts with clear, well-structured floor plans • Balcony / loggia / private garden seating area (depending on unit) • Customisable interior finishes within the allocated budget • High-quality kitchen with V-ZUG appliances • Private washer and dryer in every apartment • Electric blinds and awnings • Fibre optic connection • Photovoltaic system on the roof • Prepared for e-mobility (Power-to-Parking infrastructure) • Lift, wheelchair accessible Prime Location in Zurich-Altstetten • Altstetten train station approx. 8 minutes (600 m) on foot • Migros, Coop, Denner, restaurants, schools and sports facilities nearby • Close to the Limmat river, neighbourhood parks and recreation areas • Excellent public transport connections to the city centre and Zurich-West Seidelhof73 represents carefully designed living in a well-connected location – refined, personal and future-oriented. The sales prices have been verified by the bank. The building permit has been granted, and occupancy is scheduled for winter 2027.We would be pleased to send you the detailed documentation or arrange a personal consultation.

Travel time
-
1 / 6
3.5 rooms, 128m², CHF 2,700,000.–
8002 Zürich

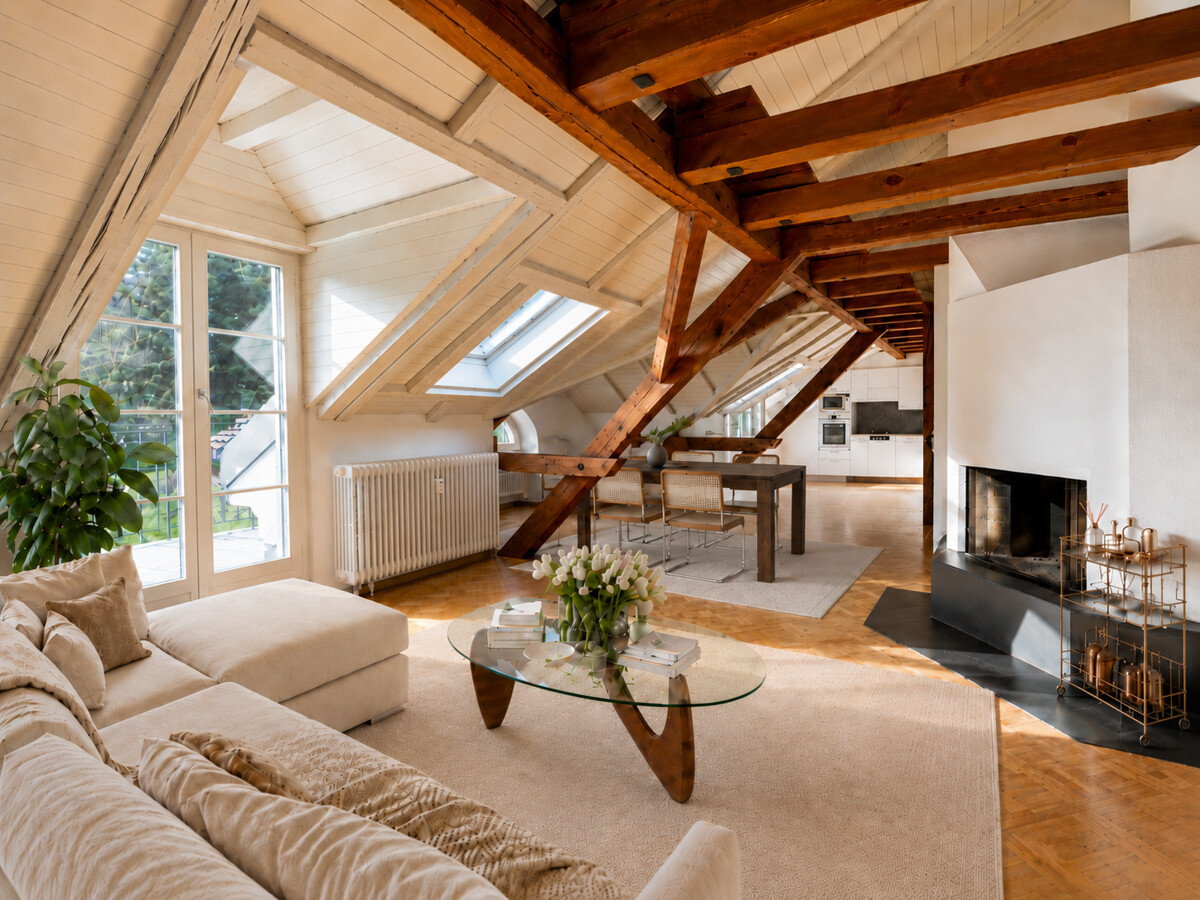
Zurich: historic apartment with gallery and fireplace

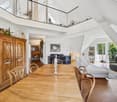
This apartment in the 1864 built house convinces with characteristic architecture and warm ambiance. Visible beams, threshold-free laid oak wood floors, a fireplace as well as the spacious entrance hall give the apartment an inviting atmosphere. The living and dining area is generously designed and flows smoothly into the kitchen, creating an open room feeling. The kitchen in its current execution offers a lot of workspace and storage space as well as a direct connection to the terrace. From the living room, you can access the second terrace. Both outdoor areas offer a wonderful view of the greenery and the Rietberg Museum. Two large rooms serve as valuable retreats with versatile furnishing options. An en-suite bathroom with dressing room creates increased privacy for one of the rooms. The second bathroom with shower as well as the laundry room in the apartment provide additional comfort. The gallery underlines the special style of the apartment and offers itself as a cozy refuge. In addition, there is an extra room that can be used as practical storage space or also as a playroom. The apartment is located in a quiet and at the same time excellently connected location directly at the Rieterpark. Nature and recreation can be easily reached on foot, such as in the park, on the lake shore or on the Rentenwiese. An idyllic community garden is available for the residents to use. The train station Enge, shopping facilities and further central infrastructures can also be reached in a short distance. The property: - 3.5-room maisonette apartment with attic room and gallery - approx. 128 m² living space - approx. 14 m² outdoor space + communal garden - tasteful wooden floor in all living areas - fireplace - laundry room in the apartment - Two terraces with a view of the Rietberg Museum

1 / 6
3.5 rooms, 94m², CHF 1,990,000.–
8038 Zürich

3.5-room city apartment in Zurich-Wollishofen

This 3.5-room ground-floor apartment in Zurich-Wollishofen combines well-maintained old-building character with modern comfort. The illustrious city apartment in the 1908-built property was extensively and attractively modernized through the 2015 renovation. The apartment appeals to couples and singles as well as small families with its size and floor plan and attractive location. On approximately 94 square meters of living space, clearly separated living and retreat areas provide a harmonious sense of space. A spacious entrance, tasteful paneling and stucco moldings in the living area, and the beautiful oak parquet floors convey the charming charm of this old building apartment. The kitchen in Nordic style offers plenty of storage space and direct access to the large seating area. The bathroom, located between the two bedrooms, and the separate guest toilet with integrated washing tower appear timeless due to the renovation. Only touch-up work is required before moving into the apartment, as the house is generally very well maintained. The roof and facade were renewed in 2010. In 2021, the heating system was replaced and the entire basement was renovated. Since 2017, the building has also been connected to the fiber optic network. The apartment is located in a good area in Wollishofen. Shopping, school, public transport, lake, and neighborhood offers are within walking distance. The property - 3.5-room city apartment near Lake Zurich - 94 m² living space and large seating area - Attractive mix of old and modern - Comprehensive renovation and modernization of the interior in 2015 - Central location near public transport and shopping facilities - Popular Zurich city quarter

1 / 7
3.5 rooms, 112m², CHF 1,990,000.–
8052 Zürich

Stylish apartment with dream view

This high-quality 3.5-room ownership apartment convinces with spacious rooms, modern architecture, and an exceptional living feeling with extensive outdoor areas. Ideal for all those who want to combine urban life with comfort and a far-reaching view.Highlights at a glance: • Spacious living and dining area with over 40 m² • Floor-to-ceiling windows for maximum light penetration • Open, modern kitchen with high-quality appliances • Approx. 41 m² outdoor area with loggia and balcony • Far-reaching view to the Alps and high privacy • Two rooms with direct access to the balcony • Spacious bathroom with bathtub and shower • Separate guest toilet • High-quality interior design with parquet flooring • Modern construction "The Metropolitans" (built in 2015/2016) • Elevator and wheelchair-accessible construction • Underground parking space with E-Mobility can be purchased for CHF 70,000 • Sky Lounge with panoramic view for shared use Attractive residential location in Zurich-OerlikonZurich-Oerlikon is one of the most dynamic and sought-after districts in the city, combining urban infrastructure with high quality of life.Oerlikon train station is just a few minutes away and offers quick connections to the main station, the airport, and the entire region. Tram and bus are in the immediate vicinity.Shopping facilities, restaurants, schools, and other infrastructure are within walking distance and provide high everyday practicality.At the same time, green spaces like the Leutschenpark, the MFO-Park, or the Käferberg offer attractive opportunities for relaxation and leisure activities in the fresh air.The combination of central location, modern environment, and natural retreats makes this residential location particularly attractive for professionals, couples, and families.

1 / 8
3.5 rooms, 91m², CHF 1,410,000.–
Glatttalstrasse 14, 8052 Zürich

Attractive 3.5-room new apartment

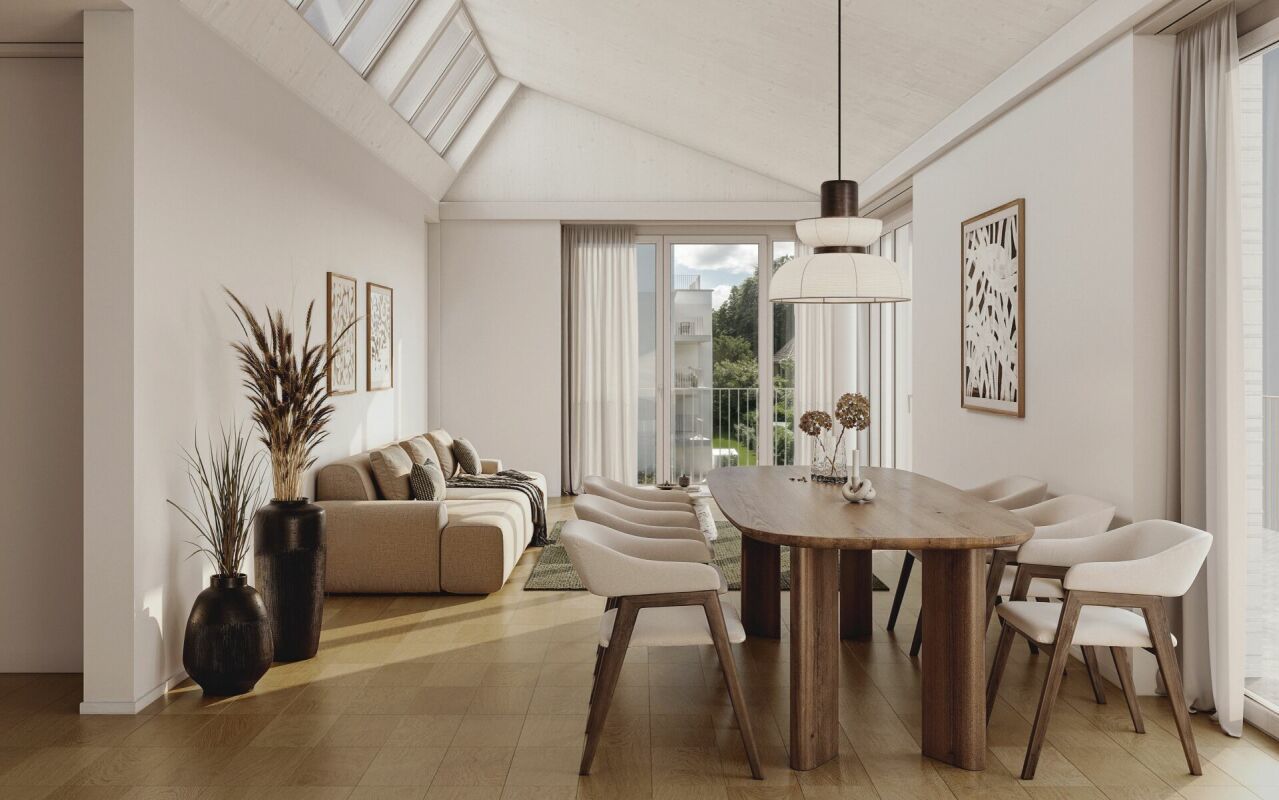
In an extremely central and ideally accessible location in Zürich-Seebach, two modern multi-family houses with a total of 18 comfortable condominiums are being built. The stylish 3.5-room apartment convinces not only with its first-class location, but also with its well-thought-out floor plan and high-quality construction standard. Here, functionality and timeless aesthetics merge into a harmonious feel-good atmosphere. The highlights of this 3.5-room apartment at a glance: - Light-flooded living: Spacious window fronts provide bright, inviting spaces. - Modern kitchens: Equipped with selected appliances and materials for culinary delights. - Comfortable bathrooms: Two stylish bathrooms with floor-level showers. - Outdoor relaxation: Cozy, covered balcony for relaxation. - Smart comfort: Electrically operated slat and sun blinds. - Private laundry room: Separate basement room with its own washing tower. (Optional in the apartment possible) - Barrier-free: Convenient access to all floors via elevator. - Parking possibility: A parking space in the underground garage can be purchased for CHF 60,000. Sustainability and future-oriented technology The new building project also sets ecological standards: An environmentally friendly district heating system from Energie und Recycling Zürich (ERZ) provides a pleasant room climate. The solar power produced on the roof by the building's own photovoltaic system is prioritized for self-consumption. Additionally, the underground garage is already equipped with a modern e-mobility load management system. A separate bicycle room also provides a safe place for bicycles. First-class location with perfect connection The location combines urban life with proximity to nature. A variety of shopping facilities, schools, and recreational areas are within walking distance. The connection to public transport is excellent: - 3 minutes walk to the next bus and tram stops. - 3 minutes drive to Zürich-Oerlikon train station. - Less than 15 minutes to Zürich main station and Zürich airport. Project details: - Start of construction: Already done - Completion: Expected autumn 2027 This new building project is the ideal new home for people who appreciate excellent infrastructure and want to enjoy the advantages of city life. Would you like to learn more about your potential new home? We would be happy to send you the detailed sales documents and look forward to presenting the project to you in a non-binding conversation. We look forward to your contact! MATMA - MORE HUMAN - MORE HOME

Travel time
-
New building
1 / 7
3.5 rooms, 96m², CHF 1,950,000.–
Robert-Seidel-Hof 73, 8048 Zürich

Neubau 3.5-Zimmer-Gartenwohnung mit Sitzplatz und Gartenanteil in Zürich Altstetten

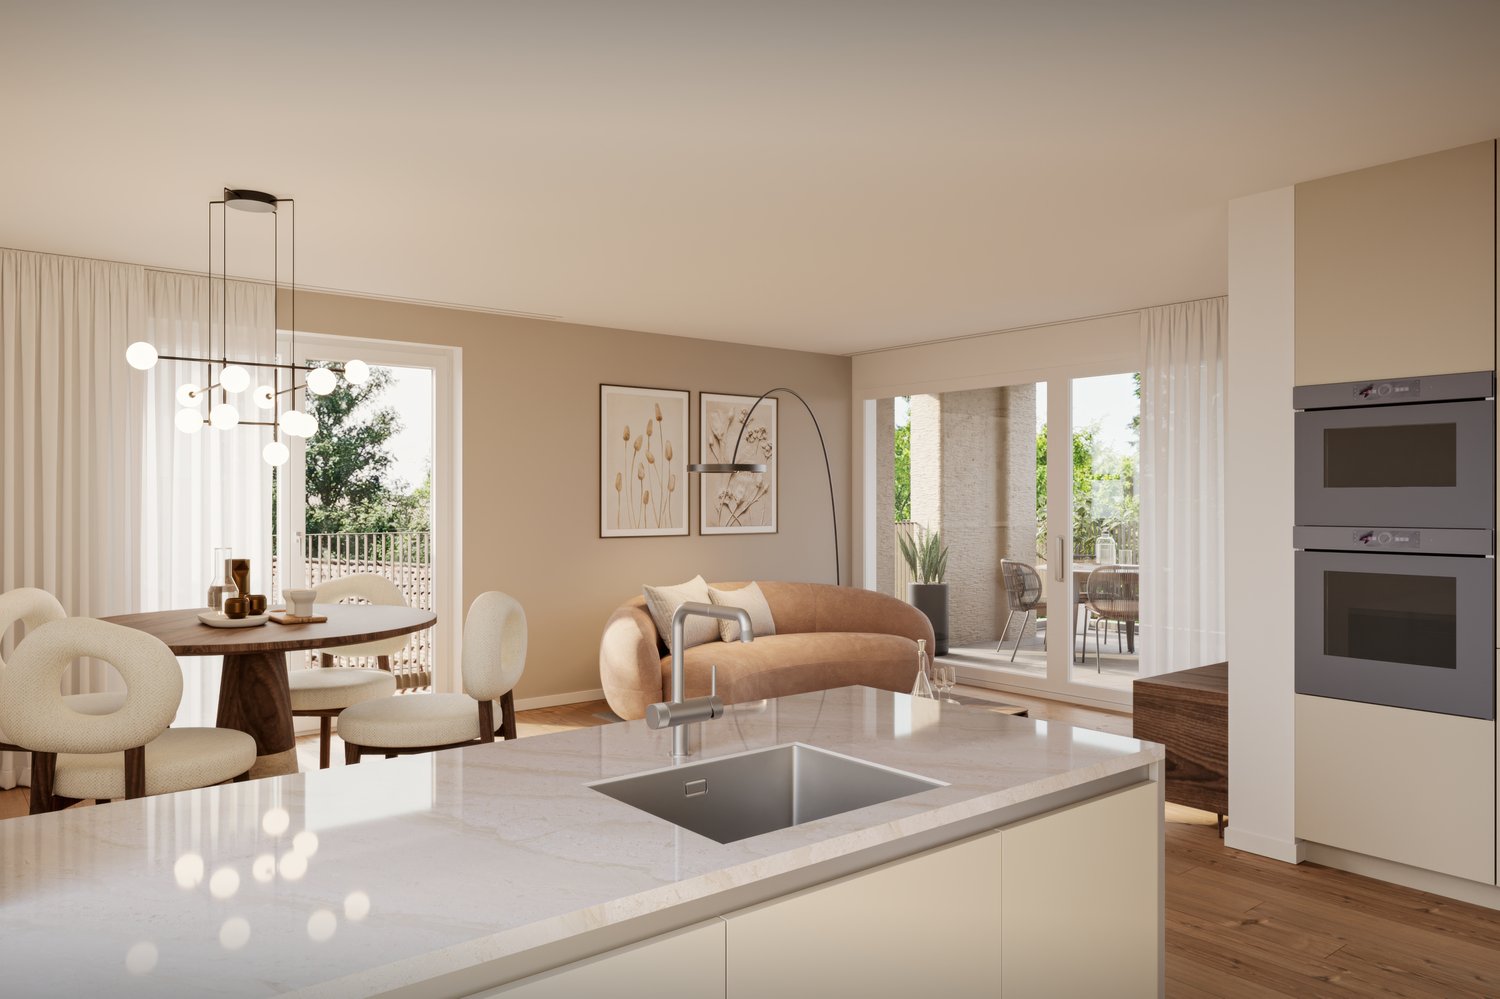
Urban wohnen mit Stil - Seidelhof73Am Robert-Seidel-Hof 73 in Zürich-Altstetten entsteht mit dem Seidelhof73 ein modernes Mehrfamilienhaus mit 15 Eigentumswohnungen. Das Projekt richtet sich an Menschen, die das Stadtleben schätzen und gleichzeitig Wert auf Ruhe, Qualität und eine durchdachte Architektur legen.Highlights auf einen Blick • 15 moderne Eigentumswohnungen • Lichtdurchflutete Grundrisse mit klarer Raumstruktur • Gartensitzplatz • Individuell gestaltbarer Innenausbau innerhalb Budget • Hochwertige Küche mit V-ZUG Geräte • Eigener Waschturm • Elektrische Storen & Markisen • Glasfaseranschluss • Photovoltaikanlage auf dem Dach • Vorbereitung für E-Mobilität (Power-to-Parking) • Lift, rollstuhlgängig Top Lage in Zürich-Altstetten • Bahnhof Altstetten ca. 8 Min. (600m) zu Fuss • Migros, Coop, Denner, Restaurants, Schulen & Sportangebote in direkter Umgebung • Nähe zu Limmat, Quartierparks und Erholungsgebieten • Sehr gute ÖV-Anbindung in die Innenstadt & Zürich-West Seidelhof73 steht für durchdachtes Wohnen an gut angebundener Lage – hochwertig, persönlich und zukunftsorientiert. Die Verkaufspreise sind Bankgeprüft. Die Baubewilligung wurde erteilt und der Bezug für Winter 2027 geplant.Gerne senden wir Ihnen die detaillierte Dokumentation oder vereinbaren einen persönlichen Beratungstermin. ------------------------------------------------------------------------------------------ Urban Living with Style – Seidelhof73At Robert-Seidel-Hof 73 in Zurich-Altstetten, Seidelhof73 is a modern residential building comprising 15 condominium apartments. The project is designed for those who appreciate vibrant city life while valuing tranquillity, refined living and thoughtful architecture.Key Highlights • 15 modern condominium apartments • Light-filled layouts with clear, well-structured floor plans • Balcony / loggia / private garden seating area (depending on unit) • Customisable interior finishes within the allocated budget • High-quality kitchen with V-ZUG appliances • Private washer and dryer in every apartment • Electric blinds and awnings • Fibre optic connection • Photovoltaic system on the roof • Prepared for e-mobility (Power-to-Parking infrastructure) • Lift, wheelchair accessible Prime Location in Zurich-Altstetten • Altstetten train station approx. 8 minutes (600 m) on foot • Migros, Coop, Denner, restaurants, schools and sports facilities nearby • Close to the Limmat river, neighbourhood parks and recreation areas • Excellent public transport connections to the city centre and Zurich-West Seidelhof73 represents carefully designed living in a well-connected location – refined, personal and future-oriented. The sales prices have been verified by the bank. The building permit has been granted, and occupancy is scheduled for winter 2027.We would be pleased to send you the detailed documentation or arrange a personal consultation.

Travel time
-
1 / 10
3.5 rooms, 113m², CHF 2,325,000.–
Giessereistrasse 16, 8005 Zürich

Stylish 3.5-room attic apartment with two balconies in Zurich-West

This exceptional 3.5-room attic apartment combines high-quality architecture with urban living in the heart of Zurich-West. It offers 113 m² of net living space and two balconies with a total of 26 m² of additional outdoor space. Carefully renovated in 2015, it impresses with selected materials and thoughtful built-in features. The entrance with integrated wardrobe is located on the 5th floor. An internal staircase leads to the 6th floor to the bright living rooms.The centerpiece is the bright living, cooking, and dining area with an exclusive Bulthaup kitchen, a stainless steel cooking island, and an integrated Miele wine climate cabinet. Rustic oak parquet sets a warm accent to the clear architecture.Two bedrooms and custom-made built-in closets provide space and practical storage. Two high-quality bathrooms with seamless Naturofloor surfaces, Gessi fittings, and Corian washbasins, as well as an integrated Miele washing tower, perfectly complement the living comfort.The two balconies facing east and west allow for sunny moments in the morning and evening. On clear days, the view extends to the Alps. A private basement room and the 24-hour security service of Puls 5 provide additional comfort and security. The parking space in the underground garage with charging option for electric vehicles is sold together with the apartment for an additional CHF 65,000.A special home for people who appreciate high-quality design and the versatile life in Zurich West.Highlights • 113 m² of net living space and two balconies (26 m²)with east and west orientation • Comprehensively and high-quality renovated with timeless, stylishmaterialization • Exclusive Bulthaup kitchen with stainless steel cooking island and Miele appliances • Noble rustic oak parquet in all living rooms • Two bathrooms with Naturofloor surfaces, Gessi fittings, and Corian washbasins • Integrated Miele washing tower (washing machine & dryer) • Parking space in the underground garage with charging option for electric vehicles • 24/7 security service for the entire building complex including garage • Excellent location in the heart of Zurich West with perfect connection and urban lifestyle.

Travel time
-
1 / 5
3.5 rooms, 125m², CHF 2,635,000.–
8005 Zürich

Zurich-West: high-quality and modern living in the Zölly Tower

In the distinctive Zölly Tower, this apartment combines the urban location of Zurich-West with a pleasantly private living feel. The elevated living situation, plenty of daylight, two loggias, and the clear room structure characterize the first impression. The high-quality construction underlines the timeless character and gives the rooms a stylish atmosphere. The spacious living and dining area forms the heart of this exclusive apartment. The openly designed kitchen blends harmoniously into the room concept and convinces with timeless aesthetics. Generous window surfaces guarantee plenty of light and offer an impressive panoramic view over the city's roofs. The two rooms are harmoniously separated from the living area and offer a high degree of privacy as well as versatile usage possibilities. Both rooms have access to a loggia and good proportions. The larger room is supplemented by a practically integrated dressing room. The bathroom consistently adopts the elegant design. Warm natural tones, clear lines, and a walk-in shower with frameless glass partition as well as a spacious sink with comfortable storage space create a high-quality ambiance. The laundry tower blends discreetly into the room. The room program is rounded off with a second wet cell with sink and toilet as well as the inviting entrance with built-in wardrobe. An underground parking space complements the offer. The location near the Prime Tower and just a few minutes' walk from Hardbrücke station ensures short distances and high comfort in everyday life. The property - 3.5-room apartment - Approx. 125 m² living space - Approx. 12 m² secondary space - 2 loggias - Panoramic view over Zurich-West - 1 underground parking space

1 / 5
3.5 rooms, 86m², CHF 1,250,000.–
8053 Zürich

Zurich: 3.5-room apartment with balcony and great potential

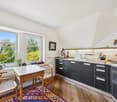
This 3.5-room apartment is located in a well-maintained multi-family house from 1970 on the 3rd floor without a lift. The thoughtful floor plan and the spacious southwest balcony create a pleasant living atmosphere. The living room offers plenty of space for a clearly structured living and dining area with direct access to the balcony. From here, a soothing view opens up into the greenery and onto the quiet surroundings. The other rooms can be flexibly used as bedrooms, home offices, or guest rooms. With an adjustment of the floor plan, a 4-room apartment with a modern living concept can also be realized. The separate kitchen can be modernized and redesigned according to your own ideas during a renovation. The bathroom and guest toilet are practically arranged and accessible from the hallway. The room layout provides a solid basis for further developing the apartment according to your own ideas. The existing construction is in need of renovation and therefore offers a lot of potential for individual design. Materials, surfaces, and equipment can be newly chosen and oriented towards a consistent overall concept during the renovation. The offer is complemented by a garage space in the opposing underground garage. The property: - 3.5-room apartment with great potential - Approx. 86 m² living space - Approx. 10 m² southwest balcony - View into the greenery and distant view - Quiet and natural location - 1 garage space for CHF 50,000

1 / 4
3.5 rooms, 124m², CHF 2,590,000.–
8032 Zürich

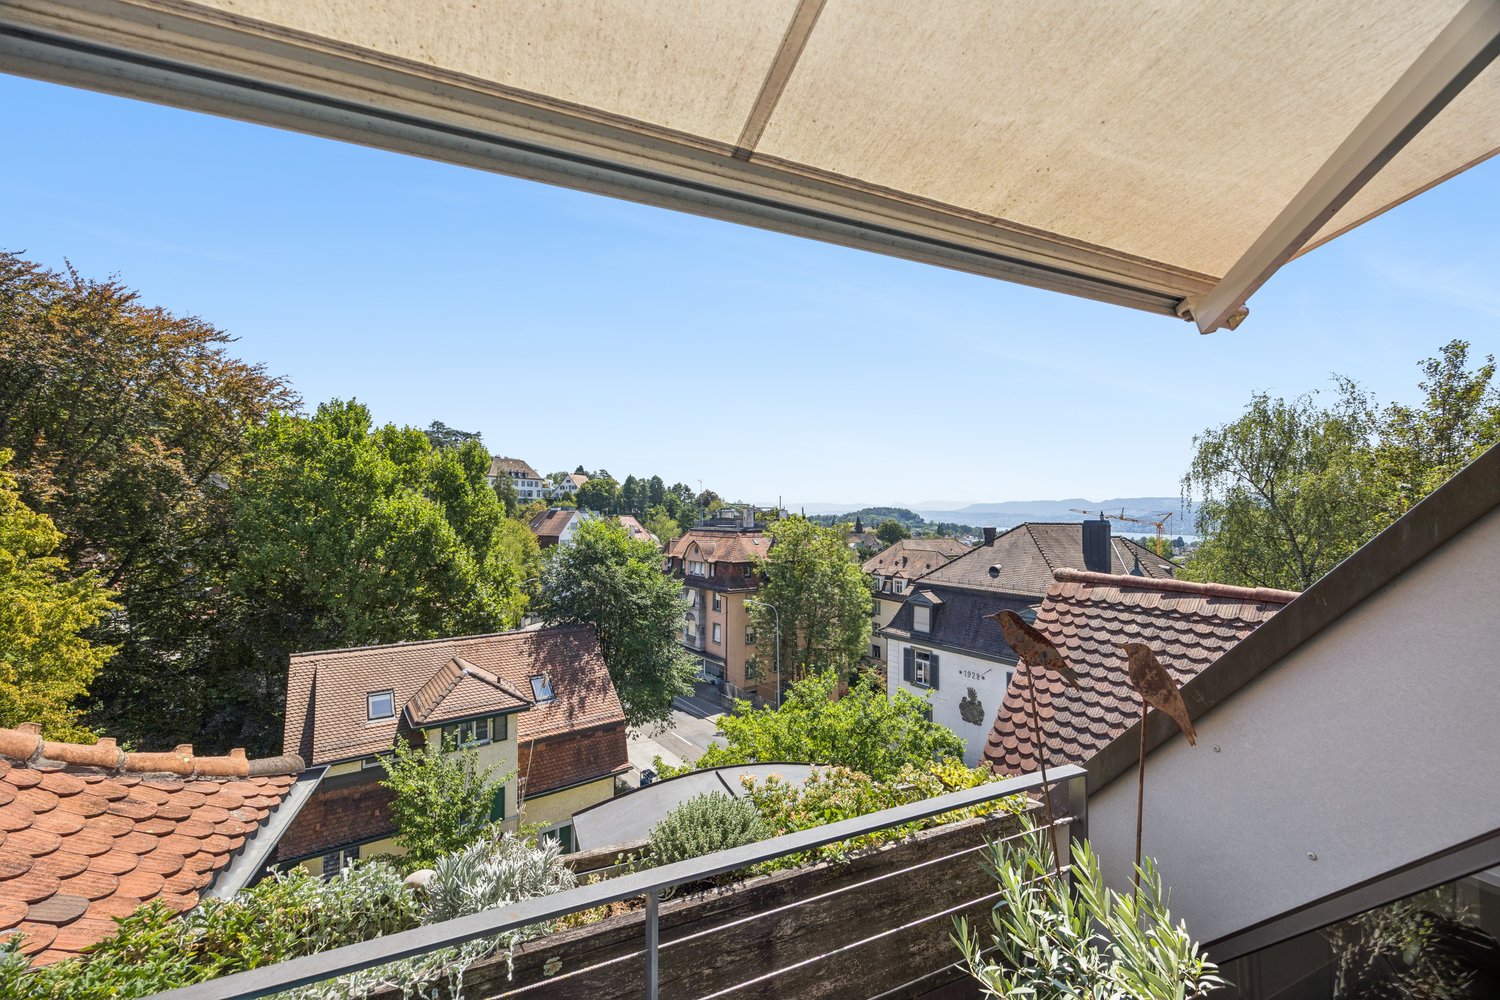
Unique 3.5-room attic maisonette with a view of the city

The house, built in 1911, was renovated with great attention to detail in the year 2000. The historic staircase with its original ceramic tiles in the entrance area, as well as some historic elements in the apartments, have been preserved to this day.The combination of old building elements, sloping roofs, and a stylish and high-quality interior design creates a unique living ambiance here and offers a fantastic view over the roofs of the city. Thanks to the approximately 270-degree orientation, the sun conjures up a different play of light in the interior rooms depending on the time of day and year. From the small terrace on the upper floor, there is also a beautiful view of the lake and the mountain range.The spacious living area with oiled parquet flooring made of American cherry wood, French windows, and a gallery, as well as the room height that reaches up to the gable, conveys an exceptionally open and light living feeling. The bedroom with oiled oak parquet flooring is directly connected to the stylish en-suite bathroom. Underfloor heating in the bathrooms provides additional comfort. Practical built-in closets in the entrance area and the dressing room in the bedroom offer plenty of storage space. The high-quality, open-plan Gaggenau kitchen is a highlight for all cooking enthusiasts. In addition to the usual appliances, it features a warming drawer, a glass ceramic field, a gas stove, and a special wok gas stove. A closet in the basement corridor and a natural cellar, which is ideal for wine storage, round off the room offer.An elegant and characterful apartment for people who appreciate spacious rooms, plenty of light, high-quality equipment, and a special view.Parking possibilities in the white/blue zone in the quarter or a rental parking space in the garage (approx. 180m away) for CHF 270.-/month

Suggested properties for you based on search results

Other interesting objects