164 results - Properties for sale with Elevator: Zurich

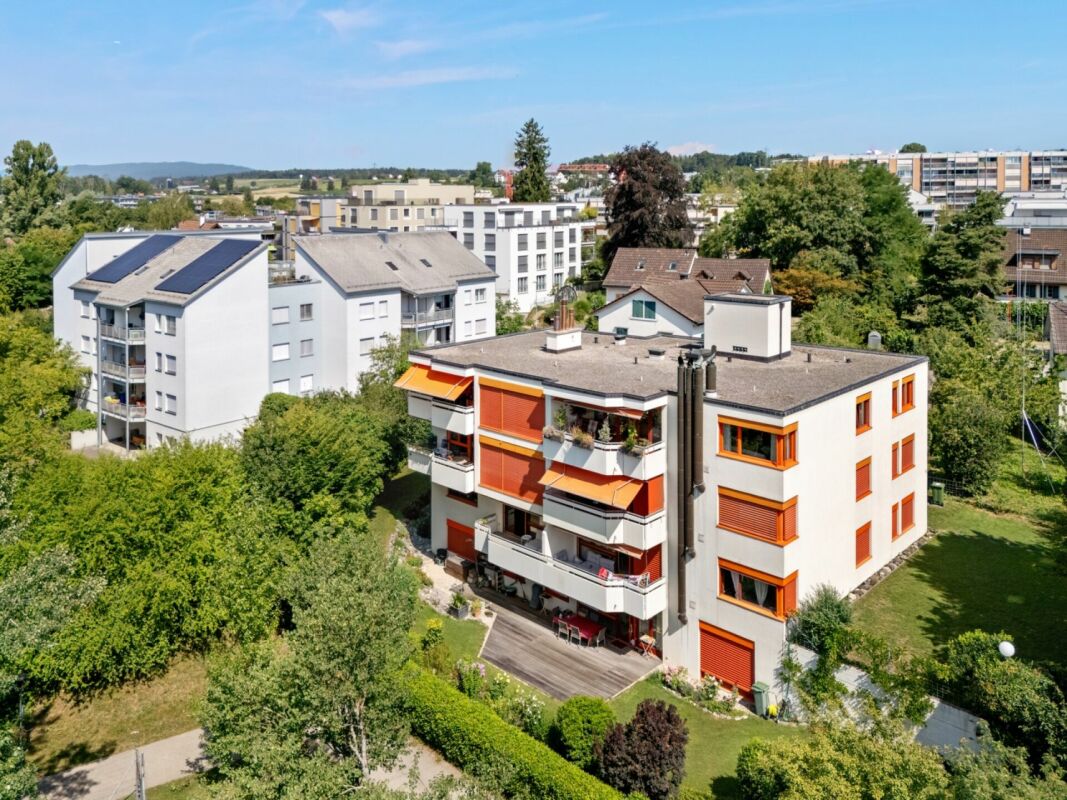
1 / 8
2.5 rooms72m²CHF 1,550,000.–
Feldblumenweg 15/17, 8048 Zürich

BLOOM: Where Urban-Living Meets Quality of Living

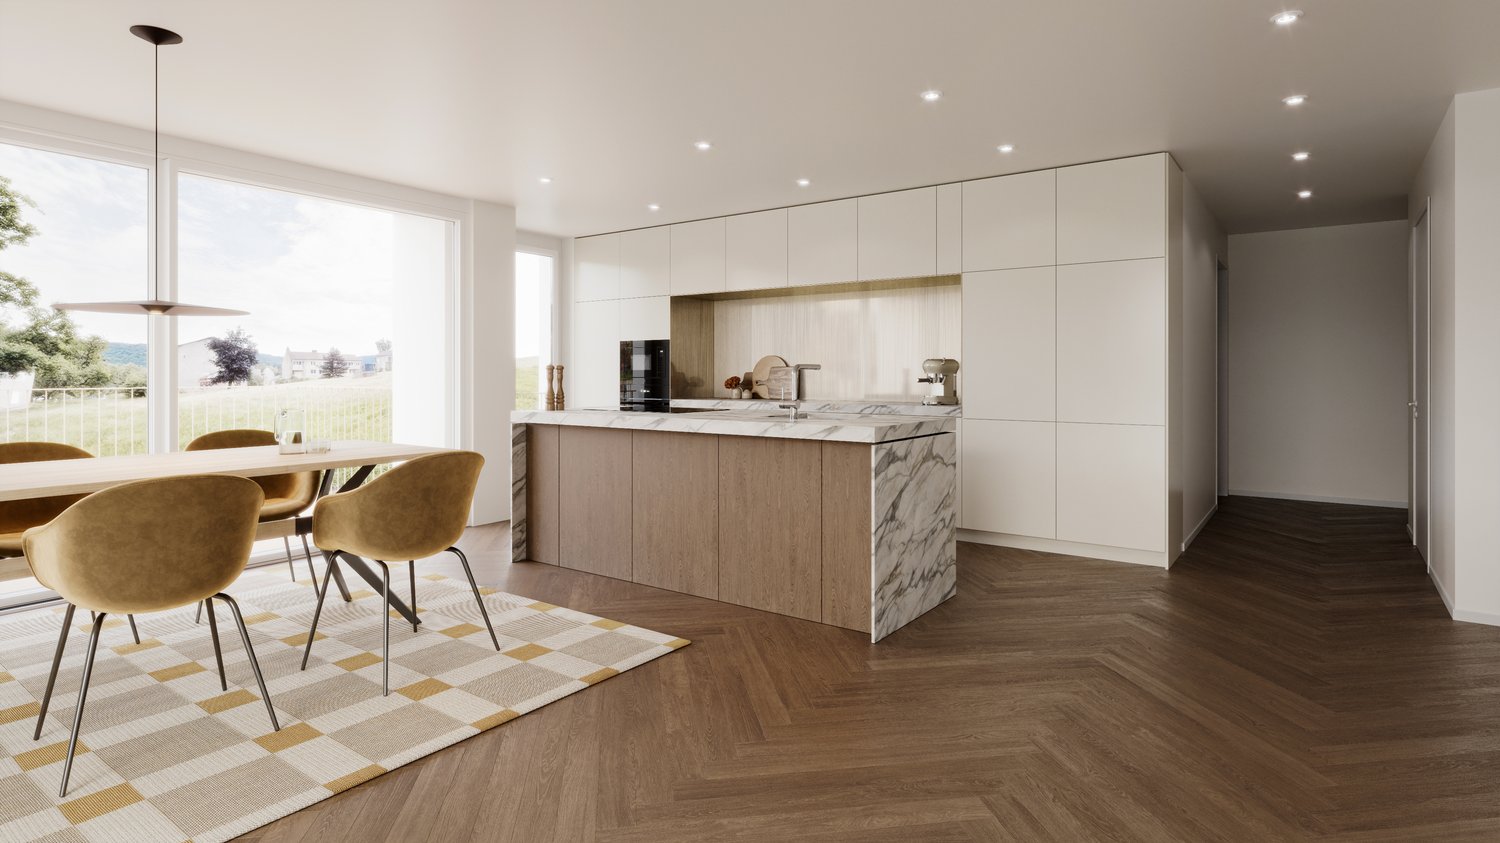
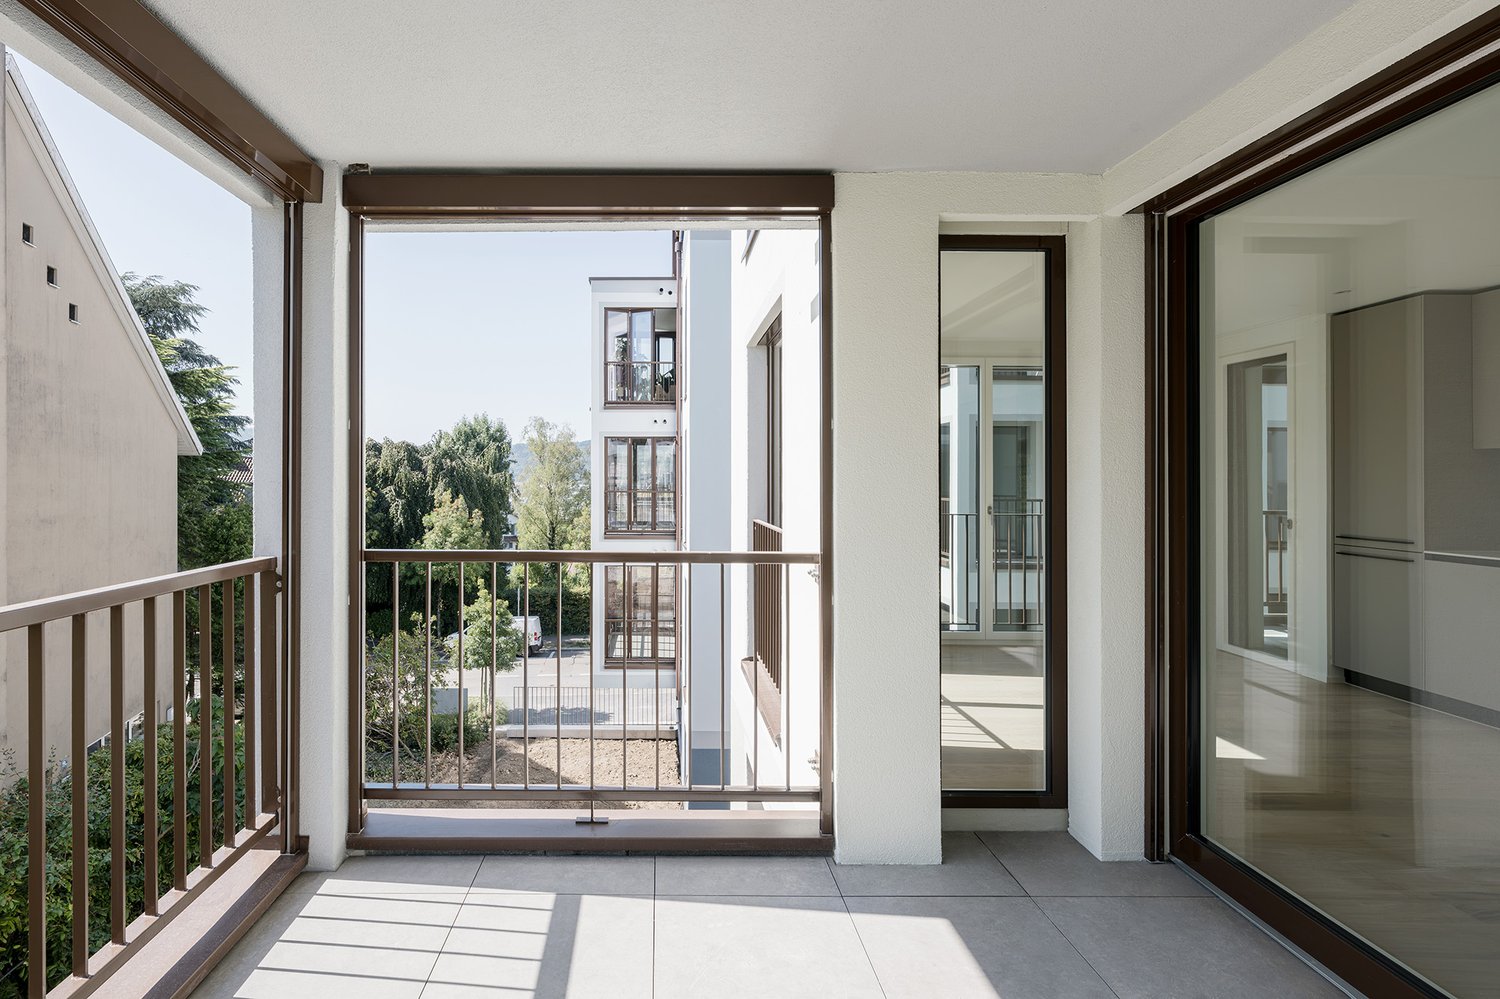
BLOOM: Where Urban-Living Meets Quality of Living***Construction has started***At Feldblumenweg 15 in Zürich-Altstetten, owner-occupied apartments are being built in an urban yet quiet location, meeting the highest standards. Away from main streets, quietly embedded in a residential neighborhood and yet well connected. That's why "BLOOM" will equally delight singles, couples, and families.LOCATION: convincing- Kindergarten, school, and daycare within walking distance- Bus stop Rautistrasse reachable within 300 meters, 15 minutes to main station- Beautiful residential area on a quiet street- Well-maintained neighborhood - Sports center Buchlern and indoor pool Altstetten within walking distance- Recreation area (Uetliberg) right outside the doorAPARTMENTS: above average- Atmospheric development with 3 multi-family houses- Modern, ecological energy concept (ground sonde heat pump, photovoltaic system)- Sensible floor plans (2.5- to 5.5-room apartments) with flexible furnishing options- Stylish interior design with extremely generous material budgets- Beautiful outdoor areas with multiple seating areas for garden apartments, partially covered balconies for floor apartments, and breathtaking balconies AND roof terraces with Uetliberg views in the attic apartments- Trustworthy constructor and personal support during the purchase processThe ideal retreat in a vibrant city.Do you like what you see? Don't hesitate and order additional documents today. We look forward to your contact.
Travel time
-
1 / 9
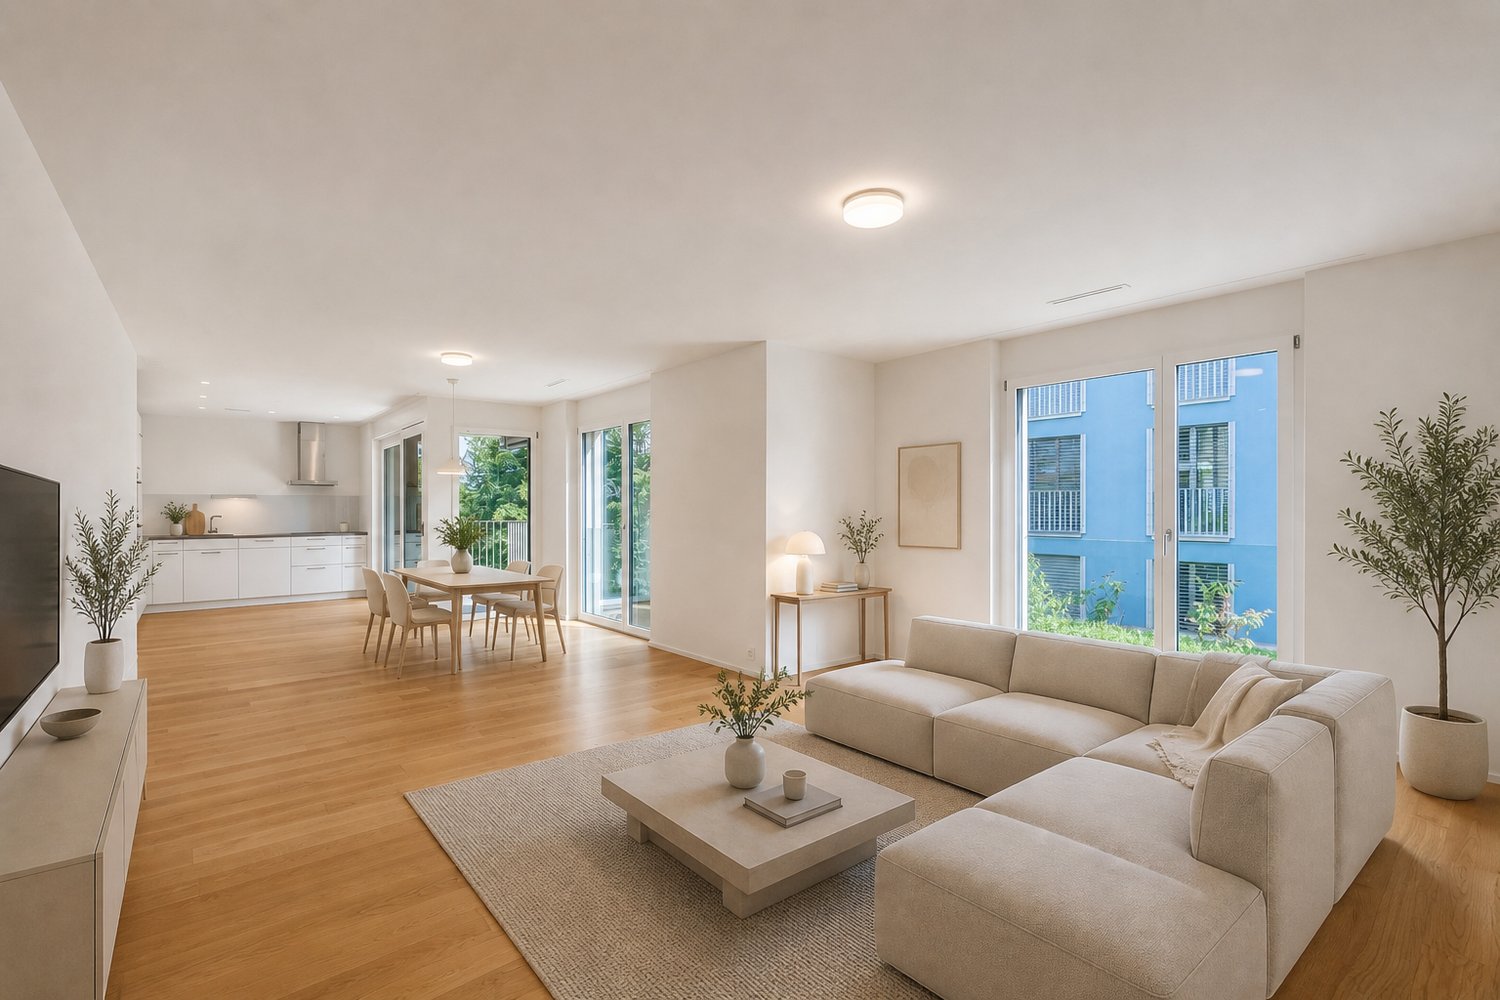
2.5 rooms83m²CHF 1,190,000.–
Katzenbachstrasse 213, 8052 Zürich

Peaceful living with excellent connections

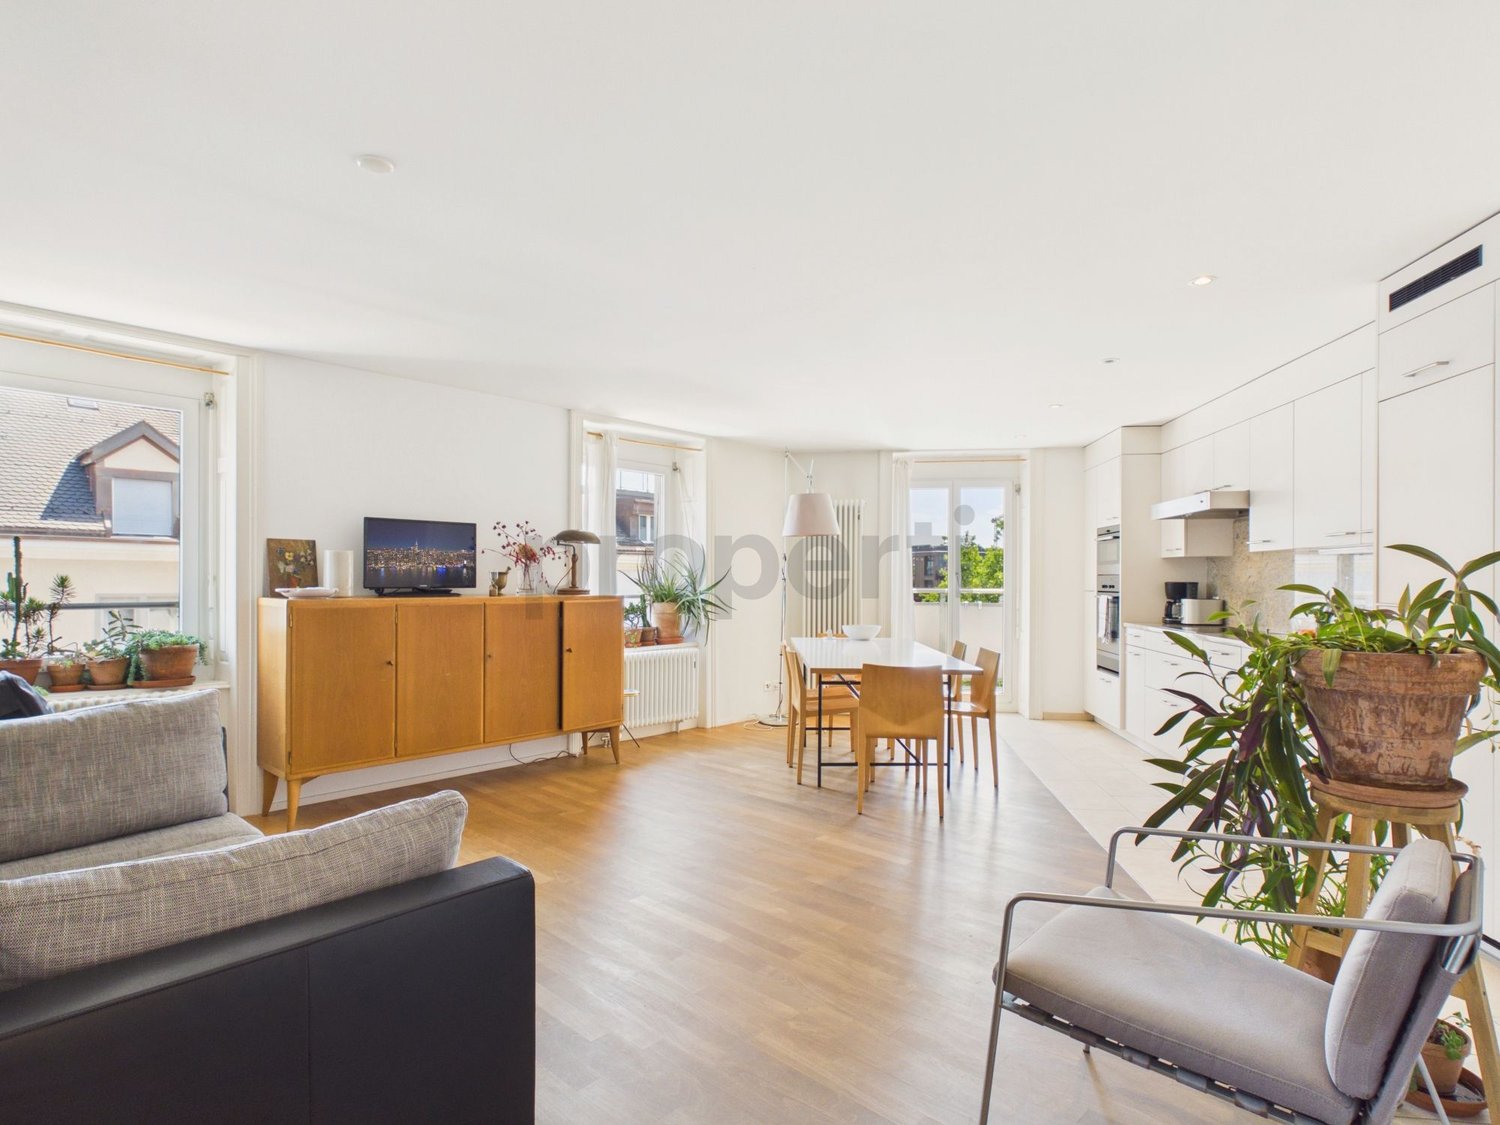
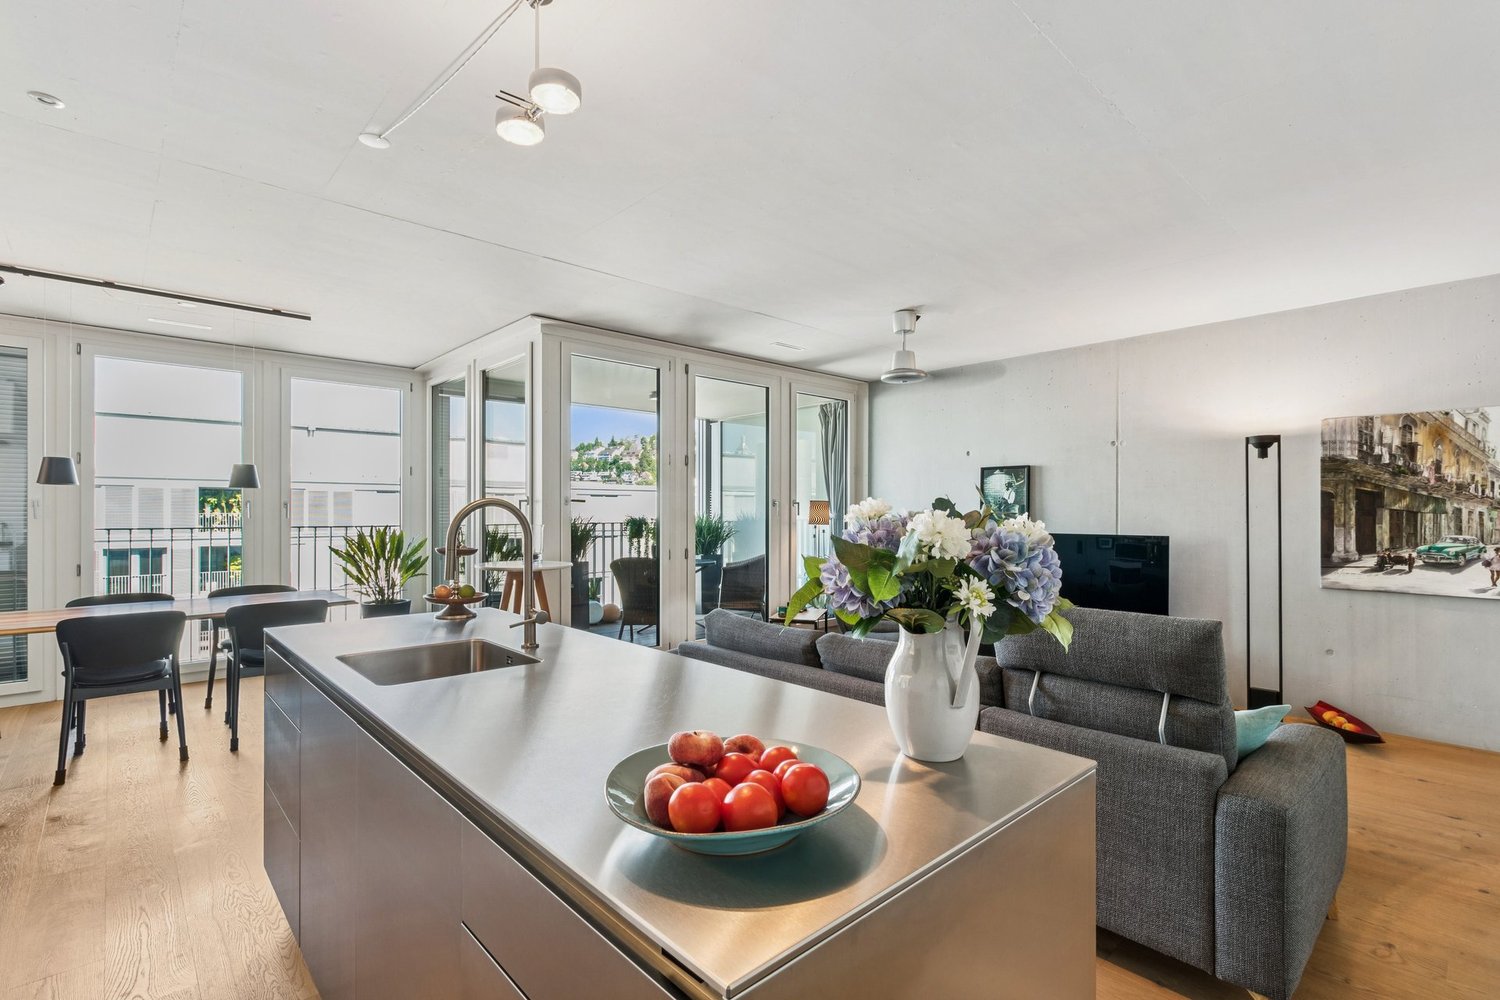
This stylish apartment in Zürich-Seebach impresses with a modern construction standard, a well-thought-out room layout, and a spacious living feel. High-quality materials, bright rooms, and low-maintenance floor coverings throughout the apartment create a stylish home to feel good in. When entering the apartment, you are greeted by an inviting entrance area with a practical built-in closet that offers plenty of storage space for wardrobe and everyday items. Directly adjacent to this is the spacious living and dining area with plenty of daylight and an open room concept. From here, you can access the large balcony, which invites you to relax and linger. The elegant kitchen blends harmoniously into the living area and leaves no wishes unfulfilled. It features a large cooking island with a noble granite top, an oven, and high-quality kitchen appliances. Recessed built-in cabinets provide additional storage space and give the kitchen an elegant, tidy appearance. The bedroom impresses with a practical sliding door and offers direct access to the bathroom. This is equipped with a bathtub and also features a private washing machine and a tumble dryer, providing maximum comfort in everyday life. Some highlights of the apartment: - Modern construction standard - Floor coverings throughout the apartment - Entrance area with practical built-in closet - Spacious living and dining area with direct access to the large balcony - Modern kitchen with large cooking island and granite top - High-quality kitchen appliances - Bedroom with sliding door and direct access to the bathroom - Bathroom with bathtub - Private washing machine and tumble dryer - Cellar compartment available The apartment also includes a parking space in the shared underground garage, which is being sold together with the apartment. The property is located in a popular and well-connected neighborhood in Zürich-Seebach. Shopping facilities, public transportation, and recreational areas are all in the immediate vicinity, ensuring a high quality of living and life. Have we sparked your interest? We would be happy to hear from you and show you this attractive apartment in person during a viewing. MATMA MORE HUMAN MORE AT HOME

Travel time
-
1 / 12
3.5 rooms81m²CHF 1,300,000.–
8046 Zürich

New, modern, with balcony and winter garden

This stylish 3.5-room apartment in a new building from 2023 impresses with a high-quality finish, bright rooms, and a well-thought-out floor plan on approximately 81 m² of living space. Noble oak parquet, a modern kitchen with V-Zug appliances, as well as a winter garden and balcony, create an attractive living ambiance with high comfort.Apartment Highlights• Bright oak parquet in country house style• Open living and dining area with balcony and winter garden• High-quality kitchen with Corian countertop• V-Zug appliances including oven and steamer• Two bathrooms (shower and bathtub)• En-suite bathroom in the master bedroom• Laundry room with its own washing tower• Built-in closets in the entrance area• Elevator and basement compartment available• Immediately available for occupancyThe apartment is located on Wehntalerstrasse, a popular quarter with excellent infrastructure and optimal traffic connections. Shopping facilities, schools, and restaurants are in the immediate vicinity, while nearby recreational areas like Katzensee and Hönggerberg offer a variety of leisure activities in the green.Location Highlights• Attractive location in Zürich-Affoltern• Shopping facilities and restaurants within walking distance• Schools and kindergartens in the immediate vicinity• Very good connection to public transportation; -> Zürich-Affoltern train station can be reached in about 7 minutes -> Zürich HB can be reached in about 15 minutes -> Zürich Airport can be reached in about 20 minutes• Katzensee, Hönggerberg, and forest in close proximity• Varied walking, jogging, and cycling paths• Urban living with high recreational valueThis attractive apartment combines modern living, high-quality equipment, and an excellent location in Zürich-Affoltern. An excellent opportunity for all those looking for a new, high-comfort home with immediate occupancy.

New building
  • Modern apartment building, beige exterior, multiple balconies, circular windows, rooftop terrace, surrounded by greenery
  • Modern apartment building with multiple balconies, multiple windows, and a rooftop terrace
  • Aerial view of a town with houses, mountains, and a clear blue sky
  • Aerial view of a town with buildings, trees, and a crane in the distance
  • Aerial view of a village with houses, trees, and mountains in the background
  • modern living room with wooden floor, open kitchen, sofa, coffee table, armchair, coffee cup, open windows, open ceiling
  • modern bathroom with bathtub, toilet, sink, and mirror
  • 3 story house, beige exterior, multiple windows, balconies, circular window on the front
  • 3 story house, beige exterior, circular window, garage, car parked
  • Aerial view of a residential area with houses, a green field, and a lake in the distance.
1 / 10
4.5 rooms127m²CHF 3,170,000.–
Oetlisbergstrasse 22, 8053 Zürich

Penthouse with spectacular panoramic views & large roof terrace in Zurich-Witikon

Located in a preferred hillside position in the sought-after Zurich district of Witikon, the high-quality new construction project Oetlisberg 22 is being built – a place where urban comfort and natural tranquility perfectly blend.The attic apartment No. 301 is the undisputed highlight of the project. In addition to its spacious 127 m² living area, it impresses above all with an extraordinary private roof terrace of 34 m² – a true signature feature. This offers an unparalleled feeling of freedom: 360° panoramic views of Lake Zurich, the Alps, and the surrounding nature, maximum privacy, and an ambiance that is rarely found in Zurich. Additionally, the elegant loggia with 12 m² creates another protected outdoor space.Large window fronts fill the living rooms with light and emphasize the open, modern living feel. The carefully designed floor plan combines spaciousness, functionality, and privacy – perfect for couples, families, or discerning individuals who value the special.Highlights of the attic apartment • Exclusive penthouse location with unobstructed panoramic views of Lake Zurich and the Alps • Unique private roof terrace (34 m²) – ideal for sunny retreats or stylish evenings above the roofs of Witikon • Protected loggia (12 m²) as an additional private outdoor area • Spacious living and dining area with open, high-quality equipped kitchen • Bright living rooms with elegant parquet or high-quality ceramic tiles • Exclusive kitchen by Rolf Schubiger Küchen • Three modern wet cells, including floor-level showers and bathtubs • Direct elevator access to the apartment • Private basement compartment as well as optional underground parking space (CHF 60,000.–) • Minergie-certified construction for maximum comfort and energy efficiency • Sustainable building technology: earth probe heat pump (including freecooling), photovoltaic system, controlled living room ventilation, and e-mobility preparation The quiet and family-friendly location in Zurich-Witikon combines relaxed living in a green environment with an excellent connection to the city center. Shopping facilities, schools, and public transportation are located in the immediate vicinity.Have we sparked your interest? We look forward to your contact and are happy to advise you personally on the new construction project Oetlisberg 22.

Travel time
-
New building
  • Modern apartment building, beige exterior, multiple balconies, circular windows, rooftop terrace, surrounded by greenery
  • Modern apartment building with multiple balconies, multiple windows, and a rooftop terrace
  • 3 story house, beige exterior, circular window, garage, car parked
  • 3 story house, beige exterior, multiple windows, balconies, circular window on the front
  • modern bathroom with bathtub, toilet, sink, mirror, towel rack, and tiled floor
  • modern kitchen with island, marble countertop, white cabinets, wooden floor, large windows, dining table, chairs
  • modern living room with wooden floor, white walls, large windows, green chairs, round table, marble console table, art piece, dining table, kitchen area
  • Living/Dining/Kitchen, 3 bedrooms, 2 bathrooms, balcony, entrance, stairs
  • Aerial view of a neighborhood with houses, green fields, and a lake in the distance
  • Aerial view of a construction site with a yellow excavator, a large open area, and several houses in the background.
1 / 10
4.5 rooms120m²CHF 2,480,000.–
Oetlisbergstrasse 22, 8053 Zürich

Modern 4.5-room apartment with south-facing balcony in Zürich Witikon

In the sought-after Zürich district of Witikon, the modern new construction project Oetlisberg22 is being built with a total of only 7 high-quality residential units. The development impresses with its contemporary architecture and sustainable energy concept featuring geothermal heating and photovoltaic systems.The attractive 4.5-room apartment on the 1st floor offers a comfortable and bright living environment. The spacious balcony with south orientation invites you to linger and provides ideal sunlight.The apartment has two modern bathrooms and is perfect for families or couples with increased space requirements.Another highlight is the spacious basement (approx. 17 m²), equipped with its own washing machine and dryer, which provides additional comfort and storage space.Completion is planned for autumn 2027.Take advantage of maximum design freedom: The interior design such as flooring, kitchen, and bathrooms can be individually tailored to your wishes.Your benefits at a glance: • Quiet and attractive location in Zürich Witikon • Only 7 exclusive residential units • Geothermal heating and photovoltaics (sustainable & energy-efficient) • 4.5-room apartment on the 1st floor • Balcony with south orientation • Two bathrooms • Basement with own washing machine and dryer (approx. 17 m²) • Individual design of the interior • Completion autumn 2027 Have we sparked your interest? We would be happy to send you the detailed sales documents or arrange a personal consultation.

Travel time
-
1 / 10
4.5 rooms119m²CHF 2,480,000.–
Oetlisbergstrasse 22, 8053 Zürich

Modern 4.5-room apartment with Minergie standard in Zurich Witikon

Located in a preferred hillside position in the popular Zurich district of Witikon, the new construction project Oetlisberg 22 is being built with seven condominiums between the city and nature. The 4.5-room apartment No. 201 impresses with 119 m² of living space and a 10 m² balcony. It offers a well-thought-out, comfortable home for families, couples, or discerning individuals who value spaciousness, light, and quality.Large windows bring plenty of daylight into the rooms and create a bright, open living atmosphere. The clear floor plan combines generosity with everyday practicality – an ideal interplay of functionality and privacy.The highlights at a glance • Spacious living and dining area with open kitchen • High-quality kitchen equipment from Rolf Schubiger Küchen • Two modern bathrooms with shower and bathtub • Bright living rooms with elegant parquet flooring, bathrooms with ceramic tiles • Balcony (approx. 10 m²) with beautiful views and optimal sunlight • Basement room in the basement (approx. 14 m²) • Underground parking space (CHF 60,000.–, optional) • Ground-source heat pump with Free-Cooling function • Controlled living room ventilation for a pleasant indoor climate • Preparation for e-mobility, photovoltaic system on the roof The building is being constructed to a high standard and meets modern requirements for energy efficiency and comfort.The quiet location in Zurich-Witikon combines natural living with short distances to the city. Schools, shopping facilities, and public transport are located in the immediate vicinity.Have we piqued your interest? Then don't hesitate to contact us, we'll be happy to advise you personally on the new construction project Oetlisberg 22 and send you the detailed documents.

Travel time
-
1 / 9
  • Elevator
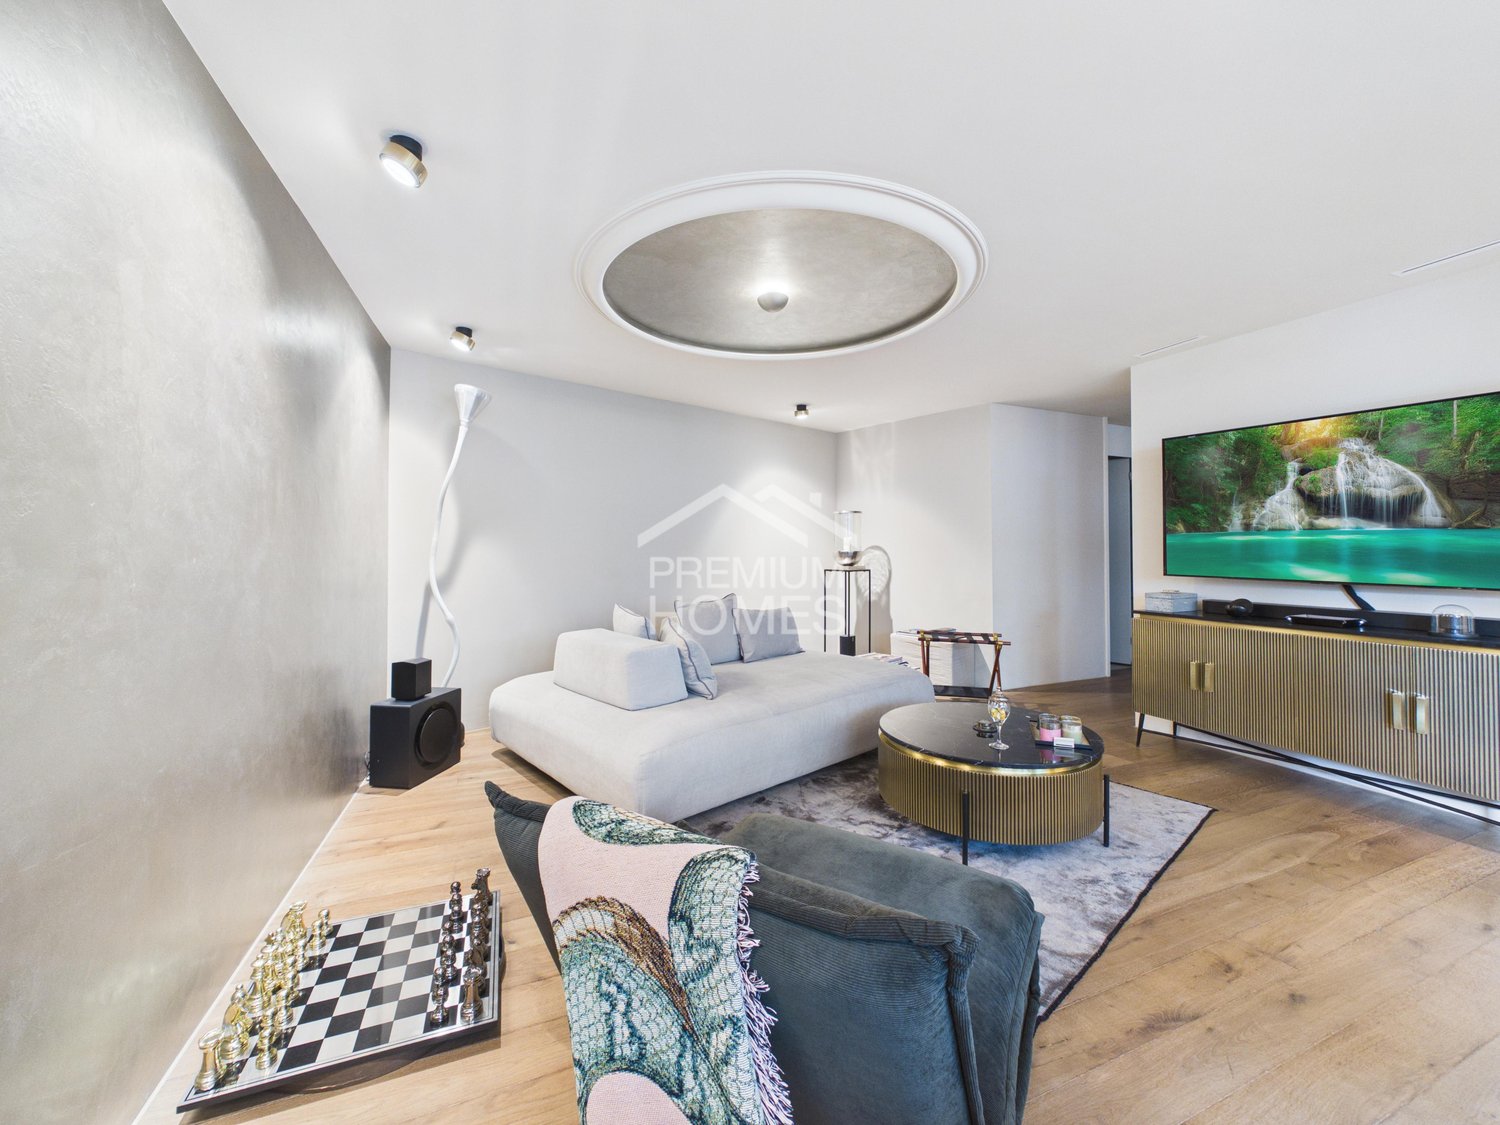
2.5 rooms81m²CHF 1,575,000.–
8008 Zürich

Stylish city apartment in prime location in Zurich's Seefeld

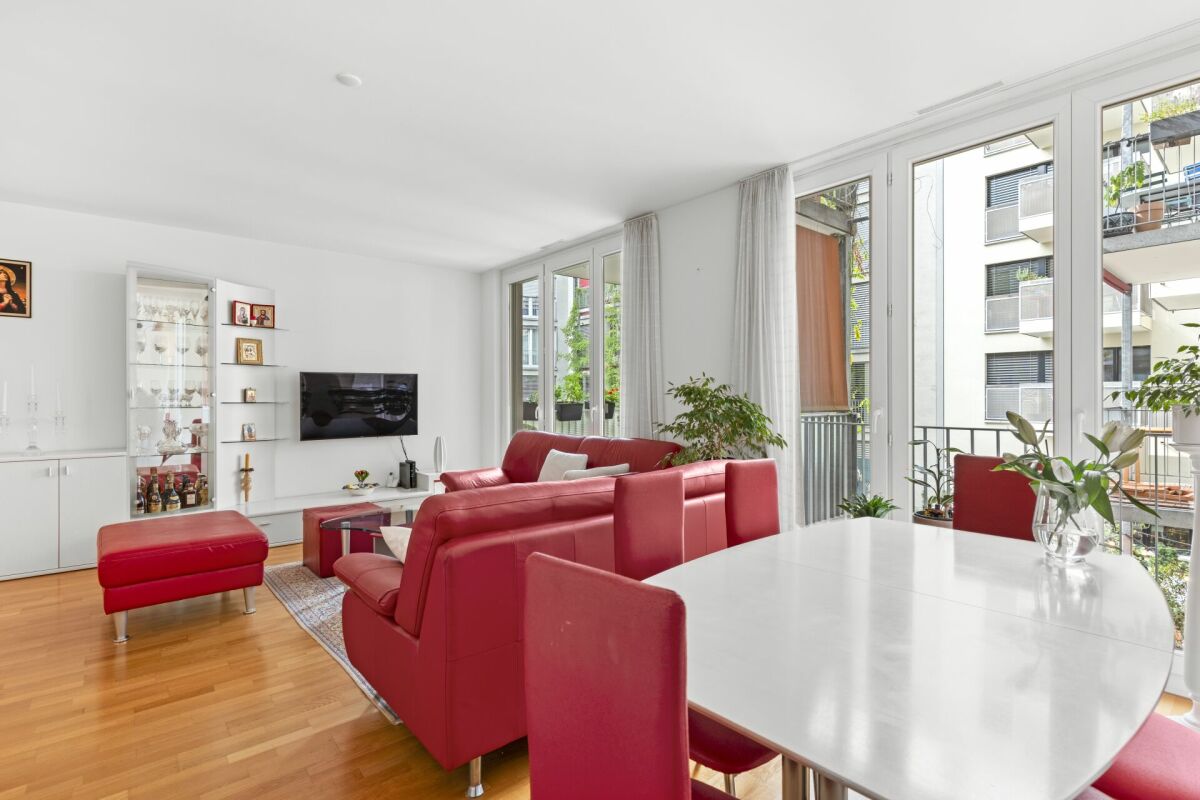
This exclusive residential oasis in the sought-after Seefeld district combines urban lifestyle with stylish elegance and highest living comfort. The proximity to Lake Zurich, the Opera House, and the city center makes this location one of the most sought-after addresses in Zurich.The modern residence impresses with high-quality interior design, bright rooms, and a harmonious living concept. The open living and dining area with integrated kitchen creates a welcoming atmosphere, while the separate bedroom offers tranquility and privacy. The stylish bathroom with its own washing tower perfectly complements the living experience.Thanks to the modern Minergie standard, you can enjoy a pleasant room climate and sustainable living comfort. The combination of exclusive location, high-quality construction, and optimal infrastructure makes this home particularly attractive for owner-occupiers and investors. An underground parking space can be rented on demand if needed.So, no wishes are left unfulfilled. Take advantage and convince yourself! This PREMIUM HOMES offer includes: • Exclusive location in Zurich's Seefeld • Urban living at the best address • Quiet and yet central • Near Lake Zurich and Bahnhofstrasse • High-quality city apartment • Well-thought-out floor plan • Modern, spacious kitchen • Bathroom with shower • Attractive investment opportunity • Perfect for owner-occupiers and investors • Gross living area approx. 81 m² • Net living area approx. 70 m² • Underground parking space optional for rent Interested? We would be happy to take you through a non-binding viewing! Do you want to sell your house or apartment worry-free? We will tell you the current market value of your property, discreetly and non-bindingly! Are you interested in a first non-binding exchange of ideas? Don't hesitate and contact us. We look forward to hearing from you.

  • Elevator
Yasin Cekic

Yasin Cekic

Immobilienvermittler

1 / 13
4.5 rooms168m²CHF 2,690,000.–
8041 Zürich

The Loft of Superlatives - Authentic in Historic Garb

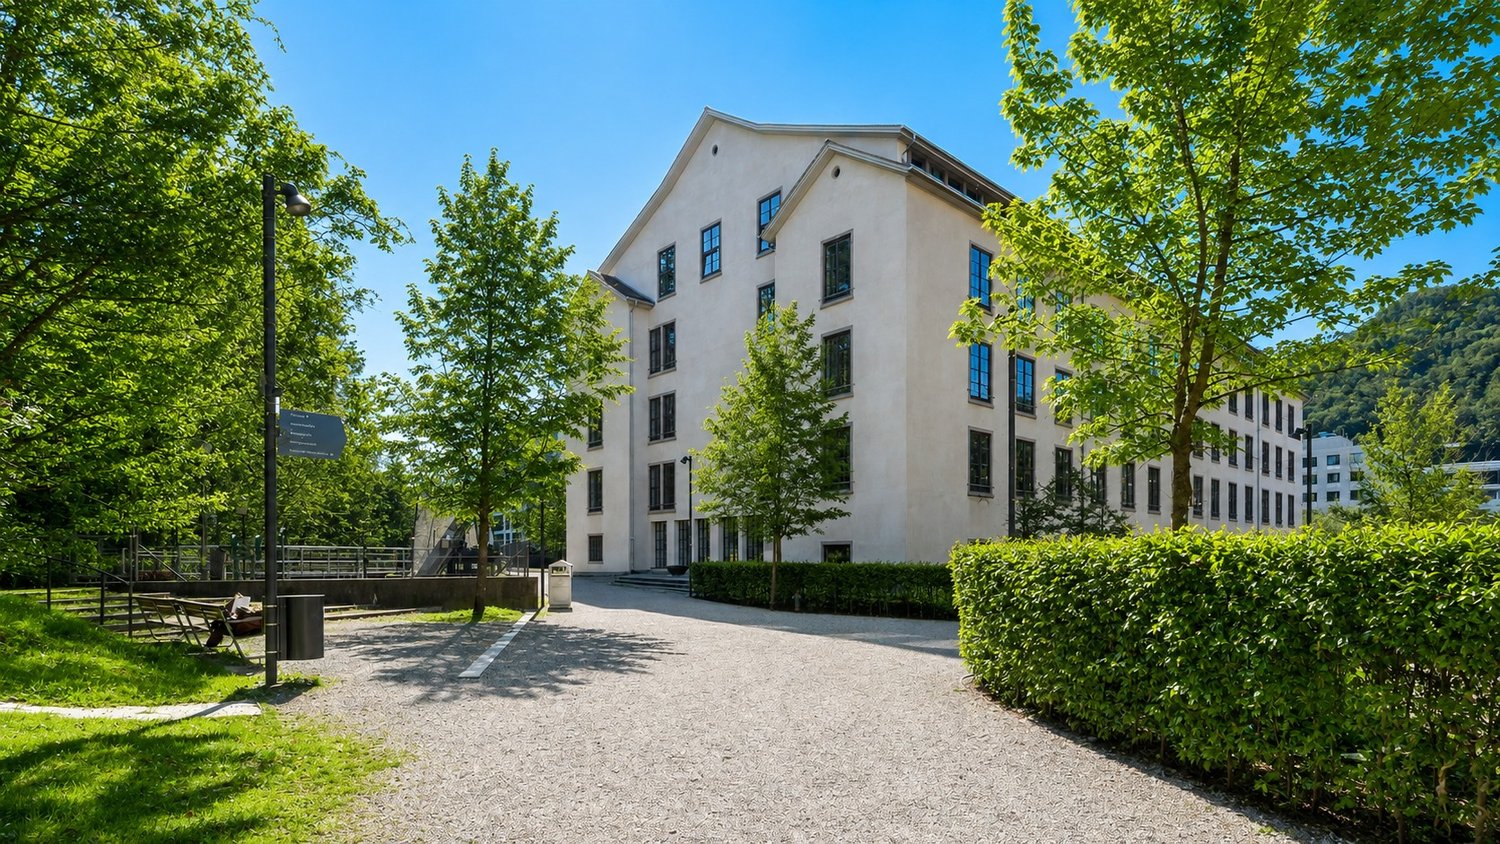
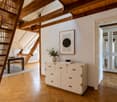
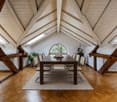
Welcome to your Loft of Superlatives. This architectural highlight in the listed Spinnereigebäude combines historical industrial charm of the Old Spinnerei with a fantastic sense of space and a continuous room height of 3.85 meters. The nearly floor-to-ceiling windows and the interesting orientation provide plenty of light and a typical loft atmosphere. Here, you also have diverse possibilities for room division, whether with fixed walls or - as currently - with clever mobile room dividers. This way, up to four rooms or themes can be separated - and the typical loft character is preserved. Enjoy the freedom to live as you wish.The centrally located open and high-quality kitchen by Hans Eisenring makes every cooking heart beat faster. From here, the view extends into the entire open living area, which forms the light-flooded heart with a view of urban green due to its east and south orientation. An attractive, artistically decorated family bathroom and the adjacent bathroom with shower and toilet, where the washing tower is also integrated, are ideally located next to the sleeping and entrance area.The "Alte Spinnerei" was sustainably and monument-protected renovated and has a Minergie certification with automatic ventilation, which has a very positive effect on energy consumption. The differentiated offer is rounded off including a basement compartment and an underground parking space.As an additional highlight, the building has a party/hobby room that can also be booked exclusively for events, as well as a very large, lockable bicycle room.You can already take a virtual tour here: https://tour.ogulo.com/FENfGreencity in district 2 is one of the most visionary residential quarters in Zurich, about 10 minutes by public transport from the main station. The building of the later Alte Spinnerei Manegg was constructed here from 1857 to 1861 and underwent a total restoration with extensive renovation work from 2016 to 2018. Directly on the significant Spinnerplatz, in the neighborhood of leisure and sports, Greencity is the southern quarter within the city of Zurich. An unprecedented structural change with a high potential for growth has rapidly transformed this former industrial site into a extremely modern trend and lifestyle quarter. Urban life rethought, e.g., living and working in a creative mix with new impulses for a unique flair. The perfect transport connection with public transport and to the A3 highway with good shopping opportunities, cafes, restaurants, and a vital leisure offer complement this nature-friendly and sustainable city quarter.

1 / 6
3.5 rooms90m²CHF 1,410,000.–
Glatttalstrasse 14, 8052 Zürich-Seebach

Attractive 3.5-room new apartment

In an extremely central and ideally connected location in Zürich-Seebach, two multi-family houses with a total of 18 modern and comfortable apartments are being built. The 3.5-room apartments being built here have sizes of over 90 m2 and convince not only with their excellent location, but also with their well-thought-out floor plans and pleasant construction standard. Here are some highlights of the 3.5-room apartments: - modern kitchens - bright rooms thanks to many window fronts - 2 wet cells with floor-level showers/sinks/toilets - cozy seating area or balcony - electrically operated roller shutters - electrically operated sun shutters - basement room in the basement with its own washing tower - elevator - possibility to purchase a garage space (CHF 60,000.-) The excellent connection to public transport, diverse shopping opportunities and infrastructure facilities, as well as nearby recreational areas, make this location particularly attractive. The Zurich airport is also easily accessible in a short time. An environmentally friendly heating solution via district heating from Energie Zürich (ERZ) ensures a pleasant room climate. The self-produced solar power from the building's own photovoltaic system is prioritized for self-consumption. The underground garage is already equipped with an E-Mobility load management system and offers space for ten vehicles. Bicycles find a safe place in a separate storage room. In just three minutes' walk, you can reach the next bus and tram stops. After just three minutes' drive, you can reach Zurich-Oerlikon train station, and in less than a quarter of an hour, you can reach both Zurich main station and Zurich airport. Construction start: has taken place Completion: approx. summer/autumn 2027 For people who appreciate good infrastructure and like to live in the city, a new home is offered here that fully meets their expectations. We would be happy to send you the detailed documentation if you are interested and look forward to presenting the project to you in a non-binding conversation! We look forward to your contact! MATMA - MORE HUMAN - MORE AT HOME

Travel time
-

Suggested properties for you based on search results

Other interesting objects