16 results - Properties for sale: Zermatt

1 / 25
8.5 rooms315m²Price on request
Furi 197, 3920 Zermatt

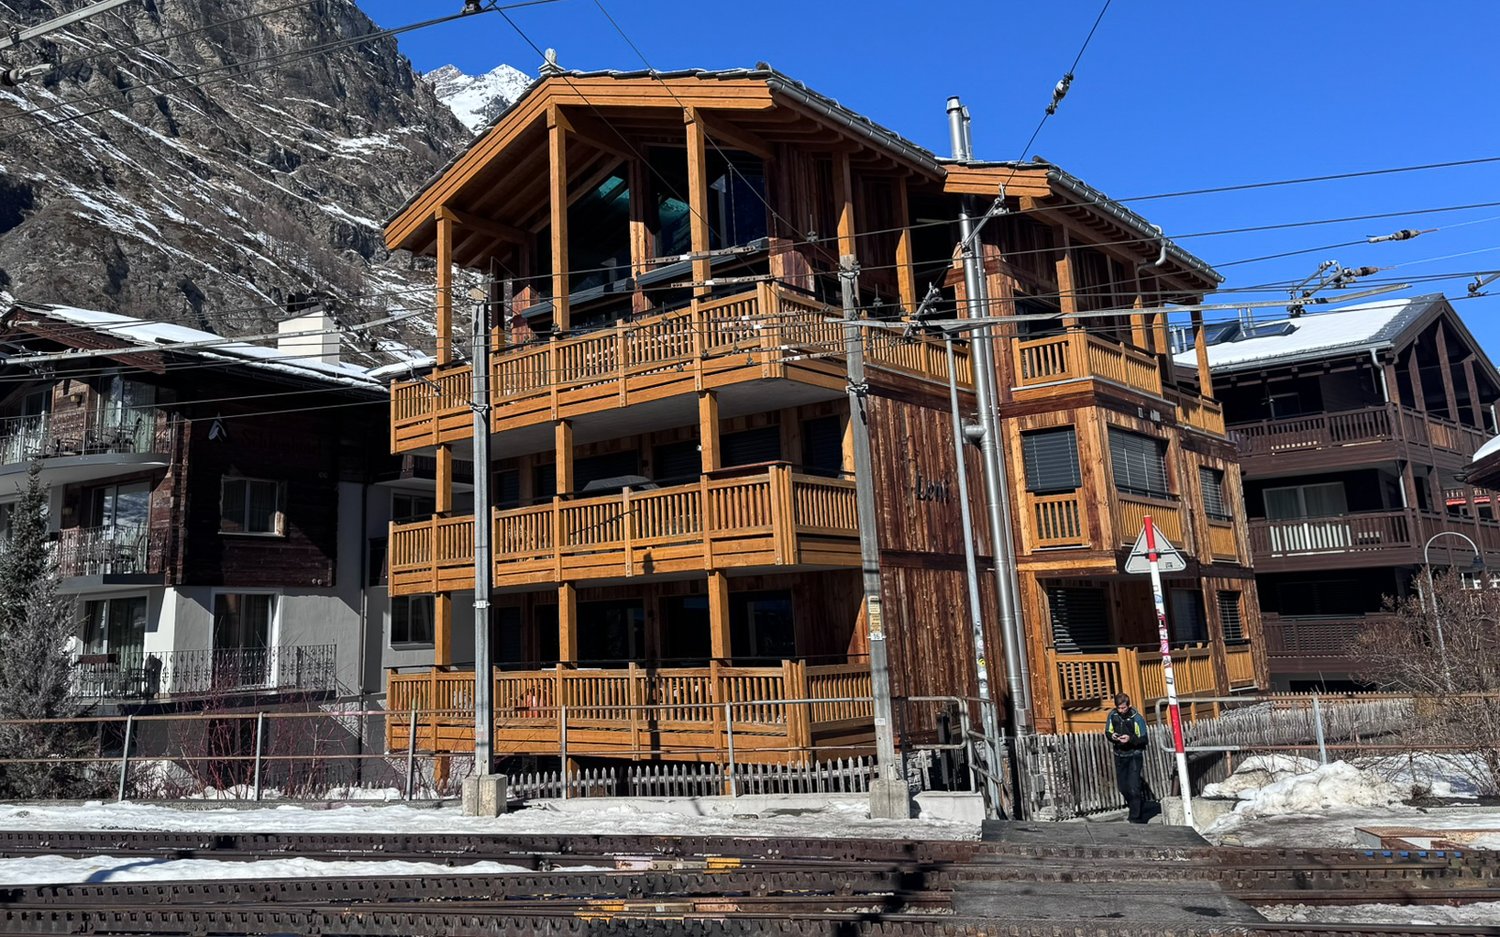
Exclusive secondary residence chalet directly on the ski slope

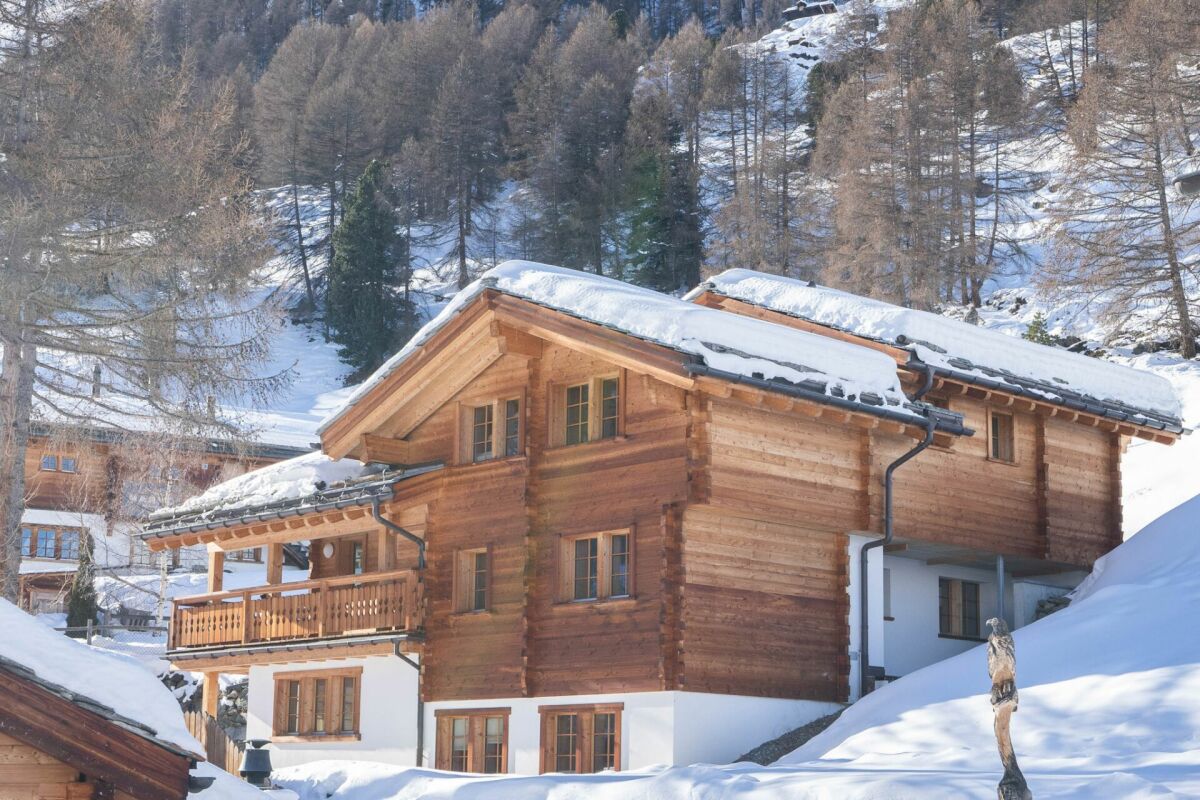
Exclusive secondary residence chalet directly on the ski slope This special chalet is located in Furi, one of the most charming and quietest hamlets above Zermatt. Here you experience the best that Zermatt has to offer - without mass tourism, but with intact nature, alpine lifestyle, and genuine peace. At the same time, Furi is well-developed: A new gondola lift is already in operation, a bus line is being tested - a clear indication of the positive development of this location.Another advantage: The surrounding building plots have been largely rezoned and can no longer be built on. This secures your free view, privacy, and the unique character of this location in the long term.The chalet, built in 2012, impresses with high-quality materials, timeless architecture, and an excellent condition. The combination of natural stone roof, wooden facade, and modern finishes creates a stylish home with an alpine character.The property is approved as a secondary residence and currently consists of two fully developed residential units:- a spacious 5.5-room duplex apartment- a charming 3.5-room apartmentOptional, there is the possibility to merge the two units into a spacious 8.5-room house with various usage possibilities.5.5-room duplex apartmentThe main apartment offers a charming living feeling on two levels, with open floor plans, sloping ceilings, and warm wooden cladding.In the entrance area, you will find a spacious wardrobe, ski boot warmer, washing machine, and tumble dryer, as well as direct access to the small terrace.The first bedroom with a loft bed and a bathroom with a shower are also located on this level.The openly designed living and dining area with a fully equipped kitchen and a stylish stone oven invites you to relax. The covered terrace extends the living space outdoors - ideal for sunny lunches or warm evenings with a view of the mountains.On the upper floor, there are three bedrooms. Two cozy double rooms, one with a walk-in closet, and a lovingly designed children's room with four built-in wooden nest beds.The existing large bathroom has a shower, bathtub, and toilet. The walk-in closet in the master bedroom can be converted into a private en-suite bathroom - creating a third bathroom.3.5-room apartment - independent and versatileThe smaller apartment on the ground floor has a separate entrance at the back of the chalet, but is internally connected to the rest of the house via the basement - ideal for guests, employees, or for rent.The apartment offers an open living and dining area with oak parquet, a modern kitchen, two bedrooms with beautiful wooden cladding, and a bathroom with a shower-bathtub and toilet. This unit is flexible and offers alpine coziness with maximum privacy.Basement with potentialThe basement area of the chalet not only offers storage space but can also be converted into a private home gym, spa, or wellness area (for which there is an existing building permit) - perfect after a long ski day or as a personal retreat.Environment, infrastructure, and special featuresDirectly next to the chalet, there is a small, fine restaurant run by young locals, which specializes in fine alpine cuisine for lunch. From here, as well as from surrounding farms, you can source fresh, regional products. On request, food and goods can also be ordered and delivered through the restaurant.An absolute unique selling point: In this part of Furi, there is a special permit to deliver goods by helicopter directly in front of the chalet all year round - a rare logistical advantage for owners and guests.
Travel time
-
1 / 28
5.5 roomsCHF 390,000.–
3920 Zermatt

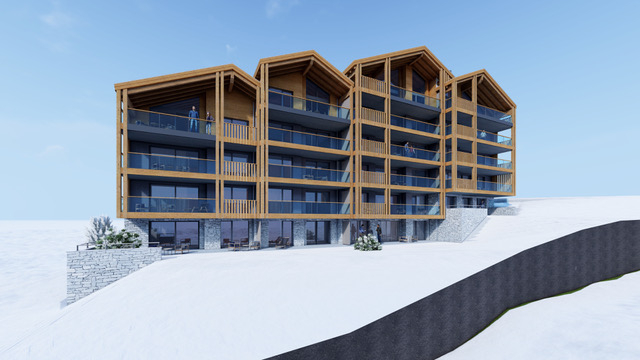
5.5 room holiday apartment in the Mattertal, with 120 m2, 20 minutes from Visp

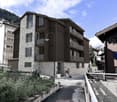
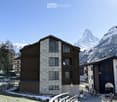
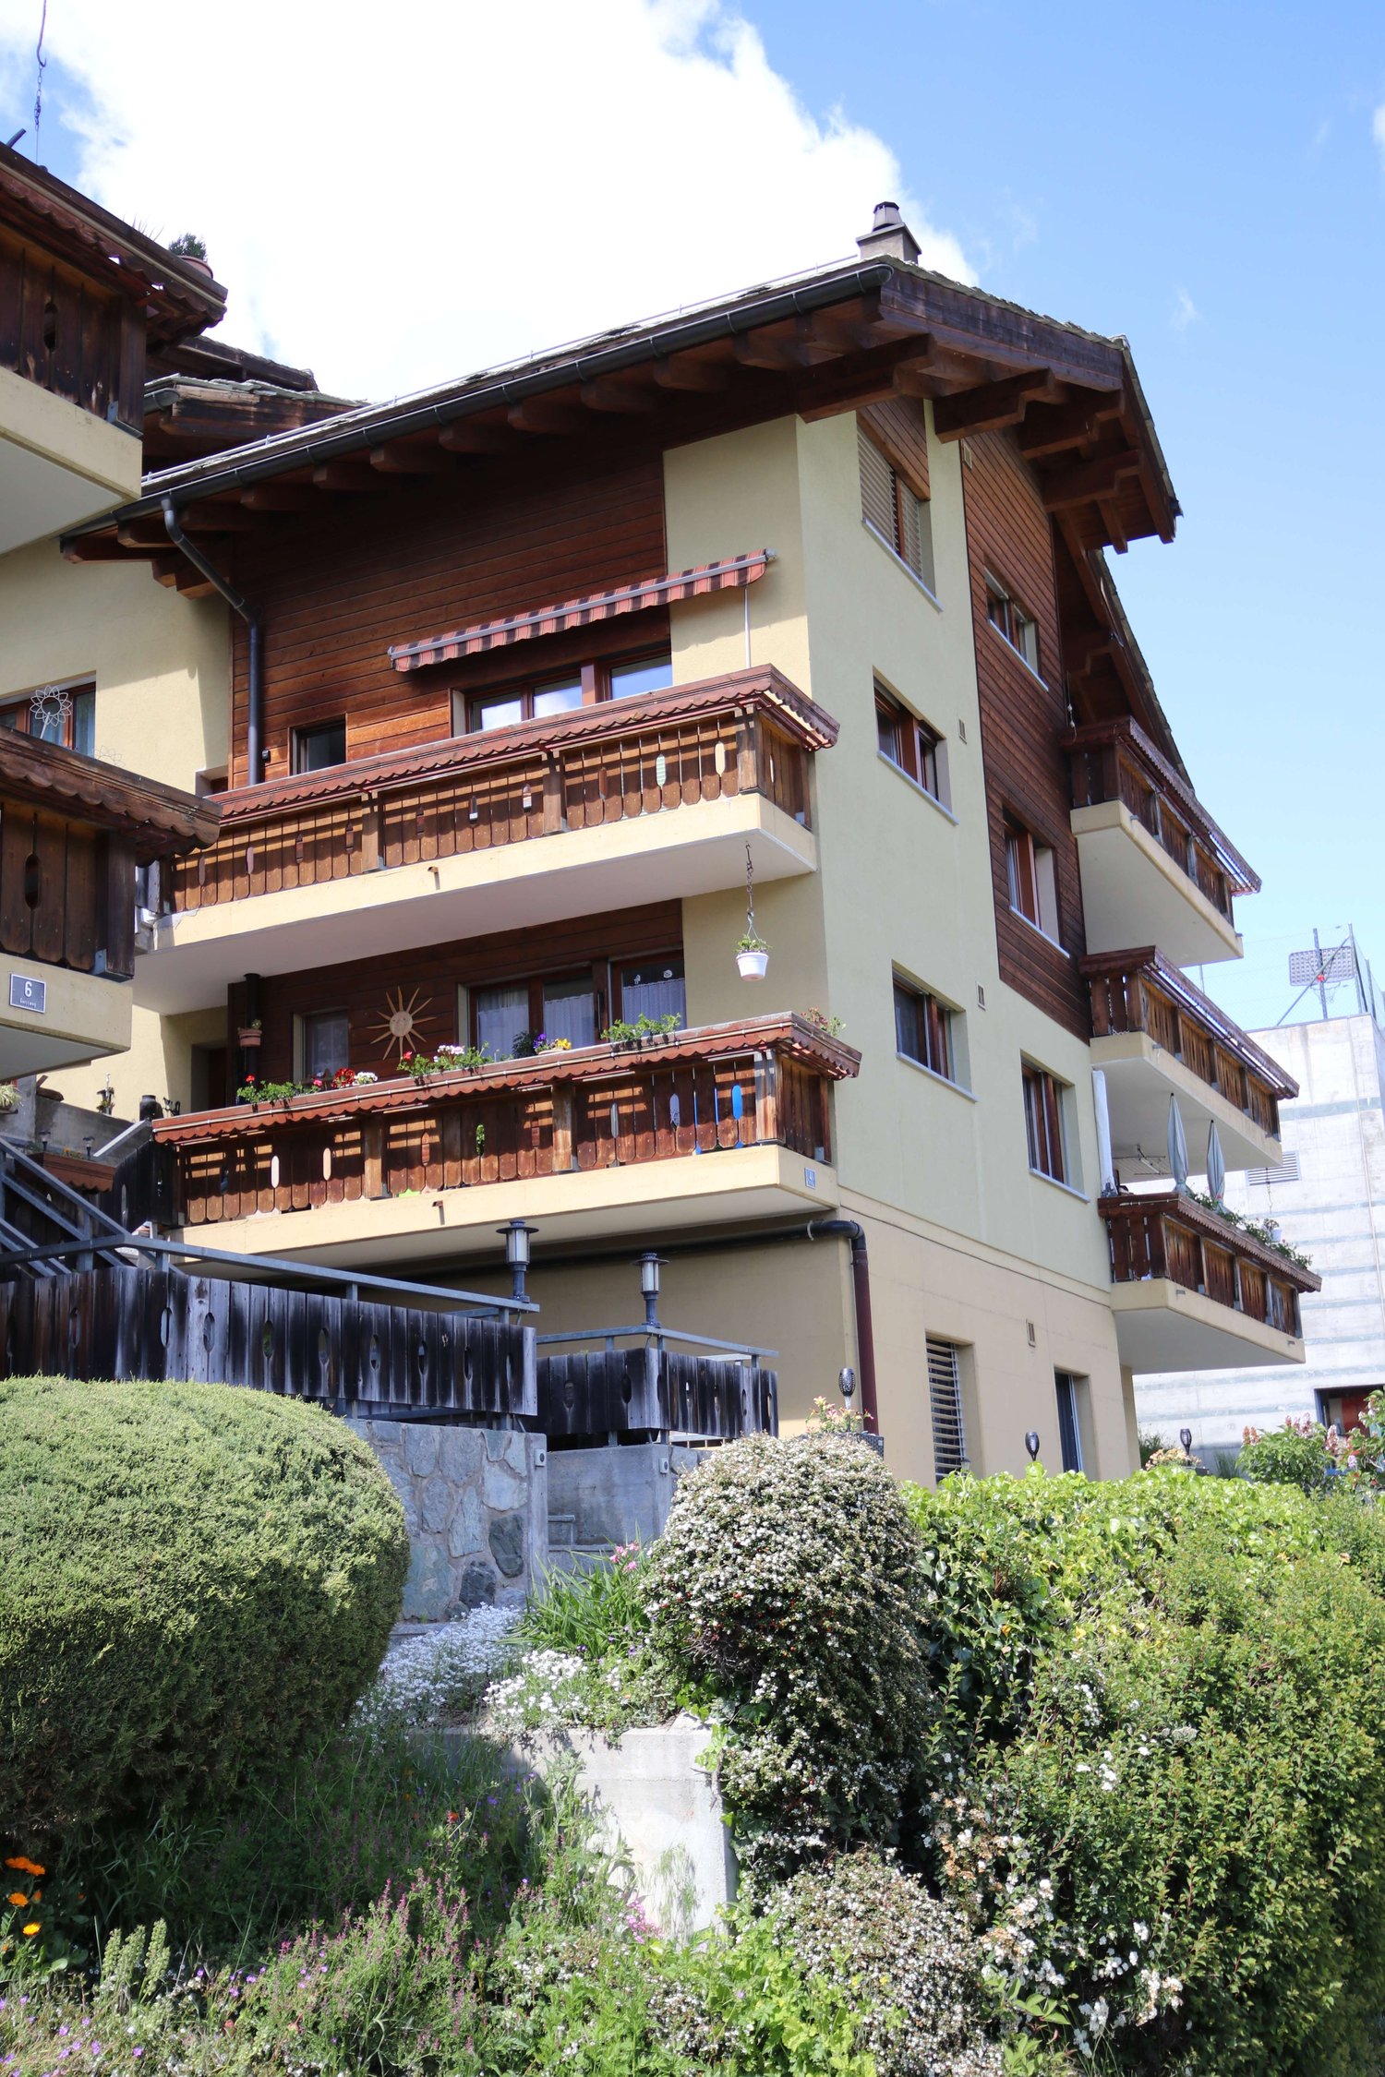
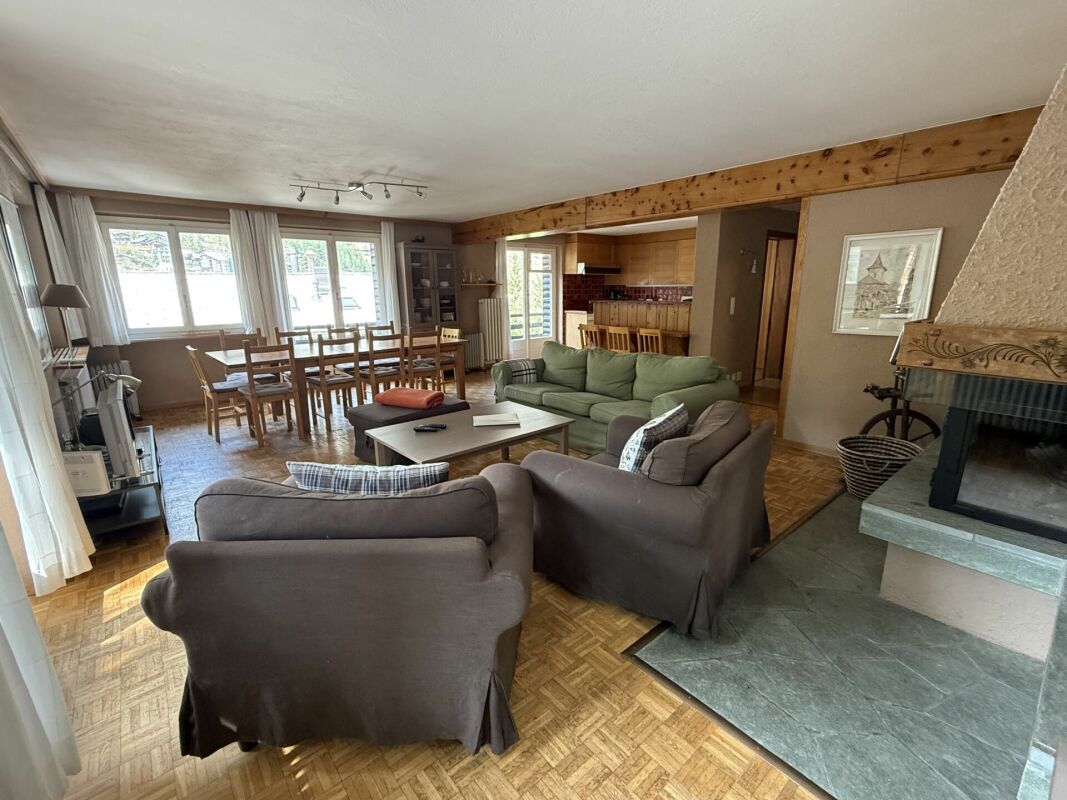
Top price-performance ratioFirst or holiday home for 3'250.00/m2!With train and cable car or car in just 40 minutes to Zermatt!Only 80 meters next to the cable car mountain station in the village center of Embd lies this well-maintained 5.5-room apartment with approximately 120 m² of living space.The holiday apartment impresses with its generous room structure, a sunny south-facing location, and an unobstructed view of the Rhone Valley and the surrounding Valais mountain world. Two balconies with a total of 23 m² of outdoor space extend the living area and underline the high residential and recreational value of this property. The apartment is ideal as a main residence, for families, or as a quiet retreat in a natural environment with good connections to the regional center Visp.Location and accessibility The apartment is located at Geissweg 2 in the village center of the municipality of Embd in Upper Valais. Embd is situated on a sunny terrace above the Rhone Valley and is one of the sunniest residential areas in the region. The elevated location guarantees an unobstructed view, plenty of peace, and a pleasant, alpine climate. The village is characterized by a loose residential structure, plenty of nature, and direct access to hiking and recreational areas. Despite the quiet location, the regional infrastructure is easily accessible. • Visp (train station, shopping, schools, hospital): approx. 20 minutes by car • Zermatt (year-round destination): approx. 45-50 minutes • Public transport: cable car - bus and train connections with access to national train traffic The apartment is well connected by both individual and public transport.Living quality and equipment The living and dining area forms the heart of the apartment and impresses with its generosity, plenty of daylight, and direct access to the balcony with a panoramic view. The apartment presents itself in a well-maintained condition and conveys a modern, yet cozy atmosphere. Numerous renovations have been carried out in recent years.Special features: • Two balconies with sunny south-facing orientation and unobstructed views • Spacious living with a view on 120 m2 • Modern kitchen with electric and wood stove • Private washing machine and dryer • Tiled stove in the living room • Additional storage room with wood storage for tiled stove and wood stove in the kitchen • Quiet residential area Room program and areasThe apartment has a clear, functional floor plan with well-proportioned rooms:Living room: 26 m²Dining room: 10 m²Kitchen: 14 m²Bedroom 1: 16 m²Bedroom 2: 12 m²Bedroom 3: 11 m²Bathroom: 5 m²WC/shower: 3 m²Entrance/corridor/foyer: 21 m²South-west balcony: 7 m²South-east balcony: 16 m²Total living area: approx. 120 m²Sales price and financingThe sales price for the beautiful 5.5-room apartment is CHF 390,000.One-time registration costs such as transfer taxes, notary fees, etc. are at the expense of the buyer.With a minimum equity of around CHF 80,000, financing of this condominium is possible. The monthly financing costs can be less than CHF 1,000 per month according to our assumptions.Interested?We would be happy to send you further documents and are available for a viewing. Do not hesitate to contact us.

1 / 44
13 roomsCHF 590,000.–
3920 Zermatt

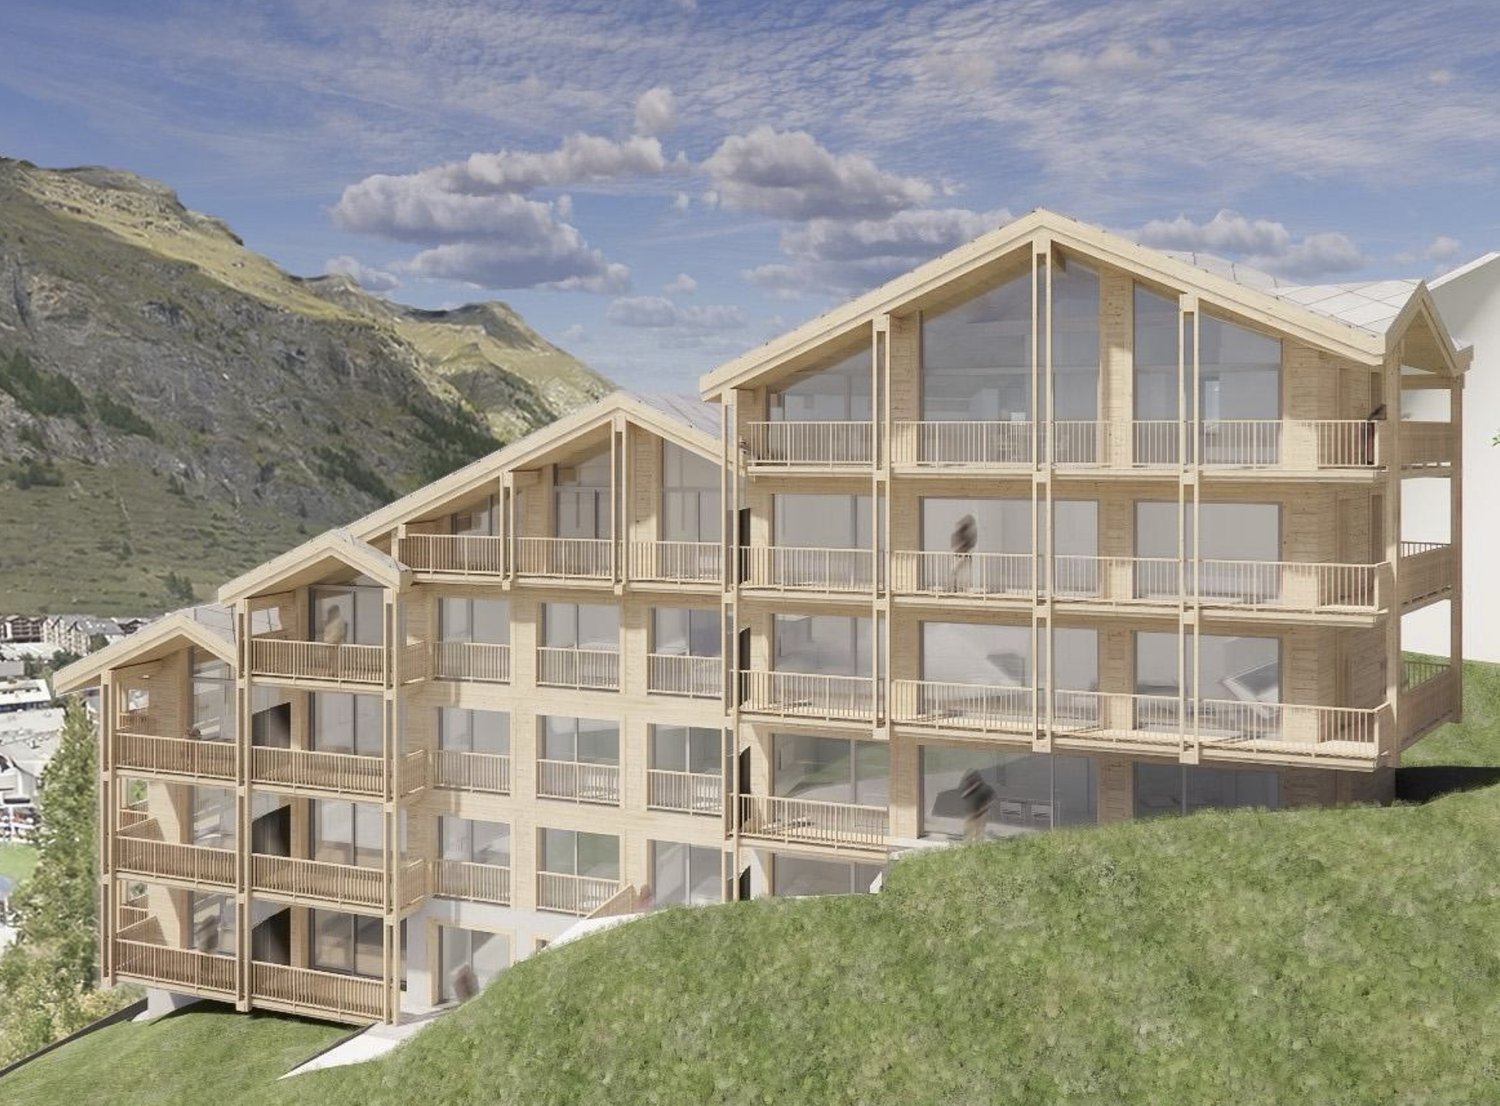
Multifunctional property with 540 m2 of usable space. Top price-performance ratio

Located about 40 minutes from Zermatt, in the idyllic mountain village of Embd above the Mattertal, the versatile property «Morgenrot» is for sale.The robust building is situated on a sunny slope with unobstructed views of the impressive alpine mountain world.The property was originally built and operated as a restaurant-hotel family business and consists of a 5.5-room apartment, 6 hotel rooms, multi-bed rooms, and a spacious restaurant area with a terrace and well-equipped kitchen, buffet, coolers, etc.Thanks to the existing floor units and the spacious usable space of around 544 m², the property offers a variety of uses.The special building spans four independently accessible floors and is in a good, usable condition.Currently, the property consists ofIn recent years, various renovations have been carried out, including work on windows, facades, and the installation of a solar system for hot water.Highlights • sunny slope location at 1,350 m above sea level • unobstructed views • 544 m² of usable space • plot of 800 m² • 13 rooms (including former guest rooms) • several independently accessible floors • floor ownership units already available (1000/1000 for sale) • versatile redevelopment and utilization potential Usage possibilitiesThe property is ideal for various concepts: • multi-family house • staff accommodation/personnel house • very large single-family house • rental property with multiple apartments • conversion into 3-4 condominiums • group or community house • restaurant and hotel operation • partial use as a gastronomy and/or accommodation business • combination with partial use as residential and other commercial • combination with other properties in the village • home office hub • etc. Interested?We look forward to your contact and will be happy to provide you with further information and arrange a viewing.

1 / 12
5.5 rooms130m²CHF 2,700,000.–
3920 Zermatt

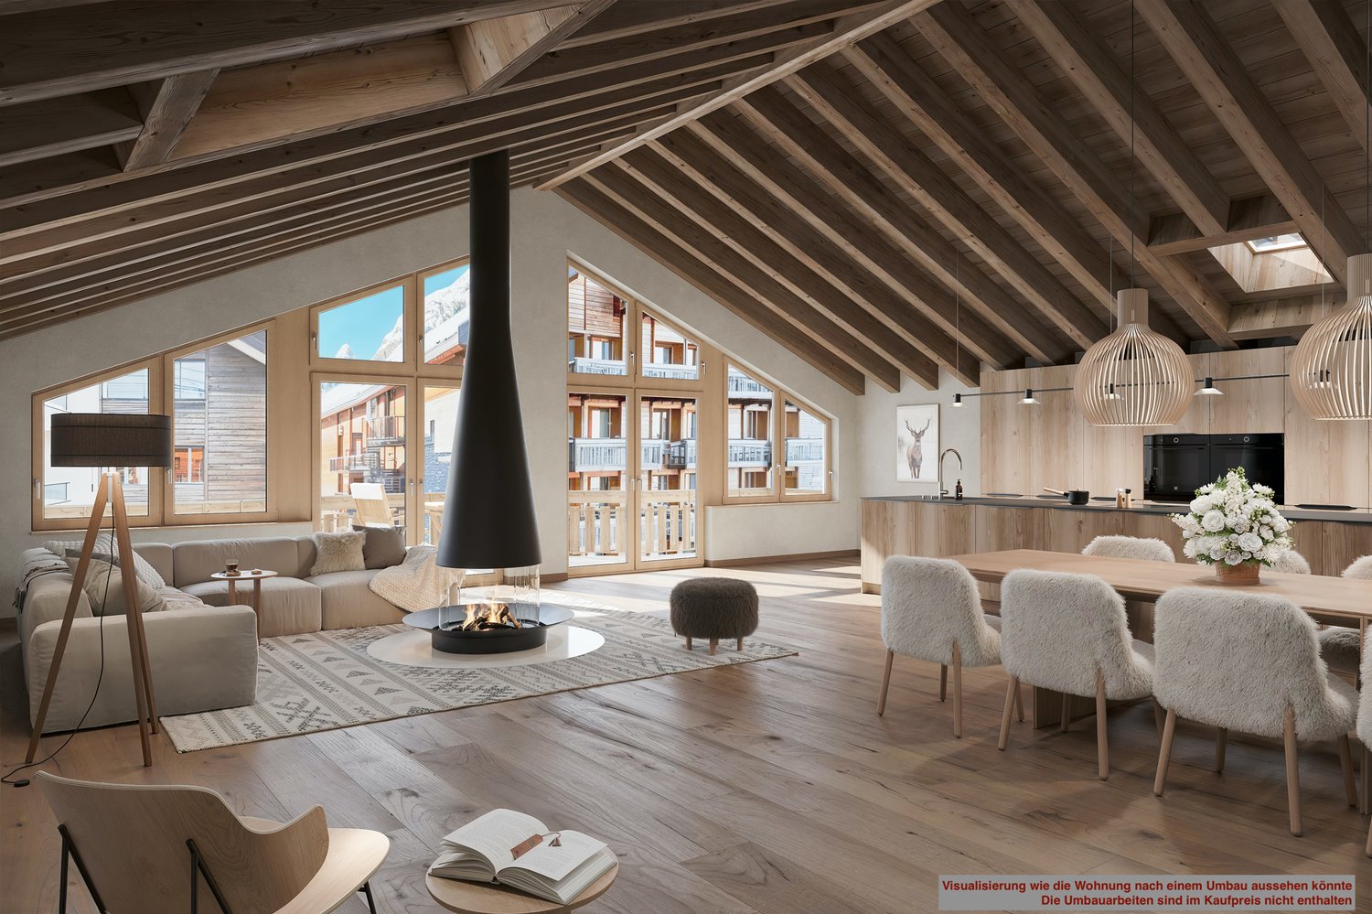
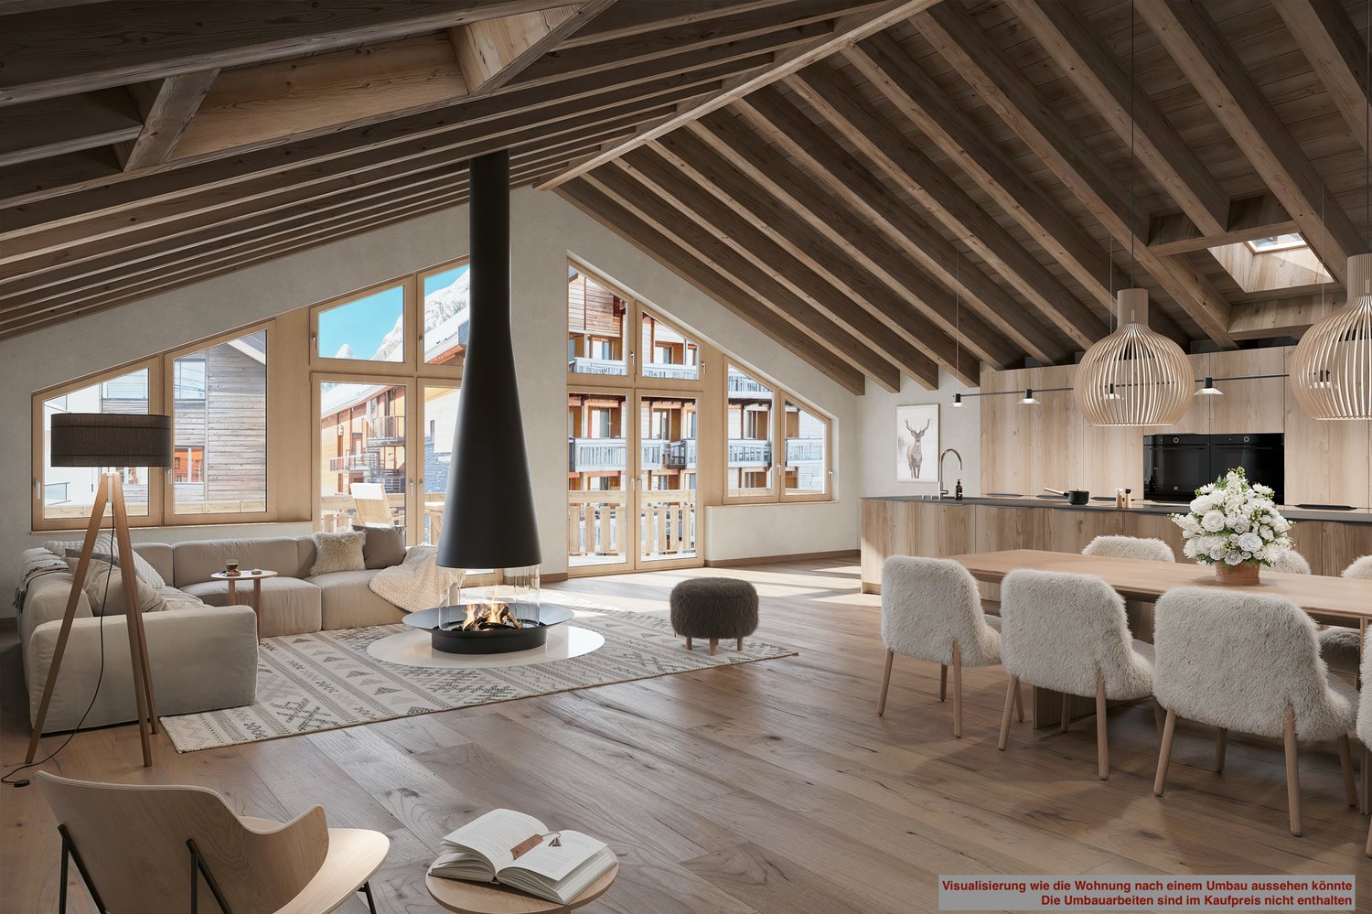
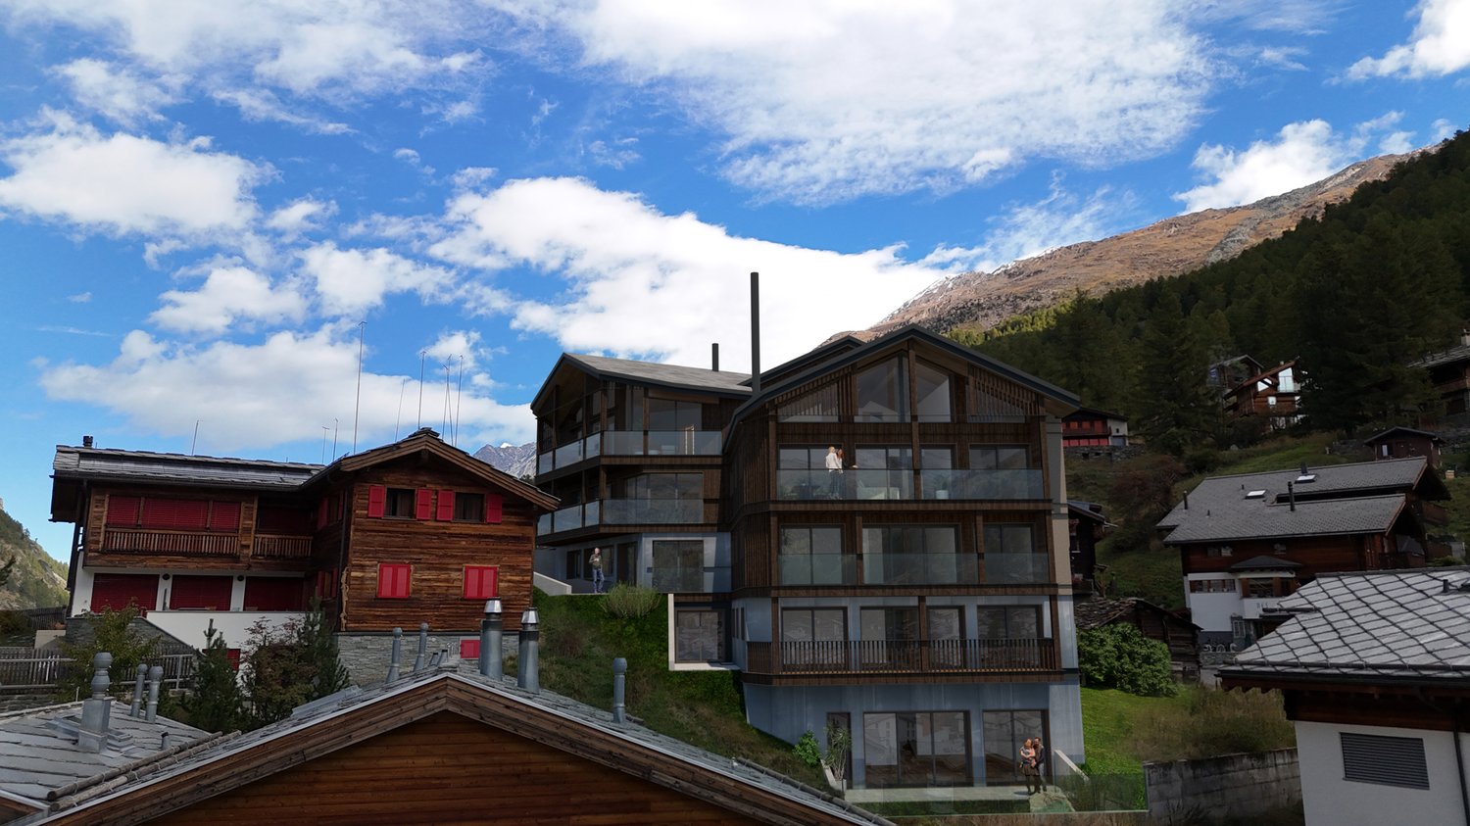
5.5 Duplex Apartment Top Floor - First-Class New Construction Project in Zermatt - Primary Residence

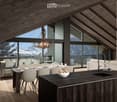
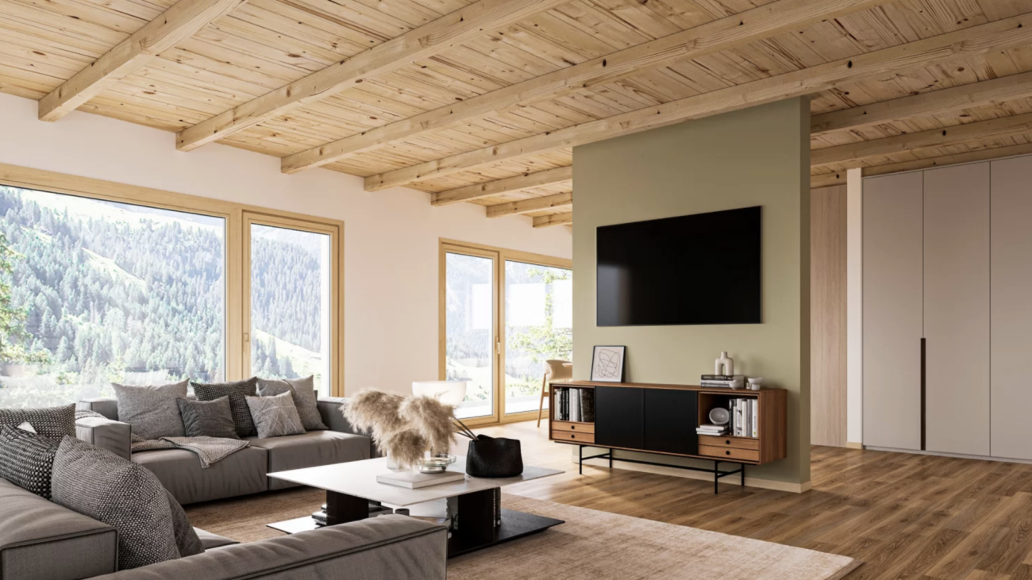
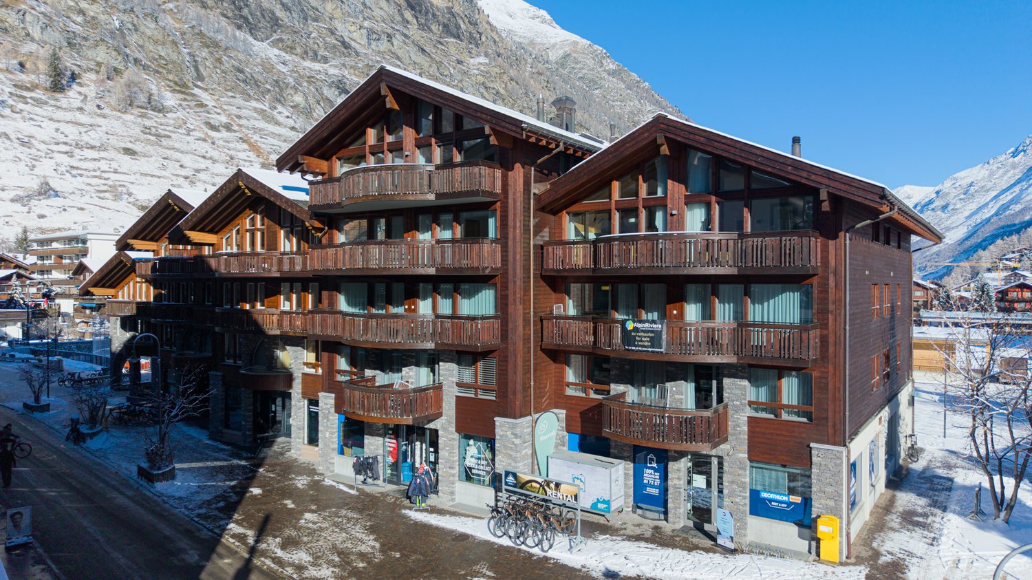
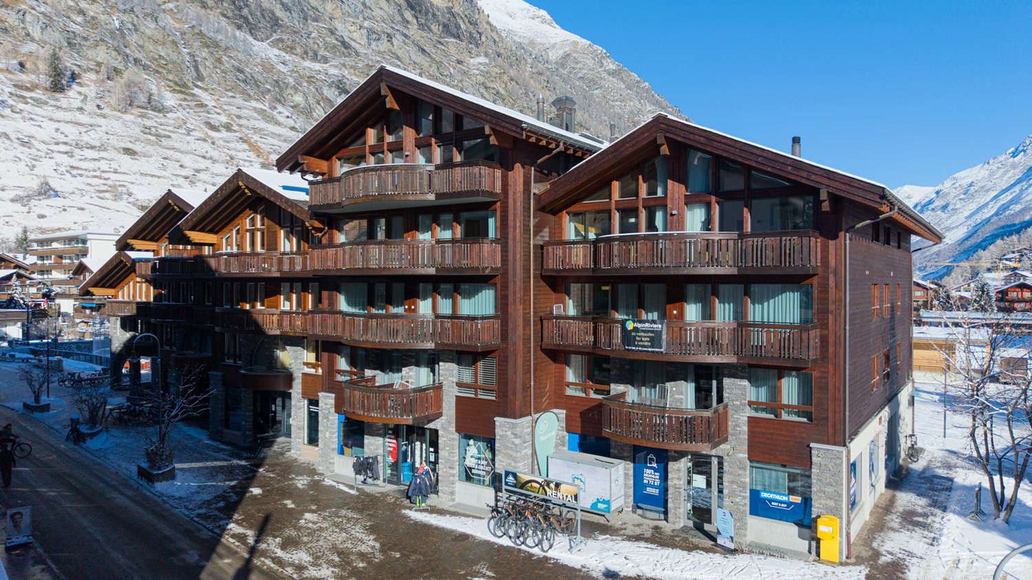
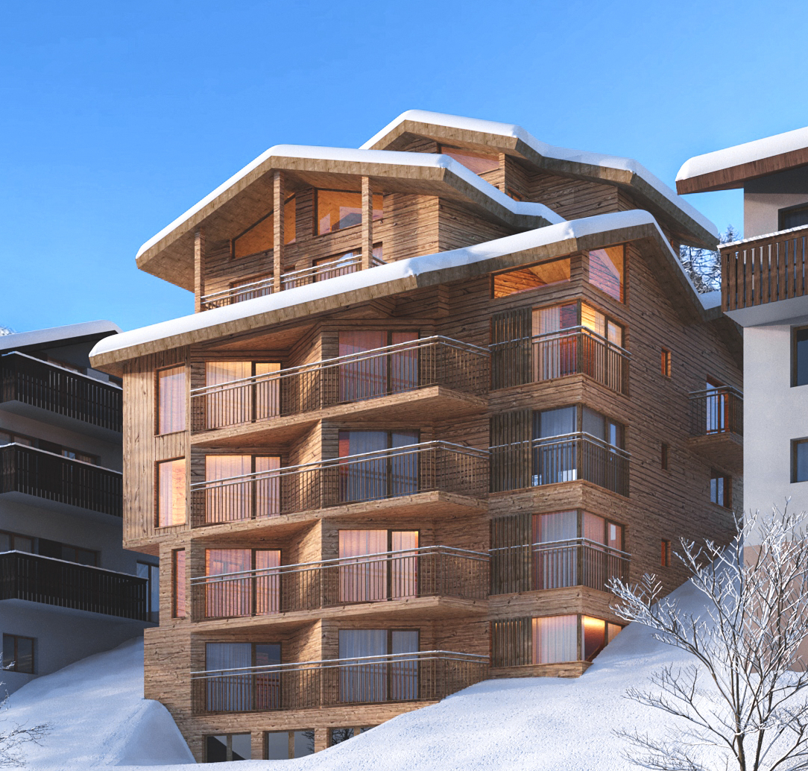
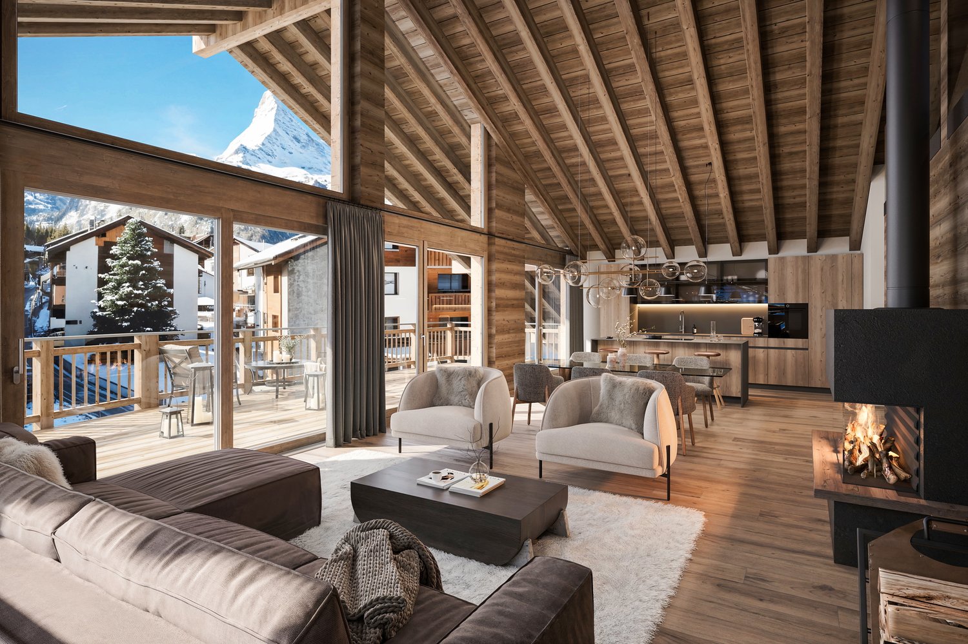
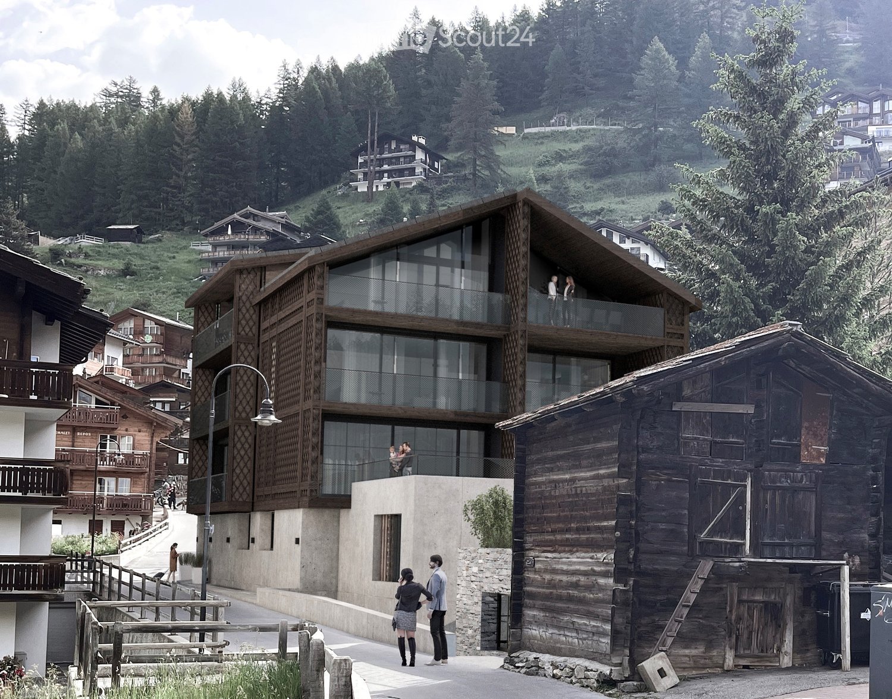
Modern and Sustainable In the picturesque setting of Zermatt, a high-quality multi-family house is being built, which impresses with its modern architecture and the use of first-class wood elements. The goal is to create a harmonious interplay between contemporary design and traditional alpine construction. Architecture and Design: The planned building will be constructed in 4 floors and includes a total of four residential units: - Three duplex apartments with 4.5 rooms each, one with a view of the Matterhorn - A spacious 5.5-room apartment The facade of the multi-family house is clad with local wood, which is not only aesthetically pleasing but also offers excellent insulation values. Large window fronts enable a great view of the surrounding mountain landscape - especially from one of the 4.5-room duplex apartments, which also has direct access to a spacious balcony, offering a view of the Matterhorn. Apartment Layout: 5.5-room duplex apartment top floor - Open living and dining areas with modern kitchen - Bright bedrooms with integrated storage solutions - Elegant bathrooms with high-quality fixtures and plenty of natural light - Access to a spacious terrace and balcony, ideal for relaxed evenings with a view of the alpine landscape Technical Equipment: The multi-family house will be equipped with state-of-the-art technology to ensure the highest standard of comfort and sustainability: Heating System: An energy-efficient air heat pump provides a pleasant room climate and significantly reduces energy consumption. All rooms are equipped with underfloor heating. Elevator: A spacious elevator enables barrier-free access to all floors, ideal for families and older people. Materials and Quality: Particular emphasis is placed on the selection of materials. The use of sustainably sourced wood, valuable natural stones, and high-quality fixtures guarantees not only a stylish ambiance but also a high level of durability and stability of the building. The interiors will be equipped with high-quality floor coverings, elegant wood paneling, and modern lighting elements. Conclusion: The new construction of the multi-family house in Zermatt represents an innovative residential project that meets the highest standards. With a focus on quality, sustainable construction methods, and breathtaking design, a living space is being created that not only respects nature but also redefines modern living in the alpine region. Best regards Your Horu Team

Suggested properties for you based on search results

Other interesting objects