3 results - Properties for sale: Wolhusen

Torsten Lorber

Torsten Lorber

1 / 7
Torsten Lorber

Torsten Lorber

  • Balcony / Terrace
  • Garage
  • Elevator
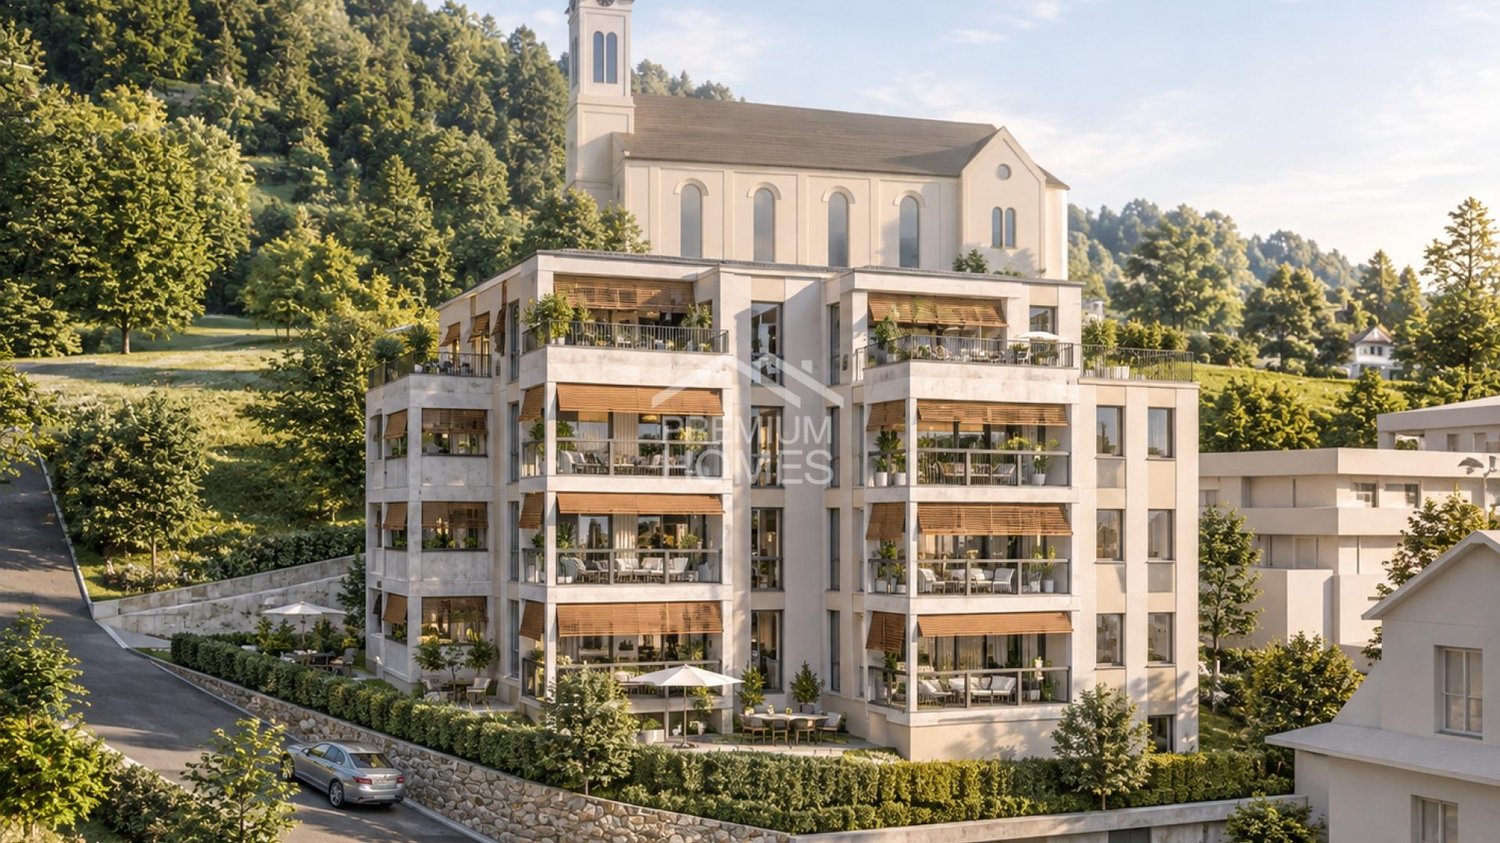
3.5 rooms, 82m², CHF 1,050,000.–
6110 Wolhusen

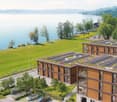
Your new home is waiting for you!

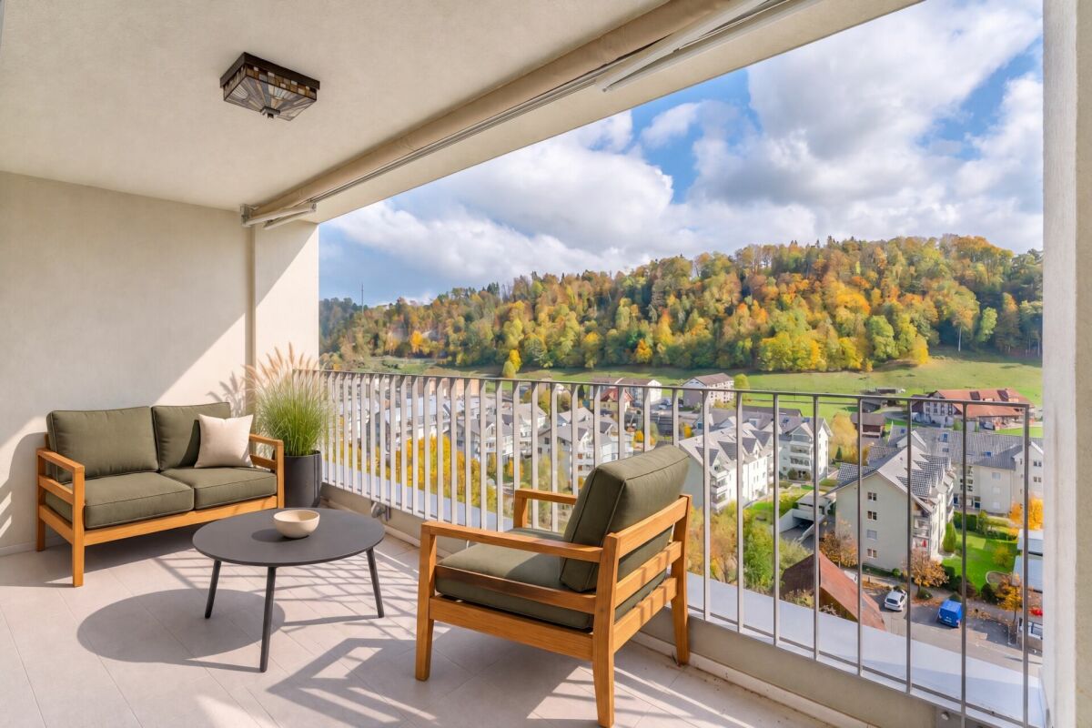
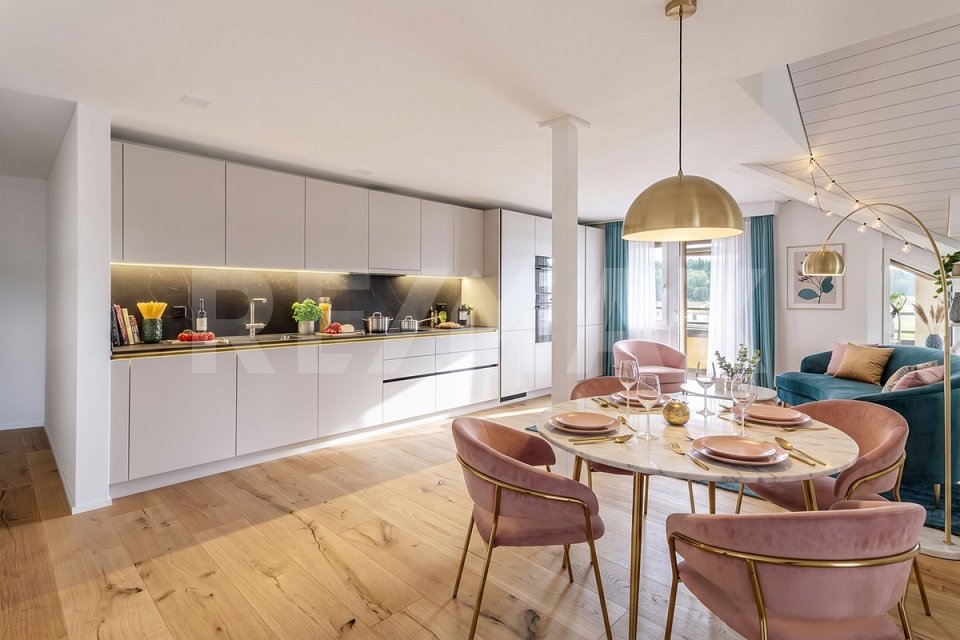
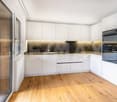
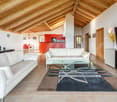
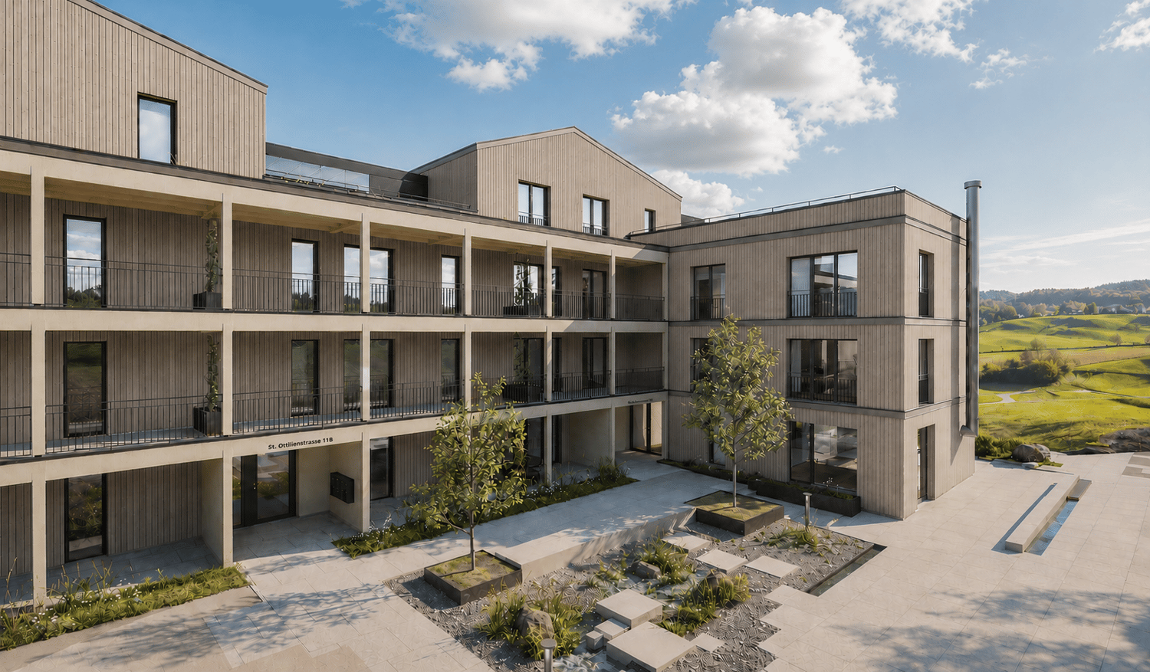
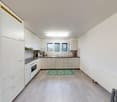
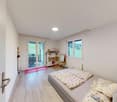
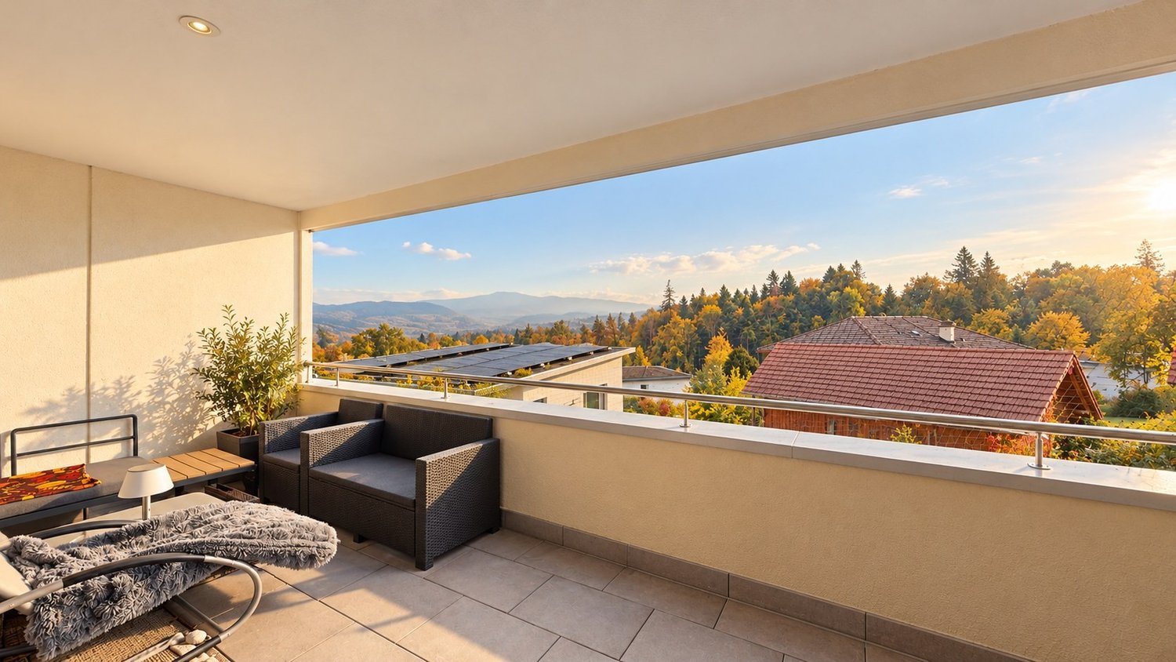
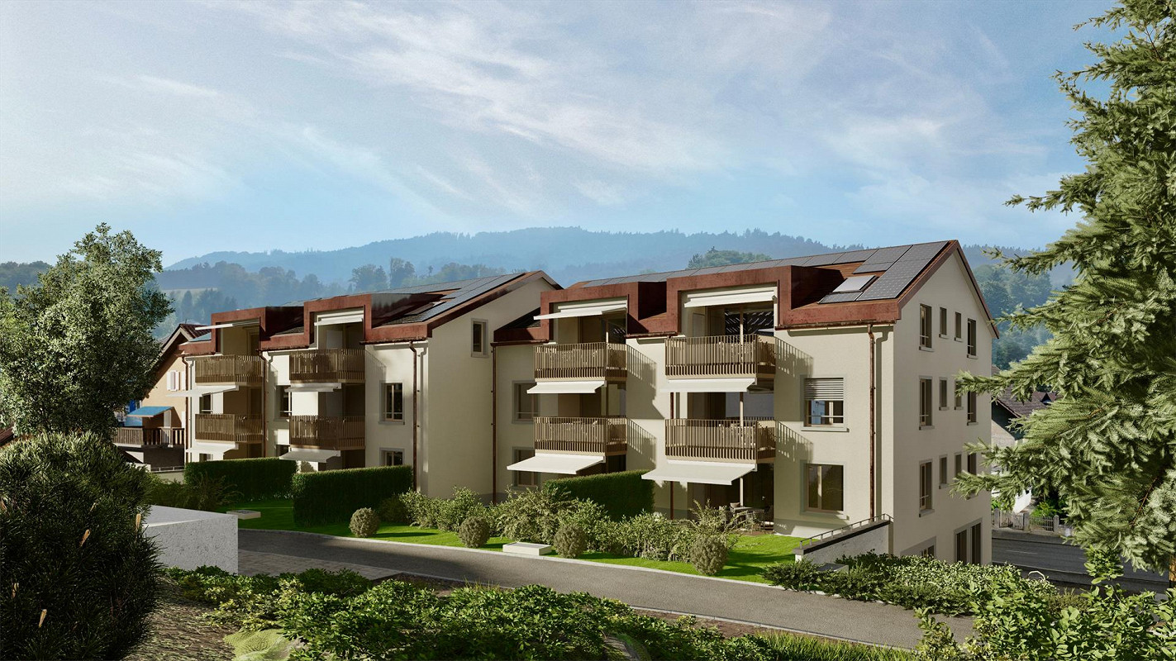
The new building project impresses with a modern, high-quality construction and a carefully defined finishing standard. The apartments are realized with a focus on comfort, functionality, and durable materials.The living rooms receive high-quality oak strip parquet, while the bathroom, shower, and separate toilet are equipped with ceramic tiles. The kitchens are equipped with modern V-ZUG appliances and feature, among other things, a glass ceramic cooktop, oven, steamer, refrigerator/freezer, and dishwasher.A special plus is the possibility of individual design: buyers can materialize their apartment within the defined standard according to personal wishes and requirements.The outdoor areas are also designed to a high standard. Ground-floor apartments have seating and terrace areas on the ground; above-lying terraces and balconies are executed with natural stone tiles.The construction start is expected in spring 2027, and the move-in date is expected to be at the end of 2028. Here, no wishes are left unfulfilled. Take advantage and convince yourself! This PREMIUM HOMES offer includes: • 8 modern new apartments in Wolhusen • Contemporary architecture • High-quality interior design • Oak parquet in the living rooms • Ceramic tiles in the wet cells • Kitchens with V-ZUG appliances • Washing machine and dryer included • Spacious terraces and balconies • Individual material selection possible • Land share and access included • Move-in expected at the end of 2028 • Personal co-design possible • Basement/craft room included • Terrace 14.9 m2 • Balcony 9.6 m2 • Parking space in the garage excl. CHF 35,000.- Interested? We would be happy to take you on a non-binding tour! Do you want to sell your house or apartment worry-free? We will tell you the current market value of your property, discreetly and non-bindingly! Are you interested in a first non-binding exchange of ideas? Don't hesitate and contact us. We look forward to hearing from you.

  • Balcony / Terrace
  • Garage
  • Elevator
More objects in your automatically expanded search area
9 results - Radius: + 10km
Manuela Walti

Manuela Walti

1 / 13
Manuela Walti

Manuela Walti

  • Balcony / Terrace
  • Garage
  • View
  • +2
3.5 rooms, 113m², CHF 1,675,000.–
Luzernerstrasse, 6204 Sempach

First lake line at Sempachersee – Premium new building in Sempach

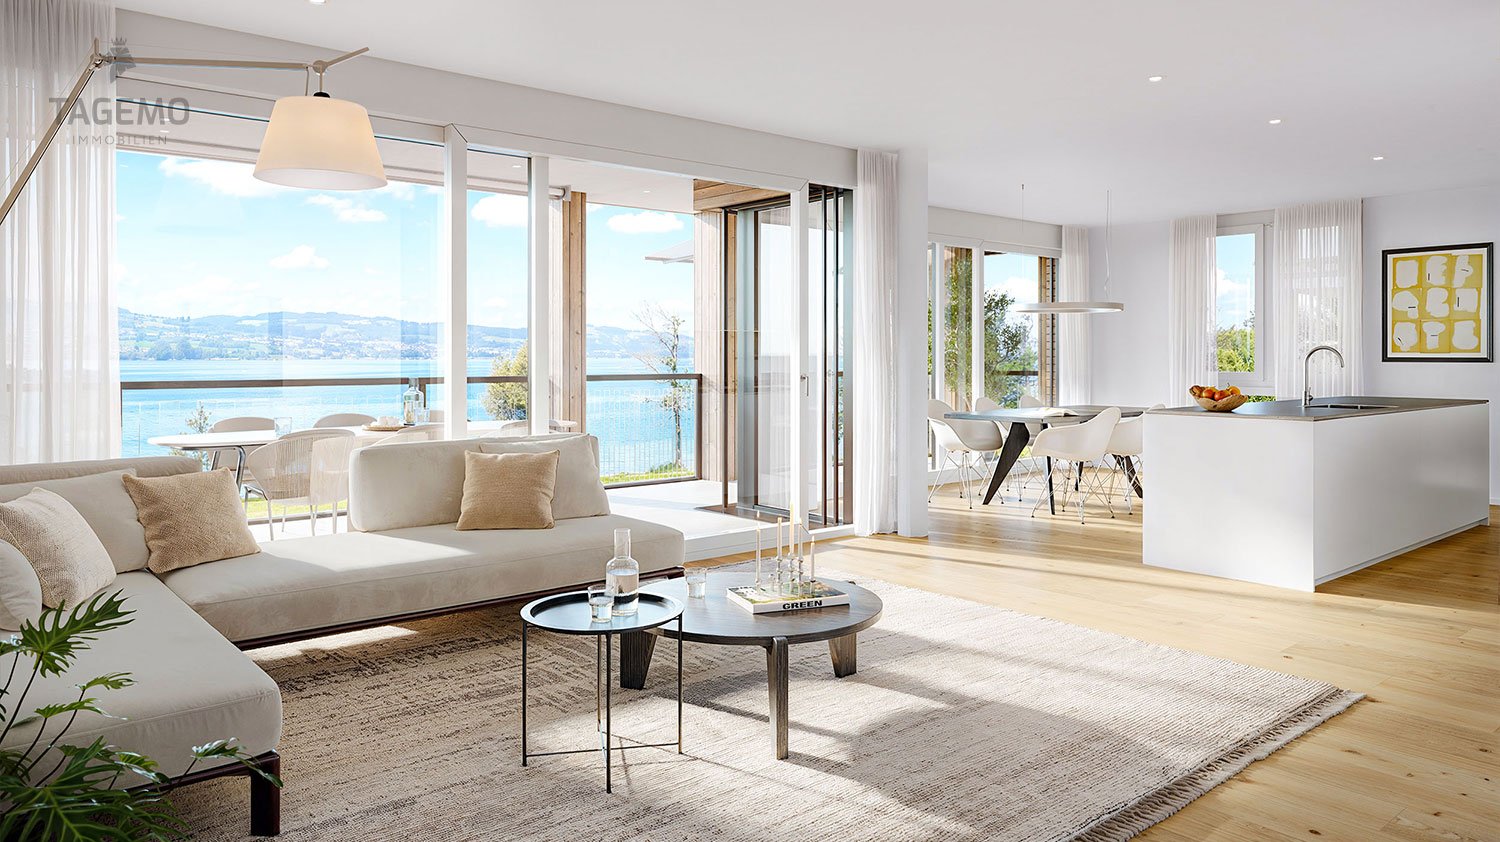
UNOBSTRUCTED LAKE VIEW AND ARCHITECTURE ON A PREMIUM LEVEL In one of the most sought-after locations in the region, 13 exclusive condominiums with unobstructed lake views are being built. Modern design and high-quality equipment create a living experience that leaves nothing to be desired. LOCATION ON SEMPAKERSEE From the sunny loggia, a breathtaking view of Lake Sempach and the surrounding Alps opens up. Enjoy the most beautiful sunset in the region, right in front of your apartment! The idyllic location combines perfectly with the excellent transport links to Lucerne and Zurich. BETWEEN CITY AND LAKE Whether you start the day with breakfast on your terrace with a view of the lake, take a morning swim in Lake Sempach, go shopping in the old town, or stroll through the old town – the possibilities in the immediate vicinity are endless. The old town of Sempach is only a five-minute walk away. ARCHITECTURE AND INTERIOR DESIGN The building complex convinces with clear lines, large window fronts, and open floor plans. All materials are carefully selected and focus on the highest quality. The interior design can be individually designed in the presence of the architect team. HIGHLIGHTS INTERIOR DESIGN Apartment A2.2 • Open living, dining, and kitchen area 48.5 m2 with a wide view • Exclusive kitchen with premium appliances from Gaggenau, V-ZUG, or Miele • Spacious kitchen island and elegant workspaces for stylish cooking and enjoyment • Design bathrooms with walk-in showers and elegant bathtubs • Fittings at the top level from Dornbracht, Villeroy and Boch, or Duravit • Spacious bedroom 23.5 m2 with bathroom • Representative entrance with exclusive room feeling • Reduit with laundry tower for maximum living comfort • Custom-made carpentry and stylish built-in cabinets • Loggia 23.9 m2 with unobstructed lake views for impressive moments HIGHLIGHTS OF CONSTRUCTION QUALITY AND TECHNOLOGY • Geothermal heat pump with smart cooling • Photovoltaic system for efficient energy generation • Intelligent building control for comfort and efficiency UNDERGROUND PARKING • Ground-level entrance with direct house access • Optional storage room of 10 m² integrable directly at the parking space Your personal contacts look forward to your call: Manuela Walti, 078 697 06 66, manuela@tagemo.ch Heiner Walti, 078 777 66 66, heiner@tagemo.ch YOU ENJOY ANTICIPATION AND SECURITY – WE GUARANTEE PERFECTION, PRECISION, AND EXCLUSIVITY.

  • Balcony / Terrace
  • Garage
  • View
  • +2
Travel time
-
1 / 13
3.5 rooms, 120m², CHF 920,000.–
Hellbühlerstrasse 8, 6017 Ruswil

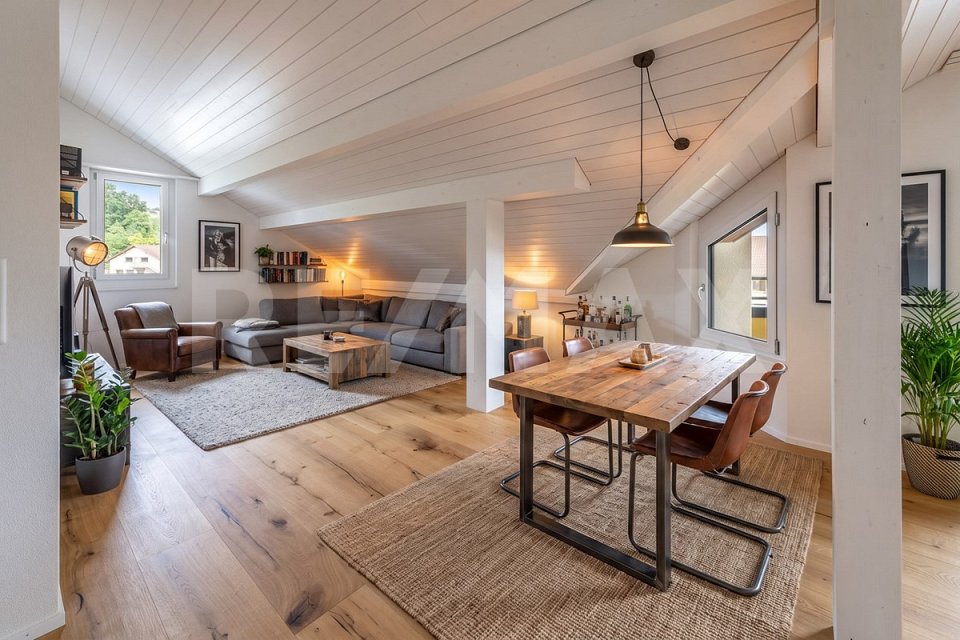
Renovated 3.5-room attic apartment (WHG-303)

This high-quality, renovated 3.5-room attic apartment impresses with its spacious floor plan, high-quality features, and approximately 120 m² of living space. Here, you can expect a modern home that perfectly combines plenty of space, comfort, and living quality.The heart of the apartment is the approximately 49 m² large living, dining, and kitchen area. Thanks to the generous window surfaces, a bright and inviting living space is created with direct access to the covered seating area. The modern kitchen with high-quality Electrolux appliances, a robust ceramic worktop, and plenty of storage space blends harmoniously into the open living concept.The spacious main bedroom with approximately 25 m² offers plenty of space to feel comfortable. Another room is ideal as a children's, guest, or home office. Two modern bathrooms and a practical storage room with an integrated laundry tower and additional storage space provide high living comfort in everyday life.As part of the comprehensive renovation, the apartment was technically and energetically brought up to a modern standard. An air-water heat pump, underfloor heating, high-quality floor coverings, electric roller shutters, a fiber optic connection, and a video intercom system ensure modern and sustainable living. The preparation for e-mobility in the parking garage rounds off this attractive offer.This apartment is ideal for families, couples, or anyone who values spacious living with a high-quality finish in a central location and wants to move in directly without renovation work.Interested? Then contact us and request further documents today!

Travel time
-
1 / 13
3.5 rooms, 110m², CHF 910,000.–
Hellbühlerstrasse 8, 6017 Ruswil

Renovated 3½-room attic apartment (WHG-301)

This high-quality, renovated 3½-room attic apartment combines spacious living with the special charm of an attic apartment. On approximately 110 m² of living space, you can expect a modern home with a high-quality finish and a sense of living that approaches new-build quality.The heart of the apartment is the over 43 m² large living, dining, and kitchen area. Thanks to generous window surfaces, the rooms are flooded with light and create a bright, inviting atmosphere. The modern kitchen with high-quality Electrolux appliances, plenty of workspace, and practical storage space blends harmoniously into the open living concept.A covered seating area and a separate balcony extend the living space and offer ideal retreats to enjoy the morning or evening sun in a relaxed atmosphere.The two bedrooms convince with pleasant room sizes and are ideal as bedrooms, guest rooms, or home offices. Two modern wet cells with a bathtub or shower, as well as the over 14 m² large Reduit with its own washing tower and plenty of storage space, provide additional comfort in everyday life.The apartment features an energy-efficient air-water heat pump, underfloor heating, high-quality parquet floors and ceramic tiles, triple-glazed windows, and a fiber optic connection. Elevator, video intercom, and preparation for e-mobility in the parking garage round off this attractive offer.This apartment is ideal for couples or single people who appreciate spacious rooms, high-quality materials, and the unique character of a modern attic apartment. Interested? Then contact us and request further documents today!

Travel time
-
1 / 13
3 rooms, 115m², CHF 660,000.–
6125 Menzberg

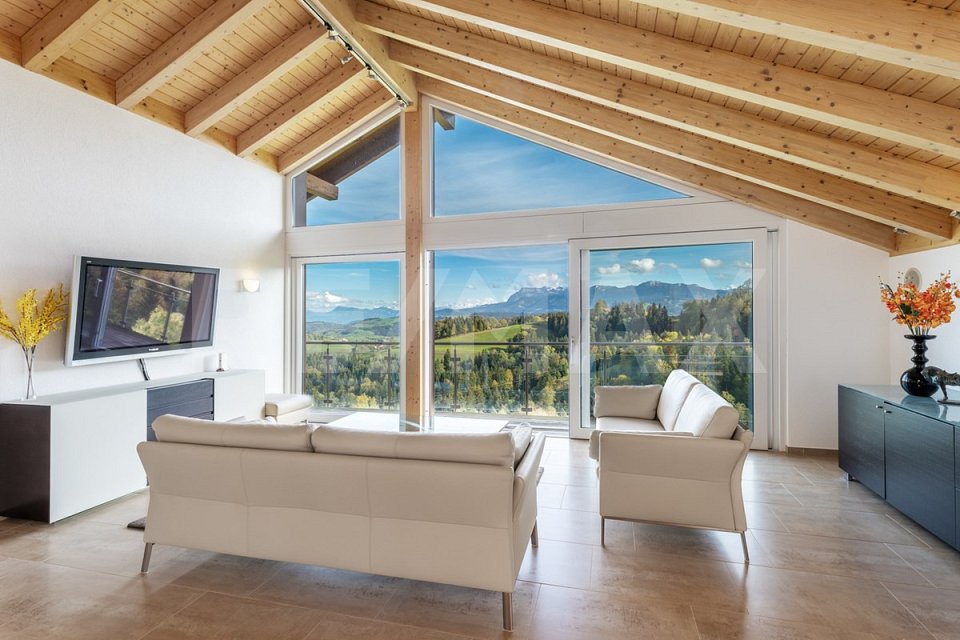
Sunny 3.5-room attic apartment with a far-reaching view of the Pilatus mountain range

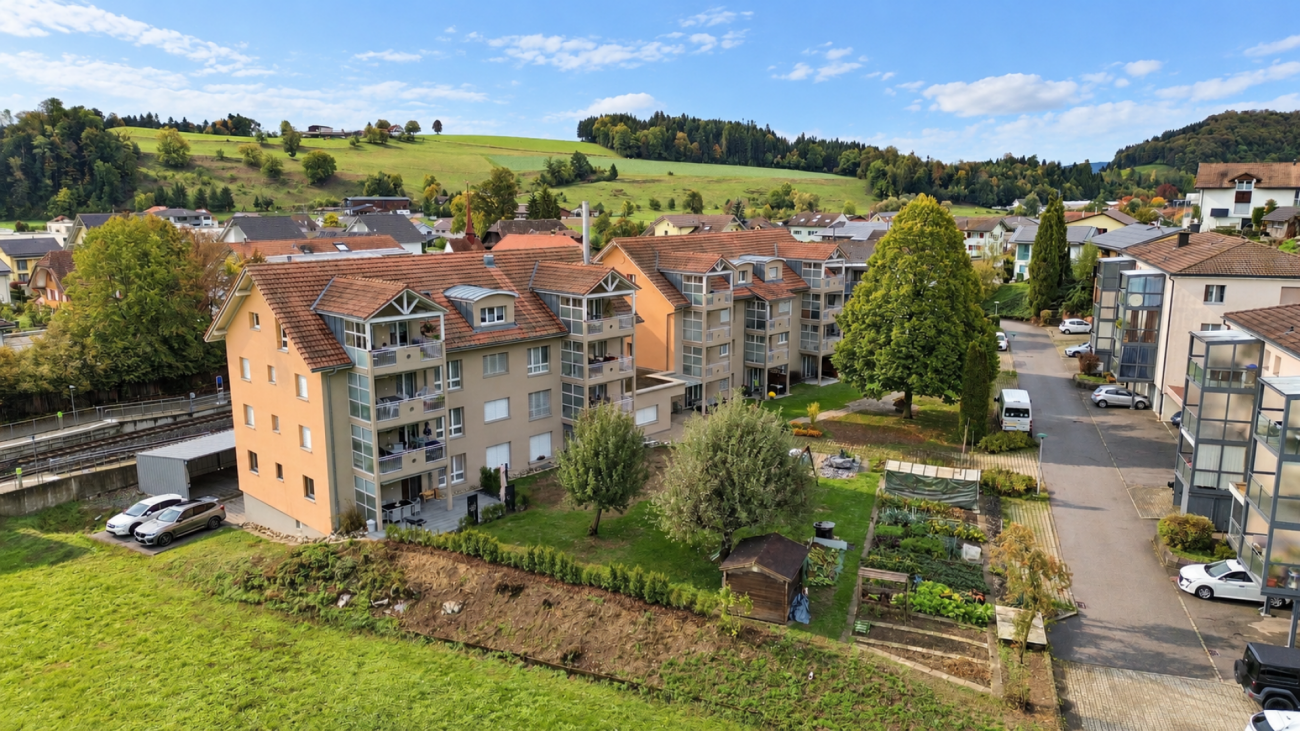
The owner-occupied apartment, built in 2007, is located in a well-maintained multi-family house with a total of three residential units. The building is fully insulated and has district heating with underfloor heating. The apartment includes a garage and a basement room. A practical storage room with its own washing machine and dryer provides additional comfort. Here you live in a particularly scenic location and enjoy an impressive view of the surrounding mountain landscape. The quiet environment, the fresh mountain air, and the immediate proximity to nature make the location an ideal starting point for walks, hikes, and other leisure activities.A tour of your new home: On approximately 115.25 m² of living space, this bright and spacious 3½-room attic apartment awaits you. In the entrance area, a practical entrance hall with wardrobe and built-in cupboard welcomes you. From here, you can access the first bedroom and the spacious bathroom. This bathroom features a corner whirlpool bathtub, a separate shower, a double sink with under-sink cupboard, and a shower toilet. The washing machine and dryer are also conveniently located here.The two bedrooms with 17.22 m² and 16.90 m² offer versatile usage possibilities and create comfortable retreats.The heart of the apartment is the open living, dining, and kitchen area with generous 54.73 m². The open design and the impressive ceiling height of around four meters create a particularly airy and comfortable living feeling. Directly adjacent to the living and dining area is also a separate guest toilet. The generous window front provides plenty of daylight and allows direct access to the approximately 10.66 m² large balcony. Here you can enjoy the beautiful view and the quiet surroundings.Four attic areas provide additional storage space, ideal for storing items. Let yourself be impressed by this attractive attic apartment and its special location! I look forward to your contact.

1 / 14
3.5 rooms, 82m², CHF 670,000.–
6130 Willisau

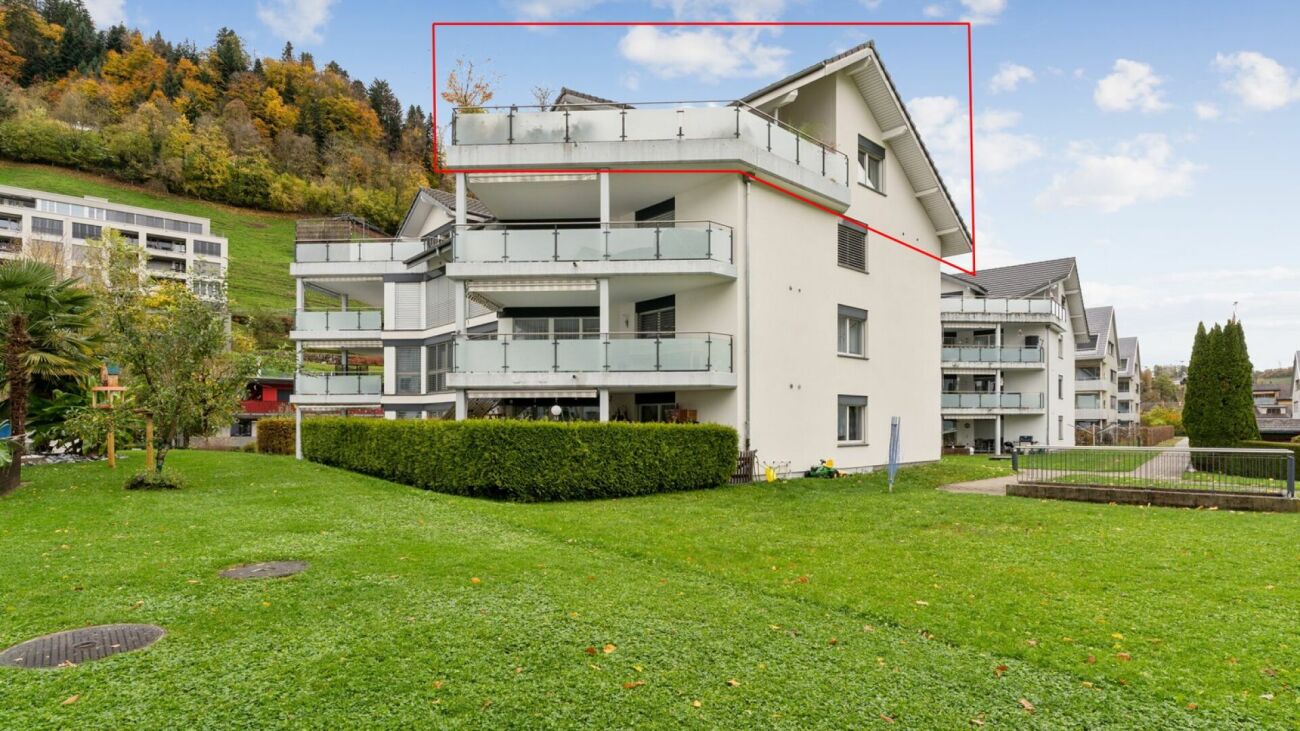
3.5 room garden apartment with sunny seating area in Gettnau

Your retreat in the green with a dreamy view This charming 3.5 room garden apartment in Gettnau convinces with around 82.5 m² of living space, bright rooms and a well-thought-out room layout. The cozy living and dining area, the separate kitchen and two versatile rooms create a pleasant living atmosphere.A special highlight is the private garden seating area with a wonderful view of the greenery. Here you can enjoy relaxed hours in a quiet atmosphere. The well-maintained apartment has been continuously maintained. In 2023, new laminate floors were laid, the façade was renewed in 2022 and the garden seating area was upgraded in 2026.A basement compartment, a elevator and a garage box provide additional comfort. The train station is only about a one-minute walk away and offers excellent access to public transportation. The ideal combination of natural living and good accessibility.This Nova Casa offer includes: • 3.5 room garden apartment • Around 82.5 m² of living space • Bright and inviting living and dining area • Separate kitchen • Private garden seating area • Wonderful panoramic view of the green landscape • Laminate floors laid in 2023 • Façade renovation in 2022 • Garden seating area renovated in 2026 • Practical built-in closets in the entrance area • Communal garden area with • Private basement compartment • Elevator and wheelchair-accessible access • Spacious communal room with kitchen for private parties and events • Garage box excl. CHF 35,000.- • Well-maintained condition with ongoing renovations Curious? We invite you to a non-binding viewing!Do you want to sell your property uncomplicated and worry-free? We determine the current market value of your property for you and show you your options - discreetly and non-bindingly! Don't hesitate to contact us for a first conversation.We look forward to you.

1 / 11
3.5 rooms, 118m², CHF 960,000.–
Luzernstrasse 10, 6016 Hellbühl

Modern living with a spacious balcony in the heart of Hellbühl

Spacious living, relaxed enjoyment – in the midst of HellbühlBright living rooms, a well-thought-out floor plan, and a large, covered balcony: This attractive apartment combines modern living comfort with a central location and a beautiful view of the surrounding countryside.The apartment is located on the 2nd floor of a well-maintained, Minergie-certified multi-family house from 2014 with only eight residential units. An elevator takes you comfortably right up to the apartment door.A home with plenty of space to feel goodThe centerpiece is the large living and dining area. Floor-to-ceiling windows let in plenty of daylight and connect the interior with the extensive balcony. The separately arranged kitchen impresses with a practical design and modern appliances. Two well-cut rooms offer space for individual living needs – whether as a bedroom, children's room, or home office. Both have direct access to the outdoor area.A bathroom with a bathtub and double sink, an additional shower with toilet, and a practical storage room with space for a private washing tower provide high everyday comfort.Large-format ceramic tiles, controlled apartment ventilation, and a pleasant underfloor heating system round off the modern living atmosphere.The large balcony – your personal retreatA real highlight is the large, fully covered balcony, which stretches over the entire length of the apartment.Whether a cozy lounge, a joint dinner, or a relaxed coffee in the morning – here you can enjoy spacious outdoor space with a view over the roofs of Hellbühl, into the countryside, and onto the surrounding mountain landscape.Thanks to the roof covering, the balcony becomes an additional outdoor living space for many months.Everything in close proximityThe central location in Hellbühl offers short distances and excellent everyday practicality. • Shopping facilities, kindergarten, and school can be easily reached on foot • Bus stop only about 150 m away • With bus line 61 to Lucerne train station in about 20 minutes • Recreational areas directly in the surrounding area • Approximately 12 km to the city of Lucerne The highlights at a glance • Year of construction 2014, Minergie-certified • Well-maintained multi-family house with only eight apartments • Bright living and dining area • Two rooms with direct access to the outdoor area • Spacious, covered balcony • Two wet cells with bathtub and separate shower • Private storage room with space for washing tower • Underfloor heating with energy-efficient heat pump • Controlled apartment ventilation • Elevator right up to the apartment • Optional underground parking space • Central location with short distances Discover your new homeThis apartment offers the ideal combination of spacious living, modern comfort, and an attractive outdoor area.Have we piqued your interest? We would be happy to send you the detailed sales documentation and arrange a personal viewing appointment with you.


Travel time
-
1 / 3
3.5 rooms, 87m², CHF 785,000.–
Luzernstrasse 102, 6102 Malters

Modern 3.5-room apartment with Minergie standard in Malters

The 3.5-room apartment in the "martinsblick" Malters combines modern living in a quiet, green location. Bright rooms, a balcony with a view of the greenery, and high-quality equipment create a home that brings joy - whether you're young or experienced. This 3.5-room apartment on the 2nd floor offers the perfect place for couples who appreciate quality of life, comfort, and tranquility. Generous window fronts provide plenty of daylight and a friendly atmosphere. The balcony extends the living space outdoors - ideal for relaxed hours, breakfast in the fresh air, or a cozy dinner with a view.Highlights: • well-thought-out room layout for comfort and practical use • bright living rooms with generous window fronts • balcony with a view of the greenery • air-water heat pump and underfloor heating for pleasant warmth • high-quality parquet and ceramic floors • wood-metal windows with 3-fold insulating glass • practical storage room for storage • washing machine and dryer • elevator from the underground garage to the 2nd floor • quiet, well-maintained estate with plenty of greenery LocationSunny, quiet, and close to nature – the "martinsblick" in Malters is ideal for couples who are looking for quality of life, short distances, and a well-maintained living environment. • Shopping facilities, train station, and schools can be reached quickly • walking and cycling paths directly in front of the house • short drive to Lucerne (approx. 15 minutes) • well-maintained, quiet neighborhood

Travel time
-

Suggested properties for you based on search results

Other interesting objects