Wolhusen - Single house rent

We recommend expanding your search criteria to get similar results. The current filters didn’t return any matches.

If you don’t want to change your current search criteria, we recommend creating a search alert, so you’ll be notified when matching offers become available.

More objects in your automatically expanded search area
4 results - Radius: + 10km
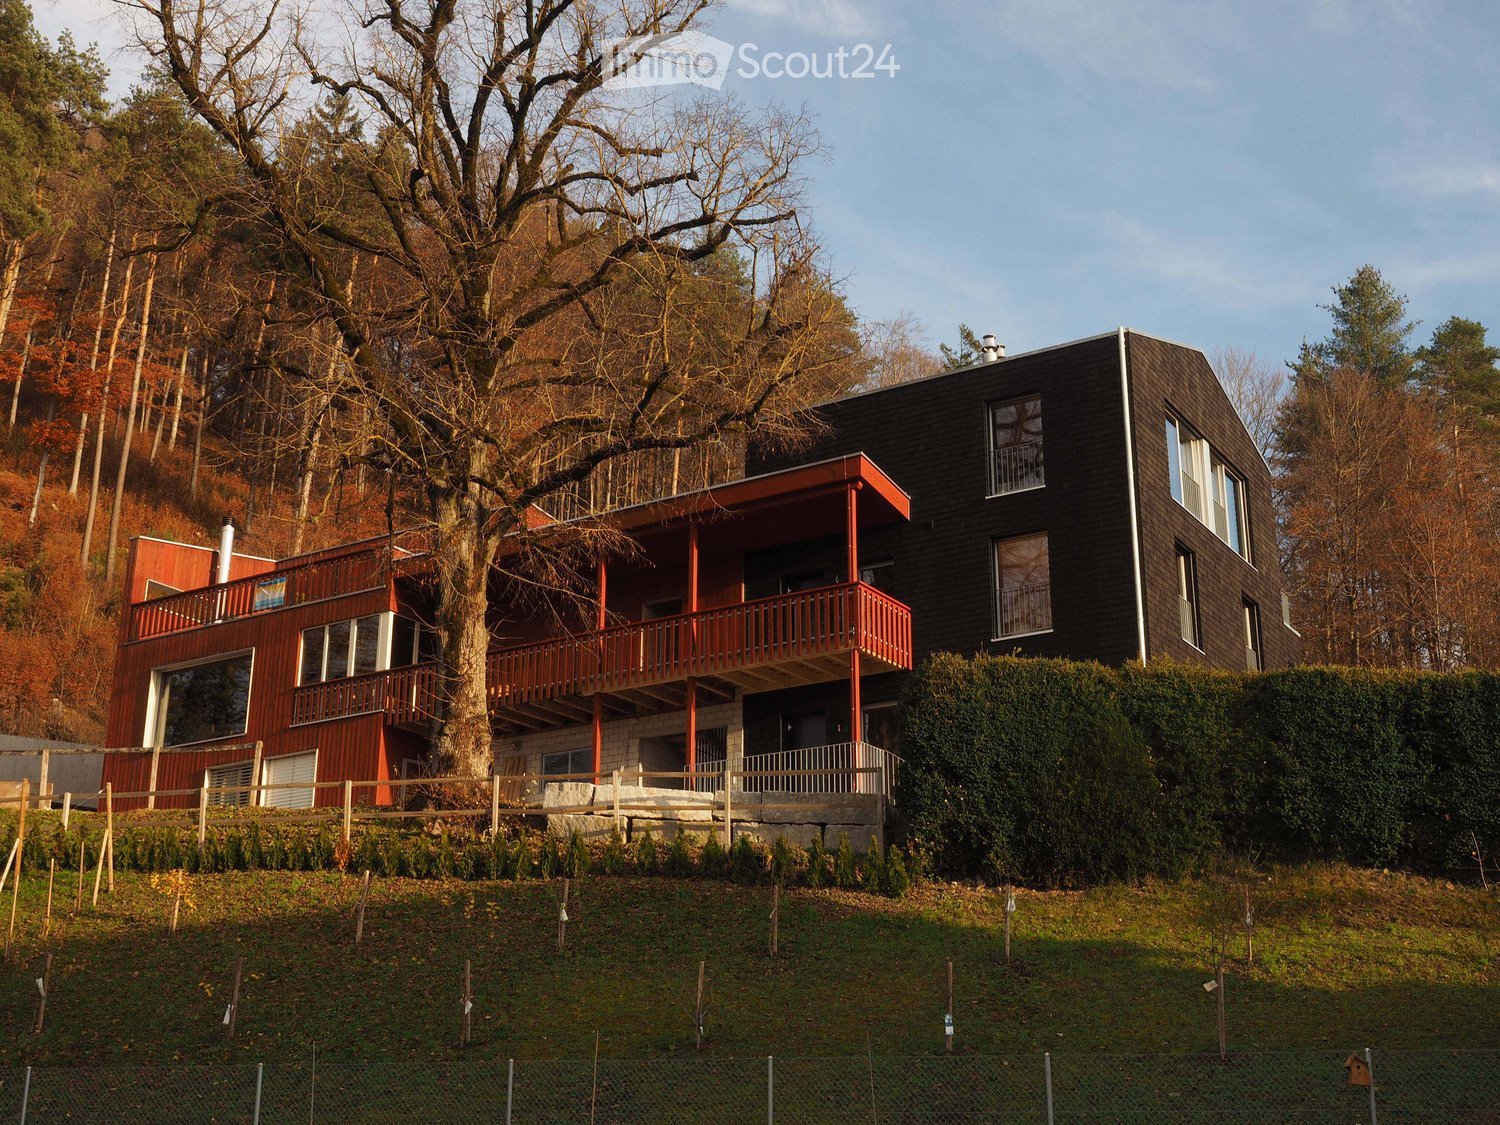
  • House with a red-wood front and a dark shingled wing, a long balcony on the red section, set on a grassy slope below a large bare tree.
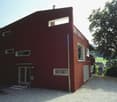
  • House with a red wooden facade, a gravel forecourt, and a small raised entrance with glass double doors.
  • Garden terrace with a dining table, chairs, and a hot tub, overlooking green fields and hills in autumn.
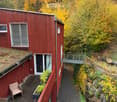
  • House with a red wooden facade, a green roof, a terrace with wicker chairs and planters, and autumn trees beyond.
  • Aerial view of a dark modern house with a rooftop solar array and a balcony, set among gardens and a hillside of trees with a rural valley beyond.
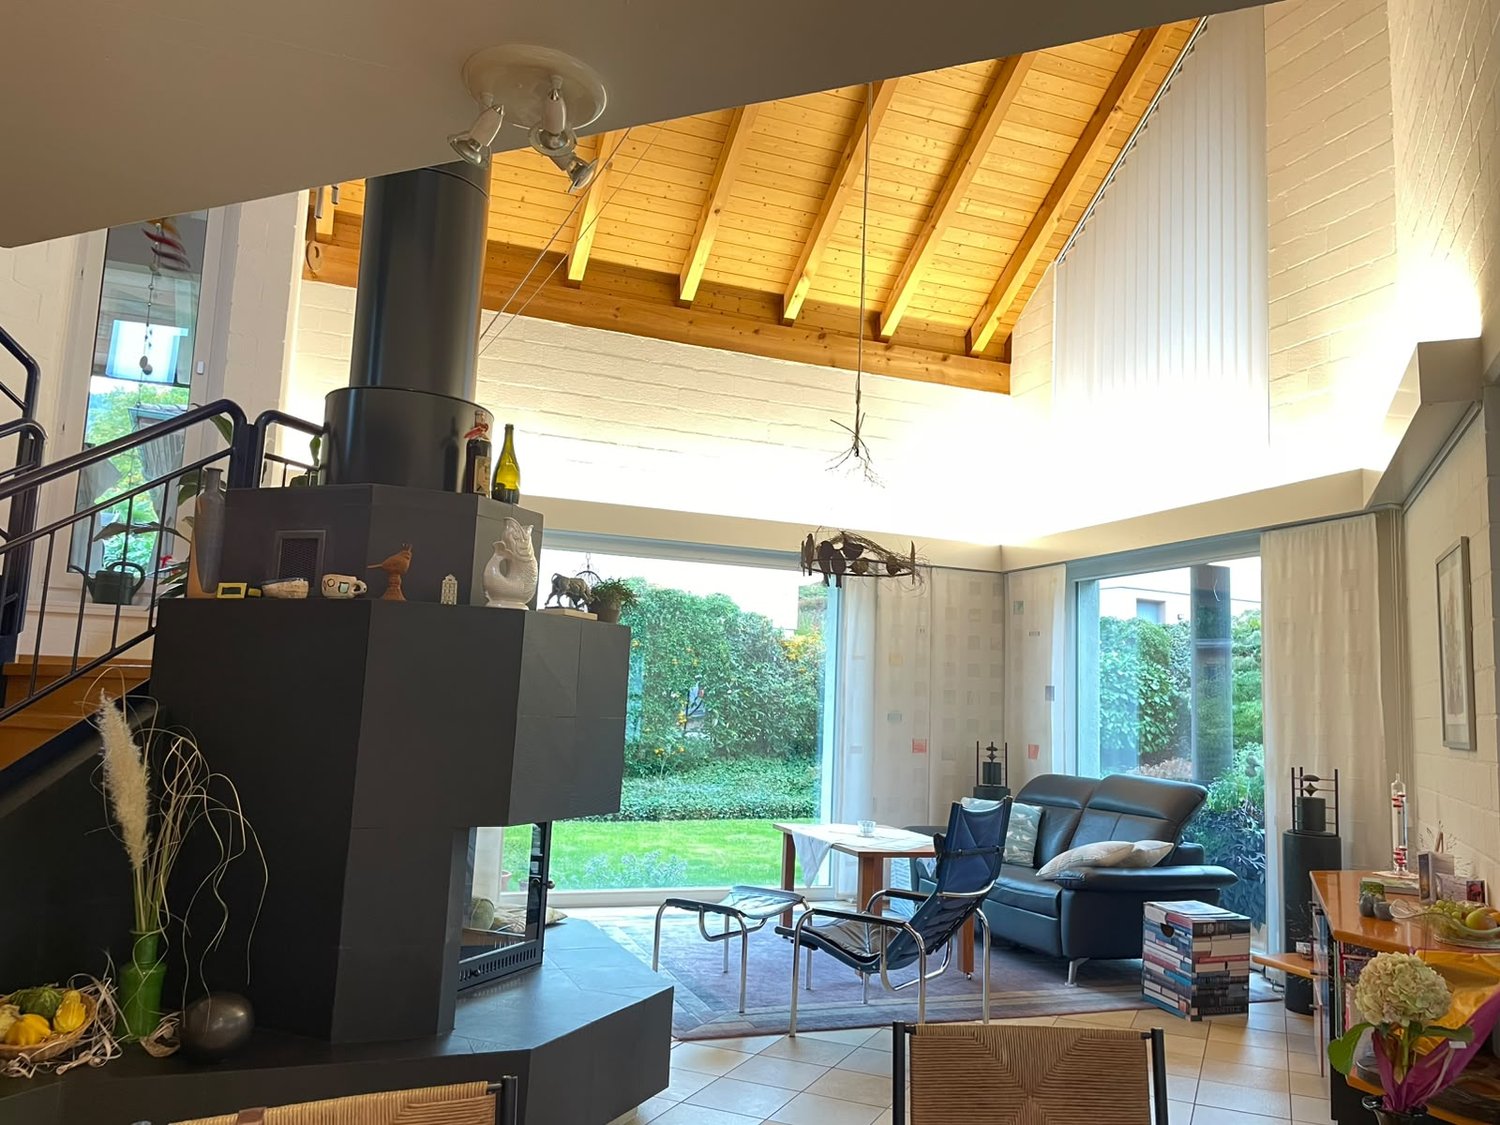
  • Living room with timber-paneled walls, dark tiled floor, a large window overlooking fields and hills, and a freestanding wood stove with a visible firebox.
  • Kitchen with a wooden island, stainless steel sink, induction hob, and a range hood, with wood-paneled walls and windows showing trees.
  • Glazed sunroom with a round wooden table, a wicker chair, and a plant, opening onto a timber balcony with trees visible outside.
  • Empty room with wooden panel walls and ceiling, a large glass door opening onto a balcony with a white railing, and a view of green hills and forest.
  • Bathroom with pine-clad walls, two wall-mounted sinks with a mirror above, a toilet, and a window showing trees outside.
  • Floor plan of a ground floor with an entrance, a bathroom, 2 bedrooms, a laundry room, and a cellar.
  • Floor plan of first upper floor with a living room with kitchen, a bedroom, a winter garden, and a terrace, plus a bridge to a seating area.
  • Floor plan of a second upper floor with a bathroom, two rooms, a hallway, and a roof terrace.
1 / 13
House with a red wooden facade, a gravel forecourt, and a small raised entrance with glass double doors.
Garden terrace with a dining table, chairs, and a hot tub, overlooking green fields and hills in autumn.
House with a red wooden facade, a green roof, a terrace with wicker chairs and planters, and autumn trees beyond.
6.5 rooms, 190m², CHF 2,940.–
Premium
Gütschhalde 12b, 6217 Kottwil

Charming 6½-room wooden house on the edge of the forest - living in the midst of nature

Looking for a place where peace, nature, and quality of life are at the forefront? Then this special home with plenty of space and modern living comfort might be just right for you. The spacious 6½-room wooden house is located in an idyllic setting on the edge of the forest in Kottwil and offers a unique living atmosphere. The natural construction in wood creates a cozy living feeling and conveys warmth and security. As part of a generation house, the property combines independent living with a friendly and respectful togetherness. The beautiful surroundings invite you to take walks, engage in sports activities, and enjoy relaxing hours in nature. A special highlight is the shared use of the lovingly designed outdoor area with a seating area, fireplace, and hot tub. Here, you can enjoy evenings with friends or spend relaxed hours under the open sky. Since we have our own forest, the wood is right on site, which applies to the Tulikivi stove as well as the hot tub and the fireplace. Thanks to geothermal heating and photovoltaic systems, you benefit from modern, sustainable, and at the same time cost-effective house technology. The energy and water consumption are billed according to consumption for the ancillary costs, and the electricity is distributed in a joint self-consumption (ZEV) and settled twice a year. This house is particularly suitable for nature-loving people, couples, families, or flat-sharing communities who appreciate the special and are looking for a quiet place to live with a lot of charm. Special features at a glance: • 6½ rooms + winter garden on 190 m2 living space • Wooden house with a special living climate • Quiet location directly on the edge of the forest with a magnificent view of the Wauwilermoos • 2 wet cells (shower/WC + bath/WC) • Steamer, glass ceramic cooktop with extractor hood, dishwasher • Laundry room/drying room with washing machine and dryer • 37 m2 roof terrace + 20 m2 southeast balcony • Own seating area with garden share • Part of a generation house • Shared outdoor seating area at the edge of the forest with fireplace and hot tub • 2 parking spaces can be rented for CHF 50 each (1E charging station included) • High recreational value and a lot of quality of life • Tulikivi storage stove • Dog possible by arrangement • For direct inquiries: eschilliger@gmx.ch

Travel time
-