2 results - Properties for sale: Wolfhalden

Rocco Vecchia

Rocco Vecchia

1 / 12
Rocco Vecchia

Rocco Vecchia

  • Parking space
  • Garage
  • View
10.5 rooms, 255m², CHF 1,490,000.–
Top
Wolfhalden, 9427 Wolfhalden

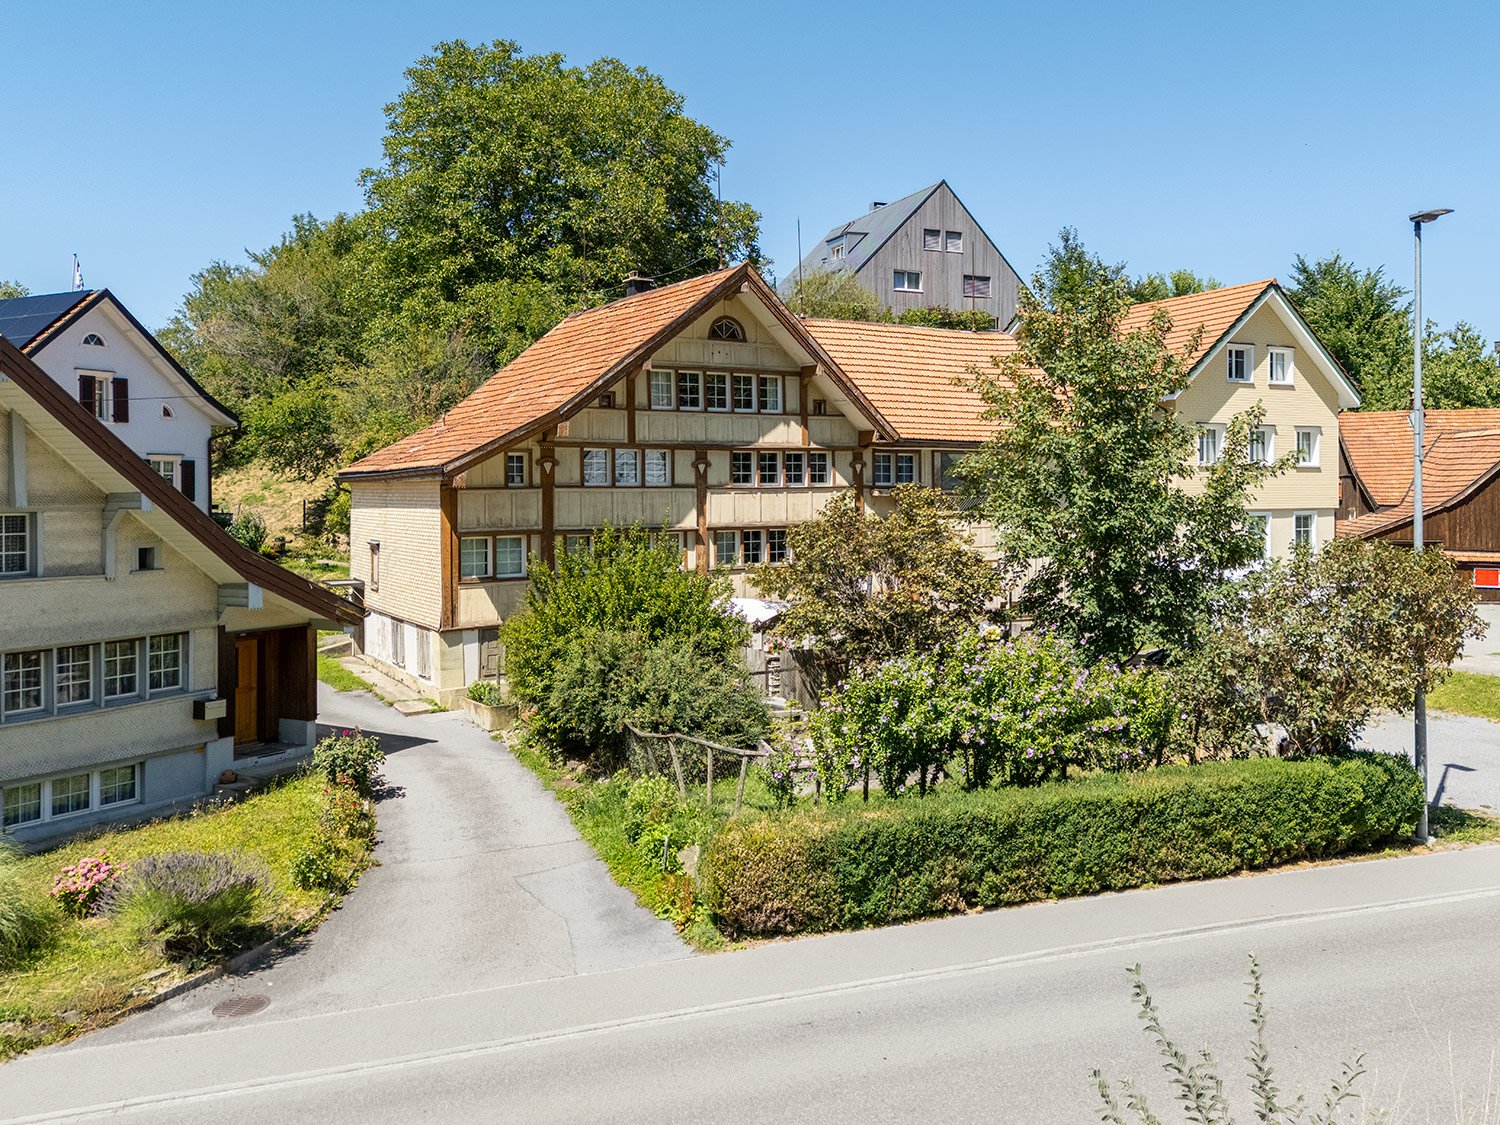
Individual house in Wolfhalden

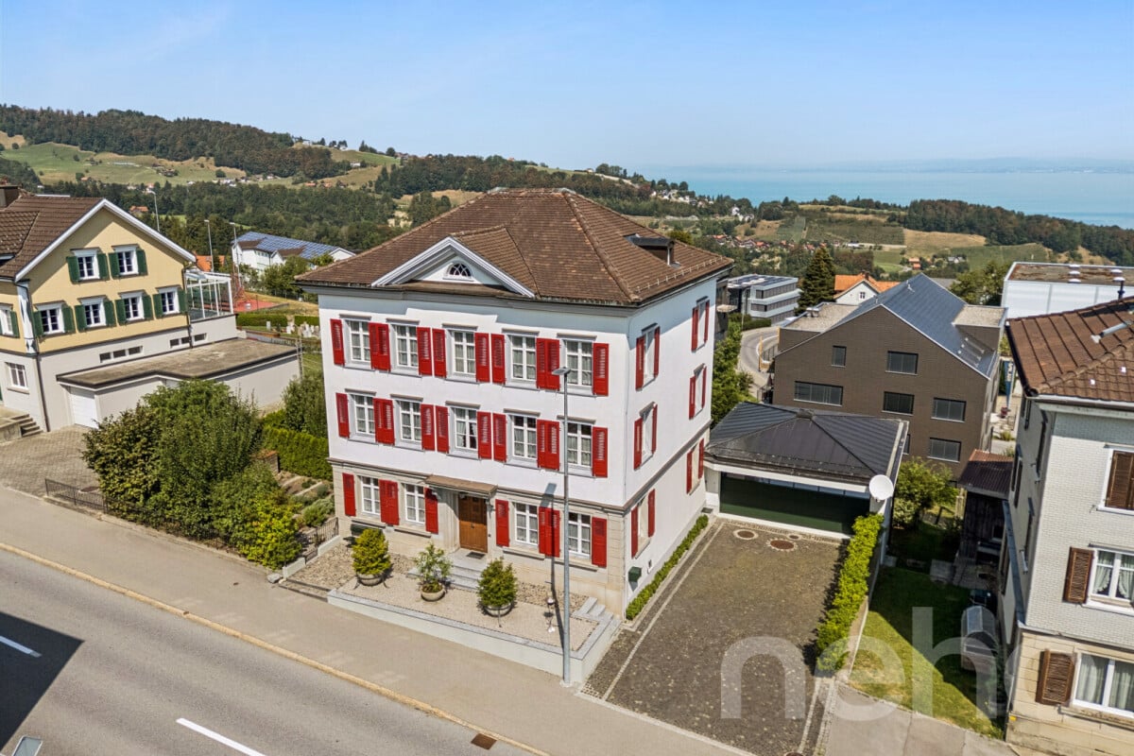
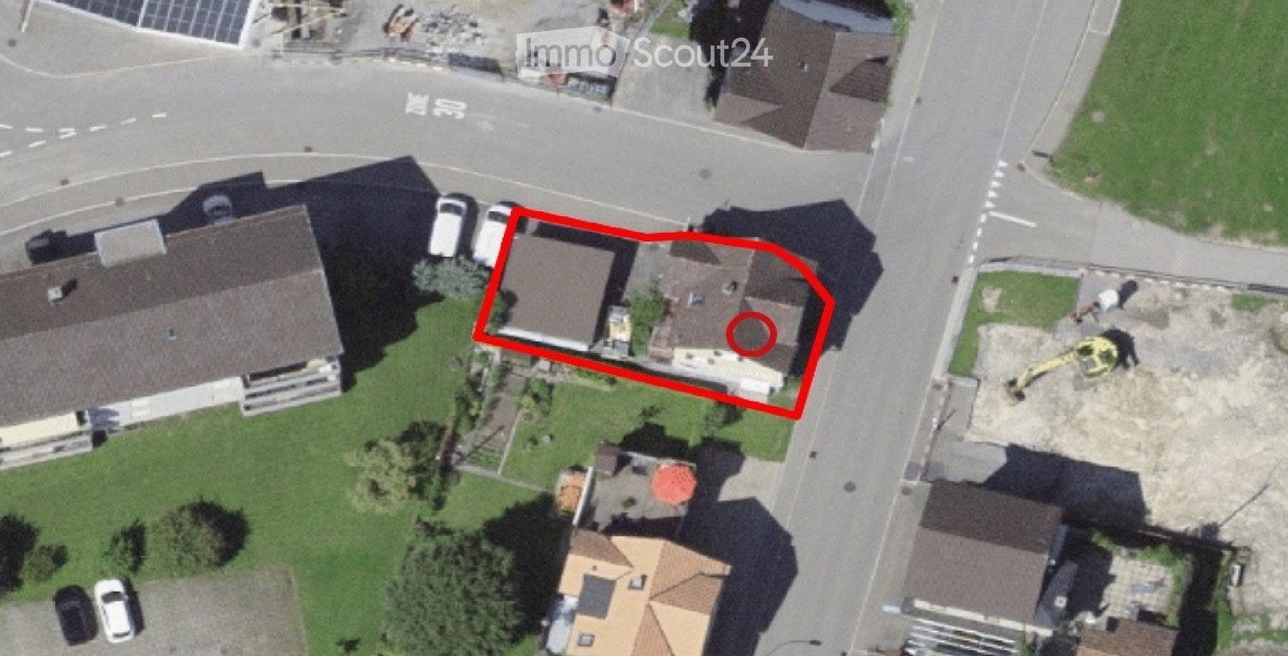
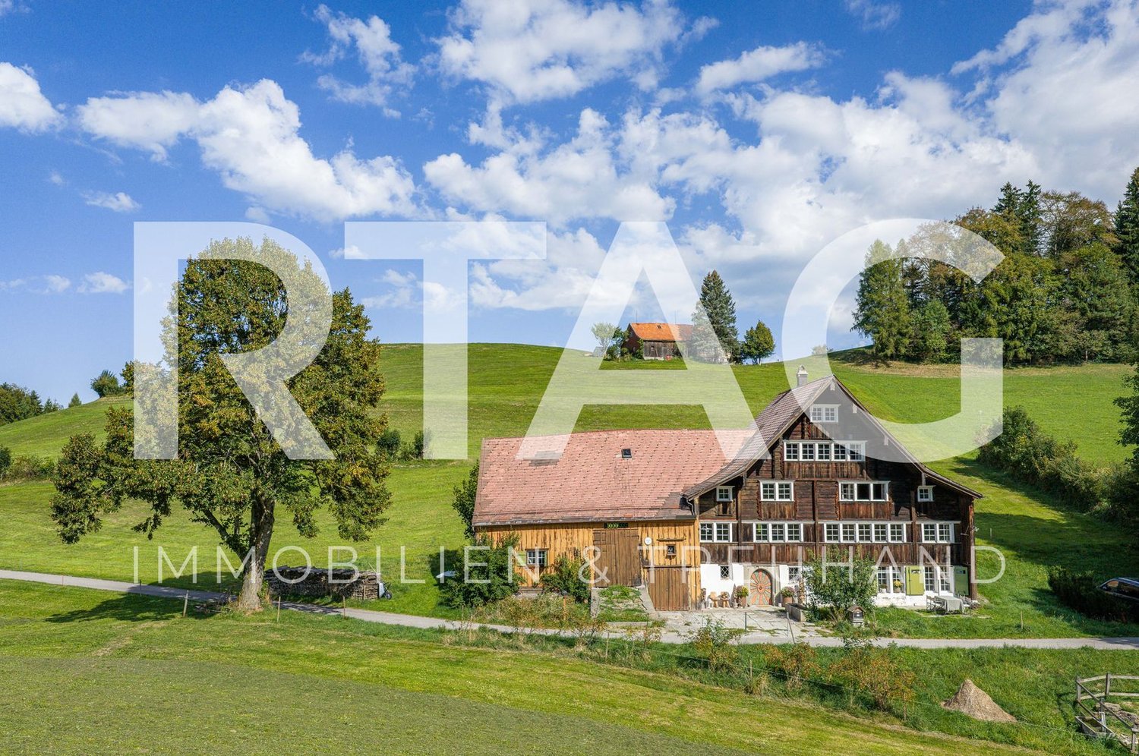
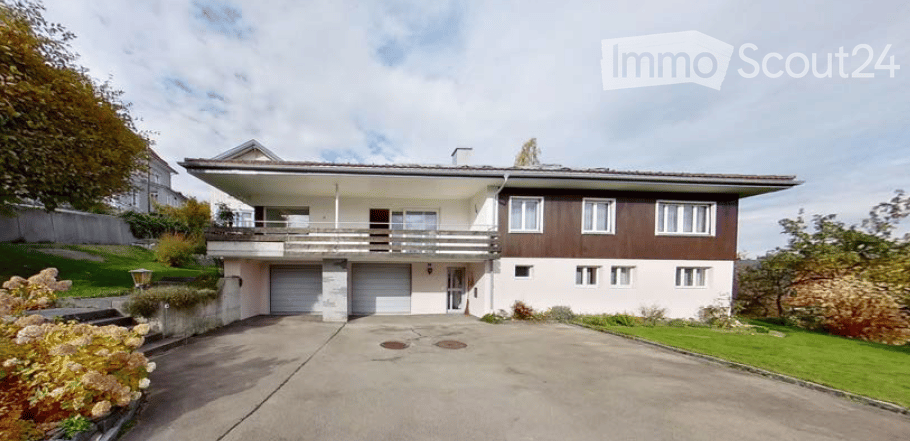
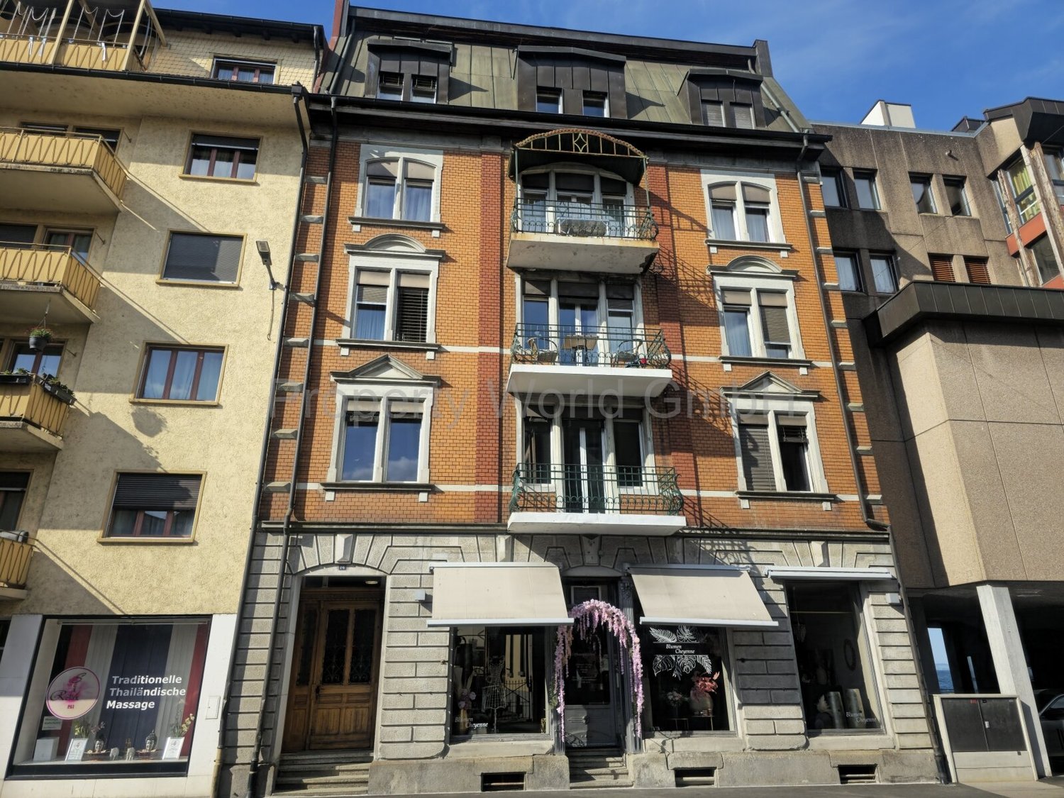
This historic 10.5-room single-family house at Dorf 52 in Wolfhalden combines historic character with loving, originality-conscious renovation. With approximately 255 m2 of living space, spread over three floors, the property from 1860 offers generous living space and a wonderful panoramic view of Lake Constance. The renovation was carried out with great attention to detail and great respect for the originality of the house. Noble parquet floors and the well-maintained overall condition testify to the careful maintenance of this property, while the kitchen and a possible second bathroom still offer the new owner room for personal realization. The property is rounded off by a wonderful garden with a rotatable pavilion, which offers the perfect spot for a relaxing stay outdoors at any time of day. Highlights of the property • 10.5-room single-family house with approx. 255 m2 of living space on three floors • Built in 1860, renovated with great attention to detail and emphasis on originality • Noble parquet floors throughout the living area • Wonderful panoramic view of Lake Constance • Generous attic on the top floor with approx. 93 m2 • Vaulted cellar with ideal wine temperature • Wonderful garden with rotatable pavilion • Kitchen and second bathroom offer potential for personal realization • Spacious double garage with forecourt for four vehicles Space and expansionThe house distributes its 10.5 rooms over three floors and thus offers a lot of space for families or multi-generational living. The ground floor has generously sized rooms, while the upper floor has four bright rooms and a bathroom. The attic on the top floor also includes around 93 m2 and represents a valuable reserve for future expansion ideas. Both the kitchen and a second bathroom are currently not up to date and thus offer the new owner the opportunity to design these areas according to their own taste and individual needs. In the basement, a technology room, a laundry room, and a vaulted cellar with ideal wine temperature complement the offer. A spacious double garage with a forecourt also offers space for up to four vehicles. The wonderful garden of the property is complemented by a rotatable pavilion, which can be aligned according to the sun and wind direction and thus offers the ideal retreat outdoors at any time of day. Character and conditionThe property presents itself as an object with a long history, which has preserved its original character through careful renovation. At the same time, the still outstanding renovations in the kitchen and second bathroom, as well as the reserve in the attic, offer attractive opportunities to give the house a personal touch and further develop it according to one's own ideas. Location and surroundingsWolfhalden is located in the Appenzeller Vorderland, about 300 meters above Lake Constance, and is known for its impressive panoramic location with a view of...

  • Parking space
  • Garage
  • View
1 / 13
8.5 rooms, 228m², CHF 780,000.–
Mühltobel 490, 9427 Wolfhalden

Spacious property with character and great potential

In the midst of the idyllic hill landscape of Appenzell Ausserrhoden lies Wolfhalden, combining rural tranquility with an attractive living location. The natural surroundings, the beautiful view, and the original character of the community make the place particularly interesting for lovers of traditional properties.This older property with an attached barn offers a lot of space, character, and numerous usage possibilities. On the ground floor, there is the entrance area, two cellar compartments with house technology, an anteroom, and the kitchen with an adjacent living and dining room. Two bathrooms with a shower and a laundry room with a washing machine complement this floor. The attached barn can also be reached via a separate entrance.The upper floor impresses with a spacious hallway, from which four rooms and an additional, enclosed room are accessible. A stove in the hallway underlines the original character of the property.On the second upper floor, there are four more spacious rooms, a hallway, and an additional attic or storage area. Via another staircase, you can reach the attic with two attic rooms.The property offers exceptionally much space and diverse possibilities for individual living and usage concepts. Especially the traditional character in connection with the attached barn makes this object an interesting opportunity for lovers of historic and original building substance.Have you become curious? Arrange a non-binding viewing appointment today. I look forward to your call.

Travel time
-
More objects in your automatically expanded search area
19 results - Radius: + 10km
New building
1 / 7
5.5 rooms, 148m², CHF 1,340,000.–
Premium
Im Hebler 13, 9450 Altstätten

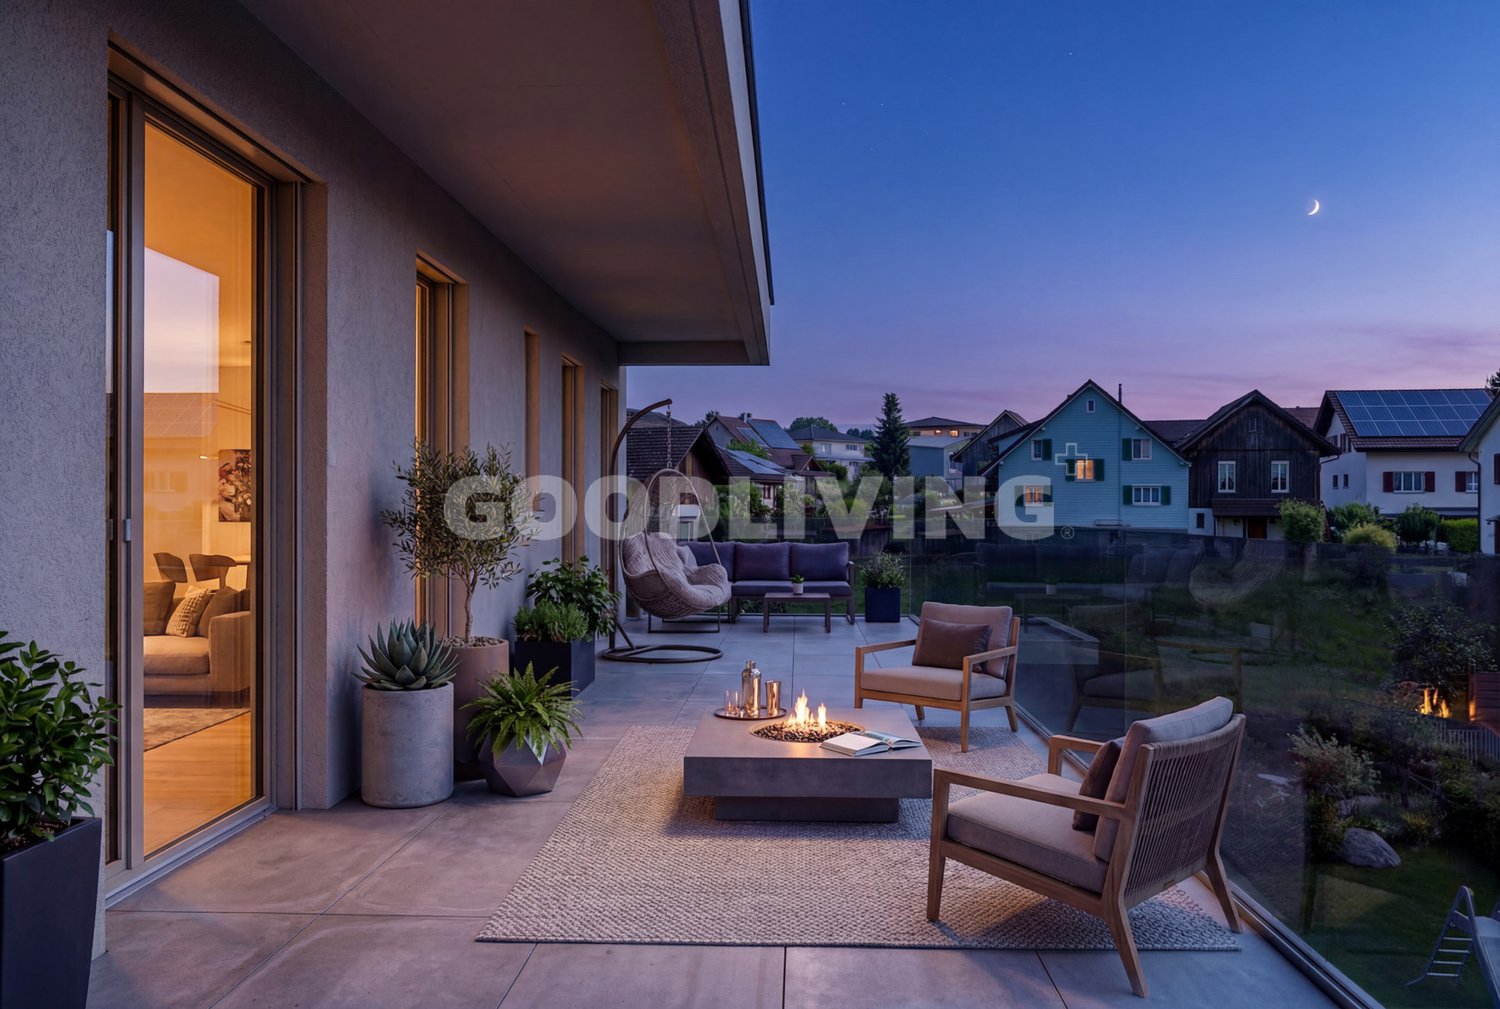
Im Hebler Living | Terrace. Panoramic view. Quality of life.

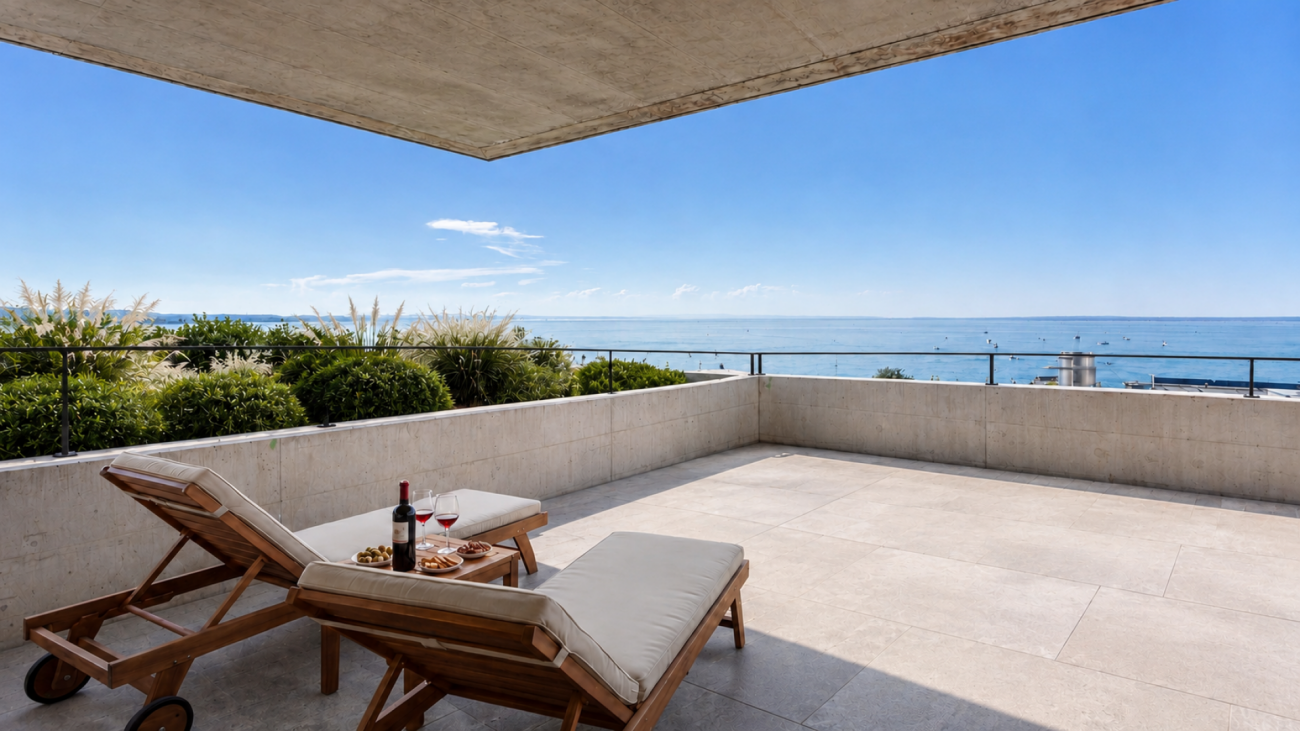
Im Hebler Living | Penthouse in AltstättenIm Hebler Living is a high-quality new construction project with only five exclusive condominiums in the heart of the St. Gallen Rhine Valley. The highlight of the project is the attic apartment W5, a home for people who appreciate generosity, privacy, and timeless architecture.On approximately 148 m² of living space, you can expect a well-thought-out room concept with four bedrooms, two bathrooms, and a bright living and dining area. Generous window surfaces create an open living feeling and harmoniously connect the interior spaces with the extensive outdoor areas.The centerpiece of this apartment is the impressive terrace with approximately 126 m² of space. Here, spaces for relaxed hours, joint evenings with family and friends, or quiet moments with a view of Altstätten and the surrounding landscape are created. Indoor and outdoor spaces merge into a living experience that is rarely found in everyday life.Sustainable building technology with a geothermal heat pump, photovoltaic system, and free-cooling system ensures high living comfort and long-term value retention. The elevator conveniently connects the underground garage to the attic floor.Further information, floor plans, visualizations, and project details can be found at:www.imheblerliving.chHighlights at a glance: Highlights at a glance+ Exclusive 5.5-room attic apartment+ Only five condominiums in the entire building+ 148.1 m² net living area+ 126 m² terrace+ Four bedrooms+ Two bathrooms+ Spacious living and dining area+ Elevator directly to the attic floor+ Geothermal heat pump with free-cooling+ Photovoltaic system+ High-quality materials+ Basement compartment with power connection+ Bike room (2 storage spaces per apartment)+ Ski and sports room with storage for each apartment+ Underground parking space excl. CHF 40'000.- / 45'000.-+ First occupancy 2027I would be happy to present the project to you personally and accompany you, together with the architect, on the way to your future home.As long as the construction progress permits, individual change requests and personal construction ideas can be incorporated into the planning. This creates an apartment that is optimally tailored to your needs.C. De CarvalhoGerman / English / French / Portuguese

Travel time
-
1 / 12
  • Parking space
  • View
  • Mountain view
  • +3
7.5 rooms, 245m², CHF 1,590,000.–
Top
William-Wolfensberger-Strasse 14, 9424 Rheineck

Single-family house

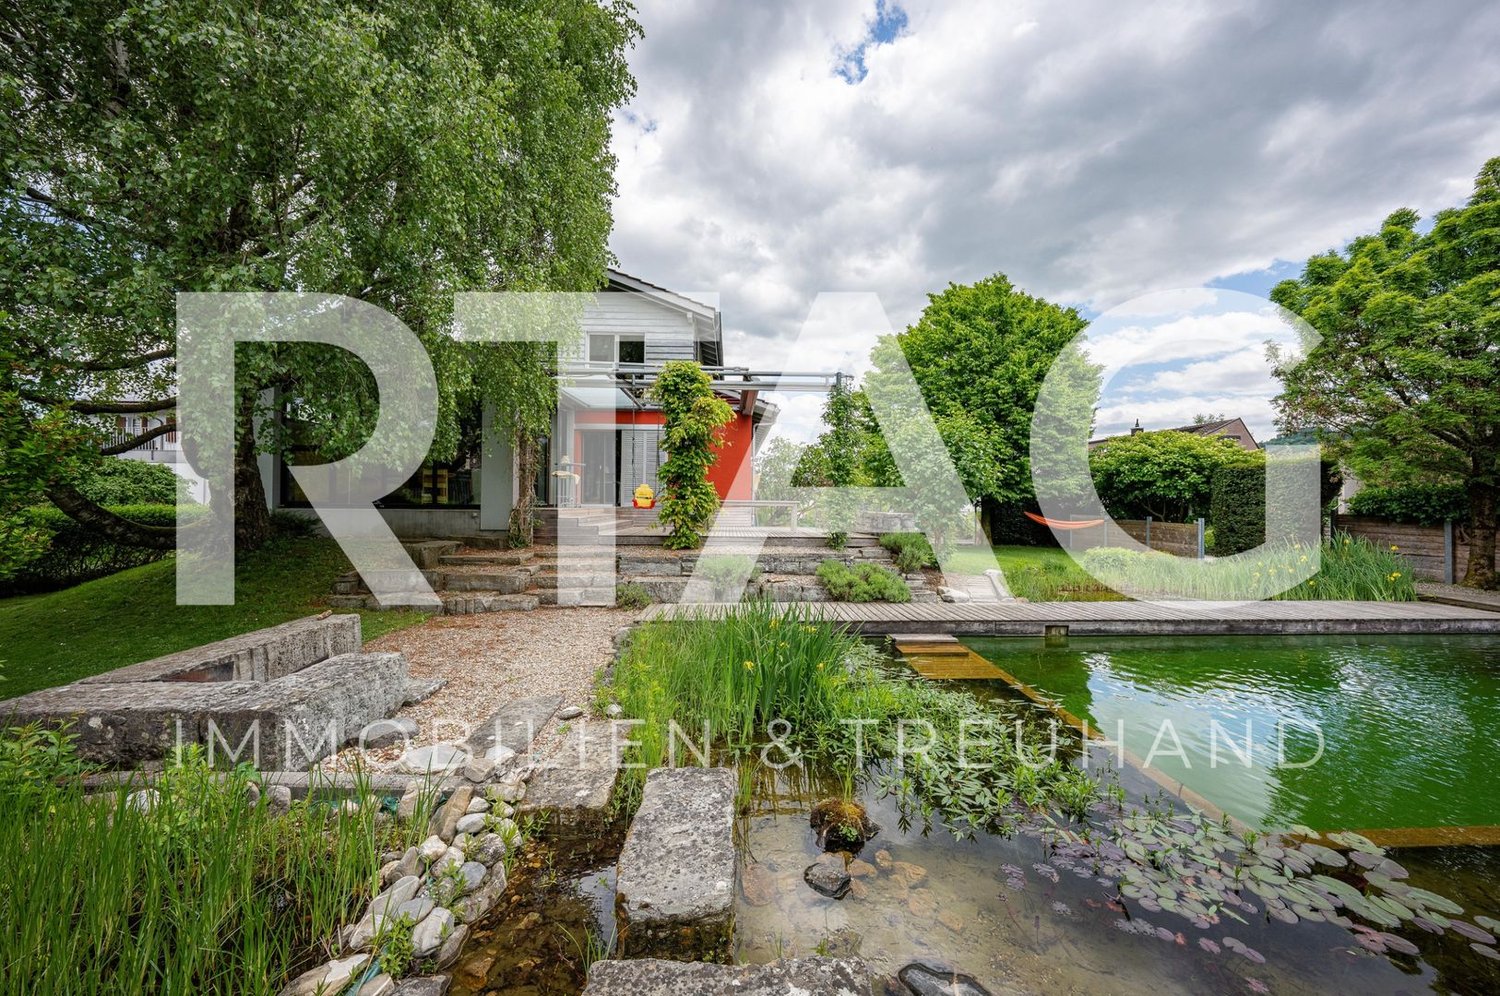
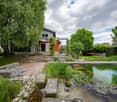
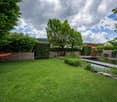
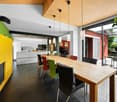
LOCATION • Quiet and family-friendly residential area in the popular "Stapfenwies" neighborhood in Rheineck • Pleasant living environment within a grown single-family home district • Good sunlight thanks to optimal orientation • Access via a quiet neighborhood street without disturbing through traffic • Conveniently accessible daily amenities, schools, and public transportation • Natural surroundings with high recreational value SINGLE-FAMILY HOUSE • Detached 7.5-room single-family house • Good basic building substance • Property with individual and characteristic appearance, continuously maintained • Harmonious combination of modern architecture and cozy character • Lovingly designed garden area with a natural swimming pond, various seating areas, attractive planting, and natural stone walls • Two outdoor parking spaces directly at the property • Expansion reserves available • Generous space offer distributed over three floors with a well-thought-out floor plan • Bright living rooms thanks to large window areas • Open living, dining, and kitchen area with direct access to the covered outdoor area • High-quality materials such as slate plates, parquet, and wooden floors create an individual living ambiance • Rooms in the attic with built-in wardrobes and a private balcony • Sauna with shower and bathtub in the basement as a private wellness area Have we sparked your interest? We would be happy to send you our detailed sales documentation and/or answer your questions and arrange a viewing on site.

  • Parking space
  • View
  • Mountain view
  • +3
Travel time
-
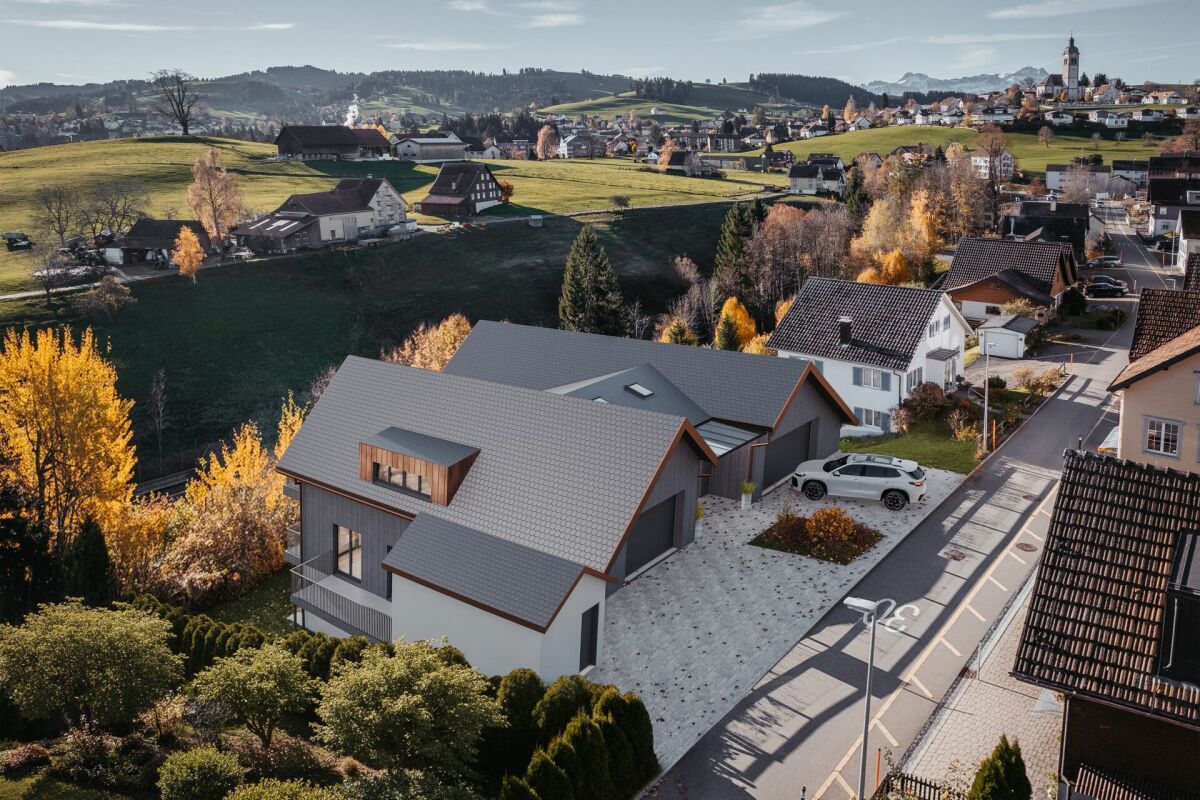
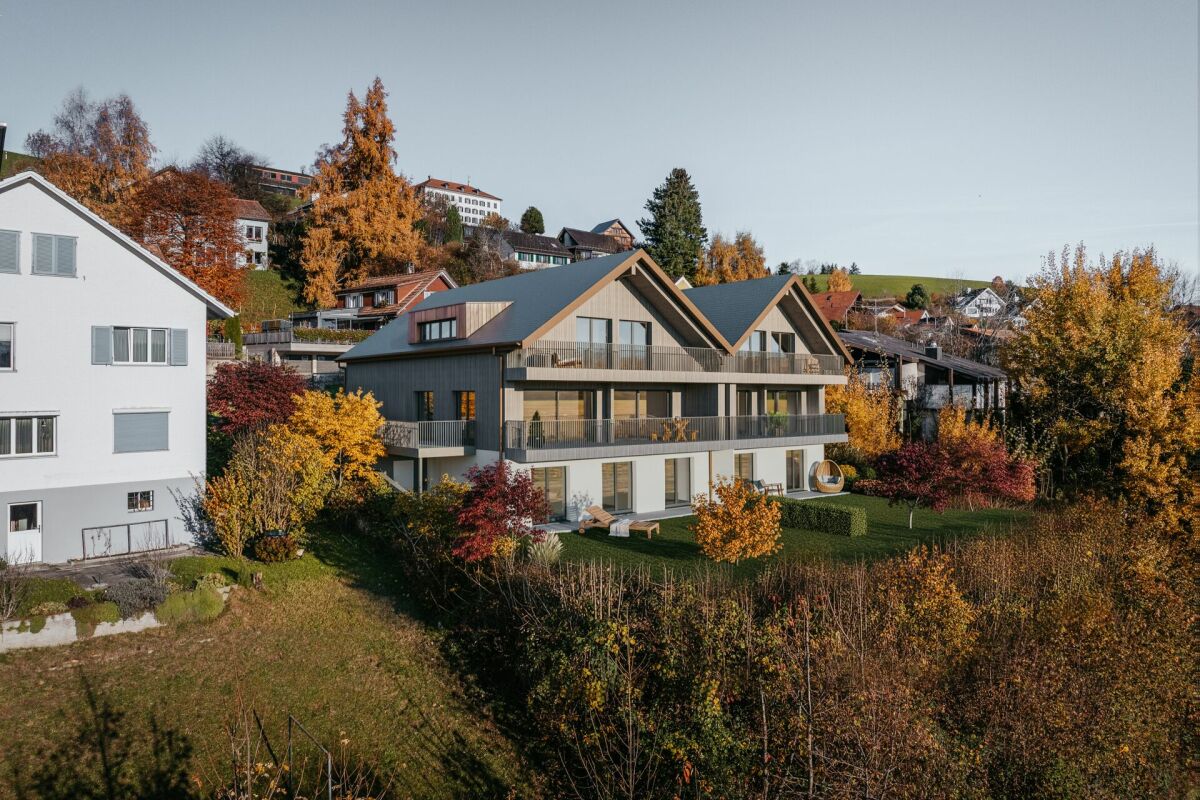
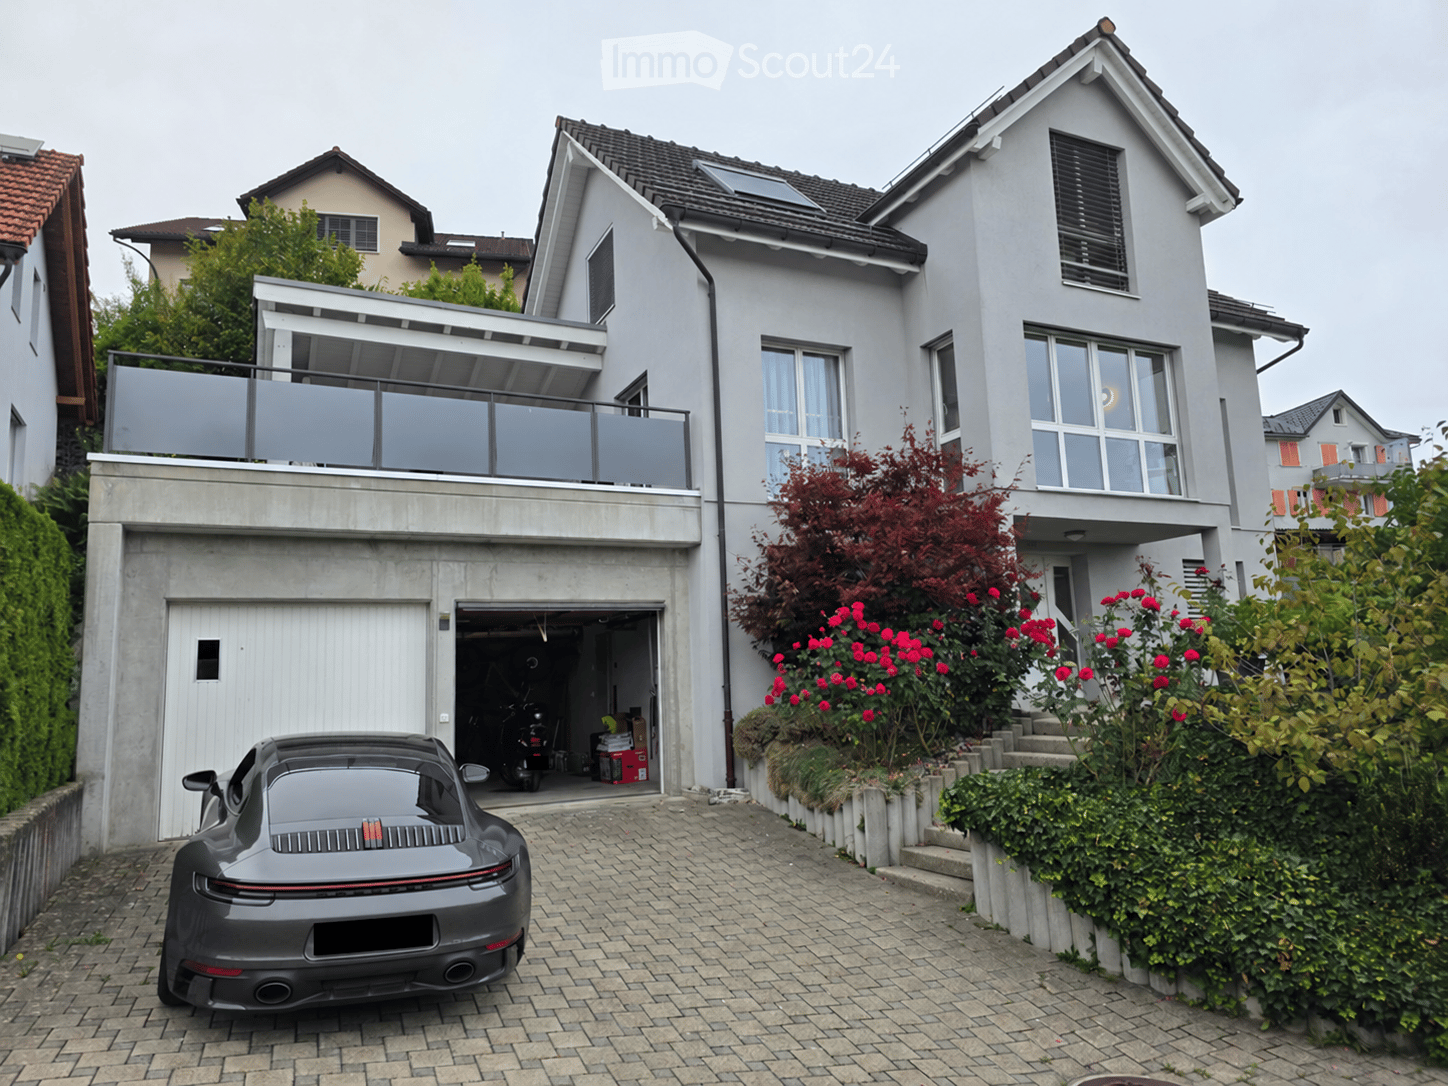
  • Two-story house with a modern design, featuring a garage, balcony, and well-maintained garden.
  • Single-family house with a well-maintained garden, featuring a white exterior, red-tiled roof, and neatly trimmed hedges.
  • Two-story house with a balcony, garage, and a well-maintained lawn.
  • Single-story white house with a tiled roof, front door, and small porch. The house is surrounded by a well-maintained lawn and bushes.
  • Floor plan of a house with two garages, a separate WC, a heating room, and several rooms including a kitchen and living area.
  • Floor plan of a 3-bedroom apartment with a living/dining area, kitchen, bathroom, and balcony.
  • Bathroom with a wooden ceiling, tiled walls, a sink with a faucet, a toilet, a mirror, and light fixtures.
  • Modern bathroom with a bathtub, sink, mirror, glass-enclosed shower, and a small cabinet. The room features white tiles and a view of the city through a window.
  • Modern hallway with white walls, a red doormat, and a glass door leading to a garden area. A red fire extinguisher is visible on the wall.
  • Empty room with white walls, tiled floor, and a fireplace on the left side. Wooden cabinetry is visible in the background, and the ceiling has a unique wooden design.
  • Empty room with wooden ceiling, tiled floor, large windows, and wooden cabinetry.
  • Modern kitchen with white cabinets, granite countertops, stainless steel appliances, and a large window.
  • Modern kitchen with white cabinets, granite countertops, a built-in stove, and a stainless steel range hood.
  • Empty room with wooden flooring, white walls, and a wooden ceiling. Features include a window with blinds, a radiator, and a white door.
  • Empty room with wooden flooring, white walls, a window with white blinds, a radiator, and a built-in closet with white doors.
  • Empty room with wooden ceiling, blue carpet, white radiator, and large window with white curtains.
  • Completely empty room with white walls, wooden floor, large window with white curtains, and radiator below the window.
  • Empty room with wooden flooring, white walls, and a sink in the corner. There is a small cabinet and a mirror on the wall.
  • Empty room with white walls, wooden flooring, and a window with white curtains. No furniture or equipment is present.
  • Laundry room with a private washing machine and dryer, wooden ceiling, and a window with a view of greenery.
  • Small bathroom with white walls, a toilet, and a window. Toilet paper is placed on the toilet tank and on a holder next to the toilet.
  • Empty room with white walls, a green cabinet, a small window, and a light fixture on the ceiling.
1 / 22
6.5 rooms, 141m², CHF 1,500,000.–
Top
Röhrenbrugg 11, 9042 Speicher

Peaceful family house with large garden and central in Speicher

At the end of a cul-de-sac, where no through traffic passes, this single-family house stands on a plot of 856 m². It has space to play, garden, and for long summer evenings outdoors. The sunny residential area offers privacy without being secluded.Because village life is just around the corner: kindergartens and schools are within a five to seven minute walk through the neighborhood. The train station and supermarket are within a four to six minute walk, and with the Appenzeller Bahn, you can quickly reach St. Gallen.The owners have carefully maintained and continuously renovated their house over the decades - from the heating system to windows and front door to the retaining wall. The heart of the house's technology is a geothermal heat pump, combined with a thermal solar system on the roof: on sunny days, the collectors heat the hot water and support the heating system. So you can live without oil or gas, and the boiler and heating storage have been updated since 2021.On the upper floor, the kitchen, living area, and balcony flow smoothly into each other, the bedrooms are quietly separated. The ground floor offers two more rooms for a home office, guests, or hobbies.Living • Living/dining room with fireplace and generous window front - bright all day • Sunny balcony with direct access to the garden • Kitchen with granite countertop, ceramic glass stove, oven, steamer, dishwasher, and refrigerator; pass-through to the living/dining room • Plate floors in kitchen, living/dining room, corridor, and basement Sleeping & Working • Four rooms on the upper floor with parquet floors, two with built-in closets • Two additional rooms on the ground floor, one with a sink • Large bathroom with bathtub, shower, sink, built-in closets, and laundry chute • Two separate toilets, one with a Closomat Practical • Two large single garages with electric gates, driveway to the house • Estrich over the entire living area as a spacious storage room • Washing machine and tumble dryer (2019), air raid shelter as additional storage room • New windows in living room and three south-facing rooms, as well as new front door (2019) • Connection to the fiber optic network


Travel time
-
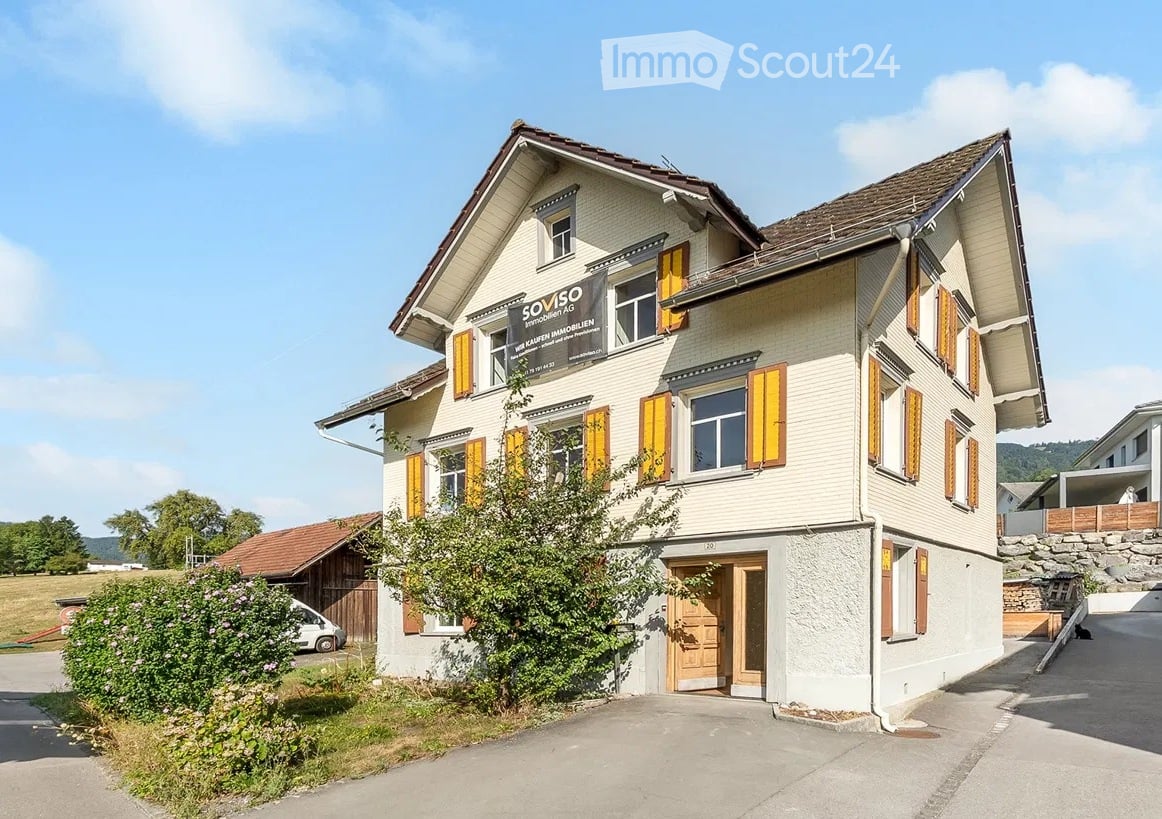
  • Two-story house with light-colored walls, yellow shutters, and a brown roof. The house has multiple windows and a central entrance with a wooden door. There is a small garden area in front of the house, and a sign on the wall indicates it is for sale.
  • Wooden balcony with black railing, overlooking a scenic countryside with fields, trees, and distant hills.
  • Wooden deck area with wooden beams and a stone woodpile, surrounded by wooden fencing and a gravel ground.
  • Empty room with exposed wooden beams and hardwood flooring, featuring a kitchen area with green cabinets and a stove, and a doorway leading to another room.
  • Modern kitchen with light grey cabinets, wooden countertops, and a window overlooking a scenic outdoor view.
  • Empty room with wooden floor, exposed wooden ceiling beams, large windows, and a decorative fireplace.
  • Bright, open room with exposed wooden beams and polished wooden flooring. Natural light streams in through multiple windows, creating a warm and airy atmosphere. The space features a fireplace with a decorative surround and a visible kitchen area with cab
  • Modern bathroom with a bathtub, toilet, double sink, and large windows providing natural light. Features include a showerhead, radiator, and sleek grey tiles.
  • Empty room with wooden flooring, white paneled walls, and a large window showing a view of a roof. The ceiling is wooden with recessed lighting.
  • Empty hallway with wooden flooring, white walls, and a wooden ceiling. A single window at the end allows natural light to enter.
  • Empty room with light wooden flooring, white paneled walls, and a built-in white closet unit. The ceiling is exposed wooden beams, and there is a window with a wooden sill on one wall.
  • Bright hallway with wooden flooring, white walls, and a staircase leading upwards. Features a large window on the right side and a glass panel on the floor.
  • Empty room with wooden flooring, white walls, and exposed pipes. Features a sink and a glass-enclosed shower area.
  • Modern bathroom with grey marble tiles, white radiator, and a window with white frame.
1 / 14
5.5 rooms, 163m², CHF 725,000.–
Top
Alte Landstrasse 20, 9437 Marbach SG

Renovated, bright, and sun-kissed

This historic single-family house at Alte Landstrasse 20 in Marbach SG combines the characteristic expression of a pre-1920 house with carefully renewed interior spaces. The original building with visible wooden beams, the classic green-gray tile stove, and warm wooden floors was carefully renovated and modernized (total renovation costs CHF 270,000).Renovation: complete interior renovation, new kitchen (with guarantee), WC & bathroom completely renewed, partially new windows, new floor coverings, plastering and painting work, electrical installations with safety certificate. The roof and building envelope were left as is.Main features: • Characterful building fabric: visible wood construction, historic tile stove, and rustic wooden ceilings • Renovated wet cells: modern bathroom with spacious bathtub, double sink, and floor-level shower • Open living kitchen with a view of the greenery, adjacent to the living/dining area • Several rooms over three living floors plus additional storage space in the attic (approx. 48 m²) • Natural cellar (31.1 m²) • Garden (161 m²) and quiet, green surroundings with a view of meadows • Balcony and covered seating area Heat generation: gas heating; Hot water: heat pump boiler.Location: quiet in the southern part of Marbach village. Village shop, post office, primary school, and kindergarten are within walking distance, the bus stop is about 240 meters away. Rebstein and Altstätten (train station, shopping, upper level) and the A13 motorway junction are quickly accessible.Arrange a viewing appointment today – your new home awaits you!

Travel time
-
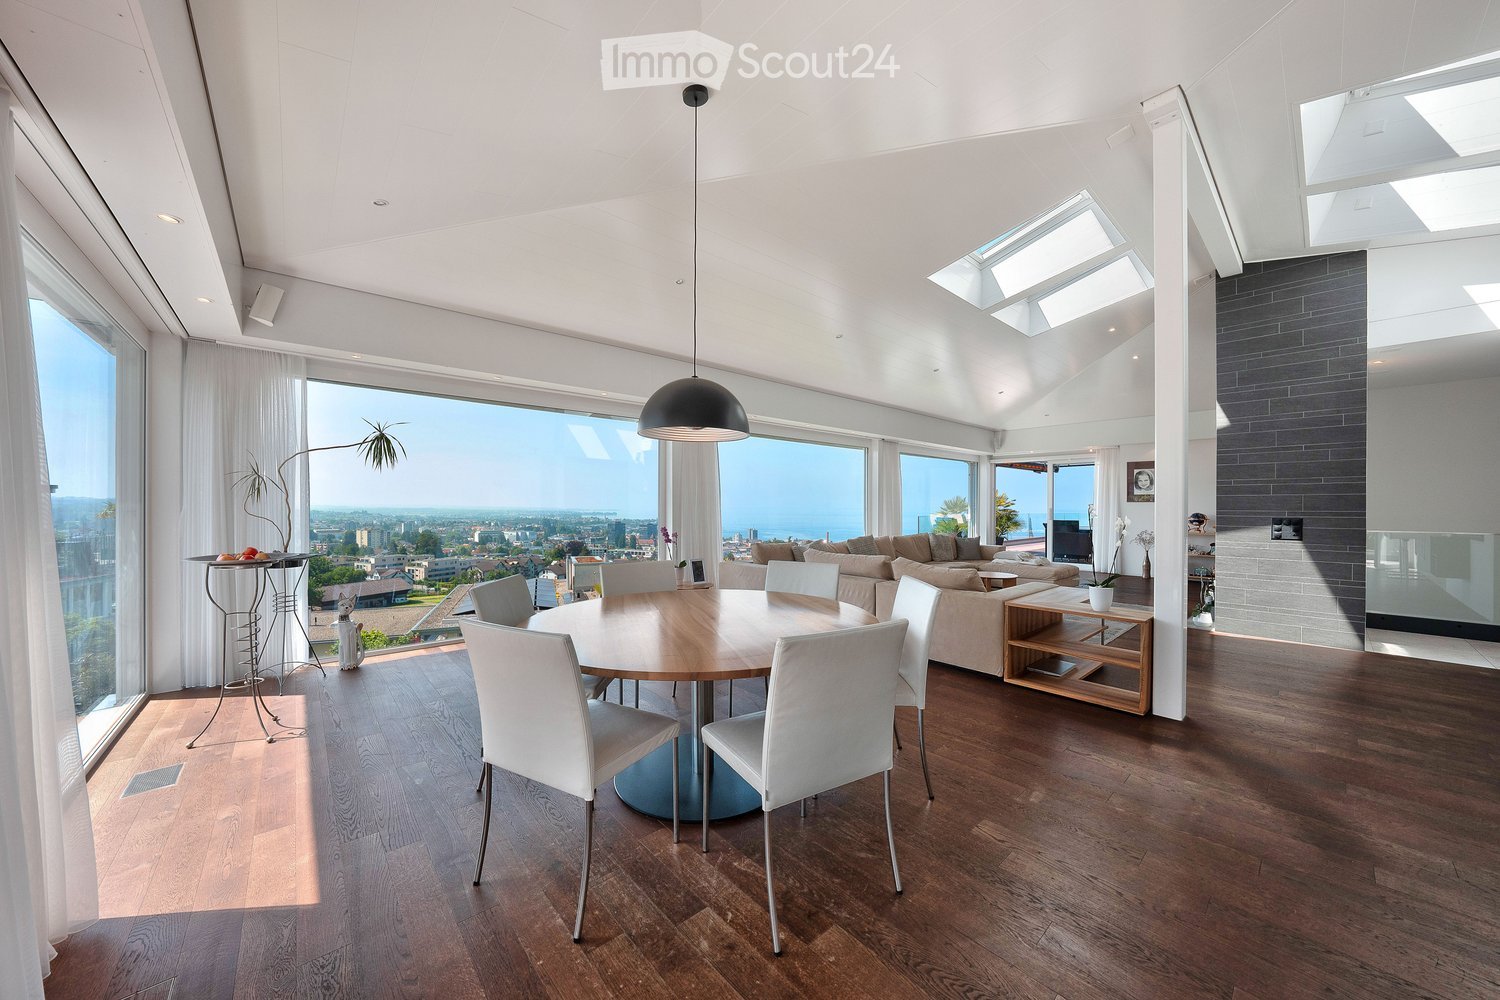
  • Spacious open-plan living and dining area with large windows offering a panoramic view of the city skyline. The room features hardwood flooring, a round wooden dining table with white chairs, a sofa seating area, and a built-in entertainment unit. The spa
  • Spacious living room with large windows and skylights, providing ample natural light. The room features a comfortable L-shaped sofa, a wooden coffee table, and a wall-mounted TV. The room has a modern and minimalist design with a neutral color palette. Th
  • Living room with a round dining table and chairs, folding glass doors to a terrace, and large windows overlooking hills and a valley.
  • Modern multi-story house with large balconies and terraces, surrounded by lush greenery and hills in the background
  • Two-story house with red tile roof, surrounded by greenery and overlooking a city skyline. The house has a garage and parking space in the front.
  • Outdoor balcony or terrace overlooking a city skyline at sunset. The view includes palm trees in the foreground, a cityscape in the distance, and a colorful sky with clouds. There are bar stools and a table on the balcony, suggesting it is a space for rel
  • Rooftop terrace with a glass railing, loungers, a covered glass canopy, and a view over a town toward a lake.
  • Aerial view of a single-storey house with a red tiled roof and a covered carport, with a lake and town visible in the distance.
  • Bright kitchen with white cabinets, a breakfast bar with three white stools, and glass doors opening onto a terrace with a glass railing and outdoor table.
  • Kitchen with white cabinets, black countertops, an induction hob, and a view through a window to hills and a distant landscape.
  • Balcony with a glass railing, a dining table with four chairs, and a view over neighboring houses, trees, and a town.
  • Spacious bedroom with a large red bed, white walls, hardwood floors, and a kitchenette area with a sink and dishwasher. The room also features artwork on the walls and a window with curtains.
  • Bedroom with a red bed and wooden floor, with glass doors opening onto a small terrace with a hanging chair and palm plant.
  • Bathroom with a built-in oval bathtub, a long wall-mounted vanity with a backlit mirror, and a red towel, with a bedroom visible through an open doorway.
  • Bathroom with a built-in bathtub, a long white double vanity with a mirror and light strip, and a walk-in shower area.
  • Narrow bathroom with a wall-hung toilet against a pink mosaic tile wall and a purple rug, with a vanity visible through the open doorway.
  • Paved terrace with a glass railing, potted palms, and a stone retaining wall, with a single-storey house in the background.
  • Garden terrace with large grey paving, an orange awning over a raised balcony, outdoor stairs, and tall cypress trees.
  • The image shows a scenic view of a city overlooking a large body of water, likely a lake or bay. The city features a mix of residential and commercial buildings with red-tiled roofs, and a church steeple can be seen in the distance. The landscape is dotte
  • Outdoor hot tub or jacuzzi with a panoramic view of the city skyline and water in the distance, under a black patio umbrella
  • Panoramic view of a city at sunset, with a lake or body of water in the background. The city skyline is visible, with a mix of residential and commercial buildings, and a Swiss flag can be seen. The sky is filled with vibrant orange and yellow hues, creat
  • Aerial view of a modern white house with a red tiled roof, large glazed facades, and terraces, set on a hillside above a lake with a town visible in the distance.
  • Rooftop terrace with a bar table and stools under a parasol, a hot tub, and a view over a lake and nearby houses.
  • Rooftop terrace with a large grey umbrella, bar table and stools, palm planters, and a view over town to a lake.
  • Bathroom with a wall-mounted white sink, a large mirror with light strip, a urinal, and a wall-hung toilet on beige tiles.
  • Entrance hall with a white front door, built-in cabinets, a lift door, and a staircase with recessed step lighting and a metal handrail.
  • Long white corridor with large tiled floor, two doors on the sides, and a glass door at the end leading to a staircase; a pet bed and cat tree are on the floor.
  • Child's bedroom with a white single bed under a red blanket, many stuffed animals, children's paintings on the wall, and sheer curtains over floor-to-ceiling windows.
  • Children's bedroom with toys, a bookshelf, a wardrobe along the left wall, and large windows with sheer curtains.
  • Bathroom with a freestanding curved bathtub with mosaic tile base, a window with blinds, and a white vanity with a sink.
  • Bathroom with blue mosaic tiles, a wall-mounted toilet, and an open walk-in shower.
  • Bathroom with a white wall-mounted vanity and oval sink, a corner bathtub with blue mosaic tile, and a mirror cabinet over the sink.
  • Bedroom with a green quilted bed, a light chair, a wooden floor, and sheer curtains over a large window with no clear outlook.
  • Bedroom with a wooden-headboard bed, a mirrored built-in wardrobe, and a blue horse painting on the wall.
  • Bedroom with a double bed with a wooden headboard, a round side table, and sheer curtains over large windows.
  • Bathroom with a corner bathtub and glass shower screen, a wall-mounted toilet, a wall-hung sink with a mirror cabinet, and white tiled walls and floor.
  • Floor plan with a living and dining room, a kitchen, a WC, a hallway, a balcony, a terrace, 2 garage parking places, and 2 parking places.
  • Floor plan of a 5.5-room apartment (Wohnung Nr. 1) with Zimmer 1, Zimmer 2, Eltern, Bad/WC, Ankleide, Gang, and Sitzplatz, plus a separate 4.5-room apartment (Wohnung Nr. 2) with Wohn-/Esszimmer, Küche, WC, Entree, and Terrasse.
  • Floor plan of a 5½-room apartment (Wohnung Nr. 1) with a guest room, 2 bedrooms plus parents' room, living spaces, a bathroom with tub, shower/WC, a cellar, storage, and a laundry room, with a garden share and seating area.
1 / 39
5.5 rooms, 219m², CHF 2,570,000.–
Top
9404 Rorschacherberg

Dreamy 5.5-room attic apartment with breathtaking lake view

The sale of our self-occupied apartment is carried out directly by us. We kindly ask brokers not to contact us.DescriptionLocationThis exclusive attic maisonette apartment is located in one of the most sought-after residential areas on Lake Constance, in a quiet, sunny neighborhood without through traffic – accessed via a cul-de-sac.The elevated, unobstructable location offers a fantastic panoramic view over Lake Constance. Here you can enjoy absolute privacy, a family-friendly environment, and yet very good accessibility to schools, shopping facilities, and public transport.A bakery with a café, a Volg branch (with an integrated post office), the community center, and an ATM are within walking distance.Object descriptionThe attic maisonette apartment offers spacious 218.54 m² of living space, spread over three floors, all of which are barrier-free and connected by a lift.The apartment impresses with generous floor plans. The rooms are all of a good size and are very bright thanks to the many windows.These offer a breathtaking lake view from almost all rooms.Outdoor areas: • Large balcony terrace 74.4 m² with glass railings and 1 balcony 8m² • Seating area 46 m² • Beautiful surroundings with terraced gardens • Almost all rooms have direct access to the terrace or seating area Indoor areas: • 5.5 bright rooms – all with partially grandiose panoramic lake views • 4 modern wet cells (2 x bathtub and shower, 1 x very large bathtub with integrated shower, 1 x guest toilet) • Comfort ventilation in all rooms for a pleasant room climate • Underfloor heating everywhere • Chimney • High-quality plate flooring and cozy parquet everywhere • Wall cabinets and two walk-in closets • The interior rooms are worn out within the usual framework Special highlights • Unique lake view from several rooms and from all terraces • Unobstructable lake view • Lift to all floors – age- and disability-friendly • Sustainable earth probe heating • Comfort ventilation • Central vacuum cleaner system • Chimney • Quiet location in a cul-de-sac – no through traffic • 1 garage space and 2 outdoor parking spaces directly at the house • Tax-friendly community • Zurich train station is approximately 59 minutes away Would you like to know more about this exceptional property? Arrange a non-binding viewing appointment now.

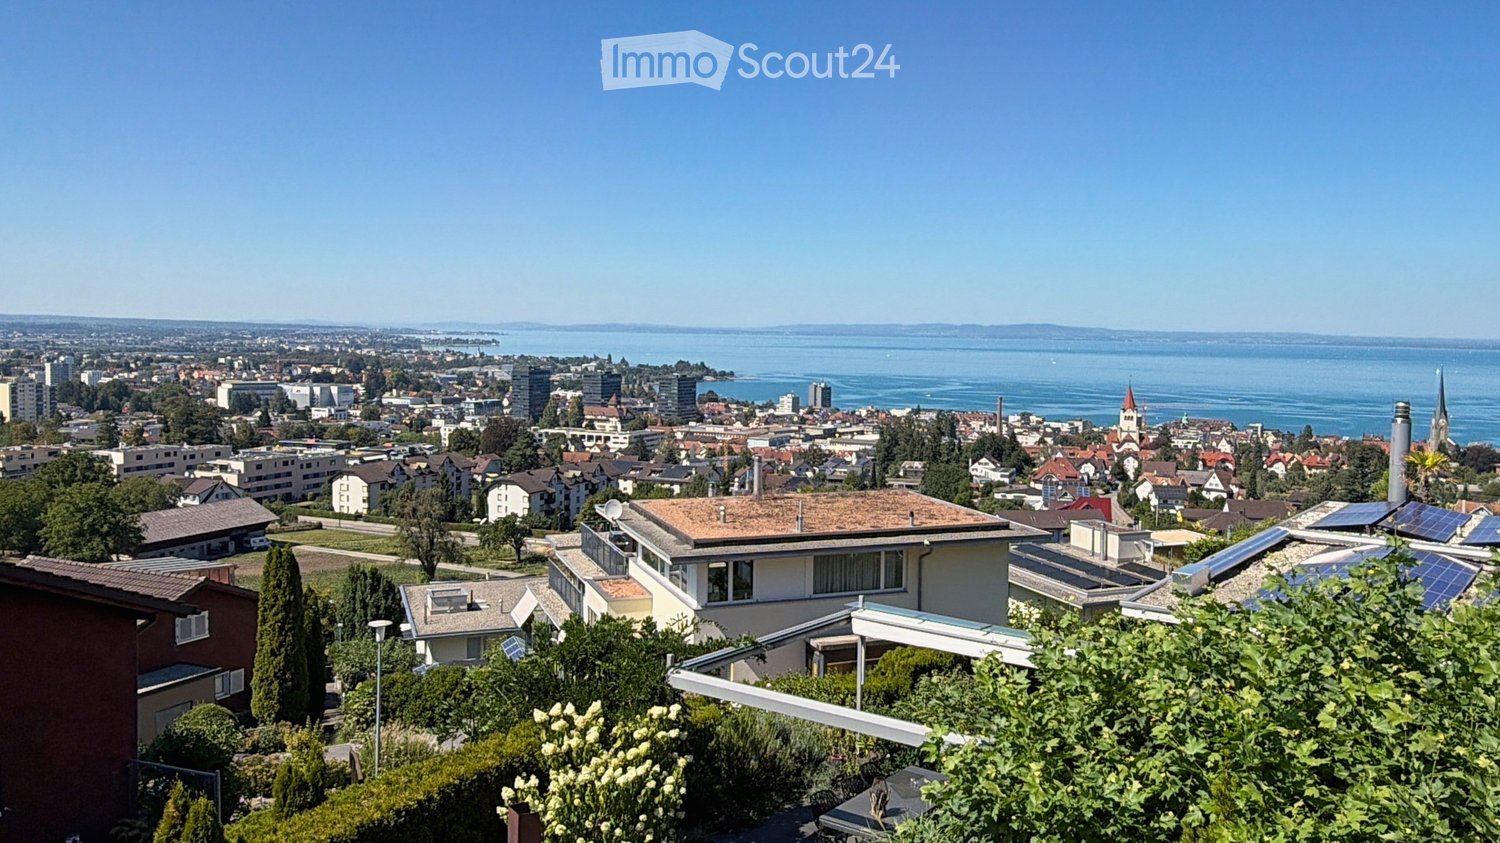
  • Panoramic view of a cityscape with a lake in the background, featuring residential buildings, trees, and solar panels on rooftops.
  • Balcony with a wooden table and four chairs, overlooking a cityscape at sunset.
  • Modern two-story house with a flat roof, large windows, and a balcony on the upper level.
  • Modern living room with large windows offering a scenic view, featuring a brown sectional sofa, a white coffee table, an armchair, a bookshelf, a cabinet, and a television.
  • Balcony with sun loungers, overlooking a scenic lake and cityscape.
  • Balcony with a table and chairs, overlooking a scenic city and lake view.
  • Open-plan kitchen and dining area with a round wooden table, chairs, stools, modern appliances, and a view of the staircase and balcony.
  • Modern bedroom with a large bed, nightstands, lamps, and a large window with curtains.
  • Modern bathroom with a bathtub, sink, toilet, large mirror, and a showerhead. The sink has a red cabinet underneath, and the floor is tiled.
  • Garden area with a stone fire pit, two large stone blocks, gravel ground, and surrounding greenery.
  • Outdoor patio with a modern sofa set, a wicker chair, and a small table, covered by a retractable awning, adjacent to a well-maintained lawn and a stone wall.
1 / 12
6.5 rooms, 177m², CHF 1,985,000.–
Top
Schönheimstrasse, 9404 Rorschacherberg

A LOGGIA OVER LAKE CONSTANCE

A loggia over Lake Constance In an elevated location in Rorschacherberg, an exceptional single-family house with an impressive view of Lake Constance, characteristic half-timbered architecture, and versatile outdoor areas awaits you. The house, built in 2006, stands on a 468 m² large plot of land and offers approximately 177 m² of living space. The staggered living levels create a unique sense of space with clear zoning and attractive connections between living, kitchen, rooms, and outdoor areas. The spacious living/dining area with approximately 43 m² forms the center of the house. The open gallery with kitchen complements the room offer with a communicative level. A parent's room, four further flexibly usable rooms, two bathrooms, and a spacious entrance with wardrobe offer plenty of space for family, guests, home office, and individual needs. For the subsequent installation of a chimney, a roof penetration is already prepared. This provides the possibility of supplementing the living area with a fireplace in the future. The technical execution and feasibility are to be checked by a specialist. Special qualities: Extensive panoramic and Lake Constance views // Approximately 177 m² of living space // 468 m² of plot area // Spacious living/dining area // Gallery with open kitchen // Parent's room and four further rooms // Two bathrooms // Preparation for the installation of a chimney with existing roof penetration // Two terraces and several garden seats // Terrace at gallery/kitchen with approximately 23 m² // Roof terrace with approximately 39 m² // One terrace and one garden seat with electrically retractable awning // Garden house with approximately 6.45 m² // Heat pump and underfloor heating // One carport and two outdoor parking spaces Outdoor areas with high quality of stay The two terraces and several garden seats create different retreats for sunny afternoons, relaxed evenings, and social hours. The impressive view accompanies living from morning to evening. Electrically retractable awnings provide additional comfort on one terrace and one garden seat. The garden house offers practical storage space for garden furniture, devices, and bicycles and is directly accessible from the outdoor area. Well-maintained and continuously modernized The property has been carefully maintained and selectively further developed. The most recent investments include: 2022: Renovation of the shower in the lower area // Awning at the terrace of the kitchen // 2023: Installation of a heat pump // 2024/2025: Garden house including retaining wall Location Rorschacherberg is one of the sought-after residential areas in the Lake Constance region. The elevated location combines tranquility and privacy with an open view over Rorschach and Lake Constance. The terraces and garden seats make this special location immediately experienceable. Parking and availability One carport and two outdoor parking spaces are included in the sales price of CHF 1,985,000. The handover will take place by arrangement, expected from November 2026. A separate plan attachment with floor plans, area overview, facade views, and building sections is available. All areas and dimensions are approximate and non-binding. Interested? We would be happy to provide you with the complete sales documentation and arrange a personal viewing appointment.

Travel time
-
Ruedi Baumann

Ruedi Baumann

1 / 13
Ruedi Baumann

Ruedi Baumann

  • Parking space
  • Garage
  • Pets allowed
  • +5
9.5 rooms, 419m², CHF 3,300,000.–
Im Grüebli 4, 9422 Staad SG

Dreamlike country house villa with pool and idyllic garden complex

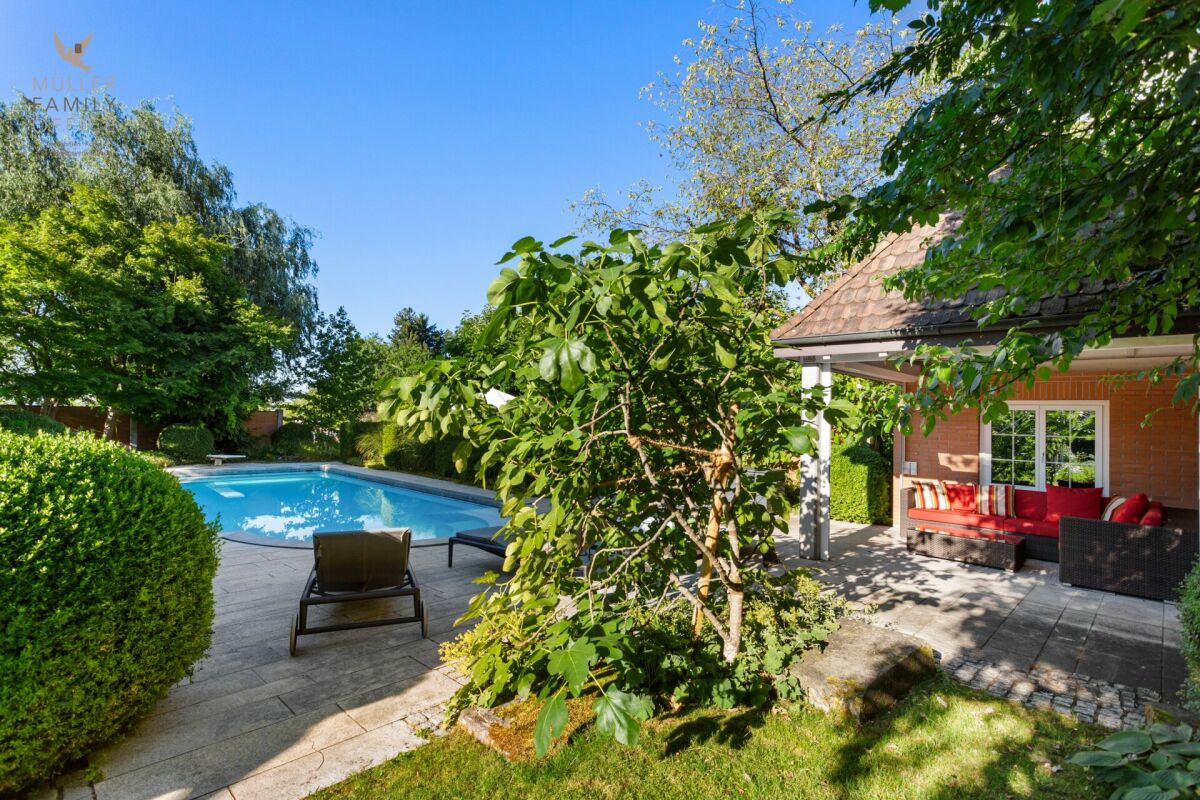
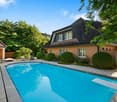
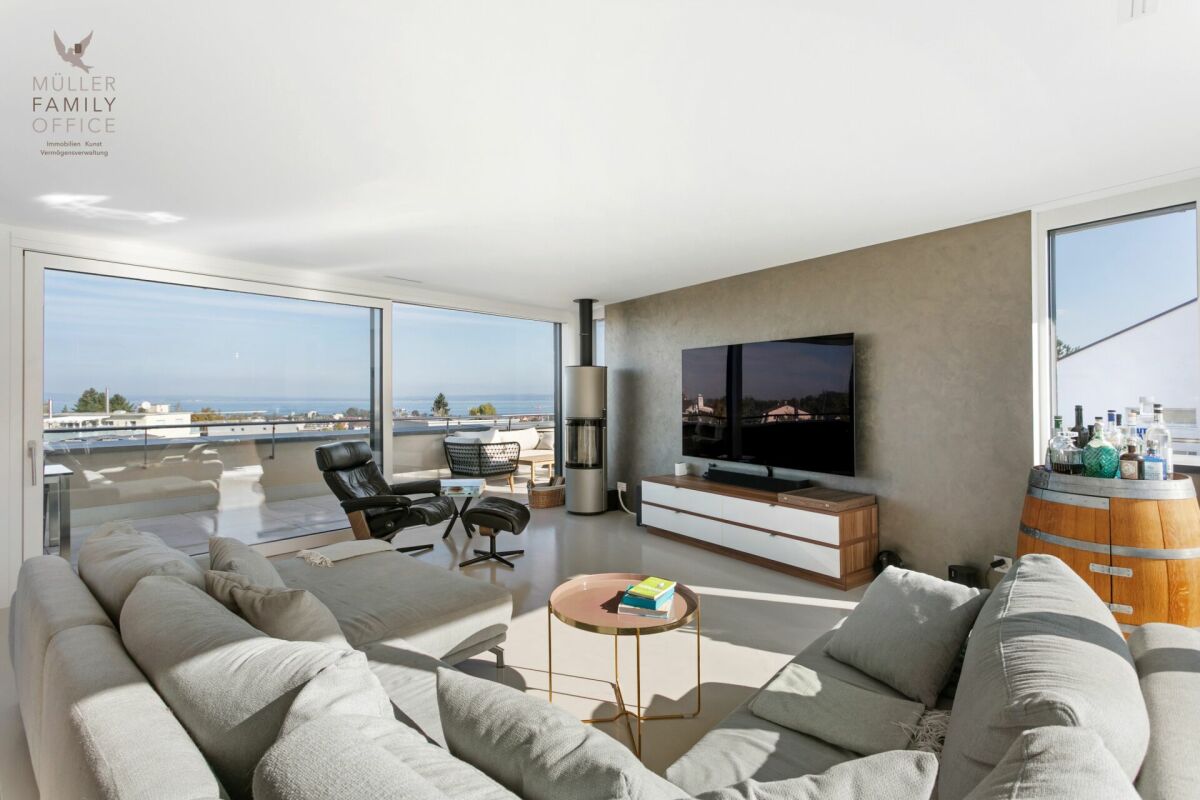
MÜLLER FAMILY OFFICE AGReal Estate - Asset Management - Artpresents:Dreamlike country house villa with pool and idyllic garden complex In a quiet neighborhood in the tax-friendly municipality of Staad, nestled in a sunny slope and surrounded by old tree population and high, privacy-providing hedges, we present to you an exceptionally spacious villa with outdoor pool and park-like garden. Staad belongs to the municipality of Thal and combines relaxation and privacy with astonishing proximity to the center as a grown residential area on the Swiss Lake Constance shore. Kindergarten and primary school are easily accessible on foot, leisure facilities and recreation areas are right outside the door. St. Gallen-Altenrhein Airport can be reached in about 10 minutes, and by car, you can reach St. Gallen in about 25 minutes. The quiet location away from through traffic, the good sunlight, and the wide, green surroundings make this property a retreat, as one rarely finds.The country house villa, built in 1993 in solid construction, impresses with its clear, stately appearance. The widely extended hip roof, the warm brick façade in double-shell masonry, and the finely articulated sash windows give the property a timeless, homely appearance. Over four levels, there are 9 1/2 rooms with a generous net living area of around 419 m2. The property has been very well maintained and carefully expanded by the owners. In 1996, the romantic garden house was built, in 2001, the pool and the bathhouse were added, in 2007, a winter garden was annexed, a climate-controlled wine cellar was installed, and an additional garage was created, and in 2019, the bathrooms on the upper floor were completely renovated.You are welcomed by a representative entrance hall of around 34 m2, which gives the house a generous note from the beginning. The heart of the house is the bright living room with a fireplace, which offers direct access to the extensive natural stone terrace. The spacious living kitchen and the adjacent dining room are connected to it, harmoniously complementing the living area. Here, you will find a second fireplace at table height to pamper your guests. The annexed winter garden with its circumferential folding glazing connects the indoor and outdoor areas in a special way and brings the garden into the living room on beautiful days. A separate office, a cozy TV room, and a guest toilet complete this level and leave no wishes unfulfilled.Up a elegant staircase, you reach the upper floor, which offers space for the whole family. The private master suite includes a spacious bedroom, a separate dressing room, and its own bathroom. Three spacious, bright rooms, one with its own dressing room, create space for individual living ideas. Whether as a children's room, guest room, home office, or personal retreat, the versatile rooms can be designed according to your needs. Another dreamlike bathroom, which creates a particularly elegant and harmonious atmosphere with its generous ceramic tiles without visible joints, complements this level. The modern design combines timeless aesthetics with high-quality appearance and transforms the bathroom into a stylish wellness oasis where you will gladly spend time every day. The extensive corridor of around 30 m2 connects the rooms to a pleasantly open whole. In the attic, there is also a charming play or hobby room, supplemented by a large attic with plenty of storage space.The basement is dedicated to pleasure, relaxation, and well-being. A spacious private wellness area with a Finnish sauna, a stylish shower, and a soothing whirlpool invites you to leave the daily routine behind and enjoy relaxed hours in a pleasant atmosphere. The romantic starry sky above the whirlpool creates a special atmosphere and transforms the wellness area into a unique private wellness oasis. Your fitness equipment will also find a suitable place here.A special highlight is the climate-controlled wine cellar with its hand-molded brick vault, striking oak beams, and wrought-iron gate. It offers a cozy retreat for wine lovers and invites to sociable evenings in a special ambiance.A central vacuum cleaner makes it easier for you to clean this dreamlike country house villa. Laundry room, cellar, bicycle room, and protection and technology rooms offer plenty of space, and the garage facility for three vehicles with direct access to the house as well as additional parking spaces in the outdoor area round off the well-thought-out room program.The property becomes a true jewel in the outdoor area. The carefully designed, park-like garden with its natural stone terraces, well-maintained shrubs, decorative boxwood trees, and the dreamlike pond transforms the 1,647 m2 large property into a private oasis. The spacious outdoor pool with a diving board invites you to swim, cool off, and linger on warm days. The associated bathhouse offers direct comfort by the pool, while the romantic garden house with a fireplace creates the ideal setting for sociable hours with family and friends. Whether sunbathing by the pool, eating under the open sky, or enjoying a glass of wine in the warm light of dusk, every day becomes a vacation in your own home.This country house villa is aimed at discerning buyers who are looking for a lot of space for family and guests and are seeking peace, privacy, and a generous garden with a pool. Those who value quality, well-maintained substance, and a home with soul will find their personal haven here at "Im Grüebli 4" in Staad.Sales priceCHF 3,300,000.-We would be happy to show you this exclusive country house villa, also in the evening or on weekends.

  • Parking space
  • Garage
  • Pets allowed
  • +5
Travel time
-
Ruedi Baumann

Ruedi Baumann

1 / 18
Ruedi Baumann

Ruedi Baumann

  • Balcony / Terrace
  • Garage
  • Pets allowed
  • +6
6.5 rooms, 179m², CHF 2,700,000.–
Buechenstrasse 19, 9422 Staad SG

Exceptional 6 1/2 room maisonette apartment with breathtaking views of Lake Constance

MÜLLER FAMILY OFFICE AGReal Estate - Asset Management - Artpresents:SEEBLICK RESIDENZEN - Your loge seat on Lake ConstanceThere are views that you never get tired of. Lake Constance, which shines silver in the morning light. Sails that glide across the water in the afternoon. And evenings when the sky above the opposite shore glows in warm colors. At Buechenstrasse in Staad, new living dreams are being created with the Seeblick Residenzen, which make this view a daily companion. Unobstructable and experienceable from every apartment.The Seeblick Residenzen combine two architecturally striking multi-family houses with a total of nine condominiums ranging from 3 1/2 to 7 1/2 rooms. Embedded in one of the most beautiful slope locations in the region, they combine timeless exposed concrete architecture with bright, spacious living rooms, private terraces, and a high level of privacy.Staad - Living where others vacationStaad is one of those places on the Swiss Lake Constance shore that you only discover at second glance. As part of the tax-friendly municipality of Thal SG, Staad is located directly on the water, between Rorschach and Rheineck, with a view of the lake and the gentle hills of the Appenzellerland. The harbor, beaches, and waterfront paths are right outside the door; shopping facilities, restaurants, schools, and kindergartens are available in the village. The Staad train station connects you regularly to St. Gallen, St. Margrethen, and Zurich, and buses run to Altenrhein, Rorschach, and Goldach. St. Gallen-Altenrhein Airport is just a few minutes away by car.Nine apartments, nine life designsFrom the compact 3 1/2 room refuge to the spacious 7 1/2 room maisonette with 189 m2 of living space: each of the nine apartments is oriented towards the lake view and has spacious private outdoor areas.You don't buy a condominium off the rack. At Seeblick Residenzen, you actively determine the interior design of your apartment: kitchen, bathrooms, surfaces, and materials are designed together with the architect according to your ideas, within the framework of a high-quality construction standard that is already included in the fixed price. Those who come early have the greatest freedom, an advantage that only a new building in this phase can offer.Architecture with attitudeExposed concrete is a commitment to clarity, durability, and craftsmanship. The building bodies designed by the renowned architectural firm Bollhalder Walser appear calm and self-confident. Finely structured volumes blend harmoniously into the slope and show new nuances in the changing daylight. Inside, the signature continues with floor-to-ceiling window fronts in wood-metal, which bring the lake into every apartment. The maisonette apartments crown the ensemble with roof terraces and outdoor chimneys. The carefully composed environmental design with thematically planted beds, planters, and green roofs rounds out the picture and merges architecture and landscape into a whole.Built today, designed for decadesThe Seeblick Residenzen are heated with geothermal energy. Probes and brine water heat pumps supply the low-temperature underfloor heating. In summer, free cooling provides pleasantly tempered rooms without air conditioning. Photovoltaic systems on both houses supply all apartments with their own solar power in the ZEV network. A controlled apartment ventilation system with heat recovery ensures fresh air at all times.The underground garage with 16 parking spaces can be reached via an auto lift. By radio remote control, without a ramp and without foreign glances. What sounds like extravagance at first is above all one thing: a high level of security and discretion. Another special plus: seven of the nine apartments offer direct lift access and thus guarantee additional comfort in everyday life.Arrange a personal viewing appointment on site today and experience for yourself what an unobstructable lake view means.The visualizations shown are for illustration purposes only and are non-binding. Deviations in execution, materials, colors, furniture, planting, and environmental design are reserved. The building description, approved plans, and contractual documents are binding. Sales pricesHouse SouthApartment A1 3 1/2 room apartment on the ground floor CHF 1,250,000.-Apartment A2 3 1/2 room apartment on the upper floor CHF 1,350,000.-Apartment A3 4 1/2 room maisonette apartment on the upper floor/attic CHF 2,350,000.-Hobby room CHF 70,000.-House NorthApartment B1 5 1/2 room apartment on the ground floor CHF 1,900,000.-Apartment B2 7 1/2 room maisonette apartment on the upper floor/attic SOLDApartment C1 4 1/2 room apartment on the ground floor CHF 1,750,000.-Apartment C2 5 1/2 room maisonette apartment on the upper floor/attic CHF 2,600,000.-Apartment D1 5 1/2 room apartment on the ground floor CHF 1,750,000.-Apartment D2 6 1/2 room maisonette apartment on the upper floor/attic CHF 2,700,000.-Underground parking spaces (per space) CHF 50,000.-We request proof of financing.We are happy to provide you with further information or a tour of the construction site, also in the evening or on weekends. Entering the construction site without the permission of Müller Family Office AG is prohibited.
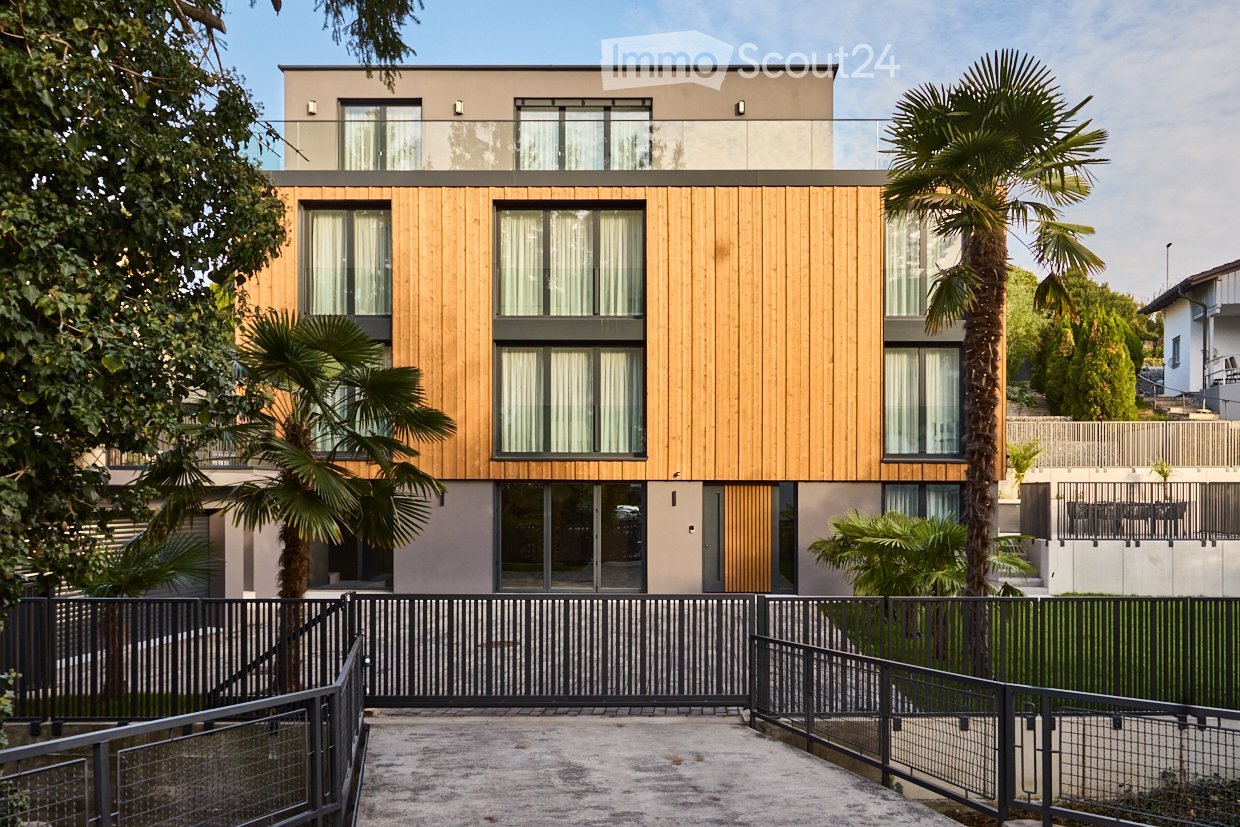
  • Balcony / Terrace
  • Garage
  • Pets allowed
  • +6
Travel time
-
Patrick Müller

Patrick Müller

1 / 14
Patrick Müller

Patrick Müller

  • Balcony / Terrace
  • Garage
  • Pets allowed
  • +6
5.5 rooms, 165m², CHF 1,980,000.–
Möttelistrasse 1, 9403 Goldach

New 5 1/2 room attic maisonette apartment with breathtaking lake view

MÜLLER FAMILY OFFICE AGReal Estate - Asset Management - Artpresents:New 5 1/2 room attic maisonette apartment with breathtaking lake viewGoldach on Lake Constance combines natural living with a diverse range of leisure activities. The proximity to the water, green recreational areas, and numerous opportunities for relaxation and exercise make the municipality an attractive place to live. Whether it's relaxing hours by the lake, water sports, or walks in the green - everyday life can be combined with a high leisure value here.At Möttelistrasse 1, this new attic maisonette apartment presents itself as a stylish home with a magnificent Lake Constance and panoramic view. On approximately 165 m2 of living space, spread over two levels, spacious rooms, high-quality materials, and a clear, contemporary architecture come together. The house, built in 2019, comprises only four parties, providing a pleasantly private setting. The division into an upper living level and a lower sleeping and retreat level combines social living with personal privacy.This dream apartment welcomes you with a spacious wardrobe, which offers plenty of storage space behind a practical sliding door. So everything has its place - for a tidy entrance and a pleasant arrival. The heart of the apartment is the large, open living, dining, and kitchen area on the attic floor. Large windows let in plenty of daylight and offer impressive views. The high-quality kitchen impresses with warm wood accents, elegant fronts, and dark worktops. It blends harmoniously into the living concept and provides the right framework for everyday life as well as for joint evenings with guests. A chimney stove creates additional coziness, while the air conditioning ensures pleasant temperatures on warm days. A separate guest toilet complements this living level.Particularly impressive are the spacious outdoor areas: the approximately 74 m2 large attic terrace surrounds the living area on three sides and offers a variety of possibilities for a dining area, a cozy lounge, and sunny relaxation areas. The magnificent view over the surroundings to Lake Constance gives this place its special charm. On the lower living level, a approximately 24 m2 large balcony complements the offer. Thus, a total of around 100 m2 of outdoor space is available - plenty of room to design living under the open sky according to your own ideas.An elegant staircase with wooden steps and glass railing connects the two levels. The approximately 16 m2 large master bedroom, together with the directly adjacent large en-suite bathroom, forms a private retreat area. The free-standing bathtub, a spacious, floor-level shower, and the exceptional design washbasin with water supply from the ceiling give the bathroom a luxurious character. Bright surfaces, large-format tiles, and plenty of daylight underline the calm, elegant atmosphere.Three more spacious rooms offer versatile usage possibilities as children's, guest, or home offices. This also gives the home office its fixed place, without claiming the living area. Beautiful parquet floors and large windows create an inviting living feeling. A second bathroom with shower and toilet, practical storage rooms, and storage space in the entrance area complement the well-designed room offer. A lift accesses the entrance level of the apartment and increases comfort in everyday life.A separate hobby room with 12.5 m2 offers additional space for personal interests and creative projects. Independently, a private basement with also 12.5 m2 is available, which creates valuable storage space for leisure equipment and seasonal items. A private laundry room complements the practical secondary rooms and provides additional comfort in everyday life. Three garage parking spaces round off this attractive offer.The location also convinces with short distances: Goldach train station is about a six-minute walk away. Shopping facilities are also only about six minutes away. The local educational offer includes the Neumühle kindergarten on Neumühlestrasse and the Kirchenfeld primary school on Neumühlestrasse. The specific school and kindergarten allocation is to be clarified with the school administration.This attic maisonette apartment combines new living comfort, high-quality equipment, and a versatile room offer with exceptionally spacious outdoor areas. A home for people who appreciate space and privacy - and want to make the view of Lake Constance a fixed part of their everyday life.Sales priceCHF 1'980'000.- apartmentCHF 120'000.- 3 garage parking spacesCHF 40'000.- hobby roomCHF 2'140'000.- total priceWe would be happy to show you this beautiful apartment, also in the evening or on weekends.
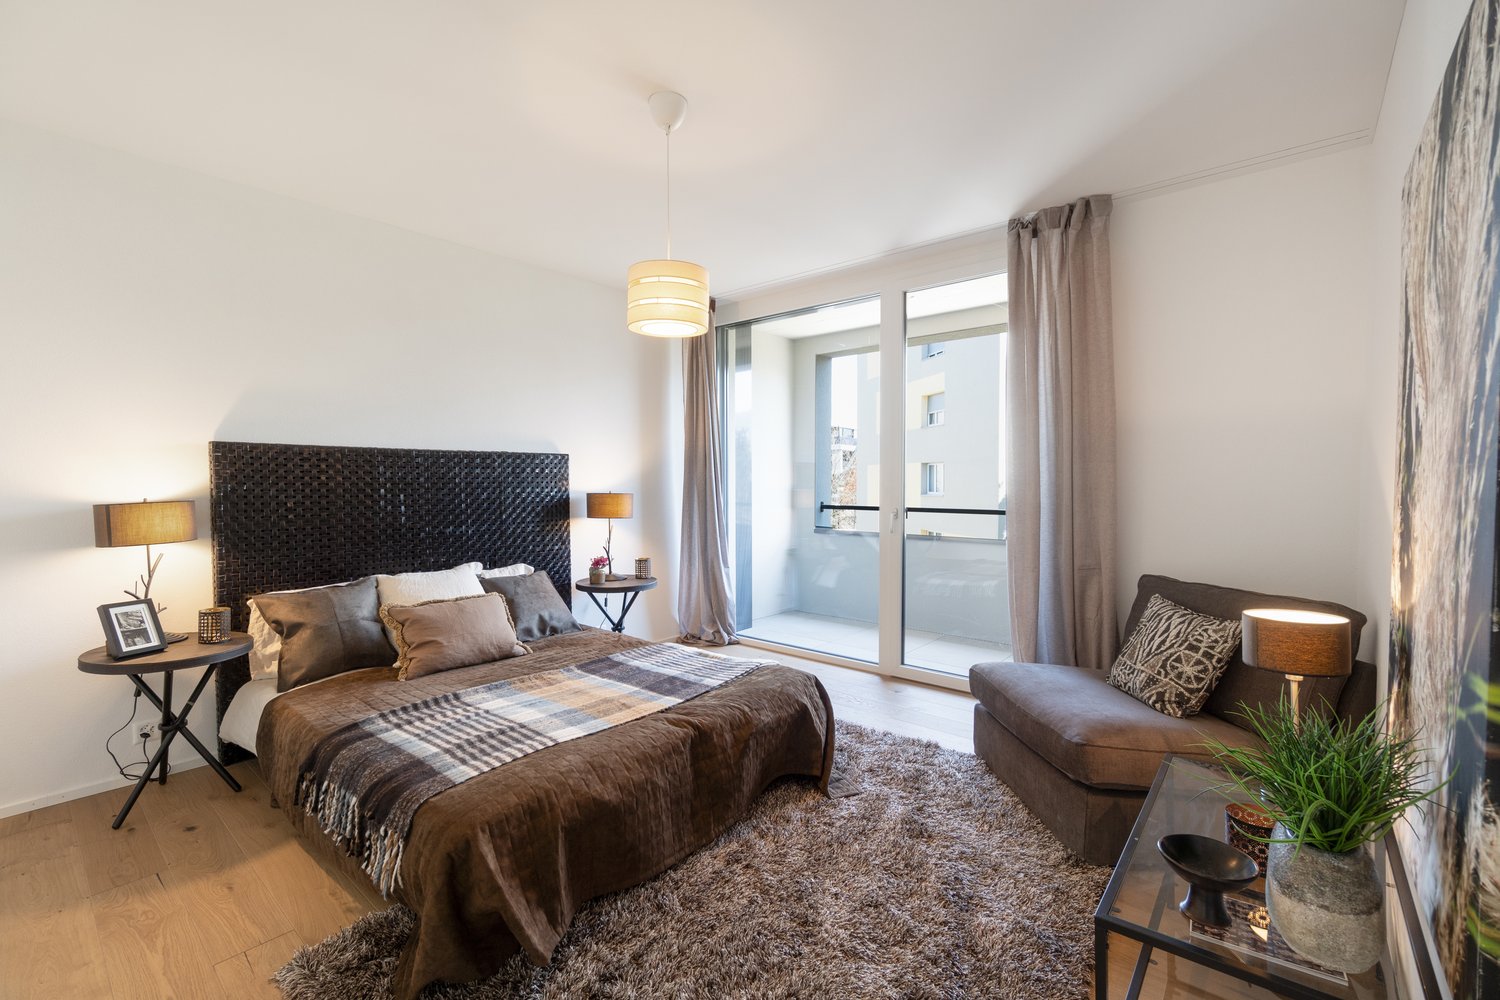
  • Balcony / Terrace
  • Garage
  • Pets allowed
  • +6
Travel time
-
Ruedi Baumann

Ruedi Baumann

1 / 18
Ruedi Baumann

Ruedi Baumann

  • Balcony / Terrace
  • Garage
  • Pets allowed
  • +6
5.5 rooms, 140m², CHF 1,900,000.–
Buechenstrasse 19, 9422 Staad SG

Unique 5 1/2 room apartment with beautiful views of Lake Constance

MÜLLER FAMILY OFFICE AGReal Estate - Asset Management - Artpresents:SEEBLICK RESIDENZEN - Your loge seat on Lake ConstanceThere are views that you never get tired of. Lake Constance, which shines silver in the morning light. Sails that glide across the water in the afternoon. And evenings when the sky above the opposite shore glows in warm colors. At Buechenstrasse in Staad, new living dreams are being created with the Seeblick Residenzen, which make this view a daily companion. Unobstructable and experienceable from every apartment.The Seeblick Residenzen combine two architecturally striking multi-family houses with a total of nine condominiums from 3 1/2 to 7 1/2 rooms. Embedded in one of the most beautiful slope locations in the region, they combine timeless exposed concrete architecture with bright, spacious living rooms, private terraces, and a high level of privacy.Staad - Living where others vacationStaad is one of those places on the Swiss Lake Constance shore that you only discover at second glance. As part of the tax-friendly municipality of Thal SG, Staad lies directly on the water, between Rorschach and Rheineck, with a view of the lake and the gentle hills of the Appenzellerland. The harbor, beaches, and waterfront paths are right outside the door; shopping facilities, restaurants, schools, and kindergartens are available in the village. The Staad train station connects you regularly to St. Gallen, St. Margrethen, and Zurich, and buses run to Altenrhein, Rorschach, and Goldach. St. Gallen-Altenrhein Airport is just a few minutes' drive away.Nine apartments, nine lifestylesFrom the compact 3 1/2 room refuge to the spacious 7 1/2 room maisonette with 189 m2 of living space: each of the nine apartments is oriented towards the lake view and has spacious private outdoor areas.You don't buy a condominium off the rack. At Seeblick Residenzen, you actively determine the interior design of your apartment: kitchen, bathrooms, surfaces, and materials are designed jointly with the architect according to your ideas, within the framework of a high-quality construction standard that is already included in the fixed price. Those who come early have the greatest freedom, an advantage that only a new building in this phase can offer.Architecture with attitudeExposed concrete is a commitment to clarity, durability, and craftsmanship. The building bodies designed by the renowned architectural firm Bollhalder Walser appear calm and self-confident. Finely articulated volumes blend harmoniously into the slope and show new nuances in the changing daylight. Inside, the handwriting continues with floor-to-ceiling windows in wood-metal, which bring the lake into every apartment. The maisonette apartments crown the ensemble with roof terraces and outdoor chimneys. The carefully composed environmental design with thematically planted beds, planters, and green roofs rounds off the picture and merges architecture and landscape into a whole.Built today, designed for decadesThe Seeblick Residenzen are heated with geothermal energy. Probes and brine water heat pumps supply the low-temperature underfloor heating. In summer, free cooling provides pleasantly tempered rooms without air conditioning. Photovoltaic systems on both houses supply all apartments with their own solar power in the ZEV network. A controlled apartment ventilation system with heat recovery ensures fresh air at all times.The underground garage with 16 parking spaces can be reached via an auto lift. By radio remote control, without a ramp and without foreign glances. What sounds like extravagance at first is above all one thing: a high level of security and discretion. Another special plus: seven of the nine apartments offer direct lift access and thus guarantee additional comfort in everyday life.Arrange a personal viewing appointment on site today and experience for yourself what an unobstructable lake view means.The visualizations shown are for illustration purposes only and are non-binding. Deviations in execution, materials, colors, furniture, planting, and environmental design are reserved. The building description, approved plans, and contractual documents are binding. Sales pricesHouse SouthApartment A1 3 1/2 room apartment on the ground floor CHF 1,250,000.-Apartment A2 3 1/2 room apartment on the upper floor CHF 1,350,000.-Apartment A3 4 1/2 room maisonette apartment on the upper floor/attic CHF 2,350,000.-Hobby room CHF 70,000.-House NorthApartment B1 5 1/2 room apartment on the ground floor CHF 1,900,000.-Apartment B2 7 1/2 room maisonette apartment on the upper floor/attic SOLDApartment C1 4 1/2 room apartment on the ground floor CHF 1,750,000.-Apartment C2 5 1/2 room maisonette apartment on the upper floor/attic CHF 2,600,000.-Apartment D1 5 1/2 room apartment on the ground floor CHF 1,750,000.-Apartment D2 6 1/2 room maisonette apartment on the upper floor/attic CHF 2,700,000.-Underground parking spaces (per space) CHF 50,000.-We request proof of financing.We are happy to provide you with further information or a tour of the construction site, also in the evening or on weekends. Entering the construction site without the permission of Müller Family Office AG is prohibited.

  • Balcony / Terrace
  • Garage
  • Pets allowed
  • +6
Travel time
-
Jasmine Krecht

Jasmine Krecht

1 / 12
Jasmine Krecht

Jasmine Krecht

  • Garage
  • View
  • Elevator
5.5 rooms, 189m², CHF 1,990,000.–
Güetli 1428, 9428 Walzenhausen

189 m2 - Penthouse above the everyday - Far-reaching view to Vorarlberg

Welcome - I am the penthouse in Walzenhausen.I admit it: I am choosy. Not with my inhabitants, but with my view.Some views you look at. With this one, you want to live.The view wanders over the Rhine Valley and the vast hill landscape of Vorarlberg. Hill after hill, changing colors, light and clouds. Lake Constance shows itself in a small section. The large stage belongs to the landscape here.Instructions for use for far-reaching views: Open curtains. Get coffee. Look over the Vorarlberg hills. Forget what you actually intended to do. Repeat daily.Possible side effects: deceleration, longing for your own home, and acute dislike of city apartments.I offer you approximately 212 m² of total living space, a lift, a double garage, and hiking trails right outside the door.I am still in the planning stage. Together with two other new apartments, I am being built here in Walzenhausen. The architecture? Modern, exceptional, and focused on the essentials. With a clear signature and space for what lies outside.What am I still missing?You.EquipmentFor all those who don't want a house - but something better.Welcome to a league where square meters don't count - but impress.Up to 212 m² of total living space. Open, spacious, uncompromisingly designed. Rooms that don't limit, but create possibilities. Family life, dinner with friends, retreat for two - all at the same time, all at the highest level.Kitchen: This is where evenings are created, not just food.Open design kitchen as an architectural statement.Individually planable. Representative. Functional.The place where guests stay, children do their homework, and you yourself eventually realize it's already midnight.Bathrooms: SpaThree wet cells - spacious, high-quality, with bathtub and shower.Mornings without queues.Evenings with candlelight.And in between, just this quiet feeling of I'll stay for five more minutes.Terraces: Living room under the open sky.Up to 83 m² of outdoor spaceNot a balcony. Not a seating area.But a stage for sunsets.Champagne. Children's laughter. Barefoot moments. Grill evenings. Peace.Architecture with attitude.Built into the slope.Maximum privacy.Minimal insights.Maximum views.Here, no one looks in - except you look out.Home feeling on a penthouse level.Multi-story. Own private staircase. LiftThis rare feeling of my own house - combined with the comfort of a high-quality condominium.Discreet. Direct. Special.Comfort is not an extra. It's standard.Double garage. Lift access. Spacious laundry and storage room.Reduit. Built-in closets. Technology cleanly solved.Veloraum for active days.And enough storage space for everything you never want to give up again.Sustainability meets style.Modern energy supply.Well-thought-out construction method.Light-flooded rooms with expanses.A home that not only looks good - but also feels right.In short:This is not a penthouse.This is a statement.For families with expectations.For couples with style.For people who have arrived at the top - and want to stay there.LocationFar away from the hustle and bustle. Close to everything that matters.In Im Güetli 1428, you can enjoy the view over the Rhine Valley and the hill landscape of Vorarlberg. At the same time, everyday life remains uncomplicated: in the village center of Walzenhausen, you will find shopping facilities for daily needs and the bakery for fresh bread for breakfast.For larger shopping, the Rheinpark in St. Margrethen beckons with over 35 specialty stores and gastronomy. Whether it's a weekly shopping trip, a shopping afternoon, or a coffee break - here you can combine many things.Even without a car, you remain mobile: from the Walzenhausen, Güetli stop, the post bus takes you to Walzenhausen station in about two minutes. The charming Walzenhausen Bähnli connects the village with Rheineck - the valley journey takes around nine minutes according to the current timetable and is an experience in itself.And if the far-reaching view becomes a trip? Lake Constance is about ten minutes away by car. For a walk by the water, a summer day by the lake, or a small change of scenery after work.A home with distance from everyday life - and connection to life.Here lives whoever has arrived at the top - in life and in location.OtherPurchase by foreigners possible!Walzenhausen is a recognized tourist community. Buyers with a residence abroad can purchase this penthouse as a vacation home without taking up residence in Switzerland (subject to approval, within the framework of the cantonal quota). With a residence in Switzerland, the purchase is usually possible without a permit as a main residence.We would be happy to advise you personally on the procedure.

  • Garage
  • View
  • Elevator
Jasmine Krecht

Jasmine Krecht

1 / 13
Jasmine Krecht

Jasmine Krecht

  • Balcony / Terrace
  • View
5.5 rooms, 128m², CHF 650,000.–
Thurgauerstrasse, 9400 Rorschach

Rorschach has many apartments - this one lives differently!

You're not looking for an ordinary apartment. But a place with attitude, character, and a wide view.In this historic building from 1932, no quick impressions are made - but lasting ones. Behind the historic walls, a 5.5-room apartment with approximately 128 m² of living space opens up: spacious, flooded with light, and with a view of the lake that works anew every day.Here, architectural substance meets living quality with soul. High ceilings, tangible history, and an atmosphere that doesn't need to be staged. Because some apartments don't impress loudly - but through presence.You don't just live here.You arrive.The lake view expands the rooms beyond their boundaries. The light changes the mood with the time of day, while the peace of the house remains tangible. Each room bears the signature of a property that was not built to follow trends - but to survive decades.This apartment doesn't just offer space.It conveys a feeling.A home for people who don't seek the special in excess, but in authenticity, atmosphere, and lasting quality.Rorschach knows many apartments.But only a few that you won't forget.FeaturesThe apartment has been carefully updated to today's standards without sacrificing its soul. The parquet flooring bears the warmth that you can't buy - only live with. The rooms are generously proportioned, with a generosity that doesn't count, but is tangible.The kitchen opens up to the lake: cooking becomes a sideshow to a view that never becomes mundane. The bathroom is modern and clearly designed - a quiet counterpoint to the characterful surroundings.Nothing is too much. Nothing is missing.LocationThe location of this apartment combines peace, everyday life, and quality of life in a special way. The Thurgauer Strasse 16 is located in a grown quarter of Rorschach - directly on the shores of Lake Constance, yet close to everything that makes daily life pleasant.Shopping facilities, schools, public transport, and the train station are easily accessible. The proximity to the lake gives the surroundings a special atmosphere: open, flooded with light, and characterized by the serenity that you can only find in a few places.Those who live here enjoy not only a central location but also the connection between urban proximity and relaxed living quality. Walks along the lake, short walks to the city center, and the good connection to St. Gallen and Zurich make this location equally attractive and sustainably valuable.An address that doesn't have to be loud to make an impression.OtherWhat remains is the first impression. And the second. And the third.Come. See for yourself.Not to check - but to feel if this house belongs to what you have in mind. Some decisions aren't made at a desk. They're made in a room that's been waiting for the right person for a long time.Look. Collect impressions. Buy.Three steps. But the first one is enough to understand what it's all about.

  • Balcony / Terrace
  • View

Suggested properties for you based on search results

Other interesting objects