Wölflinswil - Maisonette / Duplex buy

We recommend expanding your search criteria to get similar results. The current filters didn’t return any matches.

If you don’t want to change your current search criteria, we recommend creating a search alert, so you’ll be notified when matching offers become available.

More objects in your automatically expanded search area
9 results - Radius: + 10km
Fabio Landolfi

Fabio Landolfi

1 / 16
Fabio Landolfi

Fabio Landolfi

  • Parking space
  • Balcony / Terrace
  • Garage
  • +4
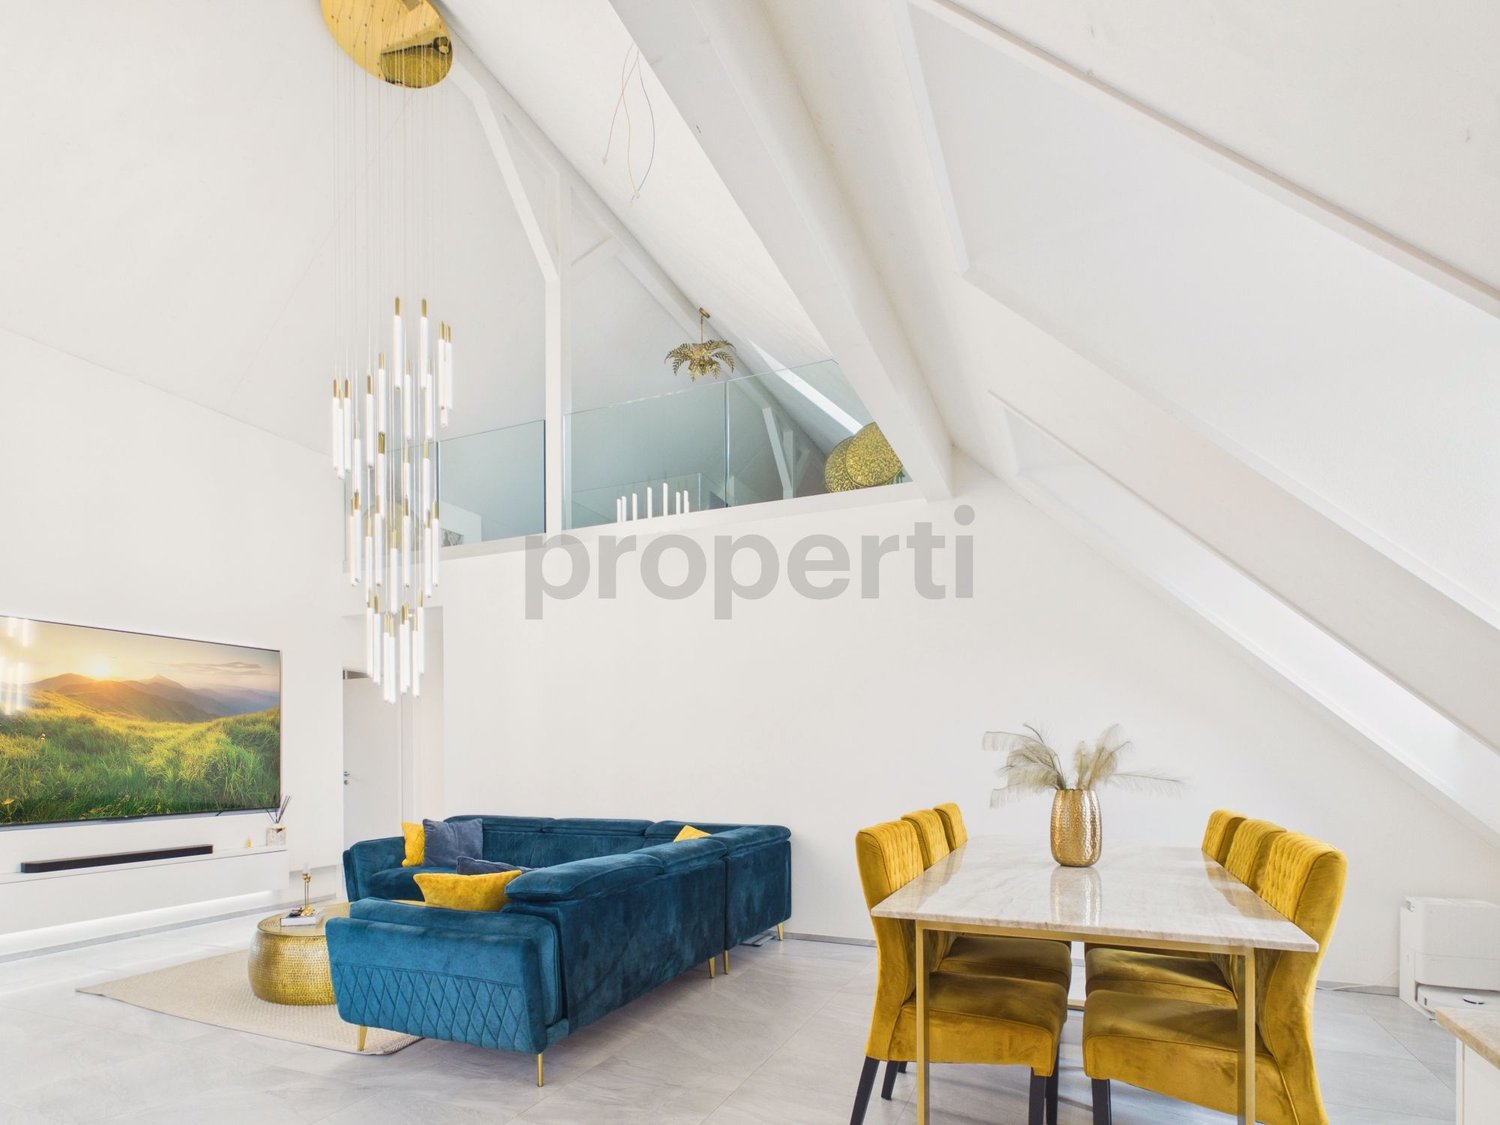
4.5 rooms, 156m², CHF 799,000.–
Hauptstrasse 81, 5013 Niedergösgen

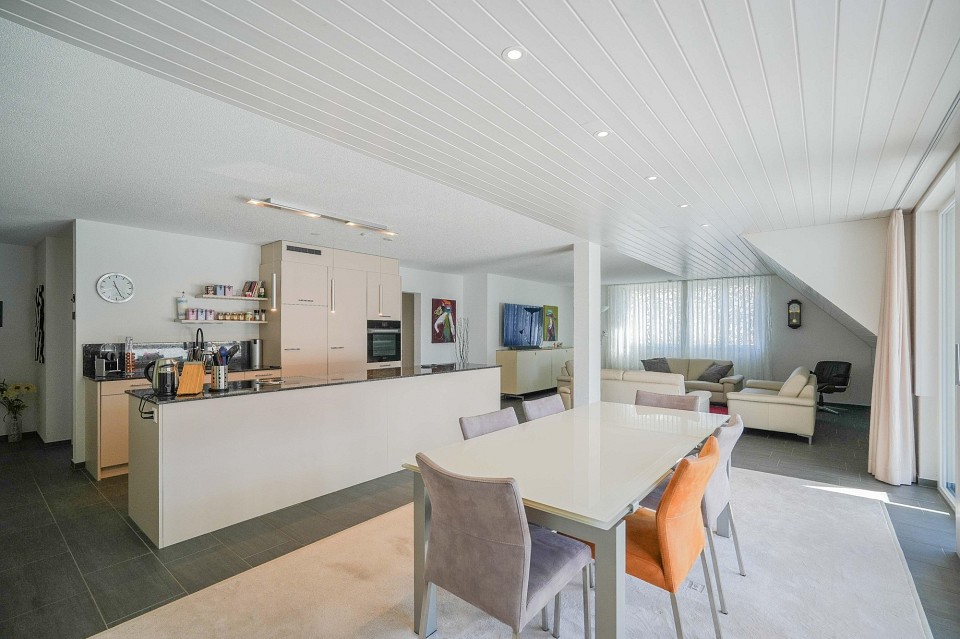
Luxurious Attic Apartment with Gallery

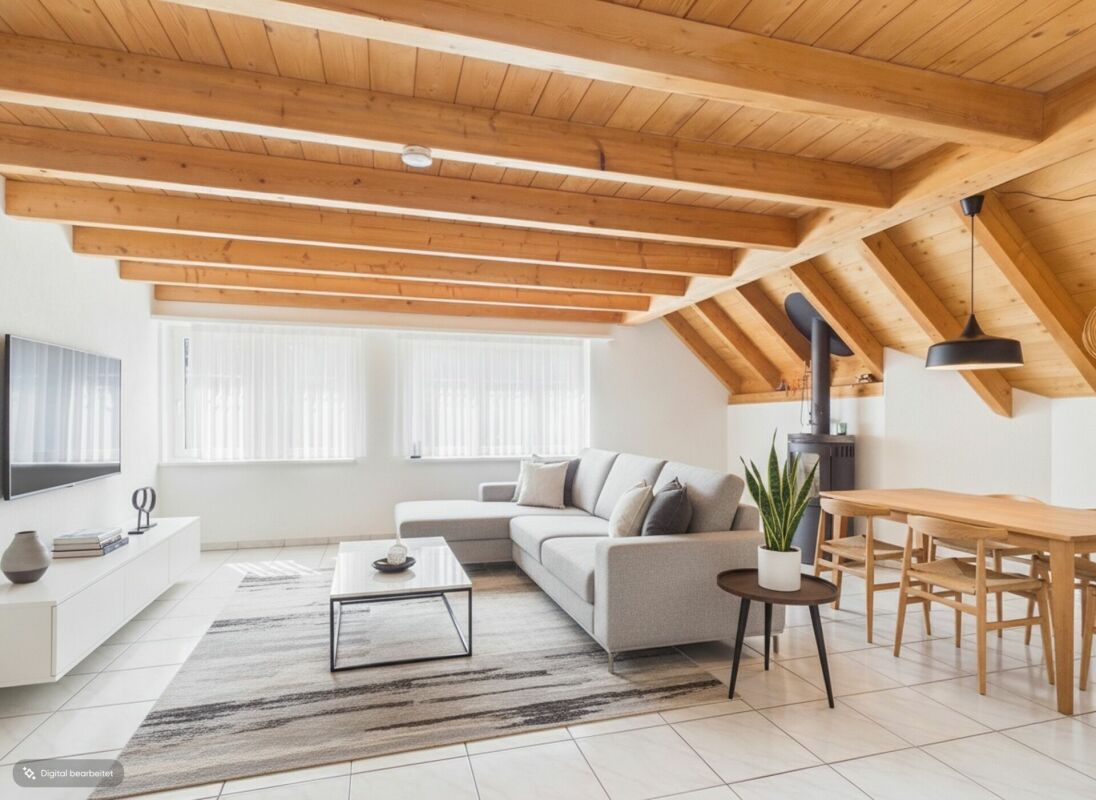
This apartment wears its luxury on the inside: with classic understatement, the house hides from the outside the extravagance that reveals itself under its roof. Because as soon as you step out of the elevator on the top floor, you feel like you're in the penthouse suite of a luxury hotel: large-format floor tiles softly reflect the daylight, a glance at the two bathrooms arouses anticipation of a pampering moment amidst noble surfaces in marble optics and gold-plated fixtures. The effect is by no means cool, rather the sloping ceilings, dormer windows, and the characteristic architecture of the apartment create a cozy atmosphere.The three simply designed rooms with warm wooden floors have their luxury in functionality, as their purpose can be flexibly determined, whether for sleeping (the largest with an en-suite bathroom), working, or for a hobby, whether for family or guests. The realization that we have loved to unite around the fire since the Stone Age has been consistently implemented by the architects: at the heart of the apartment is the open kitchen with an elegant, spacious cooking island. It becomes the natural meeting point for you, your family, and your friends – whether during joint cooking, aperitif, or the first coffee in the morning. On the partially covered balcony accessible from the living kitchen, you can enjoy sociability in the fresh air or simply the moment when the day slowly comes to rest.And then there's the gallery with its over 40 square meters. Like a castle with its drawbridge, the access to the gallery also wants to be conquered: a steep staircase ensures that this oasis of peace fulfills its purpose as a retreat. Here, you can design your very personal favorite place above the roofs, where you can fully live out your creativity without compromising on 08/15 solutions. • Cooking island with wine fridge and integrated coffee machine• Gallery as a unique living area• Luxury bathrooms in marble optics, master bedroom with en-suite bathroom• Spacious balcony invites you to linger• Combines the charm of bygone times with luxurious, modern living comfortWe look forward to your contact.

  • Parking space
  • Balcony / Terrace
  • Garage
  • +4
Travel time
-
1 / 13
5.5 rooms, 176m², CHF 990,000.–
Herrengasse 5, 5082 Kaisten

Spacious living on two floors - 5.5 room maisonette apartment

Are you looking for an exceptionally spacious and bright home with plenty of room for your individual living ideas? This well-maintained 5.5 room maisonette apartment in Kaisten impresses with many bright and large rooms, a living feeling like in a house, and a discreetly modern and timeless interior design.Object5.5 room maisonette apartment, built in 2015, very well-maintained condition, living area 176.1 m², huge living, dining, and kitchen area approx. 60 m², covered sun terrace. The apartment is MINERGIE-certified and has a comfort ventilation system. The elevator leads directly from the underground garage to the apartment.Location within KaistenThe apartment is located in a manageable multi-family house development in the middle of the village and yet in a quiet residential area. Volg, bank, restaurants, kindergarten, and primary school are within a few minutes' walk; the bus stops towards Laufenburg and Frick are located directly at the property.Special featuresThe open and bright living, dining, and kitchen area with 60 m² conveys a particularly spacious living feeling and forms the heart of the apartment. Spacious, bright rooms and a large entrance area provide plenty of space and high living comfort.For whom is the object suitableThanks to 5.5 rooms, two living levels, and the spacious room layout, the apartment is suitable for families as well as for couples with increased space requirements.Room programBasement:Cellar 15.4 m²Laundry roomBicycle cellarParking space No. 31Living floor:Entrée 12.8 m²Réduit 4.7 m²Guest toilet 2.0 m²Bathroom/shower/toilet 7.5 m²Corridor 7.9 m²Kitchen/dining/living room 58.4 m²Room 1 17.4 m²Room 2 12.5 m²Balcony 15.4 m²Attic:Corridor 11.3 m²Shower/toilet 6.6 m²Room 3 12.3 m²Room 4 22.7 m²Equipment and conditionThe apartment presents itself in a very well-maintained condition and is ready for occupancy without investments. It convinces with a high-quality equipment, such as a very large kitchen, bathroom with shower, shower/toilet, and guest toilet. Washing machine/tumbler are located in the separate Réduit, and various built-in closets are available. In the underground garage, the installations for e-mobility are prepared. Interested? We look forward to your inquiry!Do you want to know the value of your property? Our free and non-binding real estate valuation tool will be happy to help you under https://www.remax.ch/de/immobilien/bewerten


Travel time
-
1 / 5
4.5 rooms, 105m², CHF 1,085,000.–
Birkenweg 3, 4460 Gelterkinden

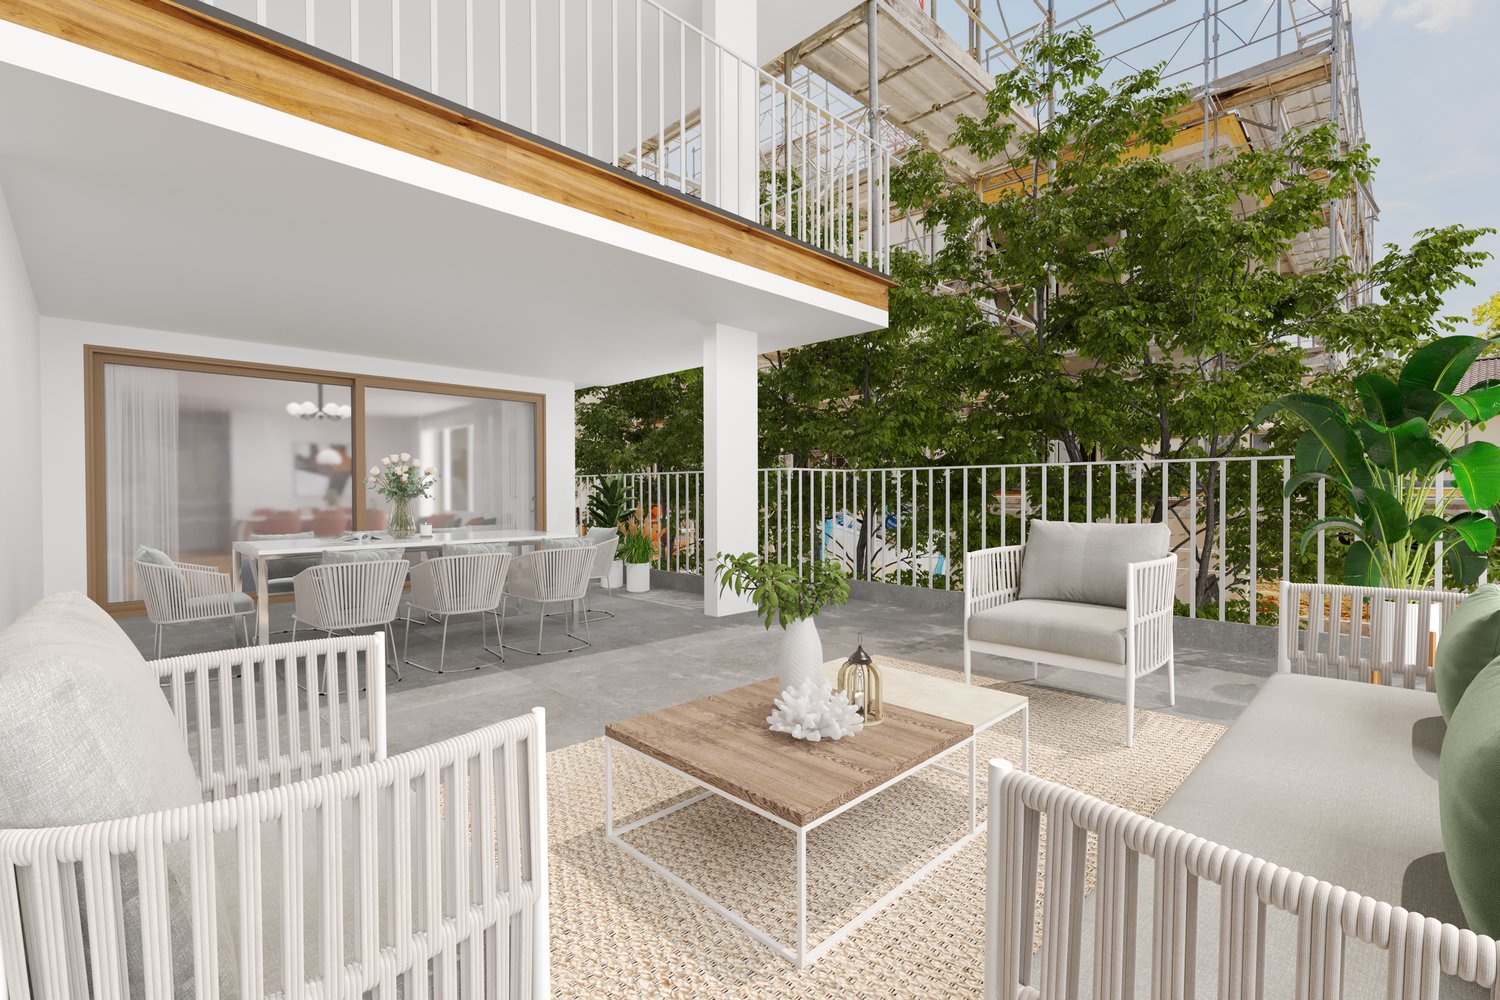
BIRKE - Spacious 4 1/2 room maisonette garden apartment

This attractive maisonette garden apartment in the new BIRKE project at Birkenweg 3 in Gelterkinden offers 105 m² of living space and plenty of room for individual living ideas. The apartment spans the ground and upper floors and is ideal for couples and families who want to combine spacious living with privacy and a natural environment.The open living and dining areas create a pleasant sense of space and flow harmoniously into the private garden (46.5 m²). Whether a cozy seating area, play area, or green living room, additional living space is created outdoors.Floor-to-ceiling windows provide plenty of natural light. High-quality materials, a modern kitchen, and two fully equipped, stylish bathrooms round out the contemporary living concept. At the same time, you benefit from the quiet location and proximity to the village center, schools, shopping opportunities, and the train station.Highlights • 4 1/2 room apartment on two floors • 105.0 m² of living space • 46.5 m² private garden • Spacious living and dining area • Floor-to-ceiling windows • High-quality, modern, and individual interior design • Eco-friendly heating system with solar panels • Quiet, natural living environment • Underground parking with 9 parking spaces Also, discover the other apartments of BIRKE: On the project website www.birke-gelterkinden.ch, you will find all available units, floor plans, areas, and prices - clearly and at a glance.We look forward to your interest and contact.

Travel time
-
1 / 9
3.5 rooms, 86m², Price on request
Weierweg 4, 4463 Buus

Bright and airy maisonette apartment in an idyllic location with a balcony!

Location: The municipality of Buus is located in the district of Sissach and offers ideal conditions for people who appreciate a quiet, rural environment without having to sacrifice easily accessible infrastructure. The central location, family-friendly atmosphere, and relaxed ambiance all contribute significantly to the high quality of life in this municipality. Description: This spacious 3.5-room apartment with a net living area of approximately 86 sqm and around 128 sqm of usable space is located in a well-maintained multi-family house with seven parties. Through the main entrance, you enter the lower area of the apartment on the left. Here you will find a bedroom, a hobby room, a practical storage room, a separate room with a washing machine/tumble dryer and its own boiler, as well as a wet cell with a shower, toilet, and sink. In the upper area, a bright and airy living room with a modern, open kitchen awaits you, from which you have direct access to the large balcony. At the back, there is another wet cell with a shower, toilet, and sink. The upper floor is rounded off by a small room. The spacious living area offers a variety of design possibilities - whether for individual living dreams, a home office, or as a personal retreat. Special advantages • Outdoor playground • Wood/aluminum windows • Kitchen with induction cooking field, large refrigerator, and natural stone plate • ample storage space • electronic shutters • washing machine/tumble dryer • underfloor heating We would be happy to show you the apartment during a personal viewing on site. We look forward to your contact!

Travel time
-

Other interesting objects