2 results - Properties for sale: Willerzell

1 / 8
  • Balcony / Terrace
  • Elevator
  • Lake view
  • +4
3.5 rooms149m²Price on request
8846 Willerzell

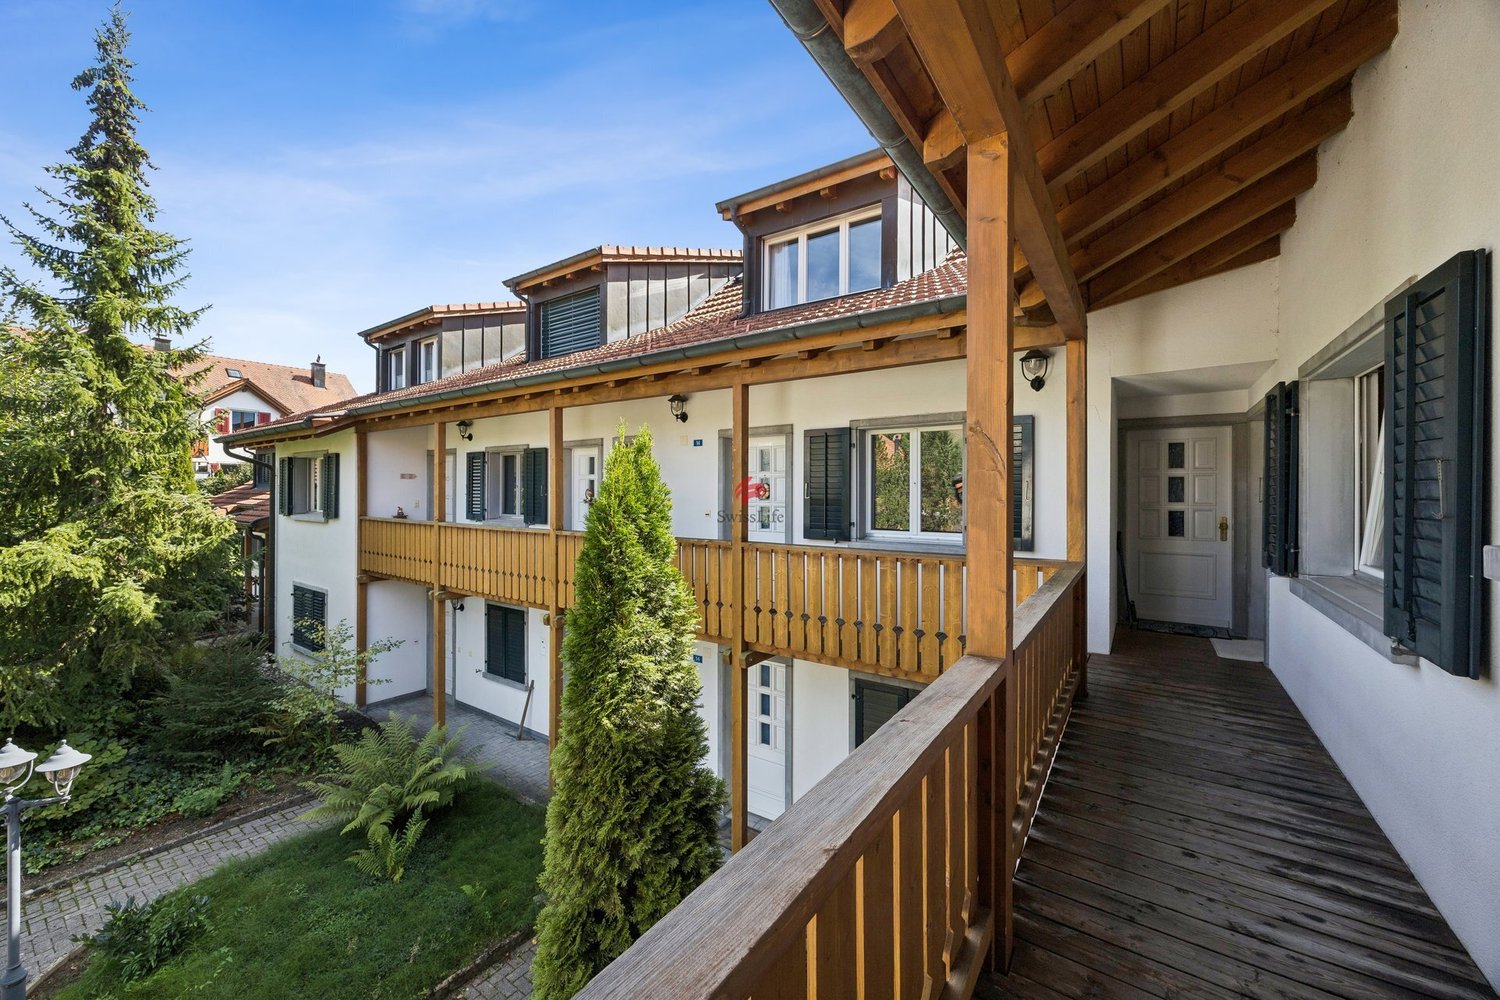
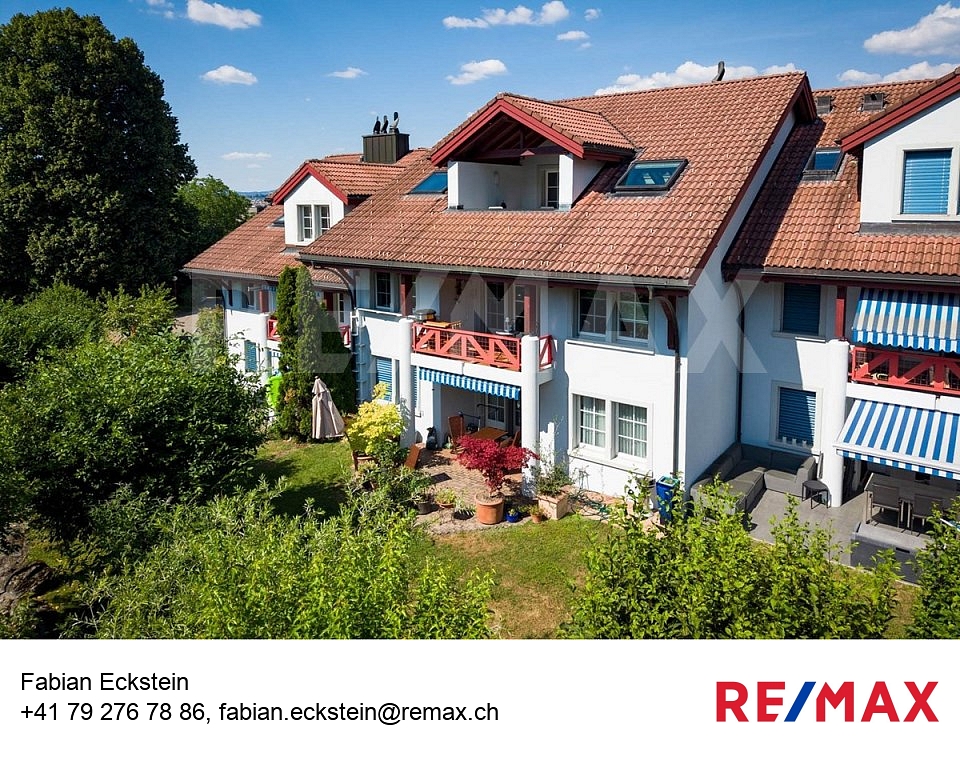
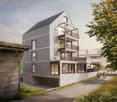
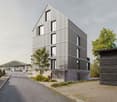
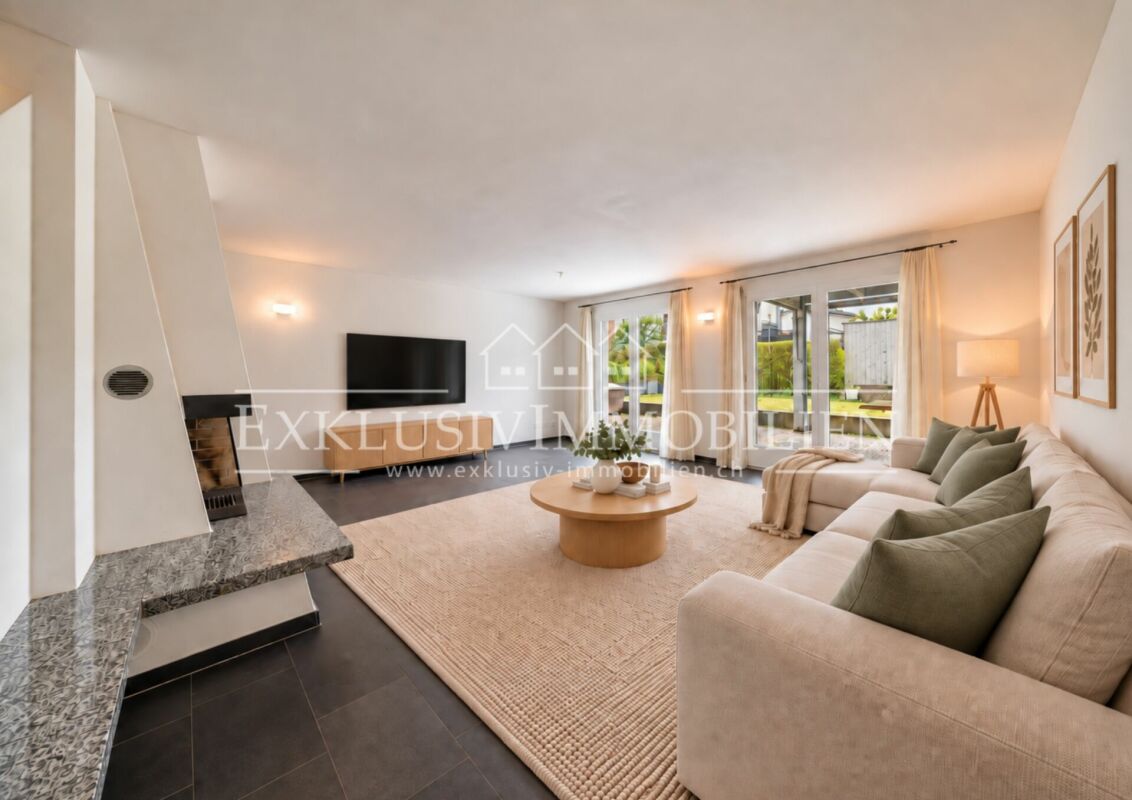
ELEGANCE, CLASS AND FLEXIBILITY - 3.5 ROOM SEMI-DETACHED HOUSE

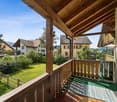
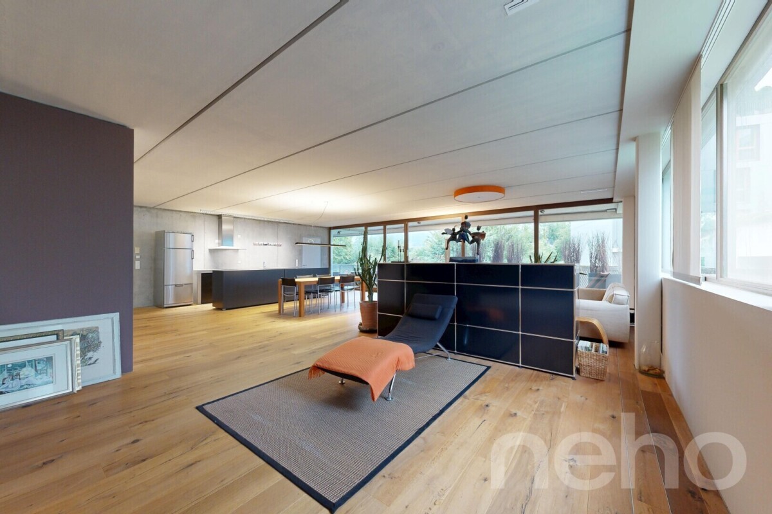
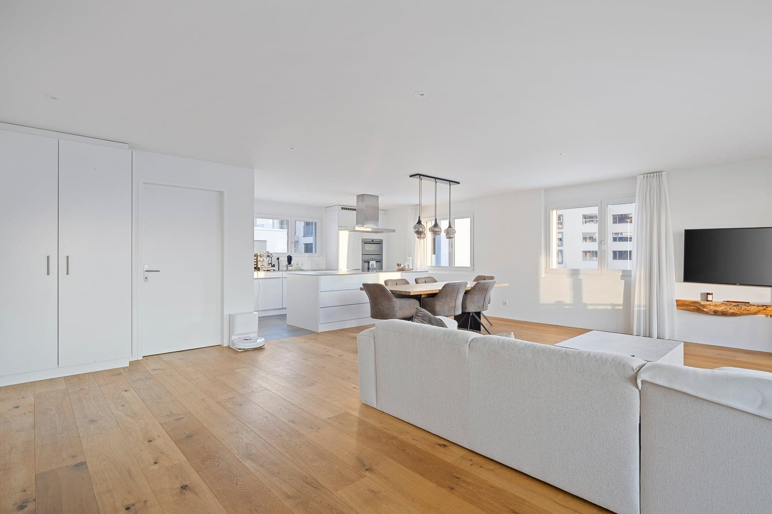
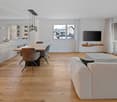
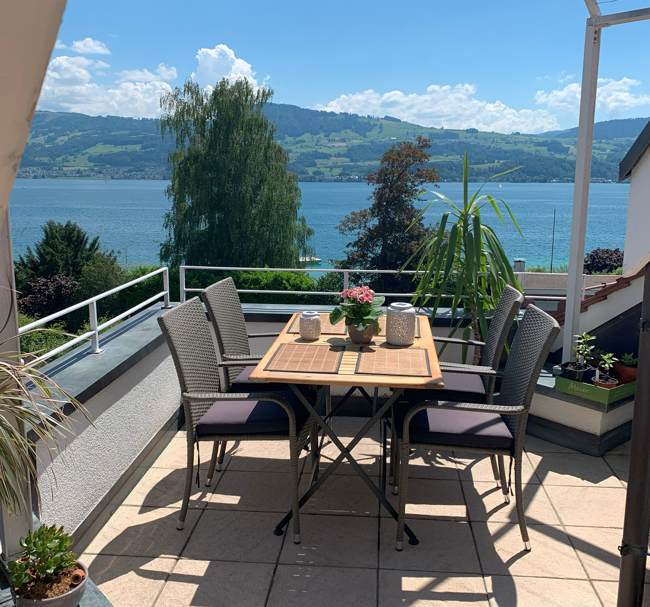
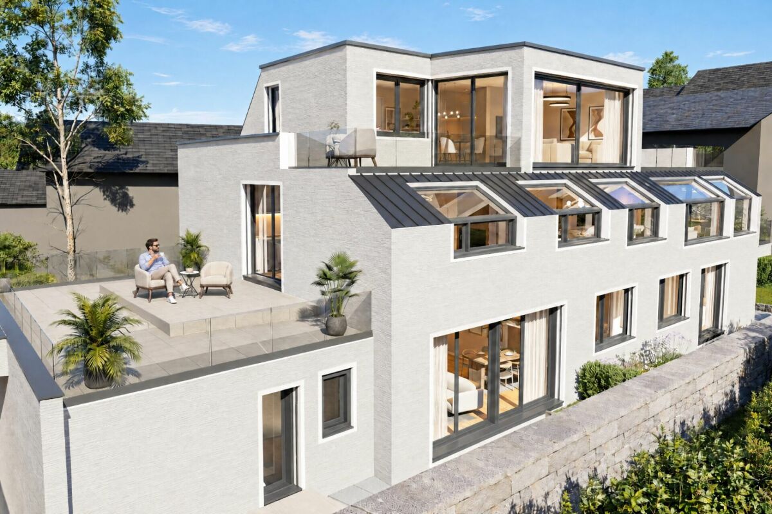
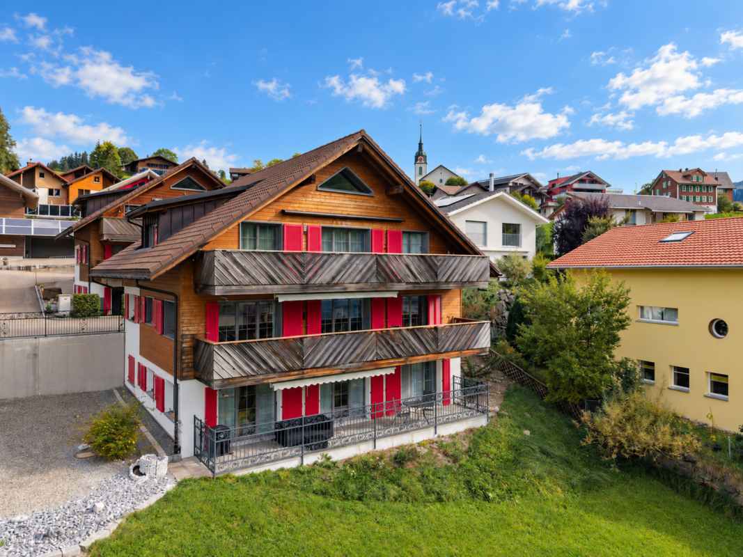
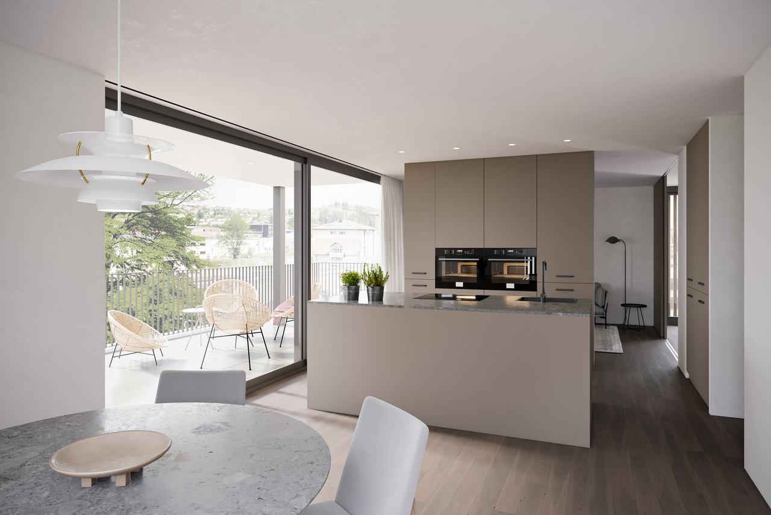
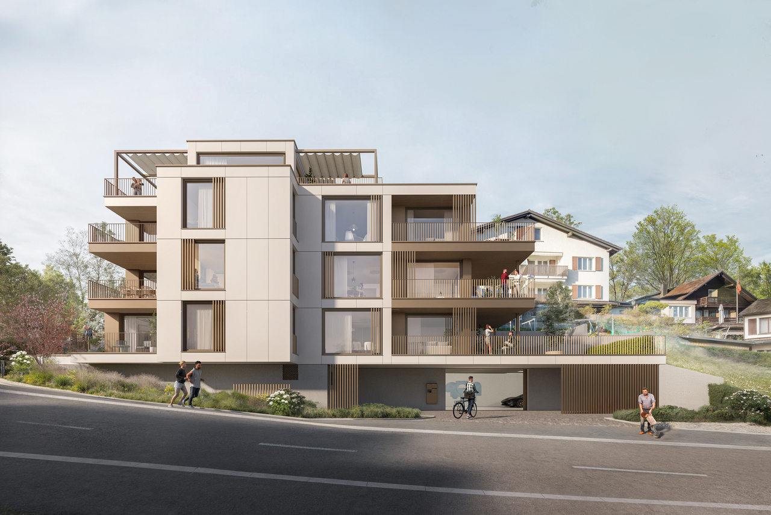
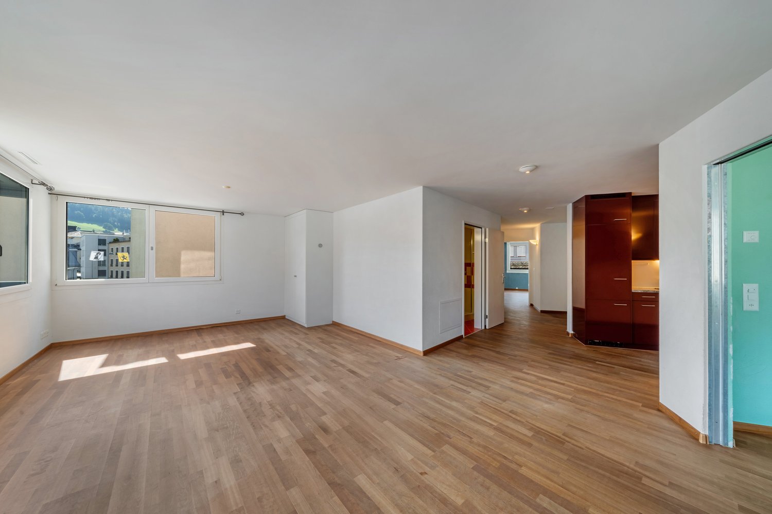
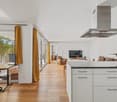
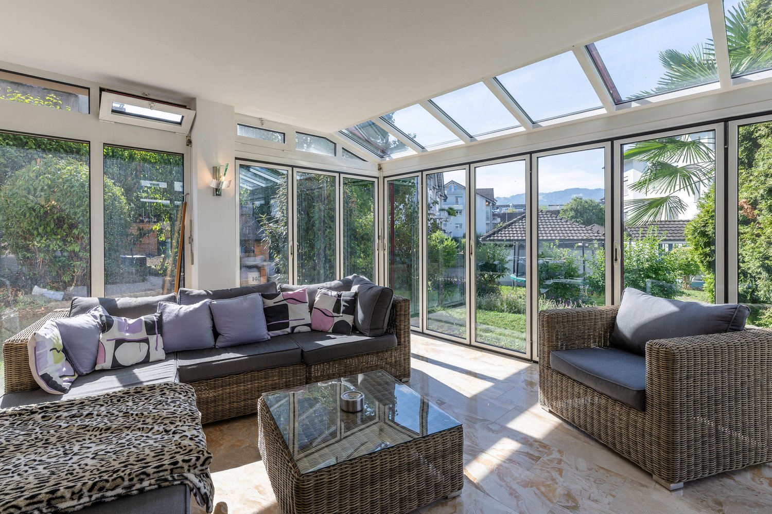
Welcome to your new home in Willerzell! This charming semi-detached home combines modern comfort with an idyllic location. With 3.5 rooms and two stylish bathrooms, it offers a spacious living area of 149 m². The efficient wood-burning heating system and the cozy fireplace provide cozy warmth. An elevator takes you comfortably to your floors, while a balcony and an impressive terrace spanning 105 m² invite you to relax. The breathtaking view of the lake makes this house a true gem. In addition, you have access to an outdoor parking space and two indoor parking spaces. The quiet location in Willerzell offers a perfect balance between nature and comfort. Other highlights include a practical hobby room, a storage room, and a wine cellar. Enjoy the benefits of life in Willerzell, a community that delights with its proximity to nature and its relaxed atmosphere.Welcome to your new home in Willerzell! This charming semi-detached home combines modern comfort with an idyllic location. With 3.5 rooms and two stylish bathrooms, it offers a spacious living area of 149 m². The efficient wood-burning heating system and the cozy fireplace provide cozy warmth. An elevator takes you comfortably to your floors, while a balcony and an impressive terrace spanning 105 m² invite you to relax. The breathtaking view of the lake makes this house a true gem. In addition, you have access to an outdoor parking space and two indoor parking spaces. The quiet location in Willerzell offers a perfect balance between nature and comfort. Other highlights include a practical hobby room, a storage room, and a wine cellar. Enjoy the benefits of life in Willerzell, a community that delights with its proximity to nature and its relaxed atmosphere.Interested? For more information, photos, a virtual tour, and viewing options, visit: propertyowner.ch/de/real-estate/26-00122 As a member of the Swiss Landowners Association, you’ll benefit from a free real estate appraisal and gain access to exclusive listings on propertyowner.ch before they’re made public.

  • Balcony / Terrace
  • Elevator
  • Lake view
  • +4
Christoph Schlösser

Christoph Schlösser

1 / 10
Christoph Schlösser

Christoph Schlösser

  • Parking space
  • Balcony / Terrace
  • Garage
  • +1
3.5 rooms88m²Price on request
8846 Willerzell (Einsiedeln)

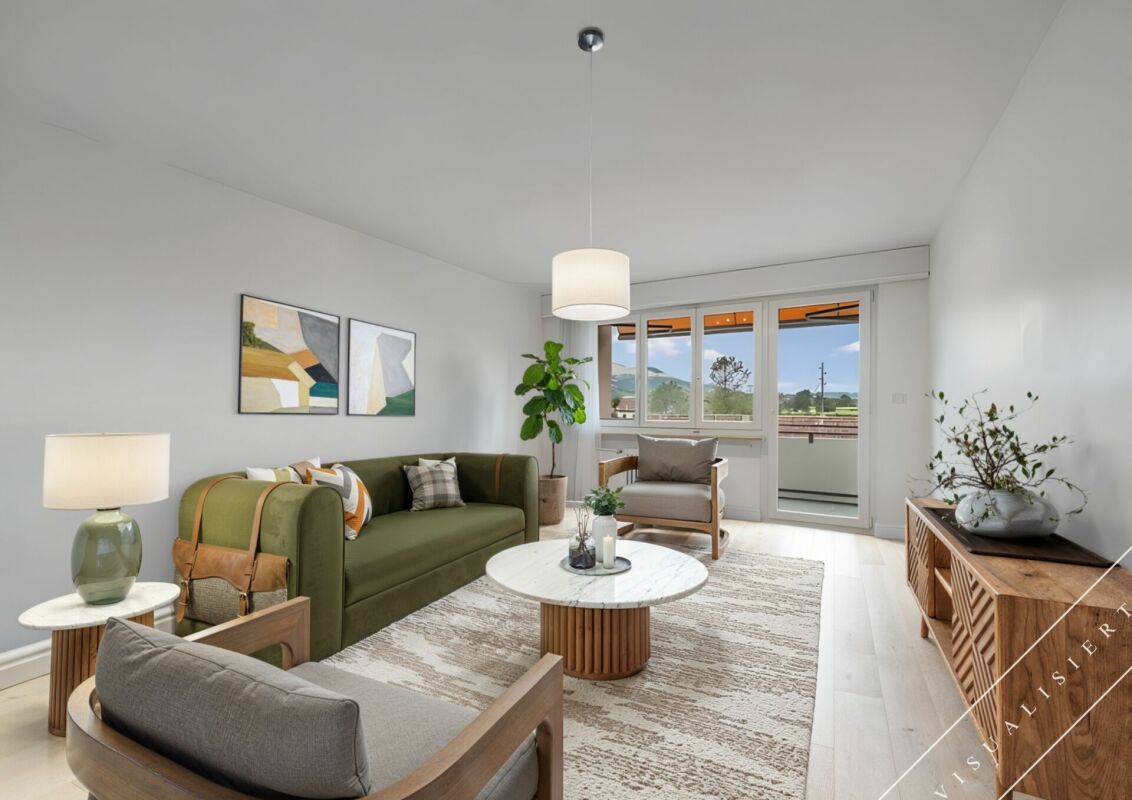
Living, as you have always dreamed

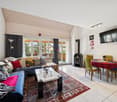
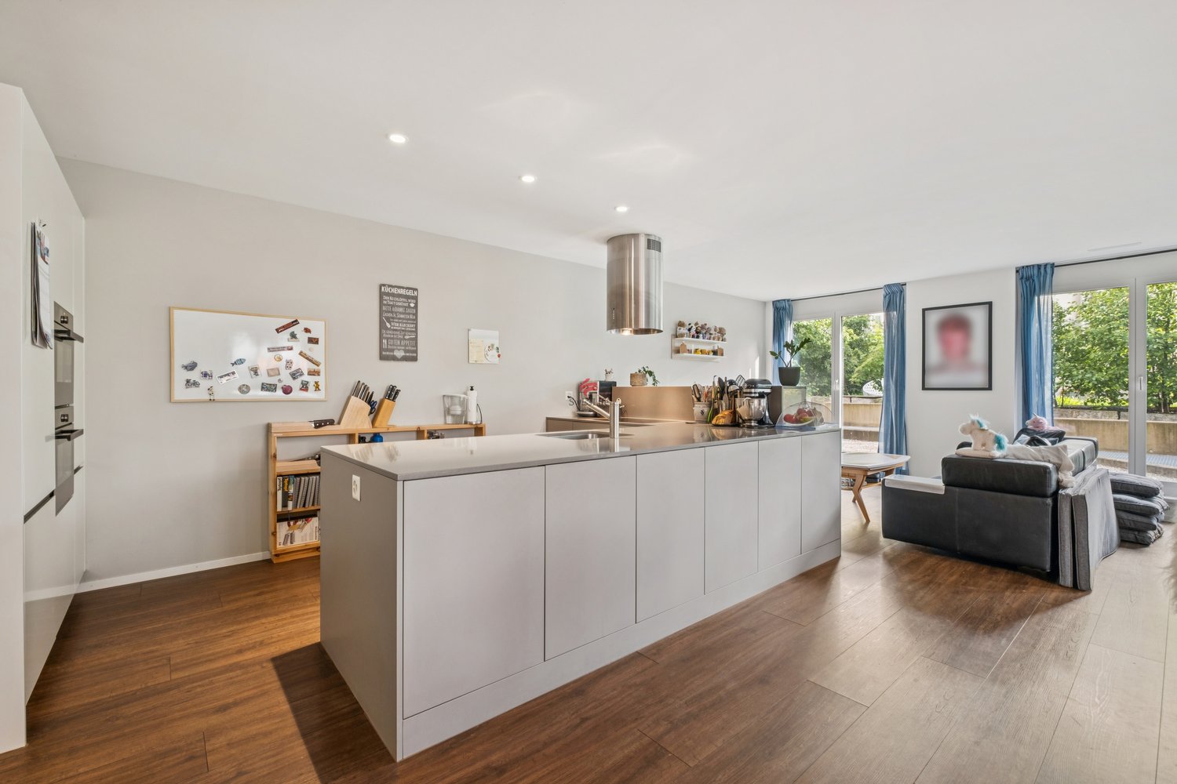
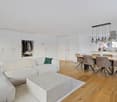
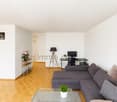
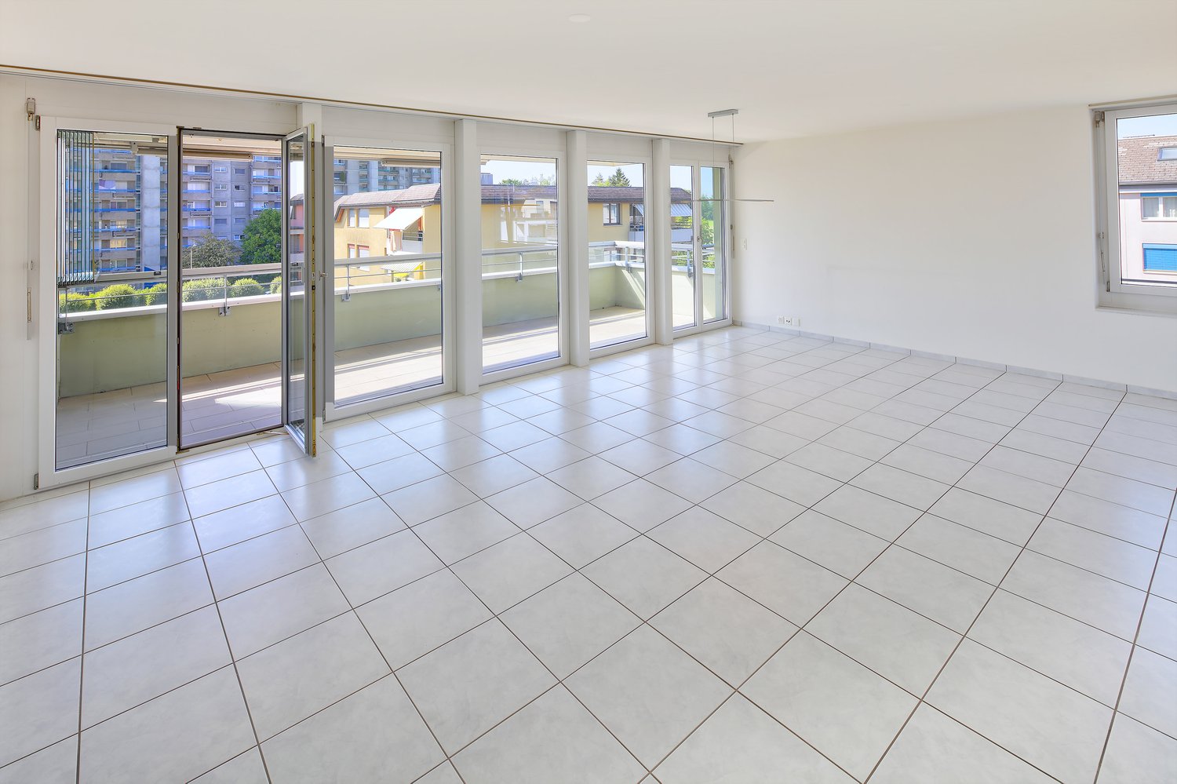
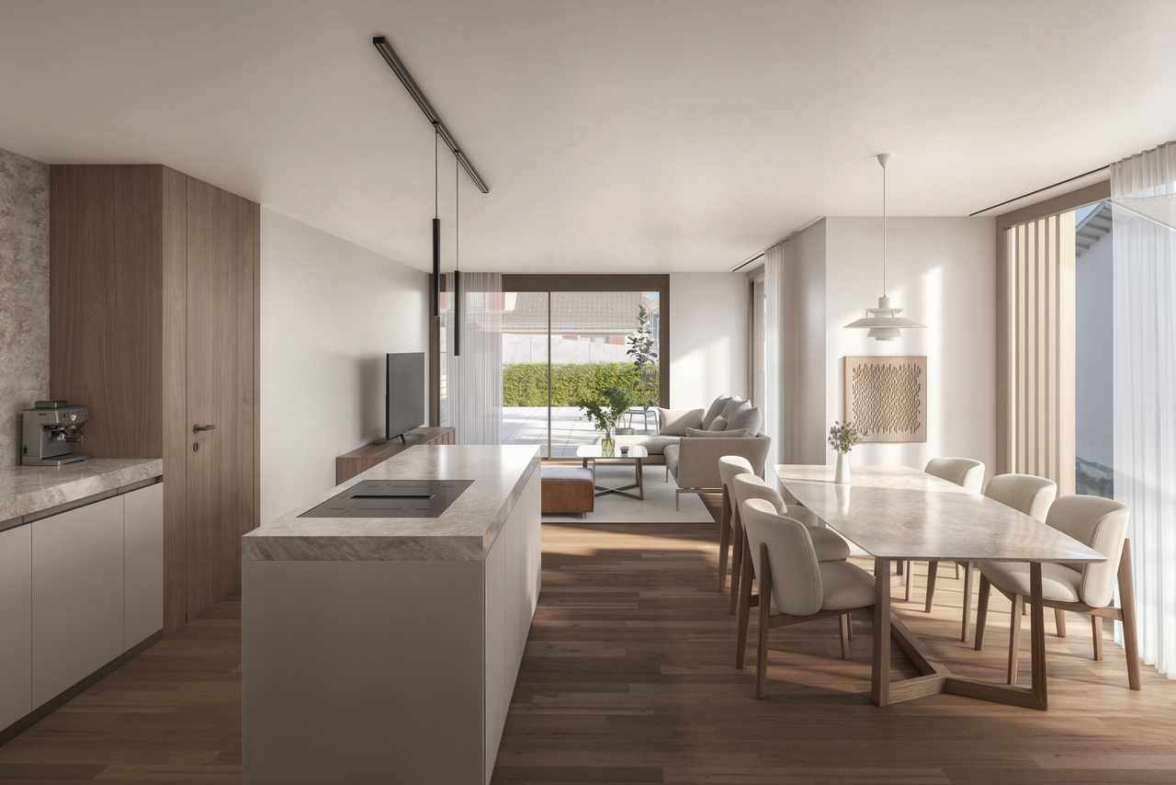
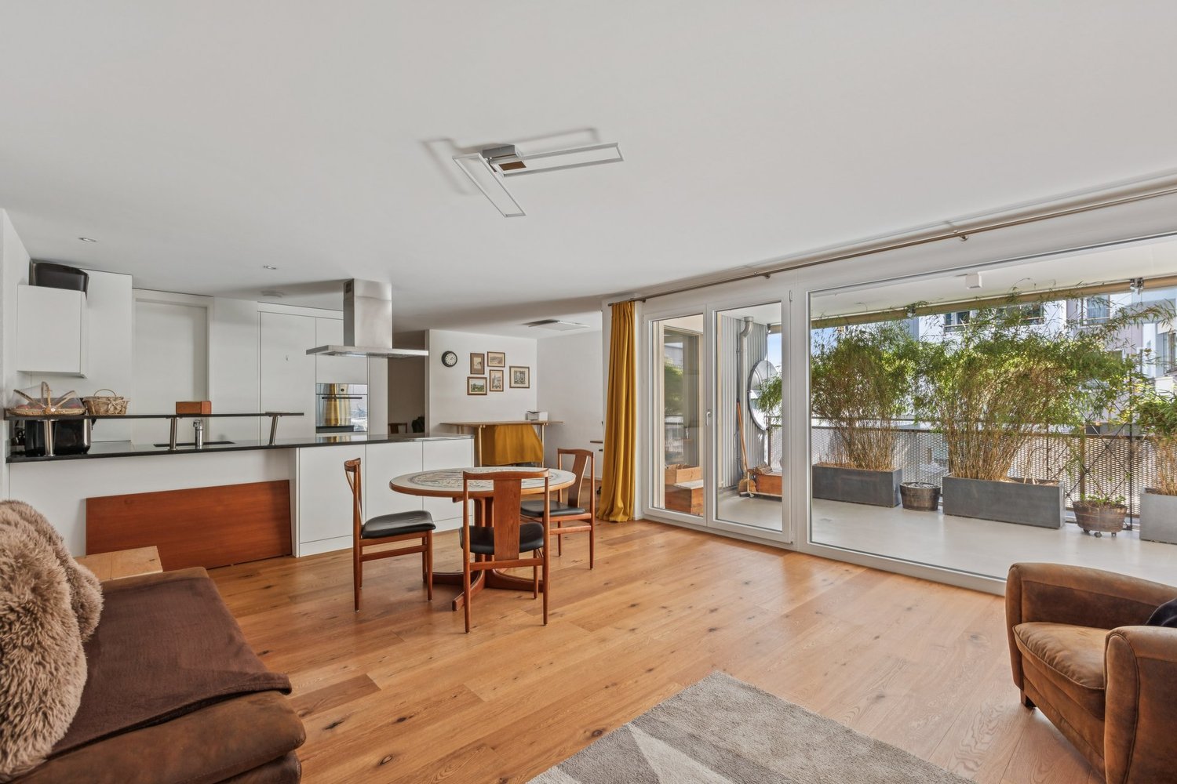
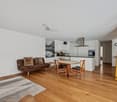
This attractive residential oasis convinces with a successful combination of generosity, brightness, and stylish living comfort. The well-thought-out floor plan and the pleasant living atmosphere create a home to feel good in.The light-flooded living and dining area forms the heart of the unit and delights with large window surfaces and a cozy chimney, which provides a warm and inviting atmosphere. The open kitchen blends harmoniously into the room and convinces with modern equipment and timeless design.Quiet retreats, spacious bathrooms, and a covered balcony with plenty of privacy invite you to relax and enjoy. This attractive offer is rounded off by a single-box garage with direct access, an outdoor parking space, and practical ancillary rooms in the house. Here, no wishes are left unfulfilled. Take advantage and convince yourself! This PREMIUM HOMES offer includes: • Sunny and quiet location • Close to Lake Sihl • High living quality • Bright living and dining area • Cozy chimney • Covered balcony with a view • Very well-maintained condition • Direct house access • Attractive south-east orientation • Optimal sunlight • Lift available • Comfortable underfloor heating • Varied leisure activities • Ideal as a first home or holiday residence • Single-box garage excl. CHF 40'000.- Interested? We would be happy to take you on a non-binding tour! Do you want to sell your house or apartment worry-free? We will tell you the current market value of your property, discreetly and non-bindingly! Are you interested in a first non-binding exchange of ideas? Don't hesitate and contact us. We look forward to seeing you.

  • Parking space
  • Balcony / Terrace
  • Garage
  • +1
More objects in your automatically expanded search area
18 results - Radius: + 10km
1 / 13
3.5 rooms132m²CHF 1,770,000.–
Schorrenstrasse 1, 8854 Siebnen-Galgenen

Exclusive 3.5-room attic apartment with large terrace and breathtaking mountain views

Arrive, breathe, enjoy - this extraordinary attic apartment combines generosity, design, and quality of life at the highest level. On 132 m² of living space, you can expect a bright and airy home with impressive ceiling height, noble materials, and a well-thought-out, barrier-free floor plan. The spacious living and dining area with high-quality solid wood flooring creates an elegant and at the same time warm atmosphere, while the bedrooms are also equipped with noble wood and offer the highest level of living comfort. The open kitchen with central cooking island becomes the meeting point of everyday life and convinces with high-quality appliances - including a BORA cooktop with integrated ventilation as well as equipment from Siemens and Electrolux - complemented by stylish stone plates that underline a modern and low-maintenance look.The two bedrooms offer peace and retreat, while the stylish bathrooms with rain showers, noble stone plates, and a high-quality Kaldewei bathtub convey an exclusive wellness feeling. A highlight is the approximately 85 m² large terrace, which extends around the apartment and offers an elegant glass railing and a far-reaching view as well as an impressive mountain panorama.The property was built in 2015, the attic floor was realized in 2021, and it presents itself in a virtually new condition. This offer is rounded off by the Minergie standard, electric shutters, spacious built-in closets, and an elevator with direct access to the garage and ancillary rooms. Two parking spaces in the underground garage are also available.A home for people who are looking for something special!PRICETarget price apartment CHF 1'770'000.--Target price parking spaces CHF 80'000.--Target price total CHF 1'850'000.--More information:Daniel Knobel, Real Estate AgentREMAX Real Estate Lachen079 527 17 07daniel.knobel@remax.ch

Travel time
-
1 / 10
3.5 rooms139m²CHF 1,635,000.–
Unterer Kreuzacker 31, 8645 Jona

Partial lake view with two loggias and modern expansion

As soon as you enter, you can feel it: this home has character. Spacious, bright, and modern, it welcomes you with an openness that immediately delights. The view opens up into the spacious living and dining area - the heart of this oasis - with large window fronts and plenty of daylight. This is where life happens, where you laugh, relax, and enjoy. The high-quality solid wood parquet floor, which runs throughout the apartment, gives the rooms a harmonious living feel. Directly from the living area, you can access the first covered loggia, a protected favorite spot that ideally extends the living space and promises sunny evenings. Perfect for ending the day in a relaxed atmosphere and enjoying the view. The extremely modern, open kitchen with a cooking island fits stylishly into the room and, with its premium appliances, makes the hearts of cooking enthusiasts beat faster. Pull-out high drawers, plenty of storage space, and a work surface made of high-quality Dekton combine design and functionality in an elegant way. On the entrance floor, you will also find a spacious, tastefully designed guest toilet with concrete optics, stone sink, and washing tower. Numerous built-in cabinets and a built-in wardrobe in the entrance area ensure that everything has its place and the living area remains tidy. Upstairs, the two bedrooms await you, your personal retreats. Both delight with high windows, beautiful roof slopes, and a light-flooded atmosphere that immediately exudes calmness and security. The master bedroom with a view into the distance offers you plenty of space for restful nights. The second bedroom also impresses with direct access to the second covered loggia. Here, you can enjoy a partial lake view and a protected outdoor area, ideal for a relaxed start to the day. The attic storage rooms, which are directly accessible from both bedrooms, are also practical and well thought out. They offer valuable storage space for suitcases, seasonal clothing, or anything that should be stored but remain easily accessible. The bathroom upstairs presents itself as a bright, modern daylight bathroom with a spacious, walk-in glass shower, toilet, and stylish washbasin. Timelessly designed and equipped with a window for fresh air, it is a place where you will gladly start your day. The location is also convincing: the nearby recreation area is perfect for walks, jogging rounds, or simply to breathe in some fresh air. Public transport and shopping facilities are just a few minutes away, and in about 40 minutes, you can reach the heart of Zurich by public transport. You can also expect: - Panoramic view - Two sun-kissed loggias - Spacious living-dining room with large window fronts and solid wood parquet - Open kitchen with cooking island - Modern bathroom with walk-in shower and toilet - Separate large guest toilet with washing tower and plenty of space - 2 bedrooms with plenty of storage space - Windows with triple glazing - Electric shutters - Fiber optic connection - Built-in spotlights - Fly screens - Water softening system - Many built-in cabinets and wardrobe - Basement - Bike and stroller room for shared use - Garage parking space for purchase at CHF 50,000.-- Take the opportunity and call us to convince yourself! The property has been valued by various financial institutions as market-compliant. Do you want to sell your house or apartment and need an appraisal? As a certified member of the Swiss Real Estate Association SMK, we guarantee you a market-based assessment and a free initial consultation for the marketing of your property. Visit us at www.nobilimmo.ch

Travel time
-
1 / 10
3.5 rooms104m²CHF 1,249,000.–
Zürcherstrasse 13, 8854 Galgenen

Modern living in a garden apartment

The modern 3.5-room garden apartment is located in Siebnen (Galgenen SZ) in the attractive Schwanenpark development. The location in the Linth region between Lake Zurich and the pre-Alps offers a high quality of life and living in a natural environment. Shopping facilities, schools, restaurants, and services are in the immediate vicinity. Thanks to the optimal connection to the A3 motorway and public transport, Zurich, Rapperswil, and other centers are quickly accessible.The apartment has 104 m² of living space and impresses with a high-quality, modern construction standard. The bright living and dining area with open kitchen and high-quality V-ZUG appliances forms the heart of the apartment. An integrated activated carbon filter extractor and the 14 m² large, covered terrace with granite floor underline the high living comfort.For a pleasant living climate, underfloor heating is installed in all rooms, and a controlled living room ventilation system according to the Minergie standard is also available. The living and sleeping areas are equipped with high-quality, dark laminate flooring.The two rooms benefit from spacious bay windows and appear particularly bright and friendly. The master bedroom has a comfortable en-suite area with direct access to the bathroom. The second room can be flexibly used as a children's, guest, or home office.The bathroom features slate-look ceramic tiles, a bathtub, a walk-in shower, and a Closomat. The room offer is complemented by a guest toilet, a cloakroom, and a separate laundry room with sink.The previous tenants have cancelled, which is why the apartment is now suitable as an attractive owner-occupied home as well as an interesting capital investment. A cellar compartment and an underground parking space complete the offer.

Travel time
-
1 / 24
3 rooms43m²CHF 480,000.–
Riedbodenstrasse 10, 8849 Alpthal

RESERVED

Freestanding holiday home with direct view of the Mythen - usable all year round The combination of quiet natural location, impressive mountain panorama and cozy living comfort makes this property a special retreat. Balcony, terrace and chimney create an atmosphere in which the mountain world can be enjoyed at any time of the year.The bright living area invites you to linger and offers direct access to the outside area. The functionally equipped kitchen and two bedrooms offer everything you need for relaxed weekends, longer stays or all-year-round living.The holiday home is ready for occupancy and convinces with its well-kept character. At the same time, it offers potential to modernize individual areas according to your own ideas and further develop the special charm of the property.The proximity to hiking trails, winter sports areas and numerous leisure activities makes this holiday home an ideal place for nature lovers, those seeking relaxation and anyone who wants to experience the Central Swiss mountain world in its most beautiful form.Highlights • Freestanding, all-year-round usable holiday home • Direct view of the Mythen • Quiet hillside location in the middle of nature • Balcony and terrace with magnificent mountain panorama • Two bedrooms • Basement and practical secondary rooms • Ready for occupancy with modernization potential • Ideal as a first or second home Experience this special holiday home with a personal viewing and convince yourself of its unique location and special living feeling. We look forward to your contact.

Travel time
-
1 / 10
3.5 rooms99m²CHF 900,000.–
Lützelmattstrasse 15, 6418 Rothenthurm

Spacious terrace apartment with impressive views

Located at Lützelmattstrasse 15, this well-maintained terrace apartment is situated in a quiet hillside location with good sunlight and a beautiful view of the surrounding meadows and hills. At the same time, public transportation and shopping facilities are easily accessible.The 3.5-room terrace apartment offers approximately 99 m² of living space and an exceptionally spacious outdoor area. Thanks to the staggered architecture, the residents benefit from plenty of light, privacy, and a fantastic view.The bright living and dining area forms the center of the apartment. Extensive window surfaces create an open living feeling and directly connect the interior with the magnificent terrace. This proves to be a special highlight and delights with approximately 85 m². It expands the living space into a versatile outdoor living room - perfect for a lounge, a large dining table, individual plantings, or various retreats. A protected area with sunshade provides additional comfort.The functional kitchen has numerous workspaces and short distances to the dining area. Two bedrooms allow for flexible use as a parent's room, children's room, guest room, or home office. The bathroom is equipped with a bathtub, double sink, and storage space. Additionally, a separate guest toilet is available.The apartment presents itself in a well-maintained condition and offers potential for individual modernizations at the same time. A basement compartment, the elevator, and two parking spaces in the underground garage complete the attractive offer. The apartment is intended as a primary residence and is available from July 1, 2027.An ideal home for all those who appreciate spacious living, plenty of outdoor space, and the unique landscape of Rothenthurm.Convince yourself with a non-binding viewing. I look forward to your contact.

Travel time
-
1 / 9
3.5 rooms78m²CHF 785,000.–
Gramatt 9, 8862 Schübelbach

Well-maintained 3.5-room apartment with glazed balcony and panoramic view

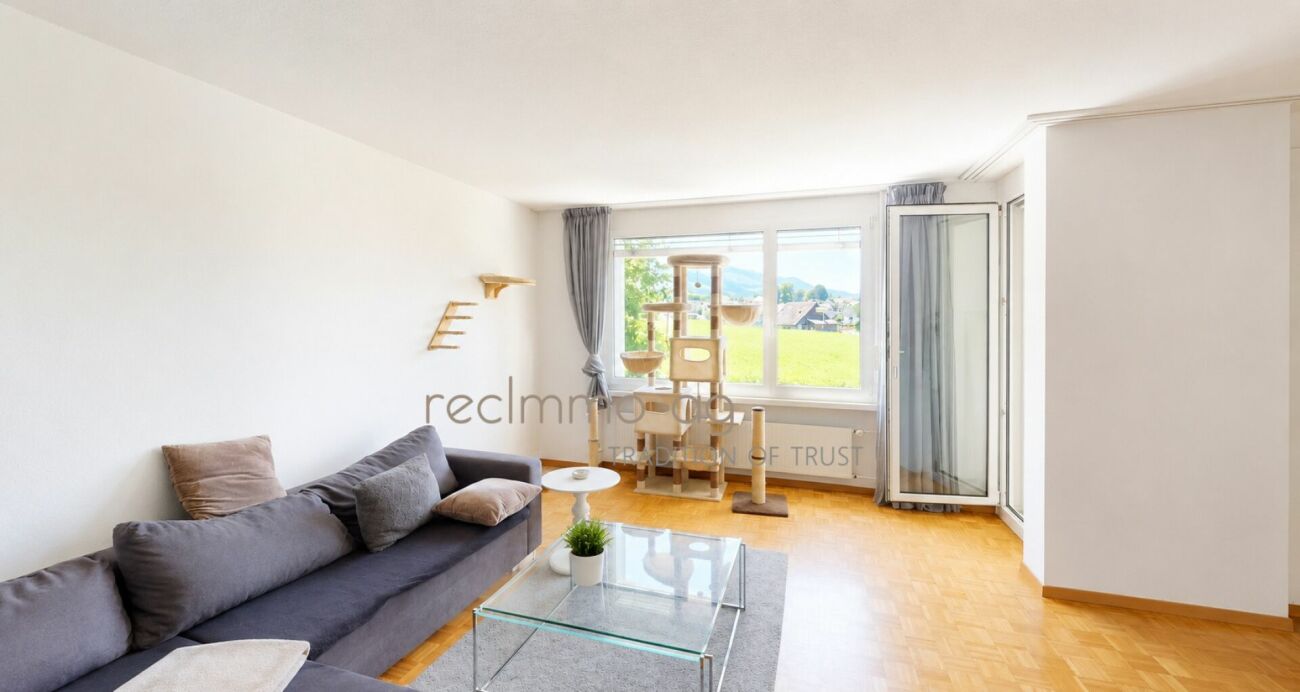
In a slightly elevated and quiet residential area in Schübelbach, this well-maintained 3.5-room apartment awaits you, a home that convinces with plenty of daylight, a well-thought-out room layout, and a beautiful panoramic view.The spacious, glazed balcony will quickly become your favorite spot. Whether with your first coffee in the morning or at the end of a long day, here you can enjoy the free view over the green surroundings and the surrounding mountain landscape in any season.The apartment is located in a well-maintained multi-family house with only seven residential units and has been carefully maintained over the years. High-quality oak parquet floors, bright living rooms, and a pleasant atmosphere create a sense of living in which you feel at home from the very first moment. The comprehensive renovation in 2018 underlines the good condition of the property.The openly designed living and dining area forms the heart of the apartment and combines living, eating, and enjoying in a harmonious way. The functional kitchen, a bathroom, and a separate guest toilet offer the comfort you want in everyday life.The offer is rounded off by a separate cellar and a single garage with an already installed charging facility for electric vehicles, a practical plus for modern living.Highlights • Quiet and family-friendly residential area • Glazed balcony with magnificent panoramic view • Bright living and dining area • High-quality oak parquet floor • Bathroom with separate guest toilet • Continuously maintained and comprehensively renovated in 2018 • Single garage with e-charging station • Separate cellar • Well-maintained multi-family house with only seven residential units • Shopping facilities, schools, and public transport in short distance This apartment combines tranquility, living comfort, and a natural environment with an excellent infrastructure. A home for people who value quality, consistency, and a pleasant living environment.We would be happy to provide you with the complete sales documentation, including further object information.recImmo ag - Your contact for all real estate matters

Travel time
-
1 / 8
3.5 rooms92m²CHF 950,000.–
Heimatstrasse 6, 8645 Jona

Your new home in the south quarter - attractive 3.5-room garden apartment

The 3.5-room garden apartment for sale is located on the ground floor and is oriented south. The apartment has a well-thought-out, spacious, and practical floor plan with two bedrooms, a large bathroom (bathtub, shower, toilet, double sink) with an integrated laundry tower, as well as a bright and well-furnished living and dining room. The open-plan kitchen is equipped with high-quality appliances and has a high-quality granite countertop. Another highlight is the private garden area of around 80 m², which is exclusively assigned to this apartment as a special use right. Additionally, a basement room and a parking space in the underground garage round off this offer. The apartment is largely covered with parquet flooring. Ceramic tiles are laid in the kitchen and in the bathroom. The multi-family house, which was built in 2001/2002, is located in a sunny and central residential area in the extremely popular southern quarter of Rapperswil-Jona SG. The city centers of Rapperswil and Jona with their S-Bahn stations are nearby (700-1,000 m distance). The Blumenau train station (approx. 600 m away) and bus stops within walking distance are also easily accessible. The beautiful recreational area "Busskirch" in direct lake location can be reached on foot or by bike in a few hundred meters. The purchase objects (apartment and parking space) are rented to long-term tenants. The monthly rent is CHF 1,950.- (apartment: CHF 1,600.- / parking space: CHF 150.- / heating and ancillary costs: CHF 200.-) The existing and unchanged tenancy will be taken over by the buyer upon acquisition. Sales priceThe advertised sales price of CHF 990,000.- (apartment: CHF 950,000.-, parking space: CHF 40,000.-) is a guide price. Since the sale is to the highest bidder, a possible bidding process is reserved. Viewings Have we sparked your interest? We are happy to answer any further questions or arrange a non-binding viewing. We look forward to your contact.

Travel time
-
1 / 12
3.5 rooms119m²Price on request
Bahnhofstrasse 18, 8832 Wollerau

9 Senses | SZ

Spacious 3.5-room garden apartment on two levelsThis exceptional maisonette apartment combines spacious room proportions, privacy, and an extensive garden with a central location directly on Bahnhofstrasse 18, 8832 Wollerau SZ, at Wollerau train station.Approximately 119 m² of gross living space, additional heated ancillary areas of almost 30 m², and a total of around 147 m² of usable space create versatile possibilities for living, working, and retreat. The approximately 117 m² large garden and a nearly 36 m² large seating area, as well as a loggia and a balcony, expand the home into a private outdoor living space.o Living on two levelso Approximately 56 m² of outdoor spaceo Spacious private garden of 117 m²o High-quality interior design with generous construction and material budgetso Individual co-design and consultation by Exceptiso At least two garage parking spaces or a four-car garage boxo Basement with approximately 20 m²o Central and sought-after residential locationo Tax havenA special plus for car enthusiasts and households with multiple vehicles. At least two garage parking spaces or alternatively a spacious four-car garage box can be purchased with the apartment.Generous construction and material budgets, as well as personal care by the furnishing experts from EXCEPTIS, give the project an exceptional quality and create a housing offer that clearly stands out from others.Via the following link, you can access the project website, which provides you with further insights into the exclusivity, high-quality architecture, and special living concept of this new construction project: www.exceptis.ch/9sensesThe apartment is acquired as full-floor ownership in the building right. We would be happy to show you the concrete design in a personal conversation.

Sabrina Kaiser

Sabrina Kaiser

Travel time
-
1 / 18
3.5 rooms95m²CHF 1,150,000.–
8853 Lachen

RESERVED // Quiet living, close to center and harbor – with panoramic view // RESERVED

A 3.5-room apartment in a building right, located on the 4th floor (below the attic floor), easily accessible by elevator. A bright play of light, spacious living room with dining area and screened-off kitchen. The glazed and large west-facing balcony extends the summer months to enjoy the outdoors – warmer and wind-protected. In the parents' room with the east-facing balcony, the day awakens with the first sunbeams, tickling the face and eliciting a smile. Both balconies, as well as the apartment itself, offer a view into the distance with a panoramic view. The bathroom with bathtub and shower also includes a washing machine and dryer. The entrance area on the ground floor is very spacious, as is the covered access to the main entrance, as well as the very spacious bicycle room. The large surrounding area with the well-maintained playground also offers children an area to let off steam. A basement and a garage box complete this offer and are included in the price.• Bright 3.5-room apartment (94.9 m² NWF)• Large living room with glazed balcony• Screened-off kitchen• Bathroom with bathtub, shower, washing machine & dryer• Wardrobe at apartment entrance• Garage box and basement (included)• Elevator in the stairwell• Short distances, everything within a few minutes' walk Have I sparked your interest!I look forward to your contact.

1 / 8
  • Elevator
  • Quiet neighborhood
3.5 rooms162m²CHF 3,700,000.–
8853 Lachen SZ

EXCLUSIVE GARDEN APARTMENT WITH HIGH-END KITCHEN AND PRIVATE GARDEN

This exclusive 3.5-room garden apartment in Lachen, SZ, combines modern living comfort, high-quality finishes, and an attractive location near the lake. Thenewly built apartment impresses with a generous sense of space, direct access to the private outdoor area, and a well-thought-out, high-quality living concept.The large, open, and bright living and dining area forms the heart of the apartment and opens directly onto the garden. The high-end kitchen fromOrea is equipped with a cooking island, high-quality appliances, a downdraft range hood, a steamer, and a wine refrigerator. The integrated LED floor lighting adds additional accents and highlights the exclusive character.Emphasis was also placed on quality in the choice of materials and features. High-quality oak hardwood flooring in all rooms, a smart-home system, the Minergie standard, and district heating ensure modern comfort and a pleasant living environment.Three wet areas offer plenty of comfort in everyday life. These include a large family bathroom en suite with a freestanding tub, a shower/toilet, and a separate guest bathroom.The outdoor area is a special highlight: The 111 m² garden with a 28 m² covered seating area offers plenty of space for relaxing outdoors. The strategically placed hedge ensures pleasant privacy. A direct path to the beach further enhances the recreational value.&A 26 m² hobby room with a laundry room practically complements the living space. A two-car garage in the parking garage is already included in the purchase price. An elevator and a quiet location round out this high-quality property.This exclusive 3.5-room garden apartment in Lachen, SZ, combines modern living comfort, high-quality finishes, and an attractive location near the lake. Thenewly built apartment impresses with a spacious feel, direct access to the private outdoor area, and a well-thought-out, high-end living concept.The large, open, and bright living and dining area forms the heart of the apartment and opens directly onto the garden. The high-end kitchen from Orea is equipped with a cooking island, high-quality appliances, a downdraft range hood, a steamer, and a wine refrigerator. The integrated LED floor lighting adds additional accent lighting and highlights the exclusive character.Emphasis was also placed on quality in the choice of materials and fixtures. High-quality oak hardwood flooring in all rooms, a smart-home system, the Minergie standard, and district heating ensure modern comfort and a pleasant living environment.Three wet areas offer plenty of comfort for everyday life. These include a large family bathroom en suite with a freestanding tub, a shower/toilet, and a separate guest bathroom.The outdoor area is a particular highlight: The 111 m² garden with 28 m² of covered seating area offers plenty of space for relaxing outdoors. The cleverly placed hedge ensures pleasant privacy. A direct path to the beach further enhances the recreational value.&A 26 m² hobby room with a laundry room practically complements the living space. A two-car garage space in the parking garage is already included in the purchase price. An elevator and a quiet location round out this high-quality property.Interested? For more information, photos, a virtual tour, and viewing options, visit: propertyowner.ch/de/real-estate/26-00245 As a member of the Swiss Property Owners Association, you’ll benefit from a free real estate appraisal and gain access to exclusive listings on propertyowner.ch before they’re published to the general public.
  • Elevator
  • Quiet neighborhood
1 / 3
3.5 rooms133m²CHF 1,490,000.–
Chrummbächliweg 14, 8805 Richterswil

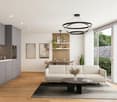
Open thinking. Open living

This unique garden loft apartment in Richterswil combines modern, open living with its own green outdoor space. Light-filled rooms and a room height of 2.64 meters create a airy, inspiring living feeling away from classic floor plans. The fluid transition between indoor and outdoor areas with its own garden share invites you to relax and live creatively. The flexible floor plan (currently approx. 1 room) can be individually adapted and expanded if needed thanks to lightweight walls. Perfect for people who want to design their apartment according to their own ideas. Centrally located, close to the lake and village center, the apartment offers an ideal combination of urban lifestyle and green retreat. For all those who appreciate freedom and individuality in everyday life. A basement and a parking space in the underground garage (CHF 35,000) complete the offer.The building is slightly set back from the Bergstrasse. In just a few minutes by car or on foot, you can reach the historic village center of Richterswil and Lake Zurich. Thanks to the nearby motorway access, just a few kilometers away, optimal traffic connections to Zurich, Rapperswil, and Central Switzerland are guaranteed. The nearby bus takes you quickly to the S-Bahn station and the ship station. This location combines urban life with rural idyll in an ideal way. Richterswil offers everything your heart desires: shopping opportunities, schools, and diverse leisure facilities, embedded in a charming village center. The highlight for leisure activities is undoubtedly Lake Zurich, which delights with above-average public access, from the beach to the natural park Horn with its valuable tree population. A charming place to find your home.
Travel time
-
1 / 3
3.5 rooms111m²CHF 2,900,000.–
Neuheimstrasse 22, 8853 Lachen

Luxurious living in Lachen - NH22

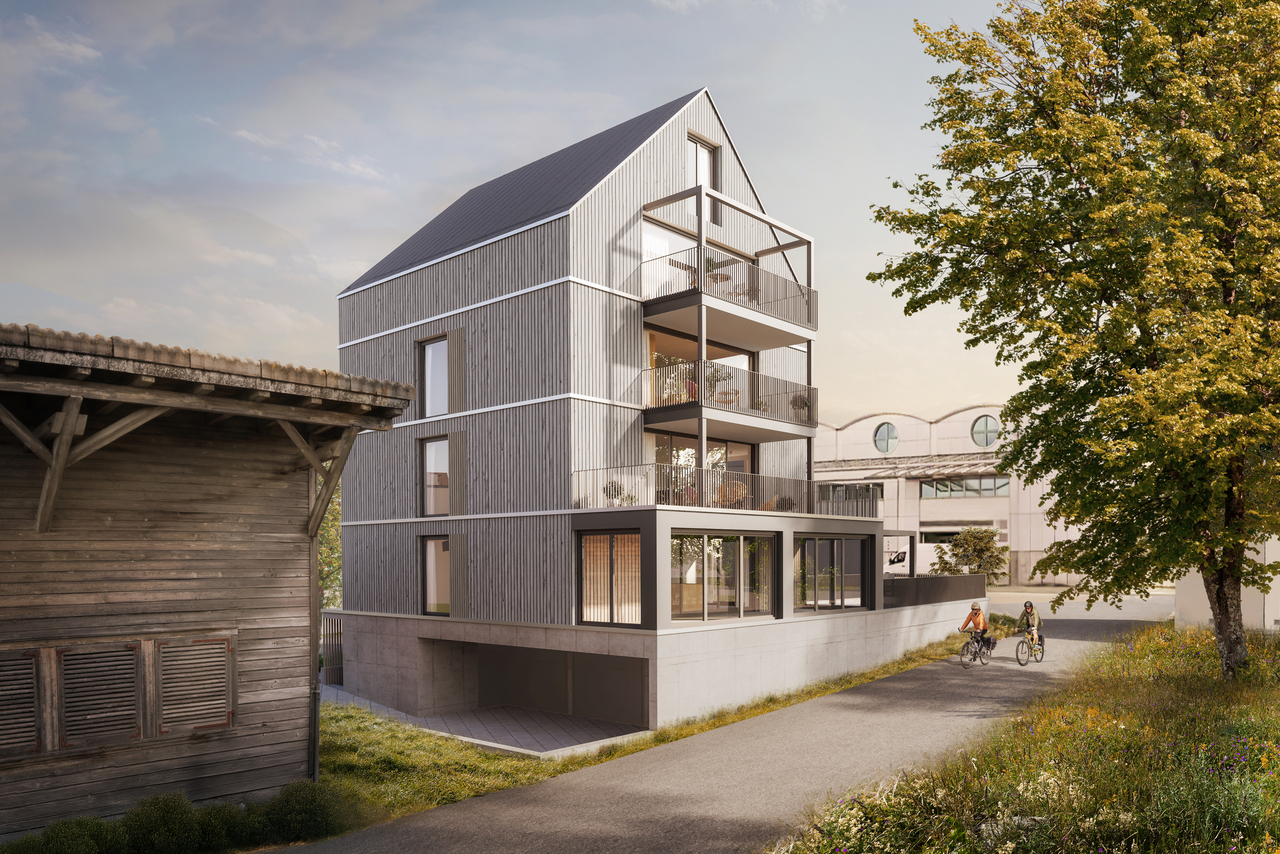
Description of Project NH 22, Lachen The NH 22 multi-family house is being built in a quiet residential area in Oberdorf, just 12 minutes' walk from the lake. With its stylish and classy design, the 14 condominiums promise enjoyment and pure living pleasure in 2.5 to 4.5 rooms (73 – 122 m2 living space). Location:The kindergarten is a 5-minute walk away. A children's nursery and a children's playground are also located in Oberdorf. The primary and secondary schools are a short kilometer away, near the lake.In the village center, you'll find everything you need for daily life (specialty shops and Obersee center). The train station is an 8-minute walk, and the highway entrance is a 2-minute drive. Indoor and outdoor spaces: • well-thought-out, easily furnished floor plans • window fronts on two sides, plenty of light • the living-dining area of the apartment flows seamlessly into the open kitchen. It's up to 40 m2 in size, and in the two attic apartments, it's almost 45 m2. • room sizes range from 12 to 20 m2 • in most apartments, daylight shines into the main bathroom • spacious balconies (up to 35m2) • beautiful seating areas (24 – 50 m2) with garden access • terraces ranging from 46 – 67 m2 on the attic floor • all outdoor areas are paved with large-format concrete slabs (80x80 cm) The basement areas, with their sizes ranging from 15 to 23 m2, are also very generously designed. The underground parking garage has 19 parking spaces, 6 motorcycle parking spaces, and 2 large garage boxes with a washing trough and separate door. There are also 3 outdoor parking spaces for sale. Living comfortThe high-quality, exclusive materials used in the interior design are chosen with style. Comfort and elegance come together – for example, with the brushed, oiled parquet floor with 220 cm long planks or high-quality concrete slabs in formats from 60x60 cm.The kitchen equipment is comprehensive, with high-quality appliances and materials (ceramic hob, Quooker, scratch-resistant sapphire matte induction cooktop, etc.), which define first-class living comfort. SustainabilityNH 22 scores high in sustainability – with a powerful photovoltaic system on the roof, connection to the district heating network of Energie Ausserschwyz AG, and a facade made of climate-neutral produced bricks. Construction start: Fall 2025Move-in: Summer 2027 We look forward to your contact. www.nh22.ch

Travel time
-

Suggested properties for you based on search results

Other interesting objects