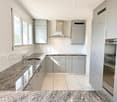
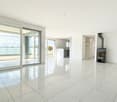
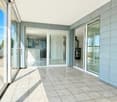
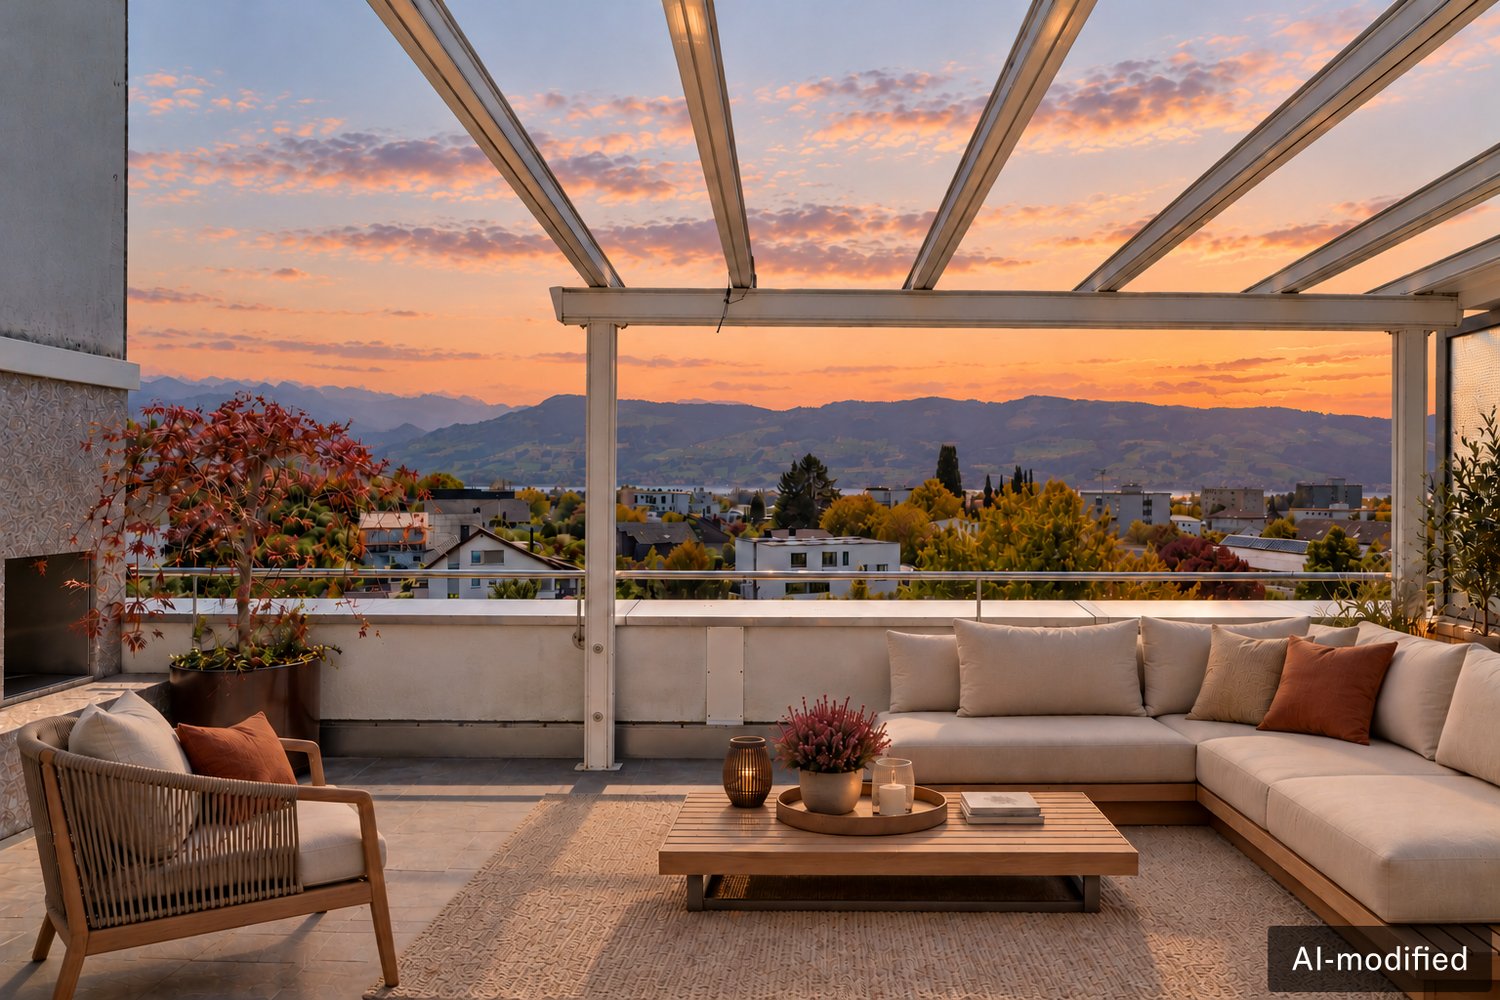
Willerzell - Attic flat buy

We recommend expanding your search criteria to get similar results. The current filters didn’t return any matches.

If you don’t want to change your current search criteria, we recommend creating a search alert, so you’ll be notified when matching offers become available.

More objects in your automatically expanded search area
18 results - Radius: + 10km
New building
1 / 2
4.5 rooms, CHF 7,900,000.–
Premium
8832 Feusisberg

UNIQUE QUALITY - FOR THE HIGHEST EXPECTATIONS!

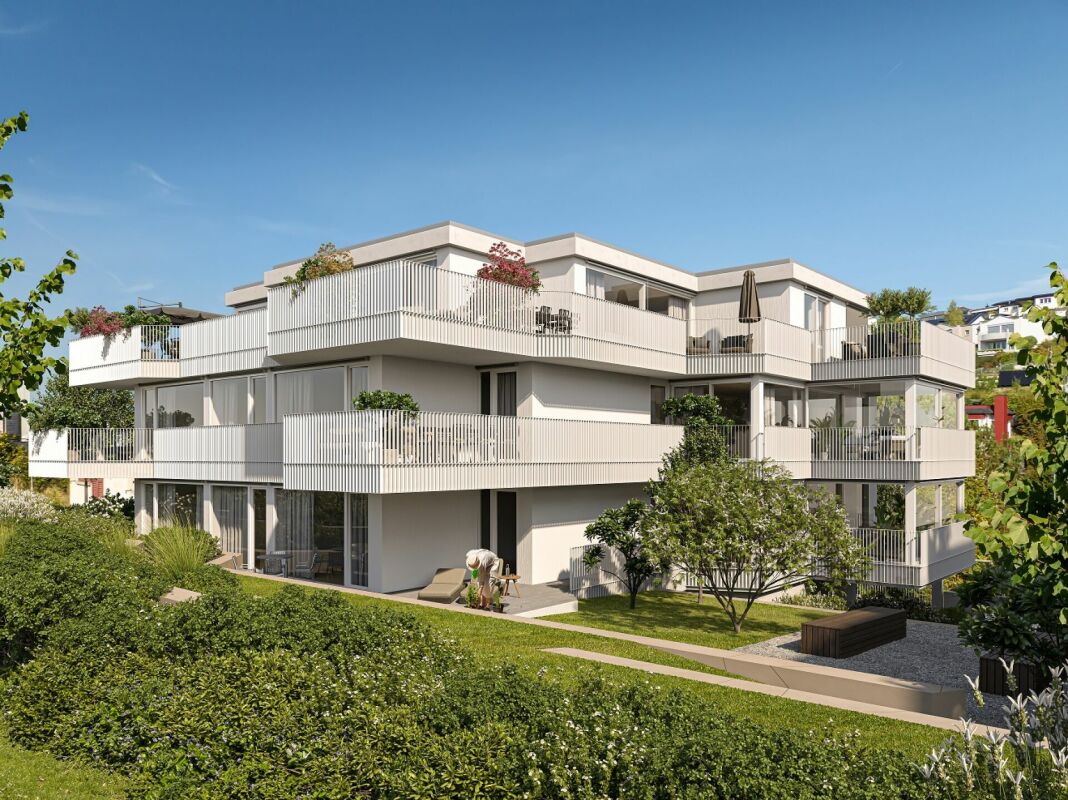
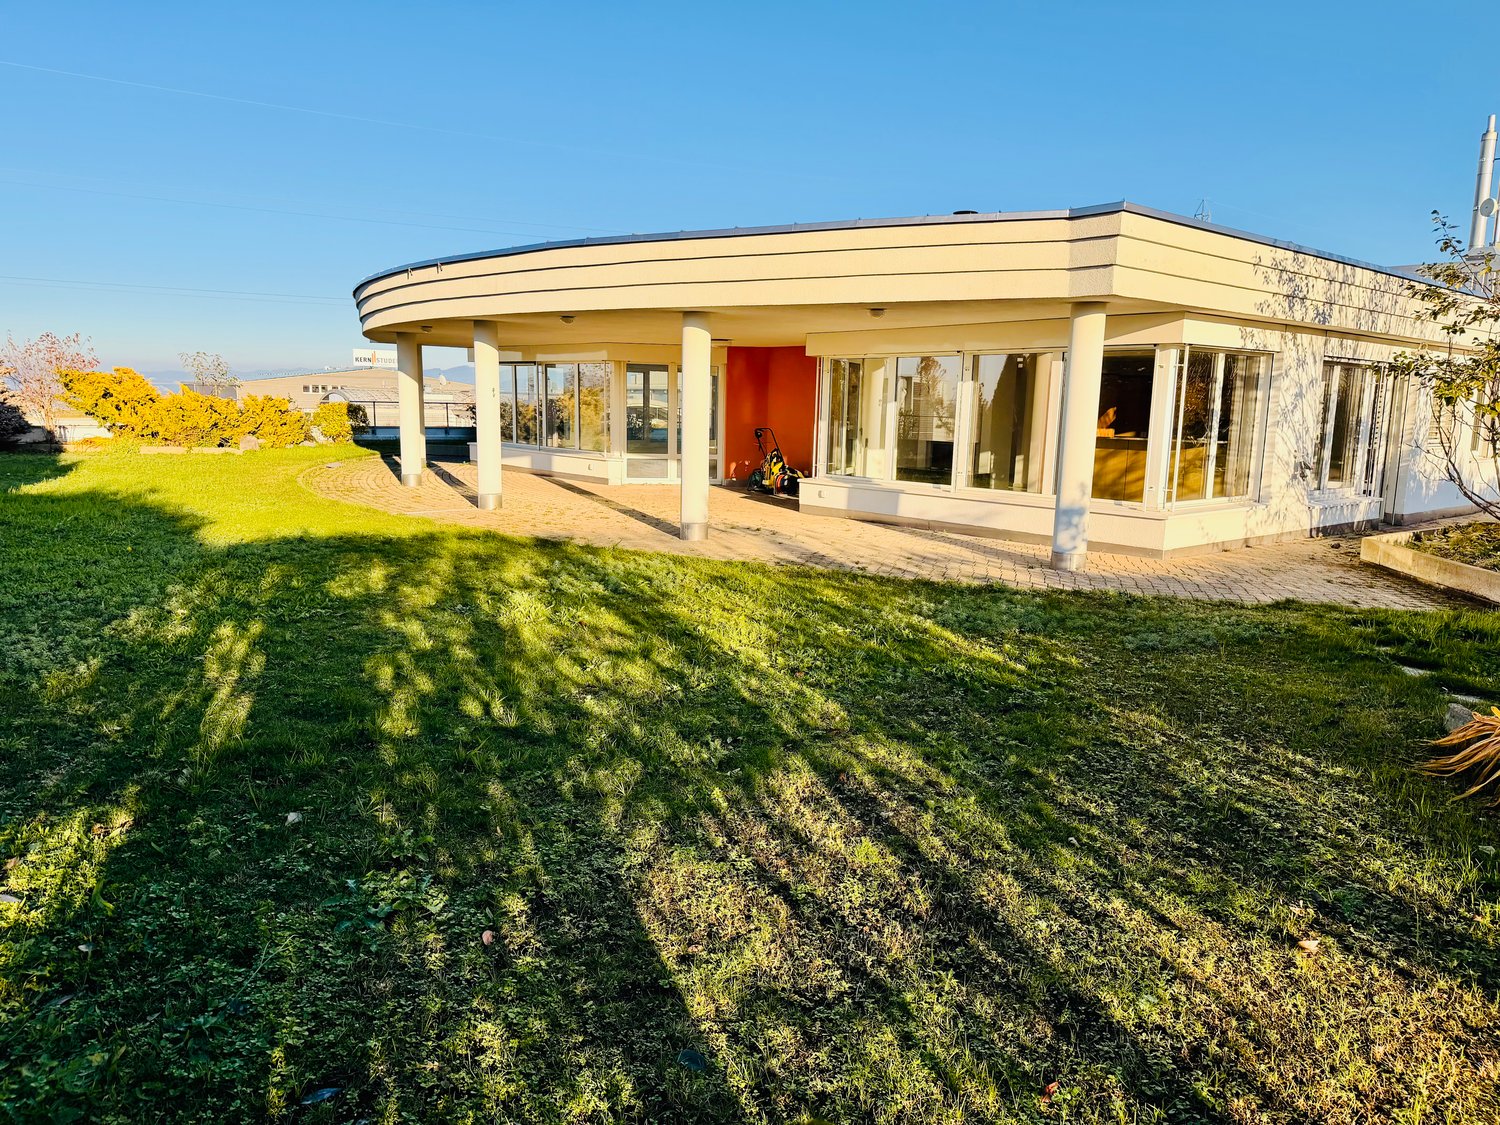
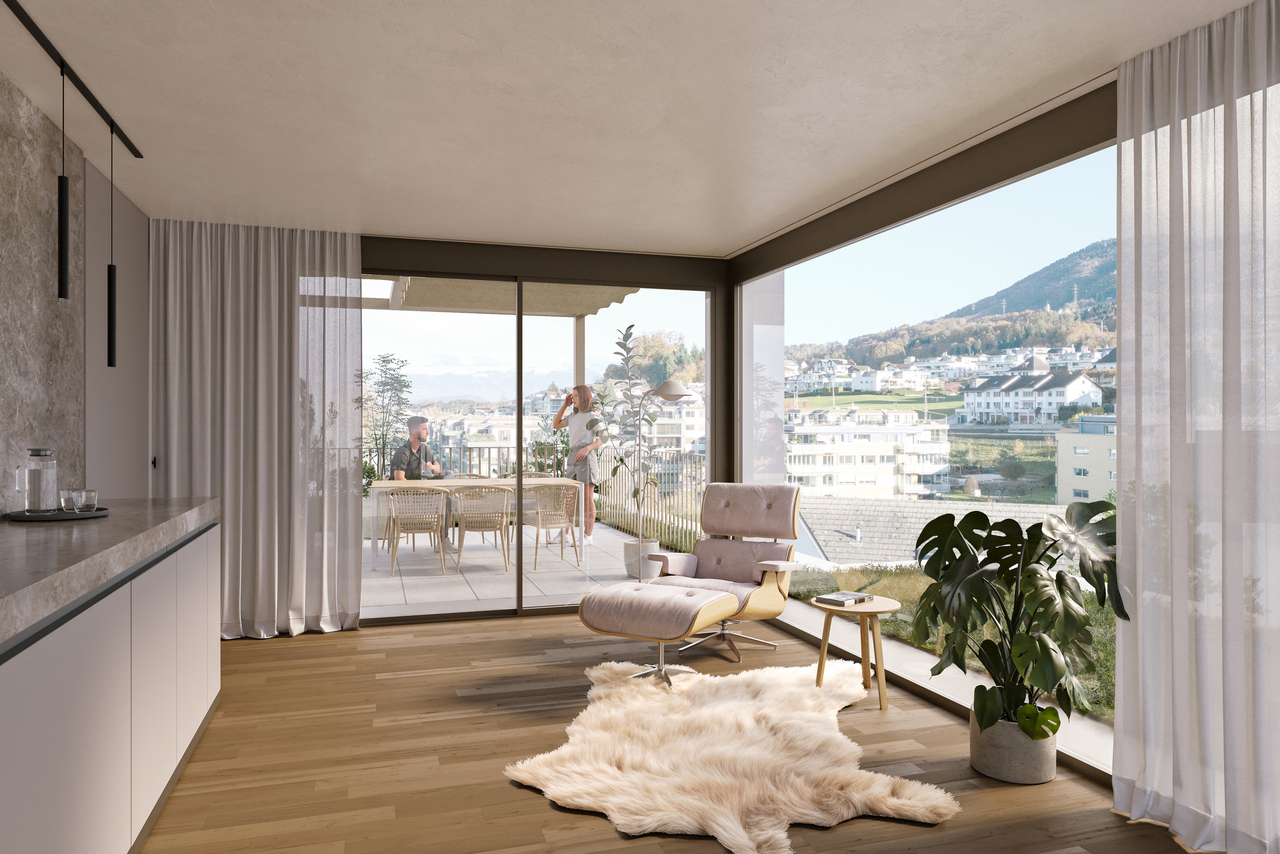
Exclusive living in the Höfe region The Höfe region in the canton of Schwyz is one of the most sought-after residential areas in Switzerland. The municipalities of Wollerau, Freienbach, and Bäch offer a unique combination of a tax-friendly location, excellent infrastructure, a natural environment, and an excellent connection to the economic centers of Zurich and Zug. These exceptional location qualities have been causing a constantly high demand for high-quality residential property and an above-average stable real estate development for years. In this exclusive environment, several modern residential projects with several high-quality owner-occupied apartments are being built, which meet the highest standards of architecture, comfort, and living quality. The generously designed apartments convince with an unobstructed panoramic view over Lake Zurich to the impressive Alpine chain - a view that delights every day anew. Particular emphasis was placed on timeless architecture, high-quality materials, and first-class building quality during planning. Noble surfaces, generous window fronts, light-flooded living rooms, and state-of-the-art home technology create a stylish living ambiance that perfectly combines elegance and functionality. The high-quality equipment leaves hardly any wishes unfulfilled and offers you the opportunity to design your new home individually according to your ideas. Despite the quiet and privileged neighborhood location, you benefit from short distances to shopping facilities, schools, public transport, and recreational areas around Lake Zurich. The proximity to Zurich and Zug makes the region particularly attractive for professionals who want to combine peace and exclusivity with excellent accessibility. Whether as a home or a value-stable investment - these new apartments combine exclusive living quality with one of the strongest real estate locations in Switzerland. A rare opportunity to combine living at the highest level with long-term value potential. This offer from HomeFinders convinces with: • exclusive living location • Lake Zurich panorama & Alpine panorama • exclusive equipment • attractive real estate location • high value stability • tax-friendly residential region • first-class microlocation • future-proof investment • rare purchase opportunity • living at the highest level • demanding architecture Interest aroused? Contact HomeFinders for a non-binding on-site visit. Haven't found the right object yet? Discover many more attractive real estate offers on: www.homefinders.ch Do you want to sell your property? Rely on the proven expertise of Homefinders - we will accompany you professionally through the entire sales process. What is your property worth? Use our free and non-binding online valuation.

1 / 7
  • Balcony / Terrace
  • Garage
  • View
  • +2
5.5 rooms, 301m², CHF 12,900,000.–
Top
8834 Schindellegi

DIAMONDS

Dieses besondere Design-Penthouse in Schindellegi verbindet modernes Wohnen mit viel Platz, hochwertigen Materialien und einer beeindruckenden Aussicht. Auf zwei grosszügigen Etagen erwartet Sie ein Zuhause, das durch sein offenes Raumgefühl, sein stilvolles Design und seine hochwertige Ausstattung überzeugt. Die grosszügigen Wohnbereiche bieten viel Platz, um sich wohlzufühlen, Zeit mit Familie und Freunden zu verbringen oder einfach den Blick in die Ferne zu geniessen. Hier treffen Komfort, Stil und Grosszügigkeit aufeinander. Ein Zuhause für Menschen, die Wert auf Qualität legen und etwas Besonderes suchen. • Luxuriöse Zimmer • Beeindruckende Panoramaseesicht • Privilegierte Lage • Grosse Terrassen • Internationale Architektur • Vollintegrierte Haussteuerung • Sauna Verkaufspreis: CHF 12'900'000 (inkl. 3 Parkplätze in der Tiefgarage)Wir freuen uns auf Ihre Kontaktaufnahme und senden Ihnen gerne die detaillierte Broschüre sowie den Grundrissplan der Wohnung zu.This unique designer penthouse in Schindellegi combines modern living with plenty of space, high-quality materials and stunning views. Spanning two spacious floors, this home will win you over with its open-plan layout, stylish design and high-quality fittings. The spacious living areas offer plenty of room to relax, spend time with family and friends, or simply enjoy the view into the distance. Here, comfort, style and spaciousness come together. A home for people who value quality and are looking for something special. • Luxurious rooms • Stunning panoramic lake view • Privileged location • Large terraces • International architecture • Fully integrated home automation system • Sauna Selling price: CHF 12'900'000 (including 3 garage parking spaces)We look forward to hearing from you and would be happy to send you a detailed brochure and floor plan of the apartment.

  • Balcony / Terrace
  • Garage
  • View
  • +2
1 / 13
4.5 rooms, 232m², CHF 5,200,000.–
Speerstrasse 110, 8805 Richterswil

Above the things - luxurious attic apartment with spectacular views

Located on the left bank of Lake Zurich, Richterswil delights with its picturesque village center, lovingly preserved historic buildings, and immediate proximity to the water. Along the lake promenade, an atmosphere unfolds that invites you to linger and makes up the special charm of this traditional community. The excellent transport links enable short journeys to the city of Zurich, the airport, and the nearby recreational and mountain regions – ideal for effortlessly combining urban life, international mobility, and nature-based leisure activities.High above Lake Zurich, a spacious living world opens up with the following advantages: • Panorama like a painting: an unobstructable, exceptional view of Lake Zurich and the Alps • Living under the open sky: all living areas offer direct access to the terraces and elegantly connect indoor and outdoor spaces • Privacy and tranquility: an exclusive living environment that allows for retreat and undisturbed enjoyment • High-quality interior design: carefully coordinated materials and a harmonious design characterize the appearance of the entire apartment • Direct lift access: comfortable arrival with the lift directly in the apartment • Clearly structured room concept: a well-thought-out floor plan that combines spaciousness and functionality • Stylish fireplace: a atmospheric accent in the living area that creates a cozy atmosphere, especially on cooler days • Private retreat area: a spacious master bedroom with a large dressing room and its own en-suite bathroom combines comfort, privacy, and spaciousness • Barrier-free comfort: the entire apartment is barrier-free accessible • Triple comfort: three parking spaces in the underground garage are included in the sales price and offer comfortable parking • First-class accessibility: the Burghalden stop is a five-minute walk away and connects you to Zurich's main station in less than half an hour. The highway access is also nearby This exceptional attic apartment combines a privileged location, an impressive panorama, and elevated living comfort to create a home with an unmistakable character. We would be happy to provide you with the detailed exposé with further information. We look forward to presenting the apartment to you in person during a viewing. Come and visit us and convince yourself of the uniqueness of this residential jewel!

Travel time
-
1 / 13
2.5 rooms, 73m², CHF 1,250,000.–
Neuheimstrasse 6, 8853 Lachen

Dreamy 2.5-room attic apartment with spacious terrace in Lachen SZ for sale!

In a sought-after residential area on Neuheimstrasse 6 in Lachen SZ, this bright 2.5-room apartment on the 3rd floor awaits you. The well-maintained multi-family house from 2006 combines modern living comfort with an impressive view of the upper Lake Zurich.On a spacious living area of 73 m², the apartment convinces with a well-thought-out floor plan and a pleasant room feeling. The open living and dining area forms the heart of the home. Thanks to the floor-to-ceiling windows, plenty of daylight flows into the room and gives a clear view of the panorama of lake and mountains. A noble parquet floor as well as the pleasant underfloor heating provide cozy warmth in all living areas. On cooler evenings, the stylish Swedish stove in the living area creates a particularly cozy atmosphere. An absolute highlight of this property is the extensive outdoor area of 65 m². The sunny terrace offers plenty of space for lounge furniture, an outdoor dining table, and individual planting. The integrated winter garden seamlessly extends your living space outdoors and invites you to linger with a lake view, even in the transitional period.This apartment also leaves no wishes unfulfilled in terms of everyday suitability. Your new home includes a private, spacious basement compartment as well as a separate room that is already equipped with its own washing machine and dryer, offering additional storage space.This attractive offer is rounded off by a private garage parking space, which enables convenient and weather-protected parking.The apartment is accessible by elevator.Book your viewing appointment now!TARGET PRICEApartment: CHF 1'250'000.--1 garage space: CHF 40'000.--TOTAL: CHF 1'290'000.--Down payment: 5% of the purchase priceDetailed information:Roger Möschler, CEO/OwnerREMAX Real Estate Lachenroger.moeschler@remax.ch+41 79 404 71 61The municipality of Lachen is the main town of the March district in the Swiss canton of Schwyz. The municipality of Lachen is located on the upper part of Lake Zurich, the Obersee. The highest point is 420 m above sea level, the lowest point is 406 m above sea level. The municipal area is 5.2 km², of which 54.7% is accounted for by Lake Zurich. Within a few minutes' walk, you can reach various shopping facilities, ATMs, and popular restaurants. You can easily reach various recreational areas by car or train in a short time. With the distinctive peaks of the Wägitaler Voralpen in the background, Lachen not only invites you to bathe in Lake Zurich or take a boat trip but is also a popular starting point for easy hikes, extended mountain or ski tours, and challenging climbing routes. Due to its southeastern location on the shore of Lake Zurich, Lachen is known for its view of one of the most beautiful sunsets on the entire lake. Regarding school education, Lachen offers top-notch infrastructure. In children's nurseries and kindergartens, your little ones are playfully prepared for school time. Your children attend the compulsory nine years of school in modern, well-equipped school buildings, supervised by excellently trained teachers.There are bus connections to Reichenburg and Pfäffikon. The train station has connections to Zurich and in the direction of Ziegelbrücke. The S25 runs hourly, providing a direct connection to Zurich's main station. With the direct highway connection to the A3, you can reach the city of Zurich in 30 minutes or Chur in about 45 minutes. Or you can enjoy a boat trip directly to Rapperswil.DISCLAIMERAll information is provided without obligation and is subject to change, serving general information purposes. We strive to provide flawless and correct information. However, we cannot guarantee the accuracy of the information provided to us. The information found on site is valid.

Travel time
-
1 / 11
5.5 rooms, 163m², CHF 1,980,000.–
Heimatstrasse 4, 8645 Jona

Exclusive 5.5-room attic apartment with winter garden and sauna near the lake

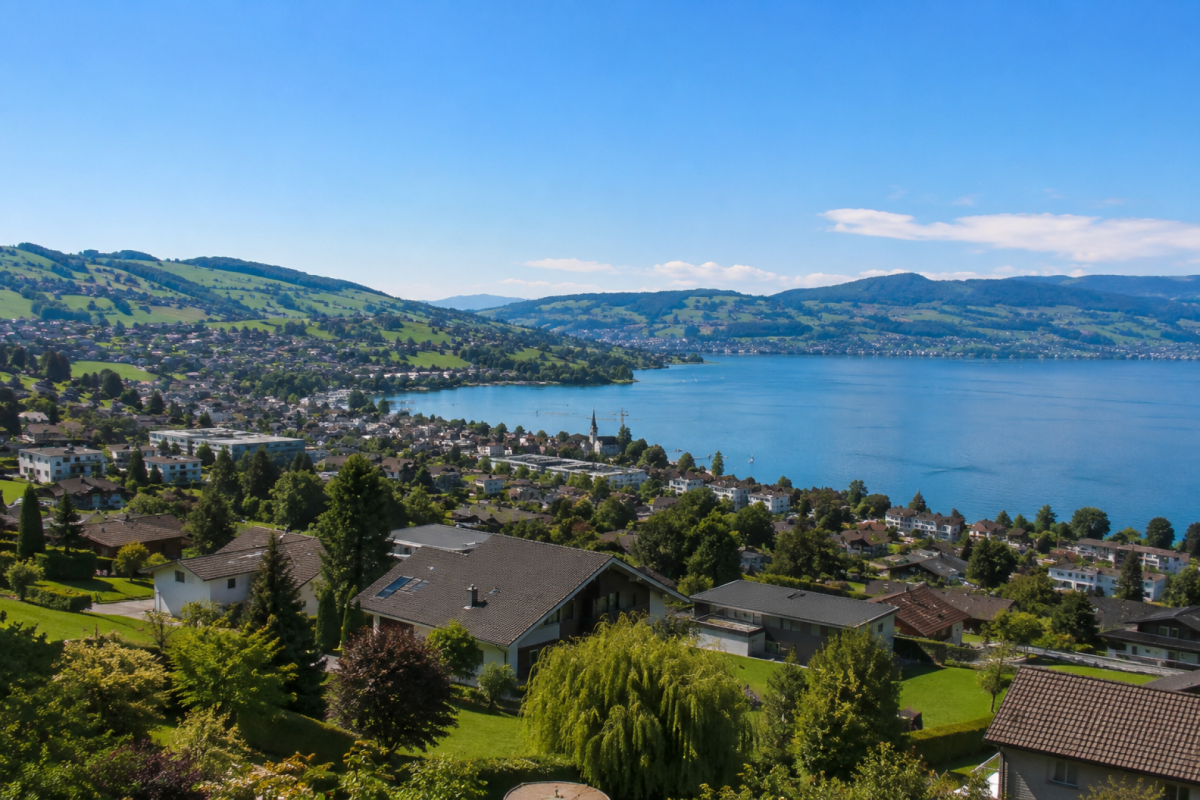
This exceptional 5.5-room attic apartment combines spacious living, beautiful furnishings, and a privileged location near the lake. The apartment, built in 2002 and well-maintained, extends over the entire top floor of a multi-family house with only seven residential units, offering a high level of privacy, comfort, and quality of life. Thanks to the numerous windows and doors, the apartment presents itself as particularly bright and flooded with light. The spacious floor plan creates an open, pleasant living feeling. The heart of the apartment is the spacious living and dining room with a Swedish stove, which, together with the large, open kitchen, forms an inviting center of life. The kitchen impresses with plenty of storage space, generous workspaces, a practical bar counter, and all kitchen appliances, including a steamer. A special highlight is the spacious winter garden, which is also equipped with an additional Swedish stove and offers a cozy atmosphere in every season. From here and from the living room, you can access the impressive 124 m² large terrace with a southwest orientation. Enjoy sunny hours, atmospheric sunsets, and a beautiful view of the mountains and Rapperswil Castle. The apartment has four rooms, two of which have direct access to the terrace. Another room is equipped with a sauna and forms a separate, parent-related retreat. The parent bedroom also has a very spacious en-suite bathroom with a bathtub, shower, double sink, and toilet. A second bathroom with a shower, toilet, and sink is available for the other rooms. The room offer is complemented by a separate guest toilet with sink, a private laundry room in the apartment with washing machine, dryer, and sink, as well as a bright access corridor with skylights. High-quality, bright ceramic floor tiles and parquet floors underline the well-maintained construction. Another big plus is the direct elevator access, which conveniently leads from the house entrance, from the underground garage, and from the basement directly into the apartment. The apartment also includes a small and a large storage room, as well as a spacious basement compartment on the lower floor. A communal drying room with Secomat is available for hanging laundry. Three adjacent underground parking spaces can be purchased additionally. The property is located in a quiet, sunny, and child-friendly residential area in the popular southern quarter, just a short distance from the lake. Public transport, shopping facilities, kindergarten, and schools are easily accessible on foot or by bike. This exclusive attic apartment is ideal for people with high demands on space, location, and living quality and offers a unique home in a popular residential area. Purchase priceApartment: CHF 1'980'000.-Underground garage (3x): CHF 120'000.-TOTAL purchase price: CHF 2'100'000.- Purchase price The advertised sales price of CHF 1'980'000.- plus three underground parking spaces at CHF 40'000.- each is a guide price. Since the sale is to the highest bidder, a possible bidding process is reserved. Viewings Have we sparked your interest? We are happy to provide an non-binding object viewing. We look forward to your contact.

Travel time
-
1 / 4
  • Balcony / Terrace
  • Garage
  • Elevator
6.5 rooms, 215m², CHF 6,250,000.–
8832 Wilen b. Wollerau

SAPPHIRE

Dieses exklusive Penthouse thront an privilegierter Lage in Wilen bei Wollerau. Die Wohnung bietet Ihnen eine Teilsicht auf den Zurichsee, einen Bergblick bis zum Säntis, und einen Wohnkomfort, den man in dieser auserlesenen Qualität nur selten findet. Hochwertige Materialien und eine moderne Architektur prägen den Charakter der gesamten Luxus-Immobilie, deren grosszugiges Raumprogramm keine Wunsche unerfullt lässt.Besonderes: • Bergsicht • Privilegierte Lage • KNX-System • Freistehende Badewanne • Wellnessbereich • Kontrollierte Wohnraumlüftung • Luxuriöse Ausstattung Verkaufspreis: CHF 6'250'000 (inkl. 10 Garagenparkplätze)Beachten Sie bitte, dass sich diese Immobilie im Baurecht befindet. Besichtigungen sind ab Montag, 26.10.2026 möglich. Wir freuen uns auf Ihre Kontaktaufnahme und senden Ihnen gerne die detaillierte Broschüre sowie den Grundrissplan der Wohnung zu.This exclusive penthouse is situated in a privileged location in Wilen bei Wollerau. The apartment offers a partial view of Lake Zurich, a mountain view stretching as far as Säntis and a level of living comfort that is rarely found in such exquisite quality. High-quality materials and modern architecture characterise this luxury property, whose spacious layout leaves nothing to be desired.Highlights: • Mountain views • Privileged location • KNX system • Freestanding bathtub • Wellness area • Controlled residential ventilation • Luxurious furnishings Selling price: CHF 6'250'000 (incl. 10 garage parking spaces)Please note that this property is subject to a building lease. Viewings will be available from Monday 26 October 2026. We look forward to hearing from you and would be happy to send you a detailed brochure and floor plan of the apartment.

  • Balcony / Terrace
  • Garage
  • Elevator
1 / 5
  • Balcony / Terrace
  • View
4.5 rooms, 117m², CHF 3,090,000.–
8832 Wollerau

OCEAN EYES

Ein atemberaubender Blick auf den Zürichsee und die weite Panoramalandschaft macht diese Attikawohnung in Wollerau zu einer besonderen Gelegenheit. An privilegierter Lage zwischen Zürich und Rapperswil geniessen Sie eine Aussicht, die jeden Tag aufs Neue begeistert. Die Wohnung ist umfassend sanierungsbedürftig und eröffnet Ihnen die Möglichkeit, Ihre persönlichen Wohnvorstellungen von Grund auf zu verwirklichen. Gestalten Sie ein Zuhause ganz nach Ihrem Geschmack und verbinden Sie modernes Wohnen mit einer einmaligen Aussicht. Die Aussicht ist bereits ein Meisterwerk. Der Rest wartet darauf, von Ihnen geschaffen zu werden.Besonderes • Seesicht • Attikawohnung • Panoramasicht • Privatsphäre • Familienfreundliches Quartier * Bitte beachten Sie, dass es sich bei der modernen Wohnküche um eine Visualisierung handelt.Verkaufspreis: CHF 3'090'000 (inkl. 1 Garagenbox + 1 Aussenparkplatz) Wir freuen uns auf Ihre Kontaktaufnahme und senden Ihnen gerne die detaillierte Broschüre sowie den Grundrissplan der Wohnung zu.A breathtaking view of Lake Zurich and the sweeping panoramic landscape makes this penthouse flat in Wollerau a truly special opportunity. In a prime location between Zurich and Rapperswil, you'll enjoy a view that inspires you anew every day. The flat is in need of extensive refurbishment, offering you the chance to realise your personal vision for your home from the ground up. Create a home entirely to your taste and combine modern living with a unique view. The view is already a masterpiece. The rest is waiting for you to bring it to life.Highlights • Lake view • Penthouse • Panoramic view • Privacy • Family friendly neighbourhood * Please note that the modern open-plan kitchen is a visualisation.Selling price: CHF 3'090'000 (including 1 garage space + 1 outdoor parking space) We look forward to hearing from you and would be happy to send you a detailed brochure and floor plan of the apartment.

  • Balcony / Terrace
  • View
1 / 9
4.5 rooms, 198m², CHF 2,300,000.–
Glarnerstrasse 32a, 8854 Siebnen

Penthouse of the extra class with private floor and 60 m² roof terrace

This exclusive penthouse apartment combines generosity, privacy, and modern living comfort at the highest level. Located in a well-maintained multi-family house from 2010 with only five parties, you can enjoy an exceptional living quality here - the entire top floor belongs exclusively to you. The stepless access via the elevator takes you directly to the apartment and underlines the private character of this special home. Already in the entrance area, you are greeted by a spacious entrance hall with sufficient space for wardrobe and shoes as well as a practical built-in closet. The heart of the apartment is the bright living area with large window fronts and direct access to the approximately 60.6 m² large roof terrace. This convinces with a high-quality glass pergola, whose sides can be flexibly opened - perfect for enjoying the impressive view into the greenery in any weather. The apartment is thoughtfully divided into a public and a private area. While living, eating, and cooking are openly connected, the three bedrooms and the family bathroom can be comfortably separated by a separate door - ideal for rest and retreat.The apartment is located in a quiet and green area in Siebnen, an attractive municipality in the tax-friendly canton of Schwyz. Siebnen convinces with the successful combination of natural living and excellent infrastructure. Shopping facilities, post office, and other services are easily accessible on foot. At the same time, you benefit from a very good connection: the city of Zurich can be reached in just around 30 minutes - ideal for commuters. A special advantage of this location is the attractive tax conditions of the canton of Schwyz, which is one of the most tax-friendly regions in Switzerland. This makes the property not only an interesting place to live but also a long-term investment. The surrounding nature with mountains, lakes, and numerous leisure activities also offers a high quality of life and diverse relaxation possibilities right outside the front door.The penthouse apartment with a gross floor area of 198m2 convinces with a high-quality, timeless equipment and a well-thought-out room concept that prioritizes both functionality and living comfort. Generous window areas ensure a bright and pleasant living atmosphere in all areas and underline the open character of the rooms. The living and dining area flows smoothly into each other and is complemented by the modern, open kitchen. This is equipped with an elegant granite worktop and features high-quality appliances from the brand V-ZUG, including an oven, a dishwasher, and a practical warming drawer. A spacious glass ceramic cooktop completes the kitchen equipment and offers optimal comfort for everyday life as well as for social cooking evenings. A special highlight is the approximately large roof terrace, which is directly accessible from the living area. The installed glass pergola with flexibly opening sides allows for year-round use and creates a protected retreat with an impressive view into the greenery. In the front area of the apartment, there is also a daylight bathroom with shower and a practical Reduit with window, which can be ideally used as a laundry room. The private area of the apartment is clearly separated and includes three bedrooms and a spacious family bathroom. An additional Reduit offers itself excellently as a dressing room or storage space. The entire apartment is equipped with a stylish, low-maintenance tile floor, which underlines the modern architecture. The property itself is continuously carefully maintained and presents itself in a very well-kept condition.

Travel time
-
1 / 7
5.5 rooms, 272m², CHF 1,900,000.–
Bruggetenstrasse 5, 8833 Samstagern

RESERVED: 5.5 room attic apartment with 550 m² garden terrace, a dream....

RESERVED: Unique 5.5-room attic apartment in Samstagern: approx. 252 m² of living space on one level plus 550 m² U-shaped garden terrace - lushly green with lawn and shrubs, with a large seating area and Lounge-Gardenhouse. Direct access to the greenery from all rooms. Located in a commercial building: there are only 2 parties in the house, and a soothing calm prevails on weekends. Ideal for families, garden lovers, and anyone who wants to combine living and working. • Basic data: Attic on the 4th/4th floor (elevator), built in 1993, renovated in 2019, 5.5 rooms, 2 bathrooms • Living: Bright living/dining area with warm air fireplace, modern open kitchen • Garden terrace: U-shaped, approx. 550 m², lawn, shrubs, large seating area, lounge/winter garden house • Live-Work: Spacious reception with office/showroom; additional room can be used as office/practice • Logistics: Barrier-free; personnel elevator + additional freight elevator - large objects can be easily transported into the apartment • Climate & Heat: Underfloor heating (additional radiators), air conditioning units; heating according to documents with wood energy, oil if needed • Parking: 2 extra-long garage spaces for CHF 50,000, 1 outdoor parking space for CHF 10,000 • Additional rooms: Basement approx. 16 m² • Location: Industrial quarter; approx. 5-6 minutes' walk to Samstagern train station; A3 motorway quickly accessible • Law & Costs: Building right until 2089; ancillary costs including building lease approx. CHF 8,197.- • Availability: from 01.11.2026 (alternatively 30.01.2027)

Travel time
-
1 / 7
3.5 rooms, 110m², Price on request
8854 Siebnen

Exclusive attic apartment with a far-reaching view - modern living at the highest level

Features • quiet location • lift directly into the apartment • wheelchair accessible • wood/metal windows 3-fold • two skylights • large number of ceiling spots • fiber optic connection • LAN connections in all rooms • air conditioning in the living room and master bedroom • water softening system • central vacuum system • KNX control • photovoltaic system for power generation • solar system for hot water • double garage and two outdoor parking spaces • basement with private access directly from the garage In a sunny and attractive residential area, this exclusive 3.5-room attic apartment awaits you, combining modern living, privacy, and spacious outdoor areas in a unique way. The impressive view of the surrounding mountains and the spacious terrace landscape give this apartment its very special character. A particular highlight is the direct access with the lift into the apartment - a high level of comfort and privacy. The quiet and pleasant residential area also convinces with its proximity to Siebnen-Wangen train station and offers an ideal connection between natural and accessible living. The well-thought-out floor plan, the bright and light-filled rooms, and two spacious terrace areas create an exceptional living experience. The spacious room layout leaves plenty of space for individual furnishing ideas and offers a stylish ambiance both in everyday life and when receiving guests. The modern, bright kitchen, equipped with numerous extras, forms the communicative center of the apartment together with the open living and dining area. Here, spaces for enjoyable hours, cozy evenings, and unforgettable moments with family and friends are created. The private area is particularly spacious: a generously designed parental area with en-suite bathroom and dressing room, as well as an additional high-quality equipped wet cell, create comfort and privacy, making the apartment a true oasis of well-being. Great importance was attached to quality, aesthetics, and timeless design in the selection of materials and equipment. Every detail was carefully selected and harmoniously adapted to the modern living concept. This exceptional offer is rounded off by a private double garage with a separate cellar room and two additional outdoor parking spaces - a combination that is rarely found in this form. A home for people who are looking for something special - spacious, stylish, and with a far-reaching view. Have we sparked your interest?

1 / 5
3.5 rooms, 111m², CHF 2,700,000.–
Neuheimstrasse, 8853 Lachen

Luxurious 3.5-room attic apartment with south, west, and north orientation

The multi-family house NH 22 (Neuheimstrasse 22) is being built in a quiet residential area in Oberdorf, just 12 minutes' walk from the lake. Location:The kindergarten is a 5-minute walk away. A nursery and a children's playroom are also located in Oberdorf. The primary and secondary schools are a short kilometer away, near the lake.In the village center, you will find everything you need for daily life (specialty shops and Obersee center). The train station is an 8-minute walk, and the highway entrance is a 2-minute drive.Indoor and outdoor spaces: • well-thought-out, easily furnished floor plan • window fronts on 3 sides, plenty of light • living-dining area of the apartment seamlessly connects to the open kitchen with a 3-meter cooking island. Living/dining/kitchen 45m2. • room sizes of 14.5 and 20m2 with an en-suite bathroom • both wet cells with skylights • south and north terraces of 33.5m2 each • all outdoor areas are paved with large-format ceramic tiles (80x80 cm) • practical storage room • closed basement compartment of 19m2 In the underground garage, there are 19 parking spaces, 6 motorcycle parking spaces, and 2 large garage boxes with a washbasin and separate door. Outside, there are 3 parking spaces for sale. Living comfortThe high-quality, exclusive materials used in the interior design are selected with style. Comfort and elegance come together – for example, with the brushed, oiled parquet floor with 220 cm long planks or high-quality ceramic tiles in the 80x80 cm format. Recessed mirror cabinets and shampoo niches are further well-thought-out details.The kitchen equipment is comprehensive, with high-quality appliances and materials (ceramic cover including side walls, Quooker, Bora induction cooktop, etc.), which define first-class living comfort.SustainabilityNH 22 scores multiple times when it comes to sustainability – with a powerful photovoltaic system on the roof, connection to the district heating network of Energie Ausserschwyz AG, and a facade made of climate-neutral produced bricks. Construction start: Fall 2025Move-in: Summer 2027We look forward to your contact. www.nh22.ch
Travel time
-
1 / 5
4.5 rooms, 121m², CHF 2,750,000.–
Neuheimstrasse, 8853 Lachen

Where luxury, living comfort and quality meet

The multi-family house NH 22 (Neuheimstrasse 22) is being built in a quiet residential area in Oberdorf, just 12 minutes' walk from the lake. Location:The kindergarten is a 5-minute walk away. A children's nursery and a children's playgroup are also located in Oberdorf. The primary and secondary schools are a short kilometer away near the lake.In the village center, you will find everything you need for your daily needs (specialty shops and Obersee center). The train station is an 8-minute walk, and the highway entrance is a 2-minute drive.Indoor and outdoor spaces: • well-thought-out, easily furnishable floor plan • spacious window fronts provide plenty of light • living-dining area with 42.5m2, 3-meter kitchen island • 2 rooms with direct access to the terrace • both bathrooms with skylights • 2 walk-in showers and a bathtub • terrace with a total of 46m2 • all outdoor areas are paved with large-format ceramic tiles (80x80 cm) • practical storage room • locked basement compartment of 23m2 In the underground garage, there are 19 parking spaces, 6 spaces for motorcycles, and 2 large garage boxes with a washing trough and separate door. Outside, there are 3 parking spaces for sale. Living comfortThe high-quality, exclusive materials used in the interior design have been selected with style. Comfort and elegance come together - for example, with the brushed, oiled parquet floor with 220 cm long planks or high-quality ceramic tiles in the format 80x80 cm. Recessed mirror cabinets and shampoo niches are further well-thought-out details.The kitchen equipment is comprehensive, with high-quality appliances and materials (ceramic cover including side walls, Quooker, Bora induction cooktop, etc.), which define first-class living comfort.SustainabilityNH 22 scores multiple times when it comes to sustainability - with a powerful photovoltaic system on the roof, connection to the district heating network of Energie Ausserschwyz AG, and a facade made of climate-neutral produced bricks. Construction start: Autumn 2025Move-in: Summer 2027We look forward to your contact.
Travel time
-

Other interesting objects