5 results - Properties for sale: Wilen b. Wollerau

1 / 13
6.5 rooms, 184m², CHF 3,250,000.–
8832 Wilen b. Wollerau

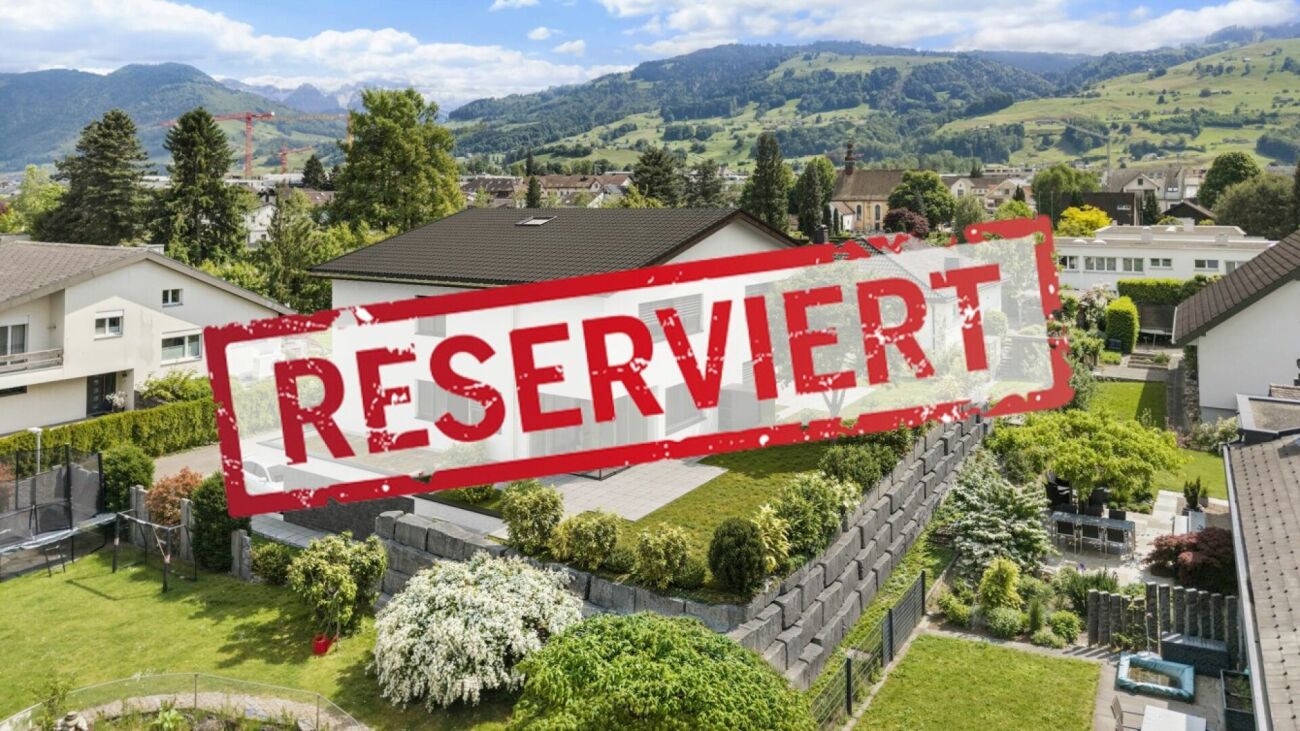
Reserved! Top of Wilen b. Wollerau

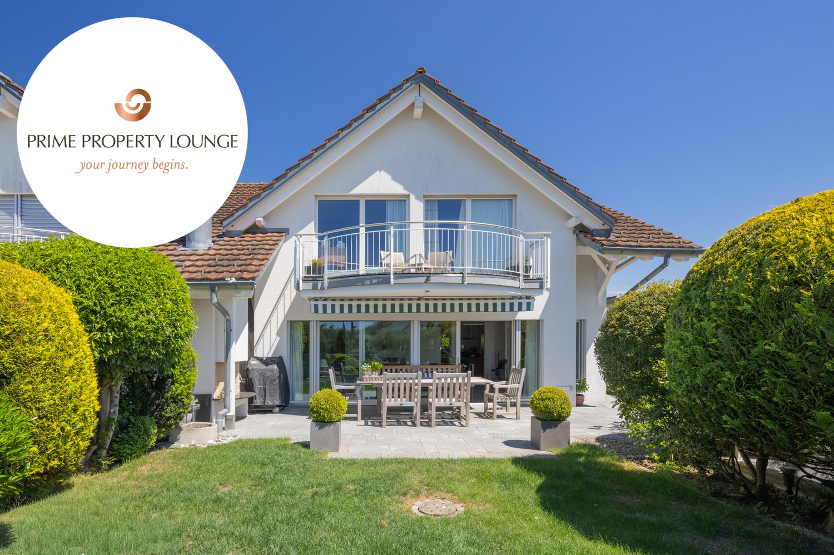
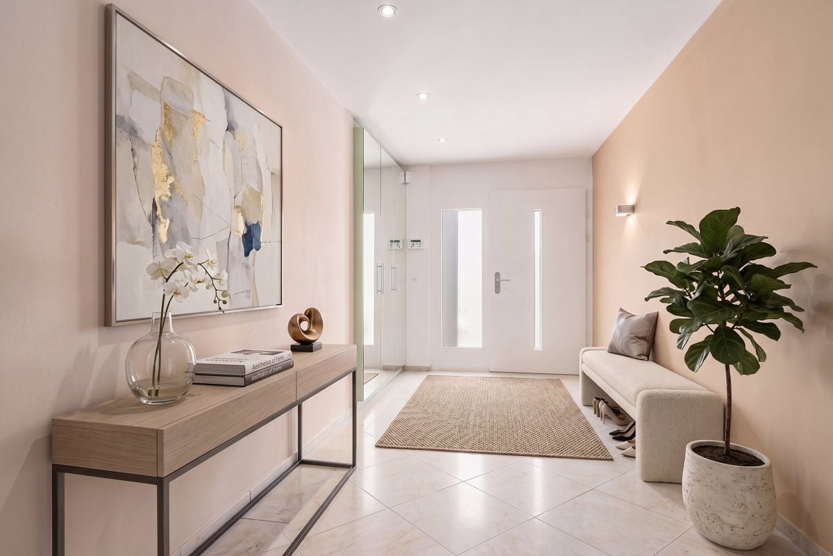
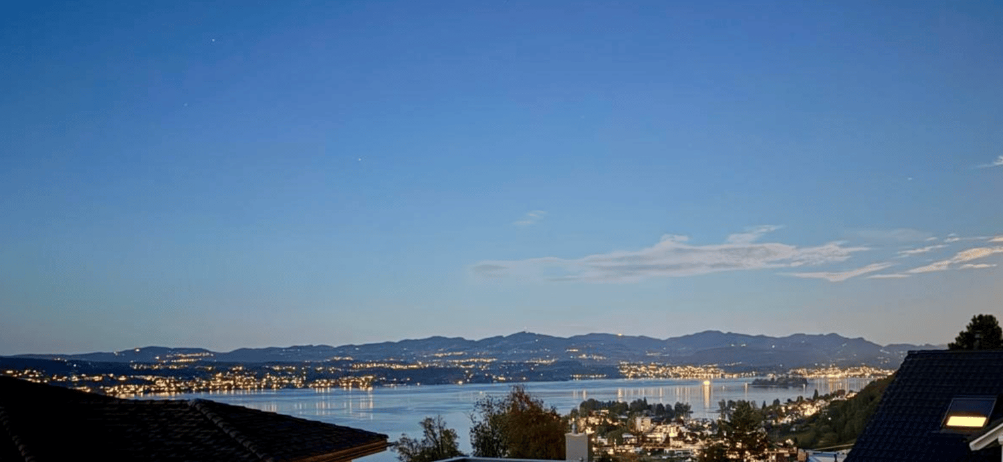
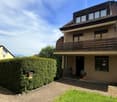
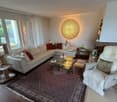
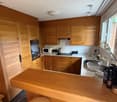
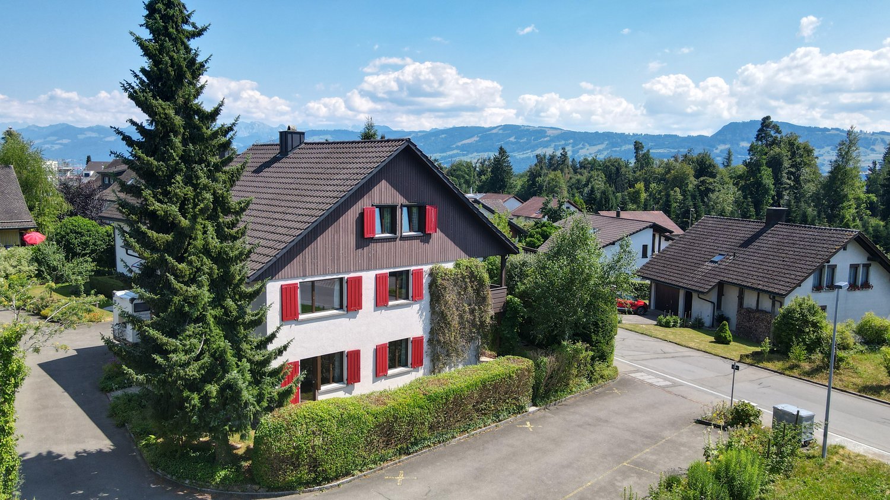
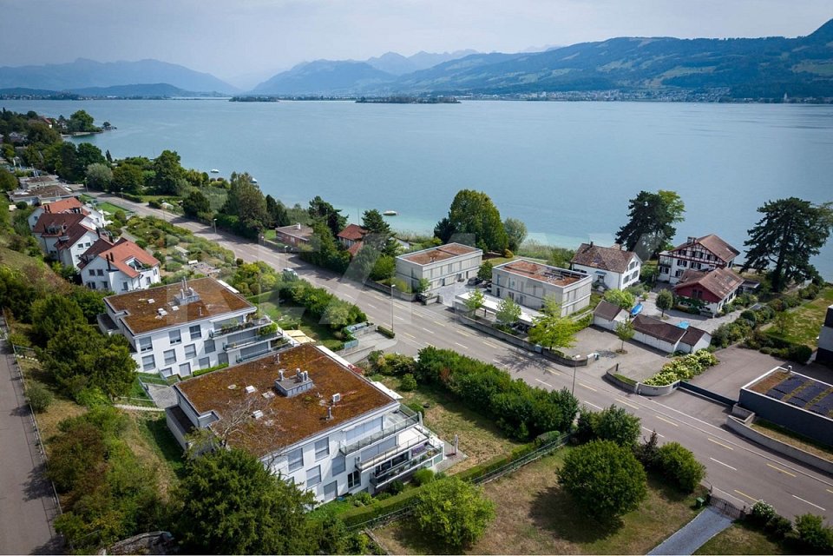
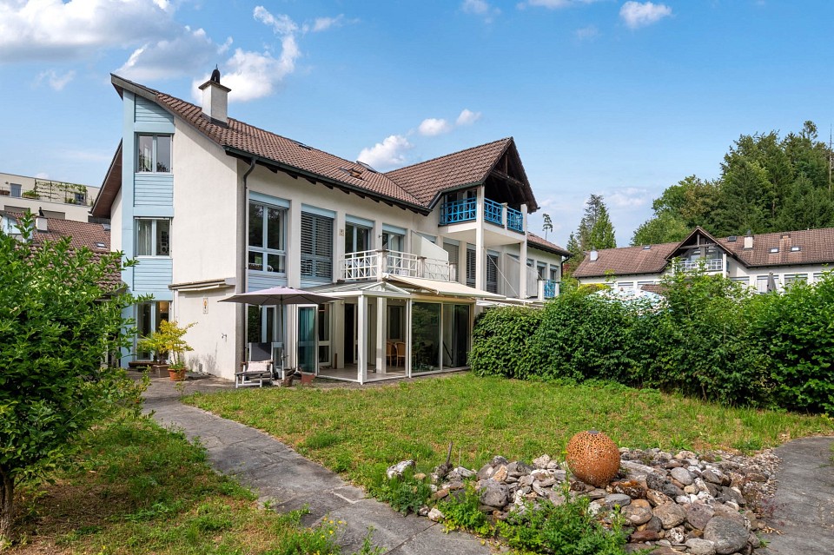
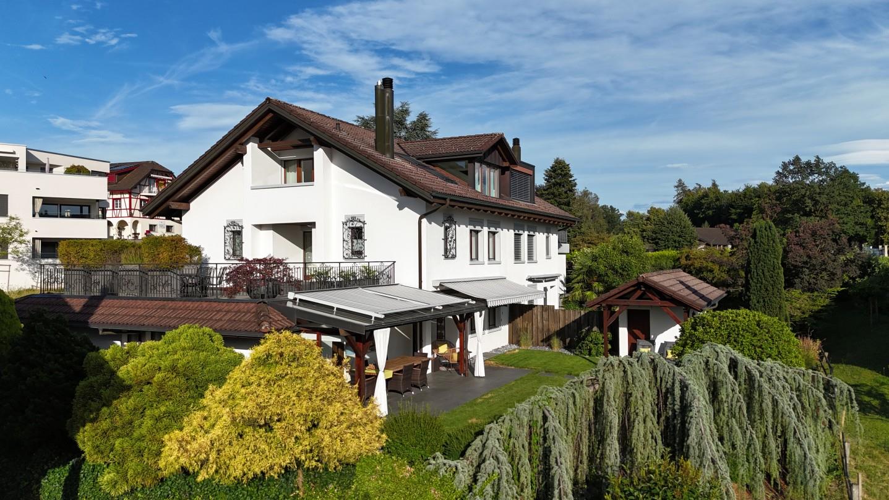
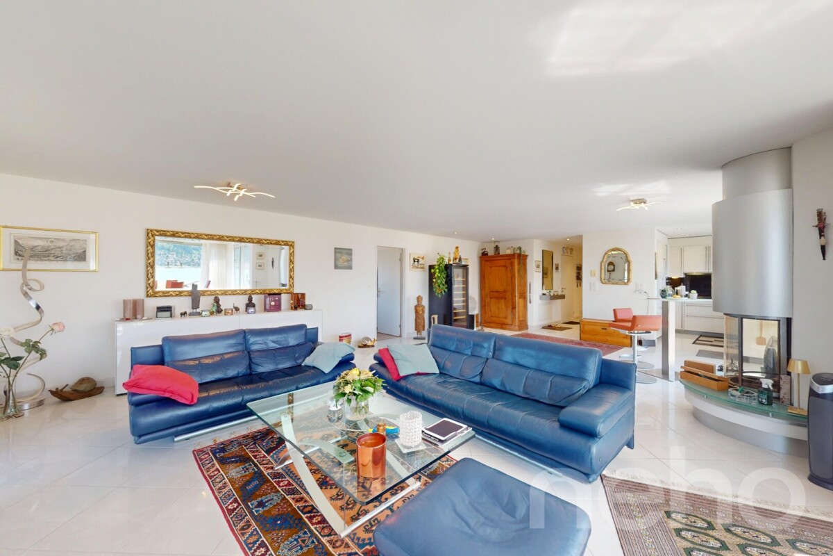
This property is already reserved!Charming single-family house in Wilen b. Wollerau with a lot of privacyLocated on one of the highest spots in Wilen b. Wollerau, this charming 6.5-room single-family house combines modern living with the idyllic tranquility of rural life. On a plot of 295 m², the house built in 1996 offers both interior and exterior spaces that are elegantly designed and focused on comfort. The south-facing location ensures bright, sunny rooms and a beautiful view of the surrounding countryside.InteriorWith a net living area of approximately 184 m² and a total usable area of approximately 255 m², the living space is spread over four levels, providing ample space for a family. The ground floor features a spacious living area, where a cozy fireplace provides pleasant warmth and creates a relaxed atmosphere for evenings. The kitchen is functionally designed and offers all the necessary amenities for daily needs.On the upper floors, there are five spacious bedrooms, offering plenty of space for personal retreats. Three modern bathrooms ensure comfort and privacy for all family members. An additional guest toilet complements the functionality of the house.Outdoor facilities & viewThe outdoor facilities include a beautiful covered seating area on the ground floor, a balcony on the first floor, and a 25 m² large roof terrace with a beautiful view and lake view, as well as an elevator from the garage to the basement and ground floor.LocationWilen bei Wollerau is a sought-after and tax-friendly residential area, ideal for those seeking a balance between proximity to nature and urban amenities. The proximity to the economic centers in the region, combined with the tranquility and beauty of the surroundings, makes the property a valuable investment. Thanks to good transport links, both Zurich and Zug can be reached quickly, ensuring excellent connections to urban infrastructure.Main features • 6.5 rooms on four floors • approx. 184 m² net living area • approx. 255 m² usable area • Lot of privacy • Elevator from garage to basement and ground floor • 5 bedrooms for maximum flexibility • 3 modern bathrooms plus guest toilet • Cozy fireplace in the living area • Covered seating area for cozy evenings • 25 m² roof terrace with beautiful lake view • Balcony with view of the surrounding countryside • Large basement for additional storage space • 2 garage spaces (electrically prepared) • Primary school & kindergarten within walking distance Interested? Contact us for a viewing of this inviting house. Experience the combination of tranquility and modern living comfort firsthand.Notes/DisclaimerWe have compiled the information to the best of our knowledge and conscience. Since this information comes partly from the ownership and third parties, we cannot assume any liability for its accuracy. All information is without guarantee. The actual circumstances on site apply. Changes are reserved. The disclosure of this sales documentation does not entitle the recipient to claim a commission or any other compensation in the event of mediation. The offer is non-binding and subject to change. A sale prior to contract signing is reserved. S.E.& O.

1 / 9
5.5 rooms, 90m², CHF 1,700,000.–
8832 Wilen b. Wollerau

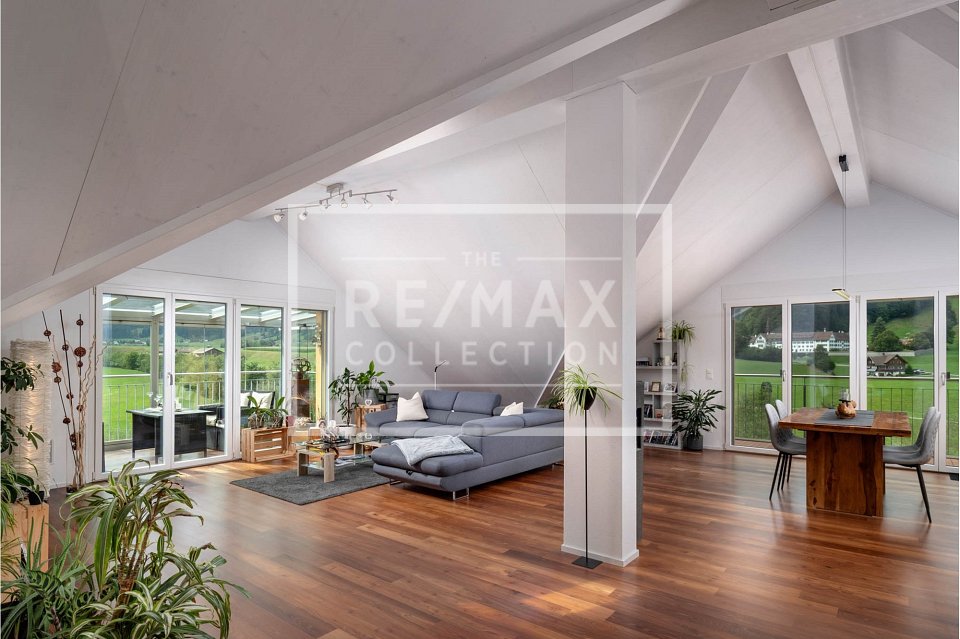
Attractive 5.5-room attic apartment

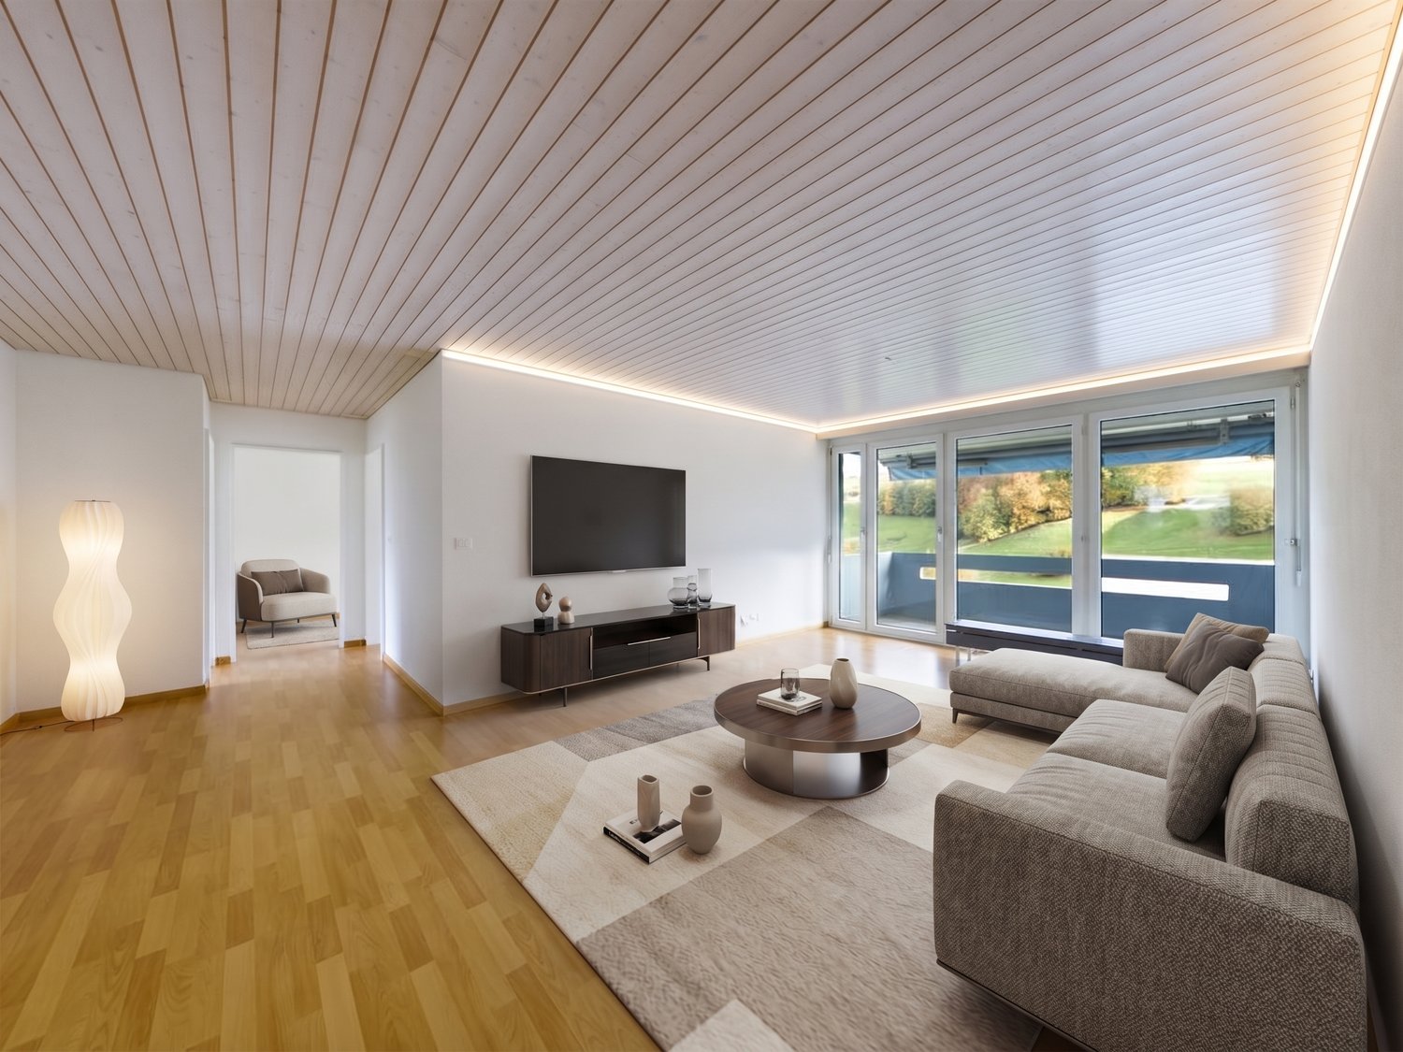
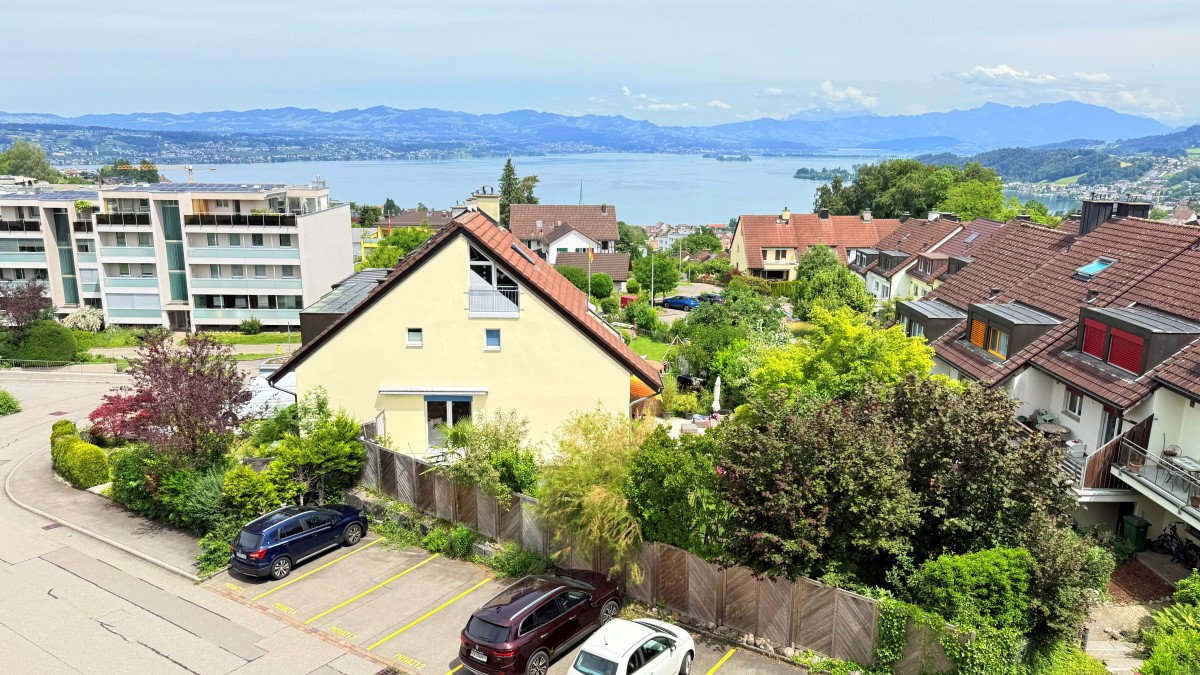
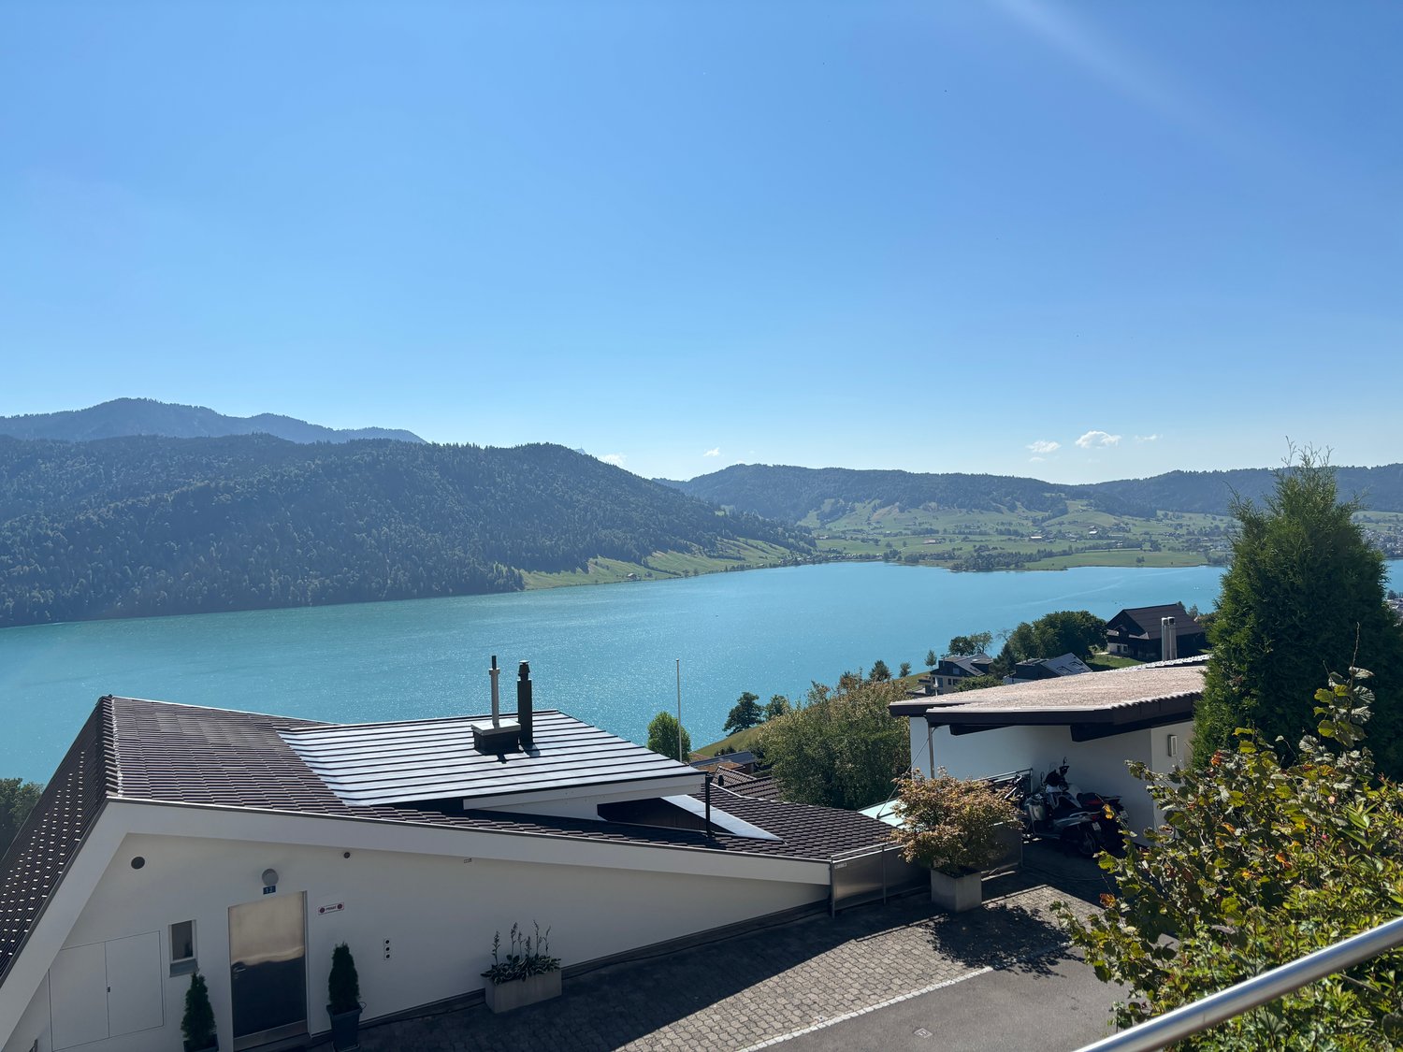
This well-maintained 5.5-room attic apartment convinces with a well-thought-out floor plan, bright living rooms, and a pleasant living atmosphere. The elevated location provides a beautiful view and plenty of daylight in all rooms.The spacious living and dining area offers ideal conditions for cozy hours with family and friends. The large windows create an open living feeling and allow direct access to the balcony, which invites you to linger and enjoy.The kitchen presents itself functionally and offers sufficient storage space as well as space for daily needs. Four well-proportioned rooms can be flexibly used as bedrooms, children's rooms, guest rooms, or home offices and offer a variety of design possibilities.The bathroom with a bathtub is supplemented by a separate guest toilet and provides additional comfort. The apartment is located in a well-maintained property in a quiet residential area and offers a pleasant living environment for families, couples, and anyone looking for a home with high quality of life.Have you become curious? Convince yourself on site of this object and contact us today. We look forward to you!Wilen bei Wollerau belongs politically to the municipality of Freienbach, but is merged with Wollerau. Freienbach, together with the municipalities of Wollerau and Feusisberg, forms the Höfe district - an idyllic landscape of around 6.5 km², located on the northwest tip of the canton of Schwyz and on the left bank of Lake Zurich. Thanks to the excellent transport links and very favorable tax conditions, Wilen/Freienbach is an attractive residential community.The Wilen district convinces with its unique, sunny location on the upper Lake Zurich, its favorable transport connections to Zurich, Zurich Airport, the mountains, and Ticino.The municipality of Freienbach offers an excellent quality of life with a diverse range of educational, cultural, and leisure activities. numerous local recreation areas, an active club life, and modern sports and leisure facilities create ideal conditions for young and old. The low tax burden, which is low in comparison to the canton, makes Freienbach a sought-after residential and economic location.Further information about the municipality, schools, clubs, leisure activities, cultural events, and the Höfe region can be found on the official websites of the municipality and the region:- Municipality of Freienbach

1 / 4
  • Balcony / Terrace
  • Garage
  • View
  • +1
5.5 rooms, 255m², CHF 4,700,000.–
8832 Wilen b. Wollerau

MI CASA

Dieses Doppeleinfamilienhaus liegt in ruhiger, attraktiver Wohnlage und verzaubert mit grosszügigen Raumverhältnissen sowie einem liebevoll gepflegten Garten. Obwohl es sich um ein Doppeleinfamilienhaus handelt, ist jede Haushälfte vollständig eigenständig: Heizung sowie sämtliche Installationen sind komplett vom Nachbarhaus getrennt, ganz wie bei einem freistehenden Einfamilienhaus. Die grosszügigen Fenster lassen viel Tageslicht herein und schenken eine freundliche, einladende Atmosphäre, während der Garten mit seinen ruhigen Ecken zum Verweilen, Träumen und Geniessen einlädt. Ein bezauberndes Zuhause für alle, die Ruhe, Grosszügigkeit, Eigenständigkeit und hohe Wohnqualität zu schätzen wissen.Besonderes: • Hohe Privatsphäre • Ruhige und zentrale Lage • Sitzplatz mit Aussencheminée • Sauna • Cheminée im Wohnzimmer • Grosszügiger Garten Verkaufspreis: CHF 4'700'000Wir freuen uns auf Ihre Kontaktaufnahme und senden Ihnen gerne die detaillierte Broschüre sowie den Grundrissplan des Doppeleinfamilienhauses zu.This semi-detached house is located in a quiet, attractive residential neighborhood and charms with its spacious layout and lovingly maintained garden. Although it is a semi-detached home, each half is completely independent: the heating system and all utilities are entirely separate from the neighboring home, just like in a detached single-family home. The large windows let in plenty of natural light and create a warm, inviting atmosphere, while the garden, with its quiet corners, invites you to linger, daydream, and enjoy the moment. A charming home for anyone who appreciates peace and quiet, spaciousness, independence, and a high quality of life.Highlights: • High level of privacy • Quiet and central location • Outdoor seating area with a fireplace • Sauna • Fireplace in the living room • Spacious garden Selling price: CHF 4'700'000We look forward to hearing from you and would be happy to send you a detailed brochure and floor plan of the semi-detached house.

  • Balcony / Terrace
  • Garage
  • View
  • +1
1 / 4
7.5 rooms, 250m², CHF 4,900,000.–
8832 Wilen b. Wollerau

Grosszügige 7 1/2 Zimmer Terrassenwohnung an bevorzugter Sonnenlage

Diese aussergewöhnliche Terrassenwohnung in Wilen b. Wollerau liegt in einer der prestigeträchtigsten Wohngegenden am Ufer des Zürichsees und bietet eine exklusive Kombination aus Privatsphäre, Platz und Panoramablick. Entworfen für anspruchsvolle Käufer, die Eleganz und kompromisslosen Komfort schätzen, ist diese Residenz eine seltene Gelegenheit in einer äusserst begehrten sonnigen Lage.Mit 7,5 grosszügig geschnittenen Zimmern und 3 vollwertigen Badezimmern auf einer Ebene bietet die Immobilie eine bemerkenswerte Flexibilität. Sie ist ideal für grosse Familien, die Bewirtung von Gästen oder die Schaffung separater Bereiche für Homeoffice, Fitness und kreative Hobbys. Dank der bodentiefen Fenster, die den Innen- und Aussenbereich nahtlos miteinander verbinden, sind die weitläufigen Wohn- und Essbereiche lichtdurchflutet. Zudem verfügt die Wohnung über zahlreiche integrierte Stauraumlösungen, die dafür sorgen, dass der Alltag mühelos organisiert bleibt, während die klare und elegante Ästhetik des Interieurs gewahrt wird.Der offene Grundriss verbindet raffiniertes Design mit zeitlosen Materialien und schafft so eine Atmosphäre von dezentem Luxus. Elegante Oberflächen und sorgfältig ausgewählte Details unterstreichen das großzügige Raumgefühl und die Exklusivität. Zudem punktet das Objekt mit praktischen Garagenparkplätzen, die mit Ladeinfrastruktur für Elektrofahrzeuge ausgestattet sind, was den modernen und zukunftsorientierten Charakter der Immobilie unterstreicht.Spektakuläres Outdoor-WohnenDas absolute Highlight dieser aussergewöhnlichen Immobilie ist die weitläufige, sonnendurchflutete Terrasse. Der Aussenbereich wird zu einer wahren Erweiterung des Wohnraums - perfekt, um Gäste zu empfangen, entspannte Sonnenuntergänge zu genießen oder friedliche Morgenstunden zu verbringen. Ob für elegante Empfänge oder ruhige Familienabende: Die Terrasse bietet einen privaten Aussichtspunkt mit einer atemberaubenden Naturkulisse.Privatsphäre, Prestige & KomfortWilen liegt in der steuergünstigen und äusserst attraktiven Gemeinde Freienbach und vereint absolute Ruhe mit hervorragender Anbindung. Das Zürcher Stadtzentrum, der Flughafen und lokale und internationale Schulen sind bequem zu erreichen, während Sie vor Ort eine erstklassige Lebensqualität in einer sicheren und exklusiven Umgebung geniessen.Die wichtigsten Highlights auf einen Blick • Klimaanlage • 6 grosszügige Schlafzimmer • Zahlreiche Einbauschränke, Keller und Fahrradraum • Weitläufiger Wohn- und Essbereich mit Panoramaverglasung • Aussergewöhnliche Terrasse mit Teilseesicht • Gartenanteil mit Zugang zum Umschwung • Hochwertige Materialien und elegantes Innendesign • Liftzugang und grosszügige Nebenräume • Sichere Parkmöglichkeiten inklusive Ladestation für Elektroautos • Ruhige, erhöhte Wohnlage • Nur 100 Meter vom Bahnhof und von der Primarschule entfernt Eine seltene GelegenheitImmobilien dieser Grösse und Qualität kommen in Wilen b. Wollerau nur selten auf den Markt. Diese Terrassenwohnung vereint architektonische Raffinesse, grosszügigen Wohnraum und ganztägige Besonnung.Für Käufer, die Privatsphäre, Prestige und Panoramaqualität suchen, ist dies mehr als nur ein Zuhause - es ist ein klares Statement für einen exklusiven Lebensstil.Rechtlicher Hinweis (Disclaimer):Die Angaben und Visualisierungen sind nicht Bestandteil einer vertraglichen Vereinbarung. Bitte beachten Sie, dass die Informationen in diesem Dokument ohne Gewähr erfolgen. Die Weitergabe dieser Verkaufsdokumentation berechtigt im Falle einer Vermittlung nicht zum Anspruch auf Provision oder eine andere Entschädigung. Das Angebot ist freibleibend und unverbindlich. Der Zwischenverkauf bleibt vorbehalten. Irrtümer und Änderungen vorbehalten (S.E.&O.).A Home of Grand DimensionsPerched in one of the most prestigious residential areas on the shores of Lake Zurich, this extraordinary terrace apartment in Wilen b. Wollerau offers an exceptional blend of privacy, space, and panoramic views. Designed for discerning buyers who value elegance and uncompromising comfort, this residence represents a rare opportunity in a highly sought-after location.With 7.5 generously proportioned rooms and 3 full bathrooms on one floor, this residence offers remarkable flexibility; ideal for large families, hosting guests, or creating dedicated spaces for home office, fitness, or creative pursuits. Expansive living and dining areas are flooded with natural light thanks to floor-to-ceiling windows that seamlessly connect interior and exterior living. The apartment also benefits from an abundance of built-in storage solutions throughout, ensuring that everyday living remains effortlessly organized while maintaining the clean, elegant aesthetic of the interior.The open-plan layout combines refined design with timeless materials, creating an atmosphere of understated luxury. Elegant finishes, and carefully curated details enhance the sense of space and exclusivity.The property further benefits from convenient garage parking equipped with charging facilities for electric vehicles, reflecting the modern and future-oriented character of the residence.Spectacular Outdoor LivingThe defining feature of this exceptional property is its vast sun-drenched terrace. The outdoor area becomes a true extension of the living space - perfect for entertaining, relaxing sunsets, or enjoying peaceful mornings.Whether hosting elegant gatherings or enjoying quiet family evenings, the terrace provides a private vantage point with a breathtaking natural backdrop.Privacy, Prestige & ConvenienceLocated in the tax-efficient and highly desirable municipality of Freienbach, Wilen combines tranquility with excellent connectivity. Zurich city center, the airport, and international schools are within convenient reach, while the surrounding area offers exclusive leisure opportunities - from yachting and golf to fine dining and nature trails.Key Features at a Glance • Air Conditioning • 6 spacious bedrooms • Many Built-in storage solutions, cellar and bicycle room • Expansive living and dining area with panoramic glazing • Exceptional terrace with partial lake views • Small garden • High-quality materials and elegant interior design • Lift access and generous ancillary spaces • Secure parking facilities including charging point for electric car • Quiet, elevated residential setting • 100m from the station and the primary school A Rare OpportunityProperties of this scale and quality in Wilen b. Wollerau rarely come to market. This terrace residence combines architectural sophistication, generous living space, and full day-sun exposure.For buyers seeking privacy, prestige, and panoramic beauty, this is more than a home - it is a statement of lifestyle.Disclaimer:The information and visualizations do not form part of a contractual agreement. Please note that the information in this document is provided without guarantee. The distribution of this sales documentation does not entitle the buyer to claim commission or any other compensation in the event of a brokerage. The offer is non-binding and subject to change. The right to prior sale is reserved. SE&O.
More objects in your automatically expanded search area
20 results - Radius: + 10km
New building
1 / 3
5.5 rooms, CHF 3,010,000.–
Premium
Neuguetstrasse 12, 8820 Wädenswil

5.5-Room Maisonette Dream Home with Lake View and Garden

A home that combines views, tranquility, and modern living comfort. In a quiet and green location in Wädenswil, a multi-family house called "Neu und guet" is being built on Neuguetstrasse 12, with five condominiums. The 5.5-room apartment on the ground and lower ground floor impresses with its spacious 172m² living area, a 14m² large, covered balcony, and an outdoor area of 218m², as well as a beautiful view of Lake Zurich. Living with a wide view The 5.5-room maisonette apartment offers everything a family can dream of. The spacious outdoor area significantly expands the 172m² living space and offers seating areas on three sides of the apartment. The garden facing the lake with a covered seating area invites you to linger, play, and relax. From the also covered balcony, residents can let their gaze wander over Lake Zurich into the distance. Another seating area is located on the lower ground floor with a view towards the southeast, and the adjacent garden offers evening sun thanks to its southwest orientation. Well thought out to the last detail Thanks to its well-designed floor plan, this unique apartment grows with the changing needs of all family members. The ground floor has two bright bedrooms, both with access to the garden. A fully equipped bathroom with shower and bathtub rounds off the living offer of this floor. Guests will find shelter here or teenagers who want to retreat to their own realm. The light-flooded living and dining area with open kitchen impresses with its breathtaking view of the lake thanks to high window fronts. The well-designed floor plan separates the living area from the sleeping area. In addition to a bathroom with shower, toilet, and double sink, the lower ground floor has a guest toilet that can be accessed from the entrance. The two bedrooms are oriented towards the southwest and offer access to the garden. High-quality equipment Value is also placed on comfort and quality in the equipment: • open kitchen and spacious living/dining area • 4 bedrooms • 3 bathrooms • basement with laundry room and outdoor equipment room • various built-in closets • parquet flooring in living and sleeping areas • ceramic tiles in bathrooms • wood-metal windows with triple glazing • electric shutters and awnings • floor heating with individual room control • air heat pump for heating and hot water • possibility of co-designing selected construction areas within the planned budgets Quiet living and yet well connected Neuguetstrasse is located in a quiet, green residential area on a gentle slope. Wädenswil offers a high quality of life, a lively center, and a variety of opportunities for sports, leisure, and relaxation. Lake Zurich and the Wädenswil mountain are practically on the doorstep. Zurich can also be reached quickly: via the A3, it takes around 15 minutes, and the train runs every quarter of an hour towards Zurich. The most important key figures Object: 5.5-room apartment, ground and lower ground floor Living area: 172 m² Balcony: 14 m² and outdoor area: 218 m² Address: Neuguetstrasse 12, 8820 Wädenswil Sales price: CHF 3'010'000.00 Availability: Spring 2028 The apartment includes 1 outdoor parking space for an additional CHF 15,000.–. Additionally, 1 garage space can be purchased for CHF 45,000.– to CHF 60,000.–. "Neu und guet" - Your new home in Wädenswil Those who value peace, high-quality architecture, well-designed floor plans, and a special view will find a home with long-term quality here. Discover the apartment, the project, and more information at: www.neuundguet.ch Interested? We look forward to your contact and will be happy to show you the possibilities of this special residential project.

Travel time
-
1 / 12
6.5 rooms, 170m², CHF 1,850,000.–
Top
Speerstrasse 56, 8805 Richterswil

6.5 Room Row Corner House with Lake View - Viewing by Appointment

Description:Viewing by appointment, on Wednesday, October 14, 2026 from 5:00 PM to 7:00 PMThe sunny and very quiet 6.5 room row corner single-family house with unobstructed and beautiful lake and mountain views presents a practical floor plan on four levels. You enter the property in the basement, where in addition to the utility room with washing machine and tumble dryer, there is an additional multi-purpose room and cellar. A room with a seating area, which can be used as a bedroom, study, or fitness/hobby room, as well as a shower, toilet, and sink, round off this floor. On the ground floor are the kitchen and dining room with balcony, which can be expanded. Connected by a small forecourt is the bright living room with fireplace and access to the covered garden seating area with unobstructed lake and mountain views. The guest toilet is also located on this floor. On the 1st upper floor are two more rooms, a shower with toilet and sink. The master area with its own loggia/balcony and en-suite bathroom with bathtub, double sink, and toilet round off this floor.The expanded attic with a large loft leaves many possibilities and ideas open.The large garden has a special charm. Not only the unobstructed lake and mountain views make (children's) hearts beat faster, but also the seating area in the basement guarantees beautiful summer evenings with family and friends. The property impresses with its cachet and character. A sporty, nature-loving family with dog, horse, and cat, who has a lot to do with nature and doesn't like modern houses, stands before an object whose winning charm they can hardly resist.Richterswil is a village that, despite the urbanization pressure of the Zurich region, but also Rapperswil, has largely preserved its rural character. With the highway access practically at the front door, other destinations, such as the airport, Zurich, Rapperswil, Chur, etc., are also easily accessible.The property is in a very well-maintained condition, yet there is the possibility of bringing in your own style and thus designing your dream home.Equipment:Room programAttic.Expanded attic room with practical loft .Open gallery with forecourt Upper floor.Two bright rooms .Spacious master area with own loggia/balcony .En-suite bathroom with bathtub and double sink Ground floor.Inviting staircase with forecourt .Modern kitchen with bar and adjacent dining area and balcony .Spacious living room with fireplace and direct access to the covered garden seating area with stunning lake and mountain views Basement / house entrance.Entrance area with forecourt .Multi-purpose room, ideal as an office or guest room .Shower, toilet, and sink .Utility room with washing machine and tumble dryer and additional large multi-purpose room .Cellar Further highlights.Separate garden seating area at the entrance .Two underground parking spaces and one outdoor parking space (not included in the price).Beautiful lake and mountain views .Spacious outdoor areas with balcony and covered garden seating areaTwo underground parking spaces for CHF 40,000.- and one outdoor parking space for CHF 15,000.- in front of the house can be purchased additionallyContact:Sales process: - Personal property presentation- Reservation contract with a deposit of CHF 35,000.-- Purchase and transfer of ownership after agreementInterested parties are cordially invited to contact us.Call our Mr. Csaba von Zalan personally if you wish additional information or a non-binding viewing. We look forward to accompanying you in fulfilling your living dreams.

Travel time
-
  • modern white house, gray roof, glass balcony, garage, paved driveway
  • Bright living room with wooden flooring, large windows, fireplace, and two stools near a kitchen area.
  • empty room, hardwood floors, large windows, fireplace
  • modern kitchen with red cabinets, black countertops, stainless steel appliances, wooden floor, two black bar stools, large windows
  • empty room, wooden floor, sliding glass doors, white walls, ceiling lights
  • empty room, wooden floor, white ceiling, glass door, view to outside
  • Bathroom with a large bathtub, two sinks, and a window with blinds. The walls are painted white, and the ceiling has a blue sky mural with stars.
  • empty attic room, wooden floor, white ceiling, window
  • empty room, wooden floor, white walls, large glass doors leading to balcony
  • empty room, wooden floor, white walls, large glass doors leading to balcony, power outlet, view of mountains
  • empty room, wooden floor, white ceiling, window with view
  • modern white house, gray roof, large windows, glass balcony, garage, driveway
1 / 12
8 rooms, 248m², CHF 1,350,000.–
Top
Erlenweg 4, 8836 Bennau

Spacious 6.5-room single-family house with separate 1.5-room apartment

This exceptional, detached property combines spacious architecture, a well-thought-out room concept, and a quiet and sunny location to create a home with high living quality. On approximately 248 m² of living space, an attractive split-level concept unfolds with bright rooms, flowing transitions, and versatile usage possibilities. Several terraces, balconies, and a well-maintained garden create a pleasant connection between the interior and exterior, underscoring the spacious living feel. The heart of the house is the spacious living, dining, and kitchen area: openly designed, stylishly equipped, and characterized by large window surfaces with direct access to the outdoors. A solid-fuel stove not only provides cozy warmth but also special moments of pleasure – whether when baking pizza or bread. The private retreat area includes a spacious master suite with dressing room and en-suite bathroom with corner whirlpool bathtub. Three more bright rooms, a spacious entrance hall, and a converted attic offer flexible usage options for different living needs. High room heights with visible roof construction give the rooms additional character and a particularly pleasant living atmosphere, which is further emphasized by plenty of daylight and partially direct access to the balcony or terrace. A special plus is the separate apartment, which offers a variety of possibilities – whether for guests, as an office, or to generate attractive additional income. The offer is complemented by practical equipment details such as a natural cellar (ideal as a wine or storage cellar), a central vacuum cleaner, and a spacious double garage with high-current connection and space for a workshop or hobby area. From an economic perspective, the property also offers interesting prospects: it is located in a building rights area, which allows for acquisition with reduced capital investment. The offer is rounded off by the attractive location in Bennau SZ, which is characterized by tranquility, good sunlight, and excellent accessibility to the centers of Zug, Zurich, and Lucerne. The most important key figures • 6.5-room single-family house with separate 1.5-room apartment • Approx. 248 m² living space • Approx. 192 m² additional usable space • 619 m² plot area • Year of construction 2007 • Building rights (remaining term approx. 80 years) Highlights • Open living area with solid-fuel stove (pizza and bread baking possible) • Spacious master suite with dressing room and en-suite bathroom • Sunny terraces, balcony, and well-maintained garden • Natural cellar, ideal as a wine or storage cellar • Double garage with high-current connection and space for hobby/workshop • 2-3 outdoor parking spaces (partially covered) A home for people with high demands – stylish, spacious, and in an attractive location. We look forward to your contact.

Travel time
-
  • detached house, light color, 2 floors, pool, balconies, large windows, garden, lawn
  • Single family house, garden, swimming pool, solar panels, paved pathway
  • Large outdoor seating area with wicker furniture, pool, garden, fence
  • Large house, 3 stories, brown roof, white facade, multiple windows, balcony with railing, patio with seating, stone steps, garden with plants and fountain, driveway
  • Detached house, yellow exterior, covered patio, outdoor dining area, garden, climbing plant on the wall
  • Outdoor dining area with table and chairs, swimming pool, well-maintained garden, distant houses and mountains
  • dining room with wooden dining table and wicker chairs, chandelier, kitchen island with bar seating, open cupboards, island countertop, open shelves, dining island with large windows
  • white cabinets, wooden island, dishwasher, integrated fridge, stainless steel hood, gas stove, sink, tiled floor
  • Dining room with wooden table, wicker chairs, white kitchen with island, refrigerator, chandelier, TV, and decorative items
  • Dining room with wooden table, chairs, chandelier, TV, picture frame, clock, flower vase, cabinet, and tiled floor.
  • Dining area with wooden dining table, black chairs, and large glass doors leading to a patio with a view
  • large wooden table, black chairs, vase with flowers, open terrace, swimming pool view
  • Large living room with fireplace, black leather sofas, center table, TV, white curtains, hardwood floor, view
  • modern, large living room, parquet floor, beige rug, modern black leather sofa, black coffee table, two white vases with flowers, wooden stairs
  • Modern living room with black leather sofa, coffee table, rug, television, bookshelf, and fireplace.
  • wooden desk, black chair, keyboard, monitor, wooden shelves, wooden floor, lamp, books
  • office area, hardwood floor, office desk with monitor, office chair, wooden shelf with books, wooden cabinet with glass doors, carpet
  • large room with wooden flooring, wall-mounted pictures, piano, open attic space, loft
  • Double bed, nightstand, window with curtains, balcony with view
  • Bathroom with bathtub, dual sinks, shower, wooden vanity, mirrors, ceiling light
  • empty room, wooden floor, slanted ceiling, two windows
  • empty room with wooden floor, white walls, six windows, doorway to bathroom
1 / 22
7.5 rooms, 344m², Price on request
Top
8706 Meilen

Representative 7.5 room single-family house with exceptional space offer

The property is located in a privileged residential area in a well-maintained neighborhood in Meilen and is situated in a cul-de-sac, directly adjacent to the green zone. The location is very quiet and family-friendly. The house is oriented south/east and accordingly very well sunlit.The exceptionally spacious property has a lot of charm and a charming garden with a spacious pool and various seating areas. The house offers a variety of uses for a large family or as a combination of living and working. The exceptional room dimensions with a fully developed basement offer a lot of potential to implement individual wishes.All rooms on the ground floor (except for the office) have direct access to the garden, and two bedrooms also have their own balcony or terrace.Ground floor room concept • Entrance hall 24m2 (with windbreak, wardrobe, and shoe room) and corridor 4m2 • Guest toilet 2m2 • Living and dining area 79m2 • Kitchen 33m2 with storage room 4m2 • Office/library 18m2 • Household room, laundry room, double garage, bike room/storage room First floor room concept • Corridor/gallery 39m2 • Bedroom 30m2 with en-suite shower/WC 6m2 and balcony • Bedroom 19m2 with terrace, en-suite bathroom/shower 12m2 and separate WC 3m2, dressing room 9m2 • Bedroom 21m2 • Bedroom 21m2 • Shower/WC 6m2 Basement room concept • Preliminary area/corridor 14m2 • Hobby room 40m2 with en-suite bathroom/WC 5m2 • Hobby room 31m2 • Cellar 1 7m2 • Cellar 2 9m2 • Installation room 10m2 • Shelter The selling price is in the upper single-digit million range.Capital-rich interested parties will receive further information about this exceptional property with pleasure.

1 / 10
5.5 rooms, 132m², CHF 1,695,000.–
Top
Bärenweidstrasse 1, 8833 Samstagern

Spacious 5.5-room attic maisonette in Samstagern – available immediately!

Welcome to this inviting 5.5-room attic maisonette in a well-maintained multi-family house on Bärenweidstrasse 1 in Samstagern. The 1995 building impresses with its central and yet quiet location.Apartment overview: • Living area: Spacious 132 m² on the top two floors with plenty of light. • Rooms: 5.5 rooms, ideal for families or people who appreciate a lot of space. • Bathrooms: 2 bathrooms for the highest comfort. • Balcony: For relaxation and social hours. • Garage & Lift: Own garage and a lift in the building for maximum comfort. Location & Environment: The apartment is located in a quiet environment – both during the day and at night, there is pleasant silence. In the summer, you benefit from plenty of sunlight, and even in winter, the sun's radiation is good. The location scores with excellent infrastructure: • Train: Samstagern train station is just a 9-minute walk away, and the Grüenfeld stop is a 14-minute walk. • Bus: The Zopfschmitten bus stop is just a 3-minute walk away. • Shopping: You can reach Volg in just under 5 minutes on foot, and the Lidl supermarket is a 7-minute walk away. The Steiner bakery is practically located at the front door. • School: The Samstagern schoolhouse is just a 3-minute walk away – ideal for families with children. This light-flooded attic apartment combines spacious living with a quiet, well-connected location in Samstagern. Available immediately – a rare opportunity you shouldn't miss!

Travel time
-
1 / 8
  • Balcony / Terrace
  • Child-friendly
7.5 rooms, 230m², CHF 3,490,000.–
Top
8820 Wädenswil

BETTER PLACE

Dieses exquisite Doppeleinfamilienhaus in Wädenswil ist ein wahrer Traum fur Bewohner mit dem Wunsch, sich je nach Stimmung in eine andere Wohlfuhloase begeben zu können. Die moderne Architektur und die durchdachte Raumaufteilung sorgen in jedem Bereich des Hauses fur Begeisterung. Grosse Fenster und grosszugige Raumhöhen verströmen ein Gefuhl von Leichtigkeit und Luxus, während der beeindruckende Blick auf den See und die umliegende Berglandschaft jeden Moment zu etwas Besonderem macht. Ob beim Verweilen im Freien oder im offen gestalteten Wohnbereich, hier findet sich ausreichend Platz fur Freiräume, Individualität und einen Wohnkomfort, der keine Wunsche offen lässt.Besonderes: • See- und Bergsicht • Ruhige Lage • Sauna • Umgeben von Natur • Whirlpool mit Aussicht • Speiseaufzug über alle Etagen Verkaufspreis: CHF 3'700'000 (inkl. 3 Garagenparkplätze und 1 Aussenparkplatz)Wir freuen uns auf Ihre Kontaktaufnahme und senden Ihnen gerne die detaillierte Broschüre sowie den Grundrissplan des Hauses zu.This exquisite semi-detached house in Wädenswil is a true dream come true for residents who wish to retreat to a different oasis of wellbeingdepending on their mood. The modern architecture and well-thought-out layout are sure to delight in every part of the house. Large windows and generous ceiling heights exude a sense of lightness and luxury, whilst the impressive view of the lake and the surrounding mountain landscape makes every moment something special. Whether relaxing outdoors or in the open-plan living area, there is ample space here for freedom, individuality and a level of living comfort that leaves nothing to be desired.Highlights: • Lake and mountain view • Quiet location • Sauna • Surrounded by nature • Whirlpool with a view • Dumbwaiter serving all floors Selling price: CHF 3'700'000 (including 3 garage parking spaces and 1 outdoor parking space)We look forward to hearing from you and would be happy to send you the detailed brochure and the floor plan of the house.

  • Balcony / Terrace
  • Child-friendly
Diana Hänssler

Diana Hänssler

1 / 15
Diana Hänssler

Diana Hänssler

  • Parking space
  • Balcony / Terrace
  • Garage
  • +1
6 rooms, 215m², CHF 2,480,000.–
Chrummbächliweg 3, 8805 Richterswil

HISTORIC CHARM MEETS MODERN LIVING QUALITY IN RICHTERSWIL

6-room semi-detached house with garden and double garage in a sunny location in RichterswilIn a sun-kissed location in Richterswil, you'll find an exceptional single-family home with impressive space, attractive design possibilities, and a lot of character. The east-west orientation of the building ensures optimal sunlight and bright living spaces throughout the day, while historic building elements blend harmoniously with modern structures to create a unique living atmosphere.With a generous living area of 215.5 m² and additional secondary areas of 52.4 m², this property offers versatile usage options for families, creatives, home office users, or individuals with space requirements. The striking attic with its beautiful historic wooden beams opens up an additional 48 m² of space for a studio, workshop, or inspiring home office.The sunny balcony with direct access to the garden, the spacious double garage, and the excellent infrastructure make this house an ideal hub for people who want to combine living quality, history, and everyday practicality. The highlights at a glance✔ Sunny living location with optimal east-west orientation✔ Bright rooms and family-friendly floor plans✔ Generous living area of 215.5 m²✔ Additional secondary areas of 52.4 m²✔ Charming attic with visible historic beams✔ Balcony with direct access to the garden✔ Well-maintained garden area with high quality of stay✔ Listed building envelope with flexible interior design according to the protection agreement✔ Gas heating (2018) with solid building envelope and modern windows✔ Spacious double garage with legally secured sole usage right✔ Additional outdoor parking spaces for two vehicles✔ Bus stop, schools, shopping facilities, and village center within walking distance✔ Lake Zurich and numerous leisure and recreational activities in the immediate vicinity LocationRichterswil is one of the most popular residential communities on the left bank of Lake Zurich. The combination of high living quality, excellent transport links, and diverse leisure opportunities makes the location particularly attractive. Bus stops, SBB and SOB train stations, schools, kindergartens, and shopping facilities are all nearby. Whether it's walks along Lake Zurich, bike tours, hikes, or winter sports in the nearby mountains: here, you can benefit from an exceptional quality of life for young and old. Your new home with historyThis property uniquely combines charm and generosity. If you're looking for a home with character, plenty of space for individual living ideas, and excellent accessibility, you'll find a rare opportunity in a prime location in Richterswil. We would be happy to provide you with the detailed sales documentation and look forward to your contact.

  • Parking space
  • Balcony / Terrace
  • Garage
  • +1
Travel time
-
Diana Hänssler

Diana Hänssler

1 / 14
Diana Hänssler

Diana Hänssler

  • Parking space
  • Balcony / Terrace
  • Garage
  • +3
5.5 rooms, 238m², CHF 3,980,000.–
Robert-Walser-Strasse 18, 8820 Wädenswil

EXCLUSIVE EVERGREEN, 5.5-room single-family house with panoramic view

«LIVING IN THE GREEN WITH SPECTACULAR LAKE & MOUNTAIN VIEW» This overwhelming rarity is located in an excellent sunny hillside location with an unobstructed panoramic view of Lake Zurich and the surrounding mountains. Nestled in the midst of nature on the babbling Tiefenhofbach, you can expect an exclusive living concept with intelligently thought-out room division over four floors, which, combined with the extremely high-quality materialization, merges into a symbiosis of the extra class. The extensive green areas of the development with their attractive natural, leisure, and relaxation areas provide for peace and balance in everyday life. Let yourself be inspired … we would be happy to invite you to dream together! Exceptional highlights ( Dream home of the extra class in a sun-kissed hillside location above beautiful Lake Zurich ( Three terraces with excellent privacy, sunbathing, and breathtaking lake and mountain views ( Heat gain through geothermal energy – efficient … cost-optimized … state-of-the-art ( Wood fireplace provides ambiance & a pleasant room climate ( Interior design with a high-standing materialization concept and a lot of attention to detail ( Numerous technical gadgets provide a unique living experience ( Parking with comfort and security in the house's own double garage ( Connection to public transport just a stone's throw away ( Varied leisure and recreation activities in the immediate vicinity provide relaxation for body and mind Those looking for a center of life that brings the magnificent nature into harmony with urban life will find a place to arrive, stay, dream, and live here …For further information, Diana Hänssler-Pedretti from For Rea( is available at any time. We look forward to your contact!

  • Parking space
  • Balcony / Terrace
  • Garage
  • +3
Travel time
-
1 / 13
5.5 rooms, 163m², CHF 2,350,000.–
Seestrasse 225, 8712 Stäfa

Elegant 5.5-room terrace apartment just a few steps from Lake Zurich for sale!

In a sought-after location in Uerikon, just a few steps from Lake Zurich, this spacious 5.5-room terrace apartment in the 1st floor of a well-maintained multi-family house with only eight parties awaits you. The apartment, built in 2006, convinces with 163 m² of living space, a spacious 46 m² south-facing terrace, and an additional lawn area of around 33 m² - an ideal home for all those who appreciate spacious living and private outdoor space. The bright and airy living and dining area forms the heart of the apartment and provides direct access to the sunny terrace. The spacious room layout creates a welcoming atmosphere and offers plenty of space for cozy hours with family and guests. The high-quality, fully equipped kitchen blends harmoniously into the open living area and combines functionality with timeless elegance. Noble parquet flooring and the pleasant underfloor heating underline the high living comfort.The private area also convinces all along the line: four bedrooms offer versatile usage possibilities and sufficient retreat possibilities for the whole family. The spacious master bedroom has a spacious dressing room and a high-quality master bathroom with bathtub and separate shower. An additional retreat and a private laundry room within the apartment provide practical storage space and additional comfort in everyday life.This attractive offer is rounded off by a spacious basement room and two parking spaces in the underground garage. The combination of spacious living space, high-quality construction, private outdoor space, and a privileged location in Uerikon makes this terrace apartment a special home with a high quality of life.PRICETarget price apartment CHF 2'350'000.--Target price 2 parking spaces CHF 70'000.-- Target price total CHF 2'420'000.--Down payment 5% of the purchase priceMore information:Roger Möschler, Owner/CEOREMAX Real Estate at Lake Zurichroger.moeschler@remax.ch079 404 71 61 Stäfa-UerikonHighest quality of life directly on Lake ZurichUerikon, the idyllic district of Stäfa, is located in one of the most beautiful residential areas on the right bank of Lake Zurich. The immediate proximity to the lake, the green landscapes, and the view of the water give the place a special charm. Here, natural living is combined with the high quality of life of an attractive Lake Zurich community. Walks along the lake shore, bike tours through the surrounding vineyards, or relaxed hours by the water are just as much a part of everyday life as the numerous recreational opportunities in the surrounding area.The municipality of Stäfa offers an excellent infrastructure and has a diverse range of services for daily needs. Shopping facilities, restaurants, cafes, schools, kindergartens, and various service and leisure facilities are located in the immediate vicinity. At the same time, Stäfa is characterized by its charming and lively village character. Historic buildings, well-maintained residential quarters, extensive green spaces, and the attractive lake landscape create a harmonious environment for families, couples, and all those who want to combine living with a high quality of life.Despite the idyllic location, Stäfa is well connected. With public transport, there are good connections along the right bank of Lake Zurich and to Zurich, Rapperswil, and the surrounding municipalities. The city of Zurich is also easily accessible by public transport and by car. Stäfa-Uerikon thus combines the best of two worlds: the peace and relaxation of a privileged lake location with an excellent infrastructure and proximity to the economic and cultural centers of the region.Subject to changes, errors, and prior sale. Information without guarantee. Images, texts, and plans are protected by copyright and may not be used without

1 / 13
5.5 rooms, 172m², CHF 1,695,000.–
Trachslauerstrasse 45b, 8840 Einsiedeln

Elegant 5.5-room penthouse apartment with 3 balconies and breathtaking Mythen view in Einsiedeln for sale!

This spacious 5.5-room penthouse apartment at Trachslauerstrasse 45b in Einsiedeln-Trachslau impresses with approximately 172 m² of living space, plenty of light, and luxurious living comfort. The building, constructed in 2010, offers special comfort: with the elevator, you can reach the apartment directly from the house entrance and from the garage. The spacious entrance area is located on the 3rd floor and is connected to the living area above via an internal staircase.The heart of the apartment is the openly designed living and dining area with large window fronts and a modern, open kitchen. The direct access to the south-facing winter garden expands the living space and invites you to relax at any time of the year. Additionally, a west-facing balcony is available, where you can enjoy the evening sun. Another balcony is accessible directly from the bedroom and offers a magnificent view of the Mythen.With four bedrooms, two modern bathrooms, and an additional guest toilet with an integrated washing tower, the apartment offers plenty of space for families and guests. Elegant parquet flooring, underfloor heating, and controlled living room ventilation provide a pleasant and modern living atmosphere.This attractive offer is rounded off by a spacious basement compartment and two parking spaces in the underground garage. The combination of spacious room layout, high-quality equipment, three outdoor areas, and the impressive Mythen view makes this penthouse apartment a special home for all those who appreciate comfortable and stylish living in Einsiedeln-Trachslau.The apartment is currently rented. The buyer can continue the rental agreement or occupy the apartment themselves.PRICETarget price apartment CHF 1,695,000.--Target price 2 parking spaces CHF 80,000.-- Target price total CHF 1,775,000.--Down payment 5% of the purchase priceFurther information:Roger Möschler, Owner/CEOREMAX Real Estate Lachenroger.moeschler@remax.ch079 404 71 61Subject to changes, errors, and prior sale. Information without guarantee. Images, texts, and plans are protected by copyright and may not be used or distributed without written consent.Einsiedeln-Trachslau Living with a view and mountain panoramaThe municipality of Einsiedeln is located in the canton of Schwyz and impresses with its idyllic location in the midst of an impressive mountain landscape. It is known for the baroque Benedictine monastery Einsiedeln, an important place of pilgrimage that attracts numerous pilgrims and tourists every year. With around 15,000 inhabitants, Einsiedeln offers a harmonious balance between rural tranquility and urban comfort.The region is a paradise for nature lovers and sports enthusiasts. In summer, the surrounding forests and mountains invite you to hike and cycle, while in winter, the popular ski resort Hoch-Ybrig is just a short drive away. Additionally, the Sihlsee, the largest reservoir in Switzerland, is right on your doorstep and offers numerous opportunities for water sports and recreation.Einsiedeln has an excellent infrastructure with schools, health centers, and diverse shopping opportunities. The municipality is easily accessible by car and public transportation. Zurich can be reached in less than an hour. Einsiedeln also has a lot to offer culturally, with various museums, galleries, and the traditional Einsiedler Welttheater inviting you to exciting discoveries.Thanks to its picturesque surroundings, high quality of life, and good connections, Einsiedeln is not only a sought-after residential location but also a popular destination for people who appreciate nature and relaxation.

Travel time
-
1 / 17
5.5 rooms, 222m², CHF 3,495,000.–
Im Grod 18, 6315 Oberägeri

5.5-Zimmerwohnung mit unverbaubarer See- und Bergsicht

High Above Lake Ägeri | Breathtaking Panoramic Views of Lake Ägeri Property Highlights: • Spectacular panoramic views over Ägeri Lake and the mountains • 222 m² of light-filled living space (incl. winter garden) • Direct lift access • Spacious master suite with en-suite bathroom • Three guest rooms/offices with garden access • Open kitchen with large island • Expansive terrace and private garden • Heated winter garden • Hobby room/gym with infrared sauna • Two cellar compartments • Two parking spaces in underground garage • Exclusive building with only three residences Perched high above the glistening Ägeri Lake, this exceptional 5.5-room residence combines contemporary design with breathtaking alpine scenery. Spread across an impressive 222 m², the apartment offers a seamless flow between indoor comfort and outdoor tranquility, an exclusive retreat just minutes from the village centre.Floor-to-ceiling windows bathe the open living and dining area in natural light, framing panoramic views of the lake and surrounding mountains. The modern kitchen with its generous island invites both cooking and connection, while the adjoining terrace and garden extend the living space into nature.The elegant master suite features a spa-style en-suite bathroom with double vanity, bathtub, and walk-in shower. Three additional rooms can serve as guest bedrooms, offices, or creative studios, each with direct garden access. Ample built-in storage and a large utility room ensure effortless everyday living.A heated winter garden, hobby room with infrared sauna, and direct lift access from the underground garage underline the property’s comfort and exclusivity.Discover elevated living; where nature, design, and comfort meet in perfect harmony.Available immediatelyContact us today to arrange your private viewing.Hoch über dem Ägerisee | Wohnen mit Weitblick in OberägeriBezugsbereit ab sofort!Highlights: • Atemberaubende Panoramablicke über See und Berge • 222 m² lichtdurchflutete Wohnfläche (inkl. Wintergarten) • Direkter Liftzugang • Grosszügige Master-Suite mit en-suite Badezimmer • Drei Gästezimmer/Büros mit Gartenzugang • Offene Küche mit grosser Kochinsel • Weitläufige Terrasse und privater Garten • Beheizter Wintergarten • Hobbyraum/Fitnessbereich mit Infrarotsauna • Zwei Kellerabteile • Zwei Tiefgaragenplätze • Exklusives Gebäude mit nur drei Einheiten In den sonnigen Hügeln von Oberägeri erwartet Sie diese exklusive 5.5-Zimmerwohnung ein Ort, an dem modernes Design auf natürliche Ruhe trifft. Auf grosszügigen 222 m² verbindet sich stilvolles Wohnen mit spektakulärem Panorama über den Ägerisee und die umliegende Bergwelt.Bodentiefe Fenster fluten den offenen Wohn- und Essbereich mit Licht und eröffnen atemberaubende Ausblicke. Die moderne Küche mit grosser Kochinsel lädt zum Geniessen und Verweilen ein, während Terrasse und Garten den Wohnraum harmonisch nach draussen erweitern.Die Master-Suite überzeugt mit einem luxuriösen en-suite Badezimmer mit Doppelwaschtisch, Badewanne und begehbarer Dusche. Drei weitere Zimmer können flexibel als Gästezimmer, Büro oder Atelier genutzt werden, alle mit direktem Zugang zum Garten. Praktische Einbauschränke und ein grosser Hauswirtschaftsraum sorgen für zusätzlichen Komfort.Ein beheizter Wintergarten, der Hobby-/Fitnessraum mit Infrarotsauna sowie der direkte Liftzugang aus der Tiefgarage unterstreichen den exklusiven Charakter dieser einzigartigen Wohnung.Erleben Sie Wohnen auf höchstem Niveau, umgeben von Natur, Stil und Ruhe.Vereinbaren Sie jetzt Ihre persönliche Besichtigung.

Travel time
-
Ruth Kistler

Ruth Kistler

1 / 13
Ruth Kistler

Ruth Kistler

  • Parking space
  • Pets allowed
  • View
  • +3
6.5 rooms, 210m², CHF 2,780,000.–
Alte Wollerauerstrasse 17, 8805 Richterswil

6.5 Room Duplex Attic Apartment

6.5 Room Duplex Attic Apartment Timeless Elegance, Generosity and Living ComfortIn a quiet, sought-after residential area of Richterswil, this exclusive 6.5 room duplex attic apartment awaits you. On approximately 210 m² of living space (255 m² of usable space), timeless architecture, high-quality construction and a generous room concept come together to create an exceptional living experience. Bright rooms, a room height of 2.40 meters and the flowing connection between indoor and outdoor areas create a special living atmosphere.The spacious living and dining room with a stylish chimney is the heart of the apartment. Four terraces and balconies offer a suitable retreat at any time of day and provide an unobstructed view of Lake Zurich. The high-quality kitchen from Rolf Zürcher impresses with noble materials, generous workspaces and plenty of storage space.The bedrooms offer peace and privacy, the master bedroom has direct access to the bathroom and the terrace. The upper living level creates additional space for work, relaxation or guests. Air conditioning systems in the roof and the bedrooms ensure a pleasant room climate. Two well-maintained wet cells and a private laundry room complement the high living comfort.A basement room, two underground parking spaces with a charging station for electric vehicles and an additional outdoor parking space for CHF 100,000 complete the offer. The excellent microlocation combines tranquility with short distances to the center, the train station, shopping facilities, schools and the lake shore.

  • Parking space
  • Pets allowed
  • View
  • +3
Travel time
-
Michael Kämpf

Michael Kämpf

1 / 15
Michael Kämpf

Michael Kämpf

  • Parking space
  • Lake view
  • Child-friendly
  • +1
5.5 rooms, 153m², CHF 2,870,000.–
Chrummbächliweg 30, 8805 Richterswil

Attractive 5.5-room semi-detached house with lake view and great terrace

This well-maintained 5.5-room semi-detached house at Chrummbächliweg 30 in Richterswil combines thoughtful room design with high-quality interior construction and an exceptional living atmosphere. The property impresses with its generous layout over three levels, attractive outdoor areas, and a beautiful lake and distant view.Through the access road, you can easily and directly reach the well-maintained semi-detached house at Chrummbächliweg 30. For your vehicles, a spacious double garage and three additional outdoor parking spaces are available. Already upon arrival, the property conveys a convincing impression of tranquility, privacy, and well-maintained living quality.The house entrance leads to the ground floor, which practically combines all secondary and infrastructure rooms. In addition to the double garage, there is a fitness room, a technical and heating area, a laundry room, and a separate cellar. The generous and functional organization of this level creates ideal conditions for a comfortable and well-structured everyday life.The upper floor forms the private living area and includes four rooms that can be flexibly used as bedrooms, children's rooms, workrooms, or guest rooms. A walk-in closet complements the room offer and provides additional comfort. Two bathrooms, one with a bathtub and shower and a separate wet cell with a shower, guarantee a high level of functionality and privacy.From this living level, there is also access to the west-side garden area with a garden seating area, which connects the interior spaces with the exterior in a pleasant way.The special highlight awaits you in the attic floor. Here, a spacious, openly designed living, dining, and cooking area presents itself, which convinces with its spatial effect and high-quality equipment. The kitchen is equipped with an elegant granite workstation, as well as high-quality V-Zug devices such as a glass ceramic cooktop with a trough ventilator, oven, Combi-Steamer, dishwasher, freezer, and refrigerator. The crowning conclusion is the Liebherr wine fridge. Parquet in the living and sleeping areas, as well as in the wet cells, complements the high-quality interior construction.Another highlight is the exclusive roof terrace, which extends the living area outward and creates a stylish place for relaxed hours and social moments. This area includes a luxurious pergola with a Sonos speaker system, sun sails, a well-maintained greening, flame grill, and a harmonious outdoor lighting. From here, you can enjoy an attractive lake and distant view and experience the special location on the southern shore of Lake Zurich from a unique perspective.The property convinces overall through its thoughtful division over three levels, the very well-maintained condition, and the high-quality equipment. The combination of spacious interior spaces, versatile outdoor areas, and the quiet, natural location makes this home a particularly attractive residential address in Richterswil.Request our detailed sales documentation for further interesting information.Not found the right one yet? The IMMOSEEKER team is happy to assist you.

  • Parking space
  • Lake view
  • Child-friendly
  • +1
Travel time
-
1 / 13
6.5 rooms, 174m², CHF 2,790,000.–
Meienbergstrasse, 8645 Jona

Sunny Space Wonder

In a sunny, family-friendly, and quiet residential area, this well-maintained, single-family house awaits you. It impresses with high-quality interior design, a well-thought-out room layout, and a generous space offer.The property has been continuously maintained and modernized with great care. It offers modern living comfort and presents itself in an excellent, ready-to-move-in condition. The solid construction with double-shell masonry ensures longevity, excellent thermal insulation, and a pleasant living climate.The lovingly designed garden with a covered seating area, fireplace, and ornamental fountain invites you to relax and linger outdoors. The attractive outdoor offer is complemented by a spacious terrace on the upper floor and a sunny loggia with a lake view on the top floor.A particular highlight is the approximately 165 m² of versatile usable secondary space. Whether a hobby room, workshop, fitness area, studio, or additional storage space - numerous usage possibilities are open to you. The spacious double garage with direct access to the house also offers ample space for vehicles, motorcycles, bicycles, and other equipment.Convince yourself of the advantages of this attractive single-family home. Order the detailed sales documentation for this interesting object. After receiving the documentation, we will be happy to arrange a personal viewing appointment. We look forward to your contact inquiry.

Rexhail Jahiu

Rexhail Jahiu

1 / 13
Rexhail Jahiu

Rexhail Jahiu

  • Parking space
  • Balcony / Terrace
  • Garage
  • +2
5.5 rooms, 170m², CHF 1,620,000.–
Willerzell, 8846 Willerzell

Living with a wide view of Lake Sihl ? Peace, light, and panorama combined

Directly on Lake Sihl, nestled in the gentle pre-Alpine landscape, awaits an apartment that convinces with its generosity, brightness, and special location. Clear lines, open spaces, and two spacious balconies with an impressive view of the lake and mountains create a living atmosphere that delights both as a stylish main residence and as a retreat far from everyday life. The openly designed living and dining area forms the heart of the apartment with around 66 square meters. Generous window surfaces bring the surrounding nature into the interior, while the chimney provides a warm, inviting atmosphere. The modern kitchen blends harmoniously into the room and is equipped with high-quality appliances. Two comfortable bedrooms offer versatile usage options. The main bedroom has an en-suite bathroom with a bathtub and shower, while another bathroom with a shower provides additional comfort. The room offer is complemented by a dressing room, a private laundry room, and an additional room, which is currently used as a climate-controlled wine cellar and can be easily converted into another bedroom if needed. The apartment presents itself in a very well-maintained condition. In 2018, the rooms were freshly painted, and the kitchen appliances were renewed in 2023. The facade and dormer windows of the building were comprehensively renovated in 2020. A garage parking space with direct access to the house and an additional outdoor parking space provide comfortable parking options. The location in Willerzell convinces with peace, sun, and immediate proximity to nature. At the same time, Einsiedeln with its train station, shopping facilities, schools, and diverse leisure activities can be reached in just a few minutes. Whether hiking, cycling, winter sports, or water sports on Lake Sihl, you can enjoy a high quality of life here all year round. We would be happy to show you this special home personally and look forward to your contact.Exact address available after registration on neho.ch.INTERESTED IN A VIEWING? PLEASE REGISTER: https://neho.ch/b/8846-26-1 Welcome with a view ? Your new home above Lake SihlIn this exclusive and stylishly designed 5.5-room apartment on Seestrasse 16 in Willerzell, you can expect a living experience that is unparalleled: spacious rooms, light-filled ambiance, and a dreamlike view of Lake Sihl and the surrounding Alps. Highlights at a glance • Spacious living area with approximately 170 m² • 52 m² living/dining area with panorama and access to the large terrace • Heatable winter garden (12.2 m²) • Open kitchen with high-quality appliances • 5 bright rooms ? ideal for family, home office & guests • Master bedroom with en-suite bathroom (bathtub/shower/WC) • Second bathroom with shower/WC • Dressing room with private laundry room • Two outdoor areas: terrace (19.4 m²) and balcony (9.5 m²) • Lift, barrier-free access, high-quality equipment • Garage parking space included with direct house access LocationThe apartment is located in a quiet and sunny area in Willerzell, a district of the municipality of Einsiedeln in the canton of Schwyz. Willerzell is directly located on the shore of Lake Sihl and is known for its high residential and recreational quality.In the surrounding area, you can find diverse leisure activities all year round: • Hiking and walking trails directly in front of the door • Lake Sihl with bathing and water sports facilities • Ski areas Hoch-Ybrig, Brunni, and Mythenregion in short distance • Cross-country ski trails, Vitaparcours, bike and mountain bike routes The region is particularly suitable for those who are looking for a quiet living location with proximity to nature but do not want to sacrifice good accessibility and infrastructure.

  • Parking space
  • Balcony / Terrace
  • Garage
  • +2
1 / 15
6.5 rooms, 219m², CHF 4,600,000.–
Neutalstrasse 15c, 8852 Altendorf

Argentario - Where Architecture Meets the Horizon

Argentario - Where Architecture Meets the Horizon In the exclusive Argentario development in Altendorf, a fascinating ensemble of modern townhouses rises - a place where living comfort, design, and an unparalleled location on Lake Zurich come together.This house impresses with its clear lines, spacious, light-filled rooms, and high-quality, contemporary furnishings. Open floor plans leave room for creativity and individual living ideas, while the large window fronts offer a view far over the glittering Lake Zurich and the gentle hills of the surrounding area - here, architecture and horizon merge into a harmonious overall experience full of peace and expansiveness.Outside, several terraces offer space to enjoy the sun and the view to the fullest - ideal for relaxed hours, social gatherings, or quiet moments with a view of the lake. The hillside location not only guarantees an unparalleled panoramic view but also a feeling of exclusivity, while schools, shopping facilities, and public transportation are in the immediate vicinity.The Argentario development stands for modern, sustainable living with a timeless elegance that enriches life. A home for people who appreciate not only design and comfort but also the unparalleled magic of a lake view, light, and space.The most important highlights of this exclusive property: • Panoramic view of Lake Zurich - a breathtaking spectacle at any time of day. • Open kitchen on the upper floor with a stylish kitchen island in elegant high-gloss magnolia - the perfect place for indulgence and socializing. • Additional kitchen on the top floor in elegant white, with an integrated refrigerator - ideal for guests or the comfort of a second living level. • Noble oak parquet, white oiled, in all living and sleeping areas (studio, entrance, disponibel, rooms 1-3, dressing room) - timeless elegance with natural warmth. • Natural stone plates in Nero, in all other rooms - stylish accents with an exclusive character. • Fireplace - creates atmosphere and coziness in the living areas. • Private elevator - connects all levels comfortably and barrier-free. • Four spacious terraces - with sun, panoramic views, and privacy. • Winter garden - a retreat with light, warmth, and views, at any time of year. Further information and the detailed sales documentation are available upon request.But nothing replaces the personal impression - let yourself be convinced by the unique atmosphere of this house during a visit. We look forward to your contact.

Travel time
-

Suggested properties for you based on search results

Other interesting objects