1 result - Buy a new build apartment: Wilen b. Wollerau

New building
1 / 2
4.5 rooms, CHF 7,900,000.–
Premium
8832 Feusisberg

UNIQUE QUALITY - FOR THE HIGHEST EXPECTATIONS!

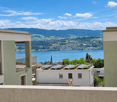
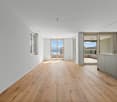
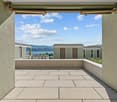
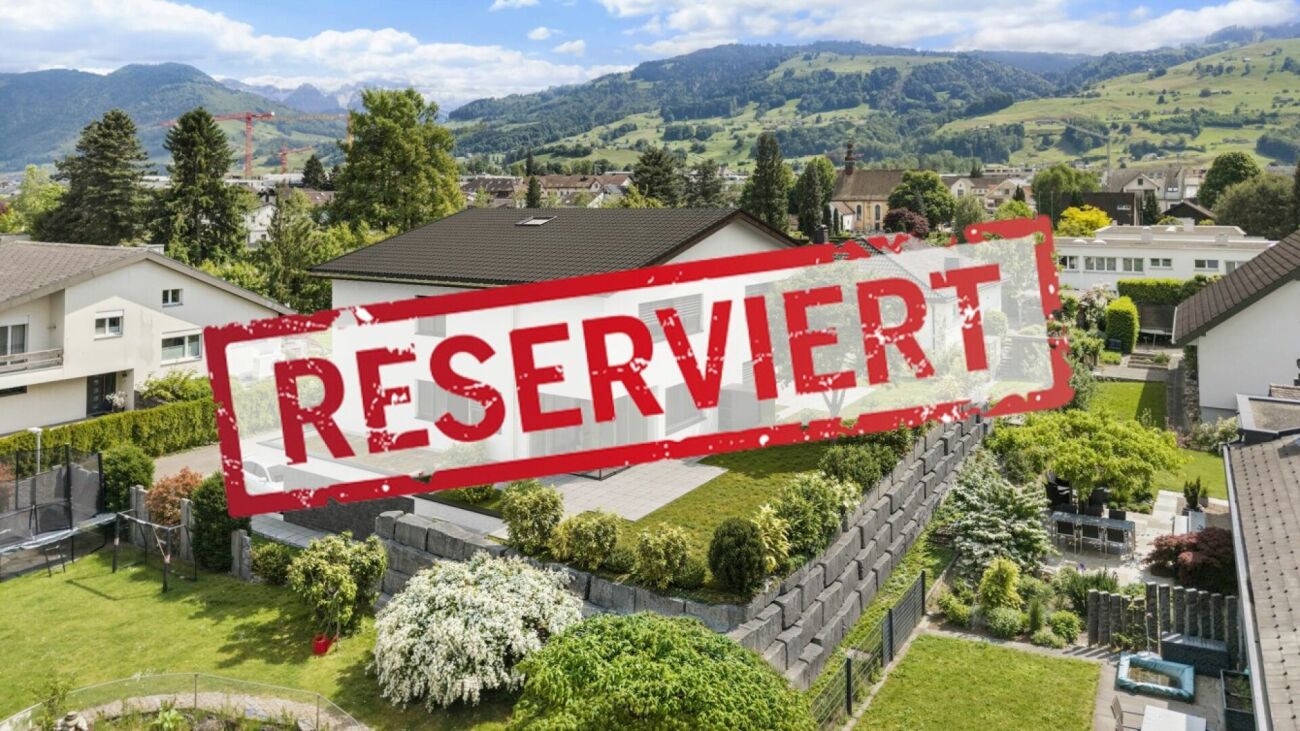
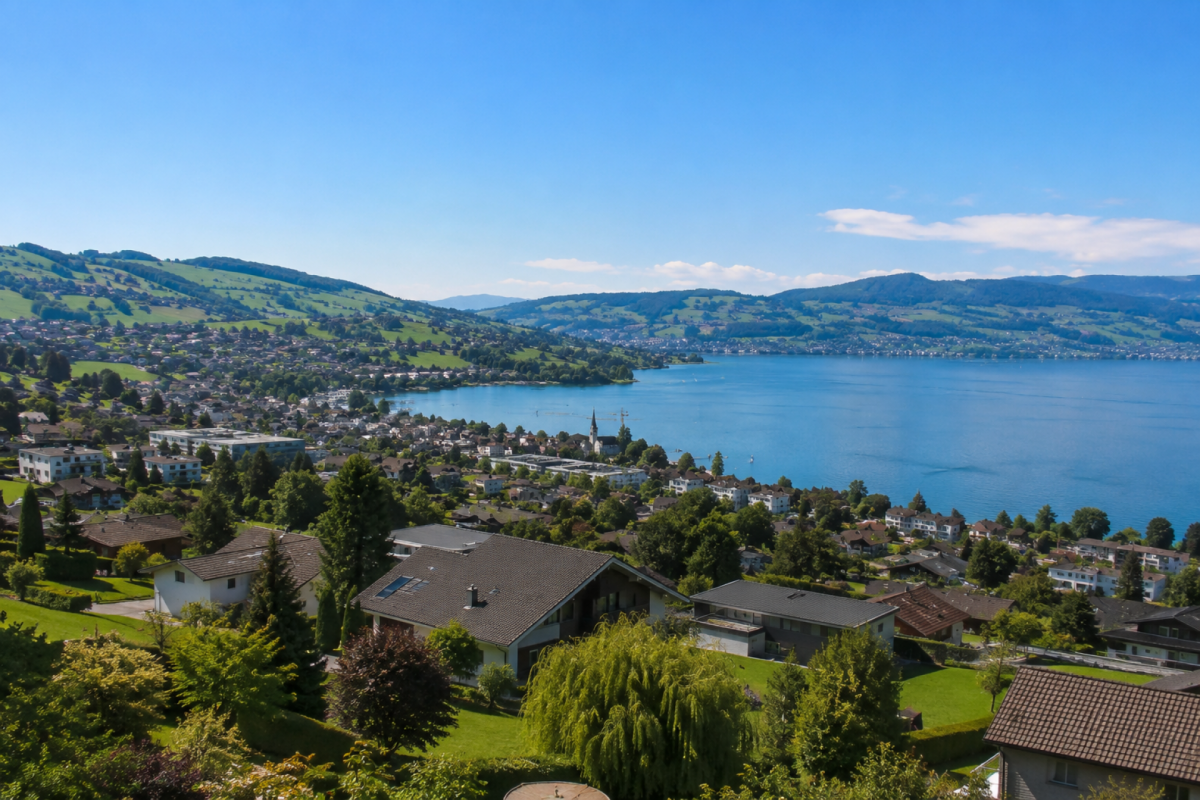
Exclusive living in the Höfe region The Höfe region in the canton of Schwyz is one of the most sought-after residential areas in Switzerland. The municipalities of Wollerau, Freienbach, and Bäch offer a unique combination of a tax-friendly location, excellent infrastructure, a natural environment, and an excellent connection to the economic centers of Zurich and Zug. These exceptional location qualities have been causing a constantly high demand for high-quality residential property and an above-average stable real estate development for years. In this exclusive environment, several modern residential projects with several high-quality owner-occupied apartments are being built, which meet the highest standards of architecture, comfort, and living quality. The generously designed apartments convince with an unobstructed panoramic view over Lake Zurich to the impressive Alpine chain - a view that delights every day anew. Particular emphasis was placed on timeless architecture, high-quality materials, and first-class building quality during planning. Noble surfaces, generous window fronts, light-flooded living rooms, and state-of-the-art home technology create a stylish living ambiance that perfectly combines elegance and functionality. The high-quality equipment leaves hardly any wishes unfulfilled and offers you the opportunity to design your new home individually according to your ideas. Despite the quiet and privileged neighborhood location, you benefit from short distances to shopping facilities, schools, public transport, and recreational areas around Lake Zurich. The proximity to Zurich and Zug makes the region particularly attractive for professionals who want to combine peace and exclusivity with excellent accessibility. Whether as a home or a value-stable investment - these new apartments combine exclusive living quality with one of the strongest real estate locations in Switzerland. A rare opportunity to combine living at the highest level with long-term value potential. This offer from HomeFinders convinces with: • exclusive living location • Lake Zurich panorama & Alpine panorama • exclusive equipment • attractive real estate location • high value stability • tax-friendly residential region • first-class microlocation • future-proof investment • rare purchase opportunity • living at the highest level • demanding architecture Interest aroused? Contact HomeFinders for a non-binding on-site visit. Haven't found the right object yet? Discover many more attractive real estate offers on: www.homefinders.ch Do you want to sell your property? Rely on the proven expertise of Homefinders - we will accompany you professionally through the entire sales process. What is your property worth? Use our free and non-binding online valuation.

More objects in your automatically expanded search area
19 results - Radius: + 10km
New building
1 / 17
4.5 rooms, 128m², CHF 1,990,000.–
Premium
Lohstrasse 10, 8708 Männedorf

TILIA | Living with a lake view - 4.5-room ground floor apartment E002

TILIA | Living with a lake view in Männedorf - New building 4.5-room ground floor apartment E002 with partial lake view - Ready for occupancy immediatelyGolden prospects over the Golden Coast of Lake ZurichOn the sunny south slope of the Pfannenstiel, TILIA is being built as a unique new construction project - quietly located, on the green meadow, with unobstructed views over the lake to the Glarus Alps.4.5-room ground floor apartment E002128 m² net living area | Partial lake view | House EThis attractive apartment type is realized four times in total - in houses D and E - and combines spacious living with a natural living feeling on the sunny slope above Männedorf.The 4.5-room ground floor apartment E002 impresses with a well-thought-out room layout, light-flooded living areas, and a direct connection to the outdoors. From the living and dining area as well as from the terrace, you can enjoy a beautiful partial lake view over Lake Zurich. Generous window fronts bring the landscape into the interior and create a bright, open living atmosphere.On the gently terraced slope, the residential buildings rise harmoniously into the landscape. Paved streets with small squares and seating areas create meeting spaces, play areas, and green retreats.The construction is carried out in a high-quality owner-occupier standard. The apartment has two modern bathrooms, an open living and dining area with kitchen, optimally furnished rooms, and a spacious terrace with garden access. An elevator leads comfortably from the underground garage to each floor.Oak parquet, ceramic tiles, and high-quality materials characterize the elegant living feeling.Highlights at a glance • 128 m² net living area • Terrace and living area with partial lake view • Two high-quality bathrooms with shower toilet, glazed shower, underfloor cabinets from talsee, recessed mirror cabinets, and large-format ceramic tiles (60 x 60 cm) • Smart home system • Freecooling function for pleasant temperatures in summer • Elevator from the underground garage • Quiet, sunny location on the Pfannenstiel above Männedorf Further information, floor plans, and price overview can be found on the project website:www.boldern-tilia.chThe blooming time of TILIA begins - we look forward to your contact if you want to live above Lake Zurich soon, accompanied by the sweet scent of the linden tree.Immobilitas AG, Thomas GrüningerYour certified real estate expert SMK/SVITDo you want to sell your property and are looking for a reliable and competent partner?We offer you professional advice and support you in determining the current market value of your property. Our experienced team of real estate experts accompanies you through every step of the sales process and ensures that you achieve the best possible price. We place great emphasis on transparent and honest communication and ensure that you are always informed about the current status.Contact us now and let us successfully complete your property sale together. We look forward to hearing from you.www.immobilitas.ch

Travel time
-
New building
1 / 10
4.5 rooms, 128m², CHF 2,670,000.–
Premium
Etzelstrasse 26, 8712 Stäfa

Newly built 4.5-room apartment, 1st floor, 128m2 living space, central location, wonderful lake view

Welcome to Etzelstrasse 26 in StäfaIn a quiet and scenic location, not far from the picturesque shore of Lake Zurich, spacious living space with high quality of life is being created. Thanks to only five condominiums in the house, you can enjoy maximum privacy and exclusivity here.Highlights Apartment 2.1: • energy-efficient and spacious living space • very nice lake view • 128 m2 living space on 4.5 rooms • very quiet residential area • large, open living/dining/kitchen • parent's room with en-suite bathroom, comfortably equipped • carpenter's kitchen with large cooking island and recess • 18 m2 large balcony, ideal for relaxation • 21.1 m2 large cellar • Available for occupancy in summer 2028 A heat pump with ground probes supplies the building with heat. The photovoltaic system provides energy for the heating system and the boiler. Triple-glazed windows and solid building insulation minimize energy loss.Fulfill your dream of living in spacious, bright, and well-furnished rooms - according to your taste. The budgets available to you enable a high-quality interior design. Experience the living space feeling in 3D and click on the virtual tour of apartment 2.1 (https://elarion.ch/de/3d-tour) in the advertisement.Have we sparked your interest? We would be happy to send you the sales documentation upon request.

Travel time
-
New building
1 / 8
4.5 rooms, 126m², CHF 2,520,000.–
Premium
Etzelstrasse 26, 8712 Stäfa

Newly built 4.5-room garden apartment, 126m2 living space, central location, lake view

Welcome to Etzelstrasse 26 in StäfaIn a quiet and sunny location, not far from the picturesque shores of Lake Zurich, spacious living space with high quality of life is being created. Thanks to only five condominiums in the house, you can enjoy maximum privacy and exclusivity here.Highlights Garden Apartment 1.2: • energy-efficient and spacious living space • lake view • 126.3 m2 living space on 4.5 rooms • very quiet residential area • large, open living/dining/kitchen • parent's room with en-suite bathroom, comfortably equipped • carpenter's kitchen with large cooking island and recess • 19.5 m2 large terrace • 166.5 m2 large garden share, ideal for relaxation • 13.3 m2 large cellar • Available for occupancy in summer 2028 A heat pump with earth probes supplies the building with heat. The photovoltaic system provides energy for the heating system and the boiler. Triple-glazed windows and solid building insulation minimize energy loss.Fulfill your dream of living in spacious, bright, and well-furnished rooms - according to your taste. The budgets available to you enable a high-quality interior design. Experience the living space feeling in 3D and click on the virtual tour of apartment 2.1 (https://elarion.ch/de/3d-tour) in the ad.Have we sparked your interest? We would be happy to send you the sales documentation upon request.

Travel time
-
New building
1 / 7
4.5 rooms, 149m², CHF 3,590,000.–
Premium
Etzelstrasse 26, 8712 Stäfa

Newly built 4.5-room attic apartment, 148m2 living space, centrally located, wonderful lake view

Welcome to Etzelstrasse 26 in StäfaIn a quiet and scenic location, not far from the picturesque shore of Lake Zurich, spacious living space with high quality of life is being created. Thanks to only five condominiums in the house, you can enjoy maximum privacy and exclusivity here.Highlights Attic Apartment 3.1: • energy-efficient and spacious living space • fantastic lake view • 148.7 m2 living space on 4.5 rooms • very quiet residential area • large, open living/dining/kitchen • parent's room with en-suite bathroom, comfortably equipped • carpenter's kitchen with large cooking island and recess • 93 m2 large terrace, ideal for relaxing • 20.5 m2 large cellar • Available for occupancy in summer 2028 A heat pump with geothermal probes supplies the building with heat. The photovoltaic system provides energy for the heating system and the boiler. Triple-glazed windows and solid building insulation minimize energy loss.Fulfill your dream of living in spacious, bright, and well-furnished rooms - according to your taste. The budgets available to you enable a high-quality interior design. Experience the living space feeling in 3D and click on the virtual tour of apartment 2.1 (https://elarion.ch/de/3d-tour) in the ad.Have we sparked your interest? We would be happy to send you the sales documentation upon request.

Travel time
-
New building
1 / 3
5.5 rooms, CHF 3,010,000.–
Premium
Neuguetstrasse 12, 8820 Wädenswil

5.5-Room Maisonette Dream Home with Lake View and Garden

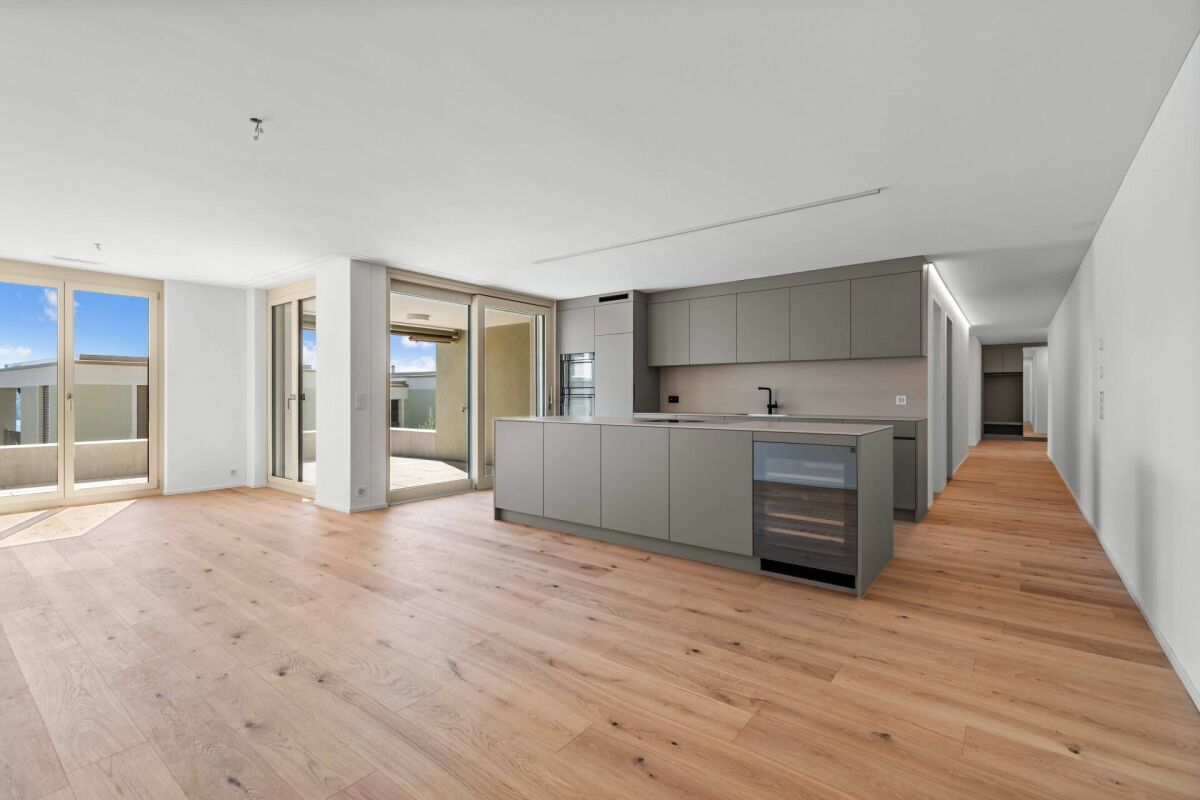
A home that combines views, tranquility, and modern living comfort. In a quiet and green location in Wädenswil, a multi-family house called "Neu und guet" is being built on Neuguetstrasse 12, with five condominiums. The 5.5-room apartment on the ground and lower ground floor impresses with its spacious 172m² living area, a 14m² large, covered balcony, and an outdoor area of 218m², as well as a beautiful view of Lake Zurich. Living with a wide view The 5.5-room maisonette apartment offers everything a family can dream of. The spacious outdoor area significantly expands the 172m² living space and offers seating areas on three sides of the apartment. The garden facing the lake with a covered seating area invites you to linger, play, and relax. From the also covered balcony, residents can let their gaze wander over Lake Zurich into the distance. Another seating area is located on the lower ground floor with a view towards the southeast, and the adjacent garden offers evening sun thanks to its southwest orientation. Well thought out to the last detail Thanks to its well-designed floor plan, this unique apartment grows with the changing needs of all family members. The ground floor has two bright bedrooms, both with access to the garden. A fully equipped bathroom with shower and bathtub rounds off the living offer of this floor. Guests will find shelter here or teenagers who want to retreat to their own realm. The light-flooded living and dining area with open kitchen impresses with its breathtaking view of the lake thanks to high window fronts. The well-designed floor plan separates the living area from the sleeping area. In addition to a bathroom with shower, toilet, and double sink, the lower ground floor has a guest toilet that can be accessed from the entrance. The two bedrooms are oriented towards the southwest and offer access to the garden. High-quality equipment Value is also placed on comfort and quality in the equipment: • open kitchen and spacious living/dining area • 4 bedrooms • 3 bathrooms • basement with laundry room and outdoor equipment room • various built-in closets • parquet flooring in living and sleeping areas • ceramic tiles in bathrooms • wood-metal windows with triple glazing • electric shutters and awnings • floor heating with individual room control • air heat pump for heating and hot water • possibility of co-designing selected construction areas within the planned budgets Quiet living and yet well connected Neuguetstrasse is located in a quiet, green residential area on a gentle slope. Wädenswil offers a high quality of life, a lively center, and a variety of opportunities for sports, leisure, and relaxation. Lake Zurich and the Wädenswil mountain are practically on the doorstep. Zurich can also be reached quickly: via the A3, it takes around 15 minutes, and the train runs every quarter of an hour towards Zurich. The most important key figures Object: 5.5-room apartment, ground and lower ground floor Living area: 172 m² Balcony: 14 m² and outdoor area: 218 m² Address: Neuguetstrasse 12, 8820 Wädenswil Sales price: CHF 3'010'000.00 Availability: Spring 2028 The apartment includes 1 outdoor parking space for an additional CHF 15,000.–. Additionally, 1 garage space can be purchased for CHF 45,000.– to CHF 60,000.–. "Neu und guet" - Your new home in Wädenswil Those who value peace, high-quality architecture, well-designed floor plans, and a special view will find a home with long-term quality here. Discover the apartment, the project, and more information at: www.neuundguet.ch Interested? We look forward to your contact and will be happy to show you the possibilities of this special residential project.
Travel time
-
New building
1 / 3
4.5 rooms, 132m², CHF 2,410,000.–
Premium
Neuguetstrasse 12, 8820 Wädenswil

4.5-room dream home with lake view - modern and high-quality

A home that combines views, peace and quiet, and modern living comfort. In a quiet and green location in Wädenswil, a multi-family house called "Neu und guet" is being built on Neuguetstrasse 12, with five condominiums. The 4.5-room apartment on the 1st upper floor impresses with its spacious 132 m² living area, a 14 m² large, covered balcony, and a beautiful view of Lake Zurich. The bright and airy living and dining area is the heart of the apartment. Large window fronts provide plenty of daylight and connect the interior with the spacious balcony. The open kitchen blends harmoniously into the living area, creating a modern and spacious living feel. Thought through to the last detail The floor plan clearly separates the living and sleeping areas, offering both openness and privacy. Particularly practical: the apartment has three bathrooms. The guest toilet is located directly at the entrance. Another bathroom with shower, toilet, and sink is near the bedrooms. The master bedroom has an en-suite bathroom with bathtub, toilet, and double sink. A spacious storage room with a washing tower and built-in cabinets in the entrance provides additional storage space. High-quality equipment Great importance is also attached to comfort and quality in the equipment: • open kitchen and spacious living/dining area • 3 bedrooms • 3 bathrooms • storage room with washing tower • built-in cabinets in the entrance • parquet flooring in the living and sleeping areas • ceramic tiles in the bathrooms • wood-metal windows with triple glazing • electric shutters and awnings • floor heating with individual room control • air heat pump for heating and hot water • possibility to participate in the design of selected construction areas within the planned budgets Quiet living and yet well connected Neuguetstrasse is located in a quiet, green residential area on a slight slope. Wädenswil offers a high quality of life, a lively center, and a variety of opportunities for sports, leisure, and recreation. Lake Zurich and the Wädenswil mountain are practically at your doorstep. Zurich is also quickly accessible: via the A3, it's about 15 minutes, and the train runs every quarter of an hour towards Zurich. The most important key figures Object: 4.5-room apartment, 1st upper floor Living area: 132 m² Balcony: 14 m² Address: Neuguetstrasse 12, 8820 Wädenswil Sales price: CHF 2'410'000.00 Availability: Spring 2028 The apartment includes 1 outdoor parking space for an additional CHF 15'000. Additionally, 1 garage space can be purchased for CHF 45'000 to CHF 60'000. "Neu und guet" - your new home in Wädenswil Those who value peace, high-quality architecture, well-thought-out floor plans, and a special view will find a home with long-term quality here. Discover the apartment, the project, and more information at: www.neuundguet.ch Interested? We look forward to your contact and will be happy to show you the possibilities of this special residential project.
Travel time
-
New building
1 / 3
3.5 rooms, 103m², CHF 1,910,000.–
Premium
Neuguetstrasse 12, 8820 Wädenswil

3.5-room dream home with lake view - modern and high-quality

A home that combines views, tranquility, and modern living comfort.In a quiet and green location in Wädenswil, a multi-family house called «Neu und guet» with five condominiums is being built on Neuguetstrasse 12. The 3.5-room apartment on the 1st floor impresses with a spacious 102 m² living area, a 17 m² large covered balcony, and a beautiful view of Lake Zurich.Living with a viewThe bright and airy living and dining area is the heart of the apartment. Large window fronts provide plenty of daylight and connect the interior with the spacious balcony. The open kitchen blends harmoniously into the living area, creating a modern and spacious living feel.Thought through to the last detailThe floor plan clearly separates the living and sleeping areas, offering both openness and privacy. The two bedrooms are oriented towards the southwest and are ideal as a retreat, bedroom, home office, or hobby room.Particularly practical: The apartment has two bathrooms – a shower/WC and a bathroom/shower/WC with an additional bathtub. A spacious storage room with a washing tower and built-in cabinets in the entrance provides additional storage space.High-quality equipmentValue is also placed on comfort and quality in the equipment: • open kitchen and spacious living/dining area • 2 bedrooms • 2 bathrooms • storage room with washing tower • built-in cabinets in the entrance • parquet flooring in the living and sleeping areas • ceramic tiles in the bathrooms • wood-metal windows with triple glazing • electric shutters and awnings • floor heating with individual room control • air-heat pump for heating and hot water • possibility to participate in the design of selected construction areas within the planned budgets Quiet living and yet well connectedThe Neuguetstrasse is located in a quiet, green residential area on a slight slope. Wädenswil offers a high quality of life, a lively center, and a variety of opportunities for sports, leisure, and recreation. Lake Zurich and the Wädenswil mountain are practically on the doorstep.Zurich is also quickly accessible: via the A3, it's around 15 minutes, and the train runs quarterly towards Zurich.The most important key figuresObject: 3.5-room apartment, 1st floorLiving area: 102 m²Balcony: 17 m²Address: Neuguetstrasse 12, 8820 WädenswilSales price: CHF 1'910'000.00Availability: Spring 2028A garage space for CHF 45'000.00 to CHF 60'000.00 can be purchased with the apartment.«Neu und guet» – Your new home in WädenswilThose who value peace, high-quality architecture, well-thought-out floor plans, and a special view will find a home with long-term quality here.Discover the apartment, the project, and more information on: www.neuundguet.chInterested? We look forward to your contact and will be happy to show you the possibilities of this special residential project.

Travel time
-
New building
1 / 3
3.5 rooms, 100m², CHF 1,790,000.–
Premium
Neuguetstrasse 12, 8820 Wädenswil

3.5-room dream home with lake view and garden

A home that combines views, tranquility, and modern living comfort.In a quiet and green location in Wädenswil, a multi-family house called "Neu und guet" with five condominiums is being built on Neuguetstrasse 12. The 3.5-room apartment on the ground floor impresses with generous 100 m² of living space, as well as a 177 m² large outdoor area and a beautiful view of Lake Zurich.Living with a wide viewThe bright and airy living and dining area is the heart of the apartment. Generous window fronts provide plenty of daylight and connect the interior with the spacious seating area. The open kitchen blends harmoniously into the living area, creating a modern and spacious living feel.Well thought out to the last detailThe floor plan clearly separates the living and sleeping areas, offering both openness and privacy. The two bedrooms are oriented towards the southwest and are ideal as a retreat, bedroom, home office, or hobby room.Particularly practical: The apartment has two bathrooms – with shower/WC. A spacious storage room with a washing tower and built-in cabinets in the entrance provides additional storage space.High-quality equipmentValue is also placed on comfort and quality in the equipment: • open kitchen and spacious living/dining area • 2 bedrooms • 2 bathrooms • storage room with washing tower • built-in cabinets in the entrance • parquet flooring in the living and sleeping areas • ceramic tiles in the bathrooms • wood-metal windows with triple glazing • electric shutters and awnings • floor heating with individual room control • air-heat pump for heating and hot water • possibility to participate in the design of selected construction areas within the planned budgets Quiet living and yet well connectedThe Neuguetstrasse is located in a quiet, green residential area on a gentle slope. Wädenswil offers a high quality of life, a lively center, and a variety of opportunities for sports, leisure, and relaxation. Lake Zurich and the Wädenswil mountain are practically at your doorstep.Zurich is also quickly accessible: via the A3, it's around 15 minutes, and the train runs every quarter of an hour towards Zurich.The most important factsObject: 3½-room apartment, ground floorLiving area: 100 m²Outdoor area: 177 m²Address: Neuguetstrasse 12, 8820 WädenswilSales price: CHF 1'790'000.–Availability: Spring 2028The apartment includes 1 outdoor parking space for an additional CHF 15'000.00. Additionally, 1 garage space can be purchased for CHF 45'000.00 to CHF 60'000.00."Neu und guet" – your new home in WädenswilThose who value peace, high-quality architecture, well-thought-out floor plans, and a special view will find a home with long-term quality here.Discover the apartment, the project, and more information at: www.neuundguet.chInterested? We look forward to your contact and will be happy to show you the possibilities of this special residential project.
Travel time
-
New building
1 / 6
3.5 rooms, 110m², CHF 1,970,000.–
Premium
Alte Landstrasse 52, 8706 Meilen

Construction Permit Granted: 3.5/4.5 Room Terrace Apartment on the 1st Floor

Description:We are pleased to announce that we have started construction on FORTUNA-MEILEN.Modern luxury combined with comfortAt Alte Landstrasse 52 in Meilen, you can expect an exclusive residential and commercial offer of the extra class. The Fortuna project convinces with its stylish architecture, inviting outdoor areas, and high-quality interior. With four exclusive condominiums and two modern commercial spaces, Fortuna offers both private and business users well-thought-out room concepts and a first-class equipment that promises comfort and elegance at the highest level.Home in luck - FortunaThe apartments in the Fortuna project are ideally designed to maximize the quality of life of their inhabitants. The 3½ to 5½ room condominiums in high-quality architecture with a wonderful lake view meet the highest standards and offer a unique living experience. The open living and dining area is the heart of the apartment - a perfect place for joint cooking evenings or relaxed hours with the family. The high-quality living rooms open up to partially covered outdoor areas that invite you to linger. The spacious, naturally lit rooms create a lively atmosphere. Currently, you can still participate in the interior design of the apartments. The bright, openly designed rooms have a three-sided outdoor reference and enable almost every apartment to have a view of the lake and the mountains, depending on the floor.For more information, please visit the project website www.fortuna-meilen.chEquipment:3.5 room terrace apartment on the 1st floor- Corridor, staircase - Elevator- Master bedroom- Room 2- Bathroom with bathtub, sink, and toilet- Bathroom with shower, sink, and toilet- Reduit, utility room with washing machine, dryer- Living room, kitchen with bar and dining room 43.8 m2- South-west terrace 64.6 m2There is also the possibility to connect the 3.5 room apartment with the commercial part with 29.2 m2 as a 4.5 room apartment.Construction start and move-in: The construction start has been made - a significant and pleasant step on the way to the realization of this unique project. Today, we roughly expect a move-in date of October 2027. Contact:Sales process: - Personal property presentation- Reservation contract with a deposit of CHF 55,000.- Purchase and transfer of ownership after agreementCapital-rich interested parties are cordially invited to contact us.Please call our Mr. Csaba von Zalan on 043 222 35 22 personally if you wish to receive additional information or a non-binding viewing. We look forward to accompanying you in fulfilling your living dreams.

Travel time
-
New building
1 / 6
4.5 rooms, 143m², CHF 2,600,000.–
Premium
Alte Landstrasse 52, 8706 Meilen

Baufreigabe granted: 4.5/5.5 room apartment with lake and mountain view

Description:We are pleased to announce that we have started construction on FORTUNA-MEILEN.Modern luxury combined with comfortAt Alte Landstrasse 52 in Meilen, you can expect an exclusive residential and commercial offer of the extra class. The Fortuna project convinces with its stylish architecture, inviting outdoor areas, and high-quality interior. With four exclusive condominiums and two modern commercial spaces, Fortuna offers both private and business users well-thought-out room concepts and first-class equipment that promises comfort and elegance at the highest level.Home in luck - FortunaThe apartments in the Fortuna project are ideally designed to maximize the quality of life of their inhabitants. The 3½ to 5½ room condominiums in high-quality architecture with wonderful lake views meet the highest demands and offer a unique living experience. The open living and dining area is the heart of the apartment - a perfect place for joint cooking evenings or relaxed hours with the family. The high-quality living rooms open up to partially covered outdoor areas that invite you to linger. The spacious, naturally lit rooms create a lively atmosphere. Currently, you can still participate in the interior design of the apartments. The bright, openly designed rooms have a three-sided outdoor reference and enable almost every apartment to have a view of the lake and the mountains, depending on the floor.For more information, please visit the project website www.fortuna-meilen.chEquipment:4.5 room apartment on the 2nd floor with lake view- Elevator- Corridor, stairs - Master bedroom with en-suite bathroom with shower, sink, and toilet- Room 2- Room 3- Bathroom with bathtub, sink, and toilet- Reduit, utility room with washing machine, tumble dryer- Living room, kitchen with bar and dining room 46 m2- South-west terrace 18.4 m22 parking spaces à CHF 50,000.- on the ground floor can be purchased separately.Construction start and move-in date: The construction start has been made - a significant and pleasant step on the way to the realization of this unique project. Today, we roughly expect a move-in date in October 2027. Contact:Sales process: - Personal property presentation- Reservation contract with a deposit of CHF 55,000.-- Purchase and transfer of ownership after agreementCapital-rich interested parties are cordially invited to contact us.Please call our Mr. Csaba von Zalan on 043 222 35 22 if you wish to receive additional information or a non-binding viewing. We look forward to accompanying you in fulfilling your housing dreams.


Travel time
-

Suggested properties for you based on search results

Other interesting objects