9 results - Properties for sale: Wilchingen

1 / 13
5.5 rooms, 193m², CHF 990,000.–
Mühlenstrasse 26, 8217 Wilchingen

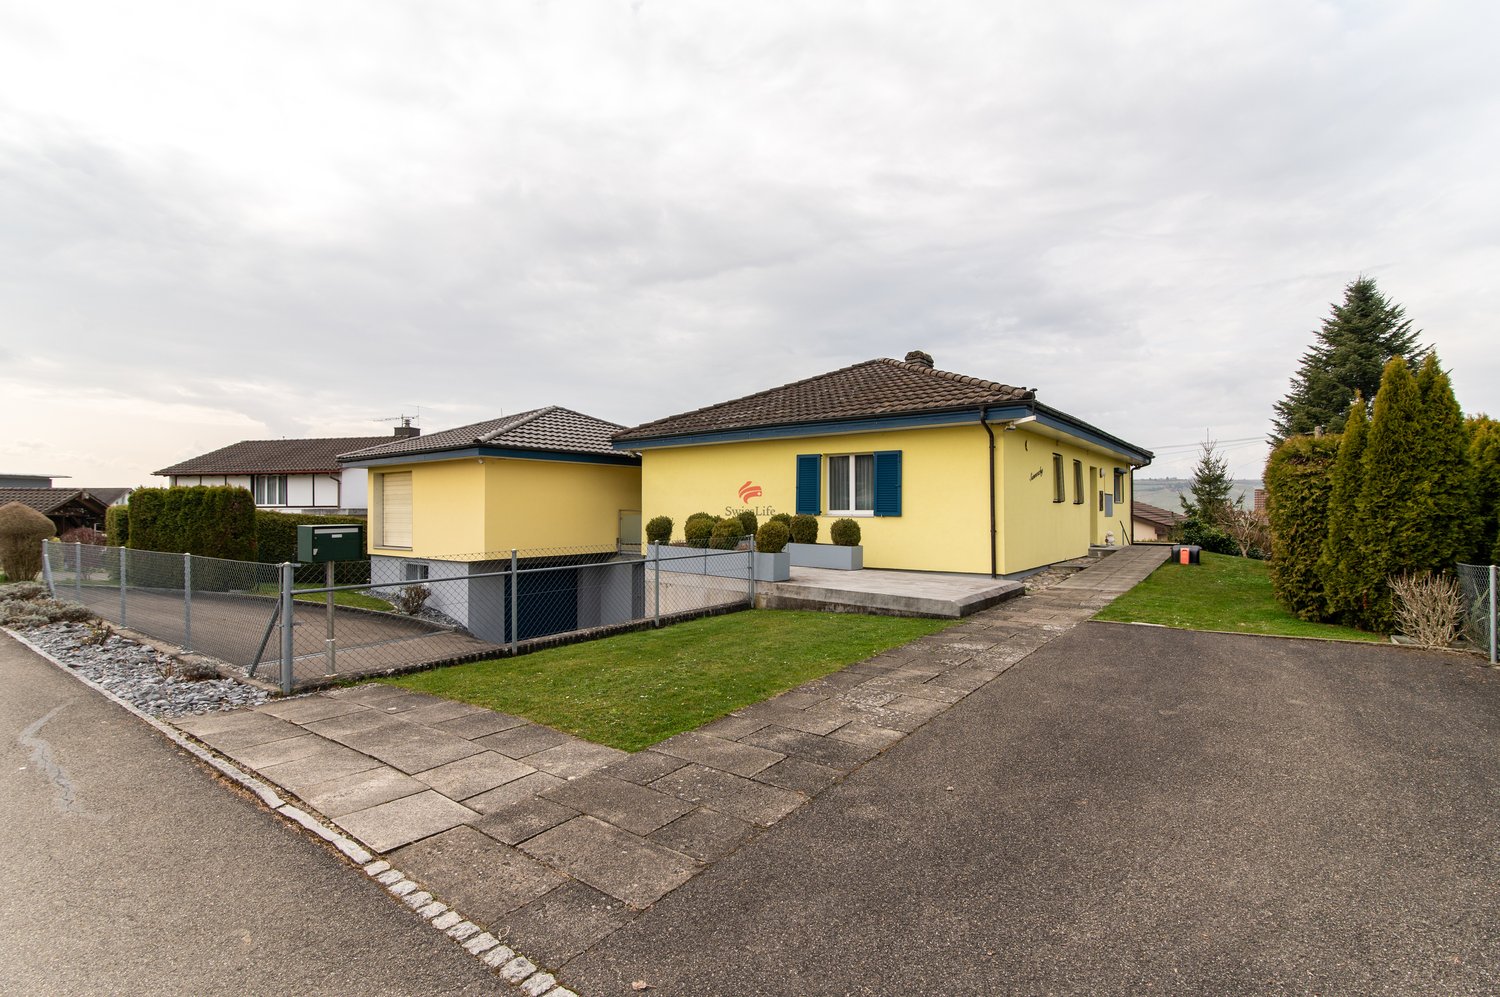
Family-friendly single-family house with large garden

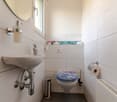
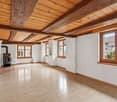
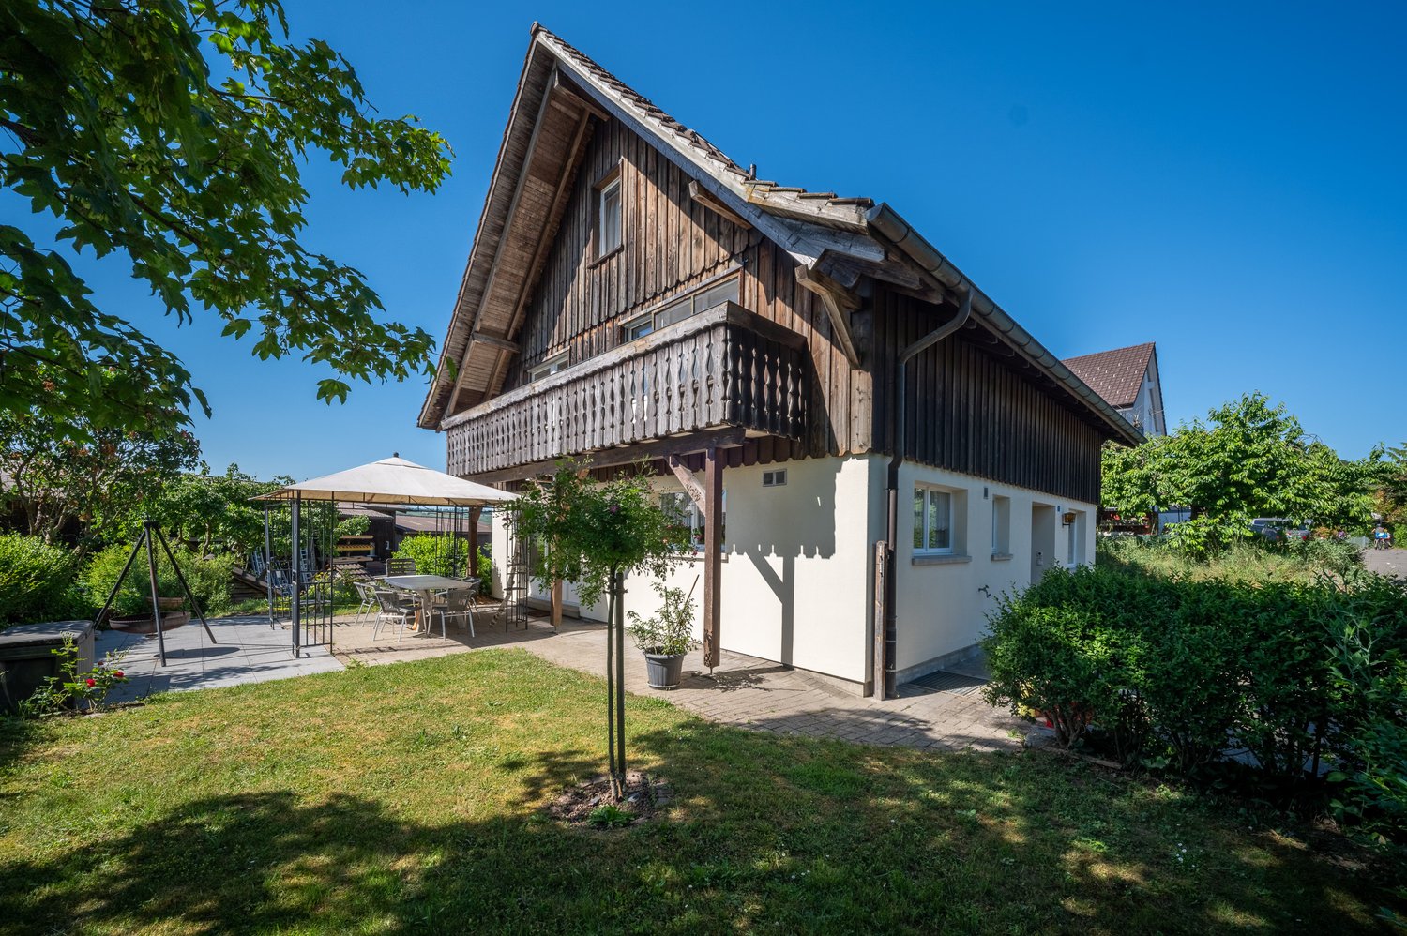
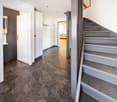
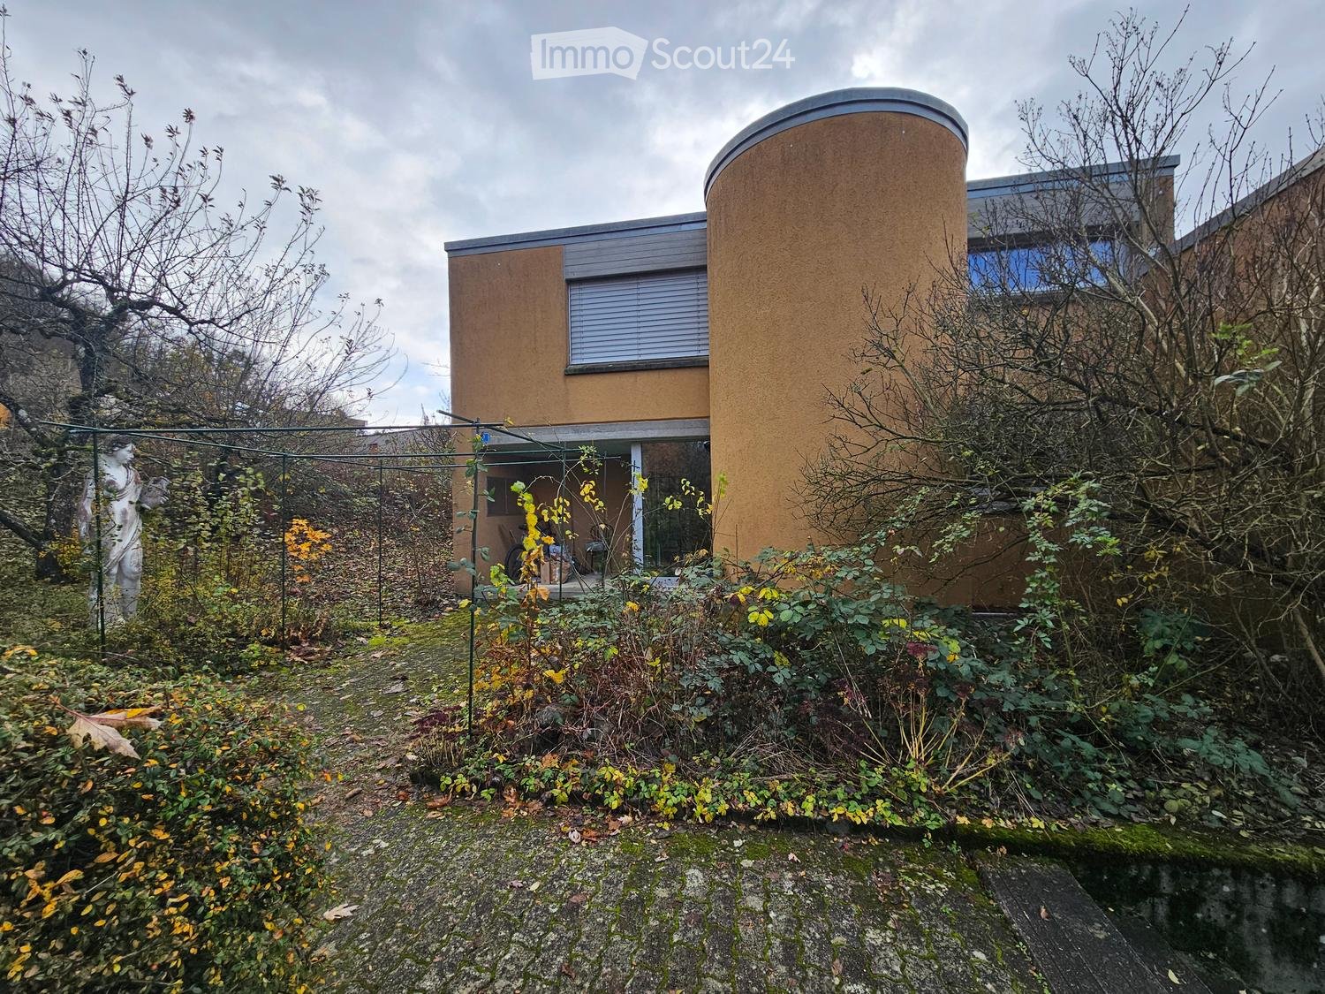
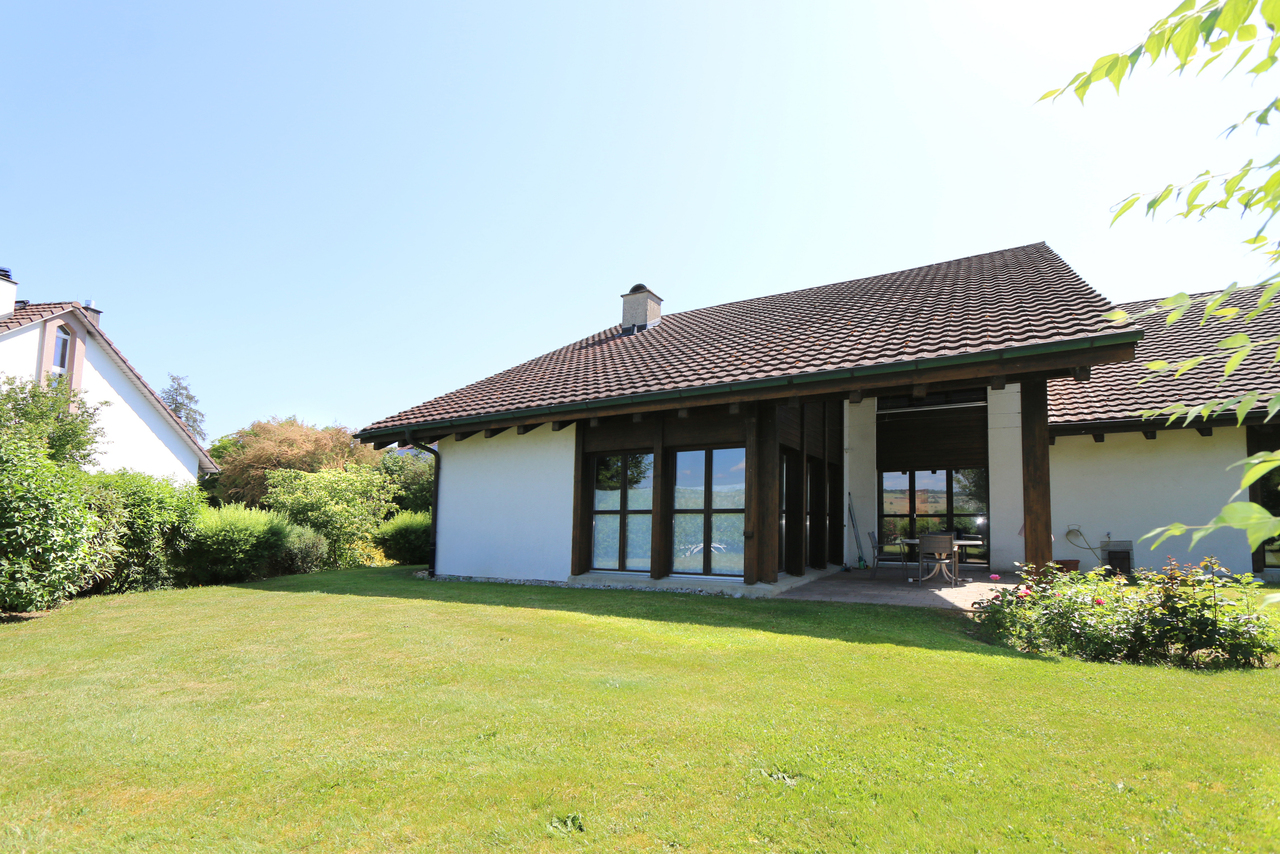
Family-friendly semi-detached house with a lot of privacy, spacious garden and over 190 m² of living spaceLocated in a quiet and family-friendly residential area in Wilchingen, this well-maintained 5.5-room semi-detached house presents itself with a spacious garden and remarkably much privacy. The house, built in 1986, convinces with a well-thought-out room concept, bright and friendly living rooms, and an attractive environment characterized by a lot of greenery.Upon entering the house, you are greeted by a practical entrance with a wardrobe. From here, you can access the dining area. To the right is a versatile room that can be ideally used as a bedroom, office, or guest room. Next to it is a shower with WC, sink, and towel radiator. From the dining area, three steps lead down to the spacious living room, which forms the actual center of the house. Thanks to the windows on three sides, this living area is flooded with light and friendly to the farthest corners. The fireplace sets a cozy accent and gives the room a particularly inviting atmosphere. Directly from the dining area, you can access the covered, west-facing seating area, where you can enjoy the evening sun to the fullest and relax at the end of the day.On the upper floor, you will find three well-sized bedrooms and a spacious gallery that adds additional charm to the house and offers a variety of uses. The bathroom has a bathtub, a double sink, a WC, a towel radiator, and a window for natural lighting and ventilation. A particularly practical feature is the laundry chute, through which the laundry can be sent directly to the laundry room in the basement.Via the gallery, you can access the attic. This exceptionally spacious room is currently used as a storage space and offers plenty of space for hobbies, storage, or individual usage ideas. The additional storage space and practical ancillary areas are also offered by the basement and the separate laundry room on the lower floor.The spacious garden is undoubtedly one of the special qualities of this property. The level green areas offer plenty of space to play, relax, and enjoy. Thanks to the mature planting, a protected atmosphere with remarkably much privacy is created - an ideal retreat for the whole family. Mature shrubs and individual trees create a pleasant atmosphere and provide natural screening.The property also includes a co-ownership share of 1/6 in a joint access parcel. This includes a spacious access road with a turning area, green spaces, and a semi-open garage building with a total of six covered parking spaces. The joint access parcel provides an extremely comfortable parking situation. The house has a covered parking space with a forecourt for another car and an additional outdoor parking space. In total, there are three parking options available - a rare advantage in this form.Another special offer is the communally usable sauna, which is located under the garage building and is available to the six co-owners for a modest annual cost contribution.Technically, important investments have already been made: the original heating system was replaced by a modern air-water heat pump in 2016. The electrical low-voltage installations were also renewed in the same year.The house is otherwise largely in its original condition. To fully meet today's living standards...
Travel time
-
1 / 13
7 rooms, 185m², CHF 1,190,000.–
Hauptstrasse 64, 8217 Wilchingen

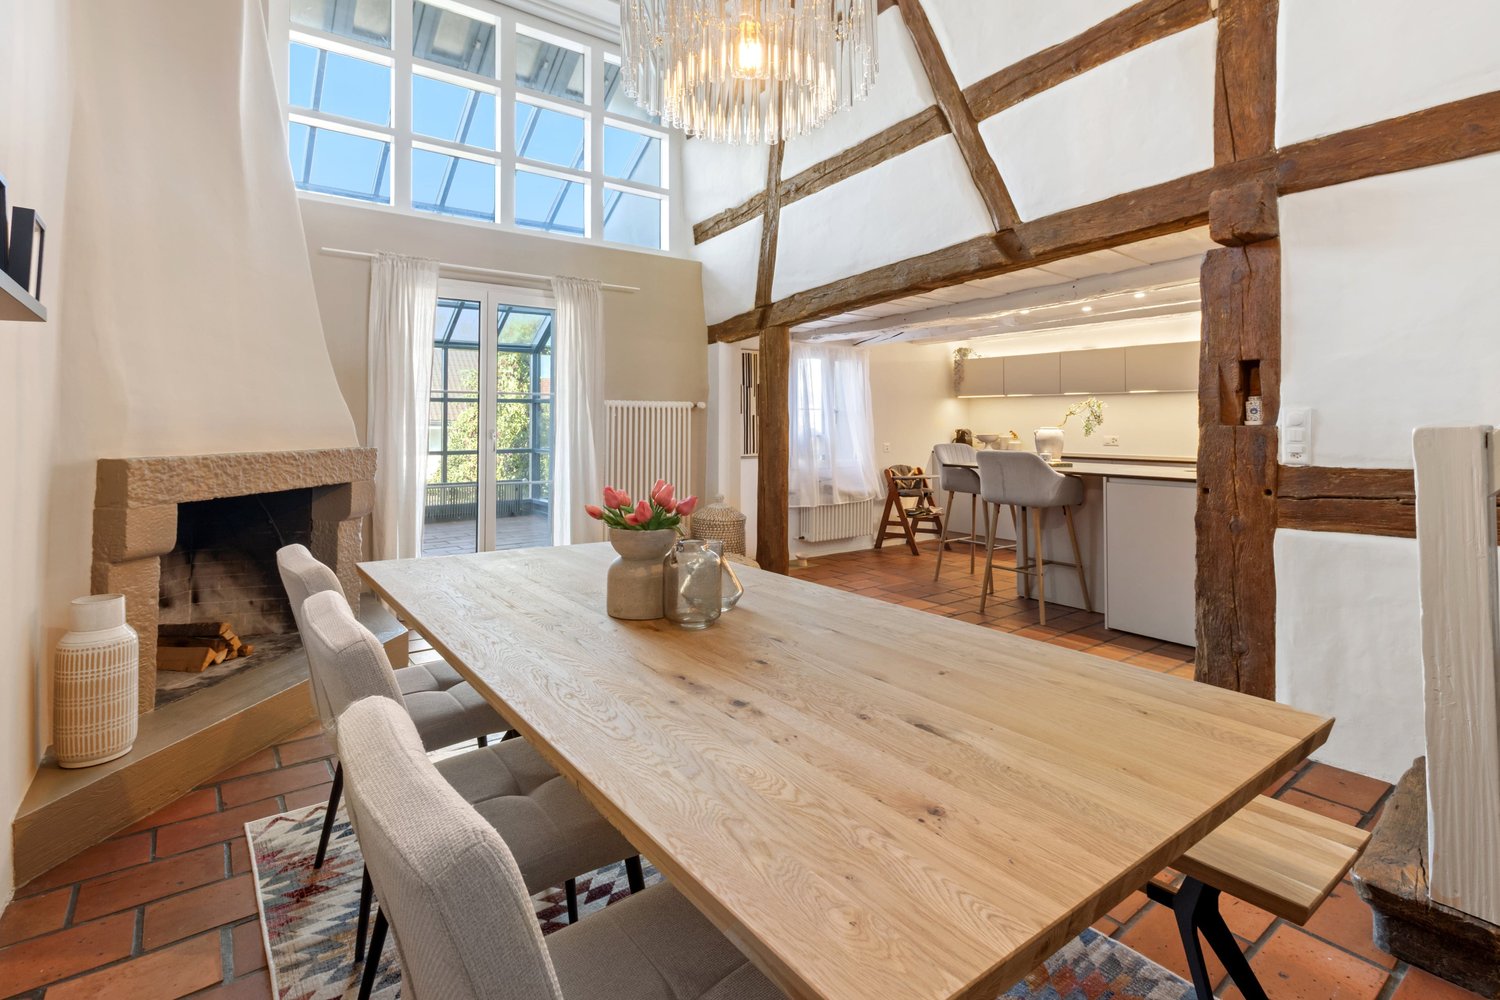
7-room semi-detached house with charm in Wilchingen for sale

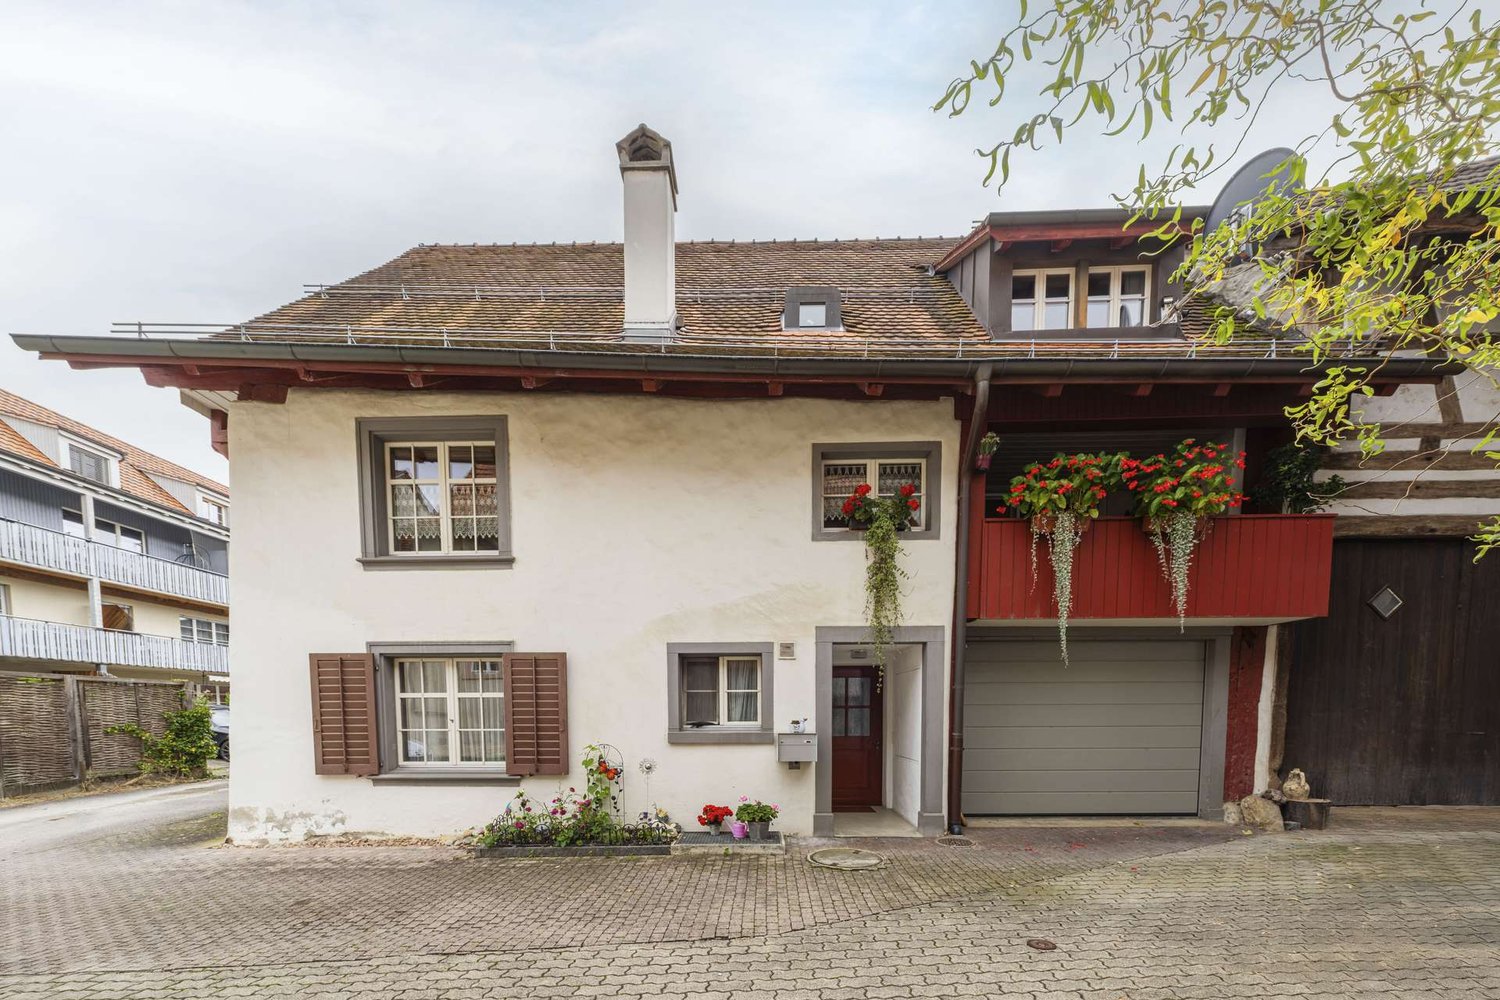
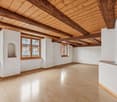
This characterful 7-room semi-detached house in Wilchingen combines historic charm with modern living comfort. The property was built in 1900 and renovated in 2025. On approximately 185 m² of living space and three floors, you can expect a spacious home with versatile rooms, bright living areas, and high-quality finishes. The heart of the house is the inviting living and dining area with historic exposed beams and a fireplace. The modern kitchen with a cooking island and practical counter blends harmoniously into the room concept. Large windows provide pleasant lighting conditions, while the winter garden expands the living area and provides access to the 15 m² large terrace. With four flexibly usable bedrooms or children's rooms and a study, the house is ideal for families, couples with space requirements, or people who want to combine living and working. Two bathrooms, a converted attic, and extensive basement and secondary areas complement the room offer. Additionally, approximately 60 m² of basement space are available, as well as a workshop, storage and laundry rooms, and a shed. The property also offers attractive possibilities in the outdoor area: a pool or pool property with a garden house creates space for relaxation and leisure. The plot comprises 461 m². For vehicles, a separate garage and 3 parking spaces are available. The heating is provided sustainably via district heating, and the heat distribution is via radiators. The building volume is approximately 1,330 m. The selling price is CHF 1,190,000. Wilchingen in the Klettgau combines rural village charm with a good infrastructure. Shopping facilities, schools, and Wilchingen-Hallau train station are within comfortable walking distance. The S64 suburban train runs every 30 minutes to Schaffhausen and Erzingen. Vineyards, the Randen, and the Rhine Falls offer attractive destinations for leisure and relaxation. A versatile home for all who appreciate character, space, and modern living comfort in Wilchingen.Highlights • 7 rooms on three floors • 185 m² of living space • Renovated in 2025 • Winter garden and 15 m² terrace • Fireplace and modern kitchen • 2 bathrooms • Garage and 3 parking spaces • District heating with radiators • Pool or pool property

Travel time
-
1 / 13
9 rooms, 204m², CHF 750,000.–
Hauptstrasse 25, 8217 Wilchingen

Multi-generation house in the heart of Wilchingen

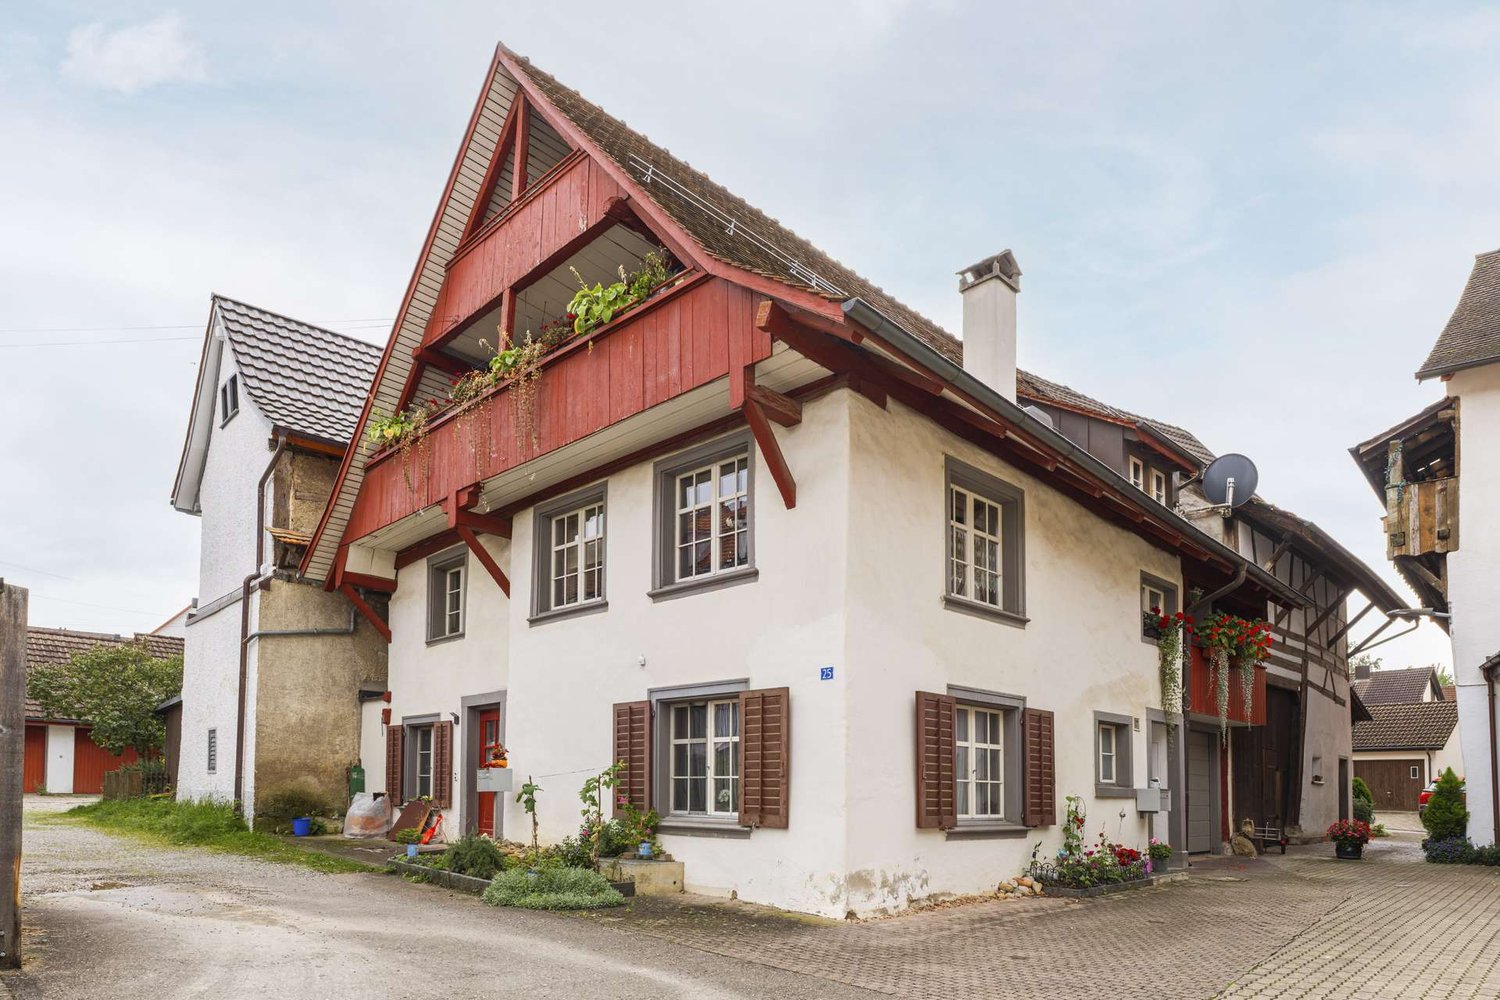
This charming and versatile property at Hauptstrasse 25 is located in the central area of Wilchingen with optimal connections to public transport, schools, kindergarten, restaurants, and numerous walking paths.The house has two separate residential units with their own entrances: a spacious 5.5-room apartment on two floors and a 3.5-room apartment on the ground floor. A total renovation of the house took place in 1990. The interior design is modern, timeless, and in very good condition.The 5.5-room apartment offers approximately 145 m² of living space and has two cozy balconies/loggias - one directly at the kitchen, ideal for morning coffee, the other on the upper floor with access from the bedrooms. Two spacious bathrooms, one with a shower and one with a bathtub, provide comfort. The open kitchen and the bright living and dining area with many windows create a cozy room atmosphere. Visible wooden beams and the lovingly renovated timber framing give the house a cozy and authentic charm. A retractable ladder leads to the spacious attic, which offers additional storage space.The 3.5-room apartment on the ground floor offers approximately 61 m² and has a separate entrance, a bathroom, and two bedrooms. A large, open kitchen is located in the living and dining area. The separate residential unit is ideal for use by family members or for subletting.The house is partially underground and is in good technical condition. The district heating transfer station was renewed in 2025. Underfloor heating has been present throughout the house since the 1990 renovation. An outdoor parking space and a garage complete the offer.For questions or to arrange a viewing, please do not hesitate to contact us at 052 635 10 22. We look forward to your contact!

Travel time
-
1 / 13
9 rooms, 204m², CHF 750,000.–
Hauptstrasse 25, 8217 Wilchingen

Charming Multi-Generation House in the Heart of Wilchingen

This charming and versatile property, located at Hauptstrasse 25, is situated in a central location in Wilchingen with optimal connections to public transport, schools, kindergarten, restaurants, and numerous walking paths.The house has two separate residential units with their own entrances: a spacious 5.5-room apartment on two floors and a 3.5-room apartment on the ground floor. A total renovation of the house was carried out in 1990. The interior design is modern, timeless, and in very good condition.The 5.5-room apartment offers approximately 145 m² of living space and has two cozy balconies/loggias - one directly at the kitchen, ideal for morning coffee, the other on the upper floor with access from the bedrooms. Two spacious bathrooms, one with a shower and one with a bathtub, provide comfort. The open kitchen and the bright living and dining area with many windows create a cozy room atmosphere. Visible wooden beams and the lovingly renovated timber framing give the house a cozy and authentic charm. A retractable ladder leads to the spacious attic, which offers additional storage space.The 3.5-room apartment on the ground floor offers approximately 61 m² and has a separate entrance, a bathroom, and two bedrooms. A large, open kitchen is located in the living and dining area. The separate residential unit is ideal for use by family members or also for subletting.The house is partially underground and is in good technical condition. The district heating transfer station was renewed in 2025. Underfloor heating has been available throughout the house since the 1990 renovation. An outdoor parking space and a garage complete the offer.For questions or to arrange a viewing, please do not hesitate to contact us at 052 635 10 22. We look forward to your contact!

Travel time
-
Daniel Karimi

Daniel Karimi

1 / 14
Daniel Karimi

Daniel Karimi

  • Parking space
  • Balcony / Terrace
  • Garage
  • +5
420m², Price on request
8217 Wilchingen

Top Opportunity at a Bargain Price in Wilchingen


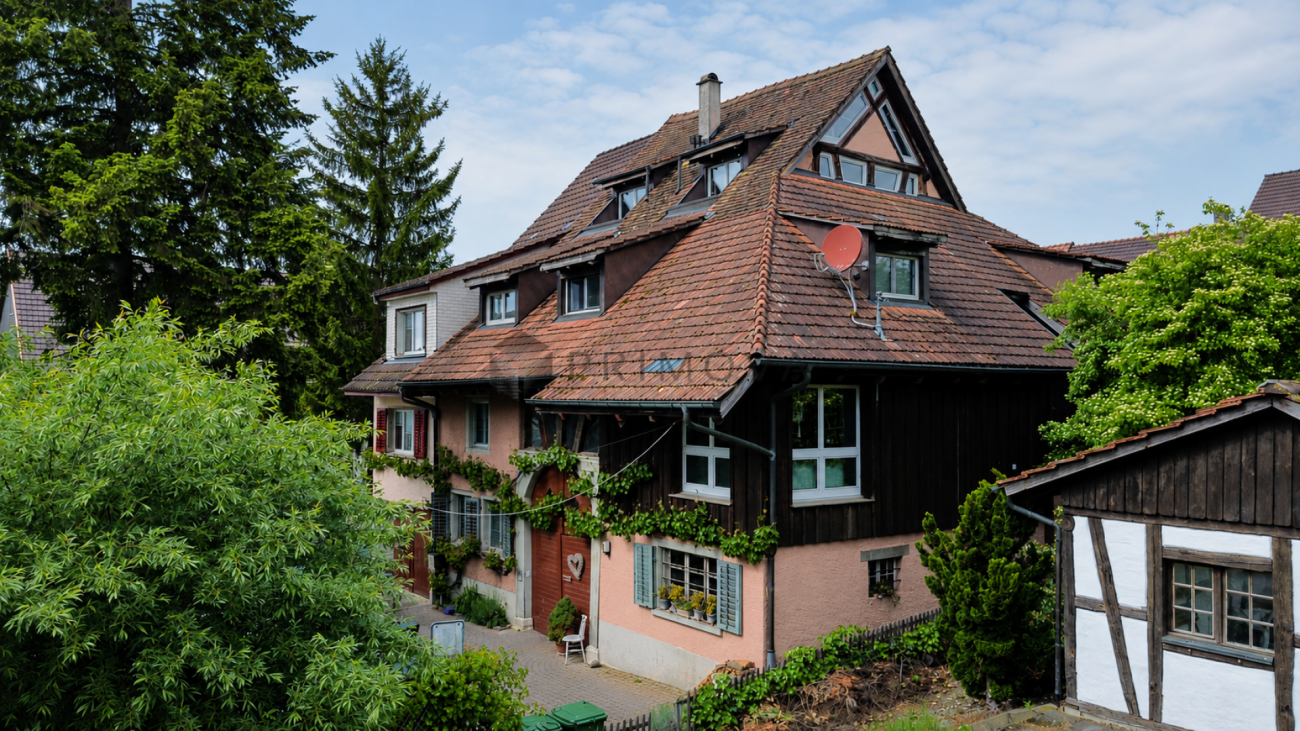
In Wilchingen, this charming multi-family house presents itself with two residential units and a versatile commercial unit. The property combines the character of a former farmhouse with modern living comfort.The property includes a 7.5-room apartment with approximately 190m² of living space, a 5.5-room apartment with approximately 130m² of living space, and a 38m² commercial unit, which is currently used by the ownership. Both apartments are fully rented and provide attractive rental income.The property is located on a 405m² large plot of land with a well-maintained garden. Five outdoor parking spaces are available directly in front of the house.The originally built house in 1900 was completely renovated in 1982. Exposed wooden beams and traditional building elements give the property a warm and authentic atmosphere.The property features balcony and terrace areas, a cozy chimney, and a quiet and family-friendly location. A spacious auxiliary room offers additional usage possibilities as a workshop, hobby room, or storage space. The heating is provided by underfloor heating with district heating.The property is ideal for investors, multi-generational living, or owner-occupiers with additional rental or commercial potential.Note: Please note that we have virtually furnished the pictures. The room layout and room sizes, of course, correspond to the actual conditions.The following highlights are offered by this property: • Visible wooden beams and bright rooms • Spacious living areas with a lot of atmosphere • 7.5-room apartment with approximately 190m² of living space • 5.5-room apartment with approximately 130m² of living space (already rented) • Commercial unit with 38m² • 5 x outdoor parking spaces directly in front of the house incl. • Former farmhouse with a lot of charm • Several garden and outdoor areas • Quiet and family-friendly location Don't hesitate and schedule a viewing appointment today to convince yourself of this unique offer!

  • Parking space
  • Balcony / Terrace
  • Garage
  • +5

Suggested properties for you based on search results

Other interesting objects