3 results - Properties for sale with Balcony / Terrace, Elevator: Wilchingen

1 / 4
4.5 rooms121m²CHF 790,000.–
Hauptstrasse 44, 8217 Wilchingen


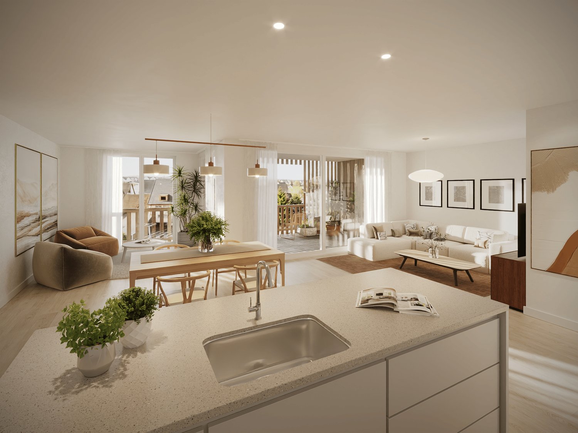
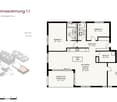
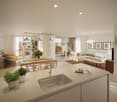
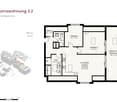
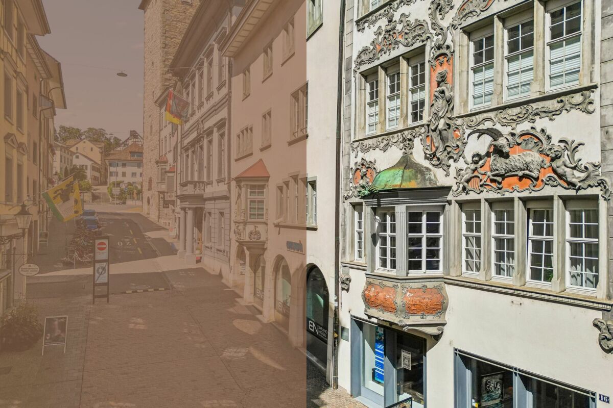
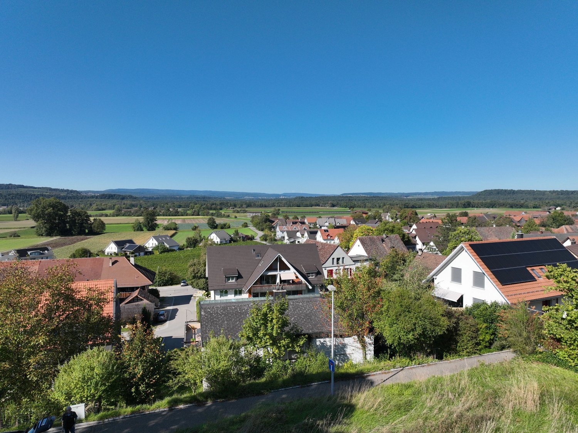
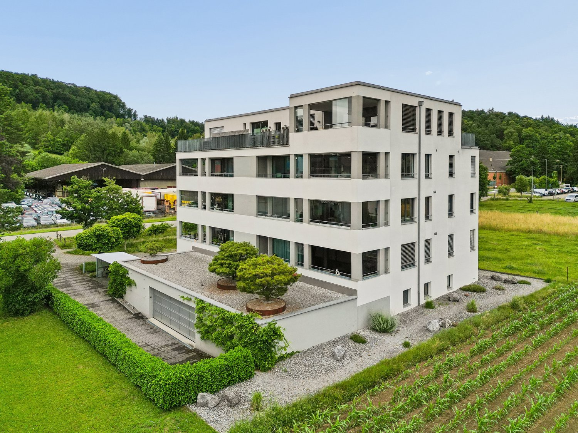
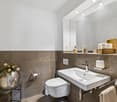
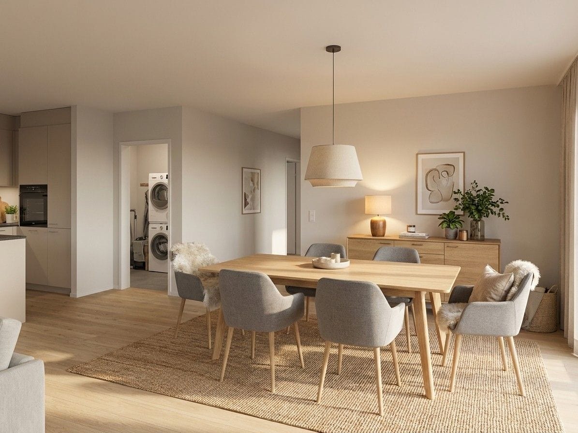
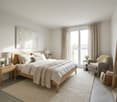
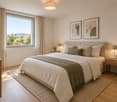
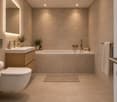
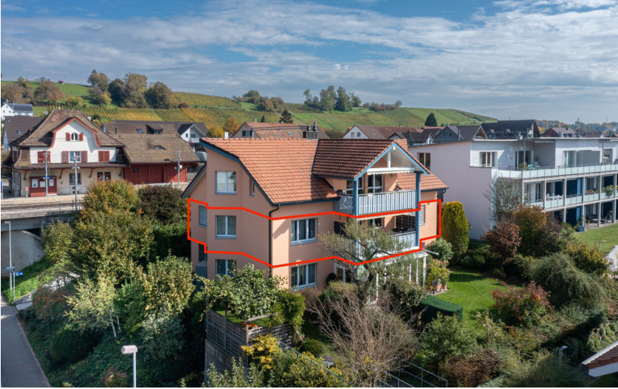
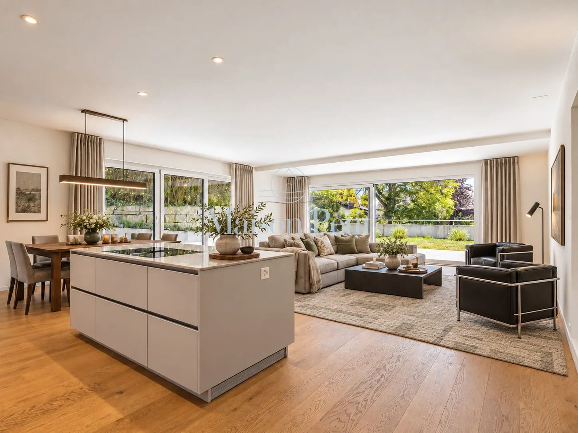
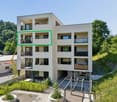
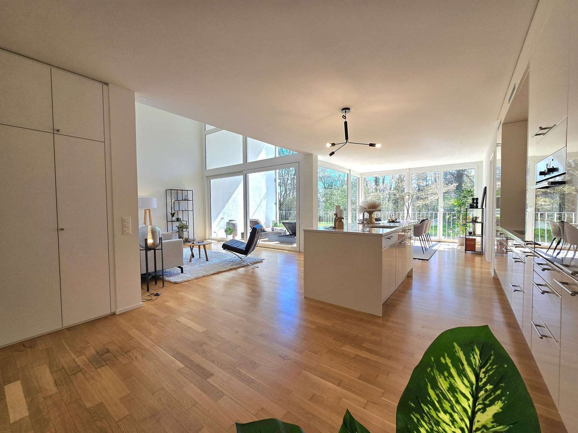
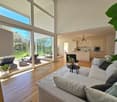
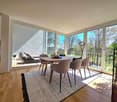
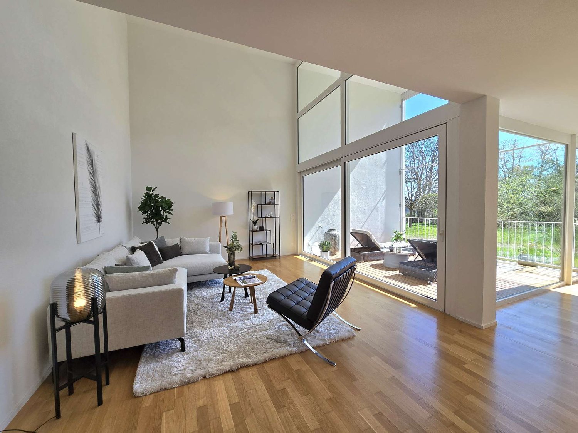
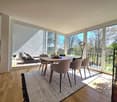
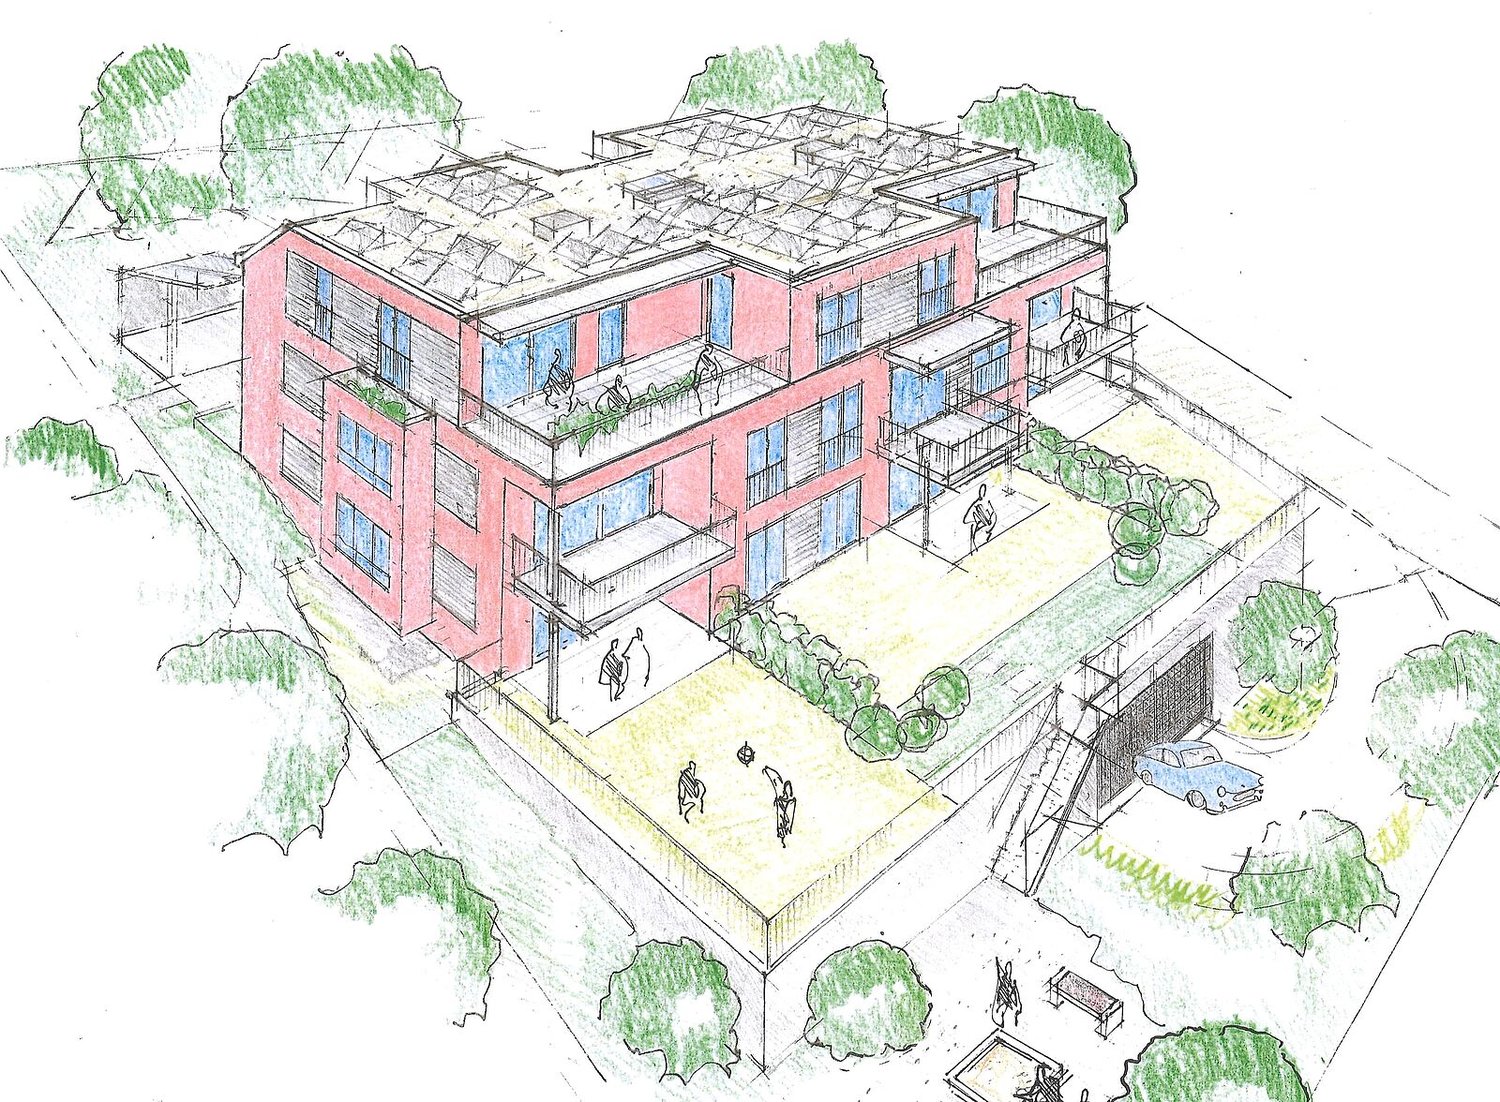
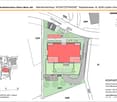
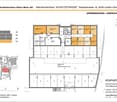
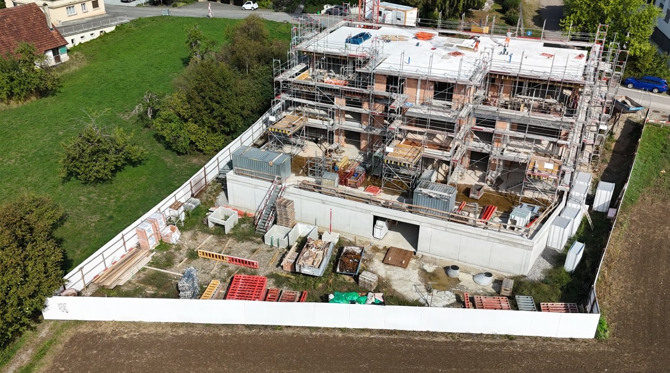
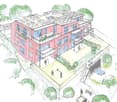
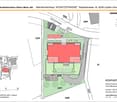
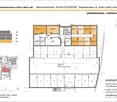
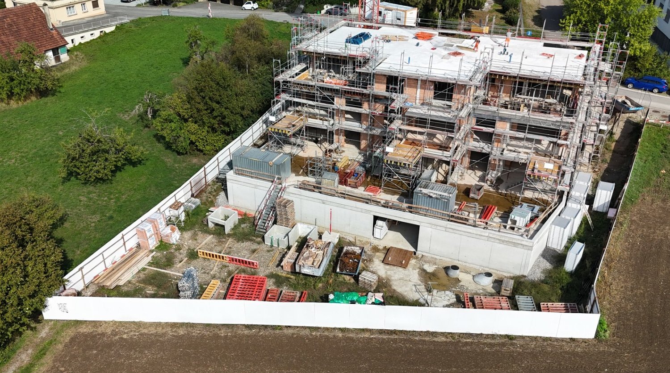
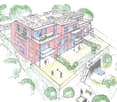
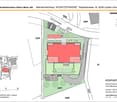
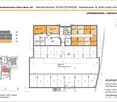
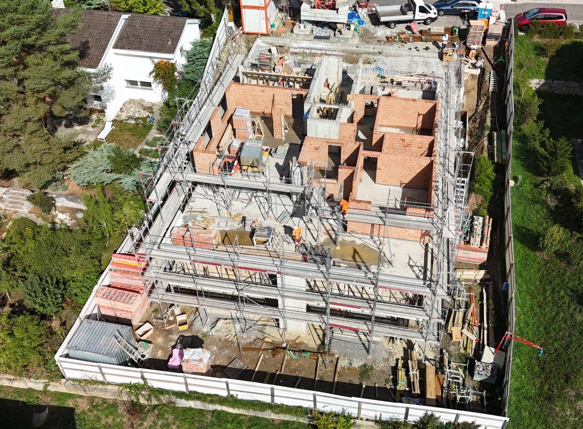
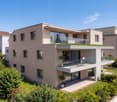
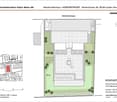
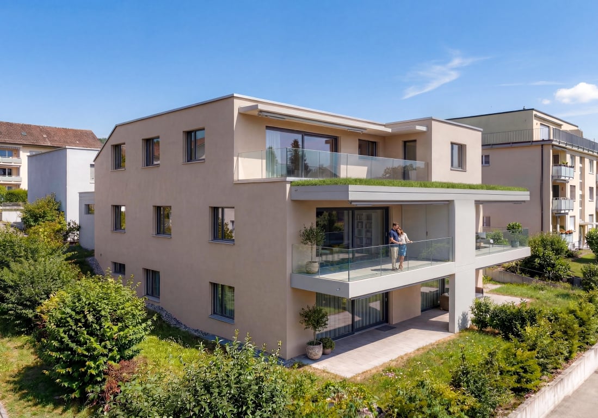
New construction project "im Gärtli" Wilchingen - 4.5-room apartment

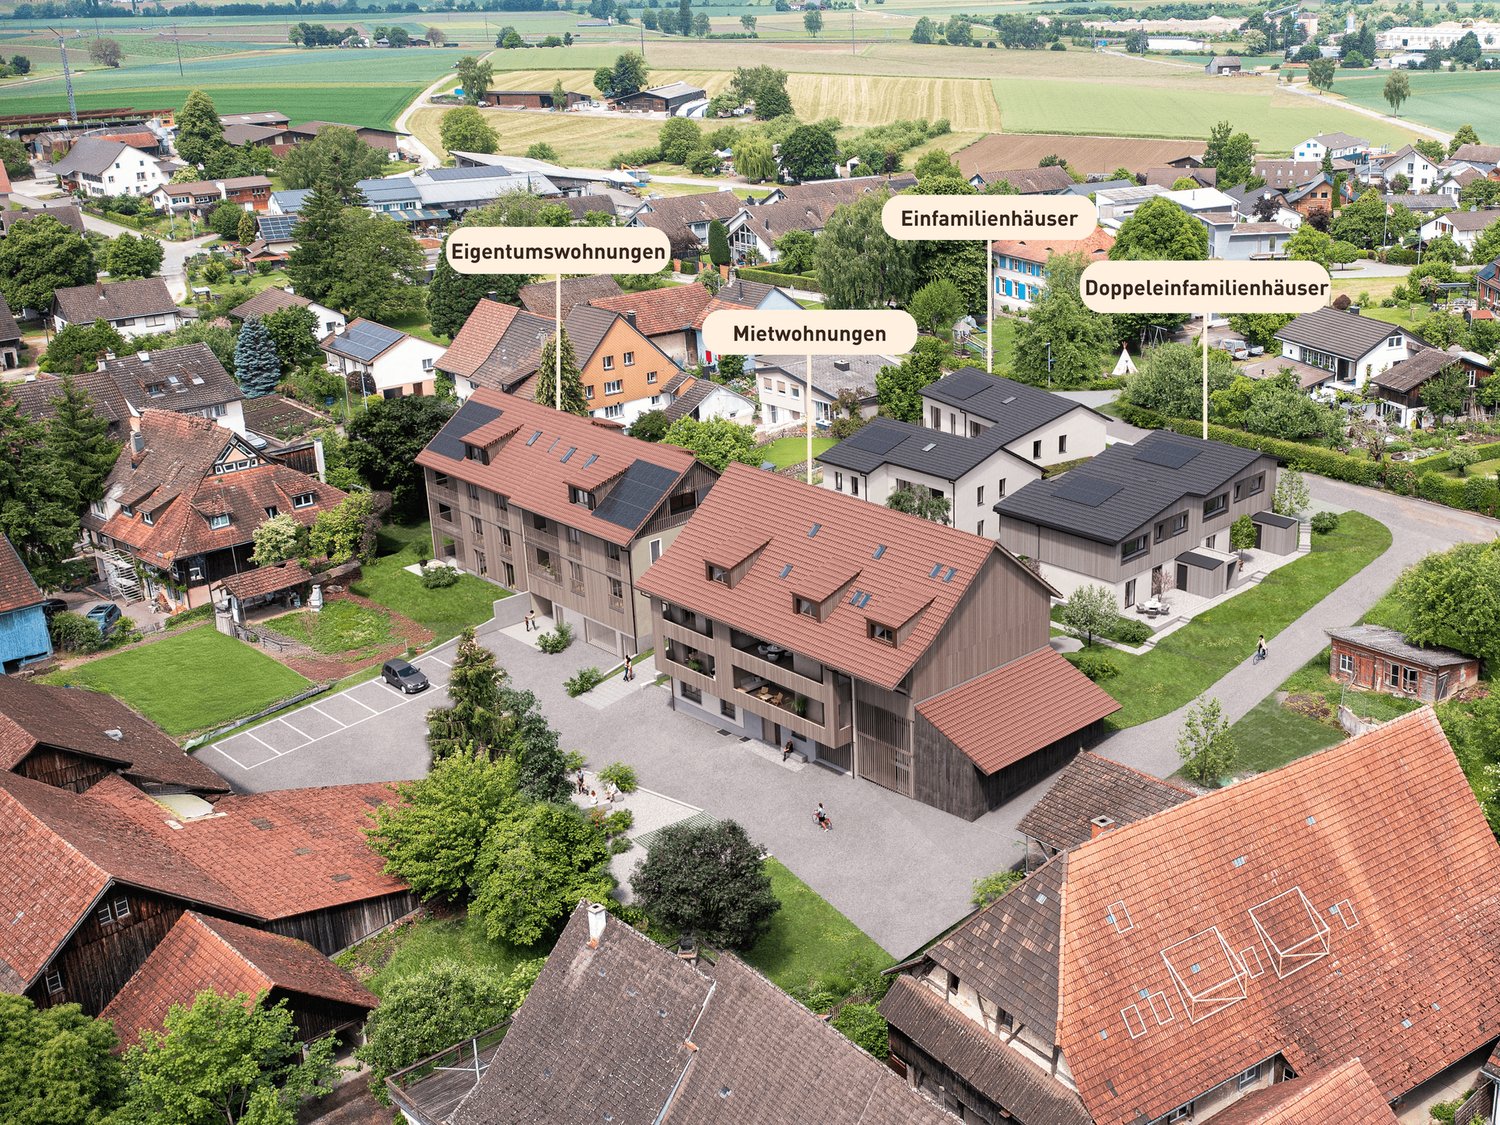
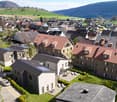
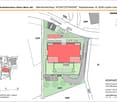
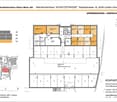
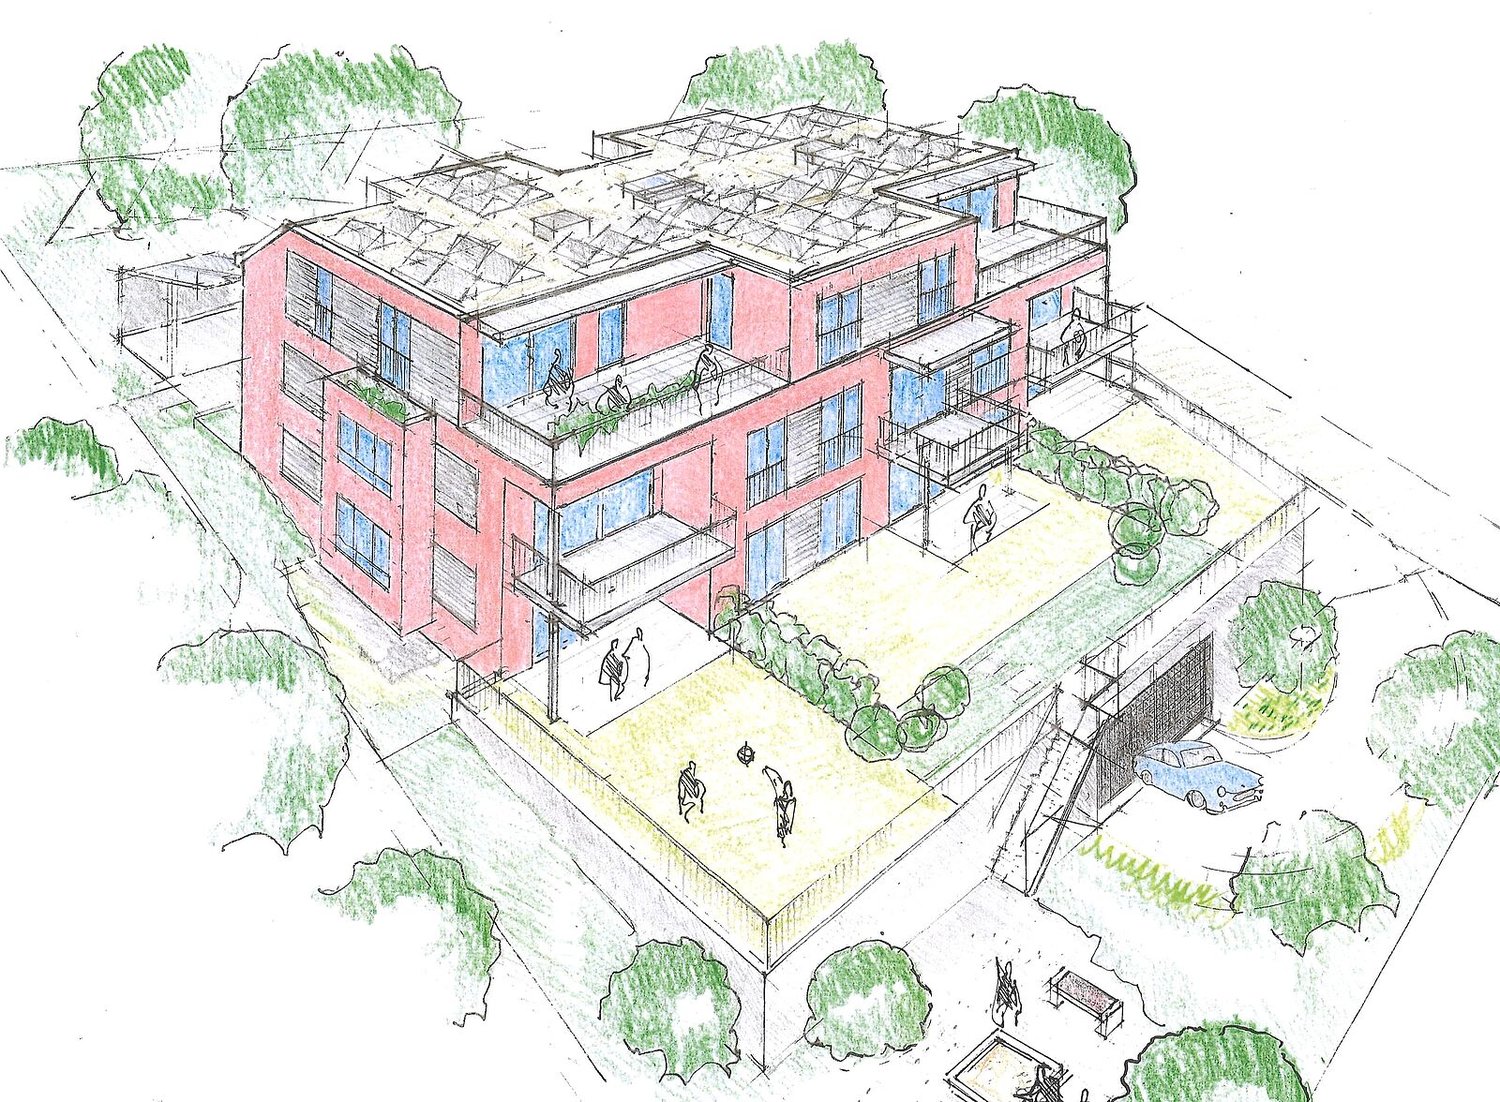
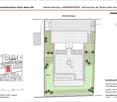
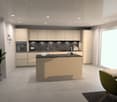
Welcome to Gärtli - a garden full of possibilitiesIn the popular and family-friendly Gärtli district, a modern residential project is being built, combining a variety of living forms with high-quality living.The project includes owner-occupied apartments, single-family homes, semi-detached houses, and rental apartments, offering suitable living solutions for different needs and life situations.The 2.5- to 4.5-room apartments impress with a well-thought-out floor plan, bright living areas, and high-quality materials. The living spaces range from approximately 77 m² to 129 m² and offer a variety of living options for couples, families, or single people. Spacious balconies create additional outdoor living space. A parking garage with underground parking spaces (at CHF 35,000.-), a private cellar room per apartment, and separate bicycle parking spaces provide additional comfort.The location could not be better: The project is located in a quiet, family-friendly neighborhood with optimal connections to kindergarten and school, public transportation, and the road network to the surrounding municipalities.The move-in date is planned for 2028. Further residential units will be built as part of the overall project.Have we sparked your interest? We would be happy to provide you with the sales documentation or advise you personally.

Travel time
-
1 / 4
3.5 rooms85m²CHF 620,000.–
Hauptstrasse 44, 8217 Wilchingen

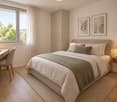
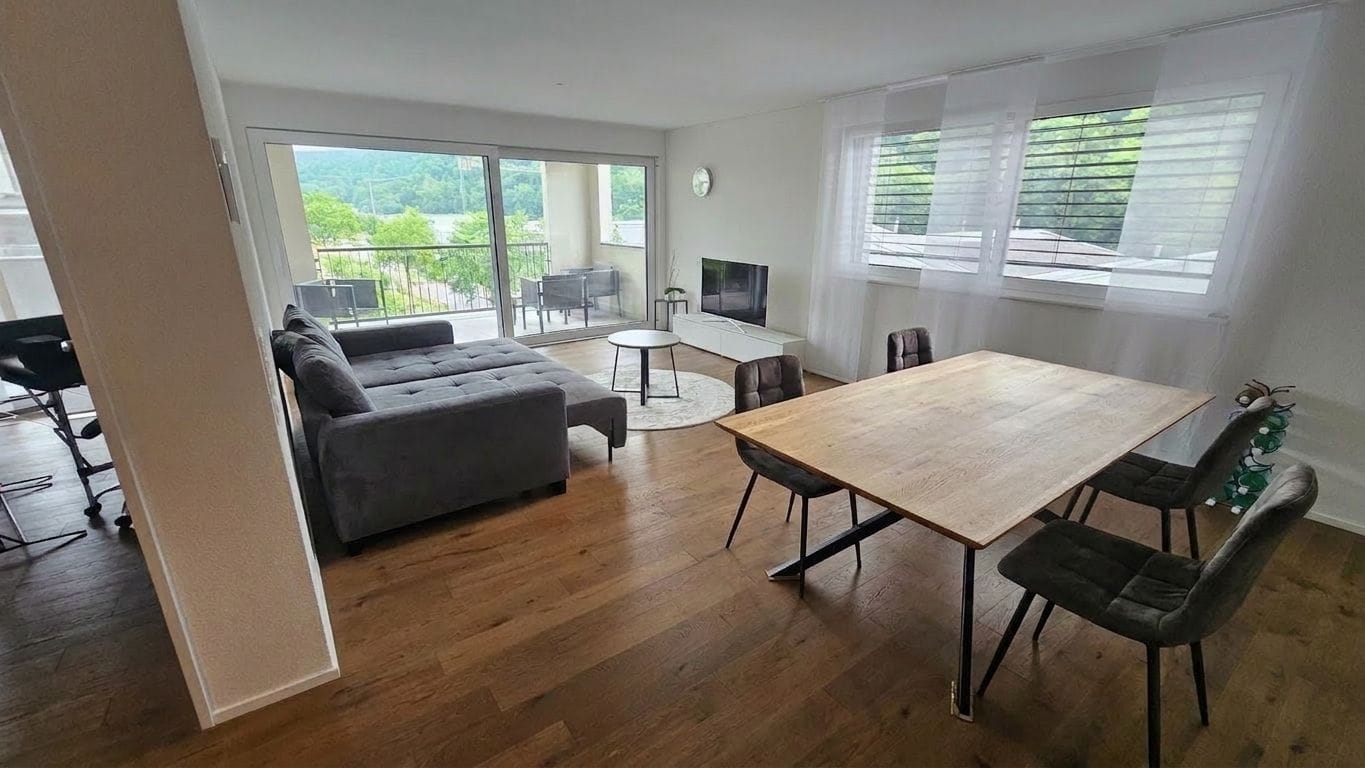
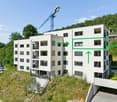
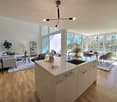
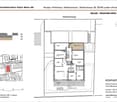
New construction project "im Gärtli" Wilchingen - 3.5-room attic apartment

Welcome to Gärtli - a garden full of possibilitiesIn the popular and family-friendly Gärtli district, a modern residential project is being built, combining diverse forms of living with high-quality housing.The project includes condominiums, single-family homes, semi-detached houses, as well as rental apartments and offers suitable living solutions for different needs and life situations.The 2.5- to 4.5-room apartments impress with a well-thought-out floor plan, bright living areas, and high-quality materials. The living spaces range from approximately 77 m² to 129 m² and offer a variety of living options for couples, families, or single persons. Spacious balconies create additional outdoor living space. A parking garage with underground parking spaces (at CHF 35,000.-), a private cellar room per apartment, as well as separate bicycle parking spaces provide additional comfort.The location could not be better: The project is located in a quiet, family-friendly neighborhood with optimal connections to kindergarten and school, public transportation, and the road network to the surrounding municipalities.The move-in date is planned for 2028. Further residential units are being built as part of the overall project.Have we sparked your interest? We would be happy to provide you with the sales documentation or advise you personally.

Travel time
-
More objects in your automatically expanded search area
20 results - Radius: + 10km
1 / 7
4.5 rooms152m²Price on request
Top
8192 Glattfelden

Penthouse apartment with character - 4.5 rooms, 152m² living space, ceiling heights >6m and panoramic view

This exceptionally spacious penthouse apartment in Glattfelden offers a sense of space that is rarely found on approximately 152 m² of living space. Expansive areas, impressive roof slopes with ceiling heights of partly over 6 meters and an individual floor plan give the apartment its very own character. The heart of the apartment is the open living, dining and kitchen area. From the living area, you can directly access the approximately 17 m² large loggia, from which you can let your gaze wander over Glattfelden and into the greenery.The three rooms also offer more than the usual standard. The spacious master bedroom has practical built-in closets and its own ensuite bathroom. Another room surprises with a wooden mezzanine, which opens up additional possibilities for working, living, playing or a personal retreat. The open kitchen fits elegantly into the living area and is equipped with high-quality appliances from Bora and Electrolux. Two modern bathrooms and a spacious retreat with its own washing tower complete the living offer.Your highlights at a glance: • Approximately 152 m² of living space, exceptionally spacious • Impressive ceiling heights of partly over 6 meters • 17 m² loggia with a panoramic view of the greenery • Individual floor plan with mezzanine • Master bedroom with ensuite bathroom and built-in closets • High-quality kitchen with appliances from Bora and Electrolux • Direct elevator access to the apartment • Underground parking space with electric car charging station Nature-loving living and yet well connectedGlattfelden combines the tranquility of a rural community with a well-developed infrastructure. Shopping facilities, schools and public transport are within short distance. The bus stop Glattfelden Post is approximately 40 meters away from the property. Zurich, the airport and Winterthur are easily accessible by car.Are you not just looking for an apartment, but a home with space, character and a special sense of living?We would be happy to show you this exceptional penthouse apartment in person. Contact us for more information or to arrange an individual viewing appointment – we look forward to your contact.

New building
1 / 20
4.5 rooms106m²CHF 915,000.–
Rheinsfelderstrasse 14, 8192 Zweidlen

All Sold - Modern Living in the Heart of Zweidlen

All sold: Discover the 2nd stage "Vita 2.0" – Your new home on Rheinsfelderstrasse 14 in 8192 Zweidlen-Glattfelden, where modern design meets the highest living comfort. In this exclusive new building project, we offer a selection of 10 high-quality residential units that will enrich your life.Highlights: Location:Enjoy the idyllic tranquility near the agricultural zone and the practical proximity to the center of Zweidlen.Architecture:Modern architecture thought out to the last detail to perfectly live out daily living comfort. Clear lines, light-flooded rooms & a perfectly tuned material and color concept describe the Vita 2.0 project best.Equipment:Each residential unit is equipped with the most modern amenities to enrich your daily life.Sustainability:Energy-efficient construction and smart home technology for environmentally conscious living.Diversity:Choose the floor plan that suits your needs:3 x 3.5-room apartments with 89.1 m2 plus outdoor balcony area (All sold)6 x 4.5-room apartments with 105.1 m2 or 110.2 m2 (WHG 3 in EG reserved)Spacious 3.5-room attic apartment with 125.7 m2 and 214 m2 large terrace. (Sold)- Spacious balconies or terraces that invite you to linger in the fresh air.- Underground parking spaces that guarantee comfort and security for your vehicle.Quality of life for the discerning:The "Vita 2.0" project stands for quality of life. Whether for singles, couples, or families – everyone finds their perfect home here.Your new home offers:- Open, modern kitchens that leave no wishes unfulfilled.- Elegant bathrooms that become your personal wellness oasis.Interested?We cordially invite you to visit the plot with us on site and to go through the virtual tours of the different apartments together on the large screen. Contact us for more information or to arrange a viewing appointment. Experience for yourself what it means to live in a home that is as unique as you are. We look forward to welcoming you soon to Rheinsfelderstrasse 14!

Travel time
-
1 / 13
  • Balcony / Terrace
  • Garage
  • Elevator
  • +2
3.5 rooms106m²CHF 1,150,000.–
Leestrasse 29, 8193 Eglisau

The privilege of calling this apartment home!

Leestrasse 29, Eglisau: Your own summer begins on the ground floor. Outside, the air shimmers, inside it remains pleasantly cool – you push open the spacious window elements (including mosquito screens, so you can sleep with the door open in the evenings without attracting guests) and already you're sitting in your own garden. Barefoot on the cool floor, a glass of wine on the terrace, while the sun sets behind the Rhine – welcome to your new summer apartment.This 3.5-room garden apartment on the ground floor of a well-maintained 6-party house (built in 2022) offers exactly what you're looking for now on 106 m²:The open living/dining area with modern, practically unused kitchen flows seamlessly to the terrace – no climbing stairs with shopping, no balcony that's full after two chairs, but a spacious, partially covered terrace with its own garden share. This offers space for a grill evening with friends, warm evenings until midnight or the Sunday newspaper with coffee.Two bedrooms and two bathrooms ensure that everyone has their own retreat even on hot days. And when summer is over? The ground probe heat pump with underfloor heating takes over seamlessly and keeps the apartment evenly warm even in winter – year-round comfort, no compromises.Two XL underground parking spaces are available, so your car is cool and safe while you enjoy the holiday atmosphere outside. Eglisau itself is ideally located: close to the Rhine, with the city center, schools, and public transport within walking distance, and Zurich and Winterthur are easily accessible when everyday life calls.Available immediately – just in time to enjoy the last warm days of autumn on your own terrace!

  • Balcony / Terrace
  • Garage
  • Elevator
  • +2
Travel time
-
Lukas Speck

Lukas Speck

1 / 11
Lukas Speck

Lukas Speck

  • Parking space
  • Balcony / Terrace
  • Garage
  • +1
5.5 rooms129m²CHF 1,290,000.–
Eglisau, 8193 Eglisau

Modern 5.5-room garden paradise

In Eglisau, this attractive 5.5-room garden apartment impresses with contemporary comfort and impressive open space. The approximately 250 m² large private garden area and the unheated winter garden create a unique outdoor living experience from spring to autumn. Inside, the bright living/dining area delights with a cozy Swedish stove and an open dream kitchen with a cooking island, which is equipped with all important devices and extras, including a steamer and warming drawer. Two stylish wet cells (1x shower/bathtub, 1x shower/WC) as well as thoughtful built-in closets in the entrance and corridor perfectly round off the room offer. The property is also future-proof in terms of energy: the combination of air/water heat pump and house-owned photovoltaic system guarantees low ancillary costs. A separate hobby room and two underground parking spaces with prepared e-charging infrastructure are already fully included in the sales price. Additionally, you benefit from a first-class micro-location: the train station, shopping facilities, and schools are within comfortable walking distance. The historic town of Eglisau and the Rhine with the inviting Rhine bath, which offer wonderful relaxation just a few minutes away, also ensure a wonderful quality of life. Request the detailed sales dossier today and arrange your personal viewing appointment. We look forward to your contact!Exact address available after registration on neho.ch.INTERESTED IN A VIEWING? PLEASE REGISTER: https://neho.ch/b/8193-26-3

  • Parking space
  • Balcony / Terrace
  • Garage
  • +1
1 / 13
4.5 rooms115m²CHF 1,000,000.–
Im See 8, 8187 Weiach

Exclusive 4.5-room attic apartment near Bülach

Exclusive 4.5-room attic apartment in Weiach Welcoming you above the rooftops of Weiach: This bright 4.5-room attic apartment delights with three spacious terraces, a magnificent view, and a well-thought-out living concept – ideal for families and couples who appreciate peace, proximity to nature, and good accessibility to Zurich and the German border area. Start your day with a breakfast coffee on the wind-protected breakfast balcony (approx. 9 m²), enjoy sociable grill evenings on the spacious sun terrace (approx. 36 m²), and let the day come to a close with a drink on the evening terrace (approx. 18 m²) with a view into the distance. Here, you can experience pure relaxation – at any time of day. The elevator takes you steplessly directly to the apartment and ensures comfortable, barrier-free living on the entire top floor of a well-maintained 6-party house from 2014. Key facts • 4.5 rooms on the 3rd upper floor • Approx. 115 m² net living area • 3 bedrooms and 2 bathrooms • 3 terraces with a total of approx. 65 m² of space • Year of construction 2014 • Available from October 1, 2026 Living & floor planThe approx. 115 m² net living area offers an open-plan living and dining area, three bedrooms, two bathrooms, and practical additional spaces. Those who need a lot of space will appreciate the separate hobby/craft room with approx. 18 m² and water connection. Whether as a studio, fitness room, workshop, or additional storage space – this versatile room offers numerous possibilities. Mobility & locationThe attractive tax rate and quiet location make Weiach an ideal place to arrive and relax. The good infrastructure in everyday life convinces: The bus stop with direct connections to Bülach and the airport is only about 72 m away, and the Kaiserstuhl AG train station is about 750 m away. Even the small things in life are taken care of: Fresh bread rolls on Sunday mornings are available just 107 m away. Kindergarten and primary school on site, as well as shopping opportunities in the region, make Weiach a comfortable place to live for everyday life. Purchase price: CHF 1,000,000.-

Travel time
-
New building
1 / 13
4.5 rooms102m²CHF 979,200.–
Birchweg 18, 8200 Schaffhausen

4.5-room new apartment with a far-reaching view, 2nd floor - 102 m² & 18.8 m² balcony

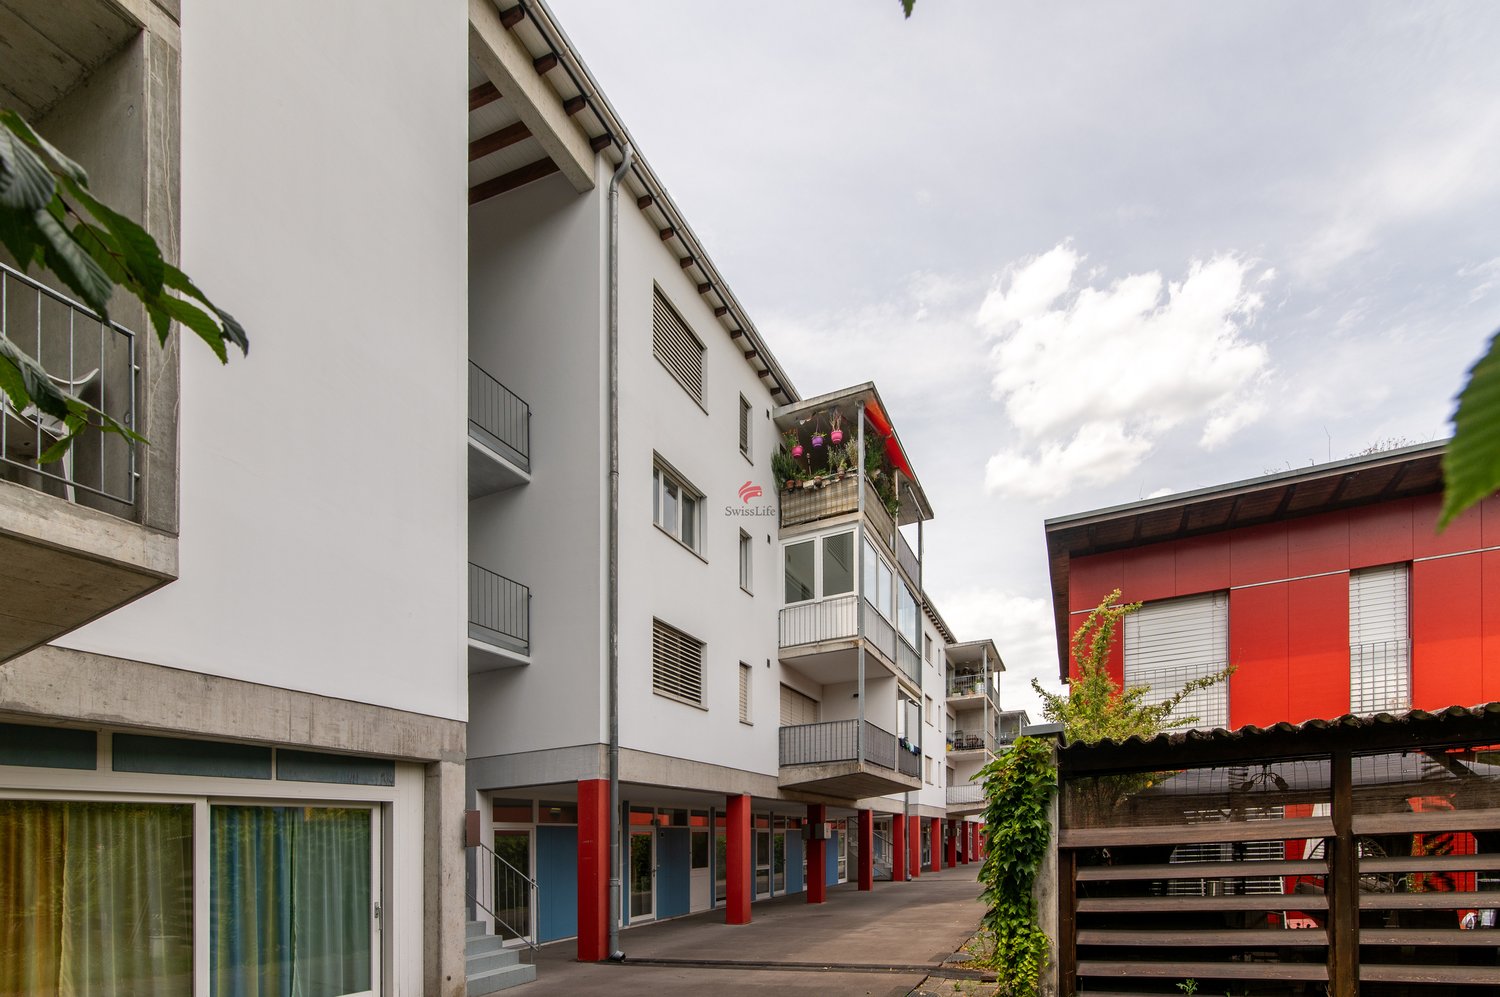
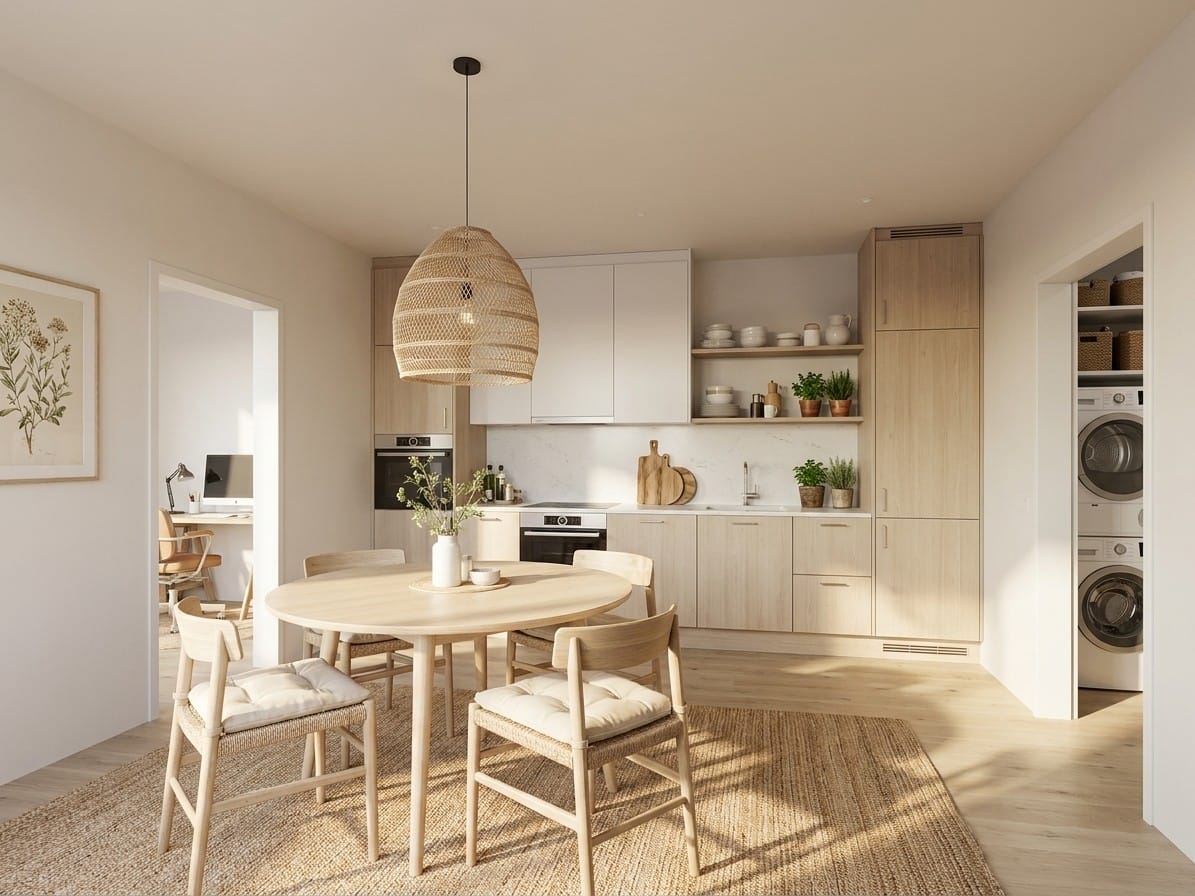
In a quiet residential area at Birchweg 18 in Schaffhausen, this attractive 4.5-room owner-occupied apartment is being built on the 2nd floor. The apartment offers 102 m² of net living space and impresses with a spacious 18.8 m² large balcony that brings the view of the greenery and the Mühlental into play. The move-in date is scheduled for February 2027. The possibility of still being able to influence the interior design makes this new building project particularly interesting.The well-thought-out floor plan combines spacious living with practical retreat and secondary rooms. The open area of cooking, eating, and living with 34.8 m² forms the communicative center of the apartment. Three further rooms with 14.8 m², 12.2 m², and 11.8 m² are suitable as flexible bedrooms, children's or workrooms. An entrance with 11.1 m², a retreat with 5.0 m², and two bathrooms complement the range of rooms and ensure a comfortable everyday life.The modern equipment includes large windows with 3-fold glazing and motorized external blinds. A air-water heat pump in combination with underfloor heating ensures a pleasant room climate. A photovoltaic system on the roof supports the production of electricity. The elevator accesses all levels and enables stepless access from the common entrance hall to the apartment. The charging infrastructure for electric mobility is prepared with load management; a wall box is not included.Schaffhausen combines urban proximity, good accessibility, and diverse local recreational opportunities. The train station is approximately 1.9 km away, while the Rhine, waterfront paths, and the nearby Rhine Falls invite you to relaxing breaks. Shopping opportunities, schools, and other daily necessities are within a short distance. The purchase price is CHF 979,200. • 4.5 rooms • 102 m² net living space • 18.8 m² balcony with a far-reaching view • 2nd floor, new building 2026 • Move-in from February 2027

Travel time
-
New building
1 / 13
4.5 rooms102m²CHF 969,000.–
Birchweg 18, 8200 Schaffhausen

4.5 rooms, 102 m², 2 bathrooms & 18.8 m² balcony - New building with a far-reaching view in Schaffhausen

Modern living with a far-reaching view and high quality of lifeAt Birchweg 18 in Schaffhausen, this high-quality 4.5-room ownership apartment is being built on the 1st floor. With a net living area of 102 m², a well-thought-out floor plan, and a spacious balcony, it offers plenty of space for families with children, couples with space requirements, or older people who value comfort and barrier-free access.Construction progress is already visible: The shell construction is underway, and completion is scheduled for 2026. The move-in date is planned for February 1, 2027. The interior design can still be customized within the planned budgets - an attractive opportunity to adapt the new home to your own ideas.The bright living, dining, and kitchen area covers 34.8 m² and opens directly onto the 18.8 m² large balcony. From here, you can enjoy a beautiful view over the Mühlental into the green countryside up to the Churfirsten. Three more rooms with 14.8 m², 12.2 m², and 11.8 m², two bathrooms, and a practical Reduit provide a comfortable and practical room layout.Special advantages: • Barrier-free access and elevator • High-quality interior design according to your choice within the budgets • Efficient air-water heat pump • Pleasant underfloor heating • Quiet, sunny, and family-friendly environment • Beautiful view over the Mühlental up to the Churfirsten • Underground parking in the house The multi-family house comprises 17 units. Shopping facilities, schools, and public transport are quickly accessible; Schaffhausen train station is approximately 1.9 km away. The Buchthalen/Mühlental district is developing positively and combines natural living with short distances to the city. In Schaffhausen, you can also expect good transport links, the nearby Rhine Falls, and a wide range of leisure and educational activities.The purchase price is CHF 969,000.

Travel time
-
1 / 13
2.5 rooms64m²CHF 695,000.–
Birchweg 42, 8200 Schaffhausen

Modern 2.5-room apartment with terrace for sale in Schaffhausen

Attractive investment opportunity in Schaffhausen: This rented 2.5-room apartment is located on the 3rd floor of a 2025-built multi-family house with a total of 21 units. The apartment is sold rented and is therefore particularly suitable for investors who want to expand their real estate portfolio with a modern, new object.The net living area of approximately 64 m² is efficiently and modernly organized. The spacious living, dining, and kitchen area forms the center of the apartment with approximately 34.9 m². Large window fronts provide plenty of daylight and create a pleasant living atmosphere. Through the large sliding doors, residents can directly access the approximately 19 m² large, covered terrace. This protected outdoor area expands the living space and offers versatile uses.The bedroom has approximately 14.0 m² and offers enough space for a bed and storage. A practical recess with approximately 4.9 m² creates additional space for supplies and household appliances. The bathroom measures approximately 5.3 m², while the entrance with approximately 5.4 m² enables a practical wardrobe solution. Low-maintenance parquet floors, modern materials, and the well-maintained new building character underline the solid quality of the apartment.For modern living comfort, an air-water heat pump and underfloor heating are provided. The elevator accesses all floors and enables convenient, barrier-free access. A parking space in the underground garage is planned in the house. The apartment is located at Birchweg 42 in 8200 Schaffhausen and combines good accessibility with the advantages of the urban environment. The train station, shopping facilities, gastronomy, and leisure activities are quickly accessible. • 2.5 rooms and approximately 64 m² of net living space • Approximately 19 m² covered terrace • Year of construction 2025, 3rd floor with elevator • Air-water heat pump and underfloor heating • Sold rented, including use of a parking space in the underground garage according to the client's specifications • Purchase price: CHF 695,000 • Available from 01.10.2026 A modern and low-maintenance city apartment with attractive floor plan design and long-term interesting investment profile in Schaffhausen.

Travel time
-
1 / 13
4.5 rooms159m²CHF 1,020,000.–
Schützenstrasse 53, 8212 Neuhausen am Rheinfall

4.5-room ground floor apartment

The 3.5- to 5.5-room apartments on Schützenstrasse in Neuhausen were originally completed as rental apartments in 2008 and are now being sold as condominiums. They convince with generous floor plans, inviting outdoor areas, and timeless interior design. The large window fronts supply the rooms with plenty of daylight. High-quality parquet and plank floors, as well as a washing machine and dryer, are available in each apartment. The balconies have above-average high ceilings and offer residents plenty of space for individual design. Additionally, the outdoor area offers an unobstructed view of the surrounding environment. Another advantage of these apartments is the elevator, which connects all floors and makes daily life easier. Whether you live on the ground floor or in the attic, you can easily reach all floors. An underground garage with parking spaces, private basement compartments, and a bicycle room round out the offer. The location of the apartments is characterized by their immediate proximity to recreational areas and diverse leisure activities. Just a few minutes' walk from the apartments is the forest, which invites you to walk and relax. Despite being close to nature, the apartments are only a few minutes away from shopping opportunities, schools from primary to upper level, and public transportation. The adjacent municipality of Jestetten also offers various shopping opportunities.This 3.5-room apartment can be converted to a 4.5-room apartment with little effort. It is located on the ground floor and offers plenty of space in the interior and exterior areas. Two spacious bathrooms, each with a bathtub and shower, complement the residential offer. The kitchen offers plenty of storage space, allowing you to have all your kitchen utensils at your fingertips. The 18m2 large seating area offers enough space for cozy hours.You can find the entire apartment offer on our website: https://www.naturblick-neuhausen.chIf you are interested, we look forward to your contact.

Travel time
-
1 / 13
5.5 rooms162m²CHF 960,000.–
Rheinfallstrasse 3, 8447 Dachsen

Quality of life on the Rhine - Ownership apartment with garden area in Dachsen

The 2.5 to 5.5 room apartments in Dachsen were originally completed as rental apartments in 2007 and are now being sold as owner-occupied apartments. They impress with spacious floor plans, attractive outdoor areas, and a timeless interior design. High-quality parquet and tile floors as well as a washing machine/tumbler connection are available in every apartment. An underground garage with parking spaces, private cellar compartments, and bike rooms round off the offer.Thanks to the attractive connection to public transport and the motorway, both Schaffhausen and Winterthur can be reached in a short time. The location of the apartments is also characterized by its immediate proximity to recreational areas and diverse leisure activities.The apartments offer a lot of space in the interior and exterior areas. Two spacious bathrooms with a bathtub and a shower each complement the residential offer. All apartments also have a separate toilet. The kitchen is practically designed with plenty of storage space, allowing you to have all your kitchen utensils at your fingertips. A garden area or balcony provides enough space for cozy hours.Another advantage of these apartments is the elevator, which connects all floors and makes daily life easier. Whether you live on the ground floor or in the attic, you can easily reach all floors.Get an insight into the apartments - conveniently from home! Via the following link, you can access the 360-degree tour: https://my.matterport.com/show/?m=YNCWTs7R9M3&ts=0&lang=enYou can find the entire apartment offer on our website: https://it3.ch/rheinfallstrasse-dachsen/If you are interested, we look forward to your contact.

Travel time
-
1 / 13
3.5 rooms159m²CHF 1,020,000.–
Schützenstrasse 53, 8212 Neuhausen am Rheinfall

3.5-room apartment

The 3.5 to 5.5-room apartments on Schützenstrasse in Neuhausen were originally completed as rental apartments in 2008 and are now being sold as condominiums. They impress with spacious floor plans, inviting outdoor areas, and timeless interior design. The large window fronts supply the rooms with plenty of daylight. High-quality parquet and plank floors, as well as a washing machine and dryer, are available in each apartment. The balconies have above-average high ceilings and offer residents ample space for individual design. Additionally, the outdoor area offers an unobstructed view of the surrounding environment. Another advantage of these apartments is the elevator, which connects all floors and makes daily life easier. Whether you live on the ground floor or in the attic, you can easily reach all floors. An underground garage with parking spaces, private basement compartments, and a bicycle room round out the offer. The location of the apartments is characterized by their immediate proximity to recreational areas and diverse leisure activities. Just a few minutes' walk from the apartments is the forest, which invites you to stroll and relax. Despite being close to nature, the apartments are only a few minutes away from shopping opportunities, schools from primary to upper level, and public transportation. The adjacent municipality of Jestetten also offers various shopping opportunities.This 3.5-room apartment is located on the ground floor and offers plenty of space in the interior and exterior areas. Two spacious bathrooms, each with a bathtub and shower, complement the living offer. The kitchen offers plenty of storage space, allowing you to have all your kitchen utensils at your fingertips. The 18m2 large seating area offers enough space for cozy hours.You can find the entire apartment offer on our website: https://www.naturblick-neuhausen.chIf you are interested, we look forward to your contact.

Travel time
-
1 / 9
  • Parking space
  • Balcony / Terrace
  • Elevator
  • +3
4.5 rooms118m²CHF 1,250,000.–
Emmerhofstrasse 13, 8192 Glattfelden

Elegant 4.5-room apartment with great attention to detail in Glattfelden

This beautiful 4.5-room apartment on Emmerhofstrasse 13 in Glattfelden impresses with large, bright rooms, a well-thought-out room layout, and a very good location with a beautiful view. The 2020-built apartment with 118 m² of living space is in a practically flawless condition and has been extremely carefully maintained, so that hardly any signs of wear are visible.The open living concept creates a spacious room feeling and allows a lot of sunlight into the living rooms thanks to the south-facing orientation. A very beautiful parquet floor gives the apartment a warm, cozy atmosphere. High-quality materials have been installed throughout the kitchen and the two bathrooms, underlining the high standard of construction. The bedrooms are particularly spacious, with one of the bathrooms directly adjacent to a bedroom, offering high living comfort. Brand-new built-in closets also provide a lot of practical storage space.The apartment is heated via district heating with underfloor heating, supplemented by triple glazing. Thanks to the Minergie certification, the future owners benefit from optimized, low ancillary costs and a pleasant room climate throughout the year. A parking space in the underground garage rounds off the offer.This apartment combines a new, high-quality condition, high-quality materials, and an excellent concept in a family-friendly environment. An ideal home for couples and families who value quality, comfort, and energy efficiency.

  • Parking space
  • Balcony / Terrace
  • Elevator
  • +3
Travel time
-

Suggested properties for you based on search results

Other interesting objects