Quick Filters for your search (1)

Quick-filters

We show you quick-filters based on the most used filters by location.

By using these, you can enhance your search experience by finding new and interesting properties to your likings.

14 results - Balcony / Terrace, New building buy: Widnau

1 / 6
  • Parking space
  • Balcony / Terrace
  • View
  • +5
4.5 rooms123m²CHF 1,190,000.–
Nöllenstrasse 2, 9443 Widnau

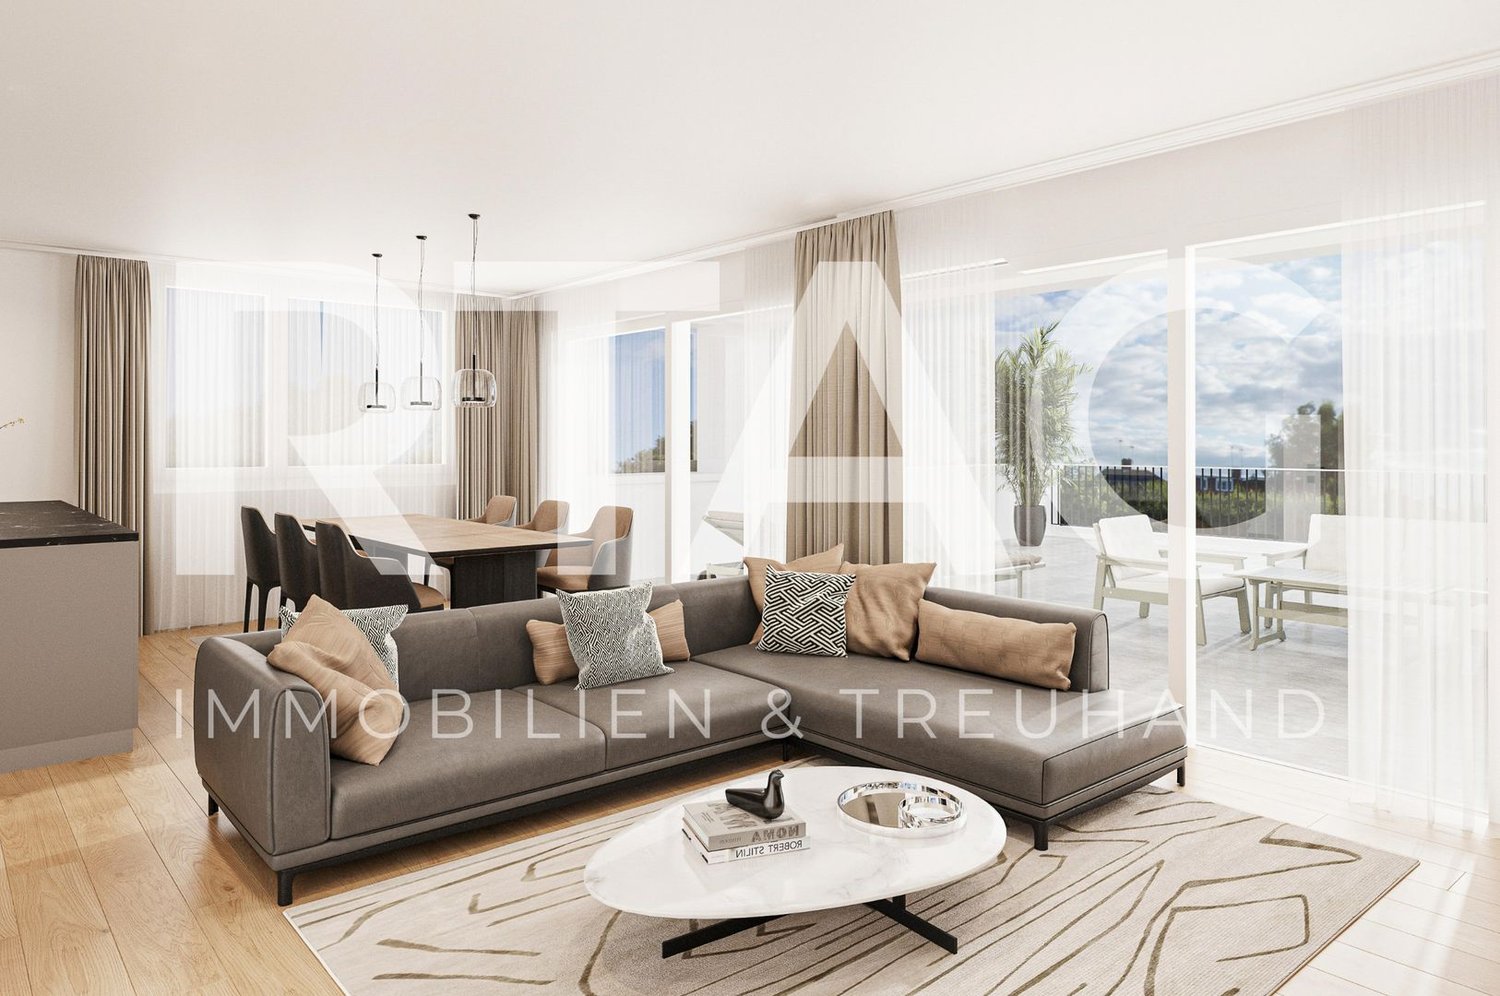
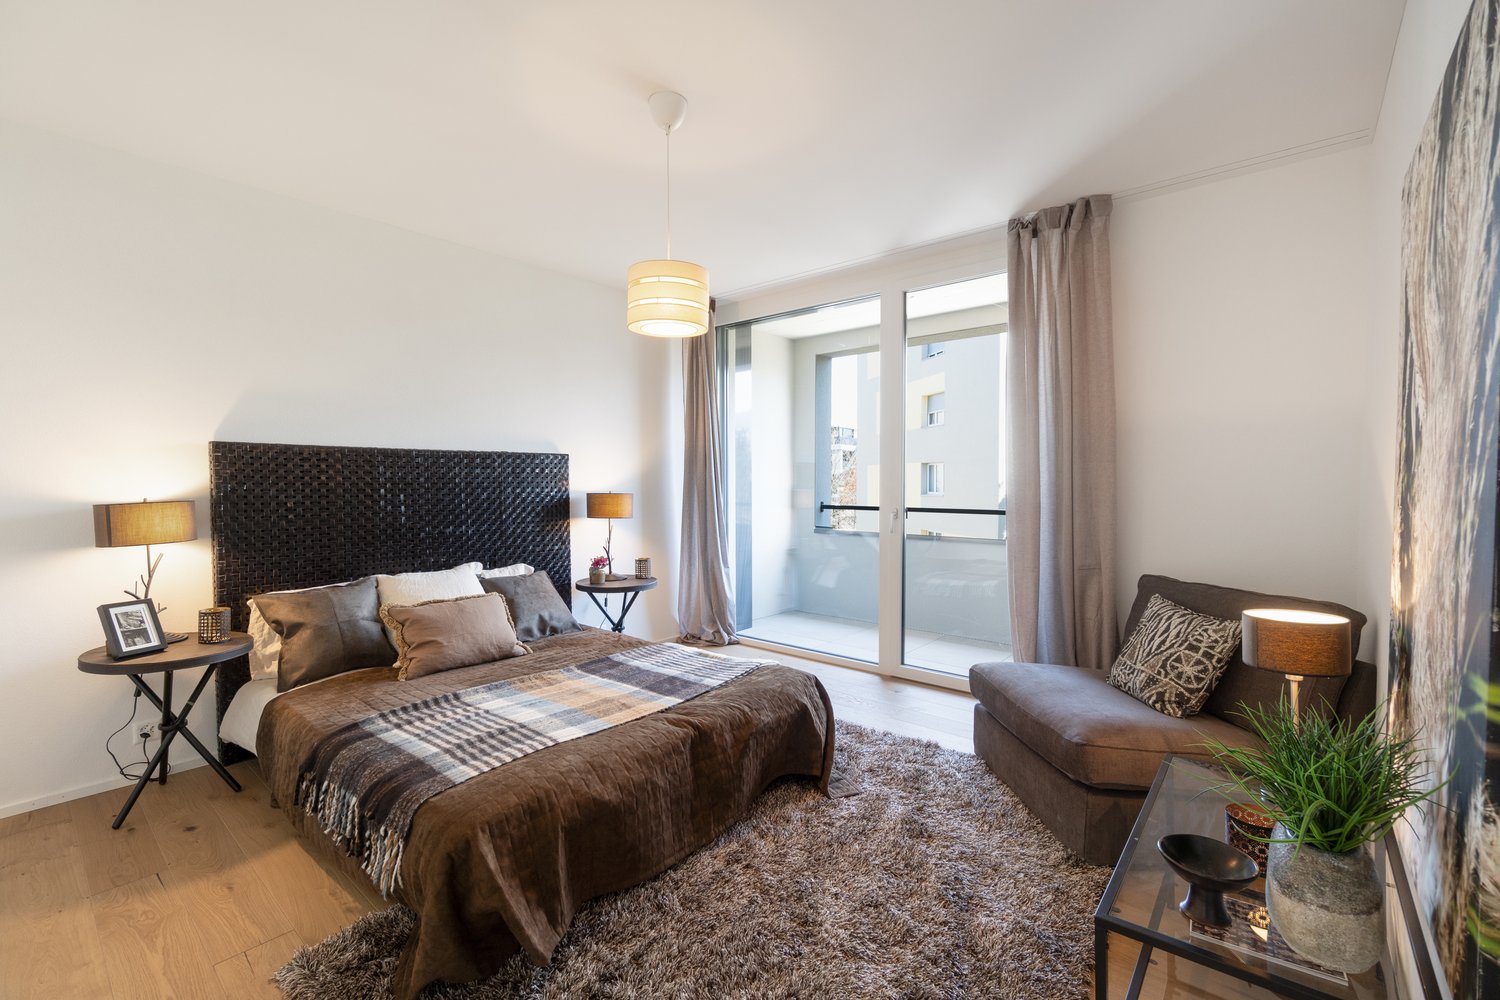
4.5-Room Attic Apartment

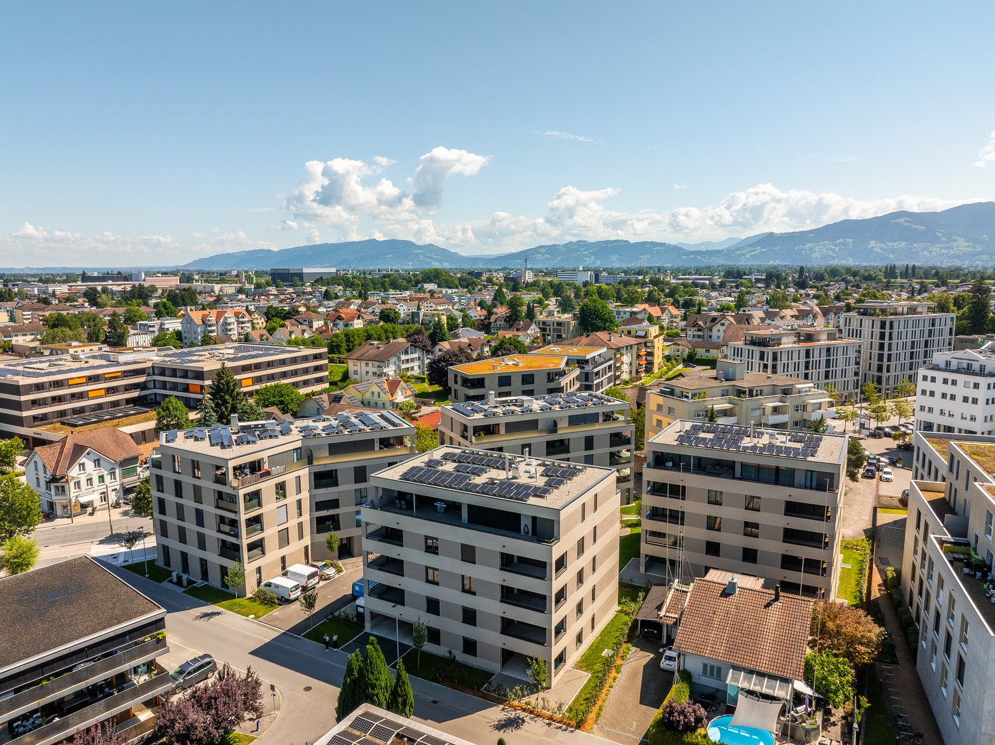
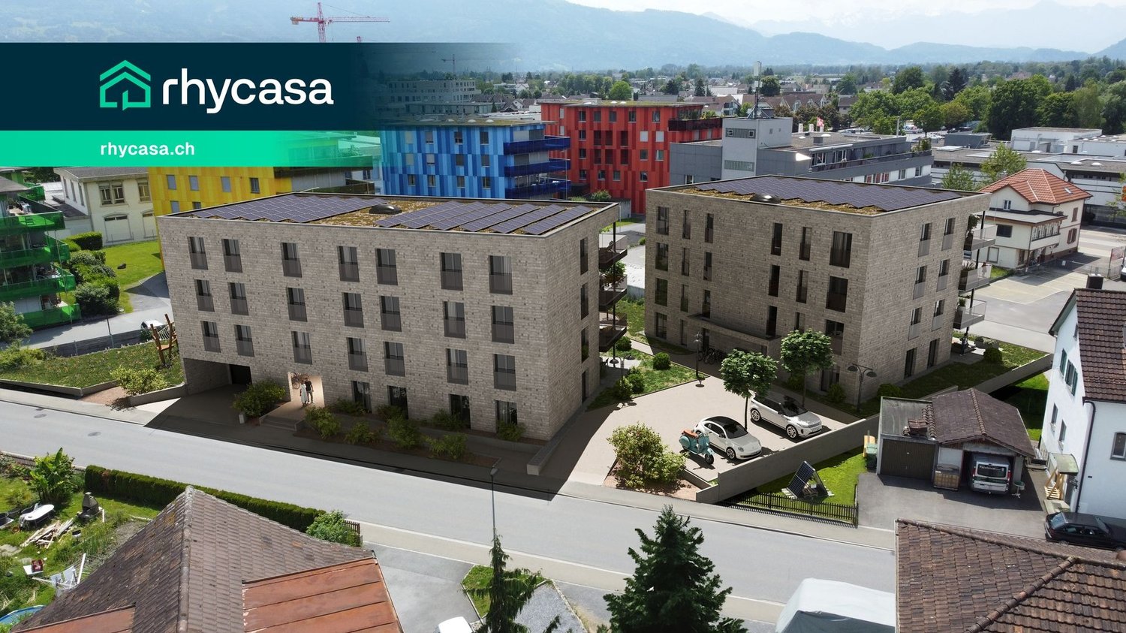
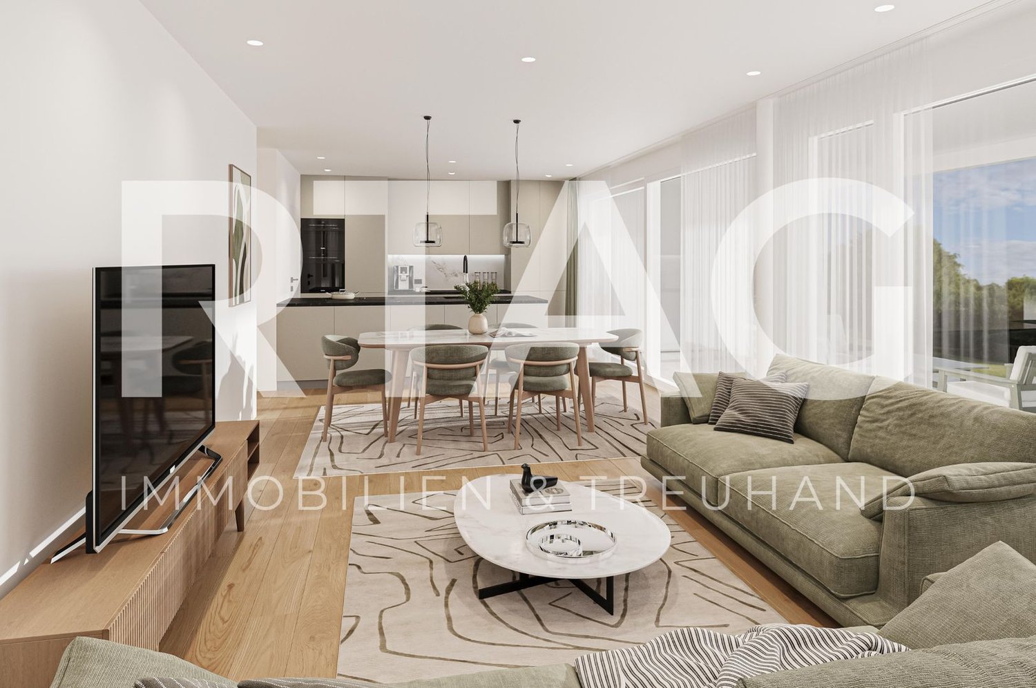
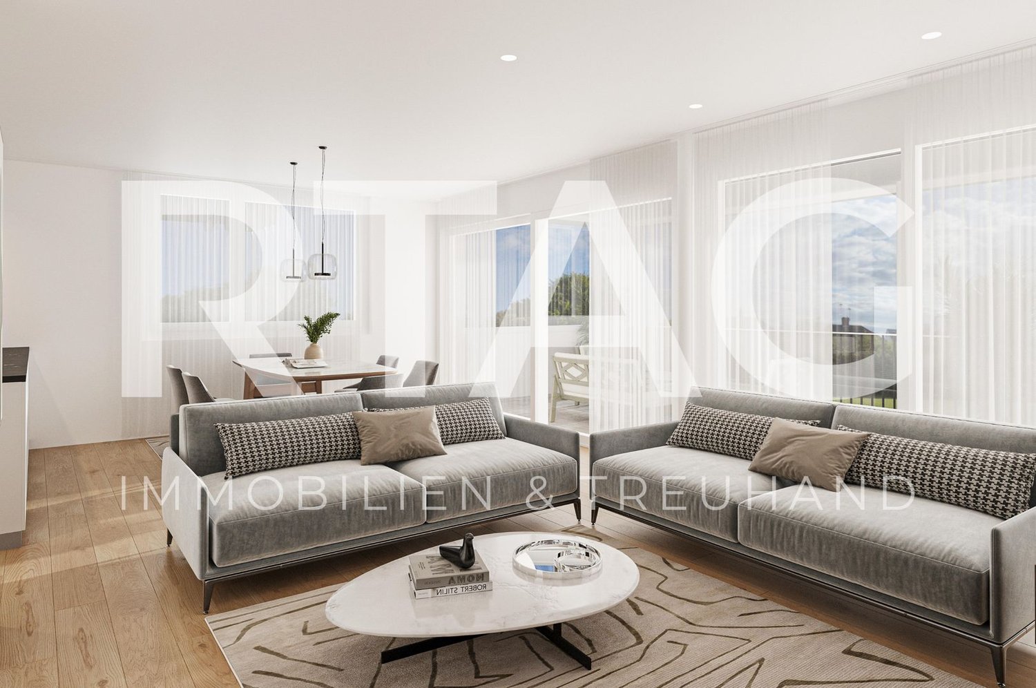
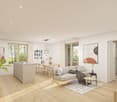
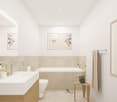
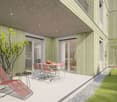
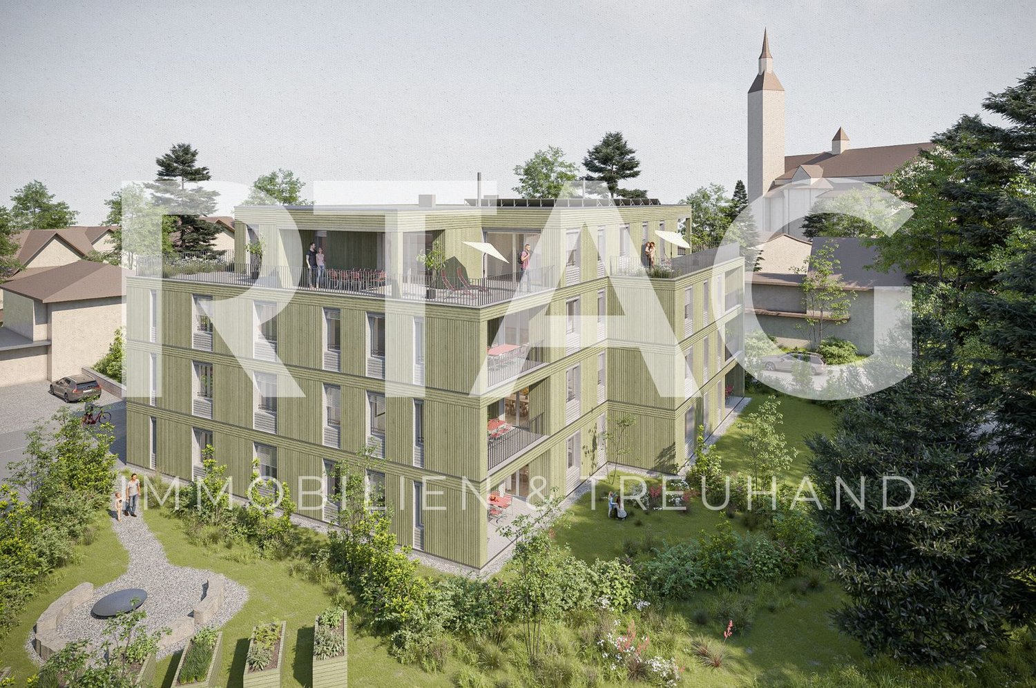
LOCATION • Attractive residential area in the northern part of Widnau • Family-friendly neighborhood • Good sunlight thanks to south-facing orientation • Panoramic views from upper floors • Ideal traffic connection via municipal road 2nd class • Optimal traffic connection with highway access in the municipality • Bus stop approximately 100 meters away • SBB train station within walking distance OVERALL CONSTRUCTION • Multifamily house with appealing architecture • High-quality construction; low-maintenance building envelope • Eight generously designed condominiums distributed over three residential floors • Varied apartment mix of 2.5-, 3.5-, and 4.5-room apartments • Sustainable equipment: solar water heat pump with geothermal probe • Photovoltaic system • Two underground parking spaces for each 3.5- and 4.5-room apartment • One underground parking space for the 2.5-room apartment • Four visitor parking spaces and one reserve parking space • Basement compartment for each residential unit • Three storage rooms • Bicycle room • Technical room APARTMENTS • Timeless construction: cleverly designed floor plans • Bright rooms with partially floor-to-ceiling windows • Open living, dining, and kitchen area with access to separate pantry • Two sanitary areas in 3.5- and 4.5-room apartments • Covered and uncovered terraces or balconies • Garden areas • Outdoor storage room on the ground and upper floors • Low-temperature underfloor heating and cooling [Freecooling] • Individual room temperature control • Decentralized small fans in enclosed rooms • Electric roller shutters in all rooms • Apartment-internal utility room with washing tower • Pantry and partially additional storage room in the apartment • Individual interior design according to your wishes OPTIONAL FOR PURCHASE • Underground parking space: CHF 40,000.00 • Storage: from CHF 20,000.00 FURTHER INFORMATION • Construction start planned: spring 2026 • Move-in planned: summer 2027 Have we sparked your interest? We would be happy to send you our detailed sales documentation and/or answer any questions you may have.

  • Parking space
  • Balcony / Terrace
  • View
  • +5
Travel time
-
1 / 6
  • Parking space
  • Balcony / Terrace
  • View
  • +5
4.5 rooms137m²CHF 1,090,000.–
Nöllenstrasse 2, 9443 Widnau

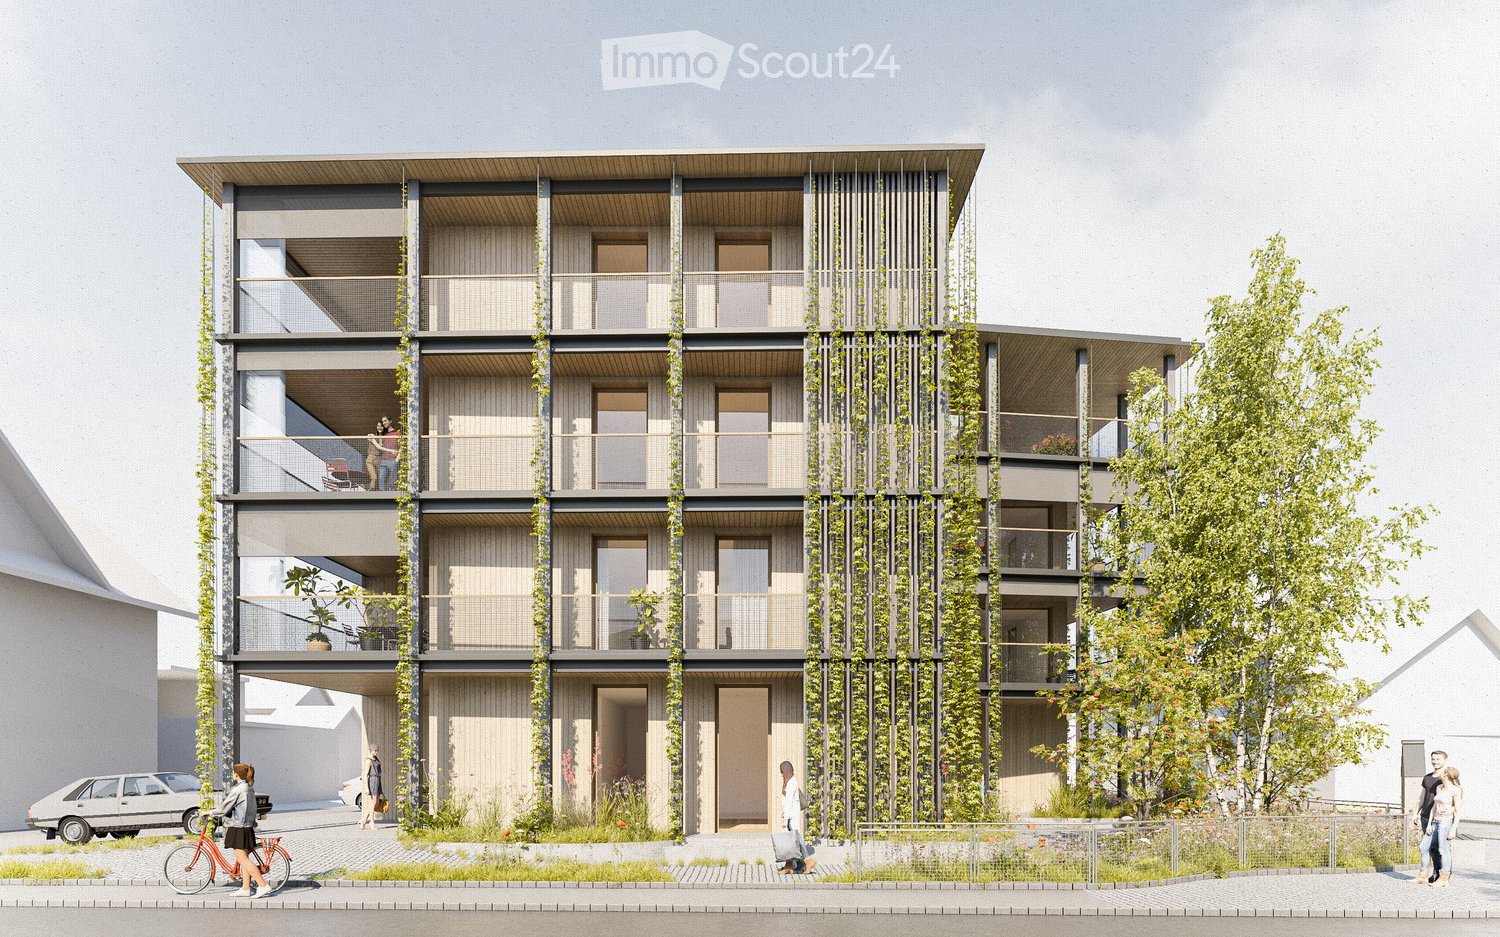
New construction project "HUS Nöllen"

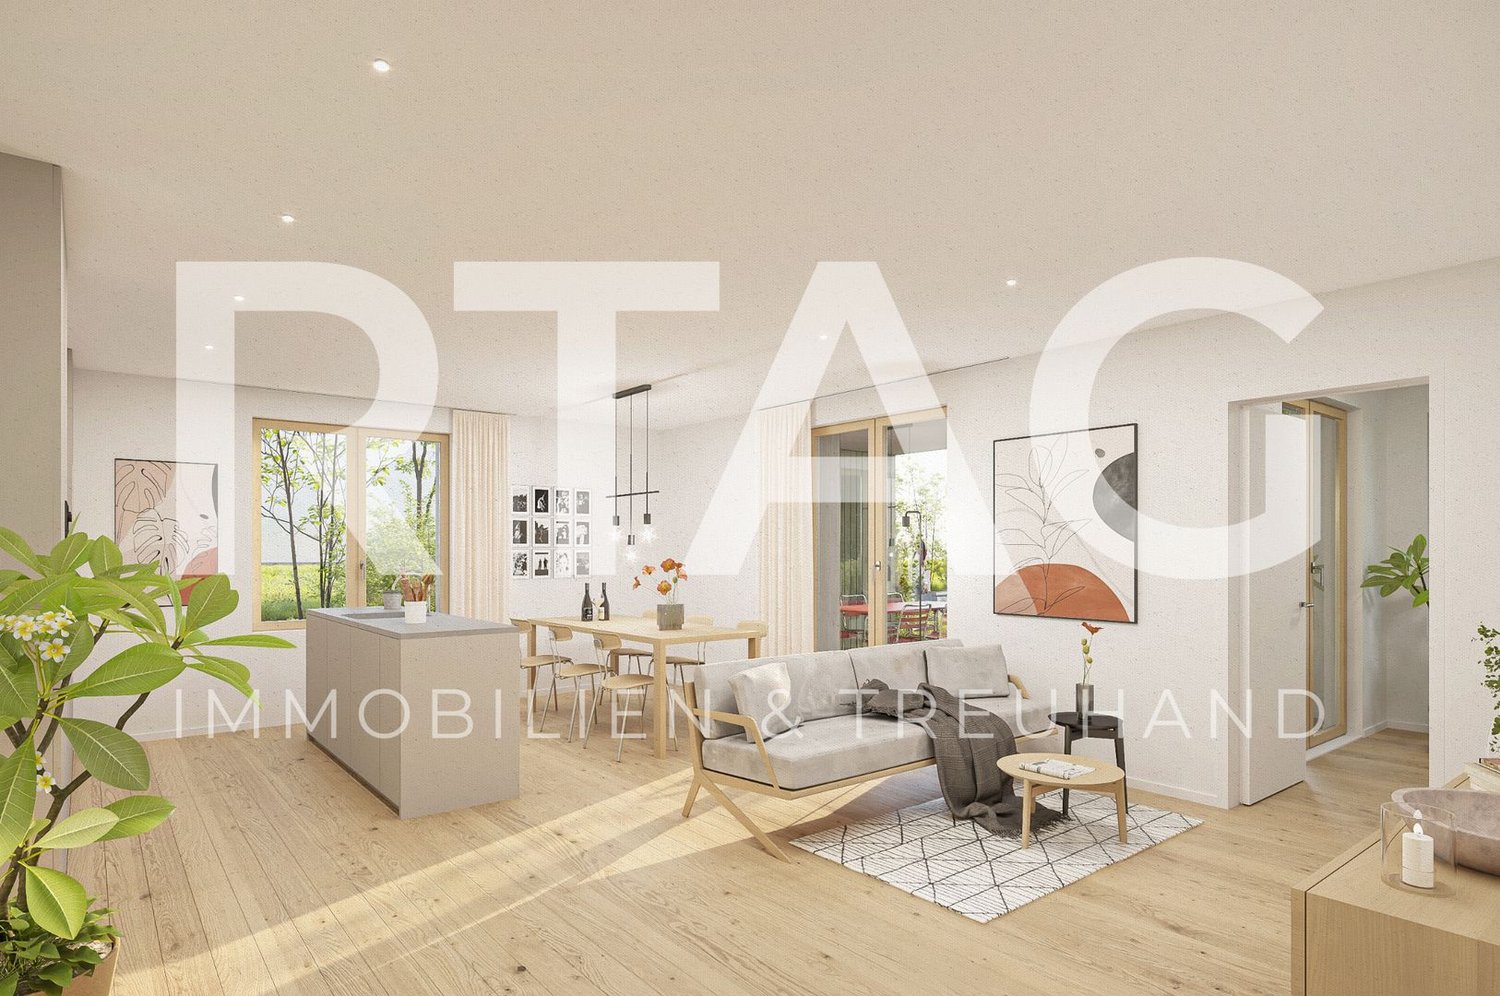
LOCATION • Attractive residential area in the northern part of Widnau • Family-friendly neighborhood • Good sunlight thanks to south-facing orientation • Panoramic views from upper floors • Ideal traffic connection via 2nd class communal road • Optimal traffic connection with highway access in the municipality • Bus stop approximately 100 m away • SBB train station within walking distance OVERALL CONSTRUCTION • Multifamily house with appealing architecture • High-quality construction; low-maintenance building envelope • Eight generously designed condominiums distributed over three residential floors • Diverse range of apartments with 2.5, 3.5, and 4.5 rooms • Sustainable equipment: solar water heat pump with geothermal probe • Photovoltaic system • Two underground parking spaces for each 3.5- and 4.5-room apartment • One underground parking space for the 2.5-room apartment • Four visitor parking spaces and one reserve parking space • Basement compartment for each residential unit • Three storage rooms • Bicycle room • Technical room APARTMENTS • Timeless design: cleverly designed floor plans • Bright rooms with partially floor-to-ceiling windows • Open living, dining, and kitchen area with access to separate pantry • Two bathrooms in 3.5- and 4.5-room apartments • Covered and uncovered terraces or balconies • Garden areas • Outdoor storage room on the ground and upper floors • Low-temperature underfloor heating and cooling [Freecooling] • Individual room temperature control • Decentralized small fans in enclosed rooms • Electric roller shutters in all rooms • Apartment-internal household room with washing tower • Pantry and partially additional storage room in the apartment • Individual interior design according to your wishes OPTIONAL FOR PURCHASE • Underground parking space: CHF 40,000.00 • Storage: from CHF 20,000.00 FURTHER INFORMATION • Planned construction start: spring 2026 • Planned move-in date: summer 2027 Have we sparked your interest? We would be happy to send you our detailed sales documentation and/or answer any questions you may have.

  • Parking space
  • Balcony / Terrace
  • View
  • +5
Travel time
-
1 / 6
  • Parking space
  • Balcony / Terrace
  • Garage
  • +5
4.5 rooms132m²CHF 1,090,000.–
Nöllenstrasse 2, 9443 Widnau

New construction project "HUS Nöllen"

LOCATION • Attractive residential area in the northern part of Widnau • Family-friendly neighborhood • Good sunlight thanks to south-facing orientation • Panoramic views from upper floors • Ideal traffic connection via municipal road 2nd class • Optimal traffic connection with highway access in the municipality • Bus stop approximately 100 m away • SBB train station within walking distance OVERALL CONSTRUCTION • Multifamily house with appealing architecture • High-quality construction; low-maintenance building shell • Eight generously designed condominiums spread over three residential floors • Varied mix of 2.5-, 3.5-, and 4.5-room apartments • Sustainable equipment: brine-water heat pump with geothermal probe • Photovoltaic system • Two underground parking spaces for each 3.5- and 4.5-room apartment • One underground parking space for the 2.5-room apartment • Four visitor parking spaces and one reserve parking space • Basement compartment for each residential unit • Three storage rooms • Bicycle room • Technical room APARTMENTS • Timeless construction: cleverly designed floor plans • Bright rooms with partially floor-to-ceiling windows • Open living, dining, and kitchen area with access to separate pantry • Two bathrooms in 3.5- and 4.5-room apartments • Covered and uncovered terraces or balconies • Garden areas • Outdoor storage room on the ground and upper floors • Low-temperature underfloor heating and cooling [Freecooling] • Individual room temperature control • Decentralized small fans in enclosed rooms • Electric roller shutters in all rooms • Apartment-internal utility room with washing tower • Pantry and partially additional storage room in the apartment • Individual interior design according to your wishes OPTIONAL FOR PURCHASE • Underground parking space: CHF 40,000.00 • Storage: from CHF 20,000.00 FURTHER INFORMATION • Construction start planned: spring 2026 • Move-in planned: summer 2027 Have we sparked your interest? We would be happy to send you our detailed sales documentation and/or answer any questions you may have.

  • Parking space
  • Balcony / Terrace
  • Garage
  • +5
Travel time
-
1 / 6
  • Parking space
  • Balcony / Terrace
  • View
  • +5
3.5 rooms86m²CHF 750,000.–
Bünteliweg, 9443 Widnau

New construction project "Bünteli"

LOCATION • Quiet residential area on Bünteliweg in a well-maintained, grown quarter • Widnau is one of the sought-after residential communities in the St. Gallen Rhine Valley • Good connection to the A13 as well as to Heerbrugg, St. Gallen, and Vorarlberg • Shopping facilities, schools, and public transportation can be reached quickly • Proximity to green spaces and local recreation ensures high quality of life in everyday life • Family-friendly environment with a wide range of leisure and club activities • Economically strong region with attractive location development • Residential location that convincingly combines tranquility, infrastructure, and perspective OVERALL CONSTRUCTION • Precise architectural concept by neo architektur ag • 13 owner-occupied apartments with private residential character • Modern design language with clear lines and timeless effect • Ventilated wooden facade with high-quality materialization • Greened flat roof with integrated photovoltaic system • Spacious outdoor areas with gardens, terraces, and loggias • Barrier-free lift from the underground garage to the top floor • Underground garage with 21 parking spaces and spacious bicycle area APARTMENTS • Well-thought-out floor plans with clear room structure • Bright living areas thanks to large-scale glazing • Spacious living and dining rooms with open character • 2.5- to 4.5-room apartments for different life concepts • Penthouse apartments with extensive roof terraces • Wooden parquet and high-quality materials with timeless radiance • Wood-Alu windows with 3-fold heat protection glazing • Sustainable heating system with soil/water heat pump and underfloor heating • Freecooling via the heating system for the hot season • Air conditioning prepared via a central air conditioning unit • Above-average room heights of approx. 2.55 m Have we sparked your interest? We would be happy to send you our detailed sales documentation and/or answer your questions and arrange a viewing on site.

  • Parking space
  • Balcony / Terrace
  • View
  • +5
Travel time
-
New building
1 / 8
3.5 rooms88m²CHF 730,000.–
Rheinstrasse 6, 9443 Widnau

New construction project "Widnau West" - apartment in a quiet central location with many extras

In a sunny and central location in Widnau, the new construction project Widnau-West is being built, a contemporary residential building that combines appealing architecture and sustainable comfort. The high-quality clinker facade gives the property a very special character - embedded in a grown-up neighborhood with short distances and relaxed everyday quality.The heart of the 3½-room apartment on the first floor is the open living and dining area with adjacent kitchen. Floor-to-ceiling windows and a spacious lift-and-slide door flood the room with daylight and open it up to the covered terrace, inviting you to spend relaxed hours outdoors. The kitchen with natural stone cladding and glass rear wall can be designed according to personal taste thanks to a generous budget. Clearly separated from this is the quiet sleeping area: a comfortable master bedroom and a second, versatile room - such as a guest or study room. In between, there is a spacious bathroom with a bathtub and shower. A separate bathroom and a laundry room with its own washing tower complement the well-thought-out room offer.The interior design leaves the buyers with a lot of freedom to design: parquet flooring, tile selection, kitchen fronts, sanitary appliances, and built-in cabinets are freely selectable within generous budget positions - creating a home that meets your own ideas. Thanks to the MinergieP certification, heat pump with geothermal probes, and PV system with battery storage, the residents benefit from low ancillary costs and ecologically exemplary living comfort. In summer, freecooling provides pleasant temperatures - without air conditioning.The barrier-free access via the wheelchair-accessible passenger lift, the controlled apartment ventilation, and the SmartHome basic installation round off the contemporary comfort. Ideal for couples or single people who value barrier-free, modern living in a quiet central location.Highlights • MinergieP certified with heat pump, geothermal probes, and freecooling • PV system with battery storage and intelligent ZEV system • Generous budget positions for kitchen, sanitary, floors, and built-in cabinets - interior design freely selectable • Covered and sunny terrace • Two wet cells (bathroom with bathtub/shower + separate shower toilet) • Wheelchair-accessible passenger lift, barrier-free access • SmartHome basic installation (light and shutter control, can be expanded on request) • Fiber optic connection and e-mobility basic installation in the underground garage Sustainable new building, individual design, high-end comfort - welcome to Widnau-West.

Travel time
-
1 / 5
  • Parking space
  • Balcony / Terrace
  • View
  • +5
4.5 rooms106m²CHF 840,000.–
Bünteliweg, 9443 Widnau

New construction project "Bünteli"

LOCATION • Quiet residential area on Bünteliweg in a well-maintained, grown quarter • Widnau is one of the sought-after residential communities in the St. Gallen Rhine Valley • Good connection to the A13 as well as to Heerbrugg, St. Gallen, and Vorarlberg • Shopping facilities, schools, and public transportation can be reached quickly • Proximity to green spaces and local recreation ensures high quality of life in everyday life • Family-friendly environment with a wide range of leisure and club activities • Economically strong region with attractive location development • Residential location that convincingly combines tranquility, infrastructure, and perspective TOTAL CONSTRUCTION • Precise architectural concept by neo architektur ag • 13 condominiums with private residential character • Modern design language with clear lines and timeless effect • Ventilated wooden facade with high-quality materialization • Greened flat roof with integrated photovoltaic system • Spacious outdoor areas with gardens, terraces, and loggias • Barrier-free elevator from the underground garage to the top floor • Underground garage with 21 parking spaces and spacious bicycle area APARTMENTS • Well-thought-out floor plans with clear room structure • Bright living areas thanks to large-scale glazing • Spacious living and dining rooms with open character • 2.5- to 4.5-room apartments for different life concepts • Penthouse apartments with extensive roof terraces • Wooden parquet and high-quality materials with timeless appearance • Wood-aluminum windows with 3-fold heat-insulating glazing • Sustainable heating system with soil/water heat pump and underfloor heating • Freecooling via the heating system for the hot season • Air conditioning prepared via a central air conditioning unit • Above-average room heights of approx. 2.55 m Have we sparked your interest? We would be happy to send you our detailed sales documentation and/or answer your questions and arrange a viewing on site.

  • Parking space
  • Balcony / Terrace
  • View
  • +5
Travel time
-
1 / 5
  • Parking space
  • Balcony / Terrace
  • View
  • +5
2.5 rooms66m²CHF 515,000.–
Bünteliweg, 9443 Widnau

New construction project "Bünteli"

LOCATION • Quiet residential area on Bünteliweg in a well-maintained, grown quarter • Widnau is one of the sought-after residential communities in the St. Gallen Rhine Valley • Good connection to the A13 as well as to Heerbrugg, St. Gallen, and Vorarlberg • Shopping facilities, schools, and public transportation can be reached quickly • Proximity to green spaces and local recreation ensures high quality of life in everyday life • Family-friendly environment with a diverse range of leisure and club activities • Economically strong region with attractive location development • Residential location that convincingly combines tranquility, infrastructure, and perspective OVERALL CONSTRUCTION • Precise architectural concept by neo architektur ag • 13 condominiums with private residential character • Modern design language with clear lines and timeless effect • Ventilated wooden facade with high-quality materialization • Greened flat roof with integrated photovoltaic system • Spacious outdoor areas with gardens, terraces, and loggias • Barrier-free lift from the underground garage to the top floor • Underground garage with 21 parking spaces and spacious bicycle area APARTMENTS • Well-thought-out floor plans with clear room structure • Bright living areas thanks to large-scale glazing • Spacious living and dining rooms with open character • 2.5- to 4.5-room apartments for different life concepts • Attic apartments with extensive roof terraces • Wooden parquet and high-quality materials with timeless radiance • Wood-aluminum windows with 3-fold heat protection glazing • Sustainable heating system with soil/water heat pump and underfloor heating • Freecooling via the heating system for the hot season • Air conditioning prepared via a central air conditioning unit • Above-average room heights of approx. 2.55 m Have we sparked your interest? We would be happy to send you our detailed sales documentation and/or answer your questions and arrange a viewing on site.

  • Parking space
  • Balcony / Terrace
  • View
  • +5
Travel time
-
1 / 4
2.5 rooms77m²CHF 850,000.–
Unterdorfstrasse 22, 9443 Widnau

Sustainable Living - Unterdorfstrasse, Widnau

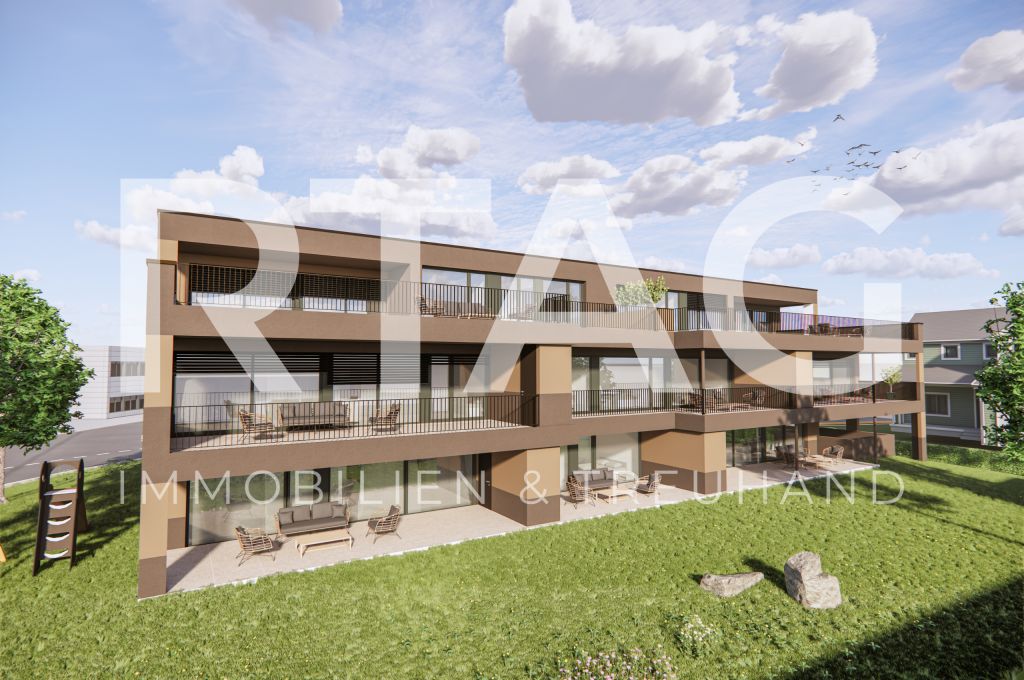
Ecological, sustainable, and forward-thinking New residential and commercial building Unterdorfstrasse 22, 9443 Widnau2.5-, 3.5- & 4.5-room apartmentsAt Unterdorfstrasse in Widnau, a modern residential and commercial building is being constructed, with sustainability and ecological responsibility at the forefront of the planning. The successful outcome of this project is not only a contribution to environmental protection but also a valuable investment in the future. Despite the reduced ecological footprint, all modern requirements for a healthy indoor climate, soundproofing, and living comfort are fully met. In addition to the ground-floor commercial space, six apartments with sizes of 2.5, 3.5, and 4.5 rooms are planned on the upper floors.Fact sheet- Residential and commercial building with underground parking in a central location with ideal connections to public and private transport, diverse supply options in the immediate vicinity- 6 apartments (2.5, 3.5, 4.5 rooms)- 1 commercial space of 106 m² on the ground floor with excellent visibility, including a large archive space in the basement- Expected readiness for occupancy in summer 2027Your benefits at a glanceEcological and extremely high-quality construction in hybrid construction (combination of wood and solid construction)- Maximum energy efficiency and high living comfort thanks to Minergie-P-Standard construction with perfectly insulated, airtight building envelope- Heat generation and summer cooling using a ground-source heat pump- Sustainable electricity production for self-sufficiency and additional value creation thanks to a photovoltaic system- Intelligent load management for e-mobility in the underground garage (C1 "Power to Garage")- Controlled living space ventilation for continuous fresh air supply- Water softening system to reduce the lime content in the water- Spacious basement compartment per apartment and generous bike/storage room for shared use for bicycles, strollers, etc.- Barrier-free access via elevator to all floors- High-quality and ecologically valuable environmental designApartment featuresWell-thought-out and functional floor plan concept- Large, covered outdoor areas (1st/2nd floor) in the form of loggias and winter gardens, covered with high-quality wooden grating for a cozy atmosphere- Thanks to the glazing, the winter garden area can be used in a variety of ways throughout the year- The attic apartments also feature their surrounding terraces and the outdoor area accessible from all rooms- Open living and dining area with beautiful kitchen island and quality household appliances- Two modern sanitary areas per apartment- Practical, apartment-internal storage room with washing machine and dryer- High-quality and appealing interior design that leaves almost no wishes unfulfilled and can be individually designed depending on the construction progressHave we sparked your interest? Then don't hesitate and request the sales documents. We look forward to your contact.
Travel time
-
1 / 4
3.5 rooms93m²CHF 880,000.–
Unterdorfstrasse 22, 9443 Widnau

Sustainable and Ecological Living - Unterdorfstrasse, Widnau

Ecological, sustainable, and forward-thinking New residential and commercial building Unterdorfstrasse 22, 9443 Widnau2.5-, 3.5- & 4.5-room apartmentsOn Unterdorfstrasse in Widnau, a modern residential and commercial building is being constructed, with sustainability and ecological responsibility at the forefront of the planning. The successful outcome of this project is not only a contribution to environmental protection but also a valuable investment in the future. Despite the reduced ecological footprint, all modern requirements for a healthy indoor climate, soundproofing, and living comfort are fully met. In addition to the ground-floor commercial space, six apartments with sizes of 2.5, 3.5, and 4.5 rooms are planned on the upper floors.Fact sheet- Residential and commercial building with underground parking in a central location with ideal connections to public and private transport, diverse supply options in the immediate vicinity- 6 apartments (2.5, 3.5, 4.5 rooms)- 1 commercial space of 106 m² on the ground floor with excellent visibility, including a large archive space in the basement- Expected readiness for occupancy in summer 2027Your benefits at a glanceEcological and extremely high-quality construction in hybrid construction (combination of wood and solid construction)- Maximum energy efficiency and high living comfort thanks to Minergie-P-Standard construction with perfectly insulated, airtight building envelope- Heat generation and summer cooling using a geothermal heat pump- Sustainable electricity production for self-sufficiency and additional value creation thanks to a photovoltaic system- Intelligent load management for e-mobility in the underground parking garage (C1 "Power to Garage")- Controlled living space ventilation for continuous fresh air supply- Water softening system to reduce the lime content in the water- Spacious cellar compartment per apartment and generous bike/storage room for shared use for bicycles, strollers, etc.- Barrier-free access via elevator to all floors- High-quality and ecologically valuable environmental designApartmentWell-thought-out and functional floor plan concept- Large, covered outdoor areas (1st/2nd floor) in the form of loggias and winter gardens, covered with high-quality wooden grating for a cozy atmosphere- Thanks to the glazing, the winter garden area can be used in a variety of ways throughout the year- The attic apartments also score with their surrounding terraces and the outdoor area accessible from all rooms- Open living and dining area with beautiful kitchen island and quality household appliances- Two modern sanitary areas per apartment- Practical, apartment-internal storage room with washing machine and dryer- High-quality and appealing interior design that leaves almost no wishes unfulfilled and can be individually designed depending on the construction progressHave we piqued your interest? Then don't hesitate and request the sales documents. We look forward to your contact.
Travel time
-
1 / 4
3.5 rooms103m²CHF 1,050,000.–
Unterdorfstrasse 22, 9443 Widnau

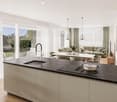
Living with a view over the roofs - Unterdorfstrasse, Widnau

Ecological, sustainable, forward-looking New residential and commercial building Unterdorfstrasse 22, 9443 Widnau2.5-, 3.5- & 4.5-room owner-occupied apartmentsIn Unterdorfstrasse, Widnau, a modern residential and commercial building is being constructed, with sustainability and ecological responsibility at the forefront of the planning. We understand the successful result of this project not only as a contribution to environmental protection but also as a valuable investment in the future. Despite the reduced ecological footprint, all modern requirements for a healthy indoor climate, soundproofing, and living comfort are fully met. In addition to the ground-floor commercial space, six owner-occupied apartments with sizes of 2.5, 3.5, and 4.5 rooms are planned on the upper floors.Fact sheet- Residential and commercial building with underground parking in a central location with ideal connections to public and private transport, diverse supply options in the immediate vicinity- 6 owner-occupied apartments (2.5, 3.5, 4.5 rooms)- 1 commercial space of 106 m² on the ground floor with excellent visibility, including a large archive space in the basement- Expected readiness for occupancy in summer 2027Your advantages at a glanceEcological and extremely high-quality construction in hybrid construction (combination of wood and solid construction)- Maximum energy efficiency and high living comfort thanks to Minergie-P-Standard construction with perfectly insulated, airtight building envelope- Heat generation and summer cooling using a geothermal heat pump- Sustainable electricity production for self-sufficiency and additional value creation thanks to a photovoltaic system- Intelligent load management for e-mobility in the underground garage (C1 "Power to Garage")- Controlled living space ventilation for continuous fresh air supply- Water softening system to reduce the lime content in the water- Spacious cellar compartment per apartment and generous bike/storage room for shared use for bicycles, strollers, etc.- Barrier-free access via elevator over all floors- High-quality and ecologically valuable environmental designApartmentWell-thought-out and functional floor plan concept- Large, covered outdoor areas (1st/2nd floor) in the form of loggias and winter gardens, covered with high-quality wooden grating for a cozy atmosphere- Thanks to the glazing, the winter garden area can be used in a variety of ways throughout the year- The attic apartments also score with their surrounding terraces and the outdoor area accessible from all rooms- Open living and dining area with beautiful kitchen island and quality household appliances- Two modern sanitary areas per apartment- Practical, apartment-internal storage room with washing machine and dryer- High-quality and appealing interior design that leaves almost no wishes unfulfilled and can be individually designed depending on the construction progressHave we piqued your interest? Then don't hesitate and request the sales documents. We look forward to your contact.
Travel time
-

Suggested properties for you based on search results

Other interesting objects