

5 results - Properties for sale with Balcony / Terrace: Wengen

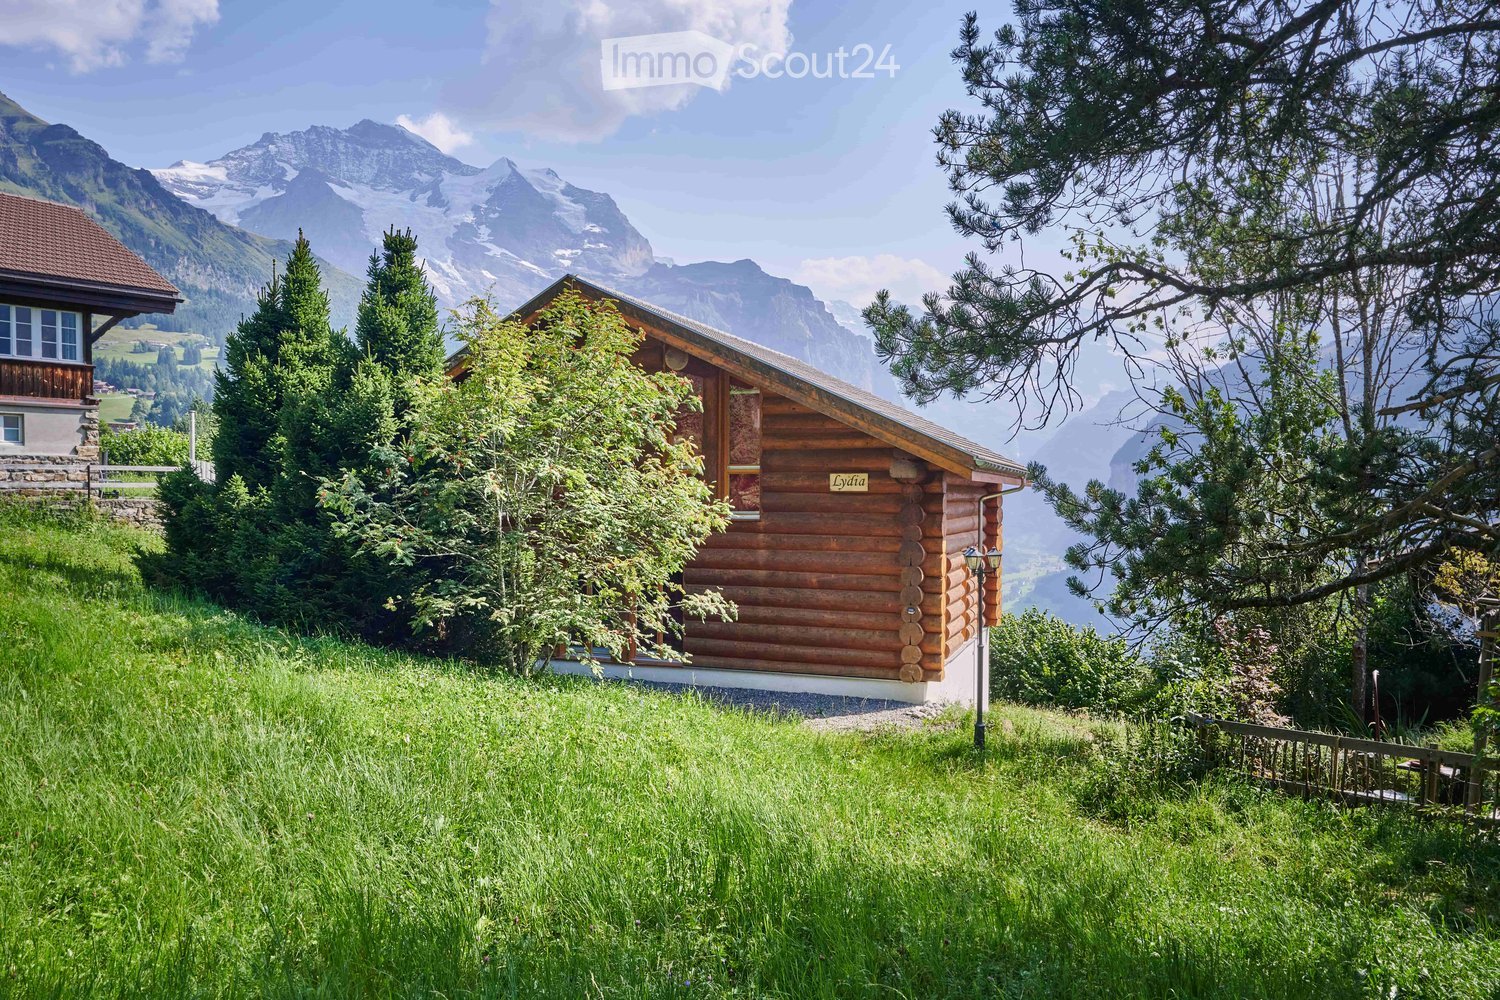
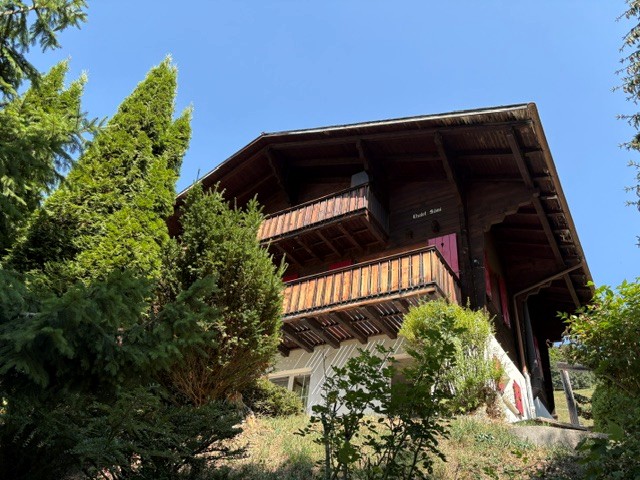
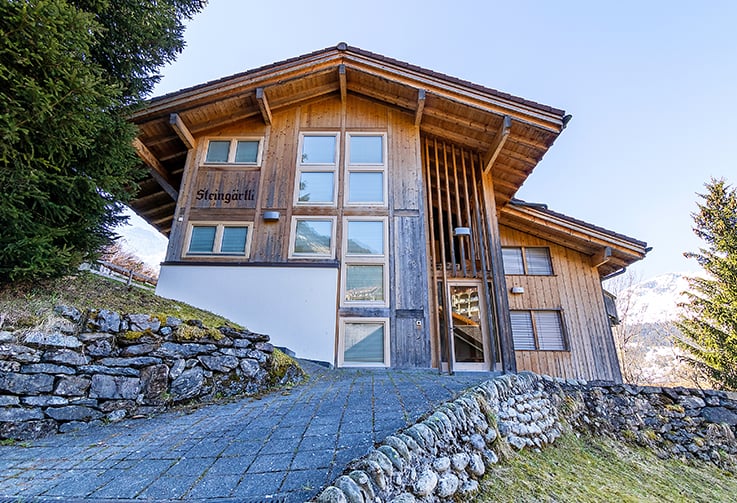
  • wooden chalet on the hill, mountainous landscape
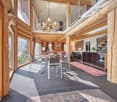
  • Dining area with round table, chandelier, sofa, cabinets, wooden columns, glass windows
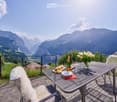
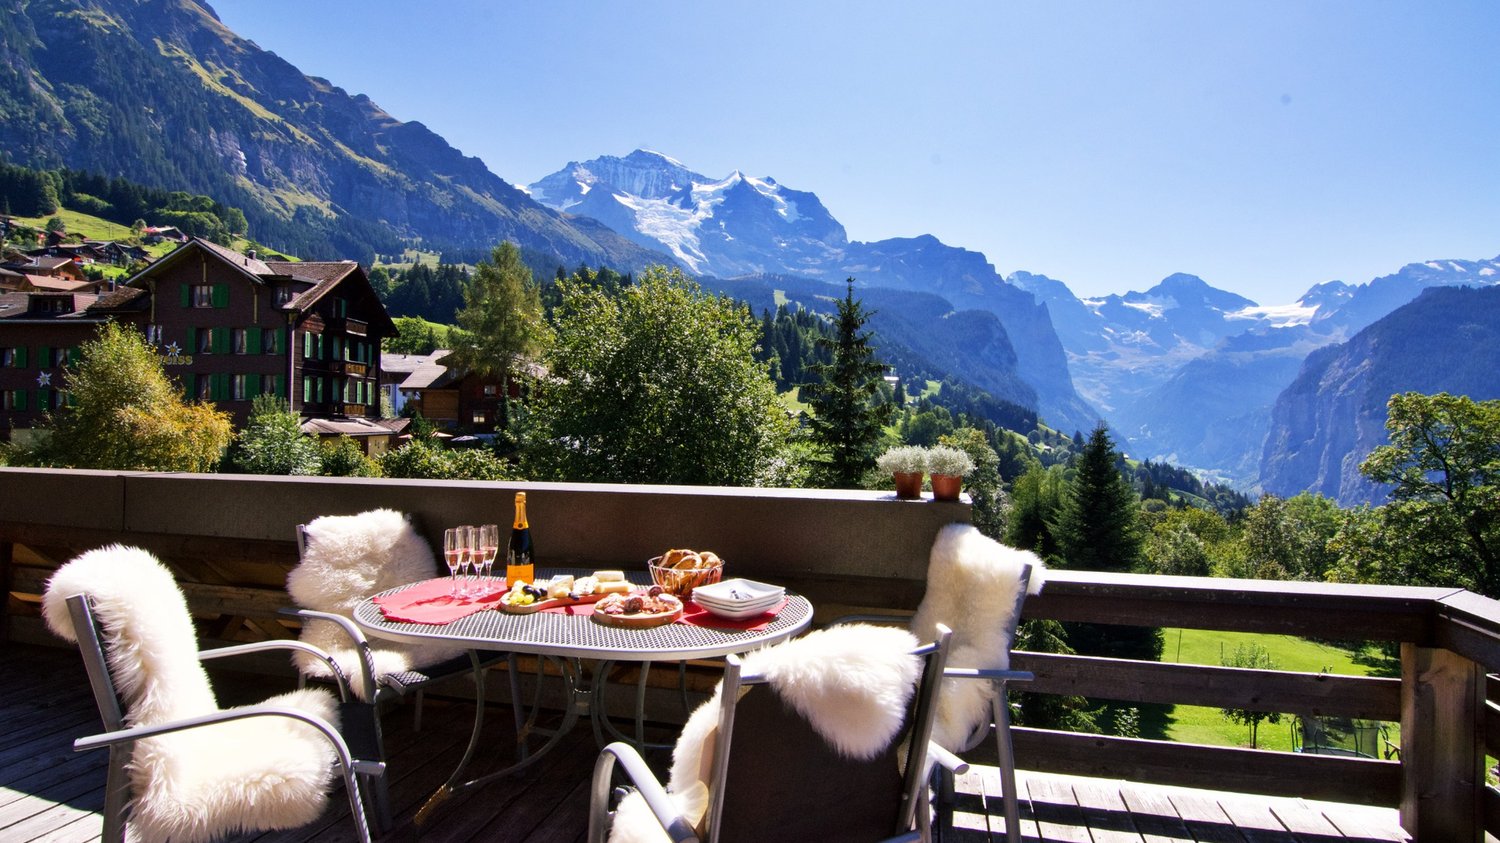
  • Furniture set on the balcony includes a table, chairs and tableware, overlooking a mountain valley
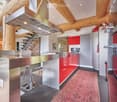
  • open kitchen, stainless steel countertops, red cabinets, refrigerator, microwave, stove, stainless steel hood, log ceiling, carpeted floor, trash can
  • Alpine landscape with houses, valley, mountains and snow.
  • wooden logs on the walls, large windows, red carpet, multiple sofas and armchairs, fireplace
  • wooden chalet, snowy surroundings, raised ground floor, snow on the roof
  • Wooden house on hilltop with mountains in the background, and a river valley with lights below
  • log cabin bedroom with wooden bed and white chair, night table with lamps, blanket and pillows, curtains, rug and windows with tree view
  • Bathroom: wooden wall, large window, red wall tiles, modern bathtub, white sink, red chair
  • a bedroom with a brass bed, wooden wardrobe, wooden nightstands, carpeted floor, wall lamp, and flowers in a vase on a nightstand, and a rug hanging on the wall
  • bathroom with a shower, toilet, sink, skylight, white tiles, red rug, hanging towels
  • mountain range with snow, moon visible, small town below
  • Furnished attic bedroom with wooden wall and ceiling, double bed, nightstand, lamp, armchair, rug, carpeted floor, and a window with view of the forest.
  • Shower enclosure, wooden wall, skylight, toilet, sink, chair, rug
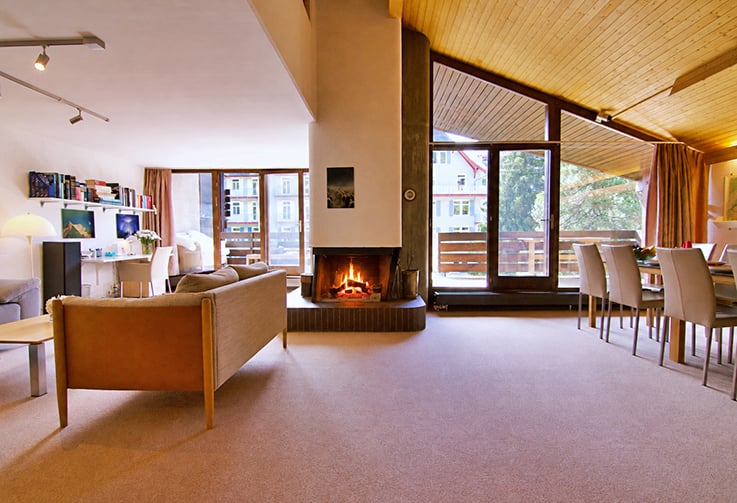
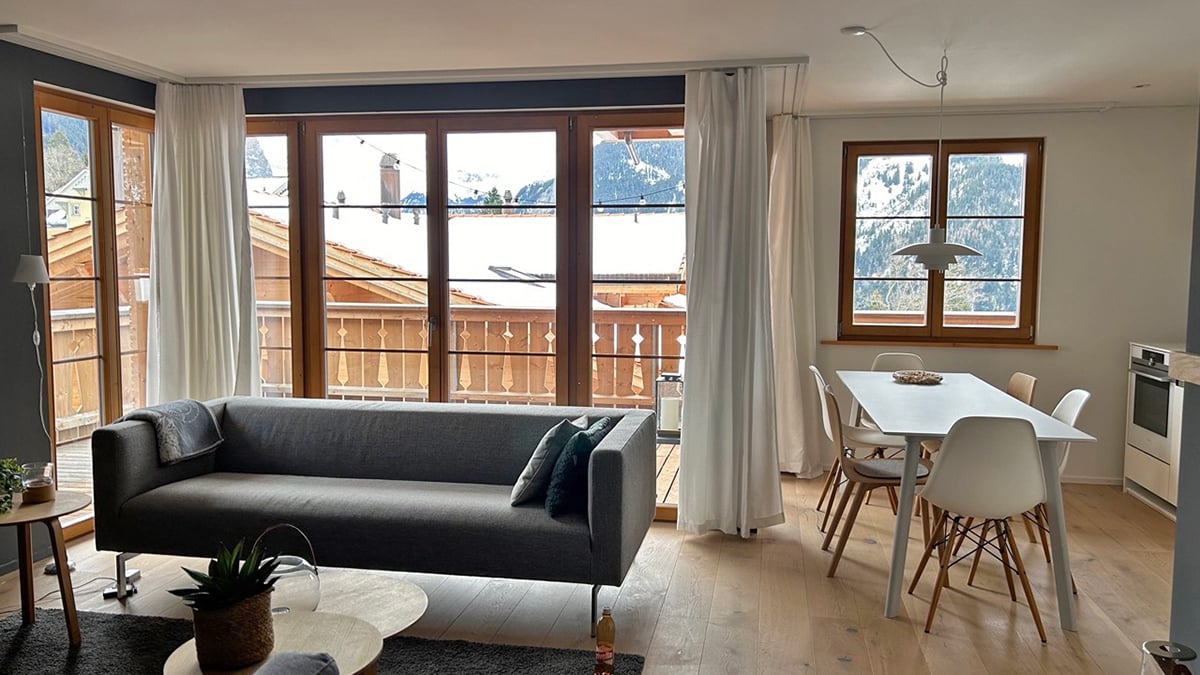
  • open plan living, dining area with stunning mountain views, wooden interior, glass doors to balcony, large dining table, modern chandelier, cozy couch, lamp
  • Bedroom with wooden bunk beds, wooden walls, floor, small wooden table and bench, small toilet and shower.
  • log house, white walls, large windows, surrounded by nature, wooden porch
1 / 18
Dining area with round table, chandelier, sofa, cabinets, wooden columns, glass windows
Furniture set on the balcony includes a table, chairs and tableware, overlooking a mountain valley
open kitchen, stainless steel countertops, red cabinets, refrigerator, microwave, stove, stainless steel hood, log ceiling, carpeted floor, trash can
7.5 rooms250m²CHF 4,750,000.–
Premium
3823 Wengen

Stunning 7.5-Room Alpine Chalet with Panoramic Mountain Views in Wengen

Discover this exceptional alpine chalet nestled in the heart of Wengen, offering breathtaking panoramic mountain views and the perfect blend of traditional log cabin architecture with modern comfort. Built in 2005 and lovingly renovated in 2022, this impressive 250m² home sits on a generous 498m² plot, providing ample space for mountain living at its finest.This remarkable property features: • Spacious Living: 7.5 rooms thoughtfully distributed across 3 floors, offering flexibility for family living and entertaining • Authentic Alpine Design: Beautiful wooden log construction with large glass windows that frame the spectacular mountain vistas • Modern Amenities: Recently renovated with contemporary comforts while preserving traditional charm • Outdoor Paradise: Private terrace surrounded by lush greenery and alpine flora • Peaceful Setting: Quiet location offering tranquil mountain living with sunny summer and winter conditions Prime Location: Perfectly positioned in Wengen with the train station just 10 minutes away on foot, providing excellent connectivity to the wider Jungfrau region. Daily conveniences are easily accessible with Dorflade Wengen supermarket only 6 minutes away, and the Wengen train station a 10 minute stroll. The property enjoys a serene setting with quiet surroundings both day and night.This exceptional chalet represents a rare opportunity to own a piece of Swiss alpine paradise, ideal for those seeking a primary residence, holiday home, or investment property in one of Switzerland's most prestigious mountain destinations. The combination of stunning natural beauty, traditional architecture, and modern comfort makes this property truly special.Highlights: • Built in 2005 by Log Home Switzerland. Updates in 2011 and 2022. Excellent condition throughout. • Property - 498 sq m. Total Chalet - approximately 250 sq m. • Sleeps 12. 4 large bedrooms. 4 bathrooms/shower rooms. Separate WC. Large sofa bed. Designer fabrics and fixtures throughout. • Main floor. Entry. WC. Open plan. Cathedral ceilings. Kitchen. Dining area. Sitting area. Master ensuite bedroom. • 1st Floor. Office area. Sitting area. Large bedroom with ensuite shower room. Large bedroom with desk area. Shower room. • Basement. Hall. Bedroom with 4 adult size bunk beds and doors to outside terrace. Sauna. Shower. Toilet and sink. Boot room with outside entrance. Laundry room. Storage areas. Bomb shelter. • Private garage in Lauterbrunnen multi-story car park by separate arrangement. • Plisse blinds on most windows. Designer fabrics and fixtures. Beautiful ethnic wall-mounted carpets. Oriental and Asian carpets. • Sold fully furnished and ready to move in or for use as a rental property. Amenities provided including linens, full kitchen, catering equipment for 12, cleaning equipment. • Pellet central under floor heating. All electric appliances. 2 sets of Miele washers and dryers. • 10 minute walk to/from village. Cable car 8 minutes (all year). Wengen station 10 minutes. Wengwald station 8 minutes. • 5 star Grand Hotel Belvedere and spa 5 minute walk. Bellevue Hotel and restaurant 2 minute walk. Sina's Pizzeria and Asian Restaurant 6 minute walk. • For sale by owner.

More objects in your automatically expanded search area
19 results - Radius: + 10km
  • Two-story residential building with white facade, multiple windows with shutters, and a garage. A white SUV is parked in front.
  • A single-story house with a dark roof and white walls, surrounded by a well-maintained garden with hedges, shrubs, and a gravel driveway, with a scenic mountain backdrop.
  • A cluster of multi-story wooden buildings with balconies, surrounded by a grassy field and set against a backdrop of a mountain range.
  • Floor plan showing multiple levels including a terrace, living area, kitchen, bedrooms, bathrooms, hallway, garage, and storage spaces.
1 / 4
5.5 rooms140m²CHF 850,000.–
Top
In den Gärten 8A, 3806 Bönigen

5.5-Room Row House in Attractive Location in Bönigen

This 5.5-room row house is located in a quiet and family-friendly area in Bönigen. Lake Brienz, the schoolhouse, and the bus stop are within a few minutes' walk (approx. 200 m). The attractive location combines natural living with good infrastructure and short distances in everyday life.The property stands on a 158 m² large plot and offers a beautiful view of the surrounding mountain world with a view towards Schynige Platte, the Niesen, and the Harder and Brienzergrat. Thanks to the southern orientation, the living area, balcony, and garden seating area benefit from good sunlight.The house, built in 1969, has a well-thought-out room layout on several levels. At the center of the house is the cozy living room with a fireplace and direct access to the covered south balcony. The room offer is complemented by a kitchen with dining area, three bedrooms, two bathrooms, two separate toilets, and an additional room on the ground floor. Ancillary rooms such as a shelter, wine cellar, attic with skylight, and additional basement areas provide additional storage space and versatile usage possibilities.The property includes a garage with direct house access and an additional outdoor parking space. The sunny garden seating area on the south side invites you to linger and offers space for individual design ideas. Furthermore, there is the possibility of a future connection to the district heating network.The property is in a state requiring renovation and thus offers an attractive opportunity to modernize and long-term upgrade an owner-occupied home at a sought-after location according to one's own ideas.The stated sales price is intended as a guide price.Would you like to visit the property? Then write us an email (egkaempf@gmx.ch) and you will receive possible viewing dates and the sales documentation.

Travel time
-
1 / 13
10 rooms162m²CHF 1,199,500.–
Stegmatte 232, 3816 Lütschental

Investing where others dream - Your Airbnb jewel in the Bernese Oberland

Investing where others dream - Your Airbnb jewel in the Bernese OberlandThis 2020 comprehensively renovated chalet house in Lütschental combines a holiday feel, Alpine panorama, and convincing return opportunities - ideal for continuing as an Airbnb, for holiday rentals, or for personal use. • Object: Chalet house (1961, renovated 2020) with 2 independent apartments over 3 floors; total 10 rooms / 3 bathrooms; net living area for both apartments approx. 162 m². • Layout: Upper apartment approx. 107 m² with 7 rooms, 2 bathrooms, and a bright living area; panoramic balcony approx. 9 m². Lower apartment approx. 55 m² with 3 rooms, 1 bathroom, and direct garden access. • Plot & Outdoor space: 910 m² directly on the agricultural zone - Idyllic mountain panorama and large plot; low-maintenance garden (approx. 300 m²) plus charming garden house in chalet style. • Mobility & Parking: Approx. 5-minute walk/≈158 m to Lütschental train station; year-round, comfortable access; 8 outdoor parking spaces. • Return: Successfully established as an Airbnb - approx. CHF 89,000.- annual turnover in the last year (according to the seller); optional full-service management possible. • Technology: Oil heating with radiators; windows, floors, and bathrooms etc. renewed in 2020. • Availability: from 01.06.2026. Located between Grindelwald and Interlaken, you benefit from excellent public transport connections and local recreation in the Jungfrau region - a secret tip with scaling potential. Don't miss this opportunity!

Travel time
-
1 / 20
4.5 rooms129m²CHF 1,590,000.–
Oberdorfstrasse 18, 3812 Wilderswil

3 Bedroom Apartment No. 17 in the New Schönbühl 360° Development, Wilderswil

Property Description On the Schönbühl site above Wilderswil, a residential building with 18 high-quality apartments is being constructed. The existing hotel building will be reduced to its supporting exterior wall structure and completely rebuilt inside. On the west side, a modern new building will complement the existing structure. The elevated location offers an unobstructed view of the Eiger, Mönch and Jungfrau mountains.The 3 bedroom apartment No. 17 is located on the 3rd floor of the new building. In addition to its privileged location and stunning views, the apartment impresses with the following features: • Open-plan kitchen with modern cooking island • Light-flooded living and dining area with floor-to-ceiling windows • Three bedrooms • Bathroom with shower/toilet • En-Suite bathroom with bathtub/toilet • Separate utility room with private washer-dryer tower • Three balconies facing south, east and north, offering unobstructed view • Private cellar compartment in the 1st basement level Special Features • Barrier-free access to the apartment thanks to elevator connection • Above-average ceiling height • Design flexibility: skylights or fireplaces as desired • Underground parking with option for EV charging station • Photovoltaic system for sustainable power generation • First occupancy • Purchase as a second home permitted (up to 20%) • Available to foreign buyers • Swiss buyers are allowed to purchase one or more apartments, either for personal use or as investment properties to be rented out Additional Options • 2 motorcycle parking spaces • Various storage and hobby rooms Move-in: Construction is scheduled to begin in 2026. Handover of the apartment is expected in 2028.Availability: Individual units available - here you can view all apartments in the Schönbühl 360° property: https://schoenbuehl-wilderswil.ch/All information in this documentation is provided without guarantee. Due to the current status of the project, minor deviations in the specified areas are possible. Prices are subject to change. Room Setup 3rd Basement Level-Technical room-Staircase/elevator-Storage rooms (DISPO 1-4)-Bicycle room-Underground parking spaces (1-21)2nd Basement Level-Technical room-Staircase/elevator-Cellar rooms-Hobby rooms-Underground parking spaces (22-36)-Motorcycle parking spaces (28+32)-Access to staircase/elevator-Waste and disposal room1st Basement Level-Technical room-Staircase/elevator-Bicycle room-Hobby rooms-Cellar rooms3rd Floor - Apartment 17-Entrance/wardrobe with cleaning cabinet-Open-plan kitchen-Living and dining area-Three bedrooms-Bathroom with shower/toilet-En-Suite bathroom with bathtub/toilet-Separate storage room with private washer-dryer tower-Three balconies Disclaimer The visualisations shown in this documentation are used to show impressions and visualisation of possible options and are not part of the contract terms! Copyright: 2025©GriwaTreuhand AG. All rights reserved. Applies to the whole documentation! All information is without guarantee. We assume no liability for the completeness, correctness and topicality. Errors and prior sale excepted.

Travel time
-
Natalie Rohrbach

Natalie Rohrbach

1 / 13
Natalie Rohrbach

Natalie Rohrbach

  • Balcony / Terrace
  • Mountain view
  • Child-friendly
4.5 rooms177m²CHF 1,390,000.–
Freiestrasse 48, 3800 Interlaken

Exclusive penthouse apartment with gallery and mountain panorama in Interlaken

In the heart of the Bernese Alps, between Lake Thun and Lake Brienz and framed by an impressive mountain landscape, lies this exclusive 4.5-room penthouse apartment in a well-maintained residential area on Freiestrasse 48 in Interlaken. The quiet location in a family-friendly environment, combined with urban infrastructure and proximity to nature, combines tranquility and accessibility to create a unique living experience.The property is easily accessible by car and public transportation. A parking space in the building's underground garage belongs to the apartment and offers comfortable parking.Through the staircase or conveniently by elevator, you enter the apartment on the top floor. The entrance area opens up to a spacious foyer with access to the main living areas. The open-plan living and dining area impresses with generous window fronts, a harmonious combination of parquet and ceramic tiles, and direct access to two private outdoor areas. A terrace and a balcony, each with around 11 m2, offer a breathtaking view of the lake, mountains, and the Bernese Oberland. Here, you can enjoy sunny hours to the fullest, whether at breakfast or with an evening glass of wine.The open kitchen is equipped with all common appliances, a granite worktop, and a stylish ceiling hood. Two elegant bathrooms - one with a shower, the other with a bathtub - provide daily comfort. This level includes three bright bedrooms with parquet floors, which all create wonderful and individual retreats.A special highlight is the gallery floor, which is accessible via an internal staircase. Here, three additional rooms are available, which are ideal as a workspace, studio, or guest room. With a total area of over 45 m², the gallery floor offers a high degree of flexibility.In the basement, there is a communal laundry room and a private cellar compartment that serves as additional storage space.This exceptional penthouse apartment combines high-quality living, generous spatial design, and a privileged location in the heart of the Bernese Oberland. Whether as a stylish main residence or comfortable second home, this property offers the ideal balance between retreat and good accessibility. Let yourself be impressed by the vastness of the view and the charm of this special property - a place where quality of life is palpable at the highest level.Request our detailed sales documentation for more interesting information.Haven't found the right thing yet? The IMMOSEEKER team is happy to assist you.

  • Balcony / Terrace
  • Mountain view
  • Child-friendly
Travel time
-
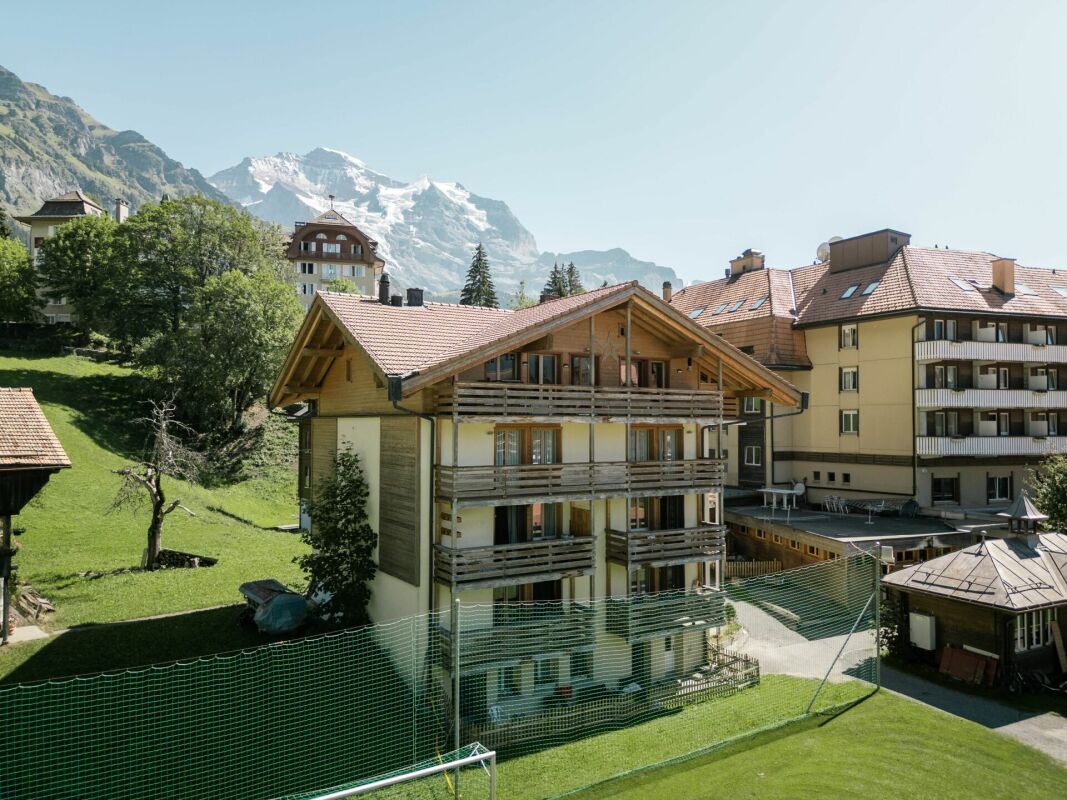
  • Modern wooden apartment building with multiple balconies, large windows, and a sloped roof
  • fenced garden with green grass, small trees, and a view of the mountains
  • Mountainside chalet with multiple balconies, gray roof, surrounded by snow-capped mountains
  • fenced garden with a view of the mountains
  • wooden exterior, balcony, outdoor table and chairs, well-maintained lawn, outdoor seating area
  • wooden floor, large windows, balcony, chairs, ottoman, table, TV
  • modern kitchen with dining area, wooden floor, white cabinets, black countertops, modern appliances, dining table with chairs
  • modern kitchen, white cabinets, black countertops, glass doors, wine cooler, sink, faucet, wine glasses, clock, dining table, chairs
  • Bathroom with white walls, wooden floor, white sink, mirror, toilet, and a door
  • white wardrobes, wooden floor, white walls, window with blinds
  • Bathroom with double sink, bathtub, window, mirror, and wooden floor
  • Modern shower area with glass enclosure, tiled walls, wooden floor, and a shelf with toiletries.
  • modern bathroom with double sink, bathtub, large mirror, wooden floor, white tiles, towel rack
  • Laundry room with washing machine, dryer, ironing board, and drying rack
  • Parking space with a car parked, white and yellow column, number 132 on the wall
  • Parking space number 138, black car parked, white and yellow column, charging station
  • Floor plan of a property with multiple rooms and areas marked with numbers
  • residential area with multiple houses, parking lots, and a central road
1 / 18
3.5 rooms116m²CHF 1,370,000.–
Bergwelt 7, 3818 Grindelwald

Modern 3.5-room terrace apartment in Alpine Resort Bergwelt

Discover this beautiful 3.5-room terrace apartment in the sought-after Alpine Resort Bergwelt Grindelwald. The MFH-Chalet Thulit was created in 2016, the ground-floor apartment was expanded in 2020 and is almost new. The expansion is modern and equipped with high-quality materials. The location is very quiet with great views of the Grindelwald mountains.The apartment convinces with: • Generous room layout: 3.5 bright rooms with 2.3 m ceiling height create a comfortable living feeling • Two modern bathrooms: Comfortably equipped for the highest standards, shower toilet from Geberit • Connection for chimney/fireplace available. • Private terrace and outdoor area: Perfect for enjoying the mountain air and sunny days Location and infrastructure: The quiet location offers pure relaxation, while the village center is just a stone's throw away. Grindelwald train station is a 5-minute walk away.Additional amenities: Two parking spaces are available in the underground garage, one with a charging station. The access is via the underground tunnel from the village street (hotel access). The garage parking spaces can be purchased for CHF 60,000 each.Particularity primary/secondary residenceA residence as a primary residence is required for this apartment, from 2036 this restriction will be lifted, and the apartment can be used unrestrictedly as a secondary/vacation home.

Travel time
-
1 / 13
2.5 rooms59m²CHF 460,000.–
Kreuzimaadweg 22, 3812 Wilderswil

Behagliche 2.5- Zimmer Ferienwohnung mit Cheminée und Balkon

Diese gemütliche Wohnung mit einer Nettowohnfläche von 51.4 m2 überzeugt mit einer praktischen Raumaufteilung und einem behaglichen Wohnambiente. Das grosszügige Wohn- und Esszimmer bildet den Mittelpunkt der Wohnung. Ein Cheminée sorgt für eine angenehme Atmosphäre und verleiht dem Raum zusätzlichen Charme. Vom Wohnbereich aus gelangt man direkt auf den Balkon bzw. die Terrasse, welche den Wohnraum ins Freie erweitert und zum Verweilen einlädt. Die separate, kompakte Küche verfügt über ein eigenes Fenster und bietet alles, was für den täglichen Bedarf benötigt wird. Das Schlafzimmer bietet ausreichend Platz für eine individuelle Einrichtung. Ergänzt wird das Raumangebot durch ein Badezimmer mit Badewanne. Ein kleines Entrée mit praktischer Garderobe empfängt die Bewohner und schafft zusätzlichen Stauraum im Eingangsbereich. Insgesamt präsentiert sich die Wohnung als charmantes Zuhause mit gemütlichem Charakter und klassischer Ausstattung.Cet appartement confortable d'une surface habitable nette de 51.4 m2 séduit par son aménagement pratique et son atmosphère chaleureuse. Le grand salon-séjour constitue le coeur de l'appartement. Une cheminée crée une ambiance agréable et confère à la pièce un charme supplémentaire. Depuis le salon, on accède directement au balcon ou à la terrasse, qui agrandit l'espace de vie et invite à la détente. La cuisine séparée et compacte dispose de sa propre fenêtre et offre tout ce dont on a besoin pour le quotidien. La chambre à coucher offre suffisamment d'espace pour un aménagement individuel. L'appartement est complété par une salle de bain avec baignoire. Un petit hall d'entrée avec un placard pratique accueille les occupants et crée un espace de rangement supplémentaire dans la zone d'entrée. Dans l'ensemble, l'appartement se présente comme un foyer charmant avec un caractère chaleureux et un équipement classique.This cozy apartment with a net living area of 51.4 m2 impresses with its practical layout and comfortable living environment. The spacious living and dining room forms the heart of the apartment. A fireplace creates a pleasant atmosphere and adds extra charm to the room. From the living area, you can directly access the balcony or terrace, which extends the living space outdoors and invites you to relax. The separate, compact kitchen has its own window and provides everything needed for daily use. The bedroom offers ample space for individual furnishings. The bathroom with a bathtub complements the room layout. A small entrance hall with a practical wardrobe welcomes the residents and provides additional storage space in the entrance area. Overall, the apartment presents itself as a charming home with a cozy character and classic furnishings.

Travel time
-
1 / 8
3.5 rooms105m²CHF 950,000.–
Leischenstrasse 31, 3806 Bönigen

ImmoWyss - Modern attic apartment with a view of the lake and mountains in Bönigen

We intentionally only publish a selection of our offers on real estate portals. You can find a complete overview of all current objects at any time on www.immowyss.ch. Detailed information about this property with additional pictures, floor plans, and complete sales documentation can be found at https://www.immowyss.ch/immobilien/?objekt-id=AW355 Located in a preferred hillside position in Bönigen, this stylish 3.5-room attic apartment with a gallery awaits you, combining modern living with an impressive view. The view over the turquoise Lake Brienz and the surrounding mountain world accompanies you daily and makes this apartment a special home. The property, built in 2021, convinces with timeless architecture, high-quality materials, and a well-thought-out floor plan. Already when entering, the generous sense of space is noticeable. The openly designed living, dining, and kitchen area forms the heart of the apartment. The impressive ceiling height up to the roof ridge and the large window surfaces provide plenty of daylight and a bright, friendly living atmosphere. The modern kitchen blends harmoniously into the living area and offers ideal conditions for joint cooking and social hours. From here, you can directly access the two balconies, which invite you to linger at any time of day. Whether at breakfast with a lake view or in the evening with a view of the mountain world, the view will always delight you. Two comfortable rooms offer a variety of uses. The room offer is complemented by two stylish bathrooms, a practical retreat with its own washing tower, and the attractive gallery. This is ideal as a home office, reading corner, fitness area, or personal retreat and gives the apartment additional charm. The apartment presents itself in an excellent, practically new condition. High-quality construction materials, the bright design, and careful maintenance create a living environment that you can move into immediately without investing. The natural location combines tranquility and relaxation with excellent accessibility. Lake Brienz, numerous walking and hiking trails, and various leisure activities are located in the immediate vicinity. Interlaken with its shopping facilities, restaurants, and public transport can be reached in a few minutes by car. This attractive offer is rounded off by two parking spaces in the garage. The most important advantages speak for themselves: - Modern, practically new 3.5-room attic apartment with gallery - Dreamy view of Lake Brienz and the mountain world - Bright living and dining area with impressive ceiling height - Two sunny balconies - Gallery with versatile uses - High-quality and timeless interior design - Two modern bathrooms - Retreat with its own washing tower - Quiet and attractive residential location in Bönigen - Two parking spaces in the garage This apartment combines modern living quality, an impressive view, and an exceptional sense of space. A home for people who appreciate the special and want to enjoy the beauty of the Bernese Oberland every day. Have we piqued your interest? Arrange a viewing appointment today and take a look at the interesting Immo Wyss offer on site. *** SALES DOCUMENTATION *** Download the sales documentation, including address, floor plans, and many pictures, at www.immowyss.ch. Simply fill out the contact form and you will receive the documents immediately and around the clock by email.

Michèle Nufer

Michèle Nufer

Travel time
-
1 / 13
260m²CHF 1,600,000.–
Gsteigstrasse 1, 3800 Matten b. Interlaken

Multi-family house with 3 units, barn and large garden

The property is located at Gsteigstrasse 1 in a pleasant residential area. A footpath leads directly to the house and underlines the charming, slightly set-back character of the property. The access is via the Brunngasse and is secured by private law easements. The residential building was constructed in 1905 in a solid and high-quality manner and convinces with its traditional character. A comprehensive basic renovation was carried out around 1985, during which the kitchens and bathrooms were renewed. In the following years, various appliances were continuously replaced and further renovations were carried out on the bathrooms, so that the property was continuously maintained. Today, the house presents itself in a good structural condition. The windows are partially equipped with 2-fold and partially with 3-fold insulating glazing, which contributes to a balanced relationship between energy efficiency and living comfort.The parcel no. 849 (supplementary parcel with building land reserve for a single-family house), located east of the house, offers a particularly attractive additional potential. It includes a spacious and well-maintained garden and lawn area as well as a barn with an integrated garage. The barn has a practical bicycle room and a large hayloft (tenn) in addition to the garage, which offers ample storage space and is versatile.The garden is lovingly laid out and invites you to linger with its spacious area. Two cozy, covered seating areas offer ideal retreats outdoors: one is equipped with an outdoor chimney and is perfect for social hours, while the other has massive garden tables and benches, inviting you to eat and relax together. The house also includes a somewhat hidden, older chicken coop, which gives the property additional charm and rural character.The apartment on the ground floor was occupied by the owner himself (is currently vacant), while the two other apartments are rented out. This makes the property suitable as a multi-generation house as well as an attractive rental property with a stable rental income.

Travel time
-
1 / 13
4.5 rooms120m²CHF 788,000.–
3800 Matten bei Interlaken

Between Lake Thun and Lake Brienz at home, bright 4.5-room apartment

BEAUTIFUL 4.5-ROOM ATTIC APARTMENT WITH GALLERY IN A QUIET AND CENTRAL LOCATIONIn the quiet Klostergässli in Matten near Interlaken, we are selling this cozy and spacious 4.5-room attic apartment with an additional open gallery floor. The apartment is located on the third upper floor of a well-maintained 5-family house, beautifully embedded in the greenery and yet centrally located.Already when entering, you can feel the special character of this apartment. The bright living and dining area with a fireplace forms the heart of the home and creates a warm, cozy atmosphere. The kitchen is open to the living and dining area, but pleasantly separated and not directly integrated into the living room. It offers plenty of storage space and generous workspaces, making it ideal for everyday life as well as for social evenings with family and friends.The two balconies are also particularly beautiful: The smaller south balcony invites you to linger in the sun, while the large west balcony promises perfect evenings with a view of the greenery.In addition to the bathroom with a shower and connection for a private washing tower, the apartment also has a separate guest toilet. The open gallery floor expands the living space in an attractive way and is ideal as an office, reading corner, hobby room, or retreat.The apartment includes a basement compartment and a parking space in the underground garage.The apartment is ideal as a first home or as a value-stable investment for renting to long-term tenants. Use as a holiday apartment or for short-term rental is not permitted.

1 / 13
13 rooms310m²CHF 3,400,000.–
Spillstattstrasse 57, 3818 Grindelwald

3-Family House on Grindelwald's Sunny Side, Holiday Object without Second Home Restriction

An alpine refuge in a preferred sunny location In the midst of the majestic mountain world of Grindelwald - on the sun-kissed side of the valley - this traditional multi-family house presents itself as a rare opportunity for discerning owners. The property combines alpine authenticity with modern living comfort and offers three residential units with a total of 310 m² of living space, allowing for flexible usage concepts. Grown quality with continuous care The house has been carefully renovated and expanded over the decades, resulting in a harmonious architecture with well-thought-out floor plans. The most recent investments were made in 2018 and 2019: all windows were replaced with high-quality 3-fold glazing, the oil heating system dates back to 2011, and the boiler was renewed in 2014. The three residential units in detail: Ground floor: 4-room apartment (95 m² net living space) with a spacious terrace (95 m²), currently not rented and immediately available. Modernized kitchen and modern bathroom. Ideal for personal use as a holiday home. 1st floor: 4-room apartment (91 m² net living space) with balcony (13 m²), currently rented. Attic: Charming 5-room apartment (82 m² net living space) with balcony (8 m²) and dormer, also rented. Privileged location and unobstructed views Embedded in a 834 m² large plot in a well-kept, quiet environment, the sunny side of Grindelwald offers an unobstructed view of the impressive Alpine panorama of the Bernese Oberland - a view that fascinates at any time of the year. Important legal notice: The property is not subject to the second home restriction, ensuring unrestricted freedom of use. Additional equipment The property has six garage parking spaces as well as additional storage facilities in front of the garages (three vehicles) and behind the house (two vehicles) - a total of eleven parking spaces. A garden house with a water connection extends the usage possibilities for seasonal purposes or garden maintenance. The house is fully basement-equipped with two own cellar compartments, laundry rooms, and a workshop. The attic apartment also benefits from a spacious attic. Versatile usage scenarios This property appeals to wealthy individuals who value flexibility and quality of life: use one residential unit as a personal alpine retreat, while the two rented units cover moderate additional costs - without the property having to be primarily conceived as a rental object. Alternatively, it is possible to use all units yourself or make them available to family and friends. It is also possible to establish condominium ownership and sell individual apartments separately, which opens up additional design possibilities. Apartment details Ground floor: 4 rooms, 95 m², terrace 95 m² - vacant 1st floor: 4 rooms, 91 m², balcony 13 m² - rented Attic: 5 rooms, 82 m², balcony 8 m² - rented Parking Indoor parking spaces (garages): 6 (5 rented, 1 vacant) Outdoor parking spaces: 5 (3 in front of garages, 2 behind house) Total: 11 parking spaces

Travel time
-
1 / 13
6 rooms140m²CHF 1,200,000.–
Dammweg 19, 3800 Interlaken

Vielseitiges Wohnhaus mit Tierpension nahe dem Zentrum

Willkommen zu einer besonderen Gelegenheit: In Interlaken steht die etablierte Tierpension Lanzenen zum Verkauf, ein vielseitiges Anwesen, das Wohnen, Arbeiten und Tierliebe auf ideale Weise verbindet. Die Liegenschaft befindet sich an ruhiger Lage, nur wenige Minuten vom Bahnhof und dem lebendigen Zentrum Interlakens entfernt, und bietet gleichzeitig ein grosszügiges, naturnahes Areal mit viel Platz für Tiere und Menschen.Das Herzstück bildet das charmante Wohnhaus mit integrierter Garage, perfekt geeignet als Betreiberwohnung oder für eine Familie, die ihren Alltag direkt mit dem Betrieb verbinden möchte. Auf dem Gelände befinden sich liebevoll angelegte Tierbereiche, darunter funktionale Hunde- und Katzengehege sowie verschiedene Kleintiergehege und Volieren. Diese durchdachte Infrastruktur ermöglicht einen sofortigen Weiterbetrieb des Tierheims oder auch eine neue Nutzung im Bereich Tierpflege, Therapie oder Bildung.Ein besonderes Highlight der Liegenschaft ist der integrierte Hunde-Salon (Hunde/Katzen und Kleintiere), der voll ausgestattet ist und Tierhaltern professionelle Pflegeangebote direkt vor Ort bietet. Dieser Bereich eröffnet zusätzliches Potenzial für eine kombinierte Nutzung mit der Tierpension oder als eigenständiges Geschäftsfeld.Das grossflächige Grundstück bietet nicht nur reichlich Auslaufmöglichkeiten für die Tiere, sondern auch Raum für kreative Erweiterungen oder persönliche Projekte. Dank der zentralen, aber ruhigen Lage ist das Anwesen optimal erreichbar, sowohl für Besucher, Helfer als auch Kundschaft. Diese einmalige Liegenschaft vereint Funktionalität, Herz und Lage, ein echtes Juwel für Tierfreunde, Betreiber oder Institutionen mit Vision. Das Grundstück befindet sich im Baurecht. Der Baurechtszins beträgt jährlich CHF 9'240.00Bienvenue à l'occasion d'un événement unique: la pension pour animaux Lanzenen, située à Interlaken, est à vendre. Cette propriété polyvalente, qui combine idéalement le logement, le travail et l'amour des animaux, est un lieu idéal pour les personnes qui souhaitent vivre et travailler au contact des animaux. Située dans un endroit calme, à quelques minutes de la gare et du centre animé d'Interlaken, la propriété offre un vaste espace naturel avec beaucoup d'espace pour les animaux et les humains.Le coeur de la propriété est constitué d'une charmante maison d'habitation avec garage intégré, idéale pour servir de logement au gérant ou à une famille souhaitant vivre en harmonie avec l'exploitation. Sur le terrain, des enclos pour animaux ont été aménagés avec soin, notamment des enclos fonctionnels pour chiens et chats, ainsi que des enclos pour petits animaux et des volières. Cette infrastructure bien pensée permet de poursuivre l'exploitation de la pension pour animaux ou de l'utiliser pour d'autres activités liées aux soins des animaux, à la thérapie ou à l'éducation.Un des points forts de la propriété est le salon pour animaux (chiens/chats et petits animaux), entièrement équipé et offrant des soins professionnels aux propriétaires d'animaux sur place. Cette partie de la propriété offre des possibilités supplémentaires pour une utilisation combinée avec la pension pour animaux ou comme activité indépendante.Le vaste terrain offre non seulement de nombreuses possibilités de promenade pour les animaux, mais aussi de l'espace pour des projets créatifs ou personnels. Grâce à sa situation centrale mais calme, la propriété est facilement accessible, tant pour les visiteurs, les bénévoles que pour la clientèle. Cette propriété unique allie fonctionnalité, coeur et situation, un véritable joyau pour les amoureux des animaux, les exploitants ou les institutions ayant une vision. Le terrain est détenu par un bail à construction. Le loyer annuel est de CHF 9 240,00Welcome to a special opportunity: The well-established animal boarding house Lanzenen in Interlaken is for sale, a versatile property that ideally combines living, working and animal love. The property is...

Travel time
-
1 / 13
6.5 rooms175m²CHF 1,600,000.–
Spielhölzli 7, 3800 Unterseen

6.5-Zimmer-Wohnhaus an idyllischer und ruhiger Aarelage, nahe Zentrum

Dieses attraktive Wohnhaus befindet sich an der südlichen Grenze der Gemeinde Unterseen, unmittelbar an der Aare, die hier die Grenze zur Gemeinde Interlaken bildet. Eingebettet im ruhigen und zentral gelegenen Wohnquartier Spielhölzli, bietet die Immobilie die perfekte Kombination aus idyllischer Umgebung und urbaner Anbindung. Die Halbinsel in der Aare, auf der das Haus steht, überzeugt mit einer hervorragenden Lage: Der Bahnhof, öffentliche Verkehrsmittel sowie Einkaufsmöglichkeiten sind in unmittelbarer Nähe und bequem zu Fuß erreichbar.Das Grundstück umfasst großzügige 816 m² und bietet vielfältige Möglichkeiten zur individuellen Gestaltung. Ursprünglich im Jahr 1934 erbaut, wurde das Haus über die Jahre mehrfach erweitert und modernisiert. 1969 wurde ein zusätzliches Zimmer auf der Garage errichtet, während 1991 ein umfassender Anbau mit einem hellen Hobbyraum im Untergeschoss sowie einem geräumigen Wohn- und Esszimmer realisiert wurde. Darüber liegt die große Terrasse ca. 95 m2, die einen atemberaubenden Blick auf die Aare sowie die umliegenden Berge bietet. Die Terrasse ist perfekt ausgerichtet, sodass Sie den ganzen Tag über die Sonne genießen können, während Sie den Blick auf die majestätischen Alpen mit Mönch und Jungfrau schweifen lassen.Im Untergeschoss des Hauses befindet sich eine effiziente Ölheizung (Baujahr 2005), die für wohlige Wärme sorgt, sowie mehrere Keller, die direkten Zugang von außen bieten. Der Hobbyraum im Untergeschoss ist lichtdurchflutet und bietet eine hervorragende Möglichkeit für kreative Projekte oder als zusätzlicher Freizeitraum.Das Erdgeschoss ist durch seine durchdachte Raumaufteilung sehr funktional gestaltet. Hier finden Sie die Küche, die zum Wohn- und Esszimmer öffnet. Diese beiden Bereiche sind hell und freundlich und bieten direkten Zugang zum gedeckten Sitzplatz (ca. 15 m2) sowie in den weitläufigen Garten. Das Elternschlafzimmer ist mit einem praktischen Einbauschrank ausgestattet und bietet direkten Zugang zu einem Badezimmer, das sowohl mit einer Dusche als auch mit einer Badewanne ausgestattet ist. Zusätzlich gibt es ein weiteres Zimmer, das sich ideal als Büro nutzen lässt, welches ebenfalls mit einer Einbauschrankwand ausgestattet ist. Ein separates Gäste-WC sowie ein Entree mit zusätzlichen Einbauschränken runden das Angebot im Erdgeschoss ab.Im Obergeschoss erwarten Sie drei weitere Schlafzimmer, die ausreichend Platz für die ganze Familie bieten. Hier befindet sich zudem ein großzügiger Raum mit Dusche und WC. Von einem der Schlafzimmer aus haben Sie Zugang zur großen Terrasse, die mit ihrem wundervollen Blick auf die Aare und die umliegenden Landschaften ein weiteres Highlight des Hauses darstellt.Das Dachgeschoss des Hauses bietet zusätzliches Ausbaupotenzial. Der große Estrich kann je nach Bedarf zu Wohnraum oder einem weiteren Hobbyraum umgestaltet werden.Das Haus wird im heutigen Zustand veräussert; die letzten umfassenden Renovationen erfolgten 1991. Entsprechend handelt es sich um eine Liegenschaft mit Modernisierungsbedarf, die Ihnen die attraktive Möglichkeit bietet, Ihre individuellen Wohnvorstellungen architektonisch und gestalterisch umzusetzen.Diese Immobilie vereint den Charme eines etablierten Wohnhauses mit der seltenen Gelegenheit, in einer der schönsten Lagen der Region zu leben - wo Naturidylle und Zentrumsnähe harmonisch zusammentreffen.Die Nutzung ist sowohl als Hauptwohnsitz wie auch als Ferienhaus zulässig. Kurzfristige Ferienvermietungen (z. B. Airbnb) sind jedoch ausgeschlossen. Der Verkauf erfolgt an den Meistbietenden. Der Mindestpreis beträgt CHF 1.6 Mio.; Angebote darunter werden nicht berücksichtigt und führen zu keinen Verhandlungen.Cette maison d'habitation attrayante se trouve à la frontière sud de la commune d'Unterseen, directement au bord de l'Aar, qui forme ici la frontière avec la commune d'Interlaken. Située dans le quartier résidentiel calme et central de Spielhölzli, cette propriété offre une combinaison...

Travel time
-
1 / 10
2.5 rooms62m²CHF 890,000.–
Oberdorfstrasse 18, 3812 Wilderswil

New 1 Bedroom Apartment No. 16 in the Schönbühl 360° Development, Wilderswil

Property Description On the Schönbühl site above Wilderswil, a residential building with 18 high-quality apartments is being constructed. The existing hotel building will be reduced to its supporting exterior wall structure and completely rebuilt inside. On the west side, a modern new building will complement the existing structure. The elevated location offers an unobstructed view of the Eiger, Mönch and Jungfrau mountains.The 1 bedroom apartment No. 16 is located on the 3rd floor of the new building. In addition to its privileged location and stunning views, the apartment impresses with the following features: • Light-flooded, open-plan kitchen with dining area • Living area featuring floor-to-ceiling windows • One bedroom • Bathroom with shower/toilet and private washer-dryer tower • Two, sunny south-facing balconies with unobstructed views • Private cellar compartment in the 1st basement level Special Features • Barrier-free access to the apartment thanks to elevator connection • Above-average ceiling height • Underground parking with option for EV charging station • Photovoltaic system for sustainable power generation • First occupancy • Purchase as a second home permitted (up to 20%) • Available to foreign buyers • Swiss buyers are allowed to purchase one or more apartments, either for personal use or as investment properties to be rented out Additional Options • 2 motorcycle parking spaces • Various storage and hobby rooms Move-in: Construction is scheduled to begin in 2026. Handover of the apartment is expected in 2028.Availability: Individual units available - here you can view all apartments in the Schönbühl 360° property: https://schoenbuehl-wilderswil.ch/All information in this documentation is provided without guarantee. Due to the current status of the project, minor deviations in the specified areas are possible. Prices are subject to change. Room Setup 3rd Basement Level-Technical room-Staircase/elevator-Storage rooms (DISPO 1-4)-Bicycle room-Underground parking spaces (1-21)2nd Basement Level-Technical room-Staircase/elevator-Cellar rooms-Hobby rooms-Underground parking spaces (22-36)-Motorcycle parking spaces (28+32)-Access to staircase/elevator-Waste and disposal room1st Basement Level-Technical room-Staircase/elevator-Bicycle room-Hobby rooms-Cellar rooms3rd Floor - Apartment 16-Entrance/wardrobe with cleaning cabinet-Open-plan kitchen with dining area-Living area-One bedroom-Bathroom with shower/toilet and private washer-dryer tower-Two balconies

Travel time
-
1 / 10
4.5 rooms110m²CHF 1,360,000.–
Oberdorfstrasse 18, 3812 Wilderswil

Newbuild 3 Bedroom Apartment No. 14 in the Schönbühl 360° Development, Wilderswil

Property Description On the Schönbühl site above Wilderswil, a residential building with 18 high-quality apartments is being constructed. The existing hotel building will be reduced to its supporting exterior wall structure and completely rebuilt inside. On the west side, a modern new building will complement the existing structure. The elevated location offers an unobstructed view of the Eiger, Mönch and Jungfrau mountains.The 3 bedroom apartment No. 14 is located on the 3rd floor of the new building. In addition to its privileged location and stunning views, the apartment impresses with the following features: • Open-plan kitchen with modern cooking island • Light-flooded living and dining area with floor-to-ceiling windows • Three bedrooms • Bathroom with shower/toilet • En-Suite bathroom with bathtub/toilet • Separate utility room with private washer-dryer tower • Sunny, south-facing balcony with unobstructed view • Private cellar compartment in the 2nd basement level Special Features • Barrier-free access to the apartment thanks to elevator connection • Above-average ceiling height • Underground parking with option for EV charging station • Photovoltaic system for sustainable power generation • First occupancy • Purchase as a second home permitted (up to 20%) • Available to foreign buyers • Swiss buyers are allowed to purchase one or more apartments, either for personal use or as investment properties to be rented out Additional Options • 2 motorcycle parking spaces • Various storage and hobby rooms Move-in: Construction is scheduled to begin in 2026. Handover of the apartment is expected in 2028.Availability: Individual units available - here you can view all apartments in the Schönbühl 360° property: https://schoenbuehl-wilderswil.ch/All information in this documentation is provided without guarantee. Due to the current status of the project, minor deviations in the specified areas are possible. Prices are subject to change. Room Setup 3rd Basement Level-Technical room-Staircase/elevator-Storage rooms (DISPO 1-4)-Bicycle room-Underground parking spaces (1-21)2nd Basement Level-Technical room-Staircase/elevator-Cellar rooms-Hobby rooms-Underground parking spaces (22-36)-Motorcycle parking spaces (28+32)-Access to staircase/elevator-Waste and disposal room1st Basement Level-Technical room-Staircase/elevator-Bicycle room-Hobby rooms-Cellar rooms3rd Floor - Apartment 14-Entrance/wardrobe with cleaning cabinet-Open-plan kitchen-Living and dining area-Three bedrooms-Bathroom with shower/toilet-En-Suite bathroom with bathtub/toilet-Separate storage room with private washer-dryer tower-Balcony

Travel time
-
1 / 23
5 rooms131m²Price on request
Endweg 35, 3818 Grindelwald

Spacious 5 Bedroom Top Floor Apartment in Chalet Granit

Property description This spacious 5 bedroom apartment is located in the beautiful Chalet Granit in Grindelwald and occupies the entire top floor - offering plenty of space for comfort and relaxation.Highlights: • Kitchen: Spacious, enclosed, and featuring a cozy dining nook • Living and dining area: Inviting and bright, with a fireplace for cozy moments • Bedroom: Three bedrooms and a smaller guest room offer flexible living arrangements • Bathroom: Equipped with a bathtub and a shower • Gallery & Attic: Rustic gallery providing additional living space and a converted, practical attic • Balcony: Spacious and offering unobstructed views of Grindelwald's stunning mountain landscape Additional Advantages: • Indoor car parking space • Private cellar compartment Room Setup Basement / Parking Garage - Indoor parking space- Private cellar compartment- Laundry room for shared useTop Floor- Entrance / Wardrobe- Living and dining room with fireplace- 3 bedrooms- 1 guest room / office- 1 bathroom with shower, bathtub and toilet- BalconyGallery- Gallery floor - Office / Attic Disclaimer The visualisations shown in this documentation are used to show impressions and visualisation of possible options and are not part of the contract terms! Copyright: 2025©GriwaTreuhand AG.All rights reserved. Applies to the whole documentation! All information is without guarantee. We assume no liability for the completeness, correctness and topicality. Errors and prior sale excepted.

Travel time
-

Suggested properties for you based on search results

Other interesting objects