Weiningen TG - Properties for sale

We recommend expanding your search criteria to get similar results. The current filters didn’t return any matches.

If you don’t want to change your current search criteria, we recommend creating a search alert, so you’ll be notified when matching offers become available.

More objects in your automatically expanded search area
32 results - Radius: + 10km
1 / 15
3.5 rooms, 83m², CHF 549,000.–
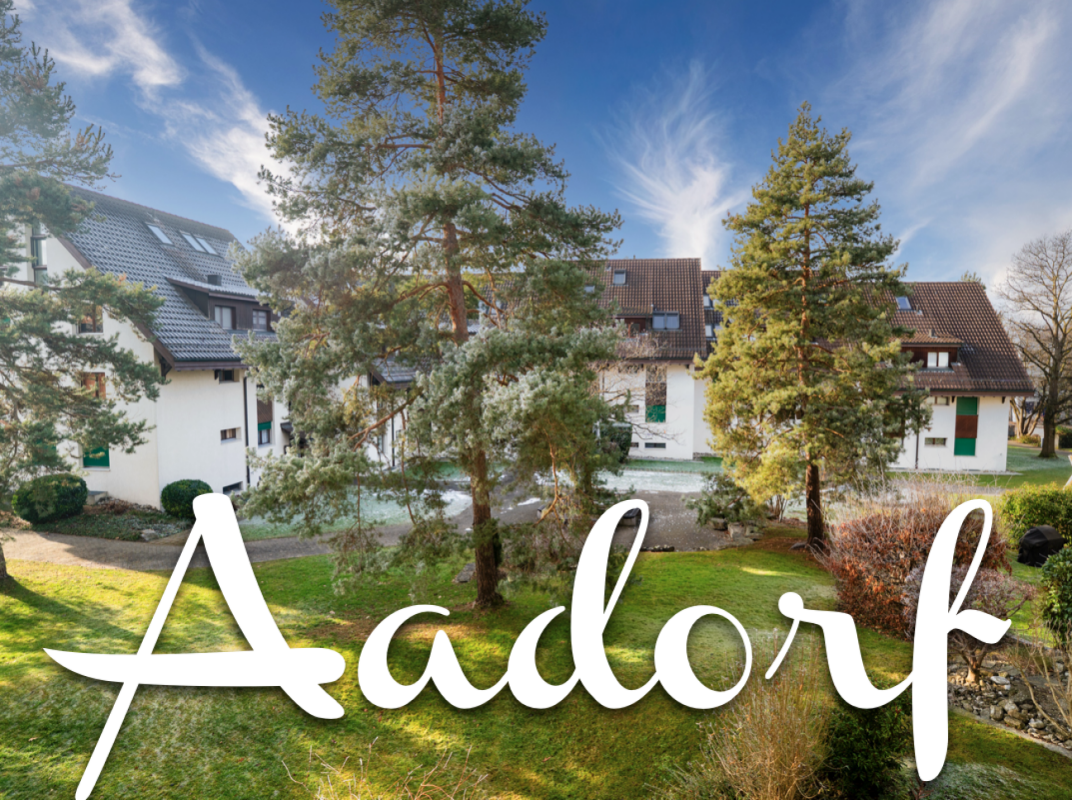
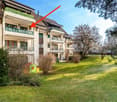
Im Hof 15A, 8355 Aadorf

3.5 room apartment in a family-friendly neighborhood

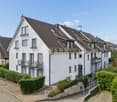
Floor plans, more pictures, a video and additional information can be found on www.stoehr-immobilien.chThis nice 3.5 room apartment is located on the 2nd floor of a multi-family house with a total of 8 apartments in a family-friendly neighborhood in Aadorf.The apartment has a practical room layout and a net living area of approximately 83 m2. The west-facing balcony with approximately 9 m2 invites you to enjoy the afternoon and evening sun. Thanks to individual design possibilities, your very personal home is created.In a central location, this property combines a pleasant living atmosphere with nature enjoyment. Schools, public transport and motorway in the immediate vicinity - ideal for family-friendly, natural living with excellent connections.An underground parking space is included in the purchase price.The most important things in brief: • 3.5 room apartment on the 2nd floor • Year of construction 1985 • Double-shell wall construction • 8 apartments in the building • Net living area approx. 83 m2 • 1 bathroom with bathtub • Practical built-in closets in the bathroom and the two rooms • Balcony with west orientation (approx. 9 m2) • Heating system: district heating (2025) via underfloor heating • Own cellar compartment • 1 underground parking space included in the price • No elevator Location:The apartment is located in a quiet residential area with good infrastructure. The surroundings offer a pleasant combination of living quality and good connections to the surrounding centers. Detailed distances to schools and shopping facilities can be found in the documentation on our website.We are happy to answer any questions or arrange a viewing. All information is subject to error and omission.Stöhr Immobilien GmbHwww.stoehr-immobilien.chAbout Stöhr Immobilien:As an established family business with a branch office in the heart of Winterthur, we combine many years of experience, sound specialist knowledge and a wide network of contacts with a genuine passion for real estate. Our aim is to sell every property quickly, professionally and with an optimal result.We offer an all-inclusive service with a pure success fee. From the first consultation to marketing and through to the transfer of ownership, we take care of all tasks related to the sale. We take care of every detail with foresight, commitment and a sense of proportion.Our customers appreciate not only our technical expertise but also our personal and human support. Thanks to our database with over 7,500 verified interested parties, we can find the right buyer even with a discreet sales wish.We are particularly proud of the numerous 5-star reviews on Google, which reflect our seriousness, quality and great commitment. Every property has its own special story, and we help with heart to write its next chapter.

Travel time
-
1 / 13
3.5 rooms, 119m², CHF 680,000.–
Hirschweg 13, 8500 Frauenfeld

3.5 room condominium with terrace

Not far from the Kantonspital Frauenfeld is the apartment at Hirschweg 13. A short walk over the Hirsch- and Dachsweg, and you're already at the edge of the forest. The 3 ½-room apartment is located on the second floor and is part of a development called «Pfaffenwies», which consists of 3 connected multi-family houses with a total of 18 apartments. Right below, there's a bus stop. From there, the ride to the main train station in Zurich takes only 54 minutes. For daily needs, a Volg store is within walking distance.The apartment is equipped with two wet cells. The guest toilet has a washing tower, the daylight bathroom has a shower, double sink, and an additional toilet. The kitchen has a sliding door. This partition made of wood construction can be easily dismantled if needed, for example, to install a kitchen island. You can dine at the table next to the triple window with a view of the quiet neighborhood, or serve in the heated and glazed winter garden. Between the kitchen and the winter garden is the actual living room with enough space for a comfortable seating area. The two other rooms both have access to the open terrace, which impresses with an area of around 19 m2. The master bedroom is 14.5 m2 in size, the smaller room is 10.5 m2.All 6 cellars are located on the ground floor. The entrance and exit of the separate underground garage lead directly to the Thundorferstrasse. From the parking lot to the apartment, it's just a few steps. Thanks to the generous turning area, loading and unloading is no problem.A great location in a modern city with quick connections to other centers in Switzerland. Don't miss this opportunity.Parking space in the underground garage: CHF 35,000.-

Travel time
-
New building
1 / 12
  • Parking space
  • Balcony / Terrace
  • Garage
  • +7
3.5 rooms, 194m², CHF 1,070,000.–
Aadorferstrasse 28, 9548 Matzingen

194 m² | 3.5-room attic apartment | First occupancy

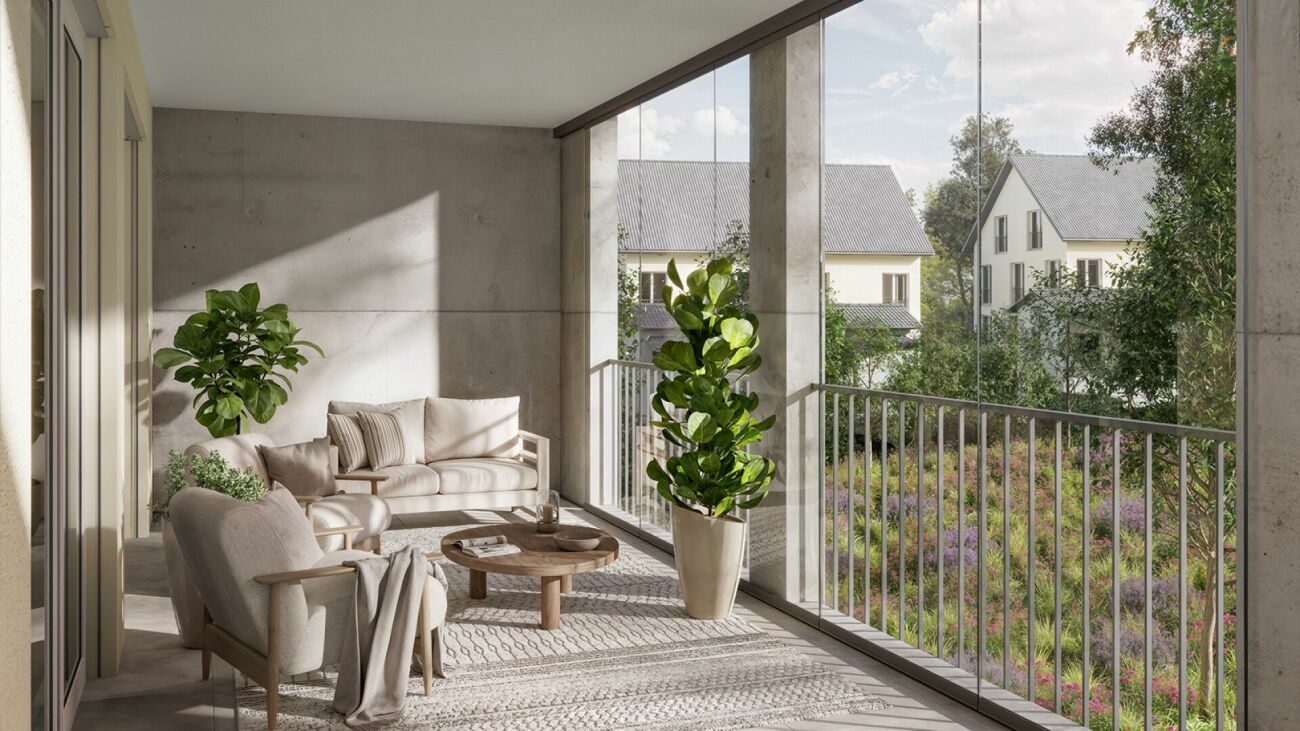
194 m² | 3.5-room attic apartment | New construction project | First occupancy Let yourself be inspired by the furnished model apartment and the project model "Mühliblick". Convince yourself of the quality and imagine what your new home could look like. Arrange a non-binding viewing appointment.At Aadorferstrasse 26 and 28, modern multi-family houses with owner-occupied apartments from 2.5 to 4.5 rooms as well as spacious 6.5-room single-family houses are being built. In the buildings at Aadorferstrasse 24 and 30, we are realizing rental apartments. Completion is planned from June 2028.Imagine living in a home that perfectly suits your lifestyle - modern, sustainable, and comfortable. That's exactly what our new construction project "Mühliblick" offers. The attractive residential quarter combines the tranquility and idyll of the rural surroundings with the proximity and amenities of the village center and the train station.The project is being built according to the latest guidelines in the Minergie standard (geothermal energy | deep drilling, building-owned photovoltaic system, and management for electric mobility in the underground garage). This means we are relying on a future-proof construction method that not only increases the quality of life but also protects the environment.Matzingen TG convinces with its excellent geographical location. Thanks to the nearby motorway access A1 feeder (Matzingen | Aadorf) and the regular connections of public transport (SBB | S15 | IC | IR), you can quickly reach the surrounding centers of Winterthur - Zurich and Frauenfeld - Wil SG - St. Gallen. The children attend kindergarten, primary school, and secondary school in the village.We would be happy to present the most important points to you in more detail. • The multi-family houses are optimally arranged and sunny. • Modern architecture: thanks to the partially floor-to-ceiling windows, a lot of light enters the living rooms. • The well-thought-out floor plan offers a lot of space for individual living. • Wide, spacious entrance area | corridor with built-in closets | wardrobe • Open kitchen with modern appliances • Spacious living | dining | kitchen with reduit | storage room • Parent's room with private shower | WC • Additional separate bathroom | WC • The apartment has its own laundry and basement room. • Sunny, covered terrace • The attic offers additional storage space. • The buildings are constructed massively and earthquake-proof, achieving excellent sound values - 1A construction - proven Vetter quality. • With the elevator, you can reach the living floor directly and comfortably from the underground garage (wheelchair accessible). • A experienced landscape architect was commissioned for the park-like outdoor design. • Each apartment has its own comfort ventilation. • Minergie: more living quality, good economy, low energy consumption, tighter building envelope • Favorable MINERGIE mortgages (ask your house bank) Underground parking space at CHF 37,500.00Motorcycle parking space at CHF 4,500.00Additional storage room from CHF 17,500.00The detailed documentation for this and all other projects can be found at www.vetter.ch. For a non-binding viewing appointment, Stefan Vetter is available at phone 052 369 45 48 or mobile 079 278 55 99.

  • Parking space
  • Balcony / Terrace
  • Garage
  • +7
Travel time
-
1 / 14
3.5 rooms, 143m², CHF 915,000.–
Florahof 14, 8353 Elgg

3.5-room garden apartment with converted basement and 4.5-room living feel

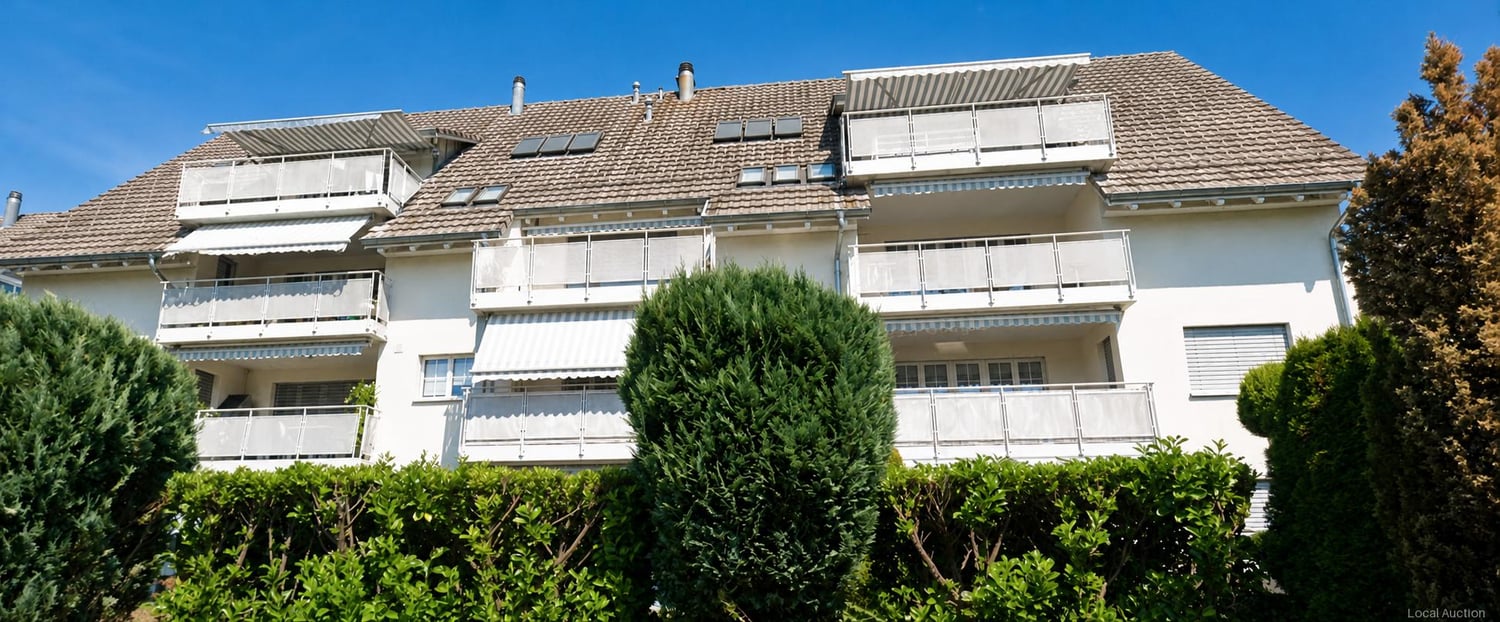
Your new home This stylish garden apartment offers more space than the number of rooms initially suggests: In addition to approximately 101 m² of living space on the ground floor, you have an additional, fully developed and heated room with approximately 42 m² available in the basement. Whether as a cozy guest room, spacious home office, hobby room, or personal retreat - the versatile additional room allows for use similar to a 4.5-room apartment. In total, you can expect approximately 143 m² of heated space with plenty of freedom for your individual living needs.In a quiet and well-sunned residential area at Florahof 14 in Elgg, the apartment combines modern architecture, high-quality materials, and a well-thought-out room concept into a harmonious overall picture. The multi-family house, built in 2016, also convinces with its Minergie certificate and modern building technology - ideal prerequisites for a comfortable and stylish home.The heart of the apartment is the spacious, openly designed living and dining area with a modern, handleless kitchen. An elegant cooking island with granite cover, high-quality V-Zug appliances, and ceiling spots and integrated curtain rails give the rooms a stylish ambiance. A stylish wardrobe with an integrated built-in cupboard in the entrance area provides practical storage space and ensures a welcoming reception.The living area opens directly onto the spacious, partially covered garden seating area. The approximately 145 m² large, private garden invites you to relax, enjoy, and linger outdoors. Privacy screens and sun shades provide pleasant privacy and additional comfort.Two bedrooms with noble, oiled Doussie parquet and direct garden access create a cozy living atmosphere. Two modern bathrooms with floor-level showers, glass partitions, and practical under-sink furniture, as well as a separate laundry room with its own washing tower, complement the comfortable room offer.A special highlight awaits you in the basement: A clever mirror system in the light shaft provides natural daylight and a pleasant atmosphere in the developed additional room. Directly adjacent is the private cellar compartment with approximately 10 m², which offers additional storage space. Via the staircase, you can reach the house's own underground parking garage with a parking space. A lift is also available.Even in technical terms, the apartment leaves hardly any wishes unfulfilled: An energy-efficient heating system based on wood, a photovoltaic system, underfloor heating with individual room control, controlled apartment ventilation, electric louvers, and a fiber optic connection ensure modern living comfort.A home that combines stylish living, versatile room design, and the advantages of a private garden in a special way. We look forward to presenting this attractive garden maisonette apartment to you during a personal viewing.Sales price: CHF 915,000.- plus 1 underground parking space at CHF 35,000.- Highlights at a glanceLiving and room offer • Stylish 3.5-room garden apartment with modern living concept • Year of construction 2016 with energy-efficient Minergie standard • Approximately 101 m² of living space on the ground floor • Additional approximately 42 m² fully developed and heated room in the basement • Bright, spacious living and dining area with open room design • Two cozy bedrooms with direct access to the garden • High-quality wardrobe with integrated built-in cupboard and practical storage space in the entrance area • Noble, oiled Doussie parquet in the bedrooms • Stylish ceiling spots in the entrance area and kitchen • Elegantly integrated curtain rails in the concrete ceiling Modern kitchen • Elegant, handleless kitchen with spacious cooking island • High-quality kitchen appliances from the brand V-Zug • Noble and easy-to-clean granite cover • Modern glass ceramic cooktop • Practical combi steamer for versatile cooking options • Integrated dishwasher • Spacious refrigerator • Steam extractor with charcoal filter • Discreet under-cabinet lighting for pleasant lighting conditions Bathrooms and living comfort • Two stylishly designed, modern bathrooms • Spacious, floor-level shower areas for high comfort • Elegant glass shower partitions with integrated shower trays • Modern sinks with practical under-sink furniture • Separate laundry room with its own washing machine and dryer • Pleasant underfloor heating with individual room control • Electric louvers for optimal light and privacy protection • Controlled apartment ventilation for a pleasant room climate • Modern fiber optic connection Garden and outdoor area • Approximately 145 m² private garden for relaxation and enjoyment • Spacious, partially covered garden seating area • Pleasant privacy thanks to existing privacy screens • Sun shades for additional comfort on sunny days • Direct garden access from the living area and both bedrooms Basement and parking • Approximately 42 m² large, fully developed and heated additional room • Natural daylight thanks to a clever mirror system in the light shaft • Versatile usage options as a home office, hobby room, or personal retreat • Private cellar compartment with approximately 10 m² of additional storage space • Practical internal connection to the cellar and staircase • One parking space in the spacious, house-owned underground parking garage • Convenient access thanks to a lift in the building Energy and building technology • Minergie-certified multi-family house • Very good thermal insulation for energy-efficient construction • Sustainable, energy-efficient heating system based on wood • Photovoltaic system on the building for power generation • Controlled ventilation system for a pleasant room climate • Modern and contemporary building technology

Travel time
-
1 / 18
3.5 rooms, 136m², CHF 990,000.–
Eschenzerstrasse 29, 8260 Stein am Rhein

Exclusive 3.5-room attic apartment with large terrace

3 1/2 room attic apartment This exclusive 3½-room attic apartment combines spacious rooms, high-quality materials, and timeless architecture to create a special living experience. With approximately 136 m² of living space, a spacious terrace, and a lift that goes directly to the apartment, you can enjoy the highest level of comfort in a well-maintained building.The open-plan living, dining, and kitchen area is the heart of the apartment and impresses with plenty of daylight and a modern, spacious feel. The large window fronts create a seamless transition to the terrace and expand the living space in a harmonious way.Two comfortable bedrooms and two stylish bathrooms offer ideal conditions for couples, small families, or people who need space. The offer is complemented by two underground parking spaces and two cellar compartments, which provide additional comfort and storage space.The picturesque town of Stein am Rhein combines a historic atmosphere with an excellent infrastructure and high quality of life. Shopping facilities, schools, leisure activities, and the Rhine are all within a short distance, making this location particularly attractive.Virtual tour at: https://tour.ogulo.com/ouGZ Practical and spacious room layout • Attic floor: Entrance, living/dining/kitchen, 2 bedrooms, bathroom, shower, spacious terrace • Secondary rooms: 2 cellar compartments • Parking: 2 underground parking spaces

Travel time
-
Daniel Karimi

Daniel Karimi

1 / 8
Daniel Karimi

Daniel Karimi

  • Parking space
  • Tumble dryer
  • Washing machine
  • +3
3.5 rooms, 94m², CHF 960,000.–
8542 Wiesendangen

Garden bliss on two sides and crackling fire in the Swedish stove

In the summer, you eat outside, and in the winter, the fire crackles in the Swedish stove. Bright rooms, two garden seating areas, and the wood fire in the living room give the well-maintained 3.5-room garden apartment.On the south-facing garden seating area, you can enjoy the sun, while the north side provides a shadier retreat on warm days. Garden tools, seat cushions, and other utensils can be stored in the small storage room directly in the garden.From the bedroom, you can go directly into the greenery here twice. Both bedrooms have direct access to the seating and garden area. In the living room, the Swedish stove provides cozy warmth on cool days.The bathroom has a bathtub and a separate shower. A small réduit offers additional storage space and could be set up as a laundry room with suitable connections.The apartment is ready for occupancy without prior renovation and will be handed over freshly painted. An underground parking space can be purchased for an additional CHF 30,000.Note: Please note that we have virtually furnished the pictures. The room layout and room sizes, of course, correspond to the actual circumstances.The following highlights are offered by this property: • Charming garden with two seating areas facing south and north • Two bedrooms with direct access to the seating areas and garden • Swedish stove in the living room for cozy evenings by the wood fire • Bathroom with bathtub and separate shower • Small réduit with potential for a laundry room • Separate storage room in the garden • Ready for occupancy without prior renovation and freshly painted upon handover • Living on one level in a family-friendly neighborhood • 1 x underground parking space for CHF 30,000.- excl. Take this rare opportunity and let yourself be convinced of the uniqueness and potential of this exceptional property during a personal viewing.

  • Parking space
  • Tumble dryer
  • Washing machine
  • +3
1 / 12
3.5 rooms, 88m², CHF 720,000.–
Kirchbergstrasse 7, 8512 Thundorf

New Build: 3.5-Room Single-Family Home with Garage in Thundorf for Sale

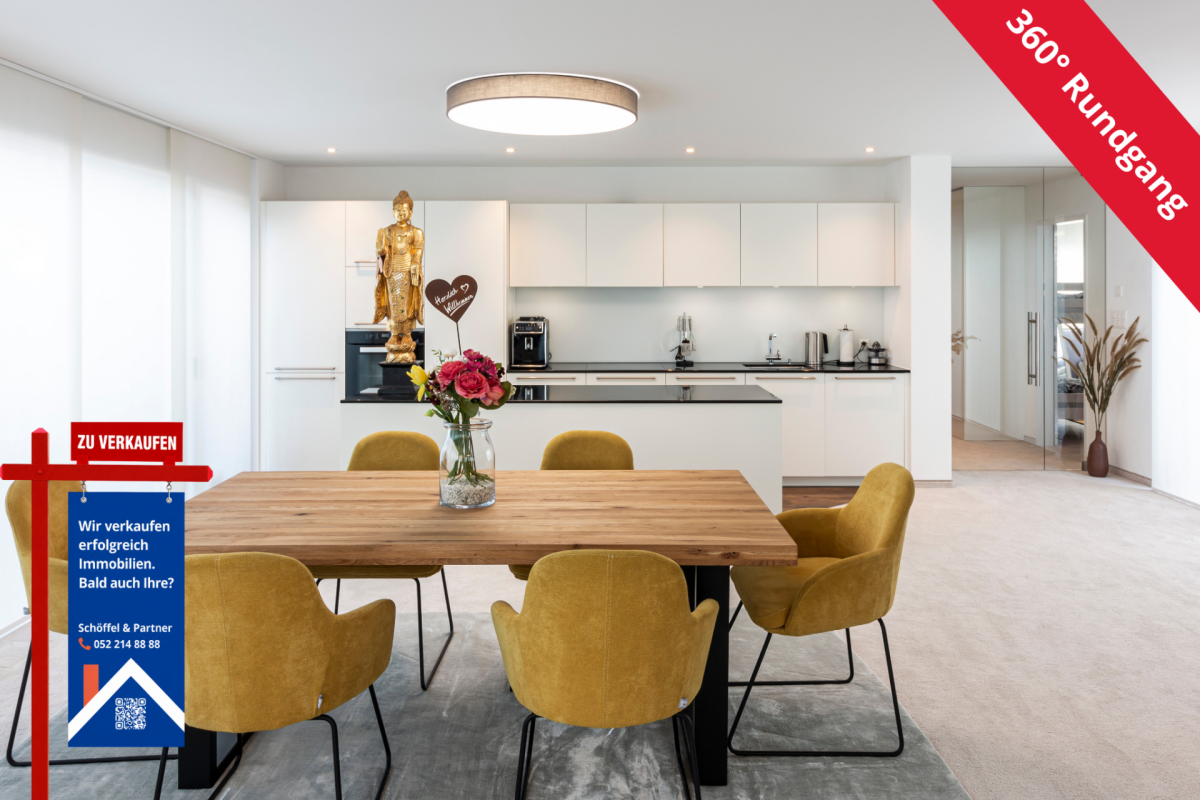
New Build 2026 - every square meter counts: Your new home in ThundorfWelcome to a house that proves that living quality does not depend on the size of the plot, but on clever planning. This high-quality 3.5-room single-family home (completion 11/2026) unfolds on three floors and around 88 m² of living space, creating a sense of space that feels much larger than the numbers suggest. Ideal for couples, singles, and seniors who want to live comfortably, manageable, and uncomplicated. Ready for occupancy within 4 weeks.Ground floor - open, bright, and invitingThe heart of the house is the approximately 45 m² large, open living, dining, and kitchen area. Large windows flood the room with daylight, and a French balcony brings additional air and sky into the house. The high-quality, long kitchen counter offers plenty of storage and workspace, whether for breakfast for two or dinner with friends. Because living, eating, and cooking flow smoothly into each other, the room feels generous and free. Those who like it cozy can optionally choose a fireplace.Attic - your private retreatOn the top floor are two comfortable bedrooms, a quiet bedroom, and a second room that can be used as a guest room, home office, or dressing room. The modern shower room with WC makes the morning easy and rounds off the floor nicely.Basement - space you don't expectThe fully developed basement is proof of the perfectly utilized interior space. It offers a utility room, a separate strongroom, a cellar of approximately 19 m², and a flexibly usable room of approximately 24 m² with a gate. It can be used optionally as a garage, hobby room, or workshop. Washing machine and dryer are available. There is also an outdoor parking space directly in front of the house. Optionally, a parking space in the neighboring building can be purchased for CHF 35,000.-Swiss building quality that you can feelThis new build stands for careful, high-quality Swiss construction and well-thought-out details. A ground probe heat pump with underfloor heating provides efficient, quiet, and comfortable warmth. The energy label A/A (building envelope and overall) underlines the energy-efficient character. The low-maintenance surroundings (plot 89 m²) leave more time for what matters.Location with village characterThe quiet, sunny neighborhood street in the village center of Thundorf combines coziness with good accessibility. Bus and village infrastructure are within walking distance, the Matzingen train station is approximately 3.7 km away, and the Wängi highway exit is approximately 4.8 km away. Post buses connect you to Frauenfeld and Weinfelden at 30-minute intervals.The key facts • Purchase price: CHF 720,000.- • 3.5 rooms, approximately 88 m² of living space on 3 floors • New build 2026, ready for occupancy within 4 weeks • Ground probe heat pump, underfloor heating, energy label A/A • Cellar approximately 19 m² and flexible room approximately 24 m² with gate

Travel time
-
1 / 12
3.5 rooms, 105m², CHF 1,190,000.–
Im Felix 23, 8545 Rickenbach Sulz

Modern 3.5-room apartment in a quiet location in Rickenbach Sulz

A place where architecture not only creates spaces, but also life moments.Between gentle hills, soothing nature and the charm of Rickenbach, a home is created that gives shelter and leaves room to breathe. In Felix 23, there is more than just a new building - it's a place where you arrive, take a deep breath and immediately feel at home.A feeling of life made of light, peace and qualityLarge windows open the living rooms to nature, letting light flow deep into the rooms and creating a warm, inviting atmosphere. Every floor plan tells of generosity and comfort, every winter garden, every loggia and every terrace invites you to enjoy your first coffee of the day or a quiet evening here.Spaces that can do more than just liveWhether a modern 3.5-room apartment with a lot of charm or one of the impressive 5.5-room maisonette apartments spanning two floors - each unit impresses with its own personality.Here, feel-good places, retreats, and favorite places are created. Carefully selected materials, clear lines and a timeless architectural concept create a harmonious overall picture that convinces both aesthetically and functionally.An environment that slows down and is still close to lifeThe quiet location, surrounded by green spaces and charming single-family homes, allows for a high quality of life.Here you hear the wind, not the traffic. Here you see stars, instead of streetlights. And yet, everything important is nearby: shopping facilities, schools, public transport and numerous leisure activities.ContactWe would be happy to send you the sales documents and the price list. Contact us:verkauf@saronis.ch 079 744 77 11

Travel time
-
1 / 15
3.5 rooms, 116m², CHF 860,000.–
Sunneggstrasse 6, 8514 Amlikon-Bissegg

3.5-room owner-occupied apartment with two balconies

Natural living in Bänikon TG · B4 East · House Birnbaum In the idyllic hamlet of Bänikon TG, Amlikon-Bissegg municipality, the B4 East apartment is being built on the upper floor of House Birnbaum. A well-thought-out room layout, natural materials, and two balconies create a home with a high quality of life. Built using the leimfreie Holz100 system, the solid wood walls are connected with beech dowels instead of glue. The solid wood kitchen, built-in cabinets, and room doors are also glue-free. Natural loam plaster supports air humidity regulation. Together with oiled oak parquet, a warm, cozy living atmosphere is created. The open living, dining, and kitchen area with approximately 42 m² offers plenty of space for cooking, socializing, and relaxing. Two almost equally sized rooms can be used as bedrooms, guest rooms, or offices. A bathroom with shower, a separate toilet, and a private laundry and storage area complement the room offer. On the covered south balcony with 25.8 m², you can enjoy sunny hours and cozy meals outdoors. The north balcony with 15.6 m² offers a pleasant retreat on warm days. The gentle Thurgau hill landscape invites you to take walks and bike tours. At the same time, you benefit from good connections to Frauenfeld, Weinfelden, Winterthur, and Zurich. Additional advantages • Glue-free solid wood kitchen with granite countertop • Glue-free built-in cabinets and room doors • Covered south balcony with 25.8 m² and lockable storage room • North balcony with 15.6 m² • Private washing machine and dryer • Floor heating with heat pump • Private photovoltaic system • Electric shutters • Preparation for electric mobility in the entire underground garage • Spacious bike and motorcycle room • Nature-oriented environment concept with natural garden • Private cellar room and lift access to the apartment floor • Direct access from the underground garage to the staircase • Bus stop about 50 meters away, with connections every 30 minutes • Spacious underground garage with 2.60 m wide comfort parking spaces AreasMain living area 98.2 m² Secondary living area 2.5 m²Total living area 100.7 m²South balcony 25.8 m²North balcony 15.6 m²Total balcony area 41.4 m² Additionally availableUnderground parking space: CHF 35,000.- | Hobby room: CHF 25,000.-Outdoor parking space: CHF 20,000.- We would be happy to show you the completed House Apfelbaum during a personal viewing. Experience the special atmosphere on site and find out what it's like to live naturally in a glue-free solid wood house. Arrange your personal viewing appointment now. Important note: Wegelin Immobilien AG supports Thomas Rohner Immobilien GmbH in the sale of the apartments. Your contact details will be passed on to the builder, Thomas Rohner. He looks forward to your contact and will be happy to provide you with the documents. By filling out this contact form, you agree to this procedure. Your contact person for all questions: Thomas Rohner, 071 655 19 55, t.rohner@anobia.ch

Travel time
-
1 / 7
3.5 rooms, 80m², Price on request
Kehlhofstrasse 24, 8542 Wiesendangen

Charming 3.5-room apartment with two balconies

Highlights • Well-thought-out floor plan • Two balconies for relaxed hours outdoors • Separate kitchen with direct balcony access • Varied usage possibilities • Two separate utility rooms for practical storage space This 3.5-room apartment in Wiesendangen offers around 80 m² of living space to live, work and relax. Two balconies complement the living areas and invite you to start the morning with a coffee in the fresh air or to let the day come to a close in a cozy atmosphere.The living area provides space for personal furnishings and social hours. The plank floor is easy to clean, while the underfloor heating provides pleasant warmth. The separate kitchen has direct access to one of the two balconies - practical for enjoying meals outdoors.The two rooms are suitable as bedrooms and study rooms and are equipped with parquet flooring, which creates a warm living atmosphere. Both rooms also have access to a balcony and thus connect personal retreats with a step outside.The bathroom with bathtub and toilet is supplemented by a separate toilet. Additional space is provided by two separate utility rooms of different sizes - a practical addition for storage space and order in everyday life.Whether as a home for singles or couples: This apartment combines homely details with practical usage possibilities and two inviting outdoor areas.

Travel time
-
1 / 6
3.5 rooms, 117m², CHF 900,000.–
Kirchgasse 2, 8525 Niederneunforn

Charming 3.5-room apartment in Niederneunforn

Discover this beautiful 3.5-room apartment on the 1st floor of a well-maintained, renovated old building on Kirchgasse 1 in Niederneunforn. The apartment, located in a quiet area, offers a lot of space with 117 m² of living space and 127 m² of total area. The open living room with kitchen is extremely spacious with 64 m².The apartment impresses with the following highlights: • Generous room layout: 3.5 bright rooms offer a variety of uses • Wet rooms: Comfortable shower and guest toilet • Private garage: 2 underground parking spaces for 38,000.- excl. • Sunny balcony: With a beautiful view to relax + 18 m² outdoor area • Modern equipment: Dishwasher, induction cooktop, combination oven-steamer, lift-up door, cable TV, Réduit-wardrobe • Garden: Outdoor area at staircase 18 m² • Child-friendly: Ideal for singles, couples, and small families Location and surroundings: The former Gasthaus Engel was renovated with great attention to detail and is embedded in the Überbauung Engel with 5 REFH and a Trotte. The apartment is centrally and sunny located. The rural surroundings invite you to relaxing walks. The bus stop "Niederneunforn Dorf" can be reached in just 5 minutes on foot, and the Rietacker schoolhouse is a 14-minute walk away.This apartment offers the perfect combination of rural tranquility and good connections. If you appreciate life in nature and don't want to sacrifice comfort, this apartment could become your new home.

Travel time
-
1 / 4
3.5 rooms, 91m², CHF 895,000.–
Speisenackerstrasse 4, 9547 Wittenwil

3.5-Room Apartment - Sustainable Living Space

Expected to be completed in 2027, a new residential complex is being built in Wittenwil, entirely in solid wood construction. This creates sustainable and healthy living space with the latest technology, meeting different needs and focusing on the quality of life of its residents. Not only is naturalness emphasized in the construction, but the location in the middle of nature also guarantees a natural way of life, not only in the apartment but also directly in front of the apartment door.Discover this spacious 5.5-room attic apartment with 124 m² of living space in a modern new building (built in 2027).The apartment offers:Open living and dining concept: Bright living area with high-quality wooden floors, modern equipment, and large windows for optimal light incidenceCozy living climate: Visible wood accents create a warm, cozy atmosphere in all roomsWet cells: Two separate wet cells offer flexibility and privacyBalcony/Outdoor area: Large usable forecourt on one side, a spacious covered seating area, and green space on the other - perfect for relaxed hours outdoorsGarage and parking: Convenient parking options in the underground garage with direct access by elevator to all floors Location and surroundings: Wittenwil belongs to the political municipality of Aadorf, where shopping facilities are available in less than 5 minutes, as well as diverse gastronomy and various leisure activities. For smaller school children, Wittenwil has its own school, and the further education system is well organized.S-Bahn connection to Zurich and St. Gallen is available in Aadorf, where there are also further connections to public transport. An integration of Wittenwil into the Postauto network is planned by 2030. The highway access (A1) can be reached in 2 minutes.This new apartment is ideal for families who value modern equipment, barrier-free access, and a quiet living location, without having to sacrifice comfort. Available from 2026 - secure your new home in Thurgau today! More information at www.isenringholzbau.ch/immobilien/mfh-wittenwil

Sandra Walser

Sandra Walser

Travel time
-

Other interesting objects