Quick Filters for your search (1)

Quick-filters

We show you quick-filters based on the most used filters by location.

By using these, you can enhance your search experience by finding new and interesting properties to your likings.

Wattwil - Maisonette / Duplex buy

We recommend expanding your search criteria to get similar results. The current filters didn’t return any matches.

If you don’t want to change your current search criteria, we recommend creating a search alert, so you’ll be notified when matching offers become available.

More objects in your automatically expanded search area
7 results - Radius: + 10km
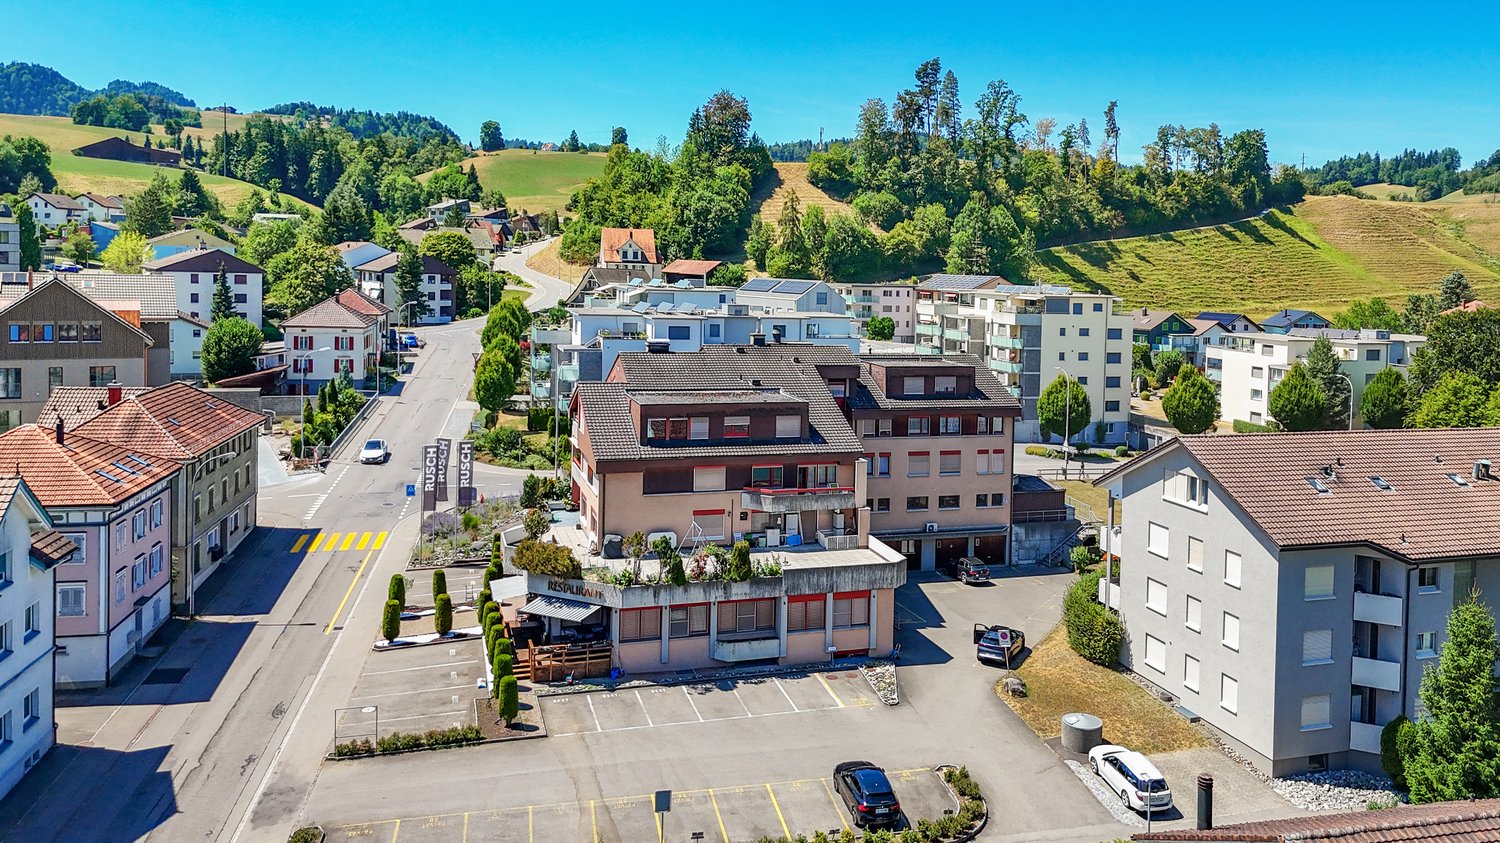
  • Aerial view of a multi-story residential building with white walls, red shutters, and multiple balconies, surrounded by greenery and other houses in a rural setting.
  • A spacious living room with exposed wooden beams, a red leather sofa, a glass coffee table, a cat tree, and a television. The room features a wooden cabinet, a balcony with hanging plants, and a cozy rug.
  • Dining room with wooden floor, round wooden dining table, six chairs, flower pot, cabinet, and picture frame on the wall.
  • Cozy hallway with wooden staircase, tiled floor, and decorative items including a small table with candles, a cat, and a red sofa visible in the background.
  • Modern kitchen with light wood cabinets, black granite countertops, stainless steel appliances, and a large island. Features include a coffee maker, blender, and decorative bowl on the counter.
  • Cozy attic bedroom with wooden slanted ceilings, hardwood floors, and large window with curtains. Features a wooden bed with a colorful quilt, nightstand with lamp, wooden wardrobe, and a small chair.
  • Cozy attic bedroom with wooden slanted ceilings, skylights, a single bed with floral bedding, nightstand with lamp, small table with decorative items, and potted plants.
  • A well-lit room with wooden flooring, a large window with white curtains, a wooden chair, a white desk, a small wooden table with a flower pot, a large wooden cabinet, and a small drawer unit.
  • A cozy attic room with wooden floors and slanted wooden ceilings. Features include a sofa with stuffed animals, a desk with a laptop and chair, a bookshelf, a small table with a flower vase, and a painting on the wall.
  • Attic room with wooden beams, skylight windows, wooden floor, and a desk area with a sewing machine, chair, and television mounted on the wall.
  • Modern bathroom with white tiles, a bathtub, toilet, sink, mirror, and a washing machine. Features include a wooden shelf and a small plant on the windowsill.
  • Modern bathroom with white tiles, a toilet, a sink with a mirror, a glass-enclosed shower, and a towel hanging on a rack.
1 / 12
A spacious living room with exposed wooden beams, a red leather sofa, a glass coffee table, a cat tree, and a television. The room features a wooden cabinet, a balcony with hanging plants, and a cozy rug.
Dining room with wooden floor, round wooden dining table, six chairs, flower pot, cabinet, and picture frame on the wall.
Cozy hallway with wooden staircase, tiled floor, and decorative items including a small table with candles, a cat, and a red sofa visible in the background.
5.5 rooms151m²CHF 850,000.–
Premium
Breitenaustrasse 4, 8725 Gebertingen

Charming 5.5-room maisonette apartment with balcony and beautiful view in Gebertingen

Welcome to this spacious and well-maintained 5.5-room maisonette apartment on the 3rd floor of a charming multi-family house on Breitenaustrasse 4 in Gebertingen (8725). The 1993 building with its characteristic white walls and red window shutters is nestled in a quiet, rural environment – a true home to feel good.The apartment impresses with the following highlights: • Spacious living room: With exposed wooden beams, a lot of character, and direct access to the balcony with a beautiful panoramic view, a cozy retreat for the whole family. • Bright dining area: With warm wooden floor, large table area, and space for social gatherings. • Balcony with beautiful view: Enjoy the view and sunny days in nature. • 5.5 rooms on 151 m²: Plenty of space for families or anyone who likes it spacious. • Garage and parking: Comfortable parking for your vehicle in the underground garage directly in the house. Additional parking spaces possible. The house also has several visitor parking spaces. • Maisonette floor plan: Living on two levels for a special sense of space. Location and surroundings:Gebertingen combines natural living with good accessibility. Wattwil, Uznach, Rapperswil-Jona, and Zurich are easily accessible via regional transport axes and public transport. The idyllic surroundings offer numerous opportunities for relaxation, hiking, and cycling. Thanks to the proximity to mountains, lakes, and recreational areas, nature and leisure enthusiasts benefit from a high quality of life. Shopping facilities, services, and schools are located in the nearby municipalities. Families also benefit from a well-developed educational and childcare offer from the Gommiswald school.This maisonette apartment is available from September 1, 2026 and offers a rare opportunity to find a new home in a quiet community in the canton of St. Gallen. Don't miss out on this offer!

Travel time
-
  • Aerial view of a residential area with multiple houses, surrounded by green hills and trees. Houses have various architectural styles, some with solar panels on the roofs.
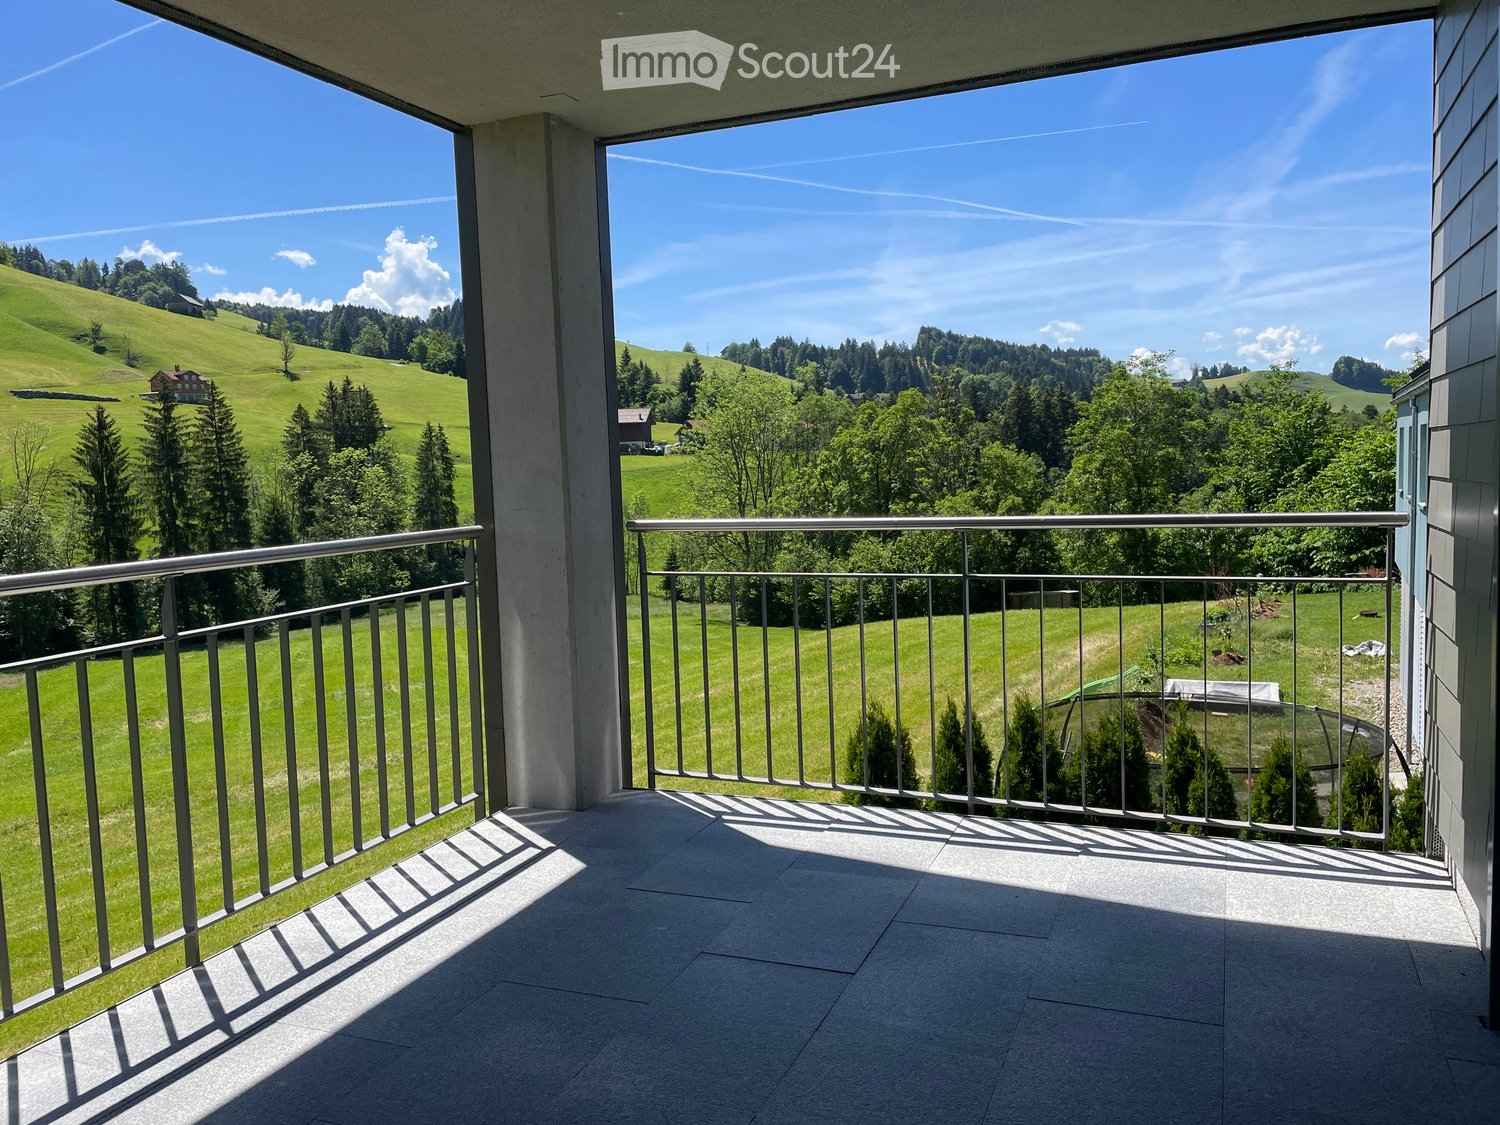
  • Balcony with metal railing, tiled floor, overlooking green hills and trees under a clear blue sky.
  • Bright, empty hallway with wooden flooring, modern staircase, and large sliding doors leading to a balcony with a scenic view.
  • Modern hallway with wooden flooring, a sleek staircase with glass railing, and large windows allowing natural light to fill the space.
  • Modern kitchen with white cabinets, wooden flooring, stainless steel sink, and built-in oven.
  • Modern bathroom with a white bathtub, toilet, and sleek faucet, featuring dark tiled flooring and white tiled walls, with large windows offering a view of the outside.
  • Modern bathroom with a double sink, mirror, and a separate shower area with a glass enclosure.
  • Empty attic room with wooden flooring, white walls, and a large skylight window offering a view of green fields and trees.
  • Empty attic room with wooden flooring, white walls, and skylight windows allowing natural light.
  • Empty attic room with wooden flooring, white walls, and skylight windows allowing natural light.
1 / 10
4.5 rooms138m²CHF 665,000.–
Top
Wiesenrain 5, 9115 Dicken

Stylish 4.5-room maisonette apartment in an idyllic location in Dicken

In the midst of the idyllic Neckertal landscape, this modern and high-quality 4.5-room maisonette apartment awaits you. With approximately 138 m² of living space, it combines spacious living with contemporary comfort and a natural location. Upon entering, the apartment convinces with its well-thought-out floor plan and bright, friendly atmosphere. The open living and dining area with large windows forms the heart of the apartment and offers plenty of space for cozy hours with family and friends. The modern kitchen blends harmoniously into the living area and impresses with generous workspaces and plenty of storage space. A special highlight is the stylish staircase with solid oak steps and metal side rails, which leads to the attic. There, you'll find the spacious master bedroom with separate dressing room and built-in closets, as well as two other versatile rooms. The comfortable bathroom features a shower, bathtub, double sink, and a separate washing machine with integrated dryer. The sunny, approximately 12 m² large balcony with south/west orientation offers a wonderful view into the greenery and invites you to relax. The immediate proximity to meadows, forests, and numerous leisure activities makes this apartment an ideal home for nature lovers. We would be happy to send you the sales documentation upon request. Highlights at a glance • 4.5-room maisonette apartment • Year of construction 2020 • Approx. 138.4 m² living space | Gross living space approx. 149.8 m² • Bright living and dining area with open kitchen • High-quality oak parquet floor • Master bedroom with separate dressing room • Bathroom with shower, bathtub, and double sink • Separate washing machine and dryer in the apartment • Sunny balcony with unobstructed view into the greenery • Large cellar/storage room (approx. 18.8 m²) • Photovoltaic system on the roof • Heat pump heating with earth probes • Energy-efficient house technology = lower ancillary costs • Only four parties in the multi-family house Parking (Optional) • 1 parking space in double garage: Optional at CHF 30,000.– • 1 outdoor parking space at the shelter: Optional at CHF 20,000.– We would be happy to provide you with further information or a viewing on site. We look forward to your first contact by email.

Travel time
-
1 / 9
  • View
  • Elevator
  • Quiet neighborhood
6 rooms215m²CHF 1,400,000.–
Top
8637 Laupen ZH

HISTORIC 6-ROOM MAISONETTE WITH ROOF TERRACE AND LOFT CHARACTER IN LAUPEN ZH

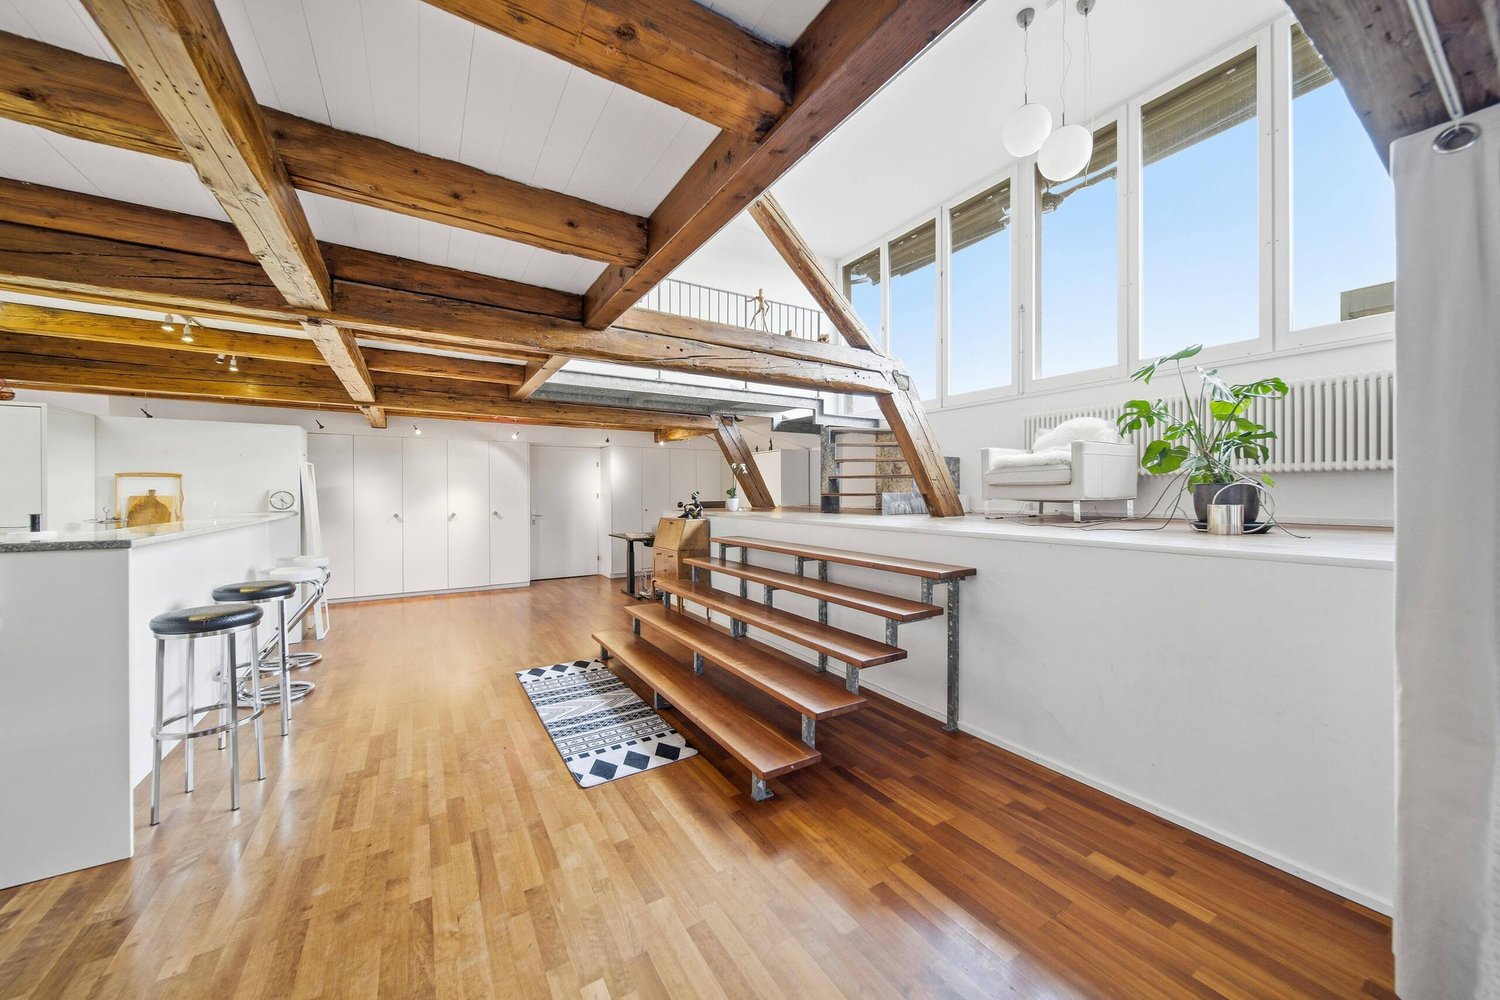
This unique 6-room rooftop maisonette combines historic charm with contemporary living comfort. On around 215 m² living space unfolds a well thought-out room concept over two levels - lovingly renovated and in very well maintained condition thanks to continuous investment by the previous owners.The residential floor impresses with an open loft design. The visible wooden construction lends the room character and authenticity, while the modern interior design in subtle white ensures tranquillity and elegance . The Swedish stove creates a cozy atmosphere and makes the living area the natural focal point of the home.You can reach the converted attic via a skillfully integrated staircase.Here there are three to four bedrooms available - some with sloping ceilings, which lend the rooms a special sense of security . The maisonette thus offers plenty of flexibility for families, couples with space requirements or living and working under one roof.A real highlight is the spacious, west facing roof terrace. It offers privacy, far-reaching views and the best conditions for relaxed evenings outdoors - a place where the day ends in an atmospheric atmosphere .Additional comfort is provided by the elevator in the building and practical ancillary rooms such as cellar, laundry room and bike room.Two carport spaces are already included in the sale price.A rare opportunity for lovers of historic buildings, who appreciate generosity, style and modern living in a special environment This unique 6-room penthouse combines historic charm with contemporary living comfort. Spanning approximately 215 m² of living space, it features a well-thought-out spatial concept spans two levels – lovingly renovated and in excellent condition thanks to ongoing investments by the previous owners.The living area impresses with an open loft design. The exposed wooden structure lends the space character and authenticity, while the modern interior design in subtle white creates a sense of calm and elegance. The Swedish stove creates a cozy atmosphere and makes the living area the natural center of the home.A skillfully integrated staircase leads the converted attic. Here, there are three to four bedrooms—some with sloped ceilings, which give the rooms a special sense of coziness. The duplex thus offers a great deal of flexibility for families, couples who need space, or living and working under one roof.A real highlight is the spacious, west-facing rooftop terrace.&It offers privacy, sweeping views, and the perfect setting for relaxing evenings in theopen air—a place where the day comes to a close in an atmospheric setting.Additional convenience is provided by the elevator in the building as well as practical ancillary rooms such as basement, laundry room, and bike storage. Two carport spaces are already included in the selling price.A rare opportunity for lovers of historic architectural heritage who appreciate spaciousness, style, and modern living in a unique setting.Interested? For more information, photos, a virtual tour, and viewing options, visit: propertyowner.ch/de/immobilien/26-00018 Get a free property valuation. Be the first to see exclusive listings. As a member of the Swiss Landowners’ Association, you benefit from a free property valuation and gain access to exclusive listings on propertyowner.ch before they are made public.

  • View
  • Elevator
  • Quiet neighborhood
1 / 13
  • Parking space
  • Garage
4.5 rooms134m²CHF 1,190,000.–
Twirrenstrasse 26, 8733 Eschenbach

Modern 4.5-room maisonette apartment with south garden and mountain view

Modern 4.5-room maisonette apartment with south garden and mountain viewThe apartment has been carefully maintained and presents itself in a nearly new condition.What to expect: Start the day with an Alpine view. Sit in your own south-facing garden in the afternoon. And if something is missing: Migros, Coop, and a bakery are just a few minutes away.This 2022-built 4.5-room maisonette apartment at Twirrenstrasse 26 in Eschenbach SG combines modern construction with 134 m² on two floors, a protected south garden, and a quiet, family-friendly neighborhood.The most important facts • Sales price: CHF 1,190,000 • Parking: The sales price includes a underground parking space. An additional underground parking space can be purchased for CHF 35,000. • Availability: By arrangement • Living area: 134 m² net living area on two floors, including a 7 m² cellar/storage room in the apartment • Outdoor area: 21 m² covered seating area and a 10 m² large balconyFeatures & Room Climate • The 48 m² large living and dining area seamlessly transitions into an open kitchen. • The kitchen is equipped with dark ceramic tiles in marble optics and modern V-ZUG appliances, including a steamer and induction stove. • The floors consist of ceramic tiles in wood optics in the living area and a noble oak country house parquet in the rooms. • Energy efficiency and an excellent room climate are ensured by a geothermal heat pump, a Zehnder ventilation system, and plastic windows with 3-fold insulating glazing. • The apartment has three separate wet cells: a bathroom with a bathtub and integrated washing tower, a separate shower with toilet, and a guest toilet in the living area. • Electric shutters and a fiber optic connection round off the technical infrastructure.Location & Infrastructure • The property is located in a traffic-calmed, family-friendly neighborhood with a high quality of life. • Shopping facilities for daily needs, such as Migros, Coop, and other offers, are in direct proximity. • The primary school is about 800 meters, the upper school center about 900 meters away. • In terms of transportation, the location is excellently connected: The Twirren bus stop is about 4 minutes' walk away, and the connection to the A15 enables a quick connection in the direction of Zurich.If you are interested, we will be happy to send you the complete sales documentation.Contact:Mr. Kristian DobroIMMOMENU AGTel. 043 531 31 11Features: • Garden • Garage • Washing machine • Pets allowed • Mountain view

  • Parking space
  • Garage
Travel time
-
1 / 6
4.5 roomsCHF 2,950,000.–
Alte Eschenbacherstrasse 13, 8716 Schmerikon

Maisonette apartment with breathtaking lake view and panoramic view

Maisonette apartment with versatile usage potential This exceptional maisonette apartment convinces with a floor area of around 280 m², spacious room proportions, and an impressive view of the lake and the mountains. The openly designed living areas create a bright, spacious room feeling and offer plenty of space for everyday life, family, guests, and representative living. Large window fronts bring the surrounding landscape into the living room and give the apartment a special atmosphere. The modern kitchen with a spacious cooking island, high-quality fittings, and plenty of workspace blends harmoniously into the living and dining area and forms the communicative center of the apartment.The bedroom is generously cut and has direct access to the balcony. The modern bathroom with integrated sauna offers additional comfort and creates a private wellness area in your own home. A special plus is the upper attic floor. The spacious area is ideal as an office, studio, practice room, or workspace and can be used very well for customer appointments due to its independent effect and pleasant atmosphere. This maisonette apartment combines living, working, and relaxation in an attractive way under one roof.Several outdoor areas, including a terrace, balcony, and a glazed winter garden, extend the living space outdoors and invite you to linger and enjoy. The view over the roofs, the lake, and the surrounding mountain landscape characterizes the living feeling and makes this apartment a special retreat.Practical secondary rooms, storage space, and the well-thought-out room layout underline the everyday suitability of this special property. The solar system for warm water preparation complements the offer with a sustainable and contemporary component.The entire interior was comprehensively renovated or renewed in 2017 and presents itself as modern, well-maintained, and high-quality. A separate entrance and the elevator, which directly accesses both living floors, provide additional comfort and a high level of privacy.This apartment is aimed at people who appreciate spaciousness, views, comfort, and flexible usage options in a quiet location. A home with character, privacy, and high living quality. Entire property The entire property "Alte Eschenbacherstrasse 13" is for sale. The apartments are divided into condominiums and can be purchased separately. However, it is also possible to purchase the entire property en bloc.4.5-room maisonette apartment 2nd floor/attic: CHF 2'950'0004.5-room apartment 1st floor: CHF 1'840'0003.5-room apartment ground floor: CHF 1'740'0003x garage parking space à CHF 35'000 each3x outdoor parking space à CHF 15'000 each

Travel time
-

Other interesting objects