Wasterkingen - Properties for sale

We recommend expanding your search criteria to get similar results. The current filters didn’t return any matches.

If you don’t want to change your current search criteria, we recommend creating a search alert, so you’ll be notified when matching offers become available.

More objects in your automatically expanded search area
24 results - Radius: + 10km
  • Well-maintained garden with a wooden deck, small seating area, and a balcony overlooking the yard.
  • Well-maintained garden with a variety of flowers, shrubs, and trees, featuring a wooden deck, stone elements, and a weather station in the background.
  • Wooden deck with built-in LED lights, small wooden bench, surrounded by garden with various plants and shrubs.
  • Well-maintained garden with a lawn, various plants, shrubs, and a wooden fence. Features include a lantern, potted plants, and a stone pathway.
  • Bright living room with large windows, wooden table, chairs, television, and decorative items including a flower pot and a wall-mounted sculpture.
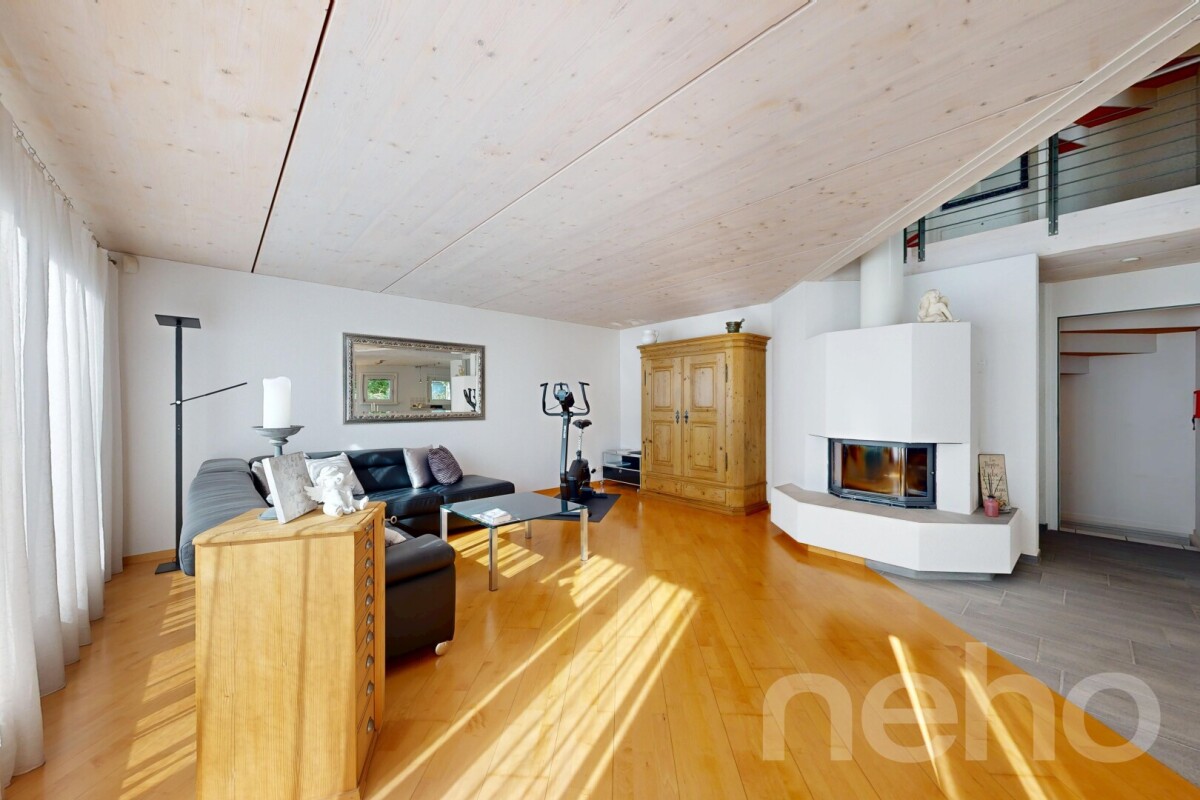
  • Modern living room with wooden flooring, fireplace, sofa, coffee table, and decorative items.
  • Modern bedroom with a large bed, nightstand, lamp, and a painting on the wall. The room features wooden flooring and large windows with curtains.
  • Modern bathroom with a large sink, sleek dark cabinets, a mirror with built-in lighting, and a glass-enclosed shower area.
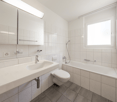
  • Bathroom with white tiled walls and floor, a toilet with a decorative seat cover, a sink with a faucet, and a small glass stool.
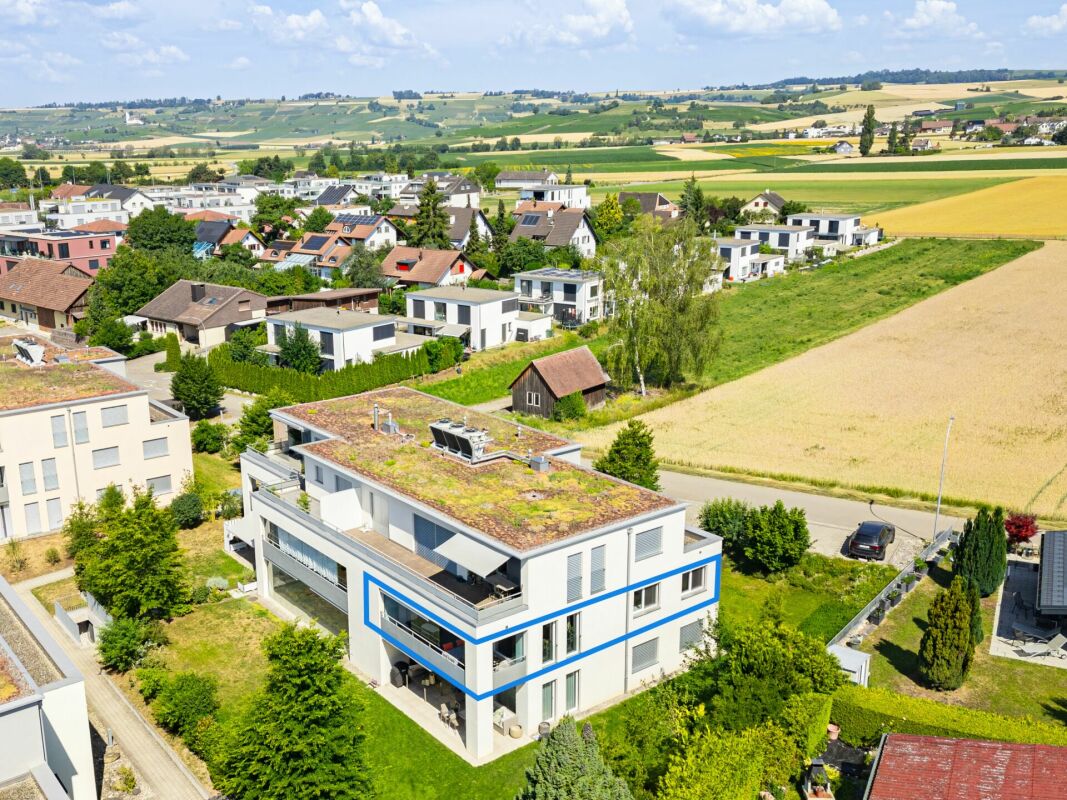
  • Two-story house with white walls, brown wooden trim, multiple windows, garage, and parking area.
1 / 10
3.5 rooms, 97m², CHF 797,000.–
Top
Trottenstrasse 11, 8187 Weiach

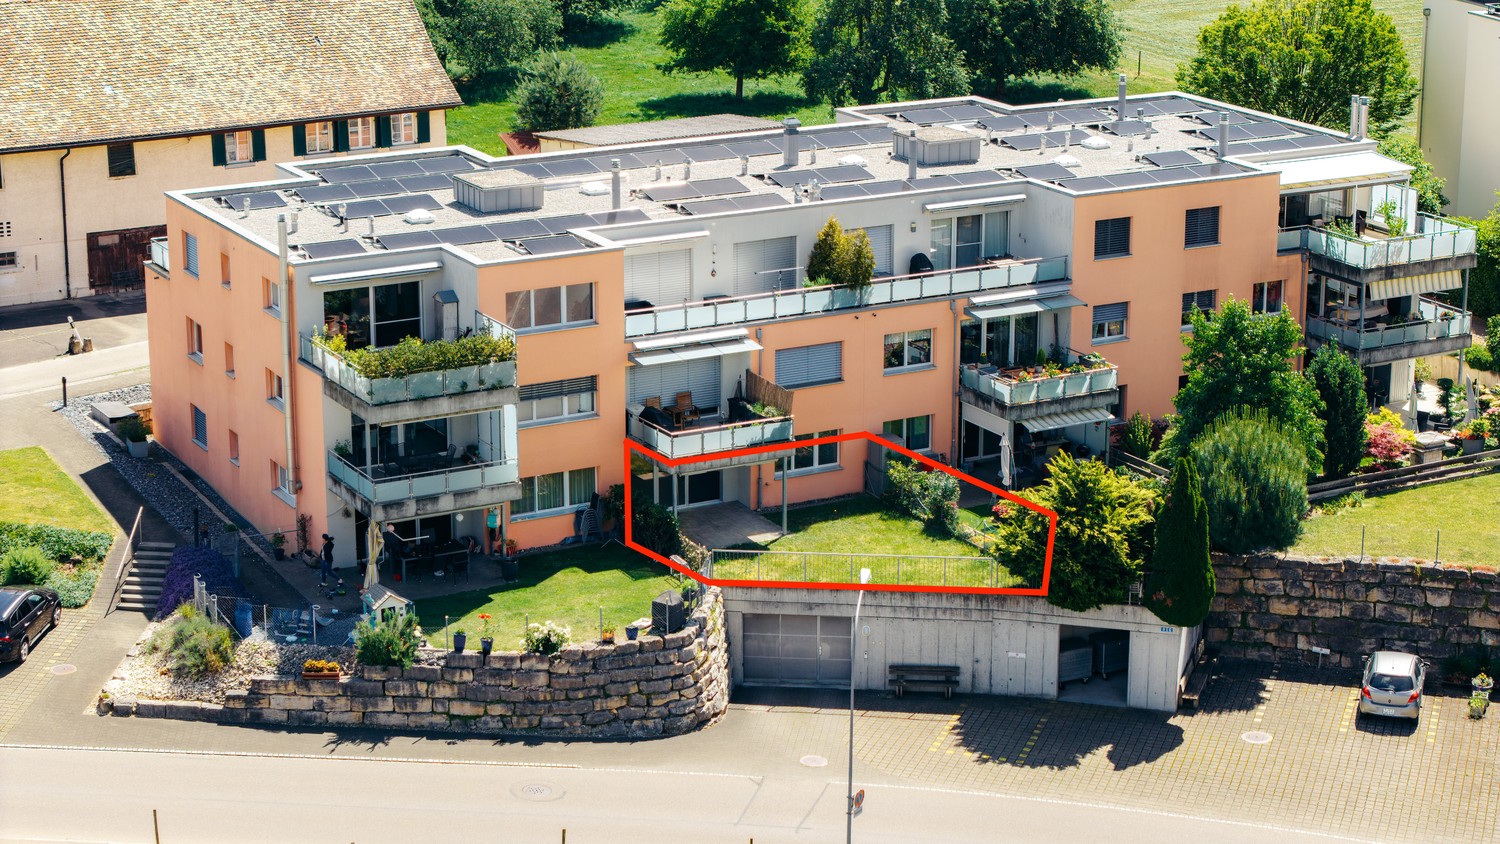
3.5-room garden apartment (can be converted back to 4.5 rooms) with double parking space in the underground garage

This well-maintained and sunny garden apartment impresses with its quiet location in the popular Weiach Oberdorf. The apartment offers two bedrooms, a bright living area with a Swedish stove, an open kitchen, a Reduit, a bathroom, and a separate guest toilet. A spacious private cellar, a private laundry room, and a communal hobby room complement the space offer perfectly. Two parking spaces in the underground garage provide convenient and weather-protected parking.This dreamy home impresses with its sunny and cozy atmosphere, as well as its large garden and wonderful view of the surroundings, and is in good condition. The expansion standard is well-maintained and at a good level.If required, the apartment can be converted back into a 4.5-room apartment at any time.An early takeover of the apartment before May 2027 may be possible by arrangement.✨ Highlights • Spacious garden with beautiful views • 2 outdoor seating areas • Bright living area with Swedish stove • Open kitchen • 2 bedrooms • Parquet flooring in all living areas • Bathroom + separate guest toilet • Reduit for additional storage space • Private large cellar • Private laundry room • Hobby room for shared use • 2 parking spaces in the underground garage included • Quiet, sunny location in Weiach Oberdorf • Well-maintained expansion standard, good condition • Tax-friendly community • No additional broker fees LocationThe property is located in the town center and in the core zone on the eastern edge of the village of Weiach. The Oberdorf is considered a particularly attractive residential area: quiet, sunny, and family-friendly. Parks, shopping facilities, schools, public transport, and nature and recreation areas are all nearby.The proximity to Zurich (approx. 20 km) makes the apartment an ideal retreat with quick access to the city.ConclusionA charming, well-maintained garden apartment with plenty of space, a large garden – perfect for couples, families, or anyone looking for a quiet home with good connections.

Travel time
-
1 / 13
3.5 rooms, 89m², CHF 1,190,000.–
8180 Bülach

Your new home with garden and high living quality! 3.5-room garden apartment in Bülach

On Solistrasse 39 in Bülach, this very well-maintained 3.5-room garden apartment with 89 m² of living space awaits you. It is located in a 2022-built multi-family house in the Minergie standard, which presents itself in a very good condition. The family-friendly living environment, good transport links, and proximity to Zurich Airport make the location particularly attractive.The beautiful, open living and dining area, the high-quality kitchen, and the good construction standard create a pleasant living feeling. The well-maintained parquet floor gives the living and bedrooms a warm atmosphere. The two rooms can be used versatilely as bedrooms, children's rooms, guest rooms, or home offices. A bathroom, a separate toilet, as well as a washing machine and dryer complete the range of rooms.Particularly noteworthy is the 75 m² large outdoor area with a 23 m² large covered seating area and a 52 m² large lawn. Here, there is plenty of space to relax, play, or spend cozy hours with family and friends. The covered seating area extends the living space outdoors and can be used versatilely.The heating is provided by an air heat pump and is distributed evenly in the rooms via underfloor heating. A lift, a spacious cellar compartment, and a double garage parking space for two vehicles round off the attractive overall offer. The combination of a well-maintained condition, high living comfort, and a spacious outdoor area makes this apartment a special home.Price:Target price apartment CHF 1,190,000.--Target price parking spaces CHF 60,000.--Target price total CHF 1,250,000.--Down payment 5% of the purchase priceKenan VarliReal Estate Agent/ConsultantE kenan.varli@remax.chM +41 79 949 37 67T +41 55 451 01 14RE/MAX Real Estate LachenMarktstrasse 10CH-8853 Lachenwww.remax.ch/lachenThe town of Bülach is located in the Zurich Unterland and is the main town of the same district. As a vibrant center in the countryside, it combines urban amenities with natural living areas. The historic old town with its specialist shops and restaurants, the diverse trade, and a wide range of offers in the areas of education, health, leisure, and culture create a high quality of life.Thanks to its central location and good accessibility, the town can be easily reached by public transport as well as by car. The surrounding centers and economic regions can be quickly and easily reached.For daily needs, Bülach offers numerous shopping opportunities, specialist shops, restaurants, and other service providers. Kindergartens, primary and secondary schools, as well as the Kantonsschule Zürcher Unterland, cover a wide range of educational offers. Various medical practices and the Spital Bülach also guarantee comprehensive medical care in the region.Numerous green and recreational areas invite you to go for walks, engage in sports activities, and go on bike tours, while indoor and outdoor pools, an ice rink, and other sports facilities complement the diverse leisure offer. The combination of a pleasant living environment, short distances, and good transport links makes Bülach particularly attractive for families, couples, and commuters.

1 / 13
3.5 rooms, 92m², CHF 790,000.–
Hägelerstrasse 4, 8427 Freienstein-Teufen

Bright 3.5-room apartment with spacious balcony in Freienstein (ZH)

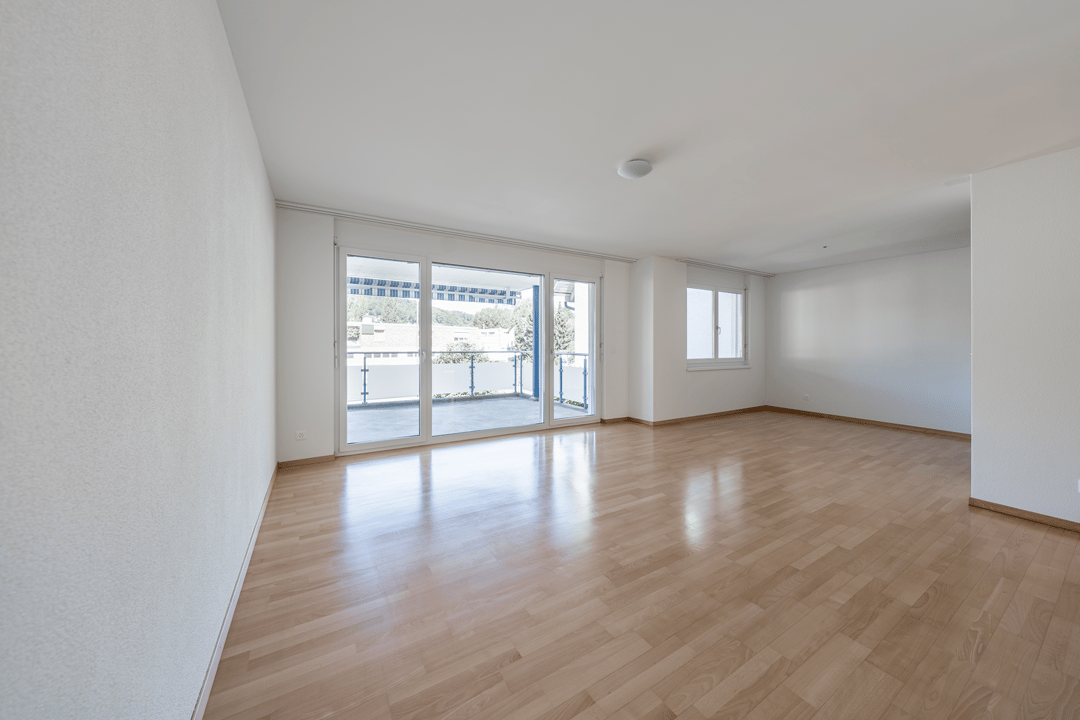
In a quiet and sought-after residential area in Freienstein (ZH), this well-maintained 3.5-room apartment awaits you, convincing with its generosity, thoughtful floor plan, and exceptionally bright living atmosphere.The apartment has 92 m² of net living space and a 15.5 m² large, sunny balcony, inviting you to relax and enjoy. Thanks to the spacious window fronts, all living rooms are flooded with plenty of daylight, conveying an open, friendly living feeling.The property was built in 2006 and is in a very well-maintained condition. The apartment has never been comprehensively renovated but has always been carefully maintained and presents itself today in an excellent, ready-to-move-in condition.Highlights at a glance:• 3.5-room apartment• 92 m² of net living space• 15.5 m² large, sunny balcony• Built in 2006• Very well-maintained original condition• Spacious window areas with plenty of daylight• Bright living and dining area• Functional floor plan with pleasant room feeling• Quiet and family-friendly residential area• Parking space in the underground garage included• Share of the renovation fund includedFreienstein convinces with its natural surroundings and at the same time excellent accessibility. Shopping facilities, schools, public transport, and various recreational areas are within short distance. The centers of Zurich, Winterthur, and Zurich Airport are easily accessible, making the location particularly attractive.Sales price: CHF 830,000.–The purchase price includes the parking space in the underground garage of CHF 40,000.– and the share of the renovation fund of approximately CHF 23,000.–.Have we sparked your interest? We are happy to answer any further questions you may have and look forward to presenting this attractive apartment to you in person during a viewing.info@halteroffice.ch

Travel time
-
Sven Neeser

Sven Neeser

1 / 12
Sven Neeser

Sven Neeser

  • Parking space
  • Garage
3.5 rooms, 145m², CHF 1,025,000.–
Rafz, 8197 Rafz

Semi-detached house with garden, fireplace, and spacious room layout

This well-maintained semi-detached house in Rafz offers a spacious and versatile home with approximately 145 m² of living space, spread over three floors. The property was originally designed as a 5.5-room house and was individually adapted during the construction phase. Today, it presents itself as a spacious 3.5-room house with plenty of space and the possibility of adjusting the room layout as needed. The cozy living area with a fireplace and the private garden create a pleasant living atmosphere and offer a high quality of life. The room layout is complemented by a bathroom with a shower and bathtub, as well as a separate guest toilet in the entrance area. In the attic, there is also a development reserve available, which offers additional usage possibilities. The heating is provided by district heating. Two underground parking spaces also belong to the property and have the basic installation for electric mobility. The corner location within the development, the garden, and the spacious conditions make this house an attractive home for couples and families. The development has a guest room with shower/WC, which can be used by each co-owner. Additionally, bicycle rooms are available. Highlights • Approx. 145 m² of living space on three floors • Originally designed as a 5.5-room house • Flexible room layout with development potential • Corner location with garden • Cozy living area with fireplace • Bathroom with shower and bathtub • Separate guest toilet on the ground floor • Additional development reserve in the attic • District heating • Two underground parking spaces • Basic installation for electric mobility available • Well-maintained overall condition Exact address available after registration on neho.ch.INTERESTED IN A VIEWING? PLEASE REGISTER: https://neho.ch/b/8197-26-4

  • Parking space
  • Garage
1 / 10
3.5 rooms, 93m², CHF 829,000.–
Nauengasse 6, 8427 Rorbas

3.5 room apartments Nauengasse, Rorbas

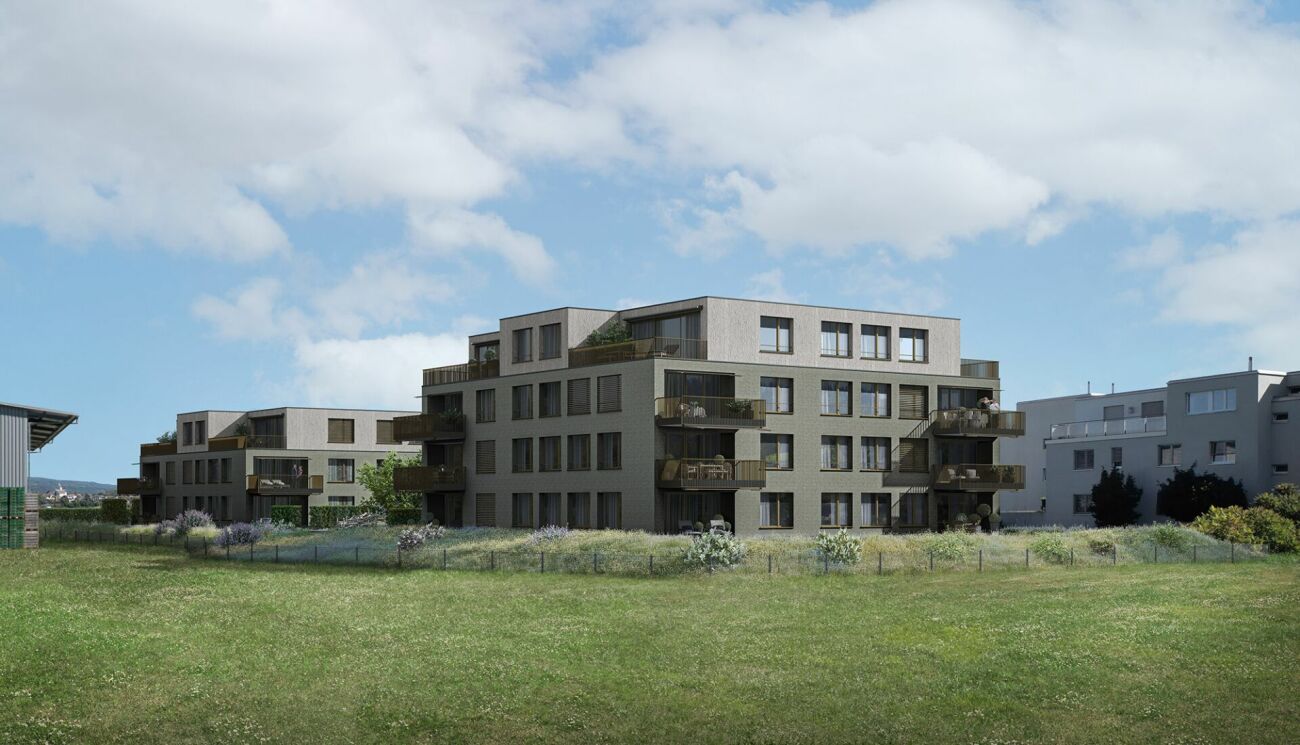
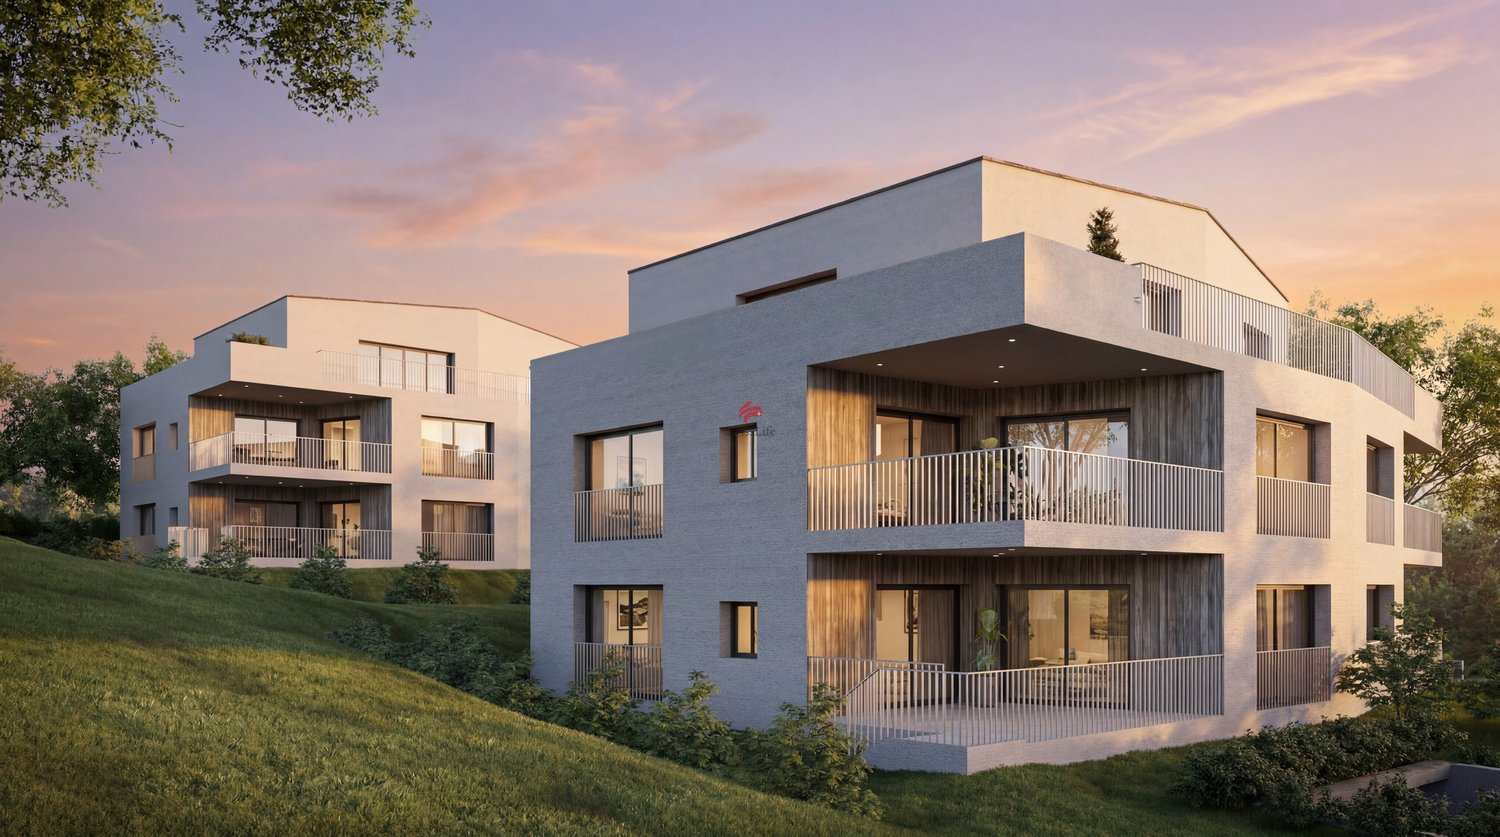
Mehrfamilienhaus «NAUENGASSE» You live centrally in the countryside Welcome to the exclusive residential building NAUENGASSE in Rorbas, a new construction project that combines modern living, exceptional architecture, and an exclusive location. With a total of nine high-quality condominiums, ranging from 3.5 to 5.5 rooms, this project offers the perfect home for young couples and singles as well as families or discerning individuals. Here, the advantages of city life are combined with the peace and charm of nature, so that every housing wish is fulfilled. The building will be constructed in a unobstructed hillside location that guarantees a breathtaking view of the surroundings. The entire residential building comprises nine condominiums, spread over four floors. The multi-family house is accessed via a common underground garage that provides a comfortable and secure parking option for the apartments.All apartments in the multi-family house are accessible by elevator, making access to the different floors barrier-free and convenient. The high-quality equipment integrated into all apartments as standard ensures modern and comfortable living. The use of natural light, open floor plans, and high-quality materials creates a special atmosphere of well-being. When selecting floor coverings, tiles, sanitary facilities, and kitchen equipment, you have the opportunity to design your apartment according to your personal wishes. Choose from a variety of high-quality materials to create your dream apartment. The NAUENGASSE residential building offers a variety of apartment types that are tailored to different needs and lifestyles. Each apartment is generously proportioned and offers both a high level of functionality and aesthetics.On the ground floor, an attractive 4.5 room apartment and two 3.5 room apartments are being built, each with direct access to the seating area and a spacious, open living area. In the upper floor, there is a 4.5 room apartment and two 3.5 room apartments, all with a balcony, an open room design, and well-thought-out floor plans. The attic houses a 5.5 room apartment and two 3.5 room apartments, which are particularly spacious as maisonette apartments. Each apartment offers a balcony and an impressive view. All apartments are characterized by well-thought-out room divisions, high-quality equipment, and diverse design possibilities. Your place of residence is well connected You live in a truly idyllic setting - despite the rural location, Rorbas is well equipped with all important facilities for daily needs. A VOLG with a post office, a farm shop, restaurants, a Bancomat, and a doctor's and dentist's practice are easily accessible in the village center. Schools and kindergartens are also nearby, making the community particularly attractive for families. Zurich and Winterthur can be reached by S-Bahn in less than 30 minutes.

Travel time
-
1 / 14
3.5 rooms, 102m², CHF 895,000.–
Roggenfarstrasse 8, 8193 Eglisau

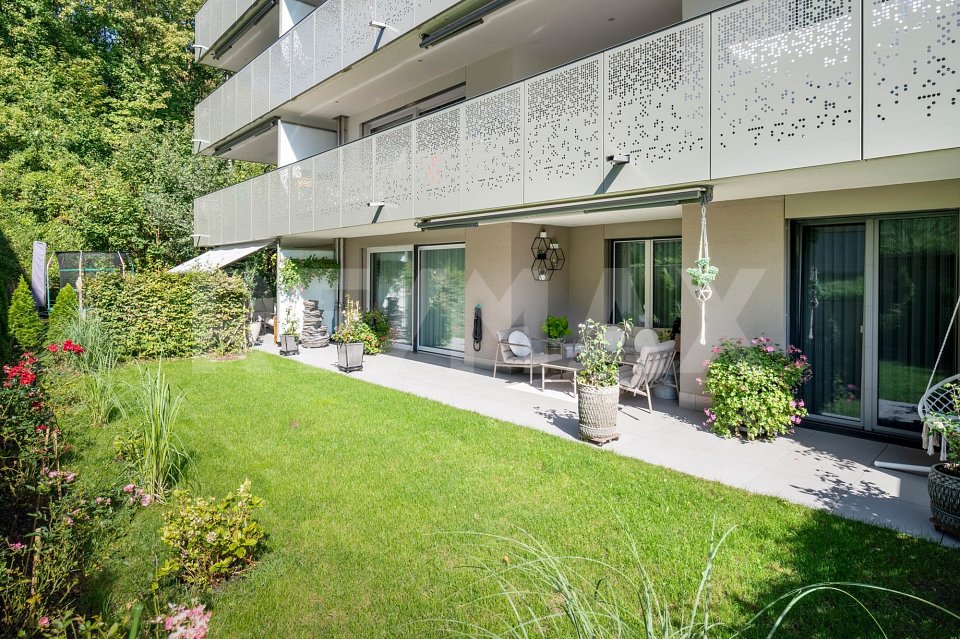
Charming 3.5-room ground-floor apartment in Eglisau – available immediately!

Welcome to your new home!In a quiet and yet central location in Eglisau, this well-maintained 3.5-room garden apartment with a living area of around 101.5m² awaits you. The condominium, built in 2006, convinces with a well-thought-out floor plan, bright rooms, and a private garden with a covered seating area.The spacious living and dining area with open kitchen forms the heart of the apartment. Floor-to-ceiling windows provide plenty of daylight and create a smooth transition to the covered seating area and the garden, the ideal place to relax or for social hours outdoors.The two bedrooms are equipped with well-maintained wooden parquet flooring and offer versatile usage options, whether as bedrooms, children's rooms, or home offices. The spacious bathroom with shower and toilet, as well as a separate guest toilet with its own washing tower, provide additional comfort in everyday life.The well-maintained building complex includes only two multi-family houses with six condominiums each, providing a pleasant and quiet living environment.The apartment is ideal for couples, families, or individuals who appreciate comfortable living on one level with their own garden.The Roggenfarstrasse is located in a popular residential area of Eglisau. Shopping facilities, schools, kindergarten, and the train station are easily accessible.The proximity to the Rhine and the numerous recreational areas makes this location particularly attractive for all those who want to live close to nature and yet benefit from good infrastructure.An underground parking space can be purchased for an additional CHF 45,000.

Travel time
-
1 / 10
3.5 rooms, 89m², CHF 775,000.–
Alte Badenerstrasse 11a, 8173 Neerach

3.5-room apartment with beautiful views in tax-friendly Neerach

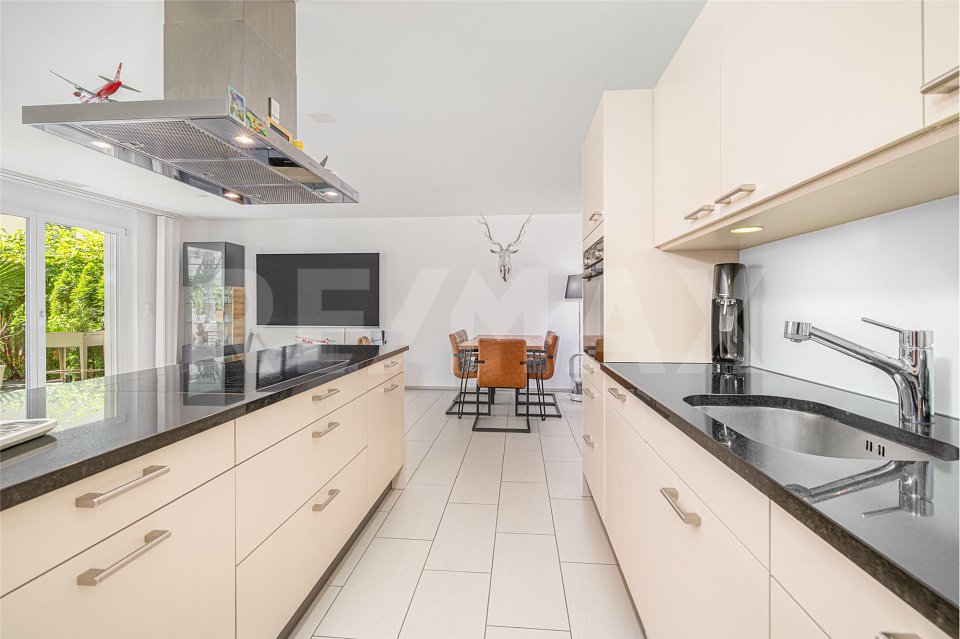
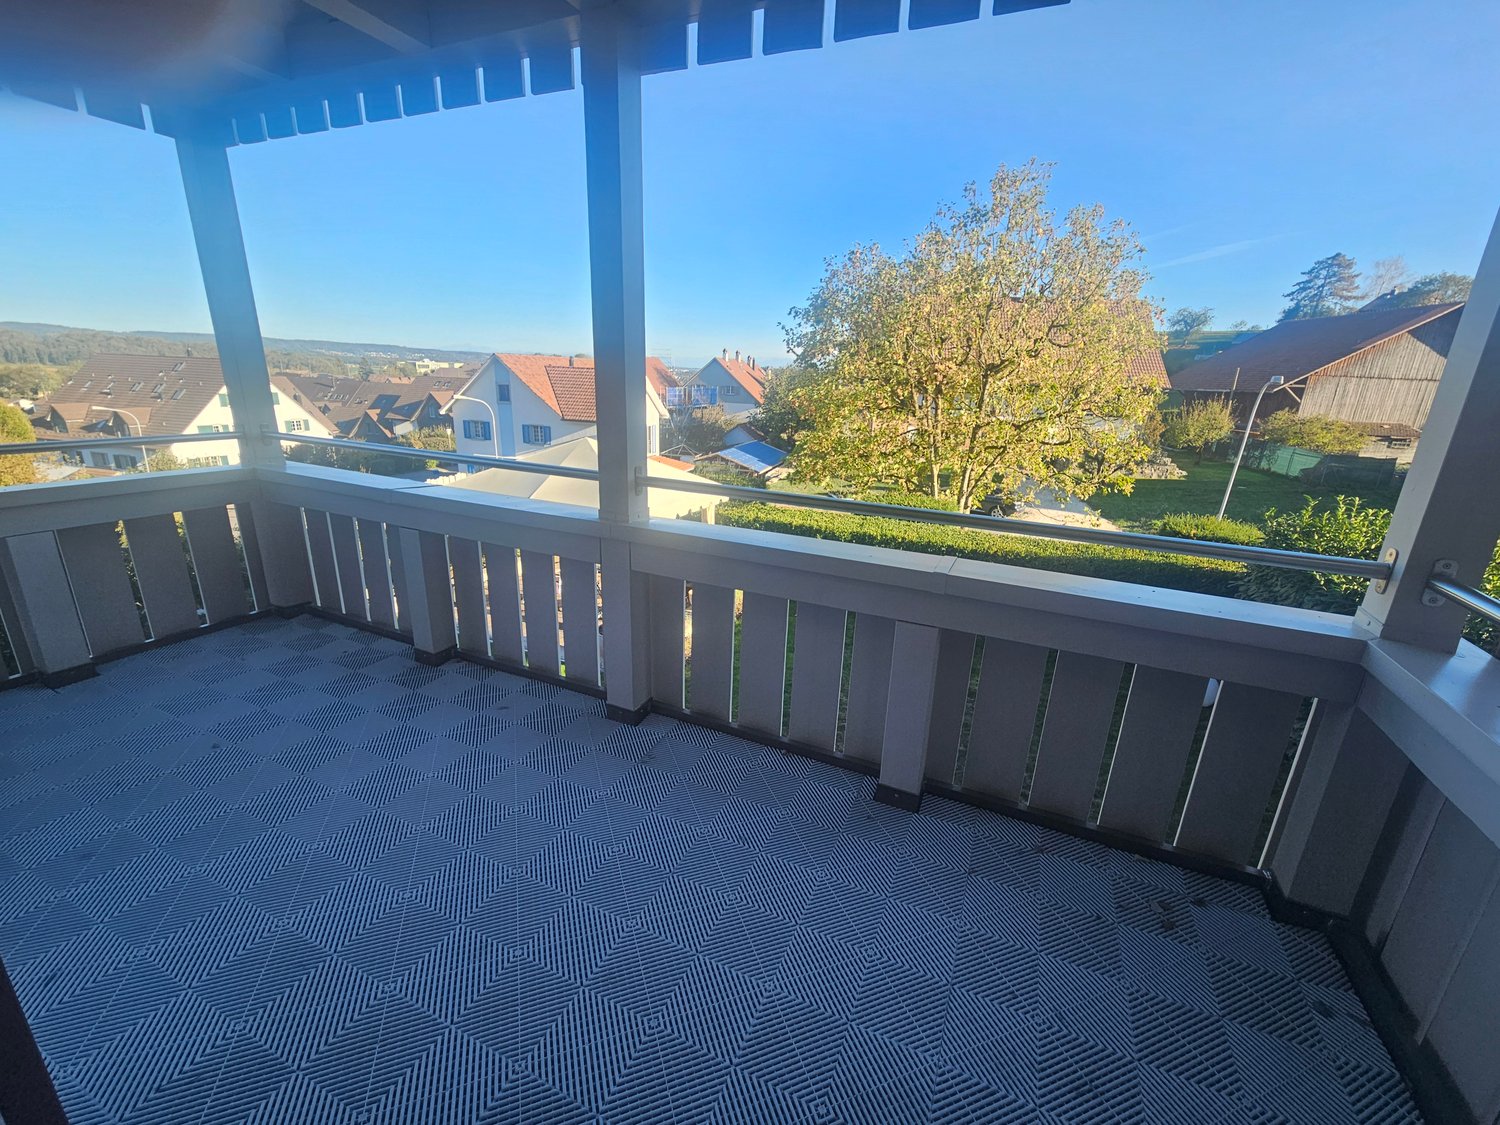
Welcome to this well-maintained 3.5-room apartment on the 1st floor at Alte Badenerstrasse 11a in Neerach. The apartment is available immediately and impresses with its bright, inviting rooms and modern amenities.The apartment offers: • Bright rooms: Several rooms with parquet flooring, which receive plenty of natural light thanks to large windows. • Living area with fireplace: A spacious living room with tiled floor, several windows, and a built-in fireplace – ideal for cozy evenings. • Modern kitchen: Equipped with granite countertops, induction stove, built-in oven, dishwasher, and white cabinets with a tiled backsplash. • Two bathrooms: A modern bathroom with double sink, bathtub, and chrome fixtures, as well as a second bathroom with washing machine, mirror with built-in lighting, and toilet. • Balcony: with picturesque views • Garage: 2 additional garage parking spaces (each CHF 35,000.00) available. • New geothermal heating: In summer 2026, the new geothermal heat pump was installed. Sunny location and quiet: The apartment benefits from plenty of sun in summer and winter and is pleasantly quiet all year round – both during the day and at night.Location and surroundings: Neerach is an idyllic village in the Zürcher Unterland with a low tax rate of 77%. The bus stop Neerach Gemeindehaus is just a 5-minute walk away and offers good connections to the region. The supermarket, butcher, and bakery for daily needs are within a 10-minute walk.This well-maintained apartment from 1993 offers an ideal combination of living comfort and rural idyll. Secure your new home in Neerach now and don't hesitate to contact us.

Travel time
-
1 / 3
3.5 rooms, 99m², CHF 810,000.–
Im See 2, 8187 Weiach

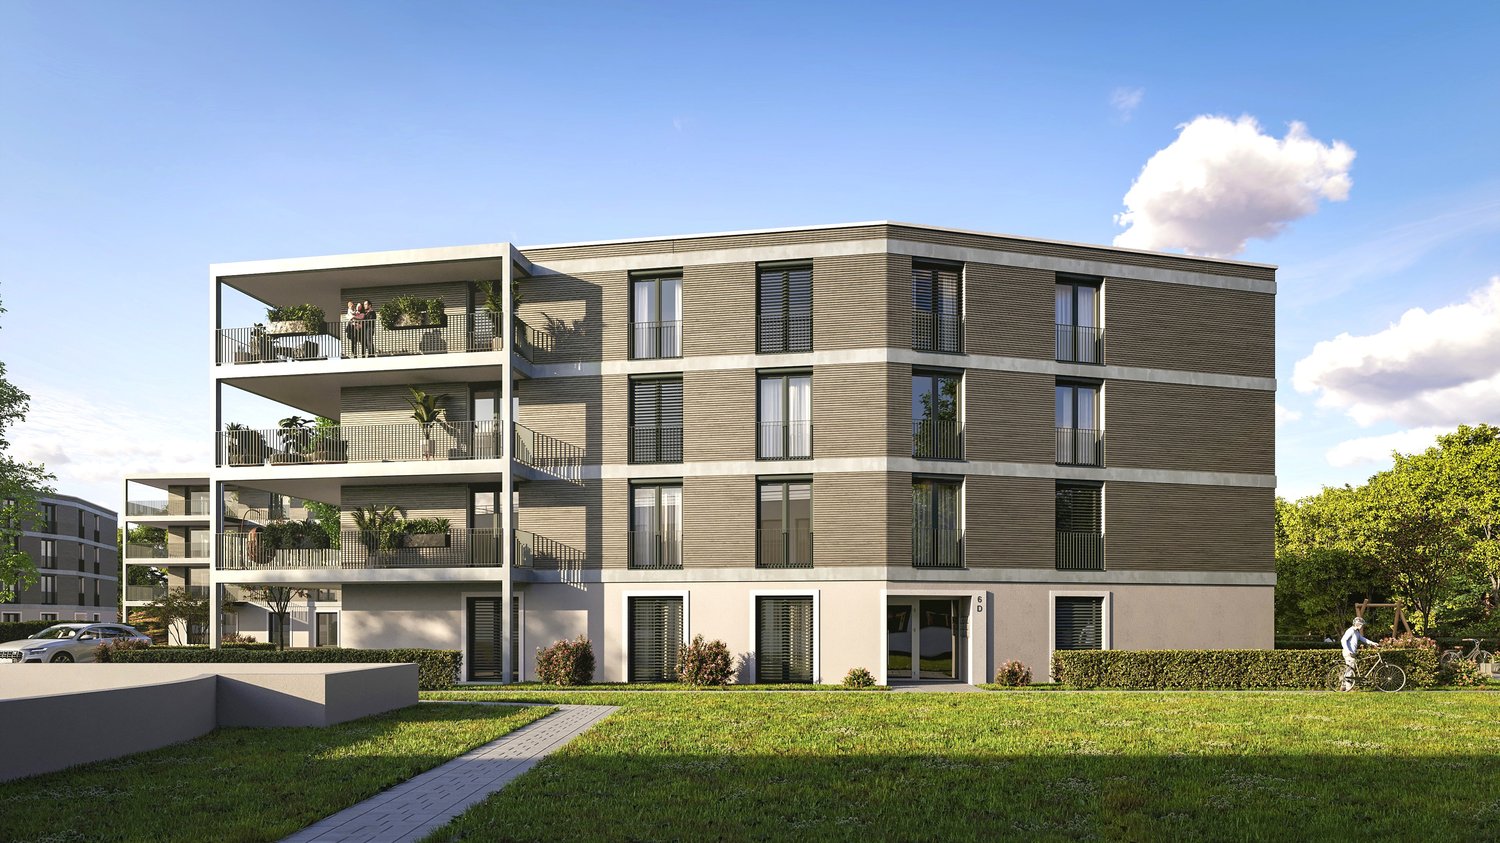
New construction project "Im See II", 8187 Weiach / 3.5-room attic apartment with terrace

The modern new construction project in a high standard includes two multi-family houses with a total of 28 residential units (3½- and 4½-rooms) distributed over three floors (House A) and four floors (House B). The staircase with the elevator is located in the core of the building. This allows the various apartments to be optimally designed with a room height of 2.50 to 2.60 m.This 3½-room attic apartment offers you:- Spacious living and dining area- Room height 2.60m- Reduit with washing tower- Built-in closet- Floor and wall coverings: Ceramic tiles in the wet cells and Reduit, rest of the country house oak parquet oiled- Ground probe heat pump and a house-owned photovoltaic system on the roof- Controlled apartment ventilation- Terrace with 25 m2Key data for the project:- Underground parking with parking spaces, basement with cellar and workshop rooms- Sustainable, energy-efficient construction method- Individual interior design - budget positions for personal design available- Public transport connection only 100 m away, motorway access in 4 minutes- Expected completion: end of 2028For more information on the free ownership apartments in the new construction project "Im See II", please visit: www.wg-immo.chHave we sparked your interest? Then order the sales documentation today or arrange a non-binding consultation.We look forward to your contact.

Travel time
-
1 / 5
3.5 rooms, 112m², CHF 1,150,000.–
8180 Bülach

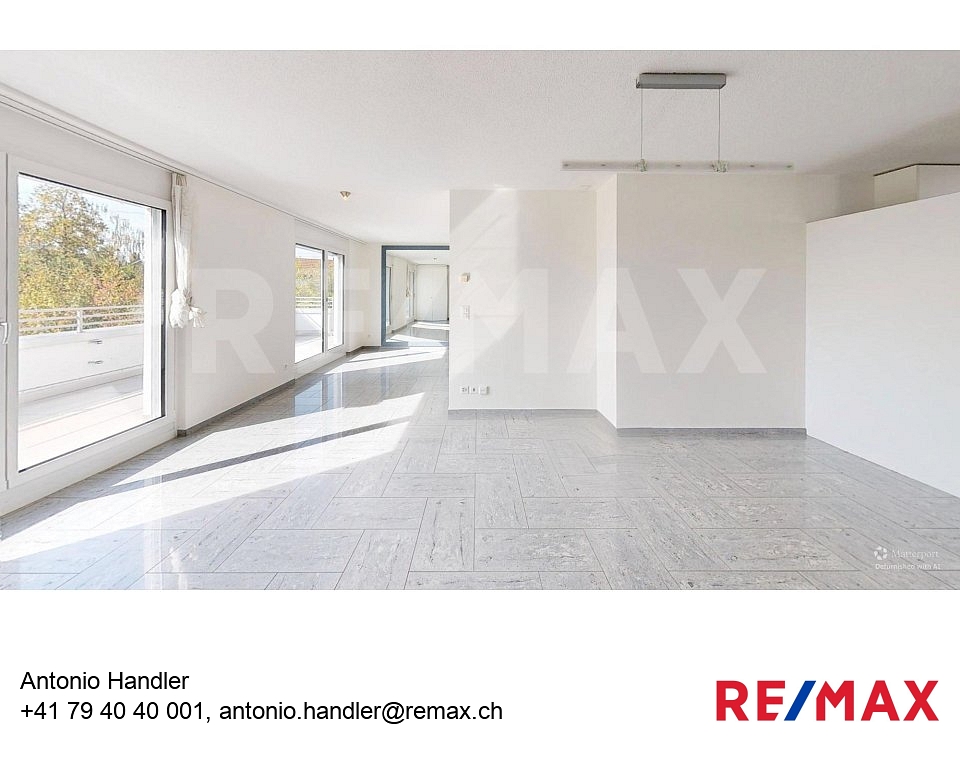
Above the roofs of Bülach, a spacious 3.5-room attic apartment with a extensive terrace

ALL PHOTOS and further information can be found on our homepage REMAX.chat: https://www.remax.ch/de/119641003-188Approx. 112 m² living space | approx. 43 m² terrace | attic floor | lift | 2 underground parking spacesSome apartments convince with their location. Others with their space offer. And then there are apartments where the first step outside already conveys a very special feeling of living.This spacious 3.5-room attic apartment in 8180 Bülach offers exactly this combination. Around 112 m² living space meet an impressive terrace of around 43 m², which extends almost around the entire apartment and expands living in a pleasant way outdoors.Here, a home is created for people who appreciate generosity, privacy, and a lot of outdoor space in the middle of Bülach, yet with a feeling of freedom above the roofs.Living with a special attic feelingThe apartment is located on the 3rd upper floor, respectively attic floor, of a multi-family house with a total of seven residential units. A lift provides comfortable access to the living level.With around 112 m² living space, the apartment offers an above-average spacious room feeling for 3.5 rooms.The living and dining area forms the center of the home and benefits particularly from the direct connection to the extensive terrace. Through the spacious outdoor areas, a flowing transition between indoor and outdoor space is created.Whether breakfast in the morning sun, a quiet afternoon with a book, or dinner with friends under the open sky - this terrace creates numerous possibilities for everyday life and leisure.Approx. 43 m² terrace - space to enjoyA particular highlight of this apartment is undoubtedly the outdoor area.The approximately 43 m² large terrace extends almost around the entire apartment and thus offers different areas of stay and perspectives.Depending on the time of day, a suitable place can always be found outside. Plants, lounge furniture, a large dining table, or a personal retreat can be integrated here excellently.Especially in an attic apartment, this spacious outdoor space is an essential part of the quality of life and makes this property a home that goes far beyond the actual living space.Spacious rooms with potential for own ideasThe apartment has 3.5 rooms and thus offers an attractive space offer for singles, couples, or people who want additional space for guests or a home office.The existing room layout is clearly structured. The normal room heights of around 2.30 to 2.50 meters provide a pleasant living feeling.A wet cell with a shower or bath complements the space offer. The heat is distributed comfortably via underfloor heating.The interior design partially no longer meets today's design requirements. In particular, the kitchen and individual surfaces offer potential for individual modernization.This is also an interesting opportunity: new owners can design this attic apartment step by step according to their own ideas and combine the existing spaciousness with a personal living style.Solid multi-family house with liftThe multi-family house was built in 1995 in solid construction and has a flat roof and four above-ground floors.The building is fully basement and equipped with a lift.The building structure, roof, facade, and windows present themselves overall in good condition. In the technical area and in the interior design, there is partially renovation potential.Comfortable parkingThe apartment includes two parking spaces in the house's own underground garage.The two underground parking spaces are sold with the apartment for CHF 40,000 each, totaling CHF 80,000.This provides comfortable and weather-protected parking opportunities directly in the building for a household with two vehicles.

1 / 5
3.5 rooms, 96m², CHF 785,000.–
Weierbuckstrasse, 8213 Neunkirch

Weierbuck-Living: Stylish and Affordable

In the up-and-coming community of Neunkirch, an attractive new construction project with 14 apartments is emerging, combining modern and sustainable living, natural surroundings, and proximity to daily life in an ideal way. The location presents itself as quiet and green - and yet, shopping opportunities, schools, public transportation, and social life are quickly accessible. The contemporary-designed apartments convince with clear architecture, well-thought-out floor plans, and a pleasant living atmosphere. Large glass fronts provide light-filled rooms, offer beautiful views into the green, and create a harmonious connection between the interior and exterior. The highlights of this development: - Ecological and sustainable building envelope with generous stone wool insulation- Efficient air-water heat pump for all 3 houses- Photovoltaic system for preparation for e-mobility- Additionally, parquet flooring, electric roller shutters, video intercom, and washer-dryer are planned for each apartmentEach unit has a spacious loggia or, in the case of the garden apartments, extensive garden areas, inviting you to relax, enjoy, and linger: your personal retreat in the green. The comfortable equipment combines quality, functionality, and stylish materialization. Despite the high living standard, the project remains attractively priced. A living concept that combines tranquility, quality, and modern lifestyle - sustainable, high-quality, and forward-looking in Neunkirch.

1 / 8
3.5 rooms, 78m², CHF 720,000.–
8427 Rorbas

Timeless, Bright & Practical - Garden Apartment in Rorbas

This well-maintained garden apartment in Rorbas combines the advantages of a central location with pleasant privacy and a "house within a house" feeling.Particularly noteworthy is the approximately 50 m² large garden with south-west orientation. It offers ideal conditions for sunny after-work hours.Facts & Highlights:- Timeless garden apartment in central location- Renovated craft room- Covered seating area- 2 garage parking spaces at an additional CHF 35,000The perfect home for couples looking for a high-quality and timeless home.The well-maintained condominium is located in an attractive residential area in the natural community of Rorbas in the Zurich Unterland. Here, rural charm, high quality of life, and excellent accessibility to the surrounding centers come together. Rorbas, with around 3,000 inhabitants, is particularly attractive for nature lovers.Despite the quiet and natural location, you benefit from short distances to the important economic and transportation centers. Bülach and Kloten can be reached by car in less than ten minutes, Winterthur in around 15 minutes.Rorbas also offers a variety of possibilities for leisure activities. The extensive local recreation areas invite you to jog, bike, walk, and numerous other outdoor activities. Furthermore, several clubs are located in and around Rorbas. You can reach football, tennis, hockey, and cycling clubs in about 10-15 minutes. Paddle and golf clubs can be reached in about 20 minutes.For daily shopping, a Volg branch is just a few meters away from the property. Additionally, a Migros branch is planned for the Weiacherstrasse, which will further enrich the local supply.

1 / 2
3.5 rooms, 88m², CHF 790,000.–
Dörfli-/Schwarzrütistrasse, 8192 Zweidlen

New construction project LANDLIEBI - 3.5-room apartment on the upper floor

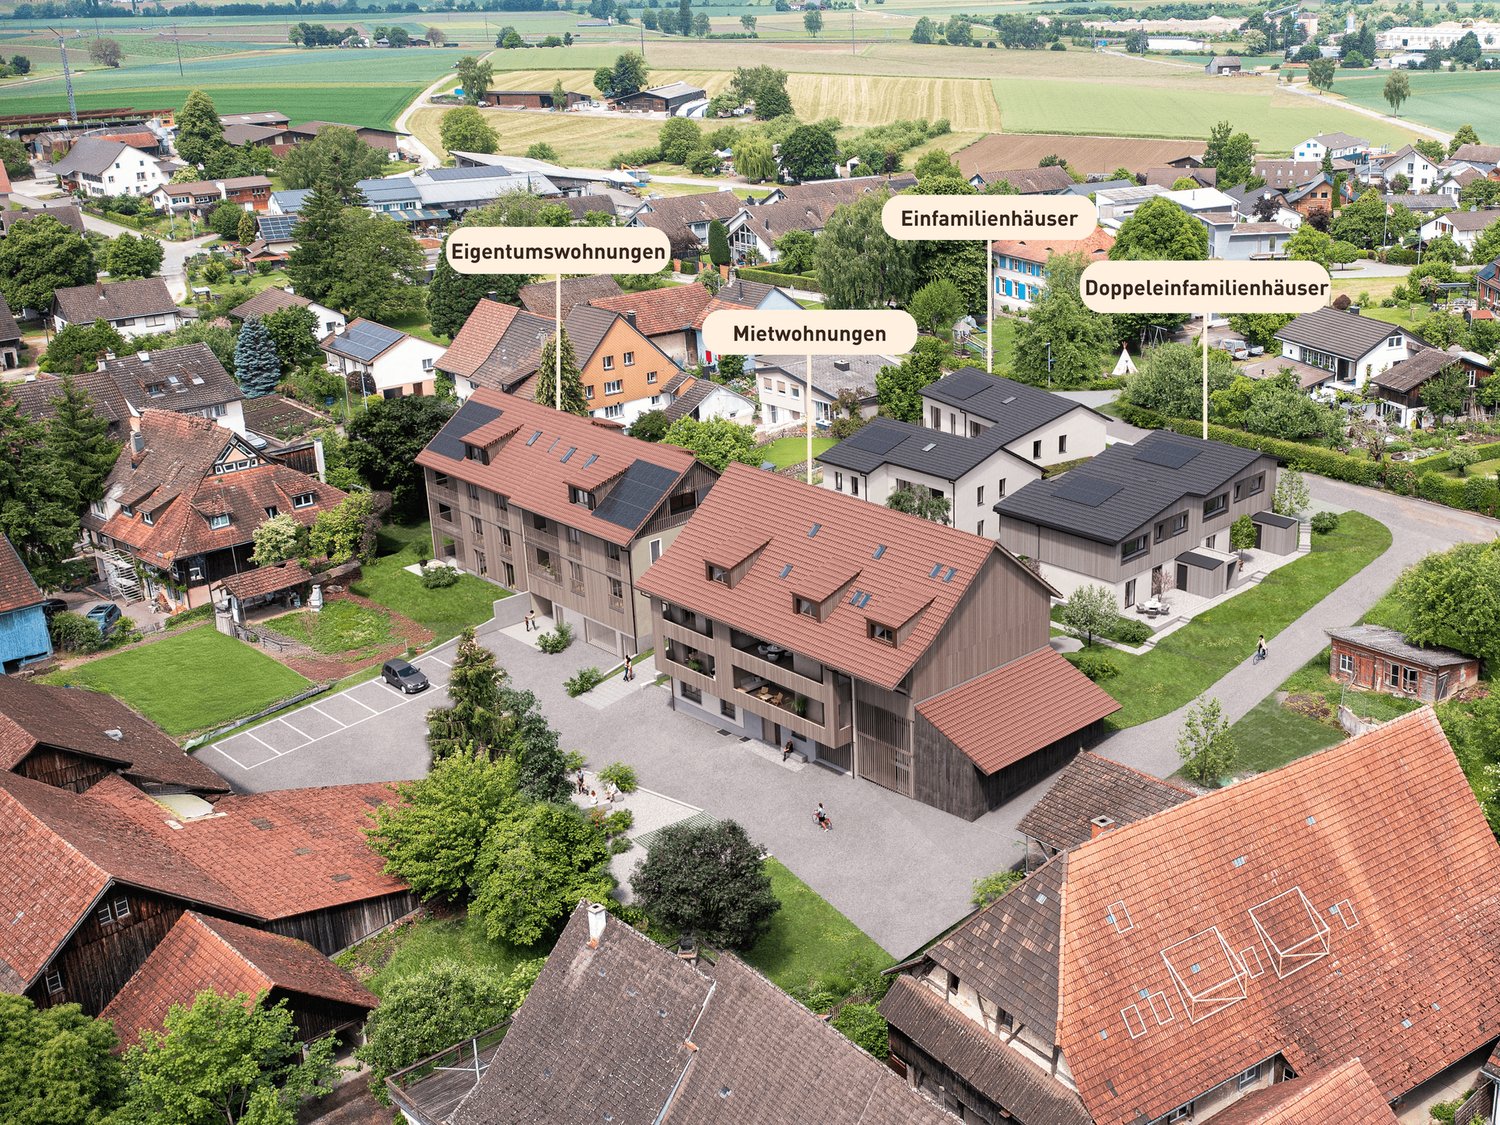
In the idyllic hamlet of Zweidlen, the exclusive new construction project "Landliebi" is being built, with a total of 9 modern condominiums. The well-thought-out floor plans and high-quality equipment offer living comfort for different needs, from 2.5-room apartments to spacious 5.5-room apartments. Large window fronts let in a lot of light and create a pleasant living atmosphere. Each unit has spacious outdoor areas such as terraces, seating areas or balconies, which invite you to relax and perfectly capture the rural character of the location. Design your new home according to your wishes: individual adjustments during the construction phase are possible and allow a personal touch. Here are some of the many advantages of the new construction project: - nine exclusive condominiums - apartment sizes from 2.5 to 5.5 rooms - purchase prices from CHF 520,000.00 to CHF 990,000.00 - modern, functional floor plans - spacious private outdoor areas - individual construction wishes can be realized - quiet, natural location in the hamlet of Zweidlen Let yourself be inspired by the Landliebi feeling and discover your new home in the countryside. Have we aroused your interest? You can find useful information at www.landliebi-zweidlen.ch. We are also happy to be available for a non-binding discussion. We look forward to your contact! MATMA - MORE HUMAN - MORE AT HOME

Other interesting objects