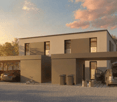
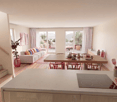
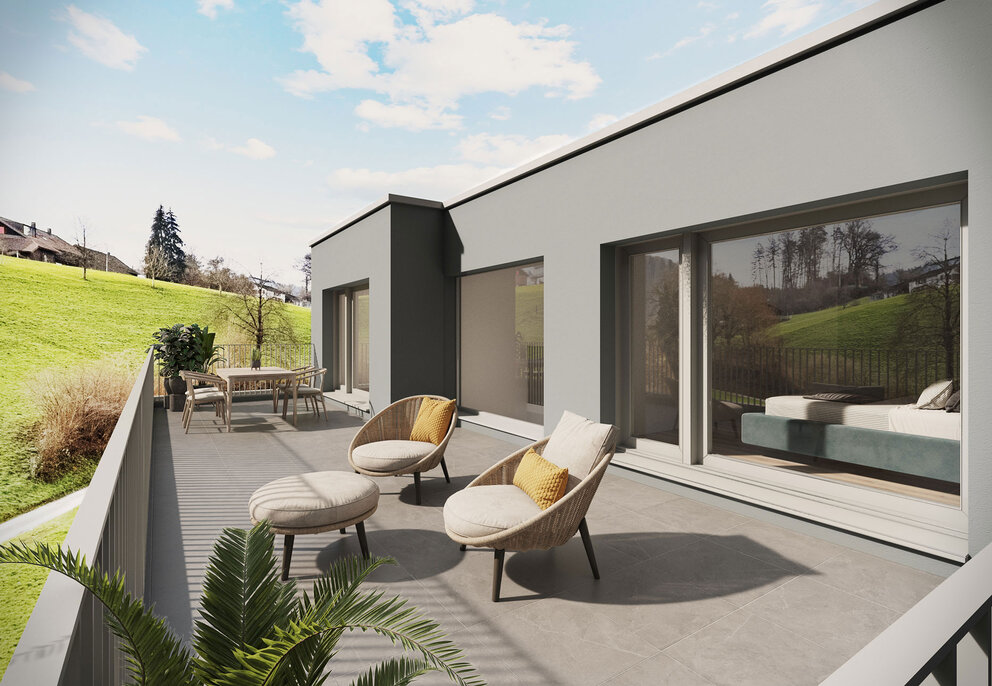
Walterswil SO - Buy a new build apartment

We recommend expanding your search criteria to get similar results. The current filters didn’t return any matches.

If you don’t want to change your current search criteria, we recommend creating a search alert, so you’ll be notified when matching offers become available.

More objects in your automatically expanded search area
170 results - Radius: + 10km
New building
1 / 13
10 rooms297m²CHF 1,950,000.–
Premium
Hubelweg 4, 5723 Teufenthal

Space for three generations - with a view over the entire Wynetal

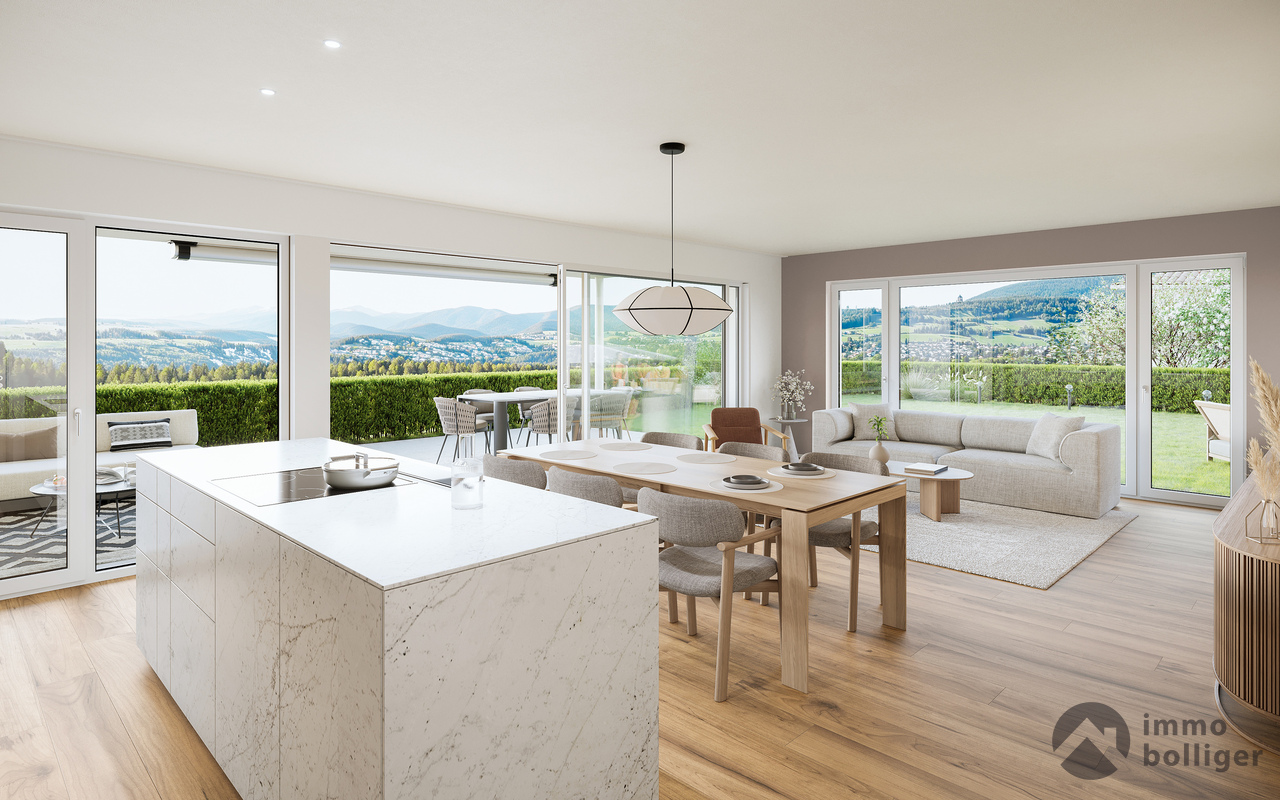
This bank-approved single-family home convinces with generous space, modern equipment, and an attractive slope location with a far-reaching view. The new building, completed in 2024, offers a total of 10 rooms on three floors and is ideal for families, multiple generations, or people with increased space requirements. • 297 m² net living space and approximately 360 m² gross living space • Approximately 820 m² plot with garden area and high beds • 3 bathrooms for a comfortable everyday life • 1 double garage The open living, dining, and kitchen area with approximately 65 m² forms the heart of the house. The high-quality kitchen has a spacious storage room and combines functionality with modern living comfort. A dressing room with a built-in closet system creates additional storage space. The Swedish stove not only warms the house but also the heart.The terrace with an outdoor whirlpool and a view over the Wynetal is particularly atmospheric. The adjacent garden is embedded in the slope and offers space for relaxation, gardening, and social hours outdoors. The nearby recreation area is located right next door.The house also meets all technical requirements: an air-water heat pump, in combination with underfloor heating, provides comfortable warmth. The monolithic Einstein masonry with 42.5 cm thickness, triple-glazed windows, and a modern interior design underline the sustainable and high-quality execution. The additional usable area of approximately 161 m² offers space for hobbies, workshops, sports equipment, and personal items.The traffic connection is suitable for everyday use: the train station is 278 m away, and the school building is accessible within 238 m.

Travel time
-
New building
Dominic Lüscher

Dominic Lüscher

1 / 10
Dominic Lüscher

Dominic Lüscher

  • Balcony / Terrace
  • Garage
  • View
  • +3
4.5 rooms128m²CHF 1,190,000.–
Premium
Zilstrasse 42, 5722 Gränichen

Exclusive garden apartment with 98 m2 surroundings

In a central and sunny location in Gränichen, a high-quality new building project with eight condominiums is being built. The modern architecture, well-thought-out floor plans, and ecological overall concept offer a living environment with comfort, quality, and sustainability. The property can be occupied from the end of 2027.Highlights: • Sustainable construction: Geothermal heating with underfloor heating and photovoltaic system for energy-efficient living • High-quality interior design: Spacious apartments with modern kitchens, elegant bathrooms, oiled parquet or ceramic tiles, and electric shutters • Living comfort: Large, partially covered balconies or terraces, private laundry rooms in the basement, direct access to the underground garage with elevator • Individual design options: Personal interior design wishes can be taken into account • Underground garage: Two parking spaces per apartment, prepared for electric mobility • Central location: Just a few minutes' walk from Gränichen train station with direct connection to Aarau, schools and shopping facilities within walking distance • Attractive surroundings: Quiet residential area with proximity to nature, playgrounds, fitness trails, and cultural offerings Apartment mix: 2x 3.5 room apartments with 92 m2 net living space (ground floor and 1st floor)6x 4.5 room apartment from 98 m2 net living space (ground floor, 1st floor, and attic) Two parking spaces in the underground garage can be purchased for each residential unit for CHF 40,000.- each. This development combines rural tranquility with urban proximity - an ideal living environment for families, couples, and all those who value quality, sustainability, and good accessibility.

  • Balcony / Terrace
  • Garage
  • View
  • +3
Travel time
-
New building
1 / 13
  • Parking space
  • Balcony / Terrace
  • Child-friendly
  • +2
5.5 rooms131m²CHF 1,058,000.–
Premium
Herbstweg, 5722 Gränichen

Out of the rental apartment. Into your own house – 131 m² with garden in Gränichen

Your own front door. Your own garden. Finally, space for the family.You currently live in a rental apartment and dream of your own four walls? Maybe "someday" is closer than you think.In Gränichen, two modern 4.5- or 5.5-room single-family homes are being built with 131 m² of net living space, around 150 m² of private garden, and a carport for two vehicles.The houses are being constructed in high-quality solid wood construction using solid wooden elements – modern, sustainable, and with a particularly pleasant living climate.This is what awaits you • 131 m² of net living space • 4.5 or 5.5 rooms • 3 or 4 bedrooms • Around 150 m² of private garden with terrace • Spacious, bright living/dining area • Modern open kitchen • 2 bathrooms + guest toilet • Around 33 m² of storage and secondary space • Carport for 2 vehicles • Large window areas and modern architecture • High-quality materials and parquet floors • Ready for occupancy around 5 months after contract signing A home that grows with youThe house is planned as a spacious 4.5-room variant. If desired, it can become a 5.5-room solution with four bedrooms – for example, with an additional children's room or home office.Further adjustments to the floor plan are also possible within the building possibilities.For the future, provision has also been made: The house is statically prepared for the possible addition of an attic floor. A later expansion is thus fundamentally possible, but requires a separate building application and official approval.Plenty of storage space – without having to pay for a basementA basement would have significantly increased the construction costs – and thus also the purchase price. That's why a different solution was chosen: around 33 m² of practical storage and secondary space, distributed where you actually need it in everyday life.Family-friendly living in GränichenGränichen combines quiet, natural living with short distances in everyday life: • Gränichen train station – approx. 4 minutes' walk • Migros – approx. 6 minutes' walk • Pharmacy – approx. 6 minutes' walk • Mitteldorf school complex – approx. 7 minutes' walk • Gränichen Töndler stop – approx. 14 minutes' walk • Hiking trails and nature in the immediate vicinity Today a rental apartment. Tomorrow your own home.131 m² of living space, private garden, plenty of storage space, and room for the family – in a modern solid wood house that can grow with your needs.Interested? We would be happy to send you the detailed floor plans and further information about the project.

  • Parking space
  • Balcony / Terrace
  • Child-friendly
  • +2
Travel time
-
New building
1 / 13
  • Parking space
  • Balcony / Terrace
  • Child-friendly
  • +2
5.5 rooms131m²CHF 1,058,000.–
Premium
Herbstweg, 5722 Gränichen

Out of the rental apartment. Into your own house – 131 m² with garden in Gränichen

Your own front door. Your own garden. Finally, space for the family.You live in a rented apartment today and dream of your own four walls? Maybe "someday" is closer than you think.In Gränichen, two modern 4.5 or 5.5-room single-family homes are being built with 131 m² of net living space, around 150 m² of private garden and a carport for two vehicles.The houses are being built in high-quality solid wood construction using solid wood elements – modern, sustainable, and with a particularly pleasant living climate.This is what awaits you • 131 m² of net living space • 4.5 or 5.5 rooms • 3 or 4 bedrooms • Around 150 m² of private garden with terrace • Spacious, bright living/dining area • Modern open kitchen • 2 bathrooms + guest toilet • Around 33 m² of storage and ancillary spaces • Carport for 2 vehicles • Large window areas and modern architecture • High-quality materials and parquet floors • Ready for occupancy around 5 months after contract signing A home that grows with youThe house is planned as a spacious 4.5-room variant. If desired, it can become a 5.5-room solution with four bedrooms – for example, with an additional children's room or home office.Further adjustments to the floor plan are also possible within the building possibilities.For the future, provision has also been made: The house is statically prepared for the possible addition of an attic floor. A later extension is thus fundamentally possible, but requires a separate building application and official approval.Plenty of storage space – without having to pay for a basementA basement would have significantly increased construction costs – and thus also the purchase price. That's why a different solution was deliberately chosen: around 33 m² of practical storage and ancillary spaces, distributed where you actually need them in everyday life.Family-friendly living in GränichenGränichen combines quiet, natural living with short distances in everyday life: • Gränichen train station – approx. 4 minutes' walk • Migros – approx. 6 minutes' walk • Pharmacy – approx. 6 minutes' walk • Mitteldorf school complex – approx. 7 minutes' walk • Gränichen Töndler stop – approx. 14 minutes' walk • Hiking trails and nature in the immediate vicinity Today a rental apartment. Tomorrow your own home.131 m² of living space, private garden, plenty of storage space, and room for the family – in a modern solid wood house that can grow with your needs.Interested? We would be happy to send you the detailed floor plans and further information about the project.

  • Parking space
  • Balcony / Terrace
  • Child-friendly
  • +2
Travel time
-
New building
1 / 13
5.5 rooms253m²CHF 1,240,000.–
Premium
Untere Neudorfstrasse 4, 5726 Unterkulm

New build WÄLTIMATTE Unterkulm - semi-detached single-family homes

New build WÄLTIMATTE Unterkulm - 2 out of 8 houses still available - construction has started! Sustainable living in Unterkulm - in the heart of the Wynental The new building project Wältimatte in Unterkulm offers modern living comfort, which blends harmoniously into the picturesque landscape of the Wynental. On the edge of the village, eight semi-detached single-family homes are being built, which convince with their high-quality construction, innovative technology, and natural location. Facts and figures • Units: 8 modern semi-detached houses - 2 out of 8 houses still available • Types: 5.5-room houses (House Type B - optional as 5.5 rooms) • Living area: approx. 180-245 m² • Purchase price: from CHF 1,240,000.- including 3 underground parking spaces • Construction started • Available: from April 2027 • Bank-approved and verified Location and surroundings Located in a quiet hillside position, away from through traffic, these small buildings offer a dreamy view of the Wynental. Schools, shopping facilities, and recreational areas are easily accessible on foot. Nature-oriented living and the proximity to the village center make the Wältimatte a first-class residential area for families, working professionals, and retirees. Architecture and living concept With modern architectural language and a well-thought-out room concept, the houses offer: • Spacious balconies with a view of nature • Bright, open living rooms with the highest living comfort • High-quality equipment and excellent construction quality Sustainability and energy efficiency Each house was planned with a focus on ecological responsibility and energy efficiency: • Ground probes for environmentally friendly heat supply • Photovoltaic systems support sustainable energy production • Sustainable energy concept for resource-saving living Your new home - stylish and ecological The Wältimatte combines modern living, ecological responsibility, and a connection to nature. Let yourself be convinced by the combination of modern design, well-thought-out room concepts, and sustainable lifestyle. Design your dream home individually and experience quality of life at the highest level. Learn more on the project website: www.waeltimatte-unterkulm.ch We look forward to hearing from you!

Travel time
-
1 / 20
7.5 rooms211m²CHF 1,440,000.–
Top
Chratzernstrasse 1C, 4803 Vordemwald

Realize Your Dream Home

This ad is also published in adjacent zip codes. The actual location of the property is in Vordemwald. With this representation, we want to show interested property buyers additional location alternatives in the surrounding area that they might otherwise have overlooked. Vordemwald can be reached in a few minutes from Rothrist.In the idyllic suburban community of Zofingen "Vordemwald", six unique row houses are being built. The houses have 5.5 - 7.5 rooms with a private garden. The design of the interior can still be determined and adapted individually by the buyer. More information at: https://www.obstgarten-vordemwald.ch/ Location:The Aargau municipality of Vordemwald is located in the Pfaffneren valley, which flows from south to north and flows into the Aare at Rothrist. More than half of the municipal area is forested. The Unterwald in the west and the Boowald in the southwest are part of the largest contiguous forest area in the canton of Aargau. • Central location • Good traffic connections • School • Recreation area • Shopping opportunities Project & Architecture:The six single-family homes blend harmoniously into the surroundings. The houses are arranged in a row house style, but are recognizable as independent and separate single-family homes. The arrangement and orientation of the buildings provide the highest level of living comfort and optimal privacy at a very good price-performance ratio. These modern and ecologically designed single-family homes are similar and yet individual. The wooden facade and the extensively greened flat roof reflect the rural character of the Obstgarten development, which borders directly on the agricultural zone. All houses are oriented towards the south and offer not only optimal sunlight but also an unobstructed view of nature. The practical and well-thought-out space and living concept is suitable for all generations and household sizes. Each house has two parking spaces, but the bus stop is also within walking distance. The children's rooms are cut above average in size. This is particularly intended to take into account the fact that it is not just a bedroom, but also a play, living and working room. The construction standard includes high-quality, natural and low-maintenance materials, and we will of course take your wishes into account when building. • Family-friendly • Adequate privacy • Spacious living area • Solar system • Share of general parcel (894 m²) • and many other advantages Take this unique opportunity and realize your dream home. Sales / Consulting:1A Liegenschaften AG Gewerbehaus Mühle 6245 EberseckenD: +41 62 748 70 57 M: +41 79 590 19 29info@1a-liegenschaften.ch www.obstgarten-vordemwald.ch360° tourExperience the full 360° tour now:

Travel time
-
1 / 11
6.5 rooms185m²CHF 1,370,000.–
Top
Küttigerstrasse 49, 5018 Erlinsbach

Your modern single-family home in the green - Sonnenpark Erlinsbach AG

Only 4 of 16 single-family homes still available - construction has startedWelcome to the «Sonnenpark» Erlinsbach AGYour dream home is waiting – living and living by the stream -www.sonnenpark-erlinsbach.chThe perfect place for your family: Discover the unique opportunity to live in a modern 5.5-room single-family home with 178m² living space in Sonnenpark Erlinsbach. Enjoy daylight in all rooms and let yourself be enchanted by the evening sun – south/west orientation guarantees you a cozy atmosphere!In cooperation with regional partners and the architecture firm "Thut Architekten" in Aarau, we are creating these beautiful and turnkey houses.Your exclusive advantages: • Minergie construction: For the highest living comfort and sustainable energy efficiency • Carport with direct access to your house • Large windows for a bright, modern living feeling • Sunny terrace & garden: Your personal retreat for unforgettable moments • Child-friendly environment – the ideal place for your family • Individual adjustments – design your dream home according to your wishes The location – your advantage: • Quiet, but central: Only 5-10 minutes walk to the center, schools, shopping and restaurants • Top traffic connection: In just 10 minutes to Aarau, and to the motorway connections • Public transport connection in quarter-hourly intervals to Aarau and Olten Why wait? Experience what modern living feels like – surrounded by nature, but with the proximity to the city.Secure your new home now in the exclusive Sonnenpark Erlinsbach!Visit our project website: www.sonnenpark-erlinsbach.ch and contact our sales team for more information.

Travel time
-
New building
1 / 15
4.5 rooms139m²CHF 990,000.–
Tellistrasse 8, 4622 Egerkingen

Luxurious 4.5-room ground-floor apartment with 139 m² living space and 60 m² terrace

First-class new construction project Belvedere Egerkingen with a lot of glass, south-facing, modern floor plans, and exclusive architecture.- CONSTRUCTION STARTS IN JUNE 2025 | MOVE-IN DECEMBER 2026In a prime hillside location in Egerkingen, an elegant 4.5-room owner-occupied apartment is being built on the ground floor with approximately 139 m² of living space and a 40 m² terrace.This 4.5-room ground-floor apartment impresses with its modern architecture, clear lines, and well-thought-out room layout. The open living and dining area with a stylish kitchen and cooking island creates a welcoming atmosphere and combines functionality with well-being.Large window fronts let in plenty of daylight and offer a beautiful view of the surrounding landscape. From the living area, you can directly access the balcony, which invites you to relax outdoors and offers a magnificent view.The master bedroom has its own dressing room, while two other rooms provide space for children, guests, or a home office. A modern bathroom with a bathtub and shower, a separate guest toilet, and a laundry room with a washing tower provide additional comfort in everyday life. Noble parquet floors, high-quality ceramic tiles, and underfloor heating underline the high quality of living. Two underground parking spaces belong to the apartment.The location impresses with its tranquility, all-day sunshine, and proximity to shopping facilities, schools, and public transportation. In just 30 minutes, you can reach Basel, Solothurn, Bern, Aarau, or Lucerne, ideal for commuters.Construction started in June, so you can experience the construction progress up close. Move-in is scheduled for December 2026.We look forward to your contact and will accompany you step by step on your way to your new home.

Travel time
-
New building
1 / 14
3.5 rooms96m²CHF 825,000.–
Tellistrasse 8, 4622 Egerkingen

Modern 3.5-room terrace apartment with private viewpoint – Belvedere Egerkingen

First-class new construction project Belvedere Egerkingen with a lot of glass, south-facing, modern floor plans, and exclusive architecture.- CONSTRUCTION STARTS IN JUNE 2025 | MOVE-IN DECEMBER 2026/ In a prime hillside location in Egerkingen, an elegant 3.5-room owner-occupied apartment is being built on the 1st floor with approximately 96 m² of living space and a 40 m² terrace.This elegant 3.5-room apartment on the first floor convinces with its bright, modern architecture and a harmonious room layout. The open living and dining area with a stylish kitchen and cooking island creates a inviting living feeling and combines comfort with timeless aesthetics.Large window fronts flood the rooms with daylight and offer a dreamy view to the Alps. The spacious balcony with glass railing invites you to relax and enjoy, here you can experience all-day sunshine and beautiful sunsets.The master bedroom has its own dressing room, while the second room can be flexibly used as a children's room, guest room, or home office. A modern bathroom with a bathtub, a separate guest toilet with a shower, and a laundry room provide additional comfort.Noble parquet floors, high-quality ceramic coatings, and underfloor heating underline the high quality of living. Two underground parking spaces belong to the apartment.The location impresses with its tranquility, all-day sunshine, and proximity to shopping facilities, schools, and public transportation. In just 30 minutes, you can reach Basel, Solothurn, Bern, Aarau, or Lucerne, ideal for commuters.Construction started in June, so you can experience the construction progress up close. Move-in is scheduled for December 2026.We look forward to your contact and will accompany you step by step on your way to your new home.

Travel time
-
New building
1 / 15
4.5 rooms149m²CHF 1,050,000.–
Tellistrasse 8, 4622 Egerkingen

Exclusive 4.5-room garden apartment - New construction project Belvedere Egerkingen

Exclusive 4.5-room garden apartment - New construction project Belvedere Egerkingen- CONSTRUCTION STARTS IN JUNE 2025 | MOVE-IN DECEMBER 2026In a prime hillside location in Egerkingen, a high-quality 4.5-room garden apartment with approximately 149 m² of living space, a spacious terrace of 80 m², and a garden of over 166 m² is being built.The apartment impresses with its thoughtfully designed floor plan. The open living and dining area with a stylish kitchen and cooking island creates a spacious room feeling and invites you to linger and enjoy. Large window fronts let in plenty of daylight and offer a pleasant view of the surrounding greenery.The master bedroom has its own dressing room, while two other rooms provide space for children, guests, or a home office. An elegant bathroom with a bathtub and shower, a separate guest toilet, and a laundry room with a washing tower ensure high comfort in everyday life.Noble parquet floors, modern ceramic tiles, and underfloor heating underline the high quality of living. From the living area, you can directly access the spacious seating area with garden access, which invites you to relax and enjoy. Two underground parking spaces belong to the apartment.The location impresses with its tranquility, all-day sunshine, and proximity to shopping facilities, schools, and public transportation. In just 30 minutes, you can reach Basel, Solothurn, Bern, Aarau, or Lucerne, making it ideal for commuters.Construction started in June 2025, so you can experience the construction progress up close. Move-in is scheduled for December 2026.We look forward to your contact and will accompany you step by step on your way to your new home.

Travel time
-
1 / 15
5.5 rooms147m²CHF 1,185,000.–
Dürrenbergstrasse 59, 4632 Trimbach

Modern living above the roofs of Trimbach - Sensational far-reaching view

On the sought-after sun-facing slope of Trimbach, an exclusive new construction project is being built, combining the highest living comfort with an idyllic panoramic view. The four modern semi-detached houses (houses A-D) convince with all-day sunshine, a well-thought-out architecture, and bright rooms. The highlights at a glance: Spacious room concept: 5.5 rooms spread over three floors offer maximum space for family, home office, and hobbies.Seamless transition to the outside: Enjoy warm summer evenings on your large terrace on the living floor or in the private garden area on the lower floor.Comfort from the first moment: Drive comfortably into your double garage and enter your house directly and protected from the weather.Sustainable future technology: Thanks to a modern air-water heat pump and pleasant underfloor heating, you live in an environmentally friendly and cost-efficient way. Preparation for a PV system. Fulfill your dream of owning your own home and design the interior construction according to your personal wishes. Move in and feel good from September 2027! Data for houses A-D: A: Plot: 315m², NWF: 147m², Volume: 887m³ (carport 120m³), Rooms: 5½VP: CHF 1'195'000.- B: Plot: 305m², NWF: 147m², Volume: 887m³ (carport 120m³), Rooms: 5½VP: CHF 1'190'000.- C: Plot: 288m², NWF: 147m², Volume: 887m³ (carport 120m³), Rooms: 5½VP: CHF 1'185'000.- D: Plot: 323m², NWF: 147m², Volume: 887m³ (carport 120m³), Rooms: 5½VP: CHF 1'200'000.- All prices include a double carport Project website More information can also be found on the project website www.duerrenberg.ch

Travel time
-
Manuel Bleuer

Manuel Bleuer

1 / 13
Manuel Bleuer

Manuel Bleuer

  • Balcony / Terrace
  • Garage
  • Elevator
2.5 rooms103m²CHF 595,000.–
Dorfstrasse 22b, 4657 Dulliken

Spacious living dream with 102 m² - First occupancy in new building

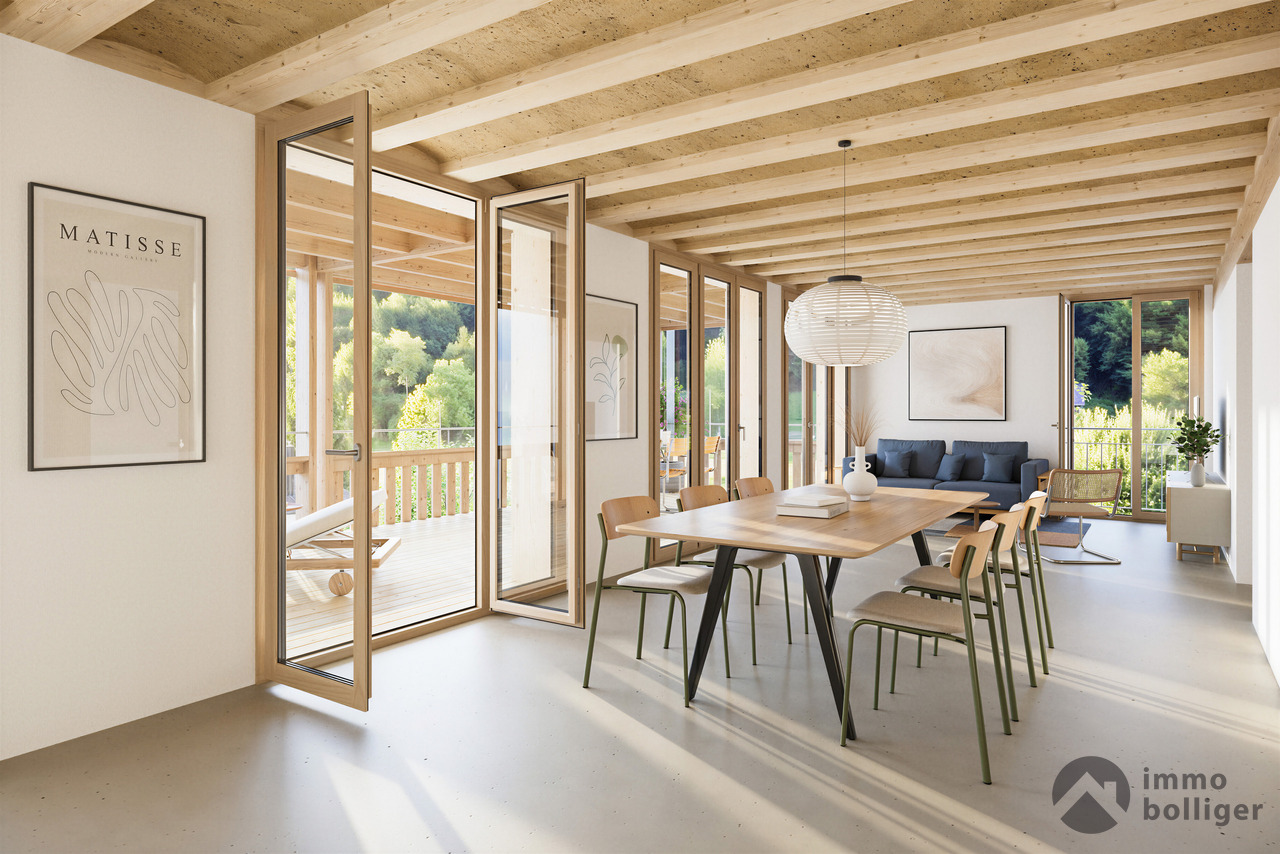
Welcome to Dorfstrasse 22b in DullikenCentral living, modern comfort, and nature nearby - in Dulliken, a pleasant living environment combines with short distances to the Olten region. Shopping facilities and services are located directly in the village, while Dulliken train station offers a practical connection to public transportation. The surroundings also offer a variety of opportunities for walks, sports activities, and relaxing hours. The train station area has been extensively upgraded and equipped with a new access point, including a lift.Let me introduce myself: a spacious and modern 2.5-room new building apartment on the 1st floor, which was completed in 2026 and is now waiting for its first occupancy. With approximately 102 m² of living space, I offer exceptionally large space for a 2.5-room apartment and combine contemporary architecture with high-quality living comfort.My entrance area already shows how much importance is attached to practical design. Spacious built-in closets create valuable storage space and ensure a tidy reception.My heart is the spacious living and dining area with an open, modern kitchen. High-quality materials and generous workspaces create the best conditions for those who like to cook and receive guests. The elegant } gives the living rooms a warm and timeless atmosphere.From the living area, you can directly access my spacious balcony. Thanks to morning and evening sun, it offers a beautiful outdoor spot at different times of the day - from the first coffee to the relaxed end of the day.My bedroom convinces with a particularly pleasant size and plenty of daylight. The modern bathroom offers bathtub and separate shower for different needs. Another plus point is my own laundry room directly in the apartment with washing machine and dryer. Additionally, a general drying room is available in the building.I am also technically up-to-date: triple glazing, district heating with comfortable underfloor heating, and controlled apartment ventilation contribute to a pleasant living climate. Electrically operated roller shutters or awnings complement the modern equipment standard.A lift enables comfortable access to the floors. I also include a private basement compartment and a parking space in the garage. Particularly practical with a view to the future: according to the building description, the owner's parking spaces are already equipped for charging electric vehicles.My highlights at a glance • New building 2026 - First occupancy • Spacious 2.5 rooms with approx. 102 m² living space • Spacious living and dining area • Modern, high-quality open kitchen • Elegant oak parquet • Large balcony with morning and evening sun • Spacious and bright bedroom • Bathroom with bathtub and shower • Private laundry room with washing machine and dryer • Practical built-in closets in the entrance area • Triple glazing • District heating and underfloor heating • Controlled apartment ventilation • Lift and private basement compartment • Parking space in the garage with preparation for e-mobility I am perfect for people who want to combine spacious living with the comfort of a new building and value high-quality materials, thoughtful equipment, and plenty of space.

  • Balcony / Terrace
  • Garage
  • Elevator
Travel time
-

Other interesting objects