Spacious 4.5 room attic apartment in Hefenhausen
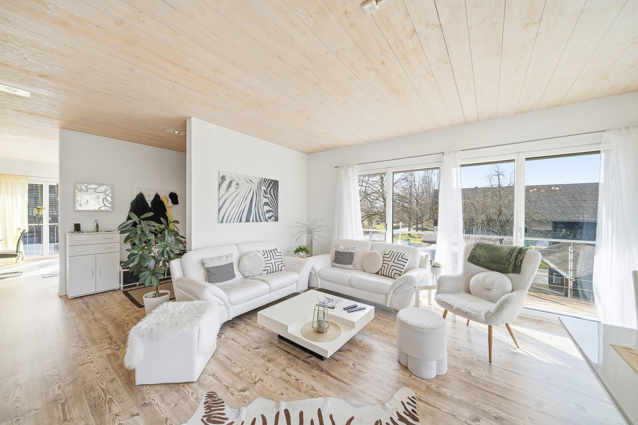
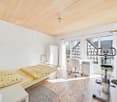
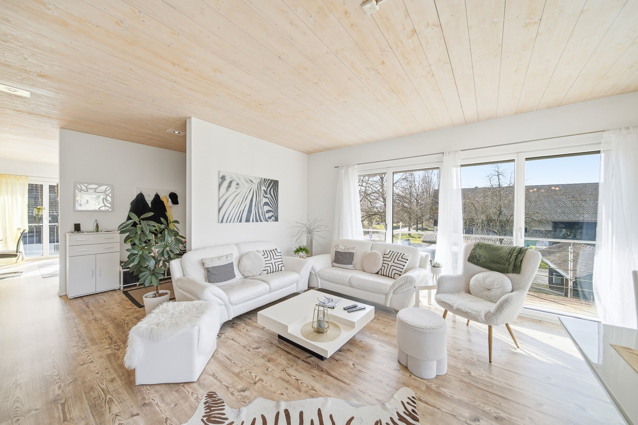
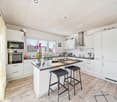
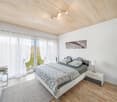
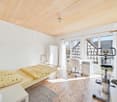
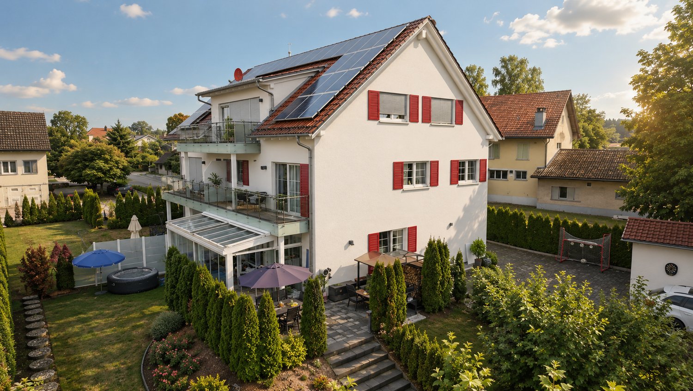
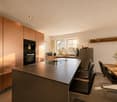
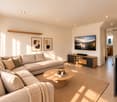
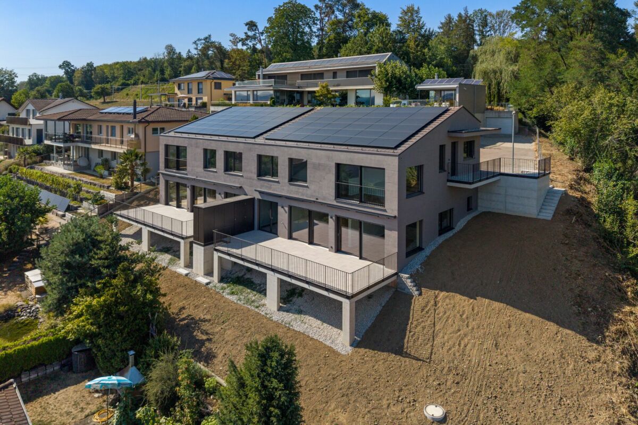
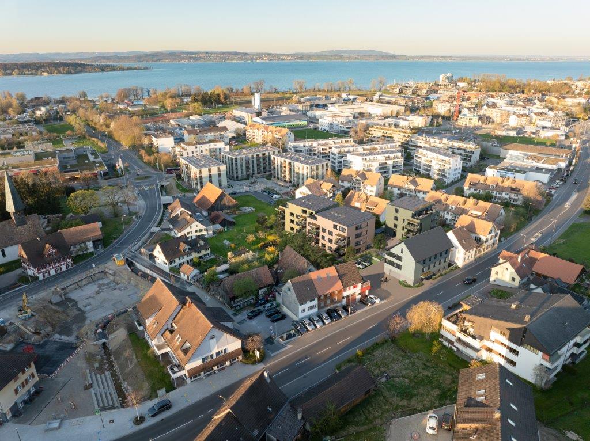
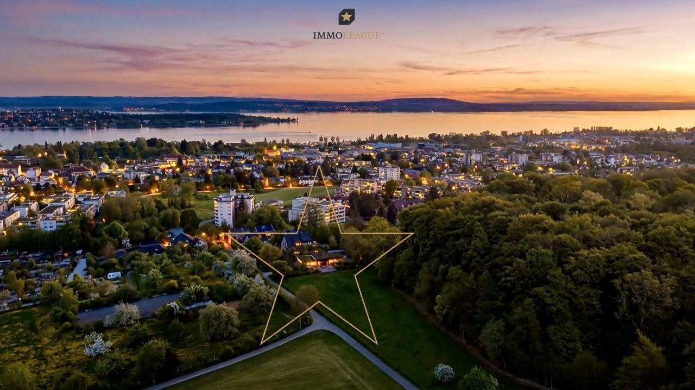
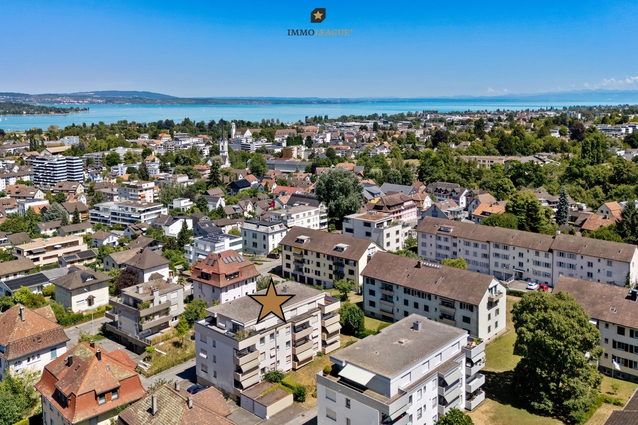
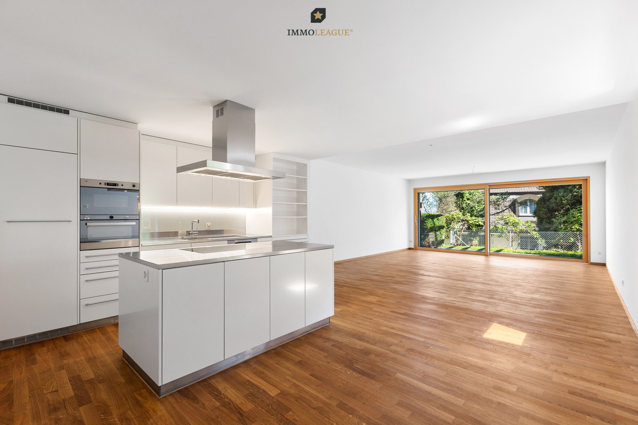
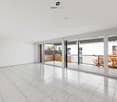
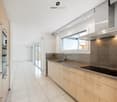
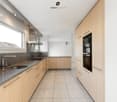
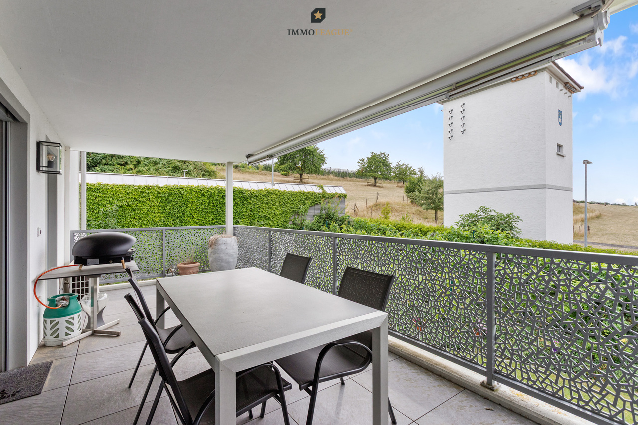
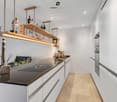
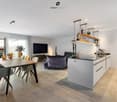
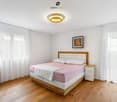
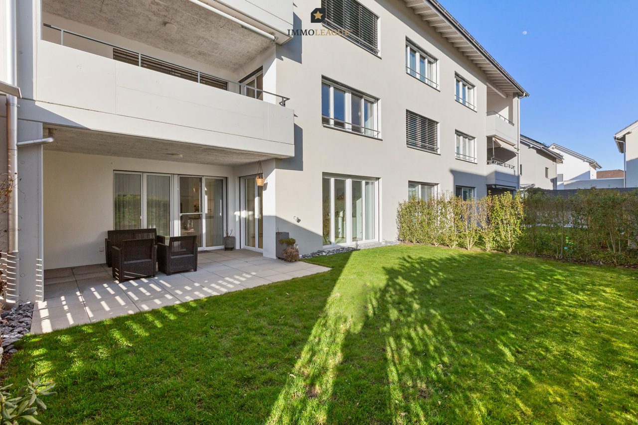
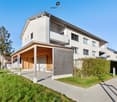
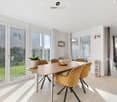
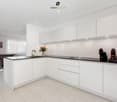
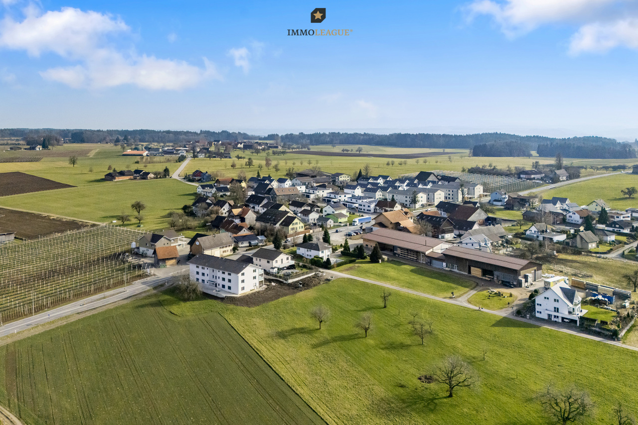
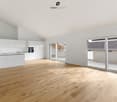
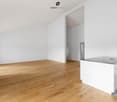
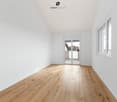
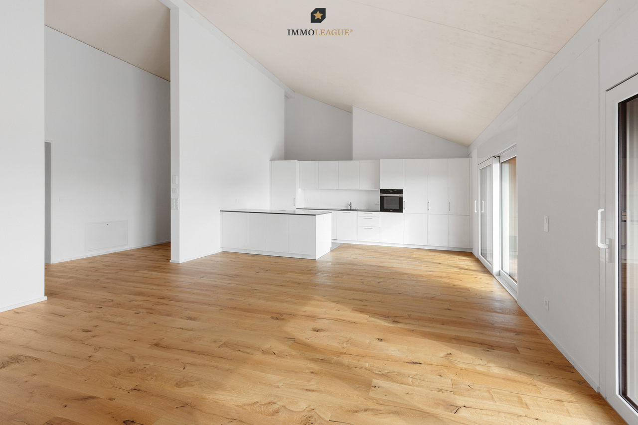
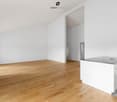
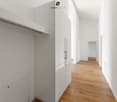
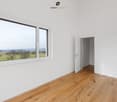
Attractive 4.5 room attic condominium, Schulstrasse 2, 8564 HefenhausenThe living unit (apartment 147m², balconies 23 m²) includes two parking spaces in the shared underground garage with direct lift access, as well as a basement compartment on the lower ground floor. The construction was completed in 2014, with the owners incurring additional costs for the kitchen, chimney, and surfaces. High standard of the entire apartment. Minergie building standard with controlled ventilation.Year of construction 2014. Top condition.LocationBalcony facing west and south with beautiful distant and mountain views, and facing west, south, and east.The property is located in a quiet, sunny spot, on a side street off the main street (200 meters).Quiet, fairly sunny location with consistent main orientation towards the south and west. Beautiful distant and mountain views towards the west, south, and east. Good traffic connections on a side street, near public transportation with a bus stop. SBB train station Märstetten 6.7 km away. Shopping (Märstetten center) 6.1 km away or 6 minutes by car. School with sports hall and sports fields, approximately 8-10 minutes' walk or 650 meters away. Distance to the A7 highway entrance: 6.8 km driving distance. Near golf course and Conny-Land. Building/PlotPrivate parking options: Two underground parking spaces in a shared garage with direct house access and lift access in the stairwell. Lift access (9 people / 675 kg). Nine visitor parking spaces. Laundry tower in the apartment. Additional drying room with blower for all residents in the basement and basement compartment (10 m²). Shared bicycle storage room.FeaturesNice chimney in the living area. Two wet cells with bathroom and shower, renovated in 2020. Main orientation of the living area towards southwest. Fairly good interior finish standard, including kitchen and wet cells. Interior renovations of surfaces (2024) and bathroom renovations (2020). Apartment on the 2nd floor with two balconies.Condition and Renovation OptionsGood quality of materials used for solid construction. Underfloor heating and hot water preparation using a heat pump. Minergie standard, but without certification. Controlled ventilation. Interior finish and installations from the construction and occupancy in 2014. No recognizable need for renovation or renewal.Wheelchair-accessible lift, 675 kg / 9 people, in the shared stairwell, from the garage entrance floor to the apartment floor. Electric roller shutters.Slightly above-average room height in the living area, 5 meters, and therefore, if desired, attractive renovation options with a spacious gallery and window (e.g., office).The currently unused attic has a storage area of 28.5 m² in total. Sales price CHF 1,180,000.00, including 2 garage spaces and a share of the renovation fund of total CHF 9,655.00. Available by arrangement. Viewings by prior appointment, preferably on Saturdays from 09.00h to 14.00h, no brokers. Serious interested parties will receive, if required, in addition to the floor plan and cadastral plan during the viewing, a current land register excerpt, the 2025 annual account, and the revision report. Sale by:Giuseppe Botti, giuseppe@botti.ch