















































Quick Filters for your search

Quick-filters

We show you quick-filters based on the most used filters by location.

By using these, you can enhance your search experience by finding new and interesting properties to your likings.

3 results - Buy a new build apartment: Vuarrens

1 / 7
4.5 rooms130m²CHF 990,000.–
chemin des enchères, 1418 Vuarrens

New Project - The Paradise for Families

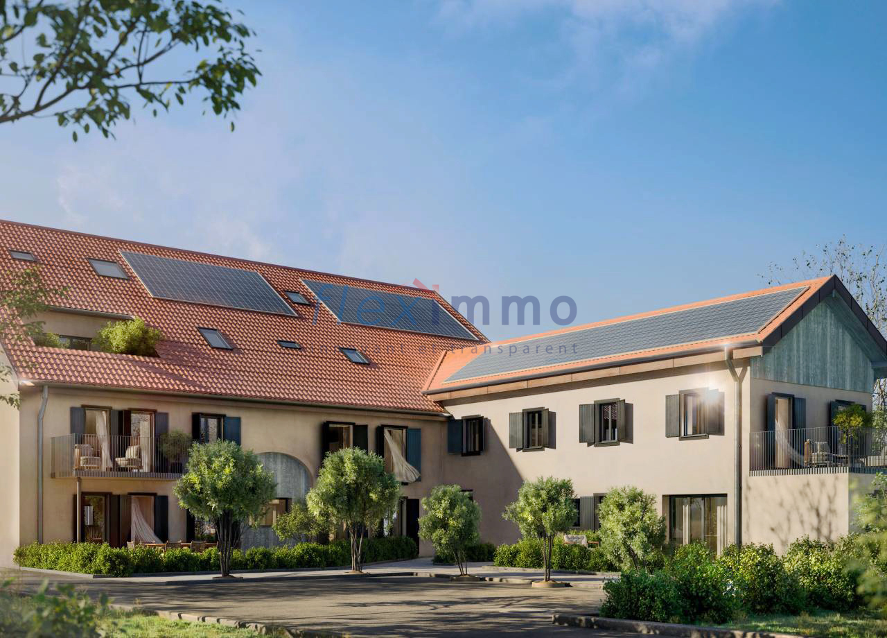
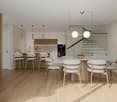
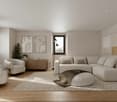
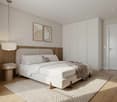
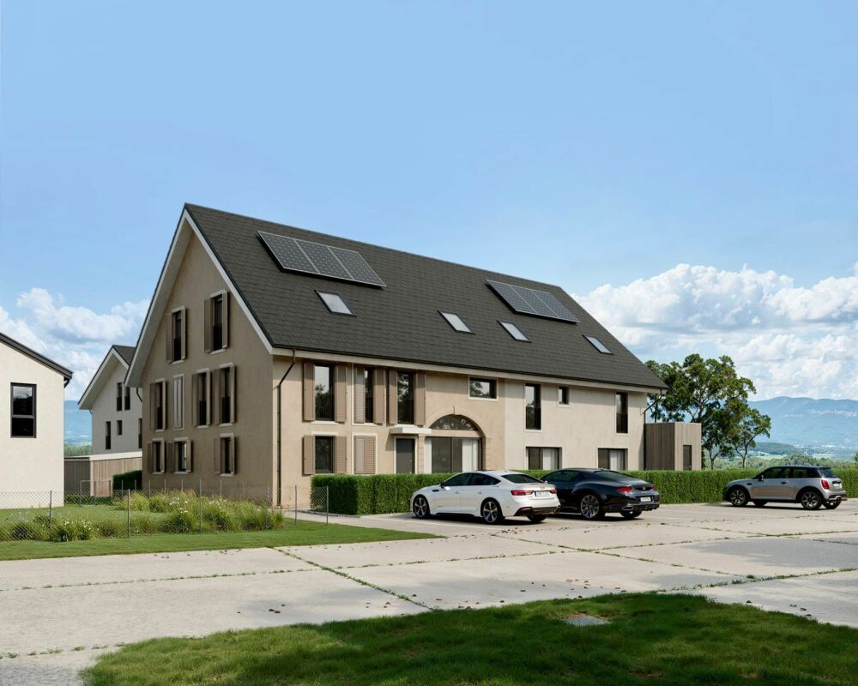
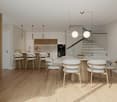
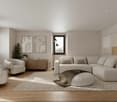
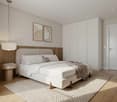
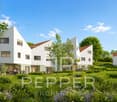
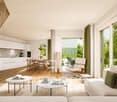
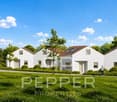
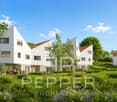
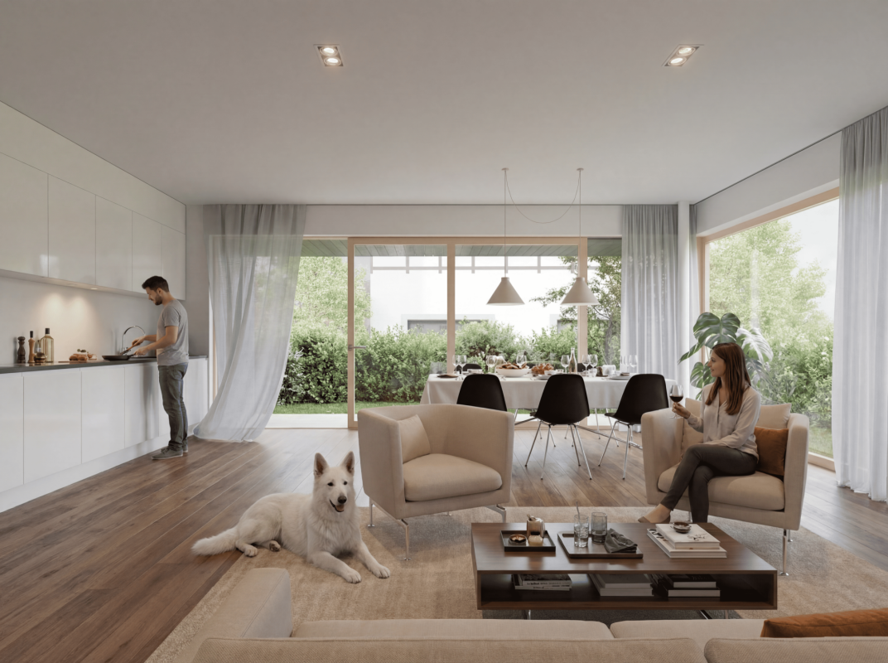
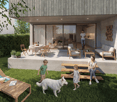
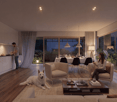
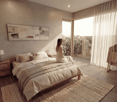
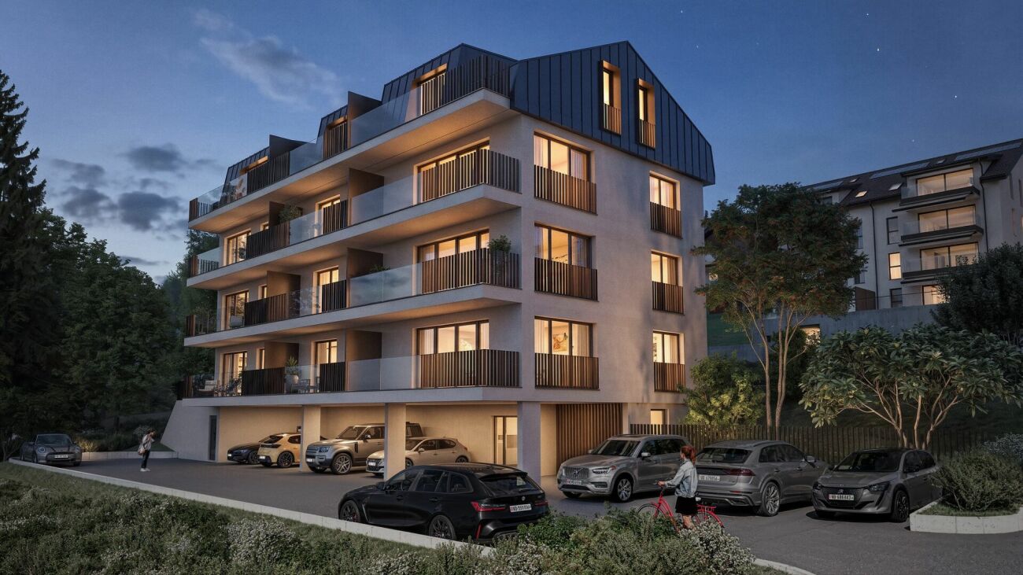
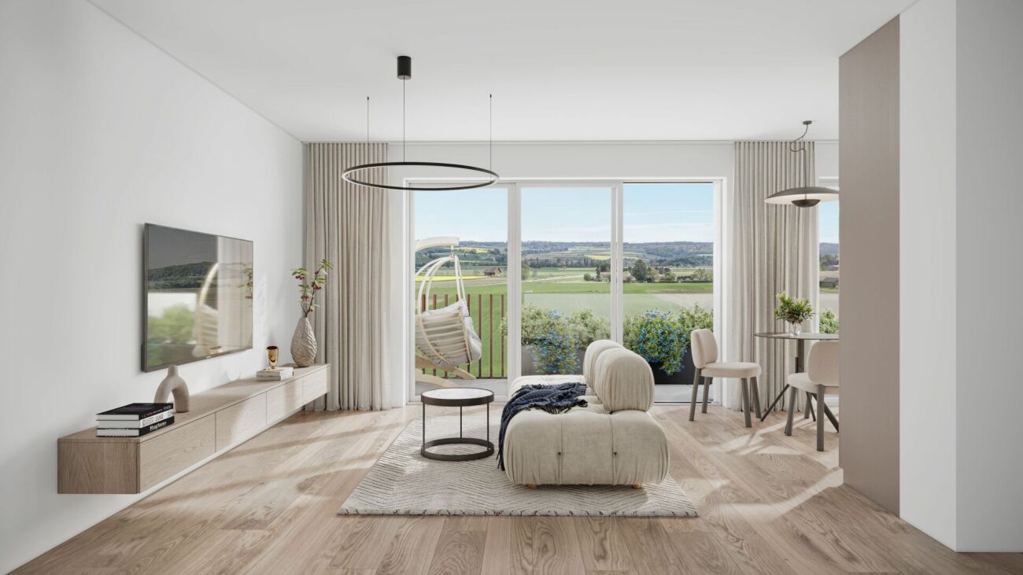
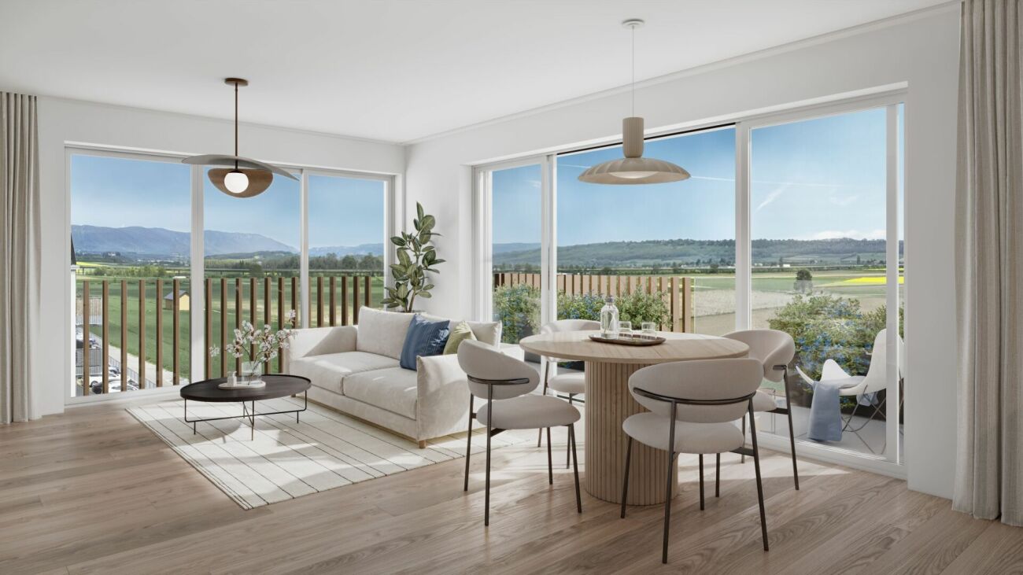
CONSTRUCTION SITE OPENNEW PROJECT - Discover 11 new apartments (3.5 to 5.5 rooms) designed for families in the charming commune of Vuarrens. Combining modern comfort and premium finishes, these homes offer numerous advantages:Family Living Spaces: • Spacious and bright interiors • Fully equipped and fitted kitchens with Siemens appliances. • Private gardens or large balconies • Parental suites with bathroom in most apartments. Ideal for Children: • Secure, picturesque setting • Residence away from main roads. • Proximity to nature. • Very good school infrastructure in Vuarrens and surrounding villages. Advantages for Parents: • Energy efficiency for optimized heating and electricity costs (geothermal and heat pump, photovoltaic panels) • Two parking spaces per apartment, prepared to accommodate electric vehicle charging stations. • Personalization of finishes for flooring, walls, bathroom and kitchen equipment. • Cost reduction when purchasing. The sale of land shares reduces notary fees and transfer taxes on real estate transactions. • Attractive financing by the Migros bank, our partner for financing this residence. The apartments are equipped with free-cooling for a pleasant temperature during hot periods.Vuarrens: the perfect balance between rural tranquility and easy access to urban centers. Offer your family an exceptional living space! Call us without delay.

1 / 7
4.5 rooms131m²CHF 995,000.–
chemin des enchères, 1418 Vuarrens

New Project - The Paradise for Families

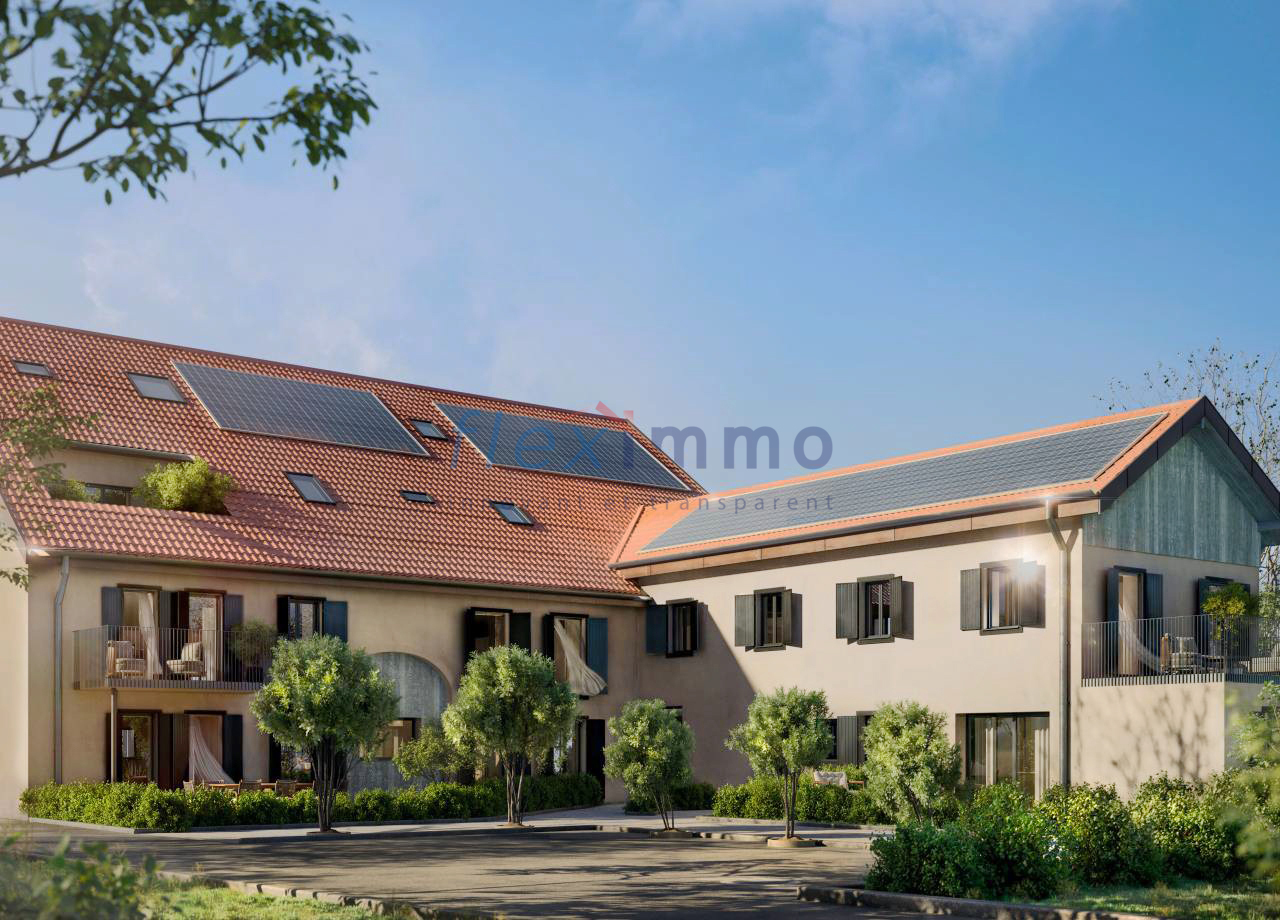
CONSTRUCTION SITE OPEN - Only 4 units leftNEW PROJECT - Discover 11 new apartments (3.5 to 5.5 rooms) designed for families in the charming commune of Vuarrens. Combining modern comfort and premium finishes, these homes offer many advantages:Family Living Spaces: • Spacious and bright interiors • Fully fitted and equipped kitchens with Siemens appliances. • Private gardens or large balconies • Parental suites with bathroom in most apartments. Ideal for Children: • Secure, picturesque setting • Residence away from main roads. • Proximity to nature. • Very good school infrastructure in Vuarrens and surrounding villages. Advantages for Parents: • Energy efficiency for optimized heating and electricity costs (geothermal and heat pump, photovoltaic panels) • Two parking spaces per apartment, prepared to accommodate electric vehicle charging stations. • Personalization of finishes for floor coverings, walls, bathroom and kitchen equipment. • Reduced purchase costs. The sale of land shares reduces notary fees and transfer taxes on real estate transactions. • Attractive financing by Migros Bank, our partner for financing this residence. The apartments are equipped with free-cooling for a pleasant temperature during hot periods.Vuarrens: the perfect balance between rural tranquility and easy access to urban centers. Offer your family an exceptional living environment! Call us without delay.

1 / 7
5.5 rooms114m²CHF 940,000.–
chemin des enchères, 1418 Vuarrens

New Project - The Paradise for Families

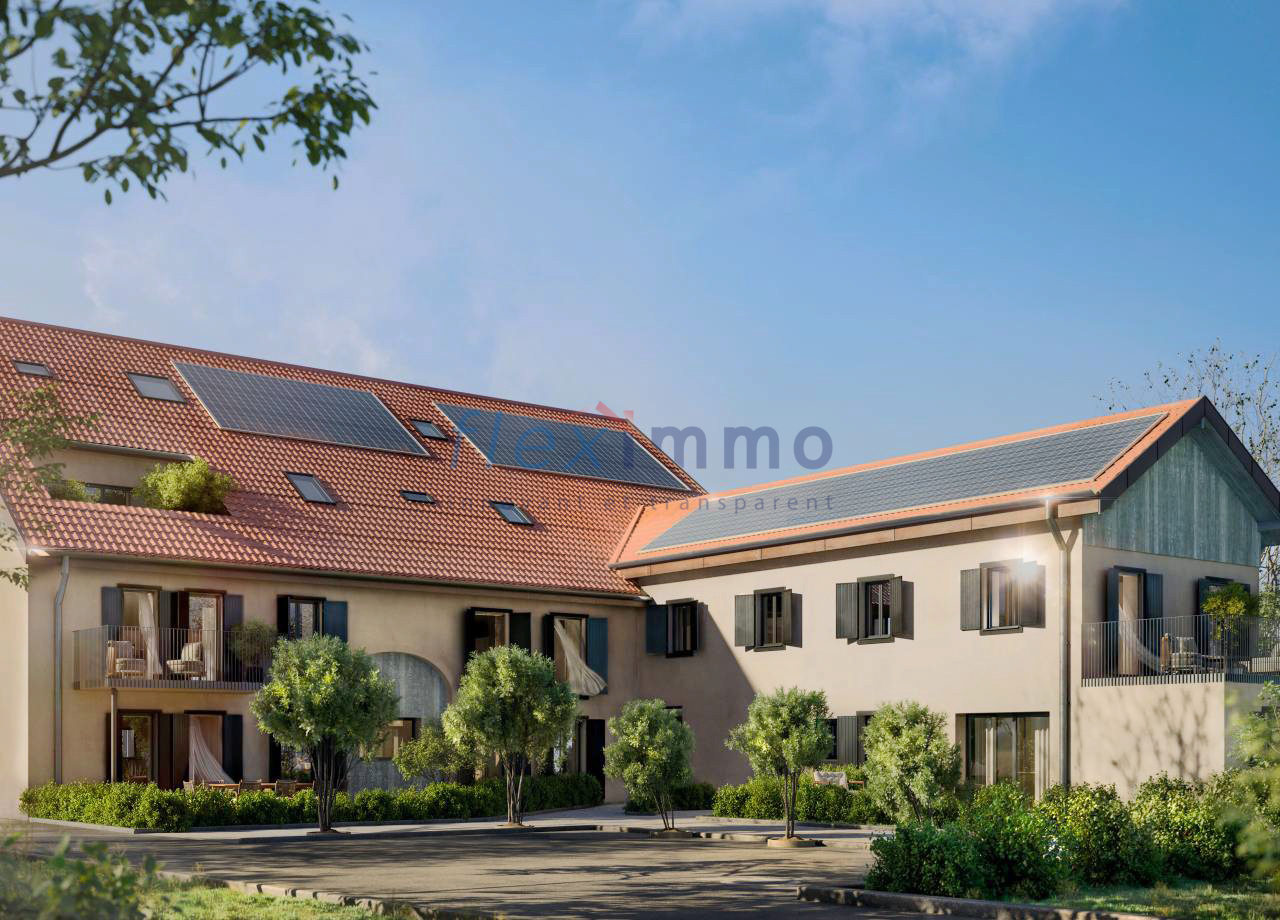
CONSTRUCTION SITE OPEN - Only 4 units leftNEW PROJECT - Discover 11 new apartments (3.5 to 5.5 rooms) designed for families in the charming town of Vuarrens. Combining modern comfort and premium finishes, these homes offer numerous advantages:Family Living Spaces: • Spacious and bright interiors • Fully fitted and equipped kitchens with Siemens appliances. • Private gardens or large balconies • Parental suites with bathroom in most apartments. Ideal for Children: • Secure, picturesque setting • Residence away from main roads. • Proximity to nature. • Very good school infrastructure in Vuarrens and surrounding villages. Advantages for Parents: • Energy efficiency for optimized heating and electricity costs (geothermal heating and heat pump, photovoltaic panels) • Two parking spaces per apartment, pre-equipped to accommodate electric charging stations. • Personalization of finishes for floor coverings, walls, bathroom and kitchen equipment. • Reduced purchase costs. The sale of land shares reduces notary fees and transfer taxes on real estate transactions. • Attractive financing by Migros Bank, our partner for financing this residence. The apartments are equipped with free-cooling for a pleasant temperature during hot periods.Vuarrens: the perfect balance between rural tranquility and easy access to urban centers. Offer your family an exceptional living environment! Call us without delay.

More objects in your automatically expanded search area
20 results - Radius: + 10km
New building
1 / 13
  • Parking space
  • Balcony / Terrace
  • Mountain view
4.5 rooms113m²CHF 795,000.–
Premium
Rue du Grand Borgeaud 17, 1406 Cronay

Apartment 4.5 rooms in Cronay

Located at the entrance to the charming village of Cronay, this project of 3 PPE apartments benefits from a calm and green environment, with an extensive view of the Fribourg and Vaud Prealps.This old village house will be completely and carefully renovated to create spacious and bright living spaces. The exterior architecture will be preserved and enhanced with noble materials, faithful to the character of the original building.LOT 3:The final lot, spread between the first floor and the attic, will offer a 4.5-room apartment of approximately 116m². The first floor will house a guest toilet. Under the attic, the apartment will benefit from superb exposed beams. A large hall will serve three bedrooms as well as a bathroom. A loggia, a spacious attic space that can be converted, and a cellar will complete this ensemble.A private vegetable garden space will also be provided for this apartment.Each lot will have 3 outdoor parking spaces in addition to the sale price (CHF 10,000.-/unit) and will offer its future occupants the possibility of personalizing the finishes according to their wishes.Future owners will have the opportunity to personalize the finishes according to their desires, while the materials used for the exterior fittings will ensure perfect integration into the surrounding natural setting.Delivery: summer 2026 Technical data Technique: • Heating: Heat pump • Solar panels: Yes • Glazing: Triple Budgets : • Kitchens: CHF 13,681.78 excluding VAT (depending on offer) • Tiling: CHF 37.-/m2 (supplies) • Parquet: CHF 70.-/m2 (supply) • Sanitary facilities: CHF 7,345.31 excluding VAT (as per offer) Details of the sale price: • Apartment: CHF 815,000.- • Parking spaces: CHF 30,000.- • Total: CHF 845,000.-

  • Parking space
  • Balcony / Terrace
  • Mountain view
Danny Caldas

Danny Caldas

Courtier en immobilier – Région Nord-Vaudois

Travel time
-
New building
1 / 13
  • Parking space
  • Balcony / Terrace
  • Mountain view
5.5 rooms122m²CHF 895,000.–
Premium
Rue du Grand Borgeaud 17, 1406 Cronay

Apartment 5.5 rooms in Cronay

Located at the entrance to the charming village of Cronay, this project of 3 PPE apartments benefits from a calm and green environment, with an extensive view of the Fribourg and Vaud Prealps.This old village house will be carefully renovated to create spacious and bright living spaces. The exterior architecture will be preserved and enhanced with high-quality materials, faithful to the character of the original building.LOT 2:The first floor will house a 5.5-room apartment of approximately 125 m². This accommodation will benefit from a vast living space opening onto a large terrace of over 17 m². Four bedrooms complete the sleeping area. Two bathrooms are planned, one equipped with a bathtub, the other with a shower. A private laundry room, a storage room, and a cellar complete the property.A private vegetable garden space will also be provided for this apartment.Each lot will have 3 outdoor parking spaces in addition to the sale price (CHF 10,000.-/unit) and will offer its future occupants the possibility of personalizing the finishes according to their wishes.Future owners will have the opportunity to personalize the finishes according to their desires, while the materials used for the exterior fittings will ensure perfect integration into the surrounding natural setting.Delivery: summer 2026 Technical data Technique: • Heating: Heat pump • Solar panels: Yes • Glazing: Triple Budgets : • Kitchens: CHF 16,734.51 excluding VAT (depending on offer) • Tiling: CHF 37.-/m2 (supplies) • Parquet: CHF 70.-/m2 (supply) • Carpentry: CHF 4,856.61 excluding VAT (according to offer) • Sanitary facilities: CHF 9,111.13 excluding VAT (as per offer) Details of the sale price: • Apartment: CHF 905,000.- • Parking spaces: CHF 30,000.- • Total: CHF 935,000.-

  • Parking space
  • Balcony / Terrace
  • Mountain view
Danny Caldas

Danny Caldas

Courtier en immobilier – Région Nord-Vaudois

Travel time
-
New building
1 / 6
  • Balcony / Terrace
  • Child-friendly
  • Quiet neighborhood
4.5 rooms123m²CHF 860,000.–
Premium
Rue de la Crause 5, 1406 Cronay

Cronay - New project of 4 apartment-villas with 4.5 rooms

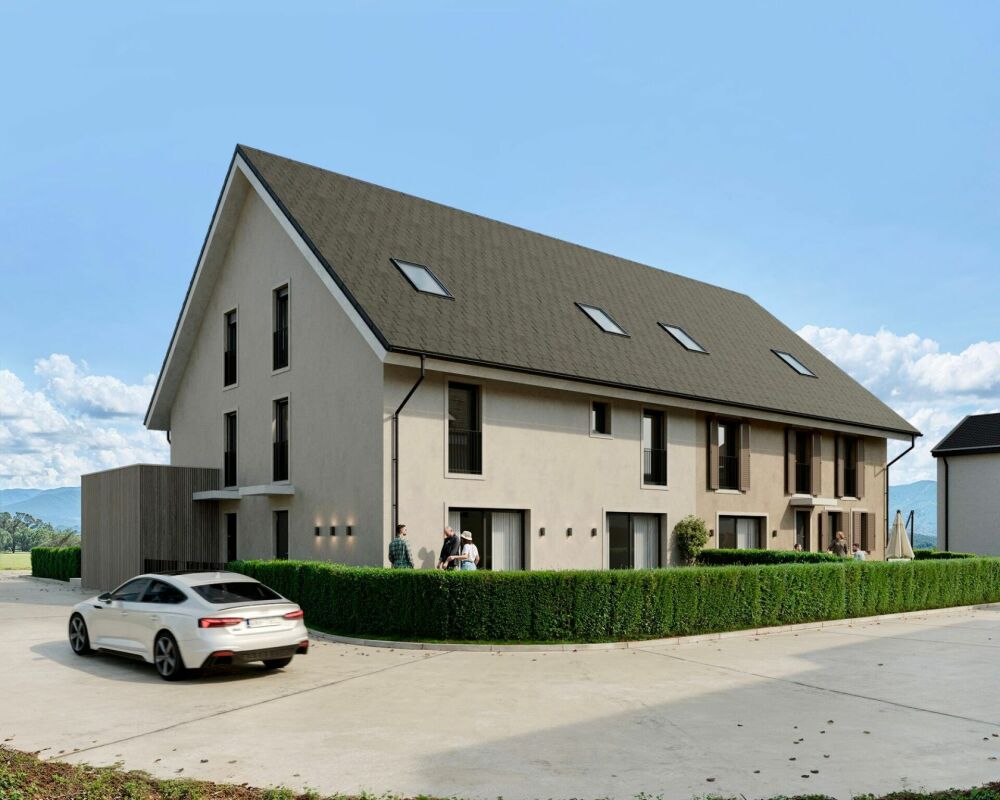
A Maillard exclusive - Lot 1 - South: 127m2 with garden, attic and 3 parking spaces SITUATIONLocated in the heart of the village of Cronay, this new promotion is part of a reconstruction project that combines authenticity and modern comfort. Only a part of the existing structure of the old barn will be preserved, while the entire building will be completely rebuilt in accordance with the original architectural spirit. The project involves the creation of four apartments in the form of triplexes, designed as PPE. These homes will offer their owners the independence and functionality of a single-family home, while also providing a modern design and energy performance that meets current standards. Each lot will have a distinct orientation, allowing each owner to choose the exposure that best suits their expectations: Lot 1 - CHF 860'000.- : SouthLot 2 - CHF 820'000.- : WestLot 3 - CHF 845'000.- : North (Reserved)Lot 4 - CHF 875'000.- : East* Price excluding parking spaces Construction will begin in the summer of 2026, and delivery is expected in the second half of 2027. DESCRIPTIONThe four apartments will have a similar distribution over three levels. The ground floor, with an area of over 50 m², will house the living areas. It will include an entrance hall, a guest bathroom, and a living room with a lounge and dining area, which will be in direct relation to the outdoor facilities. Buyers will have the opportunity to fully customize the interior finishes and the organization of certain spaces, including partitions, to adapt their future home to their needs. The first floor will be dedicated to the sleeping area and will include three bedrooms with comfortable dimensions. Depending on the chosen lot, one or two bathrooms with a shower and/or bathtub will be added. The attics, accessible directly from the staircase, will offer approximately 50 m² of additional usable space. Although not habitable, they will form a very versatile space that can be arranged as a storage room, playroom, office, or storage space. The space can also be left open up to the ridge to emphasize the feeling of space. The entire project will be built according to current energy standards, with a communal heating system using a heat pump and a photovoltaic installation. OUTDOOR SPACESEach apartment will have its own independent entrance and a private garden on the ground floor. These outdoor spaces will naturally extend the living areas and provide an ideal setting to enjoy the beautiful days in a quiet and residential area. Thanks to their design, these homes will combine the advantages of a modern apartment and the functionality of a single-family home. PARKINGEach lot will benefit from three outdoor parking spaces (in addition to the price: CHF 30'000.- in total), providing a comfortable convenience for residents and their visitors. TECHNICAL DETAILSHeating: Heat pumpPhotovoltaic installation: YesGlazing: Triple SALES PRICE DETAILS - LOT 1Apartment: CHF 860'000.-Parking spaces: CHF 30'000.-Total: CHF 890'000.-

  • Balcony / Terrace
  • Child-friendly
  • Quiet neighborhood
Danny Caldas

Danny Caldas

Courtier en immobilier – Région Nord-Vaudois

Travel time
-
New building
1 / 11
  • Parking space
  • View
6.5 rooms149m²CHF 1,275,000.–
Premium
A Yverdon-les-Bains, 1400 Yverdon-les-Bains

EXCEPTIONAL PROJECT: Construction of high standard with lake view!

Construction site opening soon!Discover the 8 apartments of this exceptional real estate project, nestled in the heights of Yverdon-les-Bains, a charming town on the shores of Lake Neuchâtel. Enjoy a dream location, a breathtaking view, a carefully designed architecture and flexible apartment layouts to suit all your needs.Each apartment in this project offers a perfect combination of luxury and comfort. With its high-end equipment, modern architecture and ideal location, this residence is a true gem for those seeking the best in terms of housing.The 2 buildings are divided as follows:Building AGround floor:Unit 1 - 4.5 rooms with a living area of approximately 98 m² and a balcony of approximately 16 m²Unit 2 - 3.5 rooms with a living area of approximately 80 m² and a balcony of approximately 23 m²Attic:Unit 3 - 6.5 rooms with a living area of approximately 149 m², a balcony of approximately 16 m² and a terrace of approximately 68 m²Unit 4 - RESERVEDBuilding BGround floorUnit 5 - SOLDUnit 6 - SOLDAttic:Unit 7 - RESERVEDUnit 8 - 6.5 rooms with a living area of approximately 149 m², a balcony of approximately 16 m² and a terrace of approximately 68 m²Note that all apartments have a flexible layout that can be adapted to the tenant's needs.In addition, 8 outdoor parking spaces are available at CHF 20'000.- each, as well as an individual garage offer at CHF 50'000.-.Unique features of the project:- Exclusive location in the heights of Yverdon-les-Bains- Breathtaking view of Lake Neuchâtel and the majestic contours of the Jura mountain range- Modern and elegant architecture- High-quality materials and finishes- Flexible apartment layouts to meet all needsWhether you are looking for a spacious apartment for your family or a cozy nest for yourself, this project offers a variety of options to meet your expectations. Do not hesitate to contact us to arrange a meeting. Need more information? www.residences-despins.ch

  • Parking space
  • View
New building
1 / 10
  • Parking space
  • View
6.5 rooms149m²CHF 1,275,000.–
Premium
A Yverdon-les-Bains, 1400 Yverdon-les-Bains

LUXURY ACCOMMODATION WITH LAKE VIEW!

Construction is imminent!Discover the 8 apartments of this exceptional real estate project, nestled in the heights of Yverdon-les-Bains, a charming town on the shores of Lake Neuchâtel. Enjoy a dream location, breathtaking views, carefully designed architecture, and flexible apartment layouts to suit all your needs.Each apartment in this promotion offers a perfect combination of luxury and comfort. With its high-end equipment, contemporary architecture, and ideal location, this residence is a true gem for those seeking the best in terms of housing.The 2 buildings are composed as follows:Building AGround floor:Unit 1 - 4.5 rooms with a living area of approximately 98 m² and a balcony of approximately 16 m²Unit 2 - 3.5 rooms with a living area of approximately 80 m² and a balcony of approximately 23 m²Attic:Unit 3 - 6.5 rooms with a living area of approximately 149 m², a balcony of approximately 16 m², and a terrace of approximately 68 m²Unit 4 - RESERVEDBuilding BGround floorUnit 5 - SOLDUnit 6 - SOLDAttic:Unit 7 - RESERVEDUnit 8 - 6.5 rooms with a living area of approximately 149 m², a balcony of approximately 16 m², and a terrace of approximately 68 m²Note that all apartments have a flexible layout that can be adapted to the tenant's needs.In addition, 8 outdoor parking spaces are available at CHF 20'000.- each, as well as an individual garage for CHF 50'000.-.Unique features of the project:- Exclusive location in the heights of Yverdon-les-Bains- Breathtaking views of Lake Neuchâtel and the majestic contours of the Jura range- Contemporary and elegant architecture- High-end materials and finishes- Flexible apartment layouts to meet all needsWhether you're looking for a spacious apartment for your family or a cozy nest for yourself, this promotion offers a variety of options to meet your expectations. Don't hesitate to contact us to arrange a meeting. Need more information? www.residences-despins.ch

  • Parking space
  • View
New building
1 / 8
5.5 rooms165m²CHF 1,760,000.–
Premium
Chemin de Sous-Bois, 24d, 1400 Yverdon-les-Bains

Contemporary villa with generous outdoor areas - Villa D

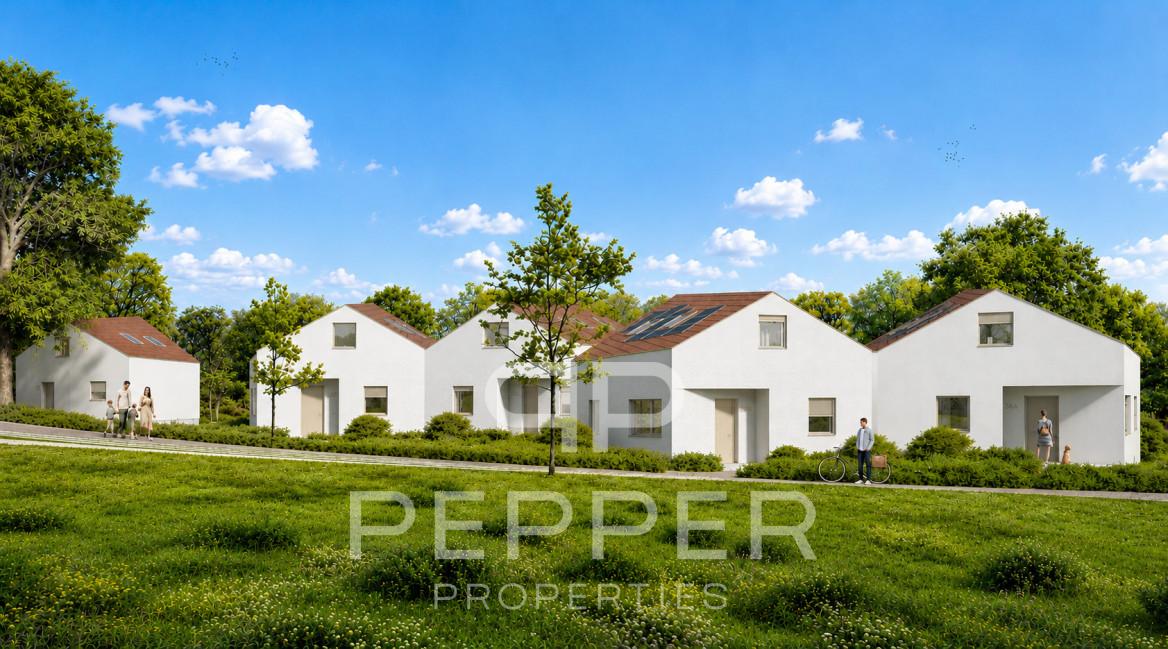
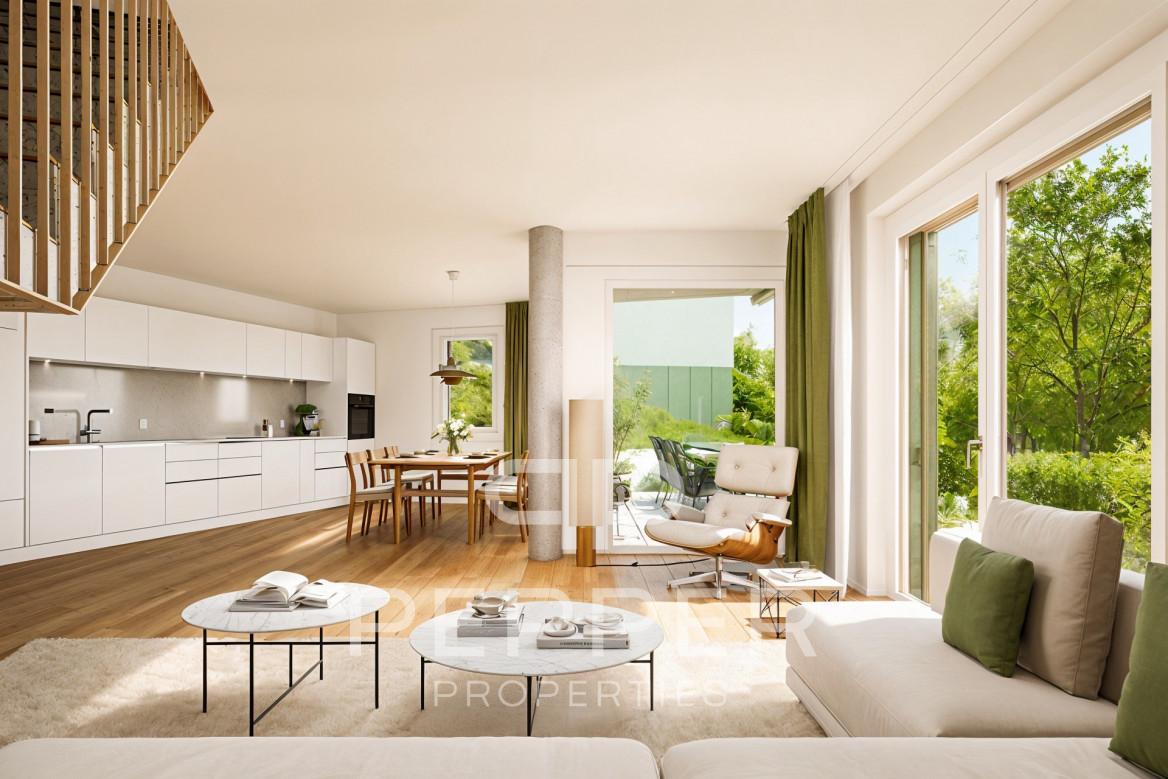
PEPPER PROPERTIES has the pleasure of presenting this magnificent new villa in a sloping plot, integrated into the residential project Le Bosquet, a contemporary realization composed of four semi-detached villas and a single villa, designed to offer a green and intimate living environment, in close proximity to the center of Yverdon-les-Bains.Developing approximately 165 m² of living space and approximately 207.5 m² of gross floor area, Villa D offers a complete and versatile configuration of 5.5 rooms, with four bedrooms, three bathrooms, a guest toilet, an outdoor parking space, a terrace of approximately 18.25 m², and a generous private garden of approximately 230 m², on a plot of approximately 314 m².Thought around the concept "nature plus", which has become a true identity signature in the developer's achievements, Le Bosquet is driven by a renowned promoter, with several decades of existence. The project proposes a new way of living: contemporary, comfortable, and turned towards the outside, in an environment where modernity, intimacy, and nature cohabitate with elegance.Located in a sloping plot, Villa D benefits from a privileged position within the project. Its beautiful private outdoor areas, independent entrance, balanced volumes, and contemporary architecture give it a true sense of individuality. An open living space The main entrance is on the upper floor, which naturally distributes the different levels of the house.In the garden level, the villa offers a beautiful living space with open kitchen, dining room, and living room, extended by a terrace of approximately 18.25 m² and a generous private garden of approximately 230 m².This level also includes a guest toilet and a technical room/laundry room. Comfortable and well-thought-out bedrooms On the upper floor, we discover two bedrooms, including a beautiful master suite of approximately 26 m², comprising a bedroom, dressing room, and private bathroom. A second bedroom and an additional bathroom complete this level.This floor also benefits from a very comfortable landing of approximately 22 m², offering a particularly interesting flexibility in terms of layout and use.On the top floor, the villa offers two beautiful bedrooms of approximately 13.25 m² and 13.50 m², a bathroom, a storage room, and a beautiful open area, offering an interesting potential for use, particularly for setting up an office.The attic spaces will bring a warm and unique atmosphere to this floor, with beautiful heights in the centers of the rooms. A contemporary architecture with an asserted character Le Bosquet is distinguished by a contemporary architecture with singular lines, designed to offer more than just a simple set of new villas. Through its play of volumes, offset positions, and private outdoor areas, the project creates an intimate residential atmosphere, where each villa has a true personality.This design allows for preserving a pleasant sense of individuality, while benefiting from the coherence and elegance of a harmonious architectural realization. Future buyers will also be able to personalize the finishes according to the planned budgets, in order to create an interior in accordance with their lifestyle. A practical location between city and greenery The project benefits from a green environment and offers easy access to the city center, schools, public transport, the train station, shops, and highways.A beautiful opportunity for those looking for a new, modern, and versatile villa with a true architectural identity, between nature and urban proximity.

Travel time
-
1 / 10
  • Parking space
  • Balcony / Terrace
  • Pets allowed
5.5 rooms161m²CHF 1,320,000.–
Top
Yverdon-les-Bains, 1400 Yverdon-les-Bains

Exceptional triplex with private garden - 5.5 rooms

Located in Chamblon, near Yverdon-les-Bains, discover this superb 5.5-room triplex apartment. Designed as a true family home, it offers a living area of approximately 141 m². Spread over three levels, it seduces with its generous volumes, natural light and functional layout.Southeast facing, the apartment benefits from generous sunshine from morning to evening, offering a bright and pleasant living space.The ground floor is dedicated to daily life with a large living room open to the kitchen and dining room, complemented by a guest toilet.Outside, the terrace extends the living spaces and opens onto a private garden of approximately 65 m², ideal for outdoor meals or enjoying the fine weather.On the floor, two bedrooms share a bathroom, while the last level accommodates two additional bedrooms and a second bathroom. A distribution over several levels that allows each person to benefit from their own space while preserving intimacy.A spacious basement offers a precious storage space and a large volume of 54.5 m² located in the attic is proposed as an option.An outdoor parking space completes this property. FINISHESYou will be able to personalize the finishes: floors, kitchen, walls, bathrooms. • Kitchen budget (supply and installation) 26'000.00 TTC • Sanitary budget (supply) CHF 16'200.00 TTC • Tiling (supply) CHF 55/m² • Parquet (supply and installation) CHF 120/m² ADDRESS Rue du Village 8, 1436 ChamblonExact address available upon request.DO YOU WANT TO VISIT? PLEASE REGISTER FIRST: https://neho.ch/b/1400-26-8

  • Parking space
  • Balcony / Terrace
  • Pets allowed
Jean-Baptiste Duroc-Danner

Jean-Baptiste Duroc-Danner

Agent local

1 / 7
2.5 rooms61m²CHF 613,100.–
Top
Rue de Clendy 6, 1400 Yverdon-les-Bains

New 2.5-room apartment with balcony in Yverdon-les-Bains

Discover this beautiful new 2.5-room apartment, located on the 1st floor of a modern residential building in the heart of Yverdon-les-Bains. Available from April 2028, this exceptional property offers a bright, calm, and perfectly equipped living space.The highlights of this apartment: • Modern and open living area: A bright living room in an open concept with large windows, elegant parquet flooring, and a fully equipped kitchen with cabinets, oven, and central island. • Refined living room: A contemporary living room with beautiful wood finishes, ideal for relaxing or receiving guests. • Private balcony: Enjoy a sunny outdoor space, perfect for beautiful days. • Elevator and accessibility: The building is equipped with an elevator and is fully accessible to people with reduced mobility. • New construction: Scheduled for completion in 2028, according to the latest building and energy efficiency standards. Sunlight and tranquility: The apartment benefits from beautiful sunlight in the summer and pleasant brightness in the winter. The neighborhood is particularly quiet, both day and night.Ideal location: Located in the Clendy district, this apartment enjoys a privileged location in close proximity to the lake and the train station of Yverdon-les-Bains. All daily amenities are within reach: • Bus stop Clendy at 1 minute on foot • Supermarket Denner at 3 minutes on foot • School de la Villette at 4 minutes on foot • Pharmacy du Valentin at 15 minutes on foot The building offers remarkable comfort and features eco-friendly amenities: elevator, heat pump, photovoltaic panels, triple-glazed windows that ensure excellent thermal and acoustic insulation, covered bicycle parking, cellars, etc.You will have the opportunity to choose the materials and finishes of your future apartment, allowing you to create a space that suits your taste.This apartment also represents a particularly interesting real estate investment opportunity.Ideal for a couple, a young professional, or a small family, this apartment combines modernity, comfort, and accessibility in a peaceful and well-served environment. A rare opportunity in a new residential building that should not be missed!

Travel time
-

Suggested properties for you based on search results

Other interesting objects