Vorderthal - Buy a new build apartment

We recommend expanding your search criteria to get similar results. The current filters didn’t return any matches.

If you don’t want to change your current search criteria, we recommend creating a search alert, so you’ll be notified when matching offers become available.

More objects in your automatically expanded search area
55 results - Radius: + 10km
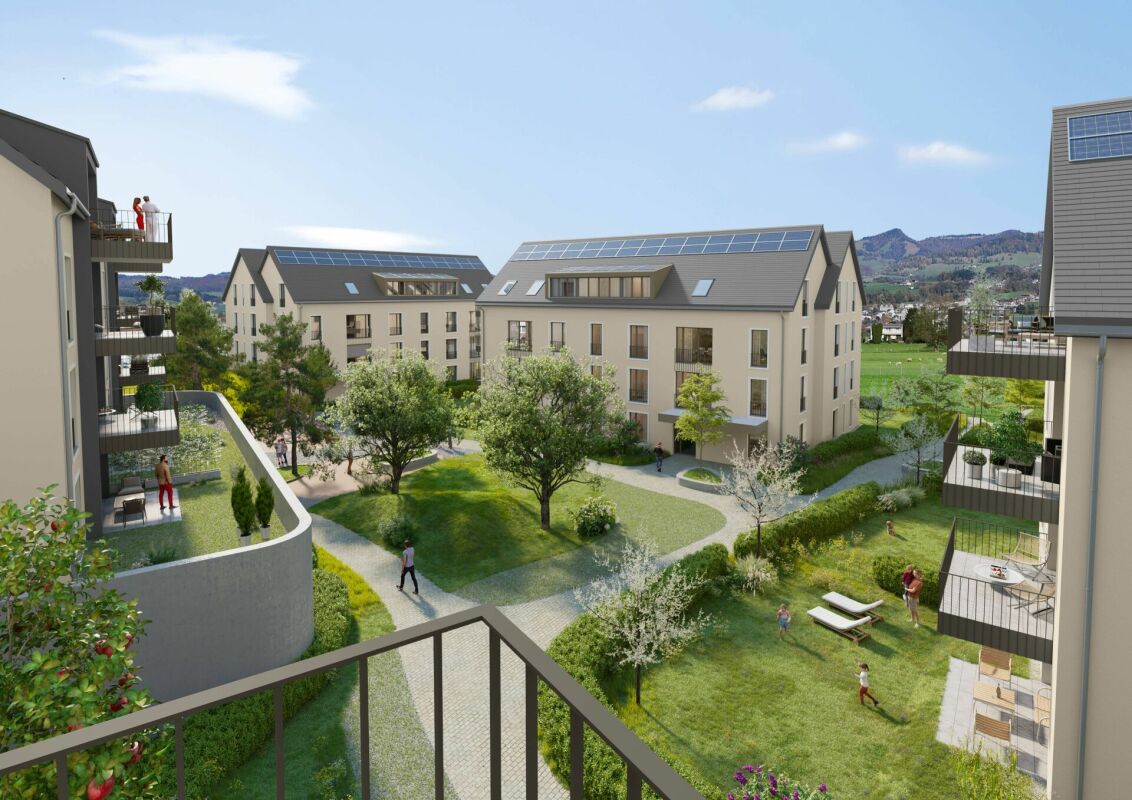
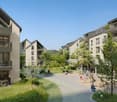
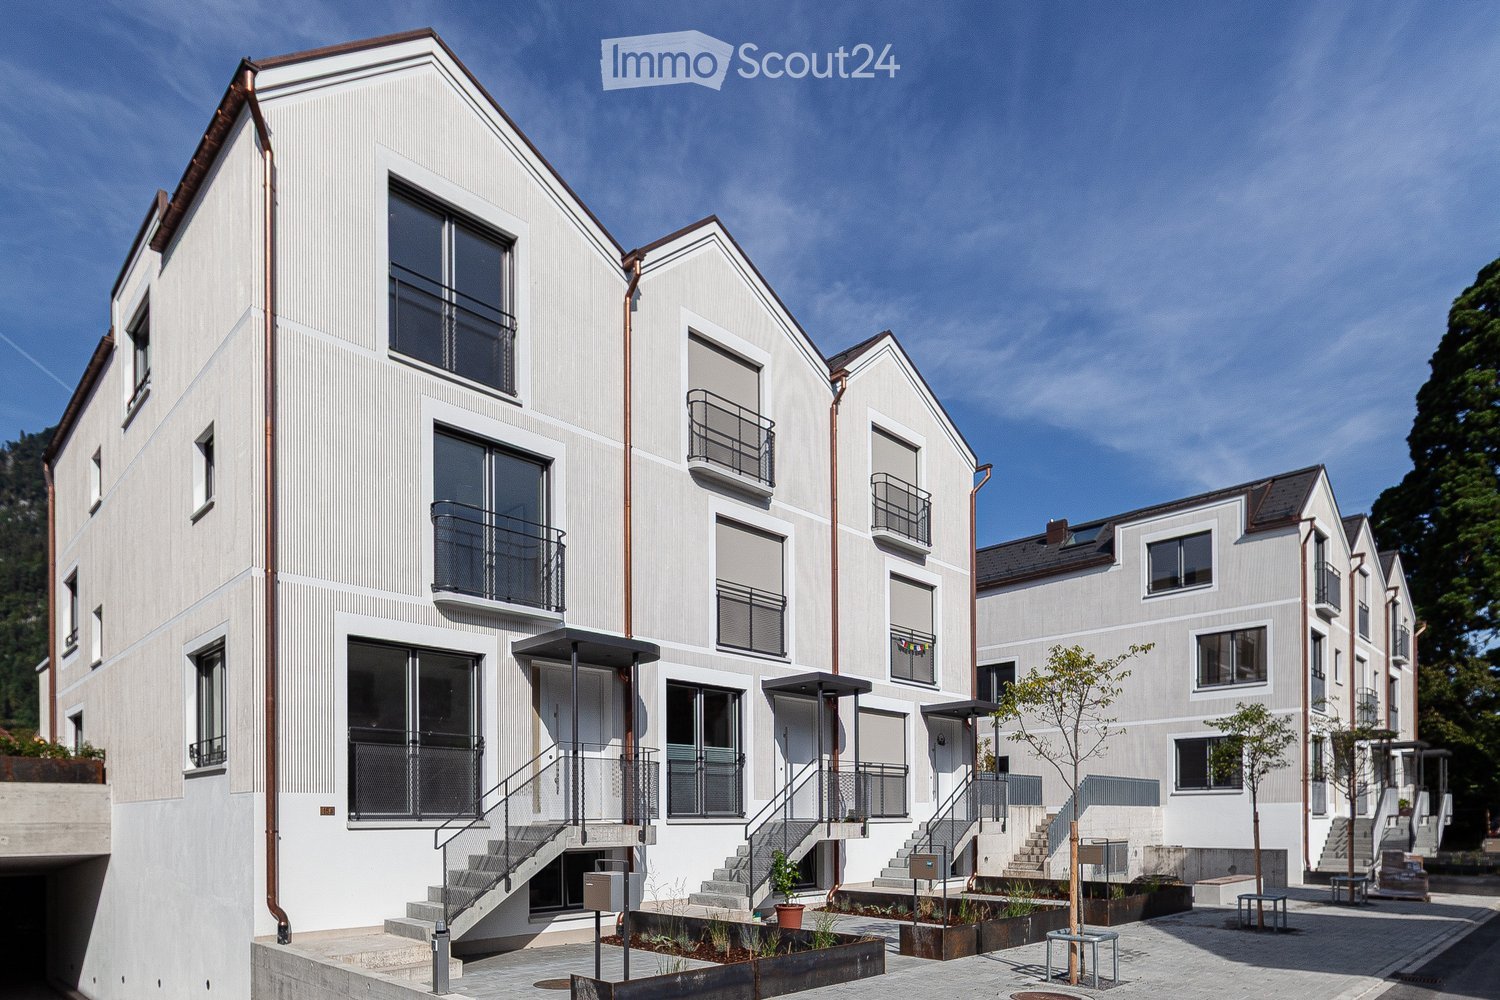
  • Row of multi-storey residential houses with gabled roofs, balconies, and raised entrances on a paved courtyard.
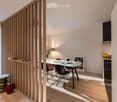
  • Open living space with a wooden slatted room divider, a dining table with black chairs, and a kitchen run along the right wall.
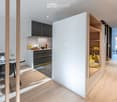
  • Open-plan interior with a dining table and chairs, a kitchen with dark cabinets, and a long hallway with open wooden shelving leading to a living area.
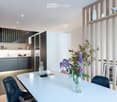
  • Open-plan space with a dining table and blue chairs in front of a dark kitchen run with an integrated oven, and a slatted wooden divider on the right.
  • Kitchen with dark cabinets and brass handles, a white countertop, and an open wooden staircase rising beside it.
  • Living room with two rocking chairs, a striped rug, a toy car, and two large windows with a forested mountain view.
  • Hallway with a light oak floor, a framed artwork on the wall, and a wooden open staircase with slatted railing.
  • Living room with a black rocking chair, a floor lamp, and a large glass door opening onto a terrace with an orange chair and a view of a mountain.
  • Bathroom with a walk-in shower with marble-look tiles, a wall-hung toilet, a wall-mounted sink with a wooden shelf, and dark floor tiles.
  • Bathroom with a built-in bathtub, a wall-hung toilet, and a double washbasin under a mirror cabinet with integrated lighting.
  • Upper landing with a glass and wood staircase railing, light oak floor, and an open door to a bedroom with a chair and floor lamp.
  • Bright attic room with a bicycle, brass floor lamp, white chair, and a glass door opening to a balcony with a railing; the view beyond shows rooftops and forested hills.
  • Narrow corridor with white walls, an orange bench, sneakers, a basketball, a bicycle, and a short staircase leading up.
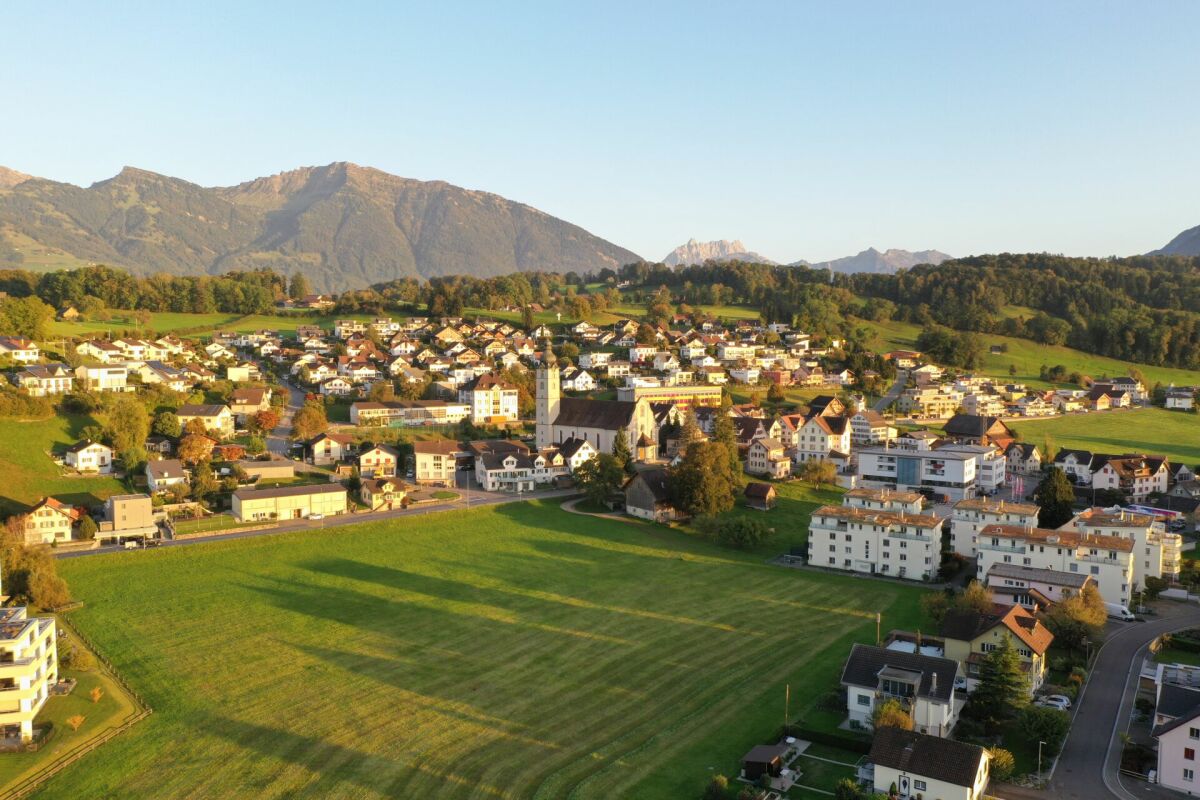
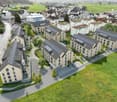
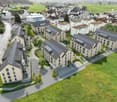
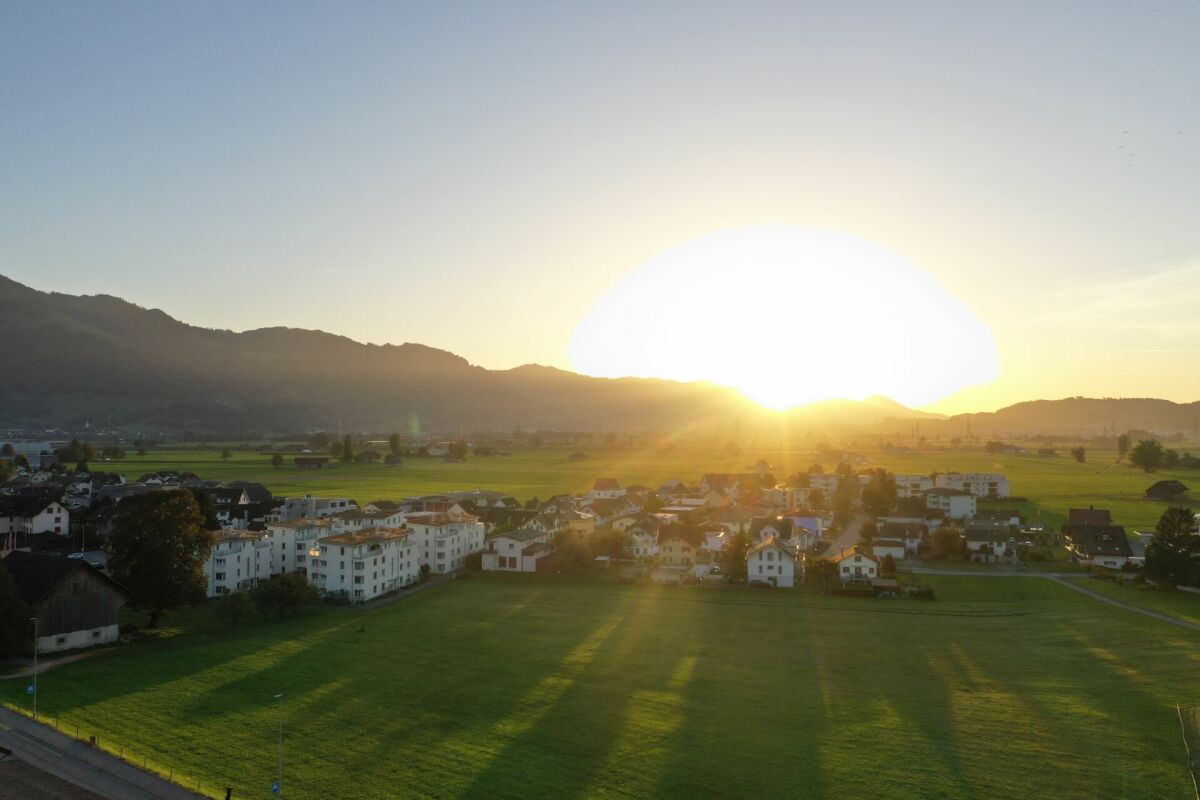
  • Aerial view of a new residential complex of white terraced townhouses with gray roofs, set among older village houses and a church.
  • Aerial view of a group of white terraced houses with dark grey roofs, surrounded by lawns, paved terraces and neighboring buildings.
1 / 15
Open living space with a wooden slatted room divider, a dining table with black chairs, and a kitchen run along the right wall.
Open-plan interior with a dining table and chairs, a kitchen with dark cabinets, and a long hallway with open wooden shelving leading to a living area.
Open-plan space with a dining table and blue chairs in front of a dark kitchen run with an integrated oven, and a slatted wooden divider on the right.
5.5 rooms, 213m², Price on request
Premium
Bachdörfli 15B, 8752 Näfels

Unique opportunity - last 5.5 room townhouse in the Bachdörfli residential area in Näfels

The house on Bachdörflistrasse is organized as an east-west type with 5.5 generously cut rooms on four floors. It benefits from both morning and evening sun on all floors and is ideally sunny throughout the day. So you can enjoy your morning coffee with the first sunbeams overlooking the front garden and let the day fade away with a good glass of wine in the evening sun on the garden seat.The adjacent access and garden area creates a diverse outdoor space offer, which can be used individually and according to personal preferences. The living and dining area located on the upper ground floor offers high privacy and connects to the beautiful outdoor areas through large windows. Let your gaze wander - into the lush green, into the neighborhood or into the beautiful Glarner mountain world!The upper floors are also characterized by a bright and cozy room atmosphere, as each room has a French window and additional roof windows in the attic rooms. The open and transparently designed access area with the staircase sets an individual accent and contributes to the exclusive and light-flooded living atmosphere across all floors.In addition to the main entrance through the front garden, the direct access via the shared underground garage offers additional comfort. Whether bicycles, strollers, weekly shopping or sports equipment - everything is quickly stowed away and finds its place simply and uncomplicatedly via the basement access. The storage room located in the basement is naturally lit. This room could also be heated and used as a sixth room or hobby room.

Travel time
-
New building
1 / 9
4.5 rooms, 106m², CHF 790,000.–
Premium
Landstrasse 5+7, 8868 Oberurnen

New building: 4.5-room apartment in Oberurnen

OBERURNEN Oberurnen, a picturesque village in the heart of Glarnerland, offers the perfect setting for your new home. Nestled in breathtaking nature, this idyllic village impresses with its quiet location and excellent connections to neighboring cities and countless recreational opportunities in the surrounding mountains. The village offers all essential shopping facilities for daily needs, including supermarkets, specialty stores, and local providers. For larger purchases or special needs, you can reach the neighboring cities in just a few minutes, where a wider range of shops, restaurants, and services are available. Ideal for nature lovers, outdoor enthusiasts, and anyone who appreciates life in a picturesque Swiss village. The excellent transport links and nearby motorway connection ensure a quick and convenient connection to the main transport routes, making daily commuting easier. 4.5-ROOM APARTMENT P02.04 • First occupancy / new building (ready for occupancy by the end of 2026) • Bright, spacious rooms • High-quality construction standard • Low electricity costs thanks to photovoltaic systems • Two elegant bathrooms • Modern kitchen with granite countertops and ample storage space • Storage room with its own washing machine and dryer • Heating via air-water heat pump • Large, covered loggia with a magnificent view We will be happy to send you the detailed sales documentation upon request. We are at your disposal for any questions or if you are interested.

Travel time
-
New building
1 / 2
4.5 rooms, CHF 7,900,000.–
Premium
8832 Feusisberg

UNIQUE QUALITY - FOR THE HIGHEST EXPECTATIONS!

Exclusive living in the Höfe region The Höfe region in the canton of Schwyz is one of the most sought-after residential areas in Switzerland. The municipalities of Wollerau, Freienbach, and Bäch offer a unique combination of a tax-friendly location, excellent infrastructure, a natural environment, and an excellent connection to the economic centers of Zurich and Zug. These exceptional location qualities have been causing a constantly high demand for high-quality residential property and an above-average stable real estate development for years. In this exclusive environment, several modern residential projects with several high-quality owner-occupied apartments are being built, which meet the highest standards of architecture, comfort, and living quality. The generously designed apartments convince with an unobstructed panoramic view over Lake Zurich to the impressive Alpine chain - a view that delights every day anew. Particular emphasis was placed on timeless architecture, high-quality materials, and first-class building quality during planning. Noble surfaces, generous window fronts, light-flooded living rooms, and state-of-the-art home technology create a stylish living ambiance that perfectly combines elegance and functionality. The high-quality equipment leaves hardly any wishes unfulfilled and offers you the opportunity to design your new home individually according to your ideas. Despite the quiet and privileged neighborhood location, you benefit from short distances to shopping facilities, schools, public transport, and recreational areas around Lake Zurich. The proximity to Zurich and Zug makes the region particularly attractive for professionals who want to combine peace and exclusivity with excellent accessibility. Whether as a home or a value-stable investment - these new apartments combine exclusive living quality with one of the strongest real estate locations in Switzerland. A rare opportunity to combine living at the highest level with long-term value potential. This offer from HomeFinders convinces with: • exclusive living location • Lake Zurich panorama & Alpine panorama • exclusive equipment • attractive real estate location • high value stability • tax-friendly residential region • first-class microlocation • future-proof investment • rare purchase opportunity • living at the highest level • demanding architecture Interest aroused? Contact HomeFinders for a non-binding on-site visit. Haven't found the right object yet? Discover many more attractive real estate offers on: www.homefinders.ch Do you want to sell your property? Rely on the proven expertise of Homefinders - we will accompany you professionally through the entire sales process. What is your property worth? Use our free and non-binding online valuation.

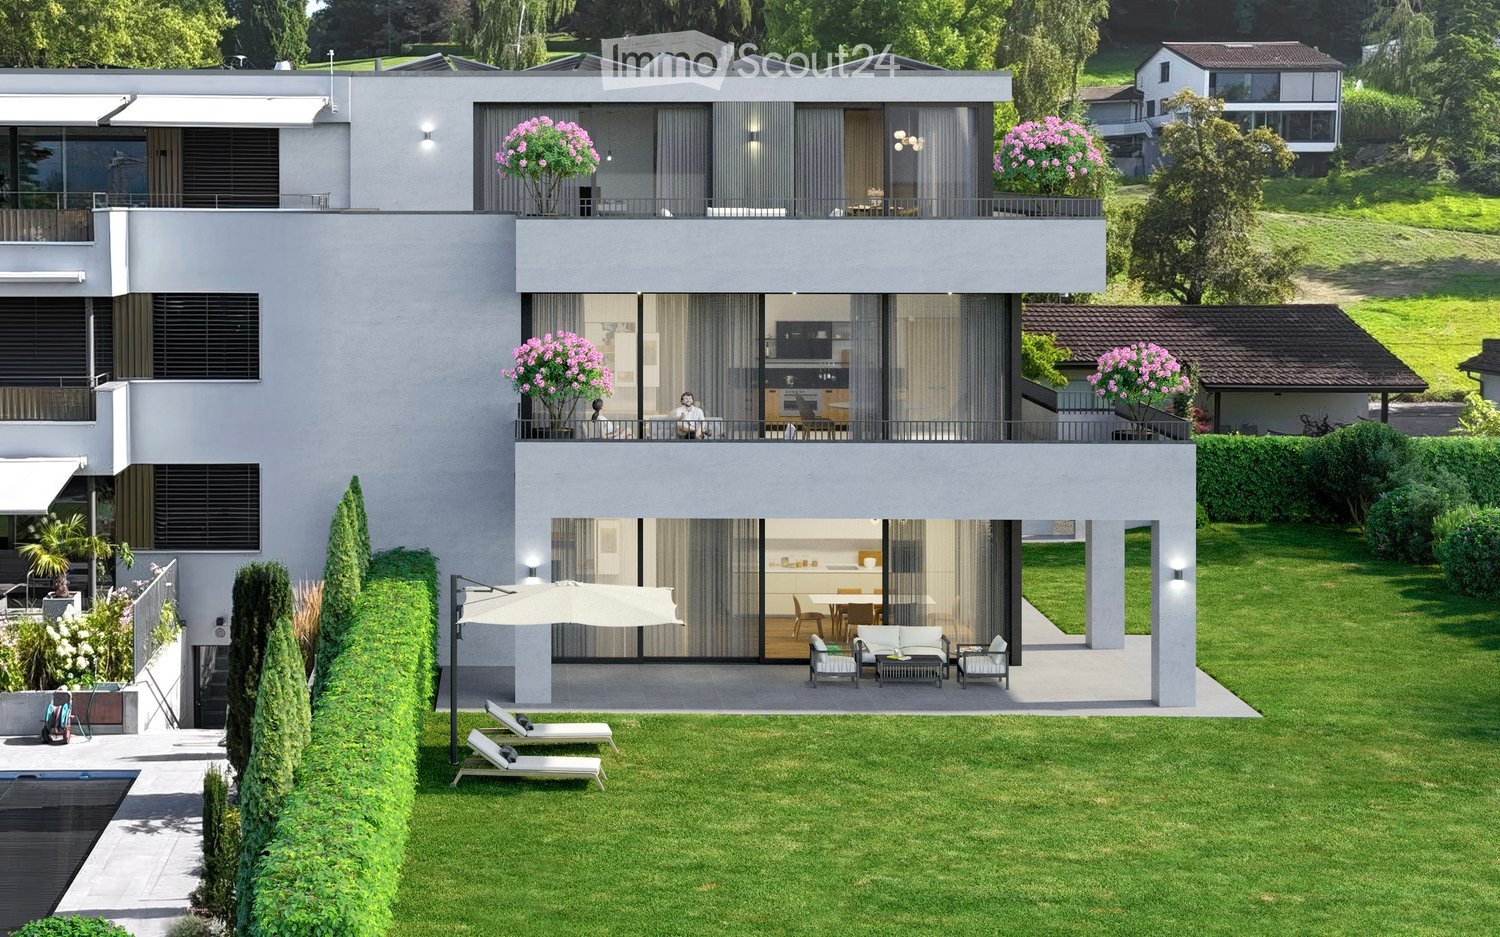
  • Modern multi-storey residential building with balconies, a lawn, a patio with lounge furniture, and a pool at the left edge.
  • Modern multi-storey residential building with balconies, a closed garage door, marked parking under a covered area, and a bicycle stand.
  • Open-plan living room with a sofa, armchair, and kitchen island, with large windows giving a view of mountains and a lawn outside.
  • Open-plan living room with a large grey sectional sofa, a kitchen island with dining table beyond, and floor-to-ceiling windows overlooking a hedged garden.
  • Bedroom with a double bed, a desk by a large window overlooking greenery, and built-in wardrobes.
  • Modern bathroom with marble walls, large mirror, white vanity, and a glass shower enclosure.
1 / 6
4.5 rooms, 150m², CHF 2,380,000.–
Top
Meienhaldenstrasse 35, 8645 Jona

-PAPILLON- exclusive living in Jona

DESCRIPTIONThe new-build project "PAPILLON" is taking shape in a prime location surrounded by nature, at the foot of Meienberg. With just three exclusive residential units (garden, upper-floor and penthouse apartments), this project offers the utmost privacy, cutting-edge architecture and individual interior finishes tailored to your wishes.This exclusive 4.5-room garden apartment offers the highest standard of living. Its 150m² of living area features a spacious, light-filled layout with ceiling heights of almost 3 metres, creating an exceptional sense of space, elegance and tranquillity. High-quality materials, clean lines and well-considered architecture create a timeless living environment. The approximately 440 m² garden surrounds the apartment like a private park and offers maximum privacy – a place where indoor and outdoor spaces flow seamlessly into one another, creating a unique lifestyle.Highlights & standard of finish: • Individual finishes: Choose your own flooring, kitchen and sanitary fittings. • Sustainability: Ground-source heat pump with FreeCooling function (cooling in summer) and provision for e-mobility. • Comfort: Private laundry room in the apartment, basement storage units approx. 20 m². • Parking: Individual garage boxes with forecourt available. Location: Quiet yet central. Meienhaldenstrasse 35 is in a sought-after neighbourhood in Jona. The centre, schools and public transport are just a few minutes’ walk away. The proximity to Lake Zurich and local recreation areas makes this an ideal location.PAPILLON - overview of 3 exclusive residential units:4.5-room apartment (ground floor): A private paradise for garden lovers. Enjoy approx. 150 m² of living area and spacious grounds of around 440 m² (terrace and garden) surrounding the apartment. • Price: CHF 2'380'000.– Interested?Have we sparked your interest in this unique new-build project? You can find all the detailed information, visualisations and complete sales documents directly on our website: www.gundm.ch or info@gundm.chWe look forward to hearing from you!

Travel time
-
1 / 12
  • Balcony / Terrace
  • Garage
  • View
  • +1
4.5 rooms, 139m², CHF 1,720,000.–
Rütistrasse 10, 8844 Einsiedeln

4.5-room apartment (House B) in a semi-detached house

Unique residential location on Lake Sihl In a privileged location in Euthal, directly at the inlet of Lake Sihl, this exceptional semi-detached house presents itself as a rare purchase opportunity. The property is accessed via a private road and is completely surrounded by agricultural land. This unique situation guarantees a high level of privacy, peace, and connection to nature in the long term. Due to the special location and the applicable building regulations, the property was optimally and maximally utilized. Two spacious and independent 4.5-room residential units with attractive outdoor areas, versatile usage options, and extensive parking facilities were created. The property The semi-detached house comprises two separate 4.5-room apartments, which are ideal for multi-generational living, self-use with rental, or as a rental property. House A The rear residential unit impresses with a well-thought-out room layout and spacious living areas. On the ground floor, there is the entrance area, technical and heating room, as well as two large multi-purpose rooms. The upper floor forms the central living area of the apartment. Here are the spacious living and dining area with open kitchen and direct access to the balcony with a view of the greenery, as well as a bathroom. On the top floor, there are two more rooms and a bathroom. House B The street-oriented half of the house also has a spacious 4.5-room concept. On the ground floor, there is the entrance area and a spacious room with direct access to the garden, as well as a cellar. The upper floor offers an open living and dining area with kitchen, as well as a separate guest toilet. The spacious room layout creates a pleasant living feeling and offers versatile furnishing possibilities. On the top floor, there are two more bedrooms and a bathroom. Current rental situation The property is currently fully rented. Taking over the existing rental agreements is welcome and offers investors an attractive opportunity, in particular. Flexible purchase options This exceptional property offers various attractive purchase options. Interested parties have the choice of acquiring the entire semi-detached house with two independent 4.5-room residential units or deciding to purchase one of the two halves of the house separately. Additionally, a separate garage house is available for sale. • Entire semi-detached house (House A + B) including garage house: CHF 3'650'000.- • House A: CHF 1'860'000.- • House B: CHF 1'720'000.- • Separate garage house: CHF 150'000.-

  • Balcony / Terrace
  • Garage
  • View
  • +1
Travel time
-
1 / 12
  • Balcony / Terrace
  • Garage
  • View
  • +1
9 rooms, 305m², CHF 3,650,000.–
Rütistrasse 10, 8844 Einsiedeln

Double-family house with flexible purchase options – as a whole or separate

Unique residential location on Lake Sihl In a privileged location in Euthal, directly at the inlet of Lake Sihl, this exceptional double-family house presents itself as a rare purchase opportunity. The property is accessed via a private road and is completely surrounded by an agricultural zone. This unique situation guarantees a maximum of privacy, peace, and connection to nature in the long term. Due to the special location and the applicable building regulations, the property was optimally and maximally utilized. Two spacious and independent 4.5-room residential units with attractive outdoor areas, versatile usage possibilities, and extensive parking options were created. The property The double-family house comprises two separate 4.5-room apartments, which are ideal for multi-generational living, self-use with rental, or as a rental property. House A The rear residential unit impresses with a well-thought-out room layout and spacious living areas. On the ground floor, there is the entrance area, technology and heating room, as well as two large multi-purpose rooms. The upper floor forms the central living area of the apartment. Here you will find the spacious living and dining area with open kitchen and direct access to the balcony with a view of the greenery, as well as a bathroom. On the top floor, there are two more rooms and a bathroom available. House B The house half facing the street also has a spacious 4.5-room concept. On the ground floor, there is the entrance area and a spacious room with direct access to the garden, as well as a cellar. The upper floor offers an open living and dining area with kitchen, as well as a separate guest toilet. The spacious room layout creates a pleasant living feeling and offers versatile furnishing possibilities. On the top floor, there are two more bedrooms and a bathroom. Current rental situation The property is currently fully rented. Taking over the existing rental agreements is welcome and offers, in particular, for capital investors, an attractive opportunity. Flexible purchase options This exceptional property offers various attractive purchase options. Interested parties have the choice of acquiring the entire double-family house with two independent 4.5-room residential units or deciding to buy one of the two house halves separately. Additionally, a separate garage house is for sale. • Entire double-family house (House A + B) including garage house: CHF 3'650'000.- • House A: CHF 1'860'000.- • House B: CHF 1'720'000.- • Separate garage house: CHF 150'000.-

  • Balcony / Terrace
  • Garage
  • View
  • +1
Travel time
-
1 / 12
  • Parking space
  • Balcony / Terrace
  • Garage
  • +1
6.5 rooms, 170m², CHF 2,480,000.–
Birchlimatt 2, 8840 Einsiedeln

Modern new building single-family house with high-quality interior design

In a quiet location in a cul-de-sac, this exclusive single-family house, newly built in 2026, presents itself. The unique view of Lake Sihl, the high-quality construction, and the well-thought-out architecture create a living ambiance that meets the highest standards. A direct footpath leads comfortably from the property to the lake and underlines the special recreational value of this attractive home.The living space of around 170 m² is spread over three floors and offers versatile usage possibilities.On the ground floor, there are two fully developed studios / guest rooms with their own bathroom, kitchen, and private seating area. They are ideal for guests, adult family members, a home office, or as separate living units.The upper floor forms the heart of the house. The elegant kitchen and dining area opens onto a sunny, oriented terrace with an adjacent seating area and creates a harmonious connection between indoors and outdoors. This floor is complemented by a versatile room - ideal as an office or guest room -, a separate guest toilet, and a spacious, light-flooded living area. From here, you can access the impressive, approximately 45 m² large sunny terrace.On the top floor, two comfortable bedrooms await you, each with its own en-suite bathroom. A separate dressing room provides additional living comfort. The spacious master area also has a private balcony, where you can enjoy the magnificent view in a relaxed atmosphere.A modern heat pump ensures sustainable and energy-efficient heat supply, which, in combination with the high-quality construction, enables a pleasant living climate and low operating costs.This attractive offer is rounded off by a spacious 35 m² garage.There is the possibility of using up to four additional garage parking spaces in the adjacent building.A home for people who appreciate modern living, high-quality architecture, and a natural location with exceptional views.

  • Parking space
  • Balcony / Terrace
  • Garage
  • +1
Travel time
-
Adrian Kälin

Adrian Kälin

1 / 8
Adrian Kälin

Adrian Kälin

  • Parking space
  • Balcony / Terrace
  • Elevator
  • +5
4.5 rooms, 107m², CHF 1,210,000.–
Sunnhaldenstrasse 6, 8844 Euthal

4.5-room apartment with lake view in Euthal for sale

Apartment No. 23 in the Jägerruh multi-family house in Euthal - a modern owner-occupied apartment on the second upper floor with a panoramic view of Lake Sihl and the mountains. For investors, it combines a popular lake location with modern construction and low running costs.Access to all residential units of the construction project:Project JägerruhRoom concept: • Open living, dining, and kitchen area with large window fronts and lift-and-slide door to the balcony • Three well-cut rooms, including a spacious master bedroom • Bathroom with bathtub and separate shower/toilet • Reduit in the apartment and cellar compartment The balcony invites you to linger. The view extends over the roofs to the lake and the surrounding mountain world. Such a view is a strong argument for rental and later resale.Construction with substance: Oak parquet, a high-quality kitchen with natural stone cladding and glass rear wall, wood-metal windows with triple glazing, electric fabric blinds, and a jointed arm awning. A private laundry tower with washing machine and tumble dryer belongs to the apartment. The increased sound insulation ensures living comfort, which is appreciated by tenants.Energy and maintenance: District heating with underfloor heating and individual room control, controlled apartment ventilation with heat recovery, and a photovoltaic system on the flat roof. The building in hybrid construction with a wooden facade is designed for efficiency and value retention. The handover takes place turnkey at a fixed price, which simplifies the calculation.Building and parking: A wheelchair-accessible elevator, a bicycle room, and the underground garage with preparation for e-charging stations increase the rentability. Location: Euthal is located on Lake Sihl, in the municipality of Einsiedeln. Village shop with café, restaurant, kindergarten, and primary school are on site. The bus stop is located directly in front of the house. Einsiedeln with train connection, hospital, and high school can be reached in a few minutes by car. The Zurich region is within comfortable commuting distance. Hoch-Ybrig, golf course, cross-country ski trails, and the lake offer year-round recreational value and appeal to a broad range of tenants.

  • Parking space
  • Balcony / Terrace
  • Elevator
  • +5
Travel time
-
1 / 12
  • Balcony / Terrace
  • Garage
  • View
  • +1
4.5 rooms, 139m², CHF 1,720,000.–
8840 Einsiedeln

4.5-room apartment (House B) in a semi-detached house in Euthal in the Einsiedeln district

Unique living location on Lake Sihl In a privileged location in Euthal, directly at the inlet of Lake Sihl, this exceptional semi-detached house presents itself as a rare purchase opportunity. The property is accessed via a private road and is completely surrounded by agricultural land. This unique location guarantees a high level of privacy, peace, and connection to nature in the long term. Due to the special location and the applicable building regulations, the property was optimally and maximally utilized. Two spacious and independent 4.5-room apartments with attractive outdoor areas, versatile usage options, and extensive parking facilities were created. The property The semi-detached house comprises two separate 4.5-room apartments, which are ideal for multi-generational living, self-use with rental, or as a rental property. House A The rear apartment convinces with a well-thought-out room layout and spacious living areas. On the ground floor, there is the entrance area, technical and heating room, as well as two large multi-purpose rooms. The upper floor forms the central living area of the apartment. Here are the spacious living and dining area with open kitchen and direct access to the balcony with a view of the greenery, as well as a bathroom. On the top floor, there are two more rooms and a bathroom. House B The house half oriented towards the street also has a spacious 4.5-room concept. On the ground floor, there is the entrance area and a spacious room with direct access to the garden, as well as a cellar. The upper floor offers an open living and dining area with kitchen and a separate guest toilet. The spacious room layout creates a pleasant living feeling and offers versatile furnishing options. On the top floor, there are two more bedrooms and a bathroom. Current rental situation The property is currently fully rented. Taking over the existing rental agreements is naturally welcome and offers, in particular, capital investors an attractive opportunity. Flexible purchase options This exceptional property offers various attractive purchase options. Interested parties have the choice of acquiring the entire semi-detached house with two independent 4.5-room apartments or deciding to buy one of the two house halves separately. Additionally, a separate garage house is for sale. • Entire semi-detached house (House A + B) including garage house: CHF 3'650'000.- • House A: CHF 1'860'000.- • House B: CHF 1'720'000.- • Separate garage house: CHF 150'000.-

  • Balcony / Terrace
  • Garage
  • View
  • +1
1 / 12
  • Balcony / Terrace
  • Garage
  • View
  • +1
9 rooms, 305m², CHF 3,650,000.–
8840 Einsiedeln

Detached two-family house in Euthal in the Einsiedeln district with flexible purchase options

Unique residential location on Lake Sihl In a privileged location in Euthal, directly at the inlet of Lake Sihl, this exceptional two-family house presents itself as a rare purchase opportunity. The property is accessed via a private road and is completely surrounded by an agricultural zone. This unique situation guarantees a high level of privacy, peace, and connection to nature in the long term. Due to the special location and the applicable building regulations, the property was optimally and maximally utilized. Two spacious and independent 4.5-room apartments with attractive outdoor areas, versatile usage possibilities, and extensive parking options were created. The property The two-family house comprises two separate 4.5-room apartments, which are ideal for multi-generational living, own use with rental, or as a rental property. House A The rear apartment convinces with a well-thought-out room layout and spacious living areas. On the ground floor, there is the entrance area, technology and heating room, as well as two large multi-purpose rooms. The upper floor forms the central living area of the apartment. Here you will find the spacious living and dining area with open kitchen and direct access to the balcony with a view of the greenery, as well as a bathroom. On the top floor, there are two more rooms and a bathroom. House B The house half oriented towards the street also has a spacious 4.5-room concept. On the ground floor, there is the entrance area and a large room with direct access to the garden, as well as a cellar. The upper floor offers an open living and dining area with kitchen and a separate guest toilet. The spacious room layout creates a pleasant living feeling and offers versatile furnishing possibilities. On the top floor, there are two more bedrooms and a bathroom. Current rental situation The property is currently fully rented. Taking over the existing rental agreements is welcome and offers, in particular, for capital investors, an attractive opportunity. Flexible purchase options This exceptional property offers various attractive purchase options. Interested parties have the choice to acquire the entire two-family house with two independent 4.5-room apartments or to decide on the individual purchase of one of the two house halves. Additionally, a separate garage house is for sale. • Entire two-family house (House A + B) including garage house: CHF 3'650'000.- • House A: CHF 1'860'000.- • House B: CHF 1'720'000.- • Separate garage house: CHF 150'000.-

  • Balcony / Terrace
  • Garage
  • View
  • +1
1 / 11
4.5 rooms, 173m², CHF 1,350,000.–
Kühneguetstrasse 9, 8717 Benken SG

WOHNPARK VILLAGE - SALES START 2ND STAGE - 4.5-ROOM ATTIC APARTMENT

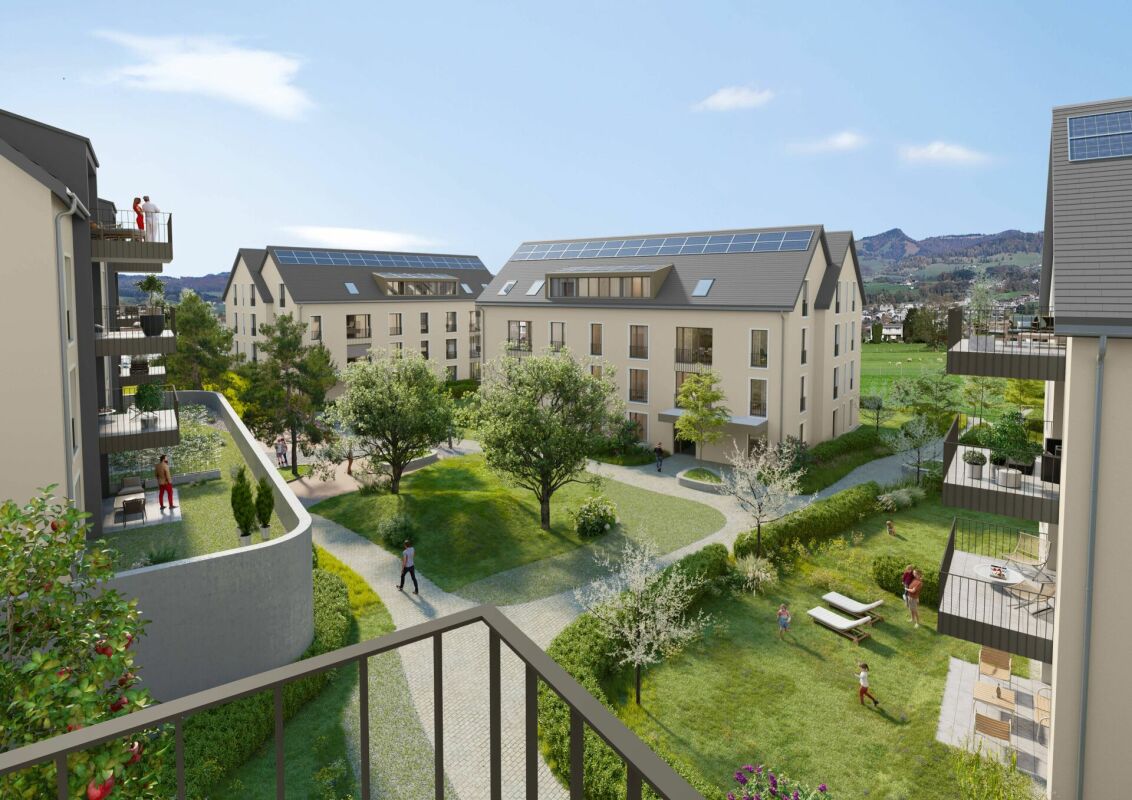
In the WOHNPARK VILLAGE, high-quality living space is being created The spacious 4.5-room attic apartment impresses with a unique living feeling. Under the characteristic gable roof, an impressive living space opens up, which conveys openness and width with a room height of up to 4.90 m. Overall, the apartment is larger than the specified net living area, as the roof slopes below 1.50 m height are not taken into account.The south-facing terrace promises a lot of direct daylight and the open living and dining area combines cooking, eating, and relaxing into a spacious living space. Furthermore, this apartment has 3 bedrooms, an open studio, and 2 bathrooms. The master bedroom has additional storage space.The gallery extends the living area and can be used in a variety of ways, for example as a home office, hobby area, playroom, etc.This living feeling continues beyond one's own four walls. In the WOHNPARK VILLAGE, new, modern apartments are being created in the center of Benken, where you can arrive and feel at home. From the compact studio to the spacious 5½-room apartment, the project offers suitable living space for every phase of life.The heart of the WOHNPARK VILLAGE is the extensive, central inner courtyard. A meeting place for young and old. The surroundings are characterized by lush and diverse vegetation. Additionally, a multi-purpose room is available to residents as a meeting point. Trees and shrubs enhance the quality of life in the WOHNPARK VILLAGE.Shopping facilities, school, and kindergarten are within a few minutes' walk. Despite being close to the center, the WOHNPARK VILLAGE offers a lot of peace and quiet.Construction start: approximately spring 2027 (2nd stage)Ready for occupancy: approximately April 1, 2029 (2nd stage)The team from AWIMMO Uznach looks forward to your contact and will be happy to advise you personally. Request the sales brochure today.AWIMMO - Your real estate service
Travel time
-
1 / 9
3.5 rooms, 96m², CHF 760,000.–
Kühneguetstrasse 9, 8717 Benken SG

WOHNPARK VILLAGE - SALES START 2ND STAGE - 3.5-ROOM APARTMENT ON 1ST FLOOR

In WOHNPARK VILLAGE, high-quality living space is being created The open and bright living and dining area combines cooking, eating, and relaxation into a spacious living space. This apartment also has two bathrooms, one of which is an en-suite bathroom in the master bedroom, providing special privacy.The west-facing terrace promises a cozy evening sun. This sense of well-being continues beyond one's own four walls. In WOHNPARK VILLAGE, new, modern apartments are being built in the center of Benken, where you can arrive and feel at home. From the compact studio to the spacious 5½-room apartment, the project offers suitable living space for every stage of life.The heart of WOHNPARK VILLAGE is the extensive, central inner courtyard. A meeting place for young and old. The surroundings are characterized by lush and diverse vegetation. Additionally, a multi-purpose room is available to residents as a meeting point. Trees and shrubs enhance the quality of life in WOHNPARK VILLAGE. Shopping facilities, school, and kindergarten are within a few minutes' walk. Despite being close to the center, WOHNPARK VILLAGE offers a lot of peace and quiet.Construction start: approx. spring 2027 (2nd stage)Ready for occupancy: approx. April 1, 2029 (2nd stage)The team from AWIMMO Uznach looks forward to your contact and is happy to advise you personally. Request the sales brochure today.AWIMMO - Your real estate service
Travel time
-
1 / 9
4.5 rooms, 110m², CHF 850,000.–
Kühneguetstrasse 1, 8717 Benken SG

Residential Park Village - 4.5-room apartment on the 1st floor

In the Residential Park Village, high-quality living space is being created. https://wohnpark-dorf.ch/The apartment is oriented west, offering a beautiful view of the Linth plain and promising the warm light of the evening sun.From the balcony, the view opens up to the landscaped inner courtyard of the residential park, the heart of the development.The open living and dining area combines cooking, eating, and relaxation into a spacious living space.The apartment has 3 bedrooms, 2 bathrooms, and a retreat that offers additional storage space.This sense of well-being extends beyond one's own four walls. In the Residential Park Village, new, modern apartments are being created in the center of Benken, perfect for arriving and feeling at home. From the compact studio to the spacious 5½-room apartment, the project offers suitable living space for every phase of life.The centerpiece of the Residential Park Village is the extensive, central inner courtyard. A meeting place for young and old. The surroundings are characterized by lush and diverse vegetation. Additionally, a multi-purpose room is available to residents as a meeting point. Trees and shrubs enhance the quality of life in the Residential Park Village.Shopping facilities, school, and kindergarten are within a few minutes' walk. Despite being close to the center, the Residential Park Village offers a lot of peace and quiet.Construction start: approximately autumn 2026Ready for occupancy: approximately November 1, 2028The team from AWIMMO Uznach looks forward to your contact and will be happy to advise you personally. Request the sales brochure today.AWIMMO - Your real estate service
Travel time
-
1 / 9
4.5 rooms, 111m², CHF 890,000.–
Kühneguetstrasse 9, 8717 Benken SG

WOHNPARK VILLAGE - SALES START 2ND STAGE - 4.5-ROOM APARTMENT ON 2ND FLOOR

In WOHNPARK VILLAGE, high-quality living space is being created The open and bright living and dining area combines cooking, eating, and relaxation into a spacious living space. Additionally, this apartment has two bathrooms, one of which is an en-suite bathroom of the master bedroom, providing special privacy.A practical storage room complements the apartment with additional storage space. The south-facing terrace promises plenty of direct daylight. This sense of well-being extends beyond one's own four walls. In WOHNPARK VILLAGE, new, modern apartments are being built in the center of Benken, perfect for arriving and feeling at home. From compact studios to spacious 5½-room apartments, the project offers suitable living space for every stage of life.The heart of WOHNPARK VILLAGE is the extensive, central courtyard. A meeting place for young and old. The surroundings are characterized by lush and diverse vegetation. Additionally, residents have access to a multi-purpose room as a meeting point. Trees and shrubs enhance the quality of life in WOHNPARK VILLAGE. Shopping facilities, schools, and kindergartens are within a few minutes' walk. Despite being close to the center, WOHNPARK VILLAGE offers a lot of peace and quiet.Construction start: approximately spring 2027 (2nd stage)Ready for occupancy: approximately April 1, 2029 (2nd stage)The team from AWIMMO Uznach looks forward to your contact and will advise you personally. Request the sales brochure today.AWIMMO - Your real estate service

Travel time
-
New building
1 / 10
4.5 rooms, 117m², CHF 1,020,000.–
Landstrasse 5+7, 8868 Oberurnen

New build: 4.5-room attic apartment in Oberurnen with breathtaking panoramic views

OBERURNEN Oberurnen, a picturesque village in the heart of Glarnerland, offers the perfect setting for your new home. Nestled in breathtaking nature, this idyllic village impresses with its quiet location and excellent connections to neighboring cities and countless recreational opportunities in the surrounding mountains. The village offers all essential shopping facilities for daily needs, including supermarkets, specialty stores, and local providers. For larger purchases or special needs, you can reach the neighboring cities in just a few minutes, where a wider range of shops, restaurants, and services are available. Ideal for nature lovers, outdoor enthusiasts, and anyone who appreciates life in a picturesque Swiss village. The excellent transport links and nearby motorway connection ensure a quick and convenient connection to the main transport routes, making daily commuting easier. 4.5-ROOM ATTIC APARTMENT P03.02 • First occupancy / new building (ready for occupancy in summer 2027) • Bright, spacious rooms • High-quality finish • Low electricity costs thanks to photovoltaic systems • Two elegant bathrooms with bathtub and shower • Modern kitchen with granite countertops and ample storage space • Storage room • Private washing machine and dryer • Heating via air-water heat pump • Large terrace with breathtaking panoramic views The sales conditions can be found in the price list. On request, we will be happy to send you the detailed sales documentation. We are at your disposal for any questions or inquiries.

Travel time
-
New building
1 / 10
3.5 rooms, 100m², CHF 720,000.–
Landstrasse 5+7, 8868 Oberurnen

New Build: 3.5-Room Attic Apartments in Oberurnen with Dreamy Views

OBERURNEN Oberurnen, a picturesque village in the heart of Glarnerland, offers the perfect setting for your new home. Nestled in breathtaking nature, this idyllic village impresses with its quiet location and excellent connections to neighboring cities and countless recreational opportunities in the surrounding mountains. The village offers all essential shopping facilities for daily needs, including supermarkets, specialty stores, and local providers. For larger purchases or special needs, you can reach the neighboring cities in just a few minutes, where a wider range of shops, restaurants, and service providers are available. Ideal for nature lovers, outdoor enthusiasts, and anyone who appreciates life in a picturesque Swiss village. The excellent transport links and nearby motorway connection ensure a quick and convenient connection to the main transport routes, making daily commuting easier. 3.5-ROOM ATTIC APARTMENTS P03.01 / P03.03 • First occupancy / new building (ready for occupancy in summer 2027) • Bright, spacious rooms • High-quality interior design • Low electricity costs thanks to photovoltaic systems • Two elegant bathrooms • Modern kitchen with granite countertops and ample storage space • Storage room • Private washing machine and dryer • Heating via air-water heat pump • Terrace with dreamy views The sales conditions can be found in the price list. Upon request, we will be happy to send you the detailed sales documentation. We are at your disposal for any questions or inquiries.

Travel time
-
1 / 8
4.5 rooms, 121m², CHF 1,050,000.–
Kühneguetstrasse 3, 8717 Benken SG

Residential Park Village - 4.5-Room Attic Apartment

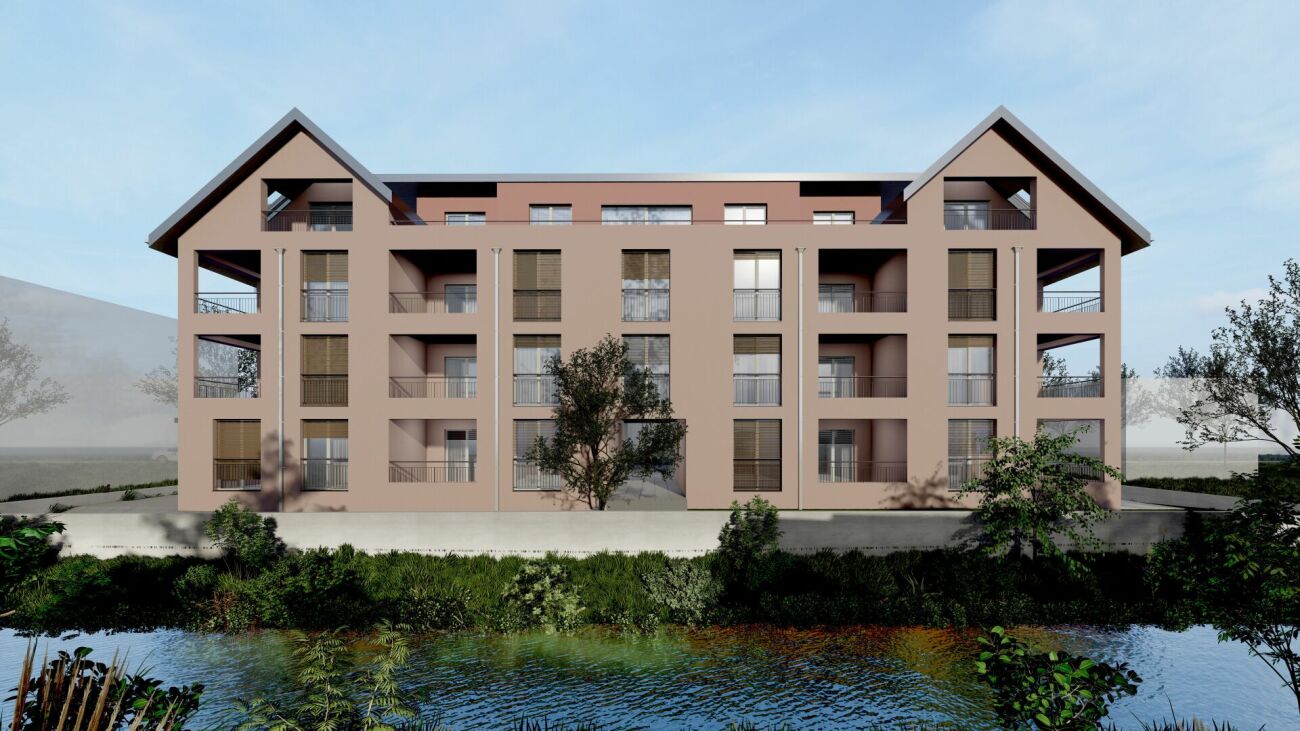
In the Residential Park Village, high-quality living space is being created. The spacious 4.5-room attic apartment impresses with a unique living feel. Under the characteristic gable roof, an impressive living space opens up, which conveys width and openness with a room height of up to 4.90 m. The apartment is larger than the specified net living area, as the roof slopes below 1.50 m height are not taken into account.The apartment is oriented west, offering a beautiful view of the Linth plain and promising the warm light of the evening sun.From the balcony, the view opens into the landscaped inner courtyard of the residential park, the heart of the development. The visualization provides an impressive impression of this.The open living and dining area combines cooking, eating, and relaxing into a spacious living space.The apartment has 3 bedrooms and 2 bathrooms. Directly adjacent to the master bedroom is an additional room that can be used as a dressing room.The gallery of the attic apartment expands the living area and can be used in a variety of ways, such as a home office, hobby area, playroom, etc.This living feel continues beyond one's own four walls. In the Residential Park Village, new, modern apartments are being created in the center of Benken for arrival and well-being. From the compact studio to the spacious 5½-room apartment, the project offers suitable living space for every phase of life.The heart of the Residential Park Village is the extensive, central inner courtyard. A meeting place for young and old. The surroundings are characterized by lush and diverse vegetation. Additionally, a multi-purpose room is available to residents as a meeting point. Trees and shrubs enhance the quality of life in the Residential Park Village.Shopping facilities, school, and kindergarten are within a few minutes' walk. Despite being close to the center, the Residential Park Village offers a lot of peace.Construction start: August 17, 2026Ready for occupancy: approximately November 1, 2028The team from AWIMMO Uznach looks forward to your contact and will be happy to advise you personally. Request the sales brochure today.AWIMMO - Your real estate service
Travel time
-
1 / 7
1.5 rooms, 48m², CHF 460,000.–
Kühneguetstrasse 3, 8717 Benken SG

WOHNPARK VILLAGE - Ground Floor Studio

In WOHNPARK VILLAGE, high-quality living space is being created. https://wohnpark-dorf.ch/The studio is west-facing, offering a view of the Linth plain and promising the warm light of the evening sun.The highlight of the apartment is the large 34 m2 terrace, which offers a beautiful view of the inner courtyard, the heart of the new quarter.The open living, dining, and sleeping area combines cooking, eating, and relaxing into a spacious living space.The studio can also be used as an office, practice, studio, or for quiet, residentially compatible businesses.This sense of well-being extends beyond one's own four walls. In WOHNPARK VILLAGE, new, modern apartments are being created in the center of Benken, where you can arrive and feel at home. From the compact studio to the spacious 5½-room apartment, the project offers suitable living space for every phase of life.The heart of WOHNPARK VILLAGE is the extensive, central inner courtyard. A meeting place for young and old. The surroundings are characterized by lush and diverse vegetation. Additionally, a multi-purpose room is available to residents as a meeting point. Trees and shrubs enhance the quality of life in WOHNPARK VILLAGE.Shopping facilities, school, and kindergarten are within a few minutes' walk. Despite being close to the center, WOHNPARK VILLAGE offers a lot of peace and quiet.Construction start: August 17, 2026Ready for occupancy: approximately November 1, 2028The team from AWIMMO Uznach looks forward to your contact and will be happy to advise you personally. Request the sales brochure today.AWIMMO - Your real estate service
Travel time

-

Other interesting objects