3 results - Properties for sale with Balcony / Terrace: Vollèges

Miguel Amorim

Miguel Amorim

1 / 13
Miguel Amorim

Miguel Amorim

  • Balcony / Terrace
  • View
  • Child-friendly
4.5 rooms85m²CHF 390,000.–
1941 Vollèges

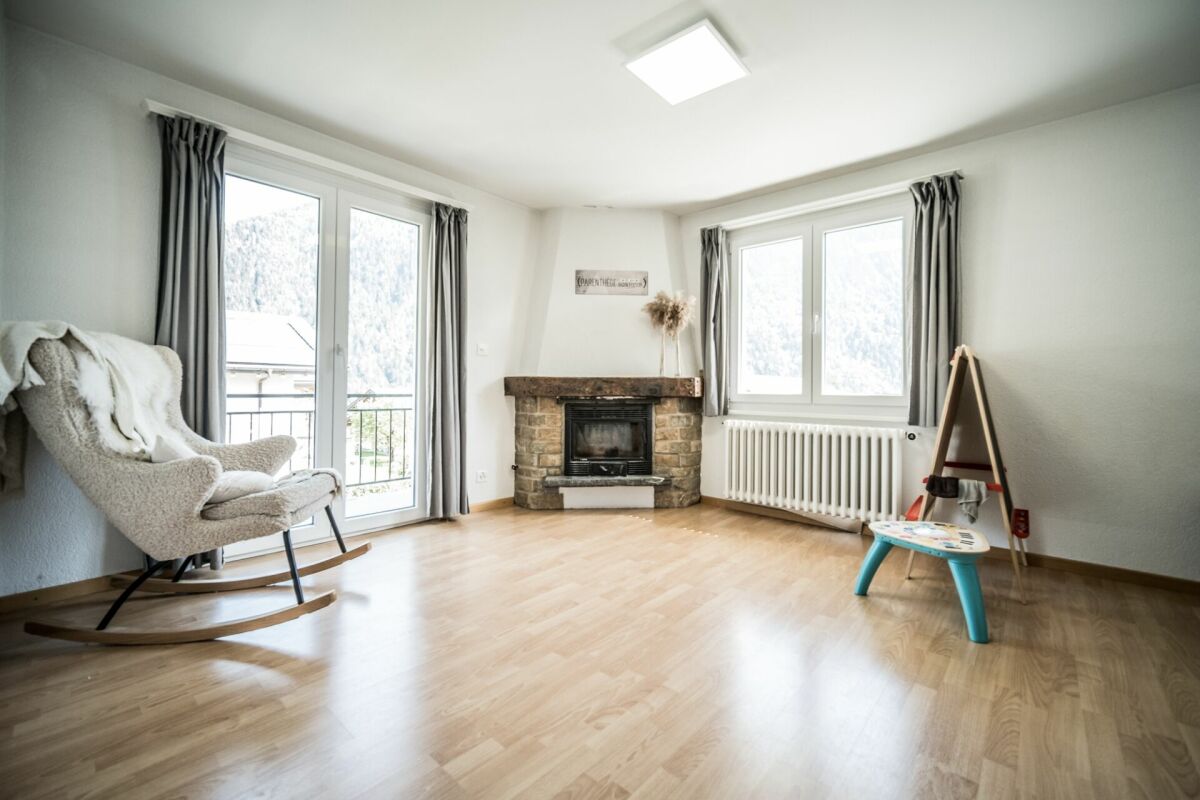
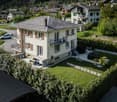
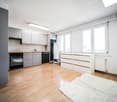
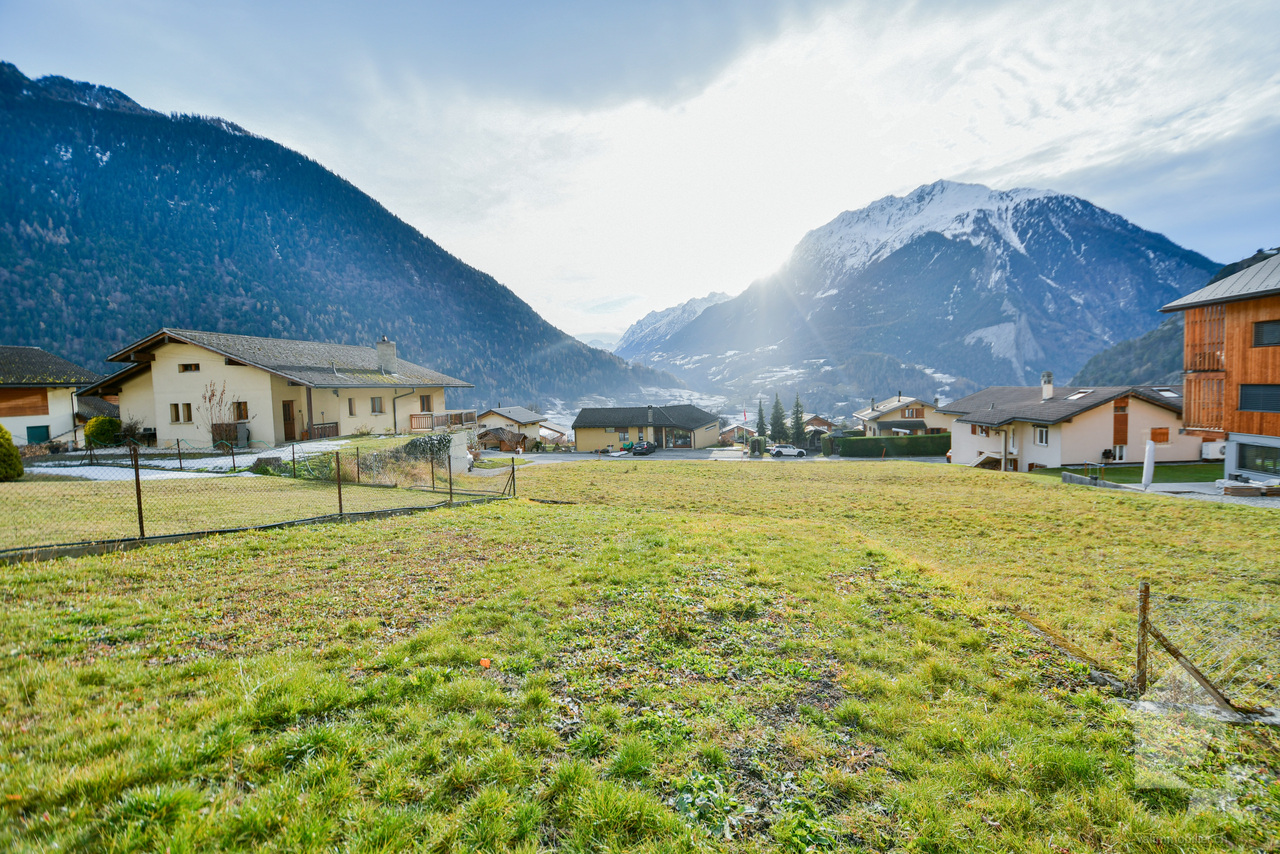
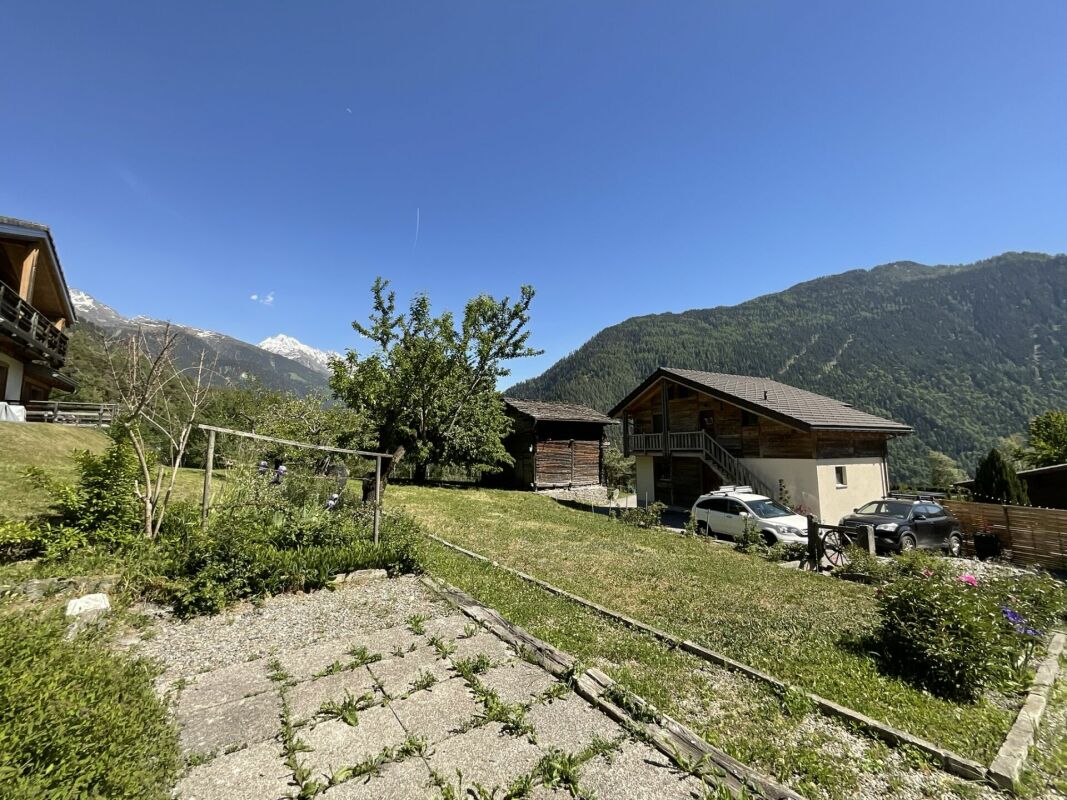
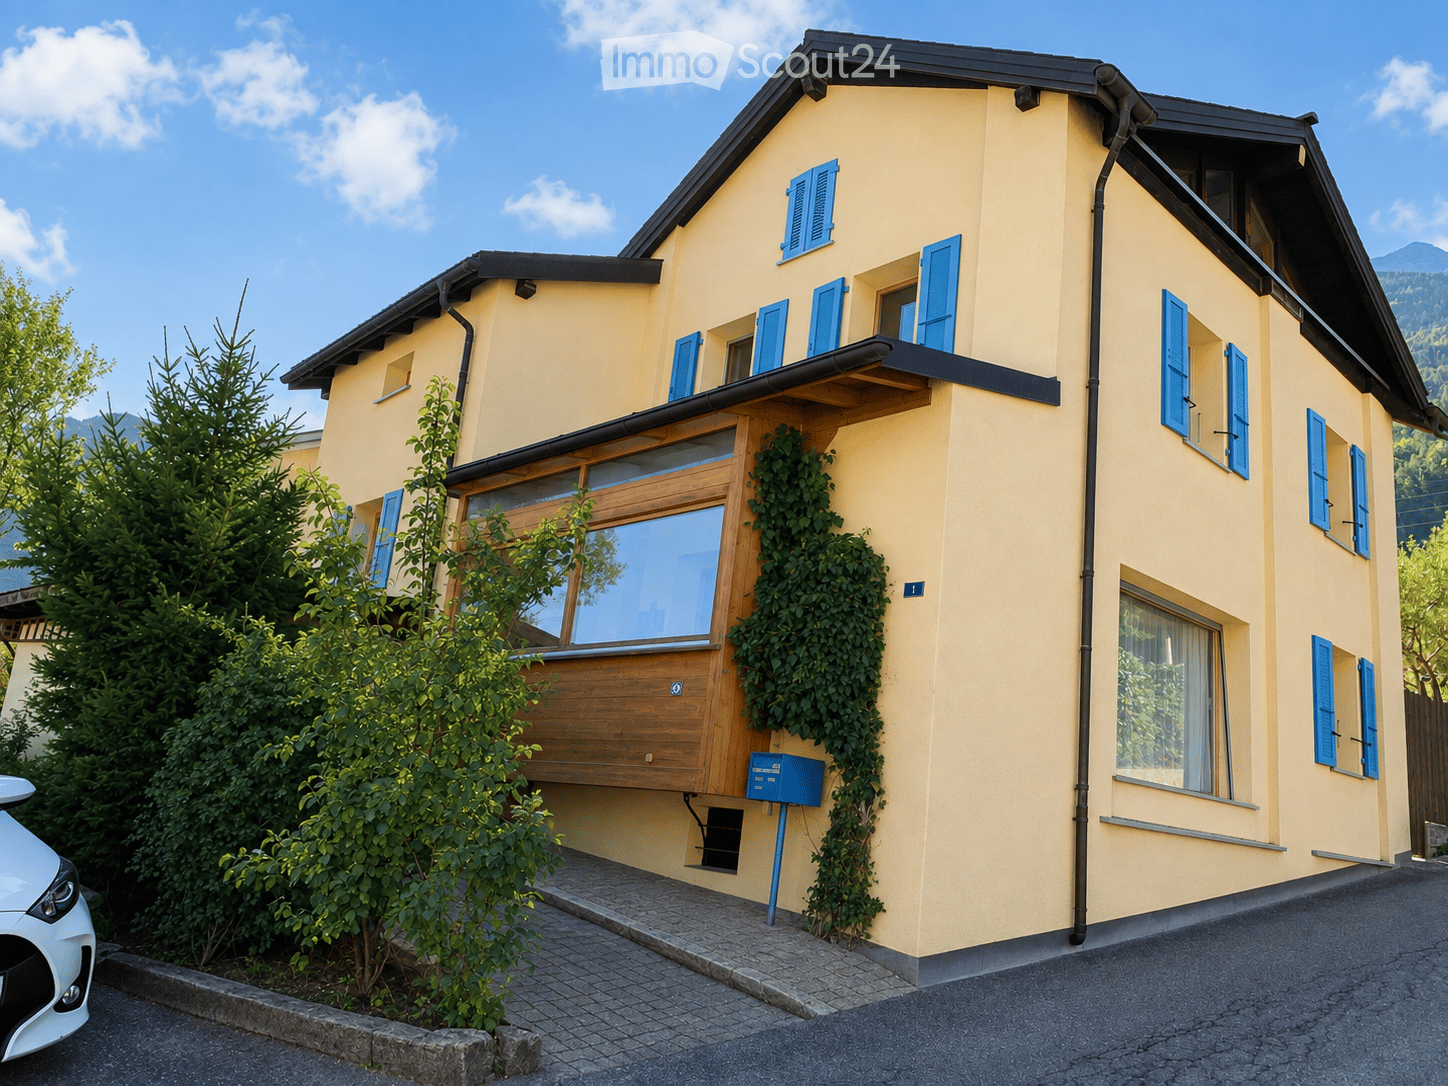
Appartement de 4.5 pièces au coeur de Vollèges

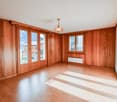
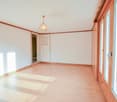
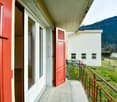
Situé en plein centre du charmant village de Vollèges, cet appartement d'environ 85 m² offre un cadre de vie agréable au sein d'un petit immeuble.Le logement se compose de deux chambres lumineuses, d'un espace de vie convivial, ainsi que d'une cuisine et d'une salle de bain fonctionnelles. Un balcon permet de profiter de l'extérieur, tandis qu'un jardin en copropriété offre un espace vert apprécié pour les moments de détente.Un véritable atout de ce bien, une pièce supplémentaire indépendante au 3e étage, idéale pour une chambre d'appoint, un bureau ou un espace de télétravail, offrant calme et flexibilité d'usage.Ce bien conviendra parfaitement à une famille, un couple ou toute personne recherchant un logement spacieux, bien situé et offrant des possibilités d'évolution en résidence principale ou secondaire.Cet appartement se compose comme suit : • Hall de dégagement • Salon et salle à manger avec accès au balcon • Balcon • Chambre parentale de 16.8 m2 • Chambre de 10 m2 • WC • Salle de douche avec colonne de lavage • Cuisine avec garde mangé Complète ce bien : • Cave privative • Atelier en copropriété • Pièce indépendante de 13 m2 au 3e étage • Galetas privatif • Jardin en copropriété • Parking publique à proximité Val de Bagnes :Le Val de Bagnes offre un environnement exceptionnel pour les amateurs de nature et les passionnés d'activités de plein air. Nichée au coeur des montagnes, cette région présente un paysage spectaculaire qui séduit les visiteurs tout au long de l'année. Que vous recherchiez des aventures sportives, un cadre paisible pour vous ressourcer ou simplement la beauté de la nature alpine, le Val de Bagnes est l'endroit idéal pour vivre une vie active et équilibrée.En hiver, le Val de Bagnes est un véritable paradis pour les amateurs de sports d'hiver. Avec ses nombreuses stations de ski à proximité, telles que Verbier, Bruson et La Tzoumaz, les skieurs et snowboarders de tous niveaux trouveront leur bonheur sur les pistes variées et enneigées. Au printemps et en été, il se transforme en un terrain de jeu pour les amoureux de la randonnée, de l'escalade et du VTTNe manquez pas cette opportunité unique d'acquérir un véritable bijou immobilier. Prenez rendez-vous dès maintenant pour une visite exclusive !Diese ca. 85 m² große Wohnung liegt mitten im Zentrum des charmanten Dorfes Vollèges und bietet ein angenehmes Wohnambiente in einem kleinen Mehrfamilienhaus.Die Wohnung besteht aus zwei hellen Schlafzimmern, einem gemütlichen Wohnbereich sowie einer funktionalen Küche und einem Badezimmer. Ein Balkon lädt dazu ein, die frische Luft zu genießen, während ein gemeinschaftlicher Garten eine willkommene Grünfläche für entspannte Momente bietet.Ein echter Pluspunkt dieser Immobilie ist ein zusätzlicher, separater Raum im 3. Stock, der sich ideal als zusätzliches Schlafzimmer, Büro oder Homeoffice eignet und Ruhe sowie Flexibilität bei der Nutzung bietet.Diese Immobilie eignet sich perfekt für eine Familie, ein Paar oder alle, die eine geräumige, gut gelegene Wohnung suchen, die sich als Haupt- oder Zweitwohnsitz nutzen lässt.Diese Wohnung ist wie folgt aufgeteilt: • Flur • Wohn- und Esszimmer mit Zugang zum Balkon • Balkon • Elternschlafzimmer mit 16,8 m2 • Schlafzimmer mit 10 m² • WC • Duschbad mit Waschmaschine • Küche mit Speisekammer Zu dieser Immobilie gehören außerdem: • Privater Keller • Werkstatt im Miteigentum • Separater Raum mit 13 m² im 3.. • Privater Dachboden • Gemeinschaftsgarten ...
  • Balcony / Terrace
  • View
  • Child-friendly
1 / 13
  • Parking space
  • Balcony / Terrace
  • Garage
  • +3
7.5 rooms412m²CHF 2,990,000.–
Route d'Etiez, 1941 Vollèges

L'art de vivre verbièran! Living the Verbier lifestyle!

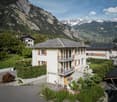
Une villa sur mesure, véritablement unique, offrant une vision exceptionnelle de ce que peut être la vie autour de Verbier pour votre famille.Implantée sur un grand terrain plat, à l'écart de la route, la villa s'impose d'abord avec subtilité, puis avec caractère à mesure que vous approchez.Une généreuse façade vitrée sur toute la longueur du rez-de-chaussée exposé plein sud vous accueille, et un coup d'oeil vers le jardin révèle la piscine enterrée, que vous découvrirez dotée de jets pour vos entraînements. Laissez-vous porter par l'image des étés en famille avec ce point focal comme toile de fond, avant de pénétrer à l'intérieur. Des plafonds à 2,80m, du béton poli, et le choix de monter à l'étage ou d'explorer le rez-de-chaussée.Chacune des 4 chambres du rez-de-chaussée ouvre sur une terrasse et le jardin, des espaces spacieux et confortables, avec armoires intégrées et bien sûr, une lumière naturelle généreuse. L'espace bien-être, avec sauna et détente, vous attend également après une longue journée de ski ou de vélo.En montant l'escalier vers le premier étage, le plafond cathédrale s'élève majestueusement. La cuisine, la salle à manger et le séjour se fondent naturellement les uns dans les autres, et se déversent sur l'immense terrasse de 75m2 tournée vers La Catogne. Un véritable piège à soleil, avec store rétractable pour les journées les plus chaudes, idéal pour admirer les sommets alpins environnants. De retour à l'intérieur, la suite parentale, avec dressing, salle de bains privative et accès direct à sa propre terrasse avec vue. Nichée au-dessus de la cuisine, la mezzanine est un espace idéal pour un bureau ou une salle de loisirs.En quittant cet étage par l'escalier latéral, redescendez dans le jardin. La pelouse est entourée de plantations matures, offrant protection et intimité. Avant de tester la piscine, la cuisine extérieure s'impose. Avec barbecue, bar et table à manger sous l'abri, où mieux passer vos repas d'été ? Et enfin, quelques pas vers la pièce de résistance. Entourée de terrasse en bois, la piscine de 5m x 10m dispose de sa propre pompe à chaleur, alimentée par panneaux solaires. Un atout absolu à mesure que nos étés se réchauffent, et quelle meilleure façon d'occuper les enfants !C'est une maison où tout le travail a déjà été fait pour vous permettre de poser vos valises et de vous installer dans votre art de vivre verbièran. Chauffage géothermique, panneaux solaires pour maîtriser les coûts d'électricité, triple vitrage pour le confort thermique, et sans oublier, un immense double garage pour les voitures et le matériel de sport.Si vous pensiez à Verbier, mais souhaitiez un peu plus pour votre famille, cette maison d'exception vous attend.Pour votre visite privée :Dave ELLIOTTElevated Life Switzerland SA+41 78 312 78 54dave@elevatedlife.chA custom villa, truly unique and offering an exceptional perspective on how life around Verbier can look for your family.Set on a large flat plot, away from the road, the villa rises subtly at first, then boldly as you approach.Greeted by an extensive expanse of glass along the south-facing ground floor, a quick glance into the garden reveals the in-ground swimming pool, which you later discover has jets for your training. Get lost in a thought of the family summers with this as the centre-piece before heading inside. You are greeted by 2,80m high ceilings, polished concrete and the choice of heading upstairs or exploring the ground floor.Each of the 4 bedrooms on the ground floor leads off to a terrace and garden, spacious and comforting rooms, with built-in wardrobes and of course, an abundance of natural light. The wellness area, with sauna and detente, also await you after a long day of skiing or biking.Taking the stairs to the first floor, the cathedral ceiling soars above. The kitchen, dining and living areas flow seamlessly into each other, and spill over onto the enormous...

  • Parking space
  • Balcony / Terrace
  • Garage
  • +3
1 / 26
2.5 rooms63m²CHF 550,000.–
1941 Vollèges

Apartment and land for sale in the village of Vollèges

Charming apartment and land with panoramic views of the Commune of Val de Bagnes Vollèges village is located in the Commune of Val de Bagnes, nestled in the heart of Entremont and facing the Catogne massif, it stretches from the tumultuous Merdenson stream to the gate of Sembrancher.Attractive due to its geographical location and its sunshine, this village, which also includes the two hamlets of Cries and Etiez, is just a few minutes from the cable cars of the famous Verbier ski resort.Located on the Grand-Saint-Bernard route and only 15 minutes from Martigny, near schools, nurseries, banks, various shops, and health centers, Vollèges is an ideal place to live.The apartment in the Cries hamlet benefits from an exceptional situation with sunshine all year round and a panoramic view to the south, away from the road, enjoy absolute calm.The apartment has a saleable area of 63 m2 and is located on the first floor of a residence with 2 apartments, it is divided as follows:A beautiful living room of almost 30 m2 with direct access to a south-facing balcony with an unbeatable panoramic view of the Val de Bagnes and Val Ferret mountains.A mezzanine and a loft in the living room that can serve as a guest bedroom or office/leisure space.An open, fully equipped kitchen (dishwasher and refrigerator recently replaced)A beautiful bedroom with mezzanine and built-in wardrobe.A bathroom with shower and WC with washing machine.A magnificent Bagnard fireplace in the living room that easily heats the entire apartment (possibility of installing a pellet stove)A large cellar in the basement.A common parking space for the two apartments.A building plot of 286 m2 and a woodshed complete this property, which is obligatorily sold for 160,000 CHF.The plot in front of the apartment can be enhanced by creating parking spaces, while still leaving enough space for the outdoor areas with exceptional sunshine all year round. The woodshed on the edge of the plot can easily be reinvented as a covered terrace. The apartment was completely renovated in 2010, as well as the roof. Also available as a secondary residence and for sale to foreigners.Perfect as a rental investmentApartment 390,000 CHFLand (building zone) 160,000 CHF

More objects in your automatically expanded search area
20 results - Radius: + 10km
New building
Christophe Berdot

Christophe Berdot

1 / 13
Christophe Berdot

Christophe Berdot

  • Balcony / Terrace
  • Garage
4.5 rooms170m²CHF 960,000.–
Premium
1926 Fully

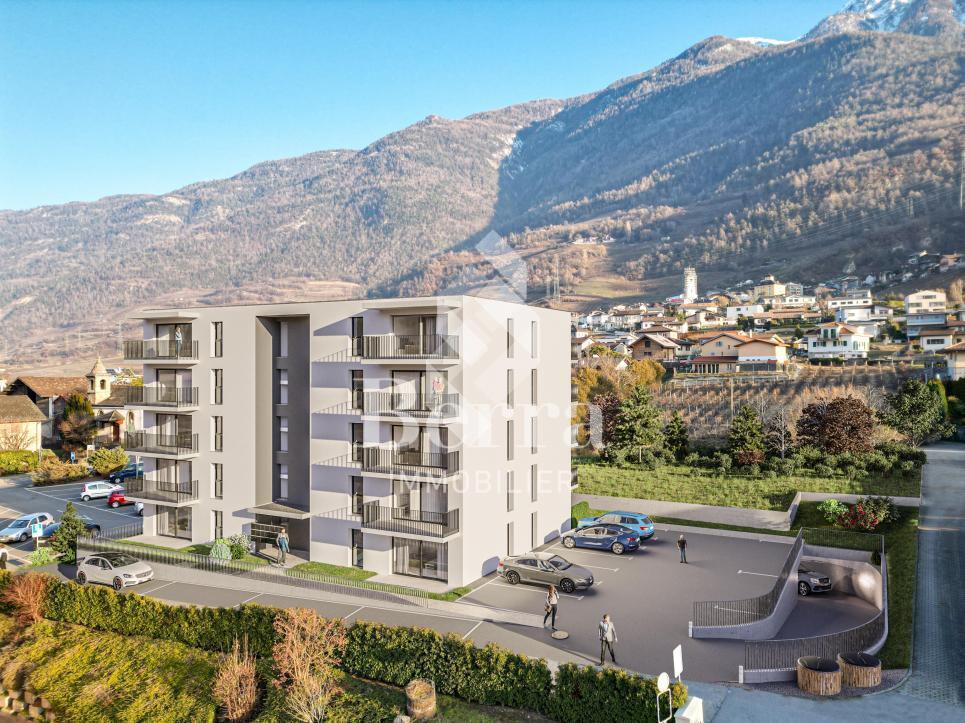
Minergie Villas in Branson "Jules & Célina"

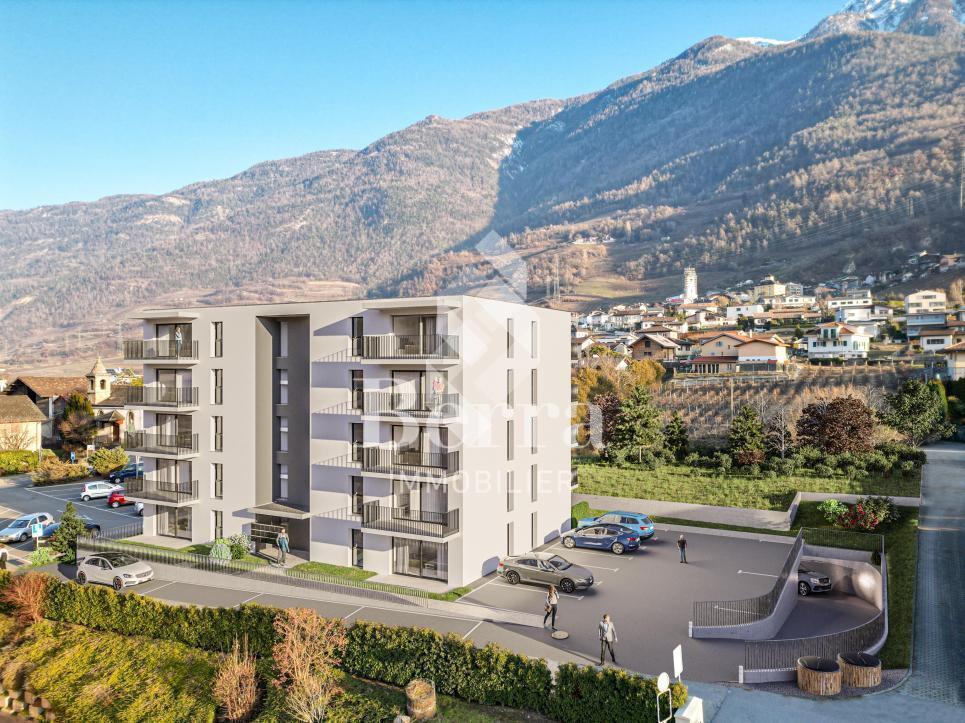
SALE ON PLANS - MINERGIE VILLAS IN BRANSON (FULLY)Under construction Quiet residential area, green surroundings between vineyards and mountainsPrivileged location in the charming wine village of Branson, calm and sunny, just a few minutes from Fully and Martigny.This new program consists of 8 Minergie semi-detached villas, grouped in pairs and spread over 3 levels, combining comfort, energy performance, and contemporary architecture.GENERAL CHARACTERISTICS:- Minergie design, ensuring excellent energy efficiency- individual air-water heat pump per villa, distribution through the floor- double-flow ventilation- triple glazing for optimal comfort and enhanced sound insulation- photovoltaic panels- high-end kitchen equipped with Miele, granite countertop- electric shutters in the daytime area- 2 covered parking spaces per villa, in addition to the price 20'000.- each, plus 3 additional per block of 4 (2 visitors + 1 available for sale- ideal orientation and cross-lighting, large glazed openings- spacious, private gardens with covered terraces facing south, east, and north, depending on the lot - parental suite- storage room- volume on the upper floor- traditional construction in reinforced concrete and peripheral insulation- space for a washing column- empty pipes for electric vehicles on request- possible modifications on request- finishes to choose from, according to allocated budgetsDistribution of spaces, list of available lots, and plans available upon request.For more information, we are at your disposal by phone and by appointment.All available properties can be found at www.berra-immobilier.ch

  • Balcony / Terrace
  • Garage
New building
Christophe Berdot

Christophe Berdot

1 / 13
Christophe Berdot

Christophe Berdot

  • Balcony / Terrace
  • Garage
4.5 rooms170m²CHF 940,000.–
Premium
1926 Fully

Minergie Villas in Branson "Jules & Célina"

SALE ON PLANS - MINERGIE VILLAS IN BRANSON (FULLY)Under construction Quiet residential area, green surroundings between vineyards and mountainsPrivileged location in the charming wine village of Branson, calm and sunny, just a few minutes from Fully and Martigny.This new program consists of 8 Minergie semi-detached houses, grouped in pairs and spread over 3 levels, combining comfort, energy efficiency, and contemporary architecture.GENERAL CHARACTERISTICS:- Minergie design, ensuring excellent energy efficiency- individual air-water heat pump per villa, distribution through the floor- double flow ventilation- triple glazing for optimal comfort and enhanced sound insulation- photovoltaic panels- high-end kitchen equipped with Miele, granite countertop- electric shutters in the day area- 2 covered parking spaces per villa, in addition to the price 20'000.- each, plus 3 additional per block of 4 (2 visitors + 1 for sale)- ideal orientation and cross-lighting, large glass openings- spacious, private gardens with covered terraces facing full south and east and north, depending on the lot - parental suite- storage room- volume on the upper floor- traditional construction in reinforced concrete and peripheral insulation- space for a washing column- empty pipes for electric cars on demand- possible modifications on demand- finishes to choose from, depending on allocated budgetsDistribution of spaces, list of available lots, and plans available upon request.For more information, we are at your disposal by phone and by appointment.All available properties on www.berra-immobilier.ch

  • Balcony / Terrace
  • Garage
Vanessa Moret

Vanessa Moret

1 / 13
Vanessa Moret

Vanessa Moret

  • Parking space
  • Balcony / Terrace
  • View
9 rooms374m²CHF 2,498,000.–
Premium
La Tzoumaz, 1918 La Tzoumaz

Exceptional 11-room property - La Tzoumaz

Discover an exceptional residence, with authentic Alpine charm, offering an unbeatable view of the surrounding peaks. Benefit from a magical panorama over the surrounding peaks. Located in the La Tzoumaz domain, the property is directly connected to the 410 kilometers of slopes of the 4 Vallées, a true paradise for ski enthusiasts but also a pleasant vacation spot in summer and spring. With quality materials and impeccable maintenance, this three-level house reveals a remarkable potential. Extending over a living area of over 350 m², this bright, family-friendly property offers two separate and independent living units: An independent apartment of over 100 m² on the upper floor. Composed of two large bedrooms and two additional sleeping areas, its living space of over 30 m² guarantees your friends, family, or future tenants warm moments after their mountain adventures, summer and winter. The main chalet is distributed over two floors, offering 4 large bedrooms and 4 bathrooms, all centered around a main living space, the major asset of this family residence: over 80 m² to receive, exchange, and create memorable memories. Each level is designed to offer comfort and functionality. Sufficient parking spaces are available on the property. Do not miss the unique opportunity to explore this exceptional home. Contact us today to organize a visit and experience the charm of this exceptional house for yourself. Exact address available after registration on neho.ch.DO YOU WANT TO VISIT? PLEASE REGISTER FIRST: https://neho.ch/b/1918-25-5

  • Parking space
  • Balcony / Terrace
  • View
New building
Christophe Berdot

Christophe Berdot

1 / 13
Christophe Berdot

Christophe Berdot

  • Parking space
  • Balcony / Terrace
  • Garage
4.5 rooms157m²CHF 890,000.–
Premium
Rue des Grangettes, 1907 Saxon

The Villas du Belvédère

SALE ON PLANS - EXCLUSIVITY BERRA IMMOBILIER?Saxon, residential hillVillas in the final phase of completion, can be visited immediatelyNew project of 6 semi-detached villas per group of 3, in the heart of a quiet and sunny neighborhood of the village.? Each villa benefits from a modern design and a panoramic terrace of approximately 50 m2 on the roof with an included pergola, a true extension of the living space.GENERAL CHARACTERISTICS- traditional construction with reinforced concrete, peripheral insulation, high-end finishes- villas offset in height and plan for enhanced privacy- large windows, optimal brightness- large open living room with equipped kitchen, central island- parental suite with private bathroom- spacious bedrooms upstairs- access to the roof terrace via interior staircase and motorized glazing creating a light well- triple glazing- sliding doors with lift- underfloor heating with air-water heat pump- electric shutters- private cellar- pergola included on the roof terrace- private garden and terrace on the ground floor- balcony for the parental bedroom- carport between the villas, 2 per villa in addition to the priceDistribution of spaces, list of available lots and plans available upon request. For more information, we are at your disposal.*** ALL OUR PROPERTIES FOR SALE ON WWW.BERRA-IMMOBILIER.CH

  • Parking space
  • Balcony / Terrace
  • Garage
New building
Christophe Berdot

Christophe Berdot

1 / 13
Christophe Berdot

Christophe Berdot

  • Parking space
  • Balcony / Terrace
  • Garage
4.5 rooms168m²CHF 890,000.–
Premium
Rue des Grangettes, 1907 Saxon

The Villas du Belvédère

SALE ON PLANS - EXCLUSIVITY BERRA IMMOBILIER?Saxon, residential hillVillas in the final phase of completion, can be visited immediatelyNew project of 6 semi-detached villas per group of 3, in the heart of a quiet and sunny neighborhood of the village.? Each villa benefits from a modern design and a panoramic terrace of approximately 50 m2 on the roof with an included pergola, a true extension of the living space.GENERAL CHARACTERISTICS- traditional construction with reinforced concrete, peripheral insulation, high-end finishes- villas offset in height and plan for enhanced intimacy- large glass windows, optimal brightness- large open living room with equipped kitchen, central island- parental bedroom with private bathroom- spacious bedrooms on the upper floor- access to the roof terrace via interior staircase and motorized glazing creating a light well- triple glazing- sliding doors with lift- underfloor heating with air-water heat pump- electric shutters- private cellar- pergola included on the roof terrace- private garden and terrace on the ground floor- balcony for the parental bedroom- carport between the villas, 2 per villa in addition to the priceDistribution of spaces, list of available units and plans available upon request. For more information, we are at your disposal.*** ALL OUR PROPERTIES FOR SALE ON WWW.BERRA-IMMOBILIER.CH

  • Parking space
  • Balcony / Terrace
  • Garage
New building
Christophe Berdot

Christophe Berdot

1 / 13
Christophe Berdot

Christophe Berdot

  • Parking space
  • Balcony / Terrace
  • Garage
4.5 rooms156m²CHF 890,000.–
Premium
Rue des Grangettes, 1907 Saxon

The Villas of Belvédère

SALE ON PLANS - EXCLUSIVITY BERRA IMMOBILIER?Saxon, residential hillsideVillas in the final phase of completion, available for viewing immediatelyNew project of 6 semi-detached villas, grouped in sets of 3, in the heart of a quiet and sunny neighborhood of the village. Each villa benefits from a modern design and a panoramic roof terrace of approximately 50 m2 with an included pergola, a true extension of the living space.GENERAL CHARACTERISTICS- traditional construction with reinforced concrete, peripheral insulation, high-end finishes- villas staggered in height and plan for enhanced privacy- large windows, optimal brightness- spacious open living area with equipped kitchen, central island- parental suite with private bathroom- spacious bedrooms on the upper floor- access to the roof terrace via internal staircase and motorized glazing creating a light well- triple glazing- sliding windows with lift- underfloor heating with air-water heat pump- electric shutters- private cellar- pergola included on the roof terrace- private garden and terrace on the ground floor- balcony for the parental bedroom- carport between the villas, 2 per villa in addition to the priceDistribution of spaces, list of available units and plans available upon request. For more information, we are at your disposal.*** ALL OUR PROPERTIES FOR SALE ON WWW.BERRA-IMMOBILIER.CH

  • Parking space
  • Balcony / Terrace
  • Garage
New building
Cyril Bieckens

Cyril Bieckens

1 / 5
Cyril Bieckens

Cyril Bieckens

  • Balcony / Terrace
  • Garage
  • View
  • +3
3.5 rooms97m²CHF 510,000.–
Premium
1907 Saxon

Imminent start of work - Authorization in progress

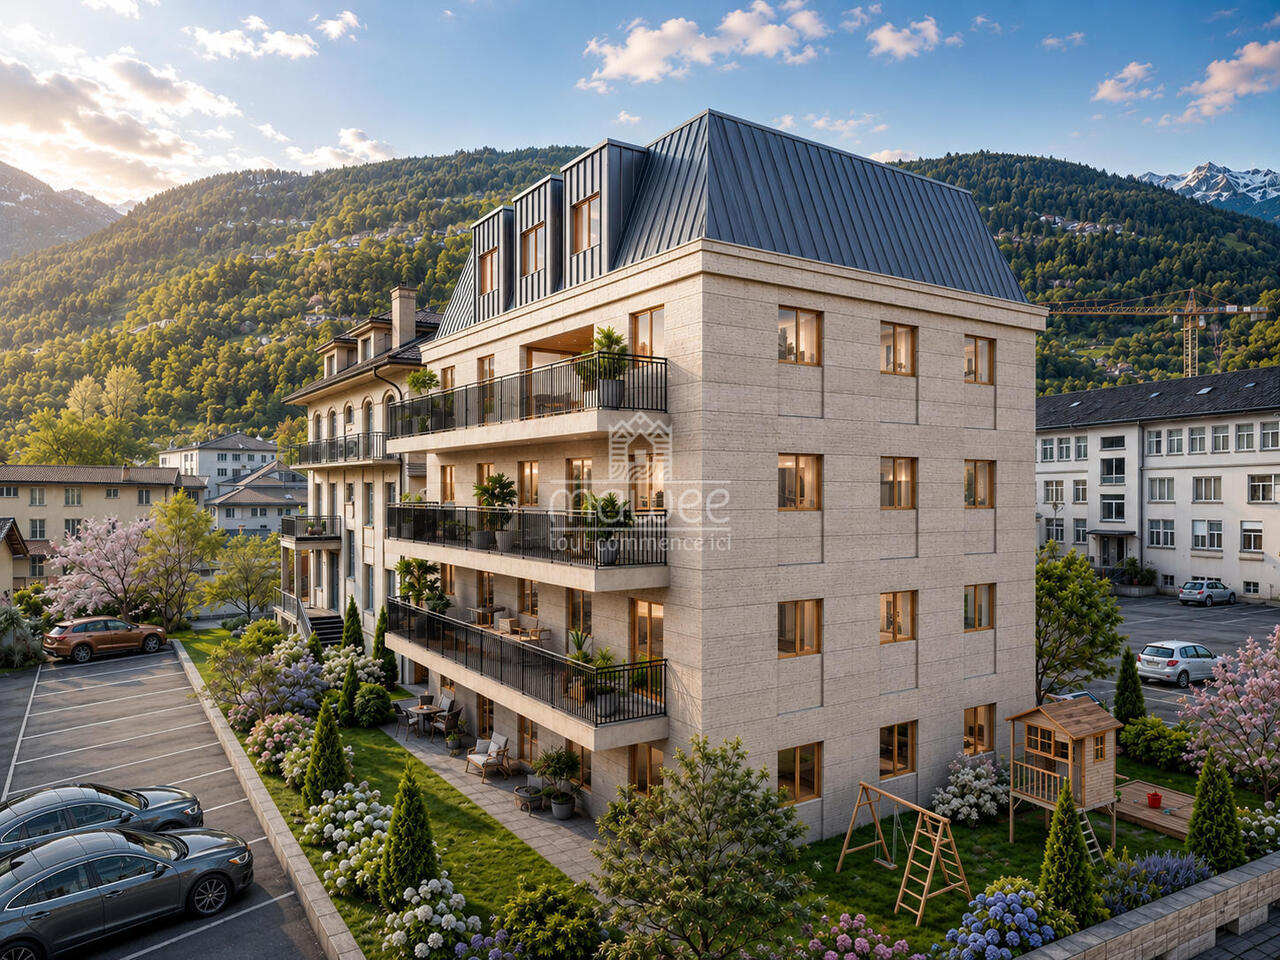
AN EXCLUSIVITY BERRA IMMOBILIER***Imminent start of work - Authorization in progress***Berra Immobilier presents you with an exclusive new residence of 25 apartments, offering 1.5, 2.5, and 3.5 room accommodations, combining comfort and modernity.20 indoor parking spaces and 13 outdoor parking spaces are available, as well as a cellar for each apartment.This project is located in a quiet and family-friendly neighborhood, offering a pleasant living environment with all amenities in the immediate vicinity.FEATURES- Sufficient parking spaces- Close to all amenities- Bright and sunny- PAC- Underfloor heating- Common play area- Space for a washing column in all apartments- Large balconies or terraces- ...WORKS - FINISHESFinishes to the taste of the tenants (tiling, parquet, kitchen, sanitary, etc...) according to budgets defined by the promoterTECHNICAL- Heat pump- Contracting Genesis SA or EKZ- Distribution through the floor- Sliding door with lift- SIA standardsEach apartment has a private cellar (included in the price) and one or more parking spaces (in addition).AMENITIES- Close to all amenities- Saxon railway station 5 minutes on foot- Shops, school, banks, ... nearby- Highway entrance 3 minutes awayOUTDOOR & PARKING- Children's play area- Underground parking (indoor parking space: CHF 30,000.- extra)- Outdoor parking (outdoor parking space: CHF 15,000.- extra)- Several outdoor visitor parking spaces (none for sale)Brochure and plans only on request !With us, curiosity is a nice fault ! Do not hesitate to contact me for more information at 079 464 11 35 (Cyril)!!! FIND ALL OUR PROPERTIES FOR SALE ON WWW.BERRA-IMMOBILIER.CH !!!

  • Balcony / Terrace
  • Garage
  • View
  • +3
New building
Cyril Bieckens

Cyril Bieckens

1 / 5
Cyril Bieckens

Cyril Bieckens

  • Balcony / Terrace
  • Garage
  • View
  • +3
3.5 rooms97m²CHF 530,000.–
Premium
1907 Saxon

Imminent start of work - Authorization in progress

AN EXCLUSIVITY BERRA IMMOBILIER***Imminent start of work - Authorization in progress***Berra Immobilier presents you with an exclusive new residence of 25 apartments, offering 1.5, 2.5, and 3.5 room accommodations, combining comfort and modernity.20 indoor parking spaces and 13 outdoor parking spaces are available, as well as a cellar for each apartment.This project is located in a quiet and family-friendly neighborhood, offering a pleasant living environment with all amenities in the immediate vicinity.FEATURES- Sufficient parking spaces- Close to all amenities- Bright and sunny- PAC- Underfloor heating- Common play area- Space for a washing column in all apartments- Large balconies or terraces- ...WORKS - FINISHESFinishes to the taste of the tenants (tiling, parquet, kitchen, sanitary, etc...) according to budgets defined by the promoterTECHNICAL- Heat pump- Contracting Genesis SA or EKZ- Distribution through the floor- Sliding door with lift- SIA standardsEach apartment has a private cellar (included in the price) and one or more parking spaces (in addition).AMENITIES- Close to all amenities- Saxon railway station 5 minutes on foot- Shops, school, banks, ... nearby- Highway entrance 3 minutes awayOUTDOOR & PARKING- Children's play area- Underground parking (indoor parking space: CHF 30,000.- extra)- Outdoor parking (outdoor parking space: CHF 15,000.- extra)- Several outdoor visitor parking spaces (none for sale)Brochure and plans only on request !With us, curiosity is a nice fault ! Do not hesitate to contact me for more information at 079 464 11 35 (Cyril)!!! FIND ALL OUR PROPERTIES FOR SALE ON WWW.BERRA-IMMOBILIER.CH !!!

  • Balcony / Terrace
  • Garage
  • View
  • +3
Emilie Sannié

Emilie Sannié

1 / 13
Emilie Sannié

Emilie Sannié

  • Parking space
  • Balcony / Terrace
  • View
  • +3
3.5 rooms127m²CHF 805,000.–
Top
1913 Saillon

Spacieux appartement traversant dans les bains de Saillon

Magnifique appartement traversant de 3,5 pièces avec accès direct aux Bains de Saillon.Offrez-vous un cadre de vie privilégié où bien-être, confort et qualité de vie se conjuguent au quotidien. Situé au 2e étage de la renommée résidence des Bains de Saillon, ce spacieux appartement traversant développe une généreuse surface habitable de 127 m2, pour une surface totale d'environ 140 m2.Dès votre arrivée, vous serez séduit par ses beaux volumes, sa luminosité exceptionnelle et son agencement harmonieux. Grâce à sa configuration traversante, l'appartement bénéficie d'un ensoleillement optimal tout au long de la journée, créant une atmosphère chaleureuse et agréable.Ses deux grands balcons entièrement vitrés, aménagés en véritables loggias, prolongent les espaces de vie et permettent de profiter pleinement de l'extérieur en toute saison. Ils offrent un cadre idéal pour se détendre tout en admirant la vue dégagée sur les environs.À seulement quelques pas des célèbres bains thermaux, ce bien rare vous permettra de profiter toute l'année d'un environnement propice à la détente, dans l'un des emplacements les plus recherchés de la région.L'appartement se compose de : • Grand hall d'entrée avec armoire encastré • Un vaste séjour lumineux avec accès au balcon • Balcon vitré de 16,5 m2 • Une cuisine fonctionnelle ouverte sur les espaces de vie • Un chambre avec armoire encaster et accès au second balcon • Salles d'eau avec douche et WC • Suite parentale avec salle de bain, armoire encastré et dressing donnant accès au balcon • Balcon vitré de 9 m2 Complètent ce bien : • Une grande cave de plus de 9,5 m2 offrant un important espace de rangement. • Une place de parc intérieur en sup. et obligatoire (CHF 35'000.-) Les atouts : • Les résidents bénéficient d'un accès privilégié aux Bains de Saillon • Vendable en résidence secondaire • Vendable aux personnes domiciliées à l'étranger • Système de rafraîchissement par le sol • Appartement traversant très lumineux • Deux chambres • Deux caves • Place de parc intérieure disponible en supplément • Place de parc extérieure Saillon :Situé sur la rive droite du Rhône, le village de Saillon se décline en des quartiers modernes, dans la plaine, et en un bourg médiéval parmi les mieux conservés de Suisse, dominé par la Tour Bayart et ses remparts. Une particularité qui lui a valu d'être élu plus beau village de Suisse romande par les lecteurs du magazine l'Illustré, en 2013. https://www.valais4you.chVous souhaitez obtenir des precisions ? Contactez-moi par telephone, courriel ou passez me rencontrer (sur rendez-vous) dans notre agence de Martigny !Wunderschöne 3,5-Zimmer-Durchgangswohnung mit direktem Zugang zu den Bains de Saillon.Gönnen Sie sich ein privilegiertes Wohnumfeld, in dem sich Wohlbefinden, Komfort und Lebensqualität im Alltag vereinen. Diese geräumige Durchgangswohnung befindet sich im 2.berg der renommierten Residenz ,,Bains de Saillon" bietet diese geräumige Durchgangswohnung eine großzügige Wohnfläche von 127 m² bei einer Gesamtfläche von ca. 140 m².Schon bei Ihrer Ankunft werden Sie von den großzügigen Räumlichkeiten, der außergewöhnlichen Helligkeit und der harmonischen Raumaufteilung begeistert sein. Dank ihrer durchgehenden Ausrichtung profitiert die Wohnung den ganzen Tag über von optimaler Sonneneinstrahlung, was eine warme und angenehme Atmosphäre schafft.Die beiden großen, vollständig...

  • Parking space
  • Balcony / Terrace
  • View
  • +3

Suggested properties for you based on search results

Other interesting objects