









Vilters - Properties for sale with Balcony / Terrace, New building

We recommend expanding your search criteria to get similar results. The current filters didn’t return any matches.

If you don’t want to change your current search criteria, we recommend creating a search alert, so you’ll be notified when matching offers become available.

More objects in your automatically expanded search area
16 results - Radius: + 10km
New building
1 / 37
  • Parking space
  • Balcony / Terrace
  • Garage
  • +4
8 rooms188m²CHF 1,750,000.–
Premium
Proderstrasse 34, 7320 Sargans

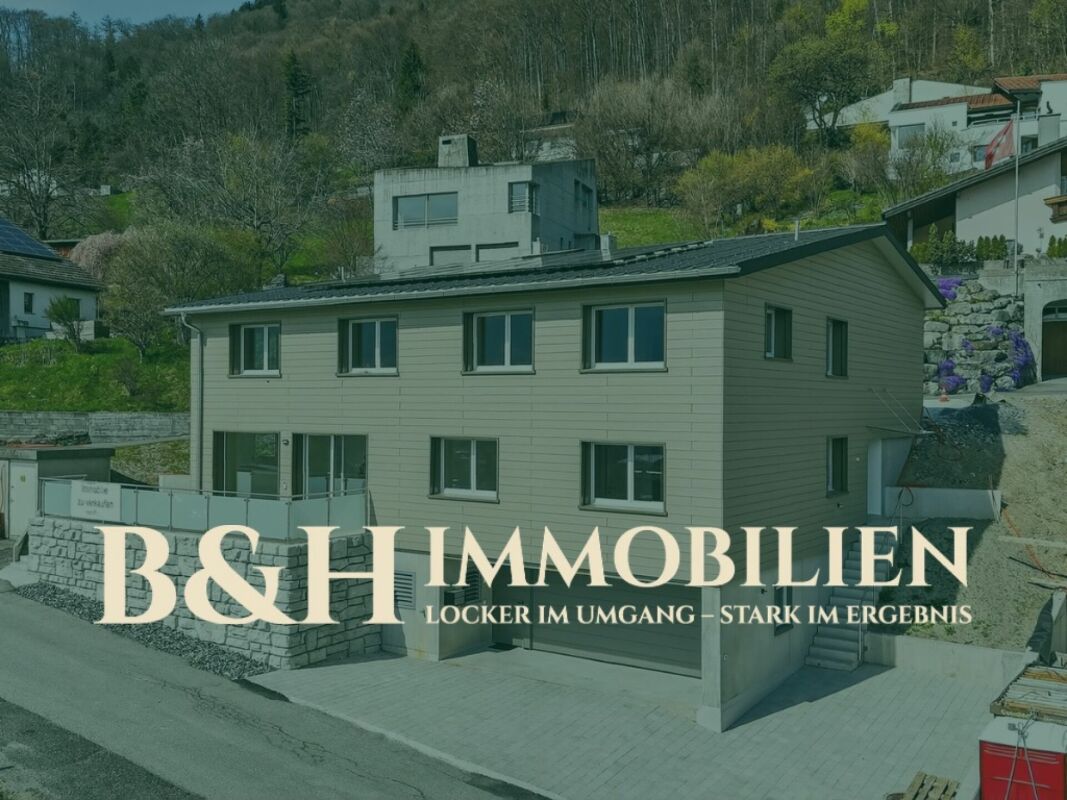
Modern 5.5-room single-family house with flexible 2.5-room annex

Modern new building with annex and unobstructable view This high-quality single-family house convinces as a modern new building with a well-thought-out living concept, sustainable construction and a dreamlike location with an unobstructable view of the adjacent vineyard. The southern orientation ensures optimal sunlight and a bright, friendly living atmosphere.With a total living area of 188 m² - divided into 139 m² main living area and 49 m² annex - the property offers versatile usage possibilities. The annex can be used flexibly either as an integral part of the house or can be rented completely independently via a separate entrance - ideal for multi-generation living, guests or as an additional source of income.The house has a total of three bathrooms, with two in the main living area on different floors and one assigned to the annex. Spacious rooms and a well-thought-out floor plan create a comfortable and modern living feel.Technically, the property also convinces: an air-water heat pump, underfloor heating and a solar system on the roof ensure energy-efficient and sustainable supply. With a building volume of 1,243 m³ and a plot area of 523 m², the house offers plenty of space and privacy in a quiet environment.

  • Parking space
  • Balcony / Terrace
  • Garage
  • +4
Travel time
-
New building
1 / 13
3.5 rooms92m²CHF 880,000.–
Premium
Balatrain 15, 7304 Maienfeld

Modern 3.5-room new apartment on the ground floor in Maienfeld

Welcome to this exclusive, modern 3.5-room apartment on the ground floor of a brand-new building in the picturesque wine town of Maienfeld. This apartment, completed in 2024, combines contemporary living with high comfort and sustainable construction. The apartment impresses with the following highlights: • Spacious living area: 92 m² of thoughtfully designed living space with 3.5 rooms and a pleasant ceiling height of 2.45 m. • Two modern bathrooms: Comfortably and stylishly equipped to meet the highest standards. • Garden seating area: Ideal for relaxing and enjoying the quiet surroundings. • Minergie certification: Energy-efficient building for sustainable and cost-optimized living. • Wheelchair accessibility: Barrier-free and equipped with a lift – comfortable for all life situations. • Garage & parking: Convenient parking options in the underground garage. • Modern equipment: Object and building control system, fiber optic connections. Location & surroundings: The apartment is located in a quiet area in Maienfeld – known as the gateway to the Bündner Herrschaft and home to the world-famous Heidi village. In the summer, you benefit from plenty of sunlight, which bathes the apartment and the surrounding landscape in a warm light. The infrastructure leaves nothing to be desired: • Maienfeld train station: Only 5 minutes' walk away – ideal for commuters. • Maienfeld bus stop: Also within 5 minutes' walk. • Maienfeld pharmacy: Only 3 minutes' walk away. • Spar supermarket: Can be reached in just 6 minutes on foot. • Bündtliweg school: Family-friendly location, only 6 minutes' walk away. This new apartment offers a unique opportunity to live modernly, sustainably, and comfortably in one of the most beautiful regions of Graubünden. Ideal for discerning buyers who value quality, peace, and excellent connections.

Travel time
-
Marco Grun

Marco Grun

1 / 24
Marco Grun

Marco Grun

  • Balcony / Terrace
  • Garage
  • View
  • +4
3.5 rooms113m²CHF 940,000.–
Im Stoffel 22, 8887 Mels

Modern 3 ½-room duplex apartment in a breathtaking location in Uptown (Stoffel) Mels SG

In the Färberei in Uptown Mels, which was completed in 2023, we are selling a very modern maisonette apartment with 3½ rooms on 113 m2 of net living space. You'll never get enough of this view. Both from the living floor and from the two bedrooms, your gaze wanders far over the entire valley. At night, you look dreamily at the lights of the surroundings. Thanks to the maisonette style, you sleep wonderfully because the upper floor serves your own living. In Uptown, urban living was created and with it a new quarter with modern living space. A sloping lift connects Uptown Mels with the village center. Community rooms and studios, as well as a park with a natural pool, barbecue area, and sauna, make life in Uptown a feeling of life. The apartment, which is very high-quality and lovingly detailed, has a room height of 2.56 m and features an open living/dining/kitchen area on the living floor, as well as a modern guest toilet. On the bedroom floor, there are two rooms, a wet cell with shower/toilet, and the practical Reduit with a washing tower. The . The spacious loggia, a cellar, and a parking space in the underground garage round off the great offer.The basis for negotiation is CHF 940,000.00 for the apartment with cellar and CHF 40,000.00 for the parking space in the underground garage. Additional parking spaces can be purchased or rented. Contact us via the contact form with your complete information - we will be happy to send you the detailed sales documentation as a pdf by email with the floor plans. If you haven't received a response within 24 hours, please check your spam folder. If you want to sell a previous property, we will be happy to advise you on this - often, intermediate financing is difficult. We do not conduct a multi-stage bidding process - the process is clearly described in the documentation. Viewings take place individually and personally with us. We look forward to you - Marco Grun and Manuela Ruf, Grun Immobilien AG Mel

  • Balcony / Terrace
  • Garage
  • View
  • +4
Travel time
-
New building
1 / 1
4.5 rooms116m²CHF 875,000.–
Bergstrasse 70, 9475 Sevelen

Attractive 4 ½ room owner-occupied apartment in an idyllic and quiet residential area on the edge of the forest

This modern multi-family house with two spacious 4 ½-room owner-occupied apartments and a beautiful 3 ½-room attic apartment is being built in an idyllic, slightly elevated location directly on the recreational area.In the garden floor, there is the 4 ½-room apartment with a net living area of 116 m2 and a cozy loggia with direct access to the meadow and garden. This beautiful garden apartment is located eastward, one floor above the access road, and offers a living feeling like in a small single-family house.On the upper floor, there is the 4 ½-room apartment with also a net living area of 116 m2 and a cozy loggia. From this apartment, you can enjoy a breathtaking view.In the attic, a dreamy 3 ½-room attic apartment with a size of 94 m2 is being built, with a south-oriented loggia of 12 m2 and an open roof terrace of 30 m2. This attractive attic apartment offers a grandiose view of the surrounding mountains and into the valley.The quiet and idyllic residential area offers a high quality of life. Public transport, village infrastructure, shopping facilities, and schools are within a slightly longer walking distance. The beautiful recreational area in and around Sevelen begins right in front of the house.The modern and attractive architecture of this property is timeless and convincing. Great importance is attached to a high-quality building substance in solid construction and a sustainable facade cladding made of wood. The new multi-family house is also characterized by an energy-efficient construction method. The spacious windows guarantee bright and cozy living rooms. All apartments have a spacious cellar. For parking, underground garage parking spaces (CHF 40,000) and outdoor parking spaces (CHF 20,000) are available.Future residents can enjoy breathtaking views from every apartment. Here, couples, singles, and small families will find high living and life quality.We would be happy to inform you in detail and look forward to your contact.

Travel time
-
New building
1 / 1
3.5 rooms94m²CHF 840,000.–
Bergstrasse 70, 9475 Sevelen

Attractive 3 ½ room attic condominium in an idyllic and quiet residential area on the edge of the forest

This modern multi-family house with two spacious 4 ½-room condominiums and a beautiful 3 ½-room attic apartment is being built in an idyllic, slightly elevated location directly on the recreational area.In the garden level, there is a 4 ½-room apartment with a net living area of 116 m2 and a cozy loggia with direct access to the meadow and garden. This beautiful garden apartment is located on the east side, one floor above the access road, and offers a living experience like in a small single-family house.On the upper floor, there is a 4 ½-room apartment with a net living area of 116 m2 and a cozy loggia. From this apartment, you can enjoy a breathtaking panoramic view.In the attic, a dreamy 3 ½-room attic apartment with a south-oriented loggia of 12 m2 and an open roof terrace of 30 m2 is being built. This attractive attic apartment offers a grandiose view of the surrounding mountains and into the valley.The quiet and idyllic residential area offers a high quality of life. Public transportation, village infrastructure, shopping facilities, and schools are within walking distance. The beautiful recreational area in and around Sevelen begins right in front of the house.The modern and attractive architecture of this property is timeless and convincing. Great importance is attached to a high-quality building substance in solid construction and a sustainable facade cladding made of wood. The new multi-family house is also characterized by energy-efficient construction. The spacious windows guarantee bright and cozy living rooms. All apartments have a spacious cellar. Parking is available in underground garage parking spaces (CHF 40,000) and outdoor parking spaces (CHF 20,000).Future residents can enjoy breathtaking panoramic views from each apartment. Here, couples, singles, and small families will find high living and life quality.We would be happy to inform you in detail and look forward to your contact.

Travel time
-
1 / 5
4.5 rooms132m²CHF 1,245,000.–
7310 Bad Ragaz

4.5-room garden apartment with plenty of privacy - C02

In the new Ragaces neighborhood in Bad Ragaz, four multi-family houses with a total of 28 condominiums are being built. The houses are well thought out and sustainably built with natural materials and a high emphasis on quality. The underground garage offers space for 53 parking spaces, and from here it's just a short walk to schools, shopping, and public transportation. Surrounded by green spaces that provide peace and good natural light, it's simply pleasant to live here.This 4.5-room garden apartment in house C offers 132.40 m². It also has a basement room with 15.66 m² and a green area of 88.76 m², which is perfect for enjoying the fresh air or relaxing in the garden. Directly in front of the living area, there is a seating area of 30.88 m², ideal for enjoying the sun.Upon entering, the cloakroom is located to the left, straight ahead is a bedroom with access to the shower/WC. To the right are two more bedrooms. On the left side of the hallway, there is a retreat, a bathroom with WC, and at the end of the hallway, the pantry. Then you enter the spacious kitchen, living, and dining area with access to the seating area and the green space of the garden apartment.There are parking spaces available in the underground garage for your cars.You can also find the apartments on the website in a clear presentation. https://www.ragaces.ch/Would you like to know more? We would be happy to send you a detailed documentation and are available to answer any further questions.We look forward to your message!You can find this and many other objects, as well as pictures, at www.remax.ch and www.newhome.ch

1 / 5
4.5 rooms115m²CHF 1,070,000.–
7310 Bad Ragaz

Beautiful 4 ½ room apartment - D11

In the new Ragaces quarter in Bad Ragaz, four multi-family houses with a total of 28 condominiums are being built. The houses are well thought out and sustainably built with natural materials and a high emphasis on quality. The underground parking garage offers space for 53 parking spaces, and from here it's just a short walk to schools, shopping facilities, and public transportation. Surrounded by green spaces that provide peace and good natural light, it's simply pleasant to live here.This 4 ½ room apartment in house D offers 114.78 m². It also has a basement room with 12.39 m² and a balcony of 7.81 m².To the left of the entrance is the wardrobe in the hallway, to the right is a bedroom. Straight ahead from the entrance is another bedroom with direct access to the bathroom/WC. Further down the hallway, on the left side, is the bathroom/WC and an additional bedroom. At the end of the hallway, the living, dining, and kitchen area opens up with access to the garden and seating area.There are parking spaces in the underground parking garage for your cars. You can also find the apartments on the website in a clear presentation. https://www.ragaces.ch/Would you like to know more? We would be happy to send you a detailed documentation and are available to answer any further questions. We look forward to your message!This and many other objects as well as pictures can be found at www.remax.ch and www.newhome.ch

1 / 6
4.5 rooms198m²CHF 2,480,000.–
7304 Maienfeld

Maienfeld: Architectural Home for Individualists and Creatives

This house is not for people looking for the ordinary. It is aimed at buyers who appreciate architecture, clear shapes, and a unique sense of space and understand Maienfeld not just as an address, but as a conscious lifestyle decision.The new building, completed in 2023, combines modern architecture with high-quality materials, plenty of daylight, and an individual room concept. On approximately 200 m² of living space, a home is created that combines openness and retreat in a special way. The living and dining area forms the heart of the house and opens up to two outdoor areas: a protected inner courtyard with a private atmosphere and a sunny garden area with a terrace.The floor plan does not follow the classic scheme of a standard single-family home. Instead, clearly structured living zones, exciting vistas, and rooms with character are created - ideal for people who understand living not just functionally, but also in terms of design. The kitchen with natural stone cladding and modern appliances blends elegantly into the living room and underlines the high demand for materiality and everyday usability.On the upper floor, you will find two bright rooms and a spacious master area with dressing room and en-suite bathroom. An additional bathroom with a bathtub complements the room offer. Three underground parking spaces, a private laundry and drying room, as well as the contemporary energy supply with a photovoltaic system and heat pump provide comfort in everyday life.Maienfeld offers more than just a beautiful backdrop: the Bündner Herrschaft stands for wine, expanses, nature, and quality of life - with good connections to Chur, Eastern Switzerland, Zurich, and the surrounding recreational areas.A house with architectural attitude. Not for everyone. But maybe just for you.The property:- Not a standard house, but a modern architect's house with character- Approx. 198 m² of living space for people with a sense of space, light, and design- Two outdoor areas: private courtyard and sunny garden- Centrally located - quiet, connected, and close to nature and village life- First occupancy after new construction in 2023 with high-quality materials- Light-filled rooms and all-day sunshine- Sustainable energy concept with photovoltaics and geothermal heat pump- 3 underground parking spaces

Other interesting objects