1 result - Properties for sale: 7324 (Vilters)

Marco Grun

Marco Grun

1 / 28
Marco Grun

Marco Grun

  • Parking space
  • Balcony / Terrace
  • Garage
  • +3
6.5 rooms, 145m², CHF 1,641,000.–
Sonnenbergstrasse 71, 7324 Vilters-Wangs

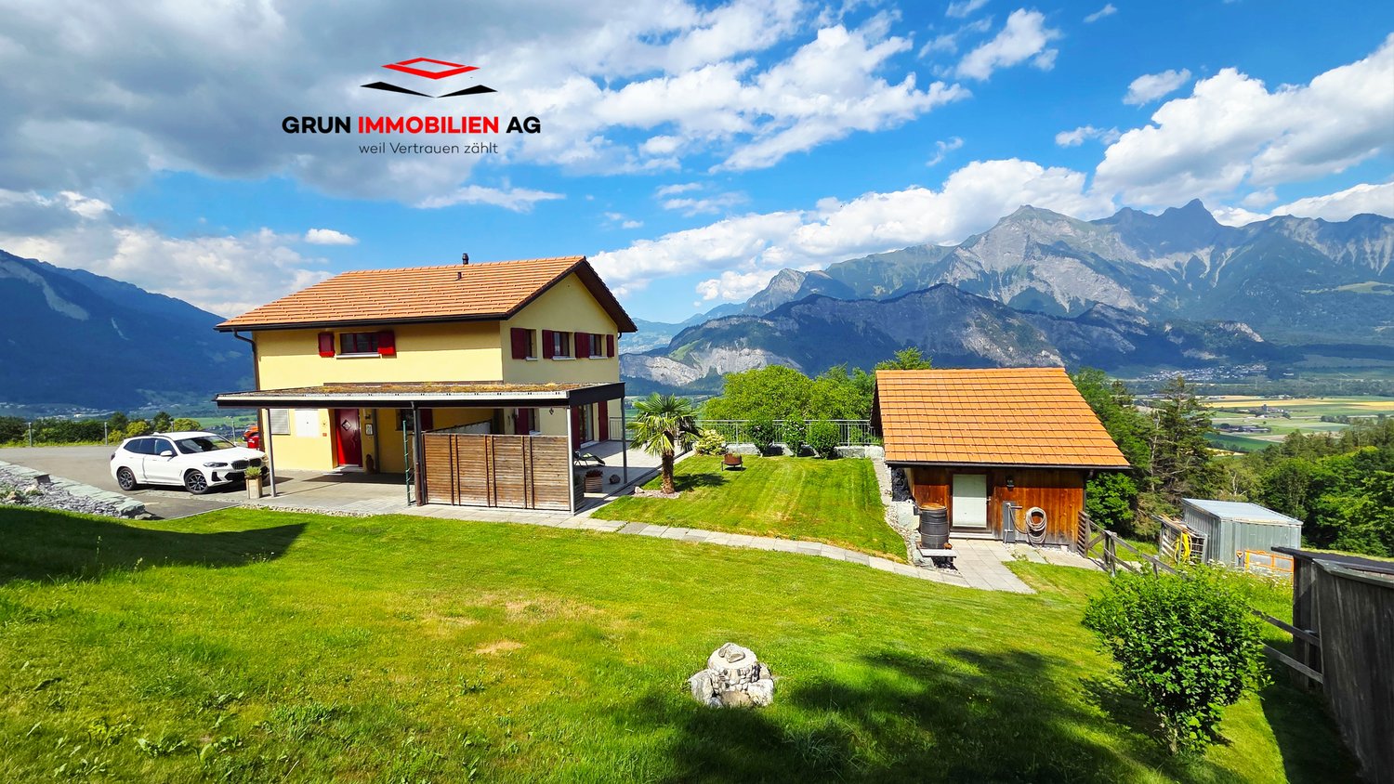
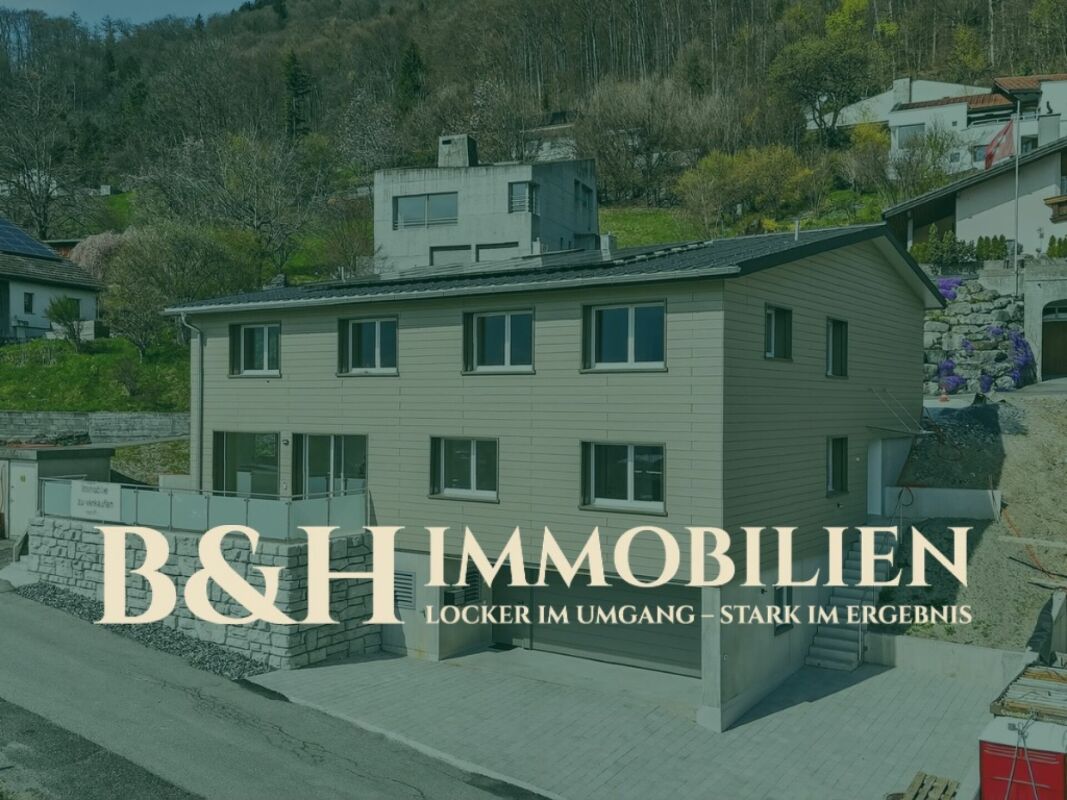
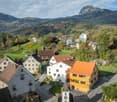
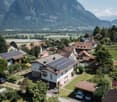
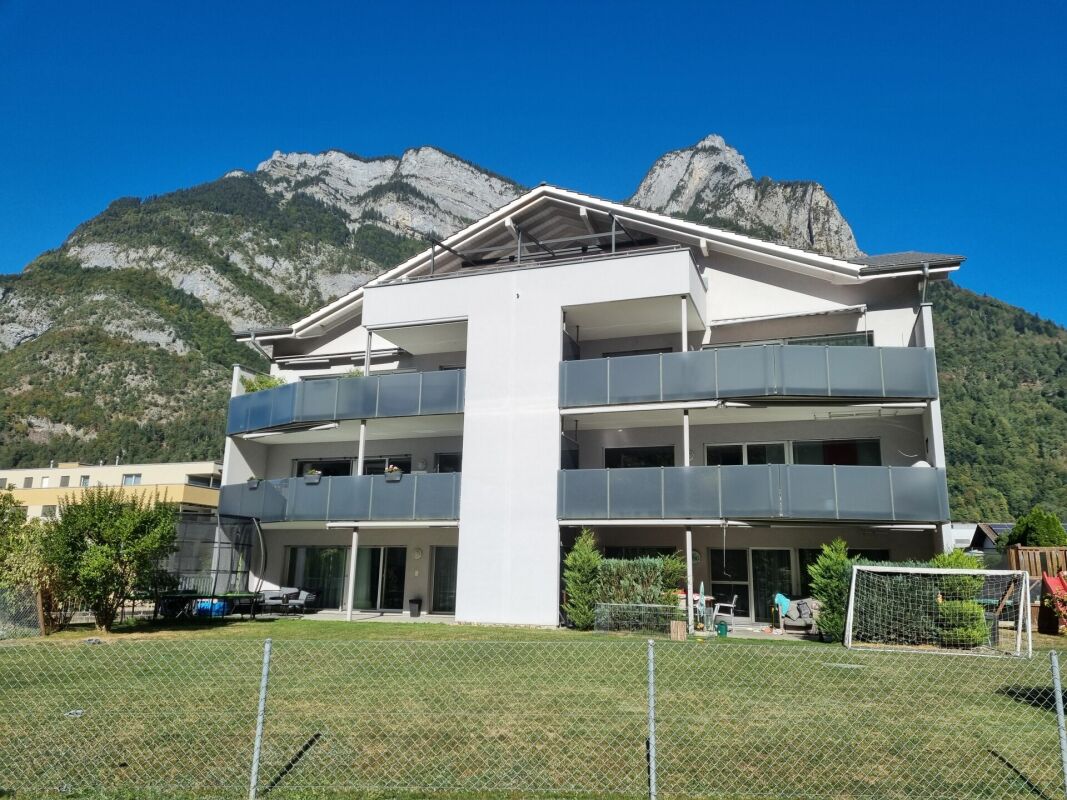
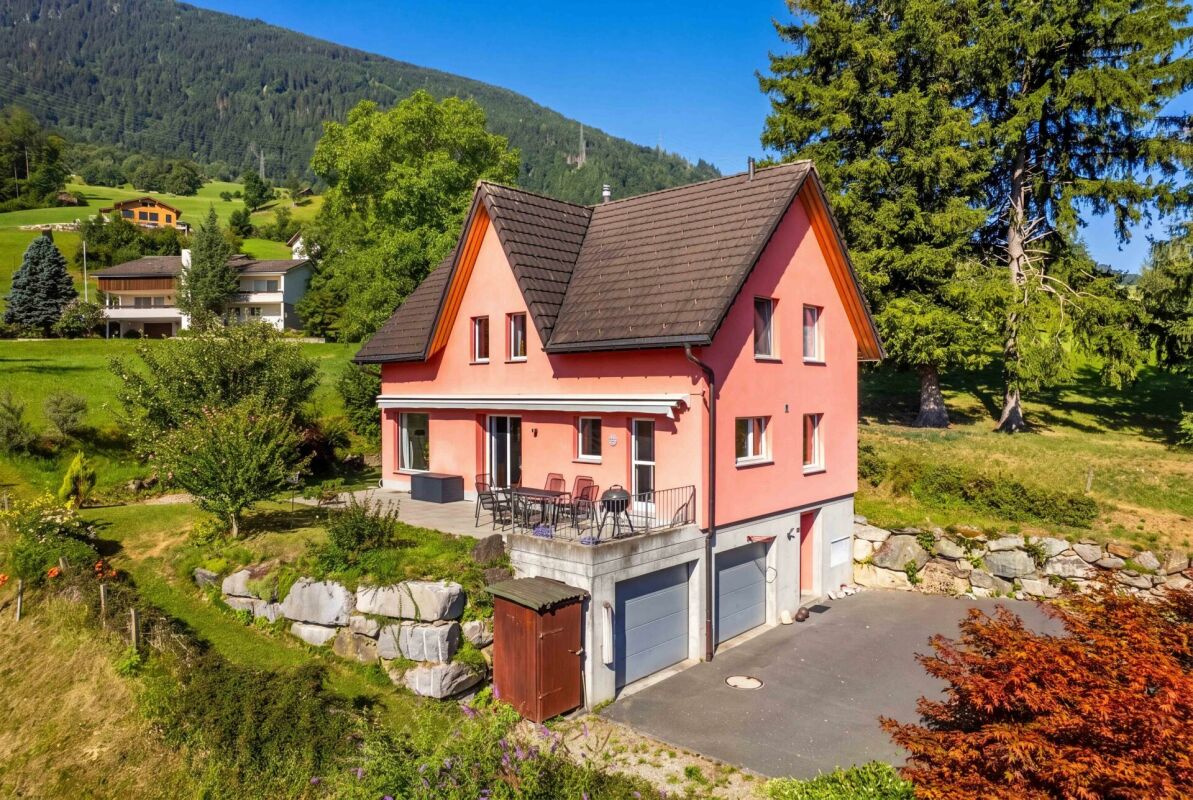
New, detached single-family house in an unobstructable view location with a large roof

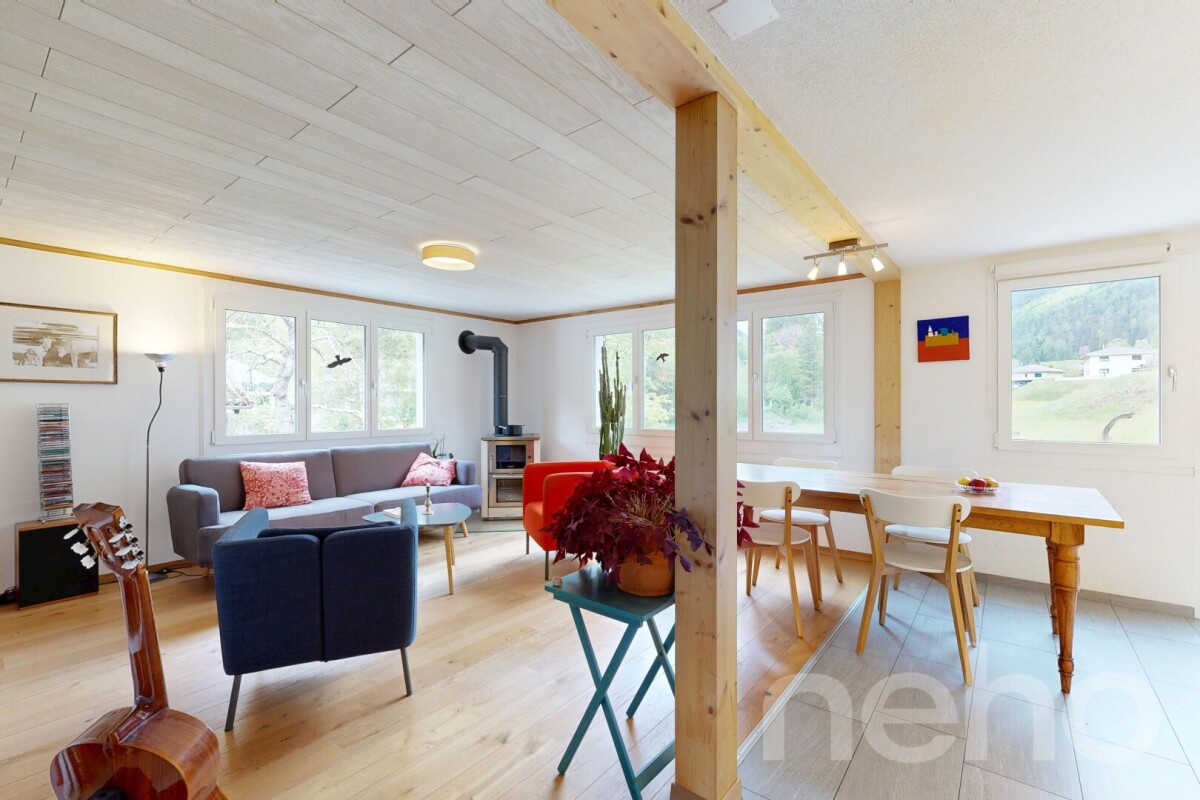
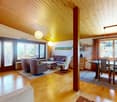
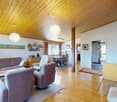
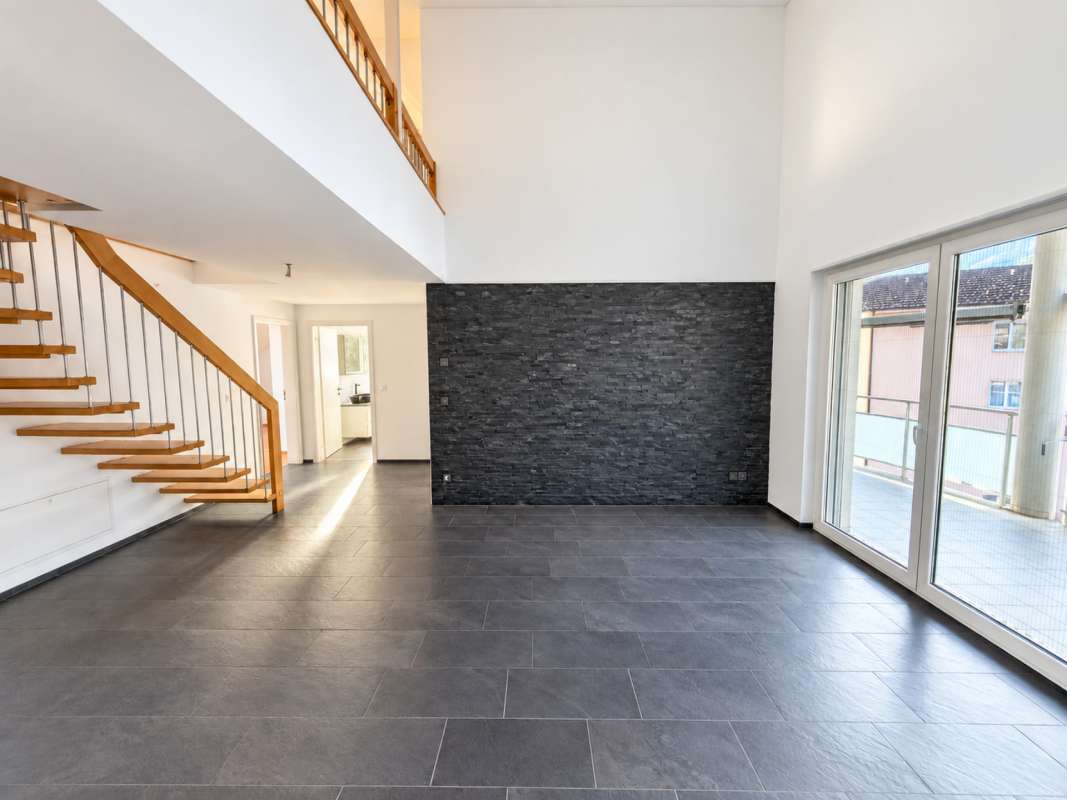
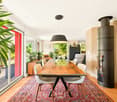
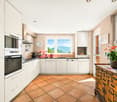
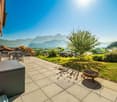
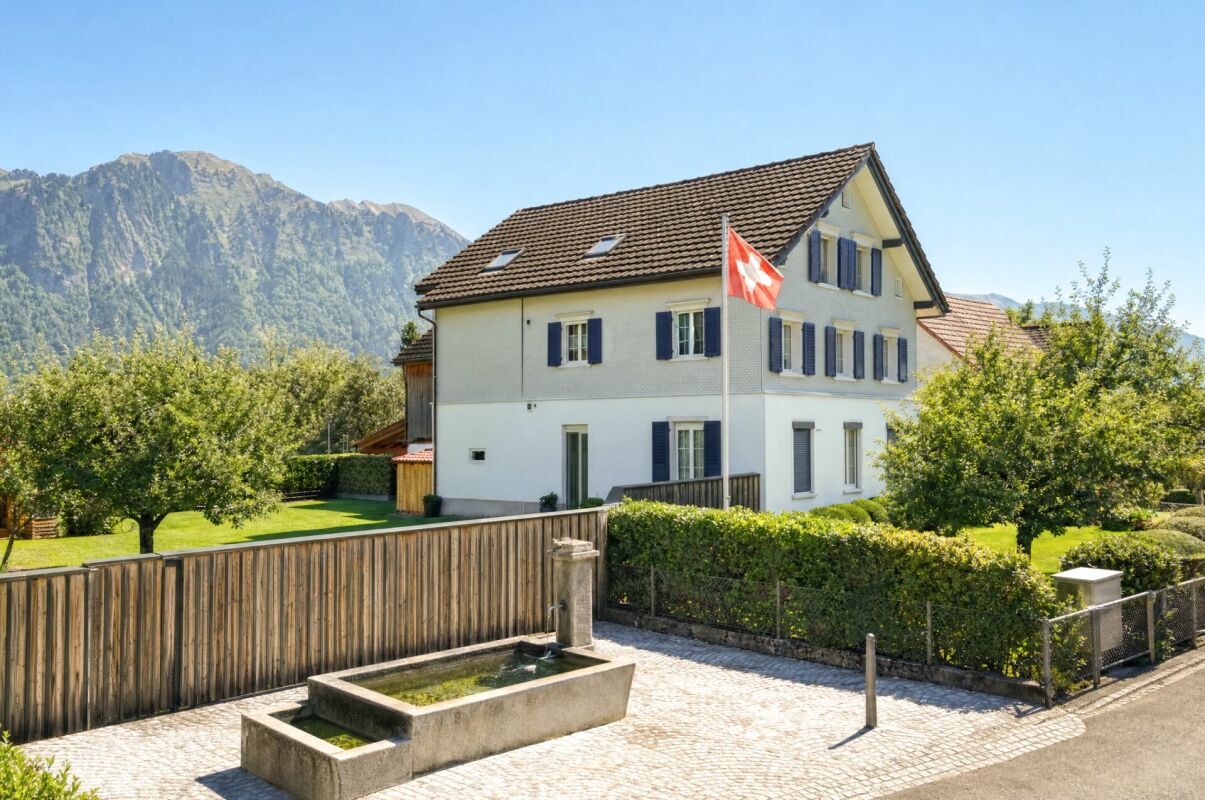
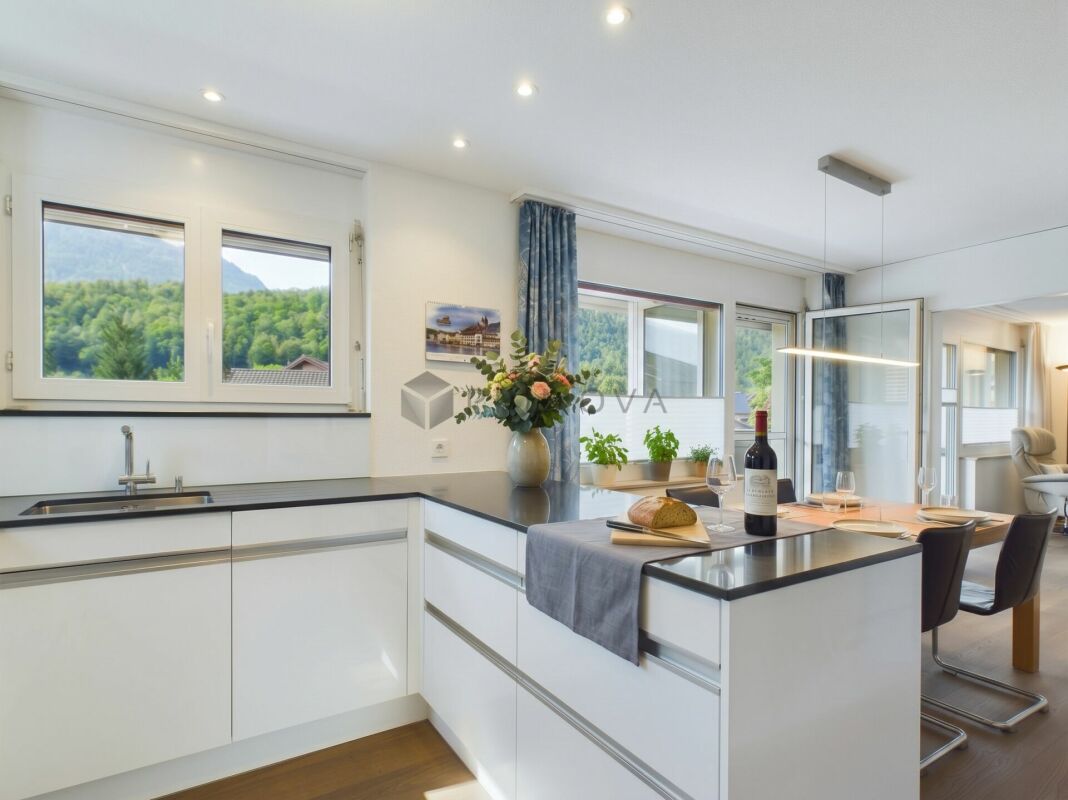
In a sought-after location on Sonnenberg in Vilters SG, we are selling a detached single-family house with a carport, garage, and a workshop roof on two floors , built in 2009. The large plot measures 1434 m2 and is located in the agricultural zone (the entire Sonnenberg) – which means the dream view into the valley from east to west remains unobstructable. Directly at the entrance of the house, there is a guest toilet and the practical utility room with heat pump and washing tower. The large kitchen and living room offer a breathtaking view into the valley. Directly from the living room, you can access the terrace with a covered seating area behind the carport. On the upper floor, there are three bedrooms with a valley view, a dressing room, an office, and the family bathroom with a corner bathtub and shower. Back on the ground floor, the way leads past the everyday wardrobe to the basement, where you will find a cellar room, a drying room, and a last room with direct access to the garage. The house has a screed and thus, together with the approved roof, a lot of storage space. Many vehicles can find their place on the property. There is a school bus for children.This charming single-family house combines modern living comfort with a dreamlike natural scenery. A rare opportunity to acquire a well-maintained owner-occupied home in one of the most beautiful regions of Eastern Switzerland – don't miss this chance!The basis for negotiation for the entire property is CHF 1,641,000.00. Contact us via the contact form - we will be happy to send you the 40-page sales documentation with all floor plans. Afterwards, a date for a personal viewing can be arranged with us. Viewings on your own are explicitly unwanted to protect privacy (the house is occupied). We do not conduct a multi-stage bidding process for this unique house - the process is described in the documentation. Do you want to sell another property in return? No problem, we will be happy to advise you on this. We look forward to hearing from you!Marco Grun and Manuela Ruf, Grun Immobilien AG Mels

  • Parking space
  • Balcony / Terrace
  • Garage
  • +3
Travel time
-
More objects in your automatically expanded search area
19 results - Radius: + 10km
New building
1 / 1
3.5 rooms, 94m², CHF 840,000.–
Premium
Bergstrasse 70, 9475 Sevelen

Attractive 3 ½ room attic condominium in an idyllic and quiet residential area on the edge of the forest

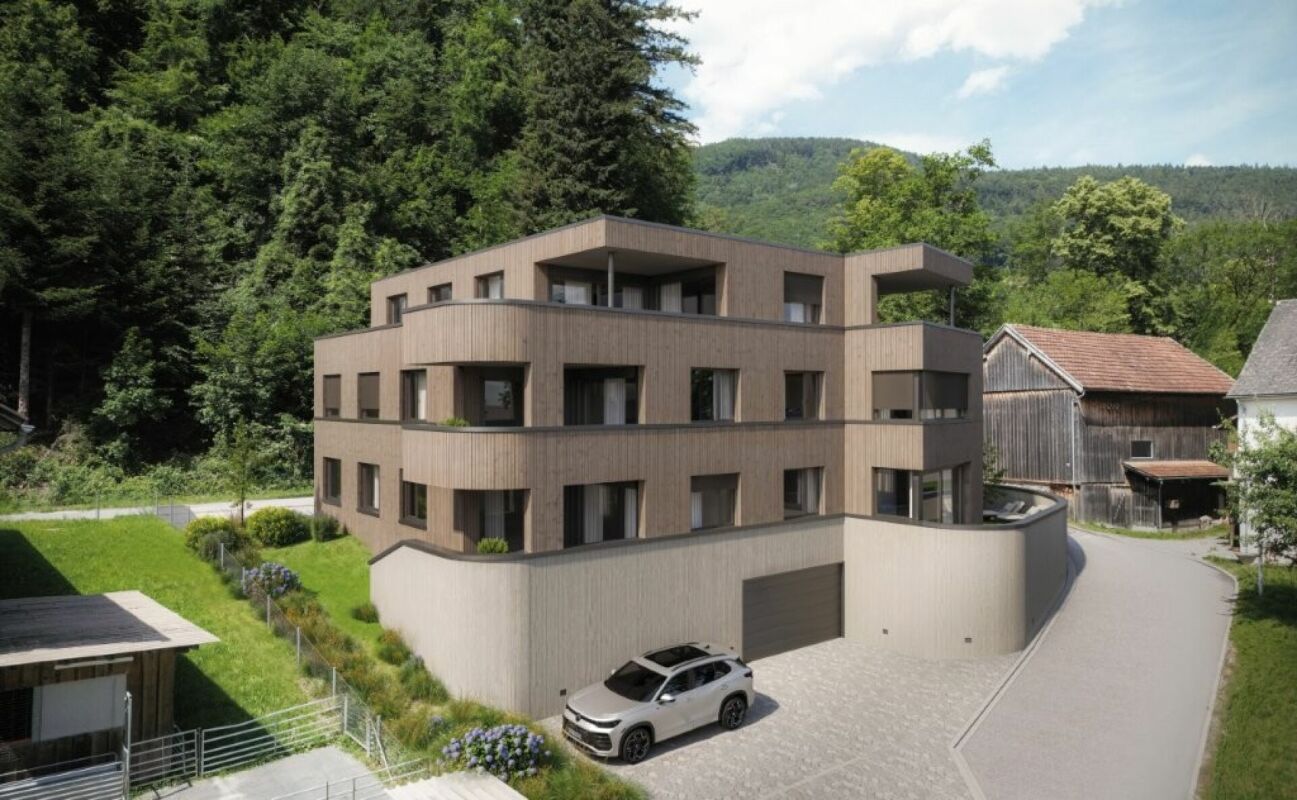
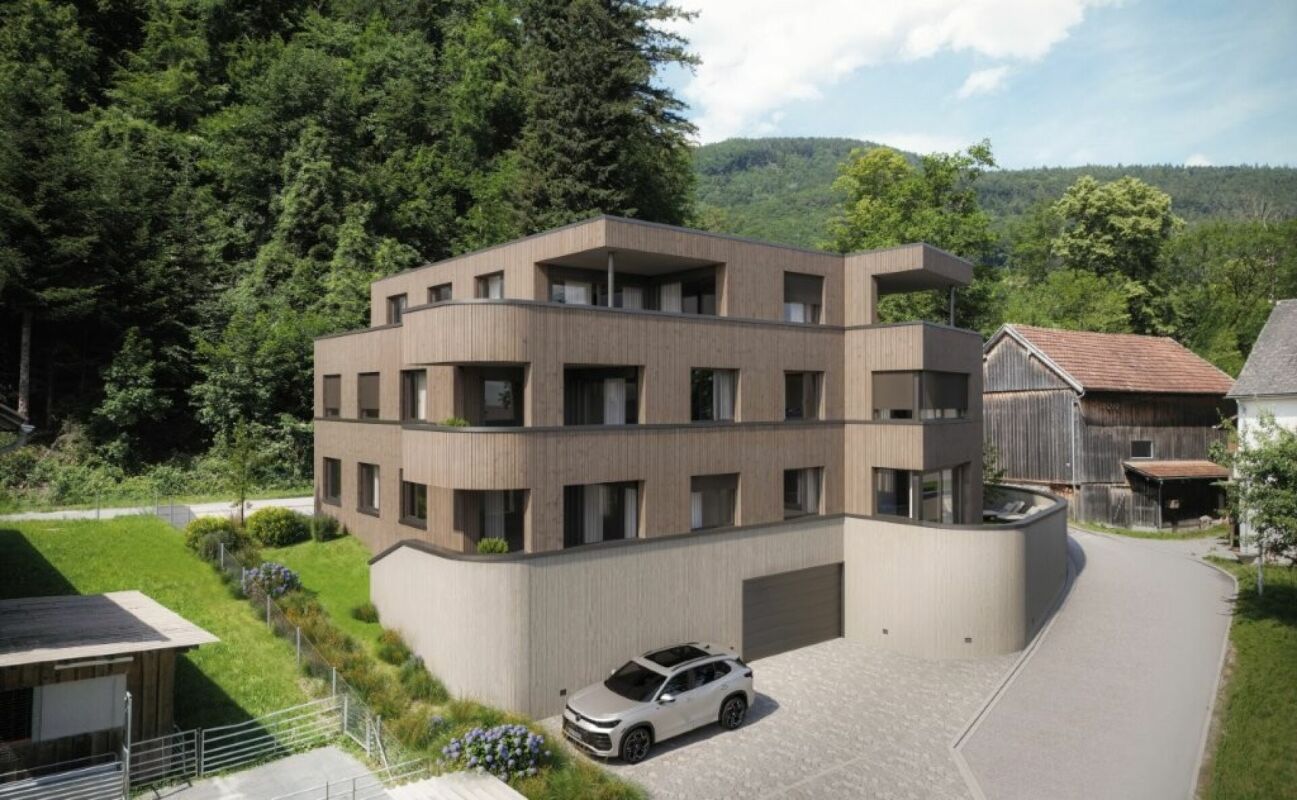
This modern multi-family house with two spacious 4 ½-room condominiums and a beautiful 3 ½-room attic apartment is being built in an idyllic, slightly elevated location directly on the recreational area.In the garden level, there is a 4 ½-room apartment with a net living area of 116 m2 and a cozy loggia with direct access to the meadow and garden. This beautiful garden apartment is located on the east side, one floor above the access road, and offers a living experience like in a small single-family house.On the upper floor, there is a 4 ½-room apartment with a net living area of 116 m2 and a cozy loggia. From this apartment, you can enjoy a breathtaking panoramic view.In the attic, a dreamy 3 ½-room attic apartment with a south-oriented loggia of 12 m2 and an open roof terrace of 30 m2 is being built. This attractive attic apartment offers a grandiose view of the surrounding mountains and into the valley.The quiet and idyllic residential area offers a high quality of life. Public transportation, village infrastructure, shopping facilities, and schools are within walking distance. The beautiful recreational area in and around Sevelen begins right in front of the house.The modern and attractive architecture of this property is timeless and convincing. Great importance is attached to a high-quality building substance in solid construction and a sustainable facade cladding made of wood. The new multi-family house is also characterized by energy-efficient construction. The spacious windows guarantee bright and cozy living rooms. All apartments have a spacious cellar. Parking is available in underground garage parking spaces (CHF 40,000) and outdoor parking spaces (CHF 20,000).Future residents can enjoy breathtaking panoramic views from each apartment. Here, couples, singles, and small families will find high living and life quality.We would be happy to inform you in detail and look forward to your contact.

Travel time
-
New building
1 / 1
4.5 rooms, 116m², CHF 875,000.–
Premium
Bergstrasse 70, 9475 Sevelen

Attractive 4 ½ room owner-occupied apartment in an idyllic and quiet residential area on the edge of the forest

This modern multi-family house with two spacious 4 ½-room owner-occupied apartments and a beautiful 3 ½-room attic apartment is being built in an idyllic, slightly elevated location directly on the recreational area.In the garden floor, there is the 4 ½-room apartment with a net living area of 116 m2 and a cozy loggia with direct access to the meadow and garden. This beautiful garden apartment is located eastward, one floor above the access road, and offers a living feeling like in a small single-family house.On the upper floor, there is the 4 ½-room apartment with also a net living area of 116 m2 and a cozy loggia. From this apartment, you can enjoy a breathtaking view.In the attic, a dreamy 3 ½-room attic apartment with a size of 94 m2 is being built, with a south-oriented loggia of 12 m2 and an open roof terrace of 30 m2. This attractive attic apartment offers a grandiose view of the surrounding mountains and into the valley.The quiet and idyllic residential area offers a high quality of life. Public transport, village infrastructure, shopping facilities, and schools are within a slightly longer walking distance. The beautiful recreational area in and around Sevelen begins right in front of the house.The modern and attractive architecture of this property is timeless and convincing. Great importance is attached to a high-quality building substance in solid construction and a sustainable facade cladding made of wood. The new multi-family house is also characterized by an energy-efficient construction method. The spacious windows guarantee bright and cozy living rooms. All apartments have a spacious cellar. For parking, underground garage parking spaces (CHF 40,000) and outdoor parking spaces (CHF 20,000) are available.Future residents can enjoy breathtaking views from every apartment. Here, couples, singles, and small families will find high living and life quality.We would be happy to inform you in detail and look forward to your contact.

Travel time
-
1 / 18
  • Parking space
  • Balcony / Terrace
  • View
  • +1
10.5 rooms, 217m², Price on request
Välsli 43, 9475 Sevelen

The most special house in Sevelen

Plenty of room for different life plansAt the southern end of Sevelen, elevated and pleasantly quiet, this exceptional farmhouse from around 1910 with a converted attic and a newly created gallery loft apartment in the former barn in 2024 is hidden.Demolish? Would be a bit of a shame. Because with 10 rooms, around 217 m² of living space, plenty of additional usable space, and a spacious outdoor area, this house offers plenty of room for your own ideas. And for those who think even bigger: the development potential of the plot is also interesting.At a glance♯ 10 rooms on 5 levels, approx. 217 m² living space♯ Ground floor: farmhouse kitchen, living room with tile stove, side room, and shower/WC♯ Upper floor: Three rooms, two of which are directly accessible from the common staircase♯ Attic: Converted into a separate living unit in 2021♯ Barn: A spacious loft apartment with a gallery was created on the upper floor in 2024; separate access is fundamentally possible♯ Further potential: The ground floor of the barn can be technically converted into two parking spaces♯ Outdoor area: Spacious outdoor area♯ For investors: Approx. 751 m² large plot in the village zone with interesting potential for a multi-family housePlain languageThose who are looking for a perfectly styled and fully modernized house will probably not be happy here. However, those who like old substance, individuality, and unusual rooms should take a closer look.The property is being offered through a bidding process. Interested parties will receive further information about the process during the sales process.

  • Parking space
  • Balcony / Terrace
  • View
  • +1
Travel time
-
1 / 13
6.5 rooms, 154m², CHF 890,000.–
Profasonweg 5, 9476 Fontnas

Attractive single-family home for sale in Fontnas

This well-maintained single-family home in Fontnas delights with its quiet living location, a magnificent view, and a generous space offer for families, couples, or individuals with additional space requirements. The house, built in 1974, stands on a 780 m² large plot of land and offers approximately 154 m² of living space. With a total of 6.5 rooms, the property offers versatile usage possibilities, whether as a classic family home or with a home office, guest room, and hobby area. The well-thought-out room layout creates a pleasant living atmosphere, while two bathrooms provide additional comfort in everyday life. The house has been continuously renovated and presents itself in a very well-maintained condition. The spacious living and dining area with a chimney oven creates a cozy atmosphere, especially in the cooler season. Other highlights include the bright winter garden and the terrace, which invites you to linger and offers a magnificent view of the surrounding mountains and the Rhine Valley.The single-family home is located in Fontnas, a quiet and natural village in the municipality of Wartau in the canton of St. Gallen. The location convinces with a pleasant living atmosphere, a lot of greenery in the surroundings, and a beautiful reference to the landscape of the St. Gallen Rhine Valley. Here, residents enjoy an attractive combination of rural tranquility and good accessibility to the surrounding centers. Fontnas offers a well-maintained, family-friendly living environment with short distances to recreation, walking, and hiking areas. Shopping facilities, schools, public transport connections, and other everyday amenities are located in the nearby area and can be easily reached.Room layout: Ground floor - Two bedrooms, one with direct access to the outside - Bathroom with shower, toilet, and sink - Hallway with staircase - Basement - Utility room - Garage - Covered seating area First floor - Large living and dining room - Separate kitchen - Winter garden - Two bedrooms - Office - Bathroom with bathtub, toilet, and sink - Hallway - Entrance area - Staircase connection to the lower floor Other highlights - Chimney oven - Garden house - 780 m² plot size - Lovingly maintained outdoor area with plenty of space - Vegetable garden - Dreamy view over the Rhine Valley and the surrounding mountain landscape - Photovoltaic system - Solar system - Carport - Quiet and natural living location - Well-maintained condition with ongoing renovationsYour new home starts here with us by your side Have we sparked your interest? We would be happy to arrange a viewing for you. Buying a property is more than just a decision, but an important step that requires experience, expertise, and trustworthy advice. That's exactly what we're here for. - Individual advice tailored to your needs - Transparent information - all facts on the table - Professional accompaniment - from viewing to contract signing Let's find out in a non-binding conversation whether this home is the right one for you. We take the time for you. Contact us at any time - we look forward to hearing from you. www.rl-immo.ch - Your real estate marketer with heart and expertise

Travel time
-
Marco Grun

Marco Grun

1 / 12
Marco Grun

Marco Grun

  • Parking space
  • View
7 rooms, 143m², CHF 665,000.–
Hauptstrasse 62, 9476 Weite

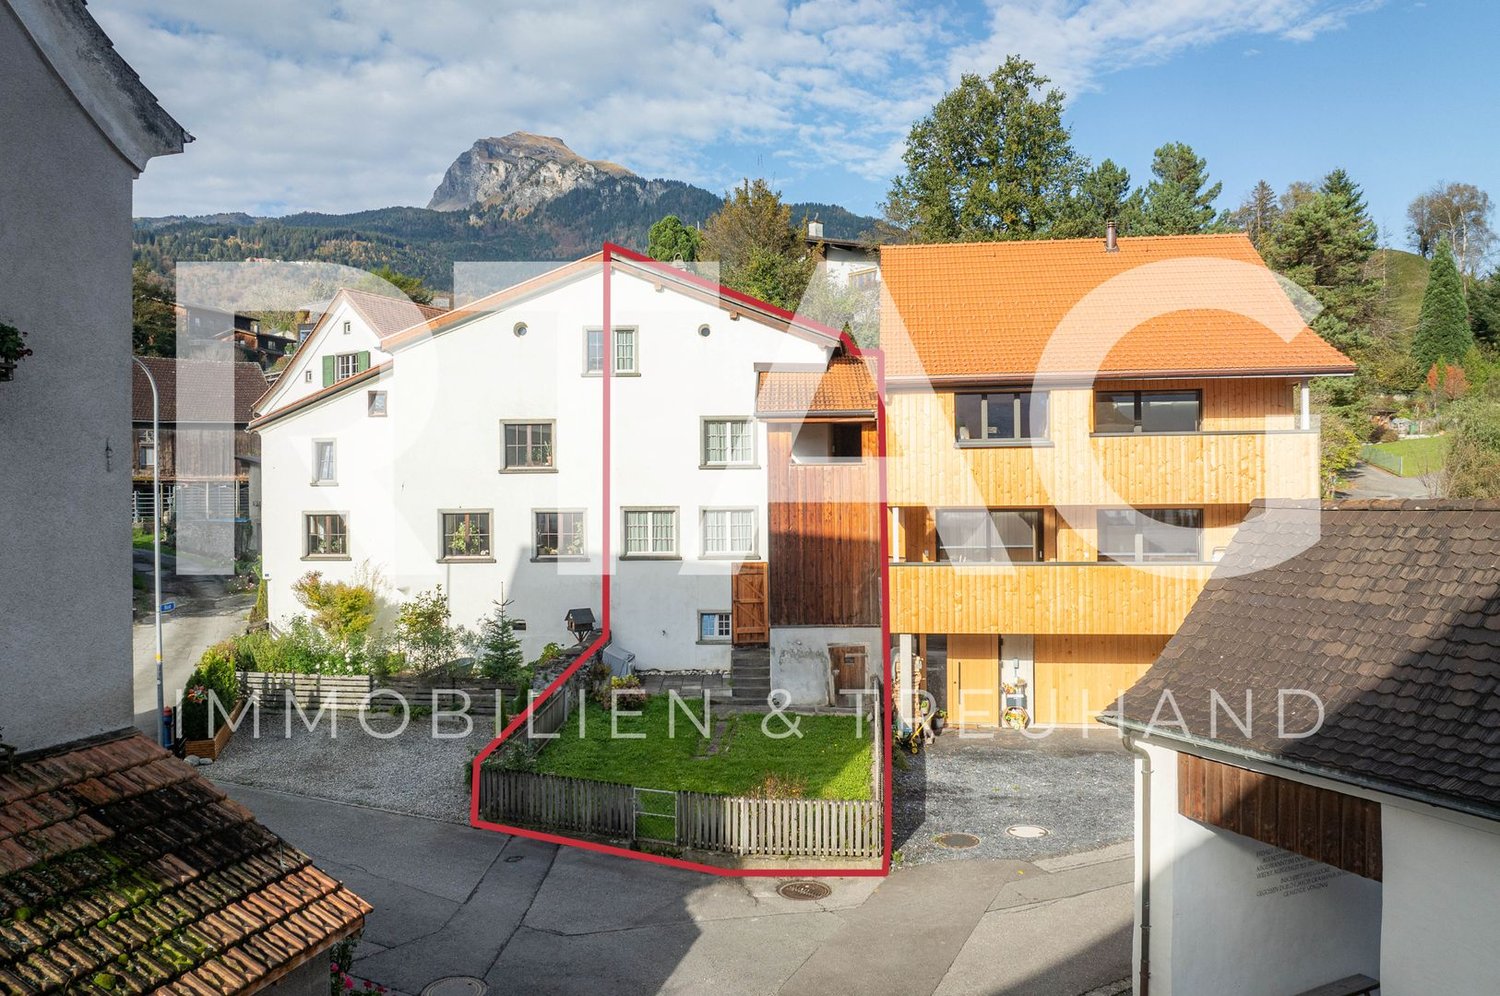
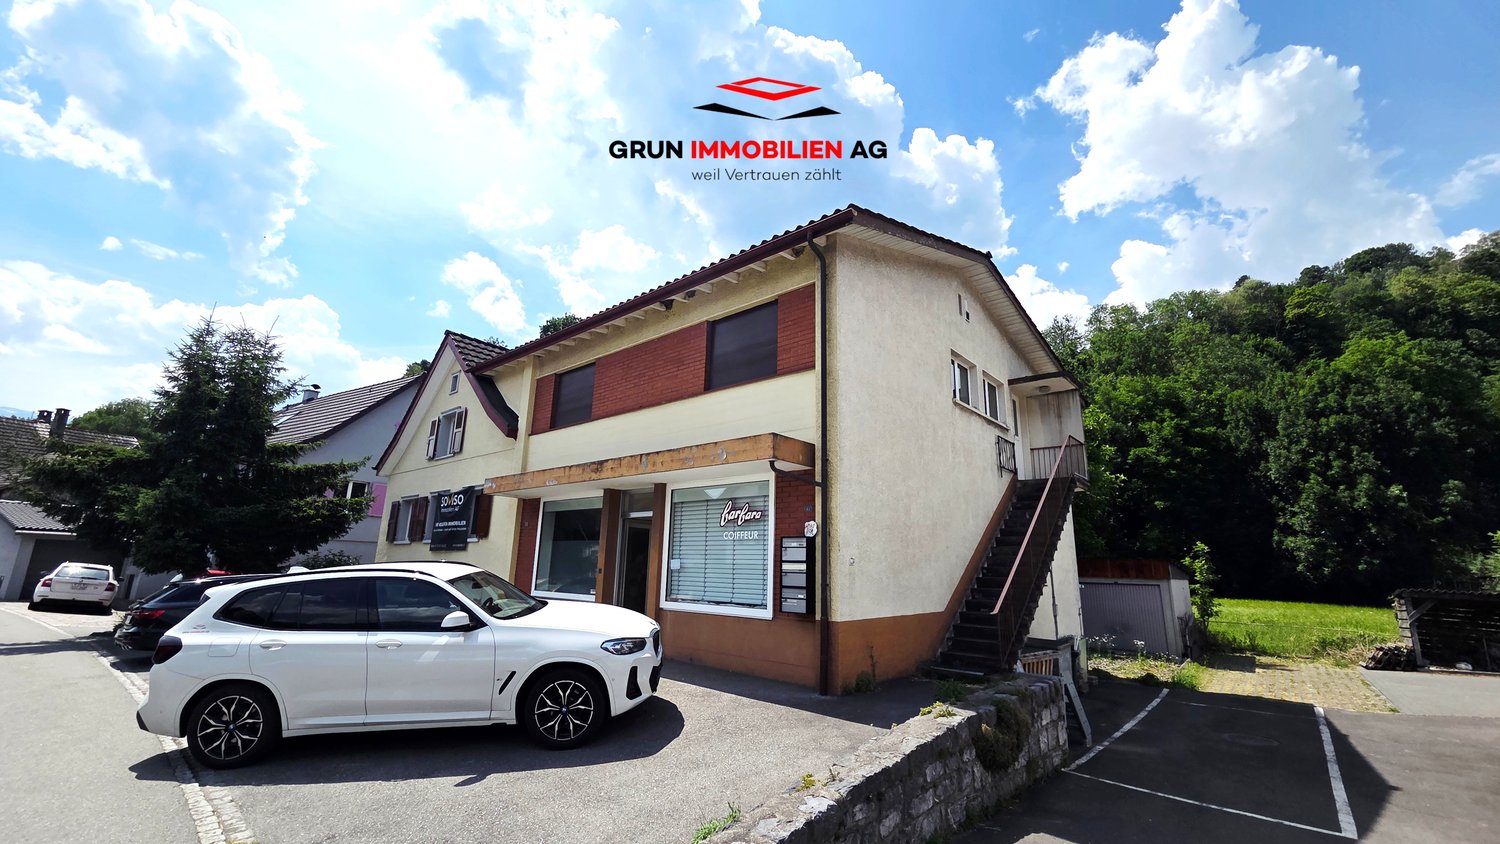
Residential and commercial building with 2 apartments and a hair salon, gross return 4.3%

In a central location in the Weite district – Wartau municipality – we are selling a semi-detached residential and commercial building with good gross return. On the ground floor, there is a rented hair salon with a toilet. Also on the ground floor, a 2 ½-room apartment with a kitchen and bathroom is used as an office with the adjacent cellar as storage. On the upper floor, there is a 3 ½-room apartment with quiet bedrooms overlooking the greenery. Three vehicles can be parked in front of the building. The garages behind the house serve as storage (no access). The tenants of the apartments find a shady spot with a garden bench in front, where they can enjoy their evening. The property is ideal for small investors with a net rental income of CHF 28,800.00 per year.Contact us via the form with complete information - we will be happy to send you the sales documentation by email. As a serious and regional real estate marketer, we respond very quickly. If you haven't received the documentation within 24 hours, please check your spam folder. The rooms on the ground floor are currently rented. With the re-rental of the apartment on the upper floor, we waited extra due to the sale. To maintain privacy, viewing the property on your own is to be avoided. We would be happy to show you the property personally. We look forward to hearing from you.Grun Immobilien AG Mels, Marco Grun and Manuela Ruf

  • Parking space
  • View
Travel time
-
1 / 10
6.5 rooms, 150m², CHF 950,000.–
Brüelstrasse 2, 7323 Wangs

Living on two levels - well-maintained 6.5-room maisonette attic apartment with gallery

Living on two levels with plenty of space and lightThis well-maintained 6.5-room maisonette apartment is located on the top floor of an eight-unit apartment building constructed in 2006. With approximately 150 m² of living space, it offers ample room and a pleasant living atmosphere.The living and dining area with open kitchen forms the centerpiece of the apartment and leads directly to the sunny, approximately 17 m² large balcony. The practically usable gallery on the top floor as well as the winter garden, which can also be used as an additional room, offer versatile usage possibilities.The apartment has been continuously maintained and serviced. The bathrooms were renovated about two years ago. A laundry room with washing tower, additional storage spaces on the top floor, and an approximately 11 m² large cellar provide practical storage space.Two parking spaces in the underground garage are also part of the offer (additional CHF 35,000 each). An elevator is available in the building.The location in Wangs combines quiet living with good infrastructure. Shopping facilities, schools, and public transportation are easily accessible. The highway connections in the direction of Sargans and Landquart are also quickly reachable.A well-maintained maisonette apartment with a special living feel, plenty of space, and attractive outdoor and additional areas.

Travel time
-
1 / 13
4.5 rooms, 123m², CHF 1,055,000.–
Plonserfeldstrasse 61, 8887 Mels

High-quality living with a garden - spacious, modern, and close to nature

High-quality living with a garden - spacious, modern, and close to nature. The attractive municipality of Mels is located in the heart of the Sarganserland and combines excellent infrastructure with high living and residential quality. Shopping facilities, schools, public transport, and motorway access are all within a short distance, while the surrounding nature, with the Seez, the Weisstannental, and the Pizol, offers a variety of opportunities for leisure and relaxation. The garden apartment is located on Plonserfeldstrasse 61 in a manageable multi-family house with only seven residential units. The Seez river flows directly opposite the property, giving the residential area a special, natural atmosphere. Highlights that impress • Living with plenty of space - exceptionally spacious, open-plan living, dining, and kitchen area as the centerpiece of the apartment • Private garden for enjoyment - lawn area with special use rights, offering plenty of space for family, friends, and relaxing hours • Protected outdoor area - spacious, covered seating area for cozy hours outdoors in almost any weather • Flooded with light living feeling - nearly floor-to-ceiling windows connect the living area harmoniously with the outdoor area • Cooking with style and comfort - modern kitchen with cooking island, plenty of workspace, and exceptionally ample storage space • Private parent's area - parent's bedroom with built-in closets and direct access to the master bathroom • Comfortable master bathroom - spacious, with bathtub, walk-in shower, and double sink for added comfort in everyday life • Plenty of space for family and home office - two versatile rooms with direct access to an additional terrace • Two attractive outdoor areas - lawn area with covered seating area and separate terrace by the rooms • Comfort in everyday life - second wet cell with shower, as well as washing machine and dryer directly in the apartment • Cleverly integrated storage space - separate pantry, wardrobe, and several practical built-in closets • Personal living environment - manageable condominium community with only seven apartments • Conveniently coming home - private underground parking space and additional basement compartment • Nature right outside the front door - the Seez river opposite gives the residential area a special and relaxed atmosphere Upon entering the apartment, the spacious entrance hall conveys a pleasant sense of space. A practical wardrobe and a floor-to-ceiling built-in closet create valuable storage space. The extensive corridor connects the various living and sleeping areas. The heart of the apartment is the approximately 46 m² large, open-plan living, dining, and kitchen area, which conveys a particularly spacious sense of space. The modern and timelessly designed kitchen blends harmoniously into the living area. The striking cooking island with integrated cooking field and extractor hood offers plenty of workspace and, thanks to cabinets accessible from both sides, exceptionally ample storage space. A directly adjacent pantry complements the well-thought-out space offer perfectly. The nearly floor-to-ceiling windows provide plenty of daylight and create a smooth transition between the indoor and outdoor areas. Through spacious wing doors, you can directly access the extensive, covered seating area. The adjacent lawn area with special use rights offers plenty of space to relax, play, or enjoy cozy hours with family and friends. An additional covered and protected storage area offers practical storage space for garden furniture and other utensils. Two more rooms are accessible from the corridor and are ideal as children's, guest, or workrooms. Both have parquet flooring and direct access to an additional terrace. In the rear area of the apartment is the spacious master bathroom with bathtub, walk-in shower, double sink, and mirror cabinet. From here, a sliding door leads directly into the parent's bedroom with floor-to-ceiling built-in closets. This special room layout creates a private retreat within the apartment. A second wet cell with shower, sink, mirror cabinet, and toilet complements the room offer. The washing machine and dryer are conveniently located directly in the apartment. Additional objectsThe garden apartment includes a basement compartment on the lower floor and an underground parking space. The parking space offers a comfortable and weather-protected parking option directly in the property. PriceTarget price for the garden apartment: CHF 1,055,000.-Underground parking space: CHF 40,000.-Total target price: CHF 1,095,000.- Sales documentation / viewingHave we sparked your interest? We would be happy to provide you with the detailed sales documentation with further information about the apartment and the condominium community. We also look forward to presenting this attractive garden apartment to you in person during a non-binding viewing on site. We look forward to your contact.

Travel time
-
1 / 15
6 rooms, 143m², CHF 1,550,000.–
Rüti-Leumstrasse 31, 7323 Wangs

A Home to Fall in Love with - with Panorama, Garden and Plenty of Space

A Home to Fall in Love with - with Panorama, Garden and Plenty of Space In a quiet and family-friendly location on Rüti-Leumstrasse, this spacious single-family home with plenty of space for the whole family awaits you. The location in a cul-de-sac, the adjacent agricultural zone, and the magnificent view over Wangs and the Sarganserland to the Bündner Herrschaft make this home a special retreat.Despite the natural and quiet living situation, you can reach shopping facilities, schools, kindergarten, public transport, and the motorway connection in just a few minutes by car.The Highlights at a Glance • quiet and family-friendly location in a single-family home quarter • cul-de-sac without through traffic • adjacent agricultural zone • impressive view over Wangs and the Sarganserland to the Bündner Herrschaft • spacious and bright living and dining area • modern kitchen with high-quality appliances and generous workspaces • cozy Swedish stove for warm and cozy hours • direct access to the seating area and the spacious lawn • additional room and guest toilet with floor-level shower on the ground floor • three spacious bedrooms on the upper floor • two children's rooms with wooden galleries • spacious family bathroom with bathtub, floor-level shower, and double sink • practical storage and cellar rooms • own laundry room • central vacuum system • exceptionally spacious garage for up to three vehicles • at least two additional outdoor parking spaces • attractive development potential with an existing preliminary project for a winter garden and a balcony on the upper floor A Home for the Whole FamilyThe single-family home convinces with a well-thought-out room concept and an exceptionally generous space offer.On the ground floor, the open living, dining, and kitchen area forms the center of family life. The modern kitchen offers plenty of workspace and a wonderful view, while the Swedish stove in the living area provides a particularly cozy atmosphere. Through the spacious sliding door, you can directly access the seating area and the lawn - a wonderful place for cozy hours, barbecue evenings, or playing for the children.An additional room and a modern guest toilet with floor-level shower complement this living level perfectly.The upper floor serves as a private retreat for the family. Three spacious bedrooms and a comfortable family bathroom with bathtub, floor-level shower, and double sink offer plenty of space. The galleries in the two children's rooms are particularly charming, making them ideal as a play, reading, or retreat area. The visible wood construction and the sloping ceilings give this level an additional warm and cozy living atmosphere. The skylights are equipped with external roller shutters and enable effective shading. Insect screens on the bedroom windows provide additional living comfort, especially during the warmer months.The basement also offers more than classic secondary rooms: in addition to the laundry room, technical room, and spacious cellar rooms, an exceptionally spacious garage is available. Here, up to three vehicles can be parked dry. At least two more vehicles can be parked on the forecourt.Additionally, a already worked out preliminary project opens up interesting possibilities for the future. Planned are the extension of the seating area to a winter garden and the creation of a balcony on the upper floor.Target PriceThe target price for this attractive single-family home is CHF 1,550,000.Have we sparked your interest?We would be happy to provide you with the detailed sales documentation with further detailed information and documents on the property upon request.We look forward to your contact and to presenting this special home to you during a non-binding viewing.

Travel time
-
1 / 38
5.5 rooms, 219m², CHF 1,190,000.–
Oberau 20, 9476 Weite

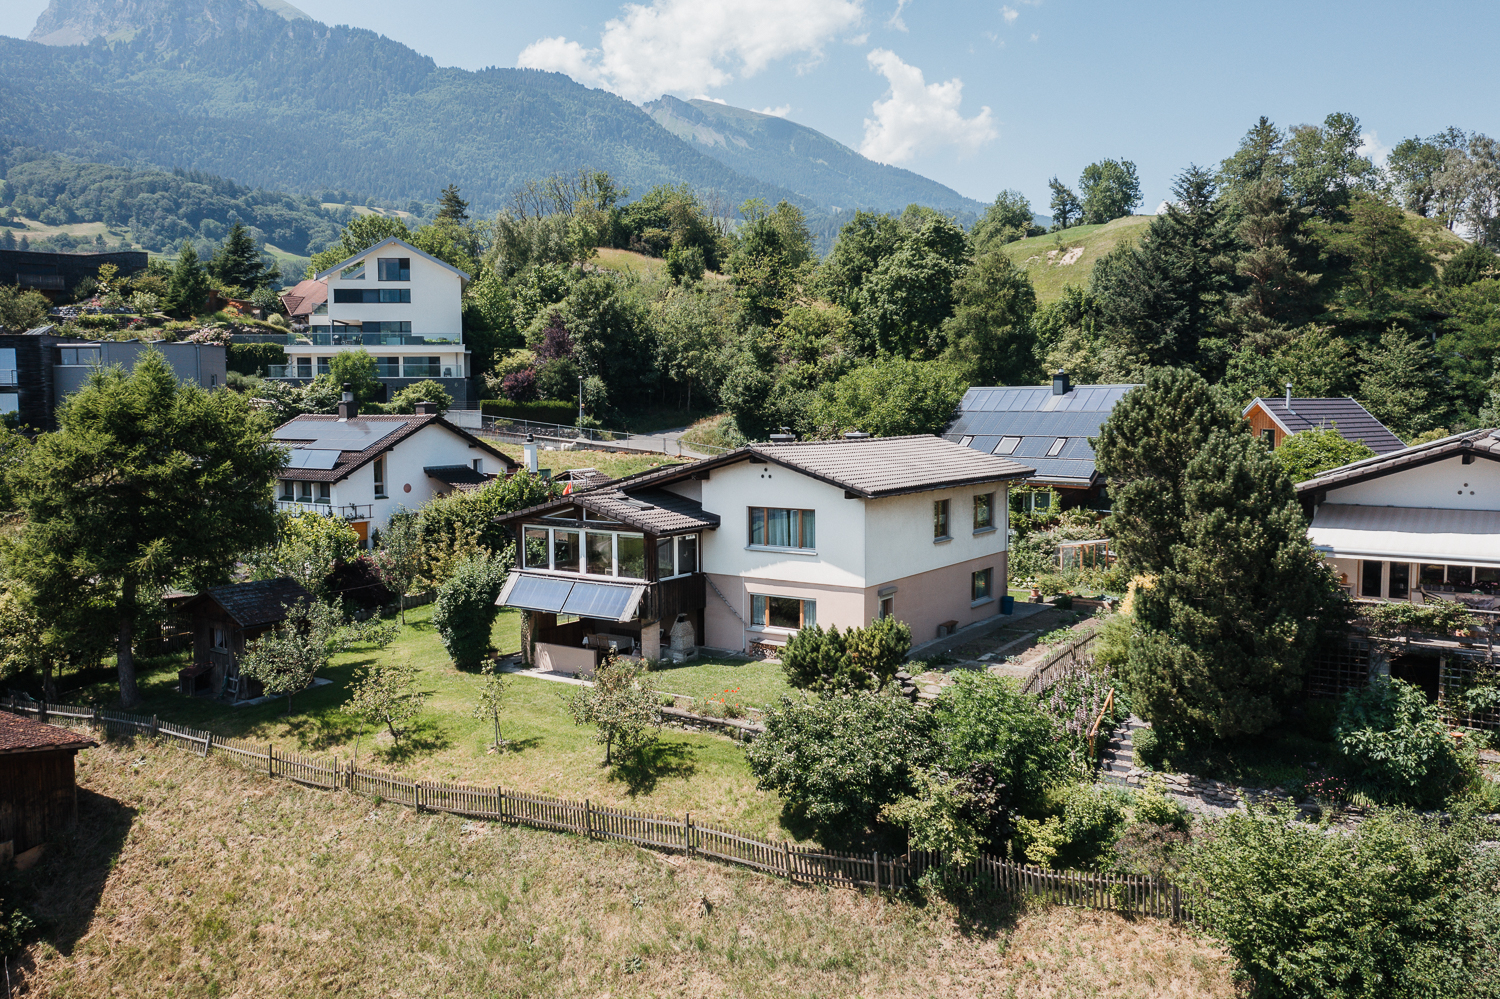
Peacefully located single-family house with prepared annex, barn and dreamy garden

Living with charm, space and diverse possibilities Link to the object videoThis special single-family house uniquely combines rural charm, generous space and diverse usage possibilities. The property includes a spacious 5.5-room single-family house, a separate 2.5-room annex and an adjacent barn with workshop.The entire property presents itself in an extremely well-maintained and continuously maintained condition.The 5.5-room single-family house on the first upper and attic floor offers a living area of around 159 m² and convinces with generous room proportions and a well-thought-out floor plan. On the first upper floor, there is the entrance, the cozy living room with tile stove, the kitchen with adjacent pantry and the bathroom with shower and bathtub. The expanded attic floor includes three more rooms and an additional bathroom with shower, rounding off the attractive room offer. The skylights are equipped with electric solar blinds, pleats and insect screens, ensuring a pleasant living climate.The separate 2.5-room annex with a living area of around 65 m² was originally used as a sewing room and is currently in a raw state. A kitchen with new appliances is already available. Thanks to installed sanitary, electrical and heating connections, there are ideal conditions for individual expansion. Whether as an additional residential unit, office, practice or spacious hobby room - the usage possibilities are diverse.The property is heated by an oil heating system with heat distribution via radiators.A special highlight is the lovingly designed natural cellar with vault. The stylish equipment with original elements from castles and palaces from Maienfeld and France gives this room an exceptional atmosphere and makes it a unique retreat for wine lovers and social hours.The well-maintained garden extends over different areas and offers numerous cozy seating areas for every time of day. A charming garden house complements the outdoor area and creates additional space for relaxation and leisure.Particularly impressive is the view of the surrounding mountain world of Switzerland and Liechtenstein as well as the historic Wartau castle ruins. The combination of tranquility, privacy and panoramic views ensures an exceptional quality of living.The spacious barn offers additional potential and includes a workshop, extensive storage and parking spaces as well as the heating room. This makes it ideal for craftsmen, collectors or people with increased space requirements.For vehicles, a newly created carport and two outdoor parking spaces are available directly in front of the house.The combination of a spacious residential house, expandable annex, versatile barn, well-maintained garden and dreamy views makes this property a rare opportunity for families, cross-generational living or for people who want to combine living and working under one roof.Has this object caught your attention? We look forward to your contact and are available for further information or a viewing. Renovations In recent years, various renovation and maintenance measures have been carried out on the property, which contribute to the well-maintained condition and value preservation of the property.2003 - 2008 • 2003 | Roof renovation of the residential house/barn including top insulation (Isofloc) • 2003 | Replacement of all windows (wood/aluminum frames) • 2004 | Expansion of the attic floor • 2005 | New construction of all stairs in the residential house • 2008 | Construction of the garden house (with permit) 2012 - 2019 • 2012 | Construction of the double-stab fence (color: anthracite) around the entire building, excl. front garden • 2015 | Installation of solar roller shutters on all four skylights • 2018 | New aluminum front door with fingerprint scanner incl. aluminum frame • 2018 | Floor construction in the entrance, kitchen and side room completely gutted, rebuilt, stabilized and insulated • 2019 | Installation of real wood parquet floors on the 1st floor • 2019 | Kitchen room completely renovated, including insulation, electrical with dimmable LED lighting, walls, floor and intermediate ceiling with white plaster 2023 - 2026 • 2023 | Complete renovation of the cellar vault or wine cellar with lime plaster • 2025 | Construction of a carport • 2025 | New roof cladding, barn east side • 2025 | Installation of a workshop in the barn • 2025 | Installation of a hayloft in the barn • 2025 | New oil burner • 2025 | Annex ground floor: new stove/oven from Electrolux • 2026 | Roof extension/oil tank room with new roof cladding • 2026 | New stand-toilet with monolith flush tank in the bathroom on the 1st floor (to be realized) Source: Owner's information
Anja Knecht

Anja Knecht

Travel time
-
1 / 26
9 rooms, CHF 495,000.–
Duonigstrasse 2, 7317 Valens

The Space Wonder in Taminatal: 9-Room House with Great Potential

Space wonder - spacious 9-room house with great potential Link to videoThis characterful property in Valens SG offers approximately 217 m² of living space on four floors, as well as an attic. The spacious room layout with multiple kitchens, living areas, and bathrooms offers a variety of uses - whether as a spacious home for a large family, for multi-generational living, or as an object with potential for creating two to three residential units (subject to official clarification and approvals).The property is in an age-related condition and still has mostly original features such as wooden panel walls and ceilings, carpet/Novilon and parquet floors, and built-in units.Depending on the individual requirements of the new ownership, renovation and modernization work is to be planned. At the same time, the house offers a solid basis for creating additional living space or redesigning existing rooms. The most important things at a glance • Valens SG (Pfäfers municipality) • approx. 217 m² living space | approx. 143 m² garden area • Low-maintenance surroundings • 1 outdoor parking space (expandable) • 4 floors plus attic • Oil heating with oil tank (5,700 liters): shared use with neighboring property no. 1033 • large terrace can be expanded (currently not used) • roof not insulated • room heights between 2.20 m and 2.45 m • age-related condition • renovation and modernization potential • suitable for large families or multi-generational living • potential for creating 2 to 3 residential units (subject to official approvals) An interesting opportunity for buyers who appreciate spacious living space, flexible usage options, and the potential of a characterful property in Valens.Here, there is the chance to further develop existing structures and adapt the property to your own ideas.ContactWe look forward to your contact and are available for further questions or a viewing.ACV WILLI ...because trust counts!

Margot Wildhaber

Margot Wildhaber

Travel time
-
1 / 6
  • Parking space
  • Elevator
  • Mountain view
4.5 rooms, 126m², CHF 1,470,000.–
Feldackerstrasse 52, 8887 Mels

Exclusive attic apartment - first occupancy

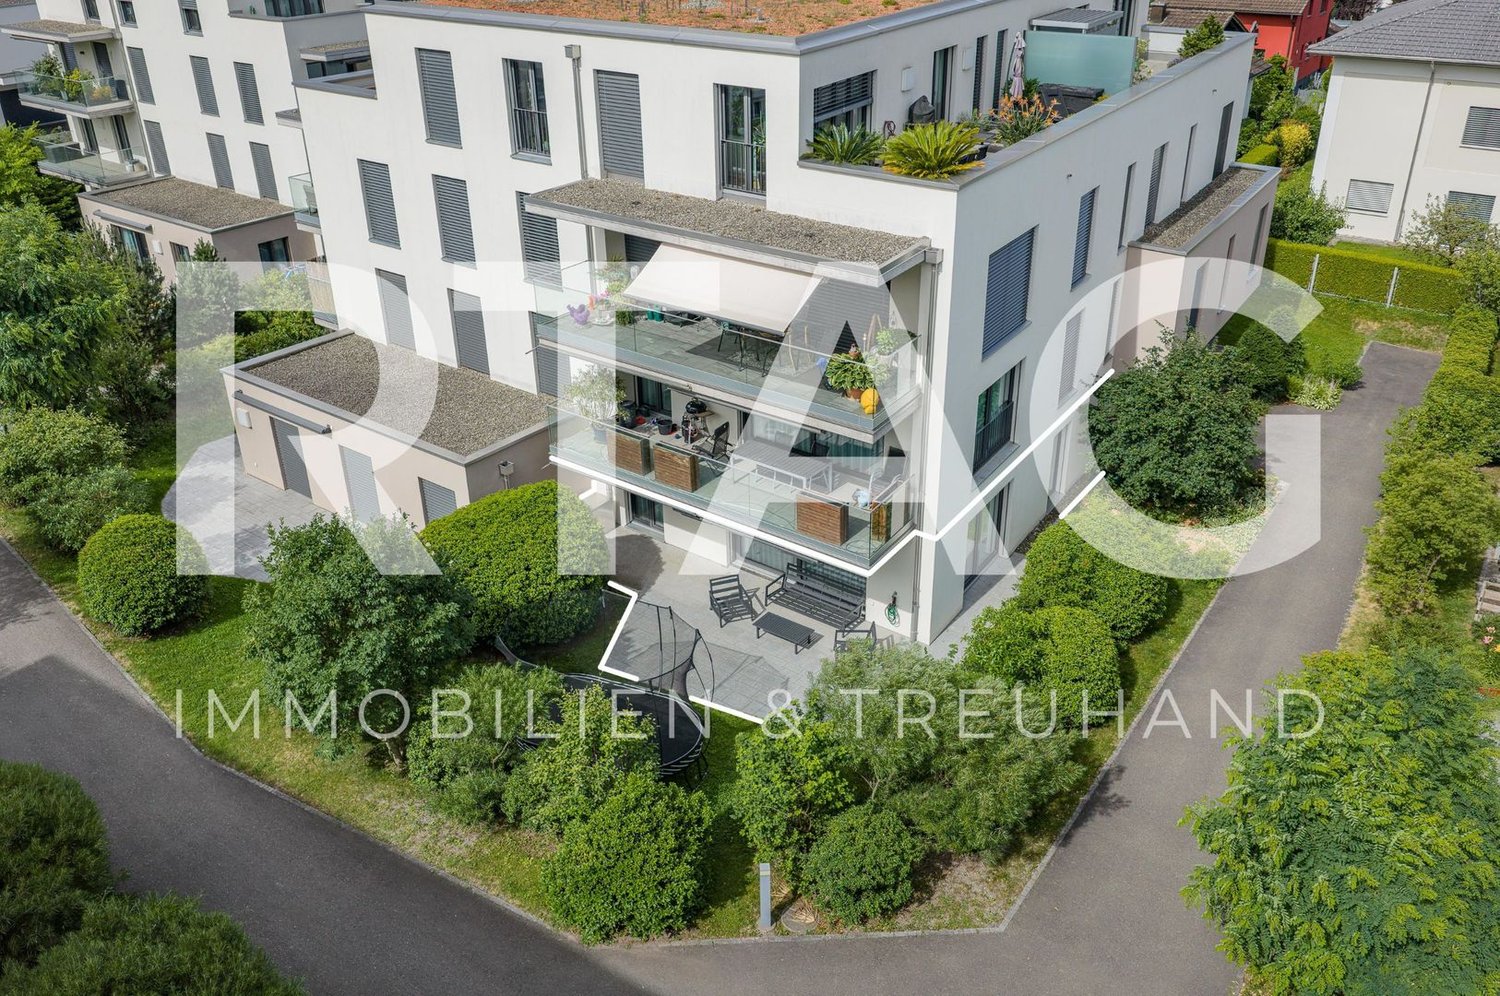
Exclusive attic apartment with a far-reaching view This stylish 4.5-room attic apartment impresses with a well-thought-out room layout, a bright living and dining area, and an impressive 79.5 m² large sun terrace with a magnificent view of the surrounding mountain world. High-quality materials, a modern kitchen, two elegant bathrooms, and spacious window fronts create a living experience at the highest level.A special highlight is the elevator, which takes you directly to your apartment and offers the highest living comfort and maximum privacy. The offer is complemented by a spacious basement and laundry room, which creates additional storage space. Thanks to a modern air/water heat pump, photovoltaic system, and underfloor heating, you benefit from an energy-efficient and sustainable construction method.The apartment is fully completed, brand new, and ready for occupancy immediately. No waiting for completion, no uncertainties - simply move in and enjoy your new home from day one.The quiet and yet central location in Mels combines short distances to shopping facilities, schools, restaurants, and the train station and motorway connection with a unique proximity to nature and the diverse recreational opportunities of the region.Highlights at a glance- Exclusive 4.5-room attic apartment- 126.6 m² net living space- 79.5 m² large sun terrace- Elevator with direct access to the apartment- First occupancy - fully completed- Ready for occupancy immediately- High-quality interior design- Energy-efficient construction with air/water heat pump and photovoltaic system- Spacious basement and laundry room- Only four condominiums in the entire building- Last available unitExperience exclusive living at the highest level and arrange your personal viewing appointment today.

  • Parking space
  • Elevator
  • Mountain view
Travel time
-
Margherita Janos

Margherita Janos

1 / 14
Margherita Janos

Margherita Janos

  • Parking space
  • Balcony / Terrace
  • Garage
  • +5
5.5 rooms, 235m², Price on request
8888 Heiligkreuz (Mels)

Single-family house with annex in Heiligkreuz (Mels)

This well-maintained single-family house in a quiet residential area in Heiligkreuz (Mels) impresses with its spacious room layout and versatile usage possibilities. The main apartment with approximately 144m² offers 3 bedrooms, a separate study and two bathrooms, one of which is directly connected to the sleeping area. The kitchen is high-quality, optimally equipped and furnished with brand-name appliances (Miele, Bora). The open living and dining area is as bright as it is spacious, has direct access to the fully glazed balcony and a fireplace that provides cozy warmth in winter. The whole thing is rounded off by plenty of space: various built-in closets, expanded attic, cellar rooms and air raid shelter leave no wishes unfulfilled.The house has been continuously maintained and is in a very good condition. Thanks to the heat pump, the former oil tank area is no longer needed and is now available as an additional usable space.The separate 2-room annex with approximately 66m², shower room and private balcony offers versatile usage possibilities.Particularly noteworthy is the generous space offer around the house: a double garage, a separate motorhome garage and additional outdoor parking spaces provide a lot of comfort and sufficient space for vehicles and additional needs.The property is located in a pleasant residential area and is also excellently connected. Bus stops are about 2 minutes' walk away, and Mels train station can be reached in about 5 minutes on foot. Kindergarten, primary school and shopping facilities are also conveniently located within walking distance.The following highlights are offered by this property: • Quiet residential area with very good infrastructure and transport connections • 607m² plot in the W2 residential zone • Open living and dining area with direct access to the glazed balcony • 3 bedrooms & separate study in the main apartment • 2 bathrooms • Expanded attic • Separate 2-room annex with approximately 66m², balcony and private outdoor parking space • Double garage, motorhome garage and additional outdoor parking spaces • Heat pump Don't miss this unique opportunity and contact us for more information and an on-site viewing appointment!Please note that we have virtually furnished the pictures. The room layout and room sizes, of course, correspond to the actual circumstances.

  • Parking space
  • Balcony / Terrace
  • Garage
  • +5

Suggested properties for you based on search results