1 result - Properties for sale: Villars-Tiercelin

Frédéric Frachon

Frédéric Frachon

1 / 13
Frédéric Frachon

Frédéric Frachon

  • Parking space
  • Balcony / Terrace
  • View
3.5 rooms, 107m², CHF 600,000.–
Villars-Tiercelin, 1058 Villars-Tiercelin

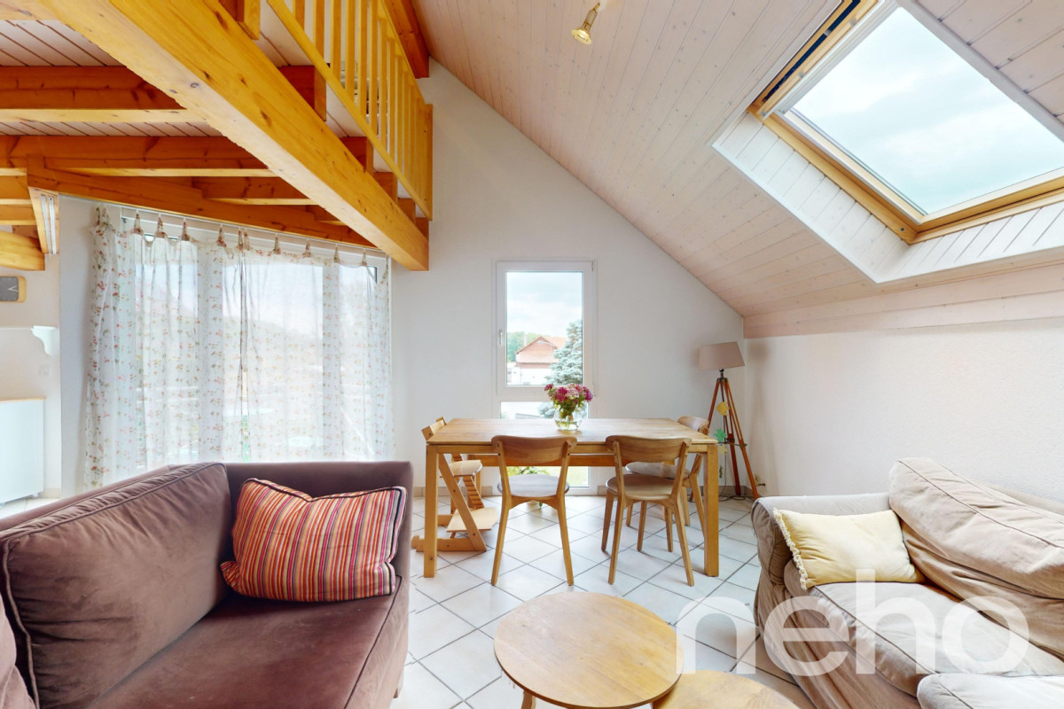
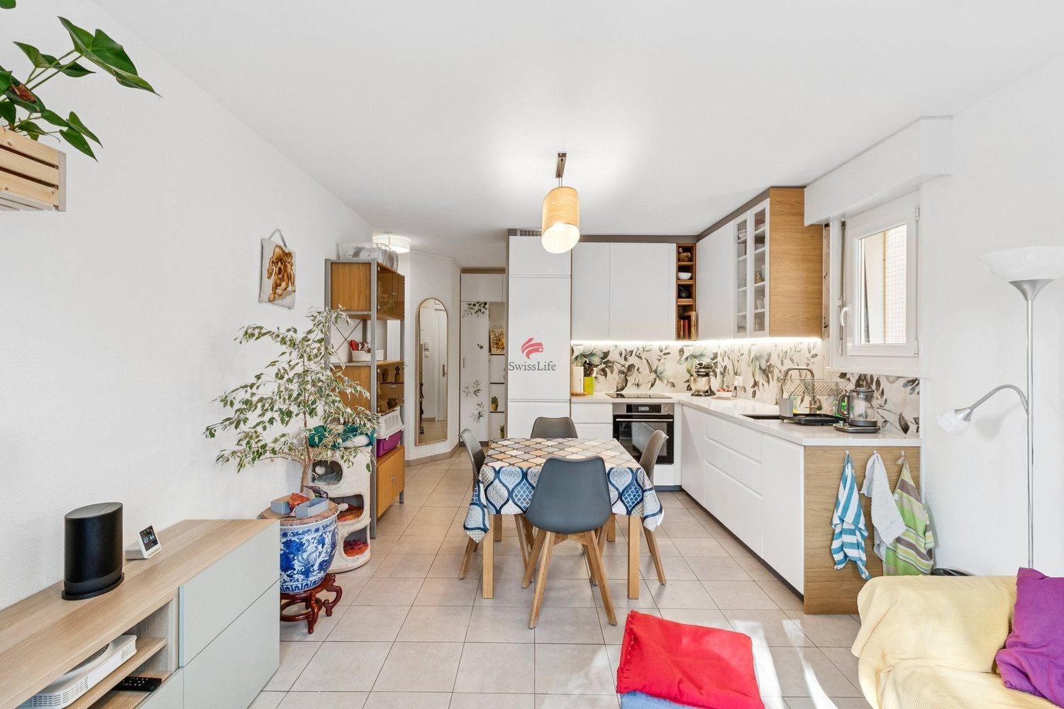
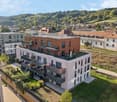
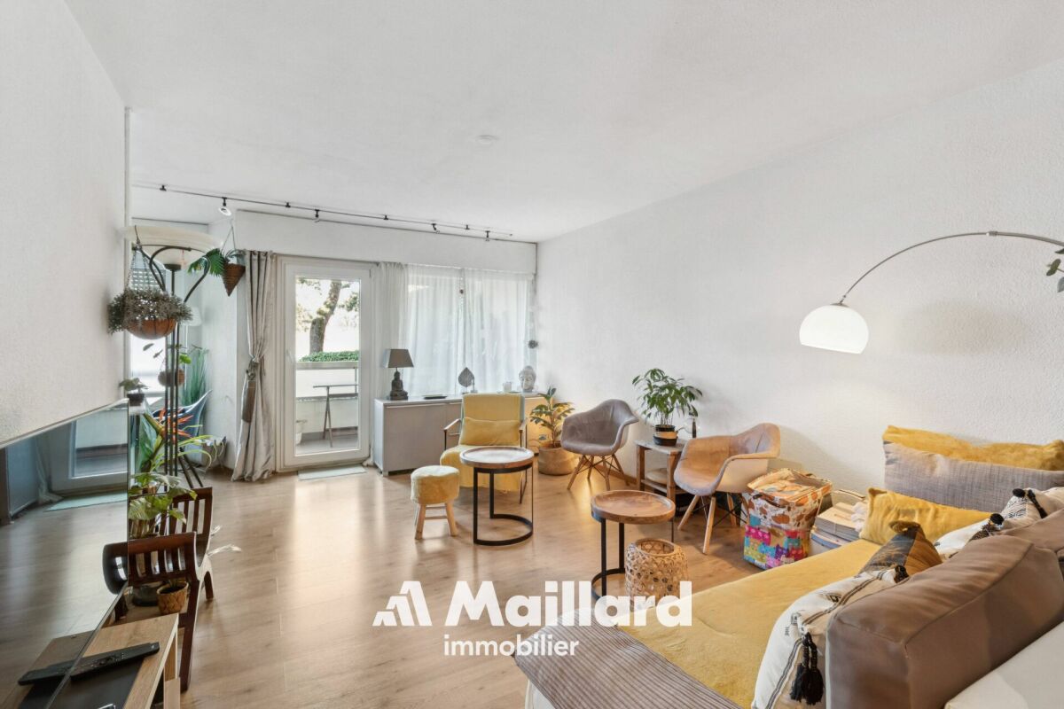
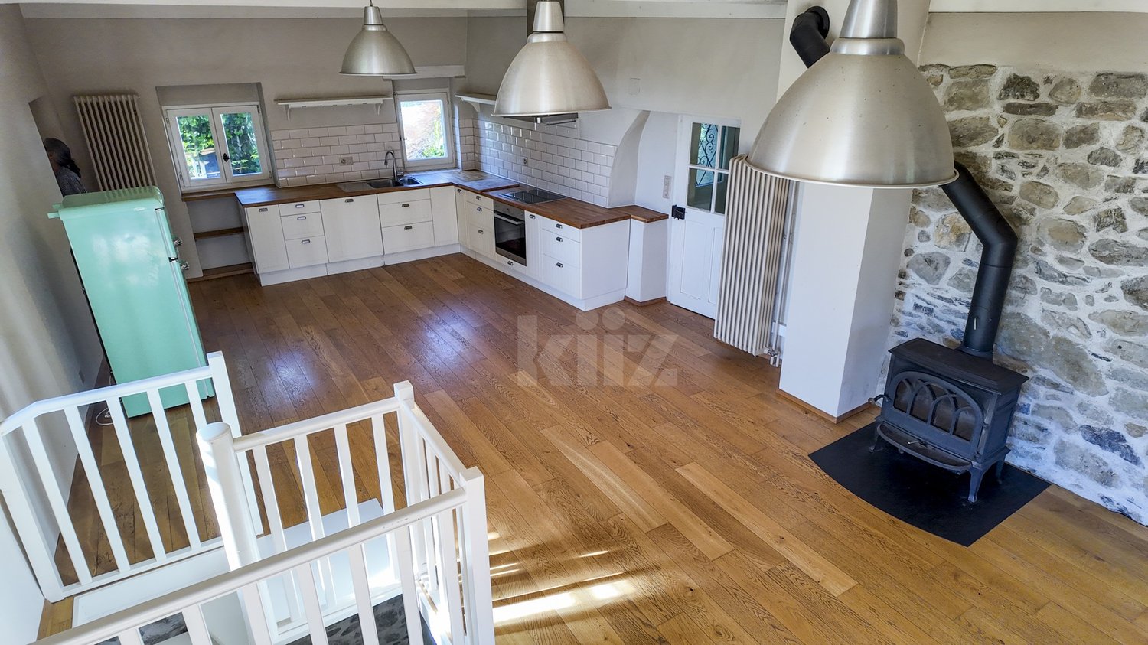
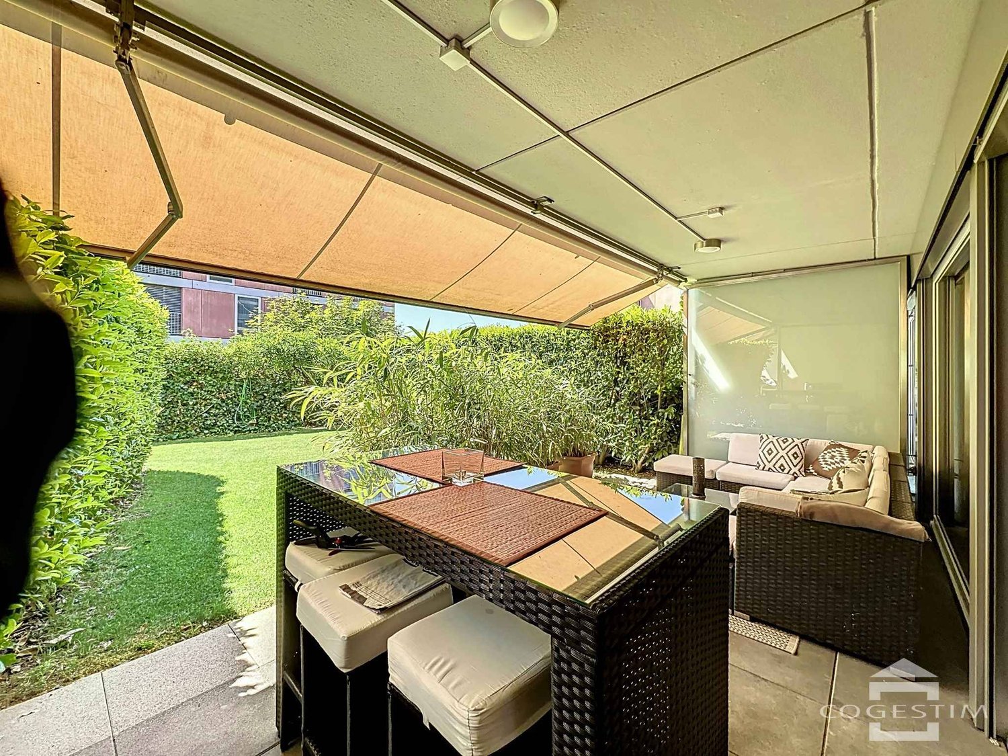
Grand appartement de 3,5 pièces au calme absolu à Villars-Tiercelin

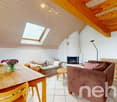
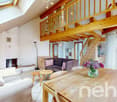
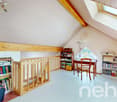
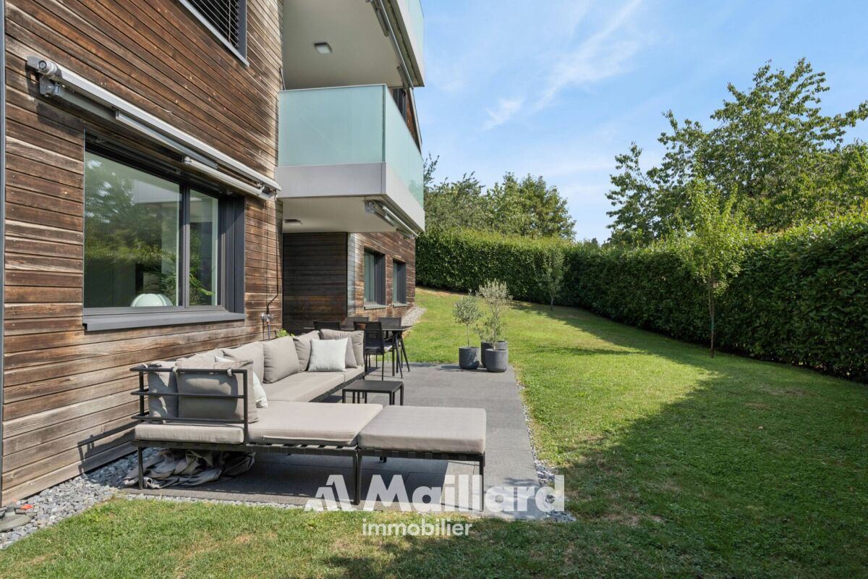
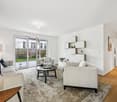
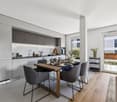
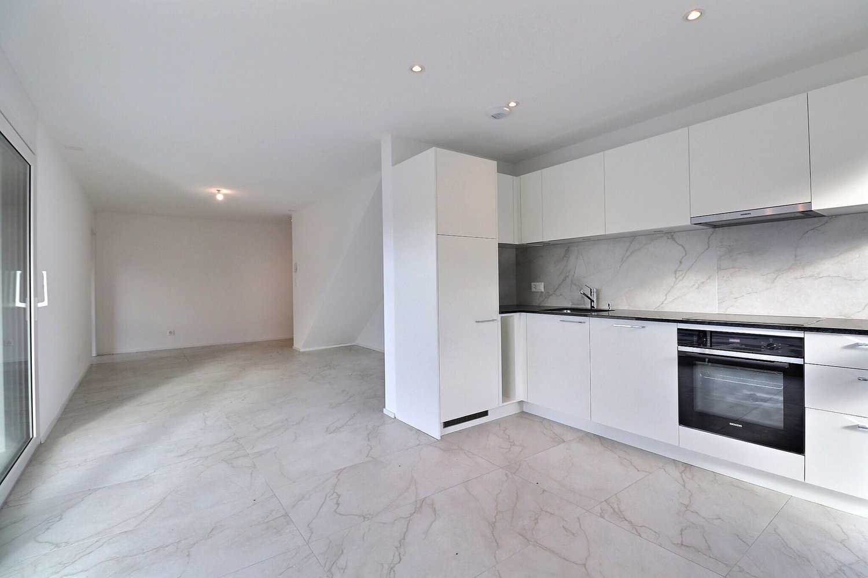
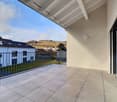
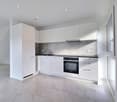
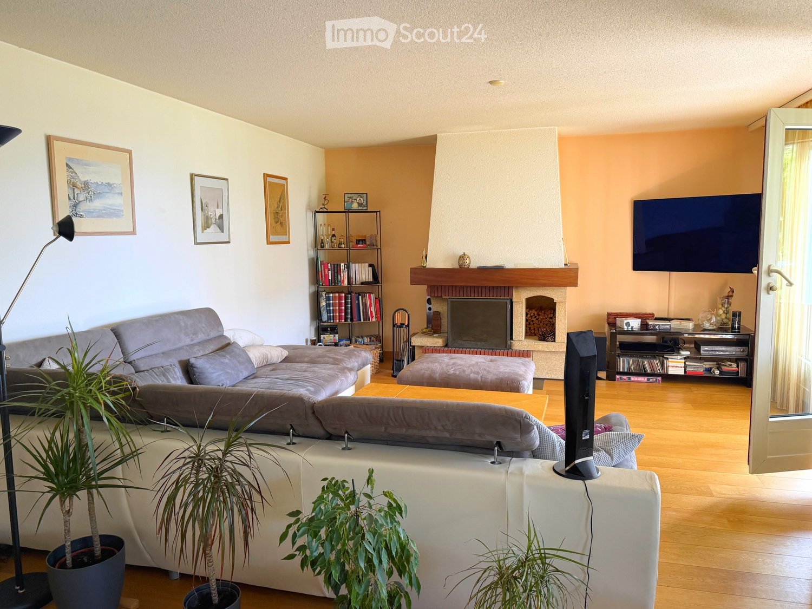
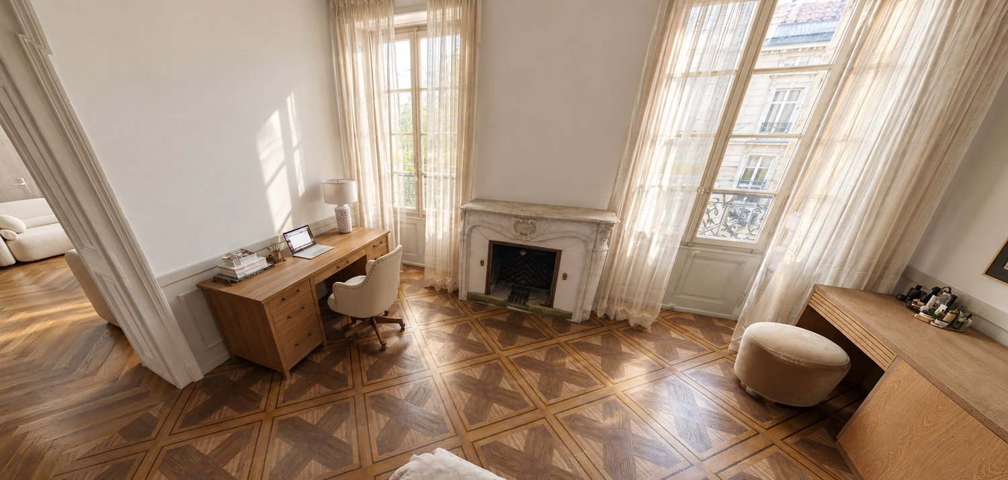
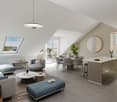
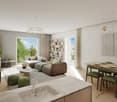
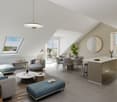
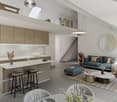
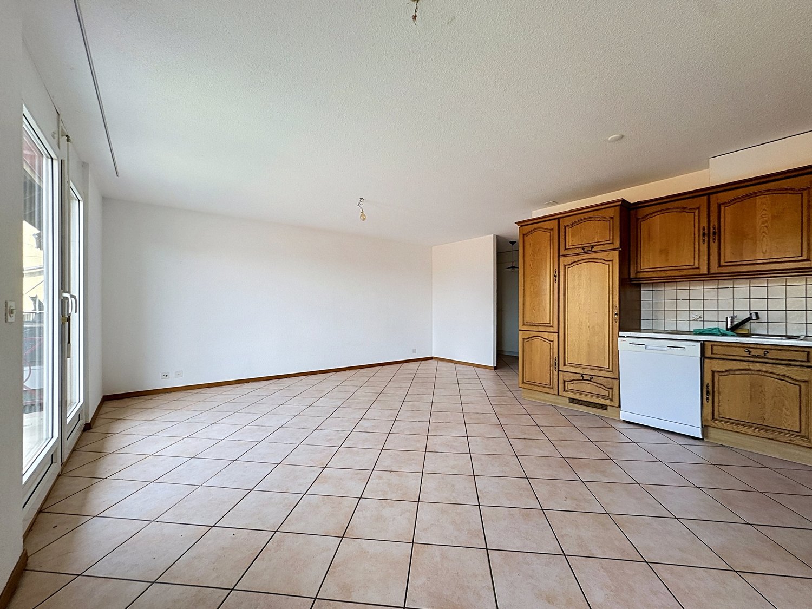
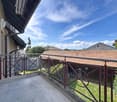
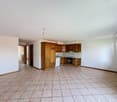
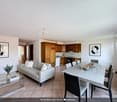
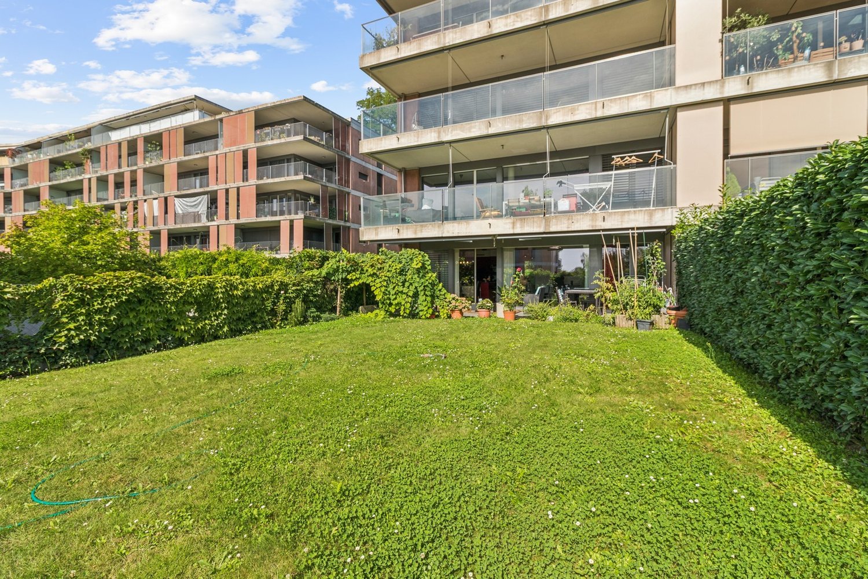
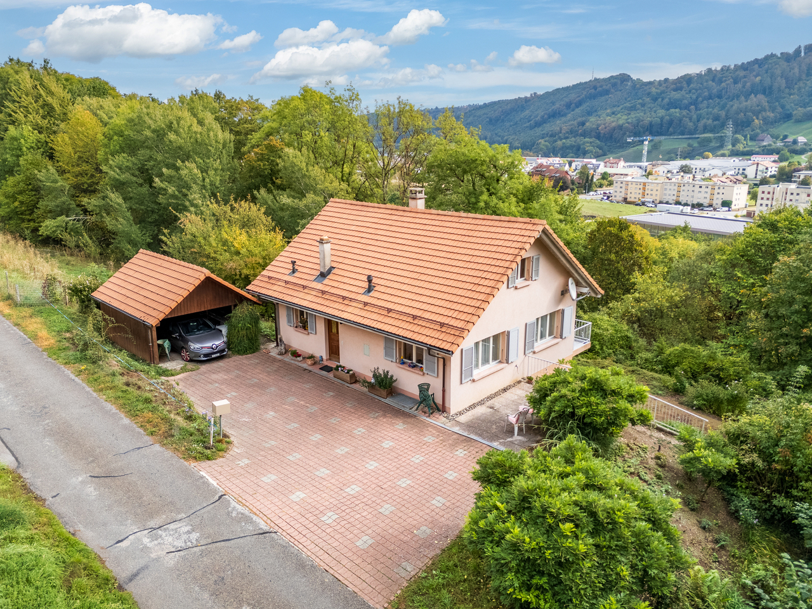
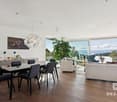
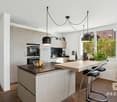
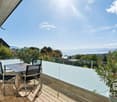
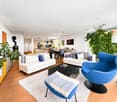
Au c?ur du charmant village de Villars-Tiercelin, dans un environnement paisible en bordure de zone agricole non constructible, à proximité immédiate de la forêt du Jorat et à quelques minutes d'Échallens et de Lausanne, découvrez ce magnifique appartement de 105 m² habitables, alliant charme, confort et luminosité.Dès l'entrée, vous serez séduits par ses volumes généreux et sa luminosité naturelle, favorisée par les nombreuses ouvertures en façade et en toiture.Véritable c?ur de l'appartement, la spacieuse pièce de vie orientée plein sud offre une atmosphère particulièrement chaleureuse grâce à sa charpente apparente, ses belles hauteurs sous plafond et sa cheminée. Une élégante mezzanine surplombe cet espace et se prête parfaitement à l'aménagement d'un coin bureau ou d'un espace de détente.Le séjour se prolonge harmonieusement vers une cuisine ouverte entièrement équipée, ainsi que vers un agréable balcon.L'espace nuit se compose de deux chambres de belles dimensions, dont l'une bénéficie également d'une mezzanine, offrant un espace supplémentaire modulable selon vos besoins. Une salle de bain lumineuse, disposant d'une ventilation naturelle, complète l'agencement intérieur. Entièrement rénové en 2007, l'appartement présente un excellent potentiel de confort et de qualité de vie. La façade de l'immeuble a également fait l'objet d'une rénovation en 2024.Côté commodités, un arrêt de bus situé au pied de l'immeuble permet notamment de rejoindre facilement les établissements scolaires de Polliez-Pittet et d'Échallens. Deux places de parc extérieures viennent compléter ce bien.Autre atout appréciable : la commune bénéficie d'un coefficient d'imposition communal favorable de 70,5 %. Un appartement de caractère, lumineux et chaleureux, idéal pour les amateurs de beaux volumes et de tranquillité, tout en restant à proximité des centres urbains. Une belle opportunité à découvrir sans tarder !Adresse exacte disponible après inscription sur neho.ch.VOUS SOUHAITEZ VISITER ? MERCI DE BIEN VOULOIR VOUS INSCRIRE D'ABORD : https://neho.ch/b/1058-26-4In the heart of the charming little village of Villars-Tiercelin, on the edge of a non-constructible agricultural zone and just a few minutes from Echallens and Lausanne, this attractive flat with more than 100 m² of living space is an opportunity to be snapped up immediately!The spacious, light-filled rooms feature a number of windows on the facades and roof.The large, welcoming south-facing living room, with its exposed beams and fireplace, high ceilings and practical mezzanine for a study area, opens onto the fully-equipped open-plan kitchen and balcony.The flat has two good-sized bedrooms, one with a mezzanine, and a very bright, naturally ventilated bathroom.Two outdoor parking spaces complete the property.A must-see!Exact address available upon registration on neho.ch.INTERESTED IN VISITING THE PROPERTY? P...

  • Parking space
  • Balcony / Terrace
  • View
More objects in your automatically expanded search area
20 results - Radius: + 10km
Jean-Ephrem Ody

Jean-Ephrem Ody

1 / 13
Jean-Ephrem Ody

Jean-Ephrem Ody

3.5 rooms, 127m², CHF 1,380,000.–
Top
1066 Epalinges

Beautiful 3.5-room apartment with terrace and large private garden in Epalinges

Located in a privileged residential environment in Epalinges, this beautiful 3.5-room apartment seduces with its generous volumes, luminosity, and exceptional quality of its finishes.In a state close to new, the property benefits from a resolutely modern design and high-end materials, carefully selected to offer a living space that is both elegant, comfortable, and contemporary.The apartment develops a living area of approximately 96 m² and offers a particularly pleasant distribution. The living room, spacious and bathed in light, accommodates a modern, fully equipped kitchen, open to the living room, creating a beautiful, outward-facing convivial space.The night area includes two bedrooms, including a beautiful parental suite with its private shower room. A second bathroom completes this space harmoniously.Outside, the apartment benefits from a generous 20 m² terrace, extended by a magnificent 239 m² private garden. A true green haven offering an exceptional space to enjoy the beautiful days, receive family and friends, or simply relax in complete tranquility.A large cellar and two indoor parking spaces complete the services of this property.SituationImmediately adjacent to the residence, the TL 44 and 46 bus lines allow direct access to the M2 metro terminus "Les Croisettes", which then offers easy access to the center of Lausanne, notably to the Place Saint-François and the CFF train station.Epalinges is located just ten minutes from the center of Lausanne and about three minutes from the highway access, while benefiting from a calm and green environment.Immediately nearby are the forest, the golf course, the Lausanne Hotel School, as well as the village of Epalinges with its shops, restaurants, shopping centers, five schools, and a secondary college.SurfacesApartment: 96 m²Terrace: 20 m²Private garden: 239 m²Weighted sales area: 127 m²Gathering space, modernity, luminosity, high-end finishes, and generous outdoor areas, this apartment constitutes a rare opportunity for those seeking a recent property that offers the comfort of an apartment while benefiting from the advantages of a large private garden.Jean-Ephrem Ody - jean-ephrem@maillard-immo.ch - 076 585 58 33

Natacha Ansermet

Natacha Ansermet

1 / 12
Natacha Ansermet

Natacha Ansermet

  • Parking space
3.5 rooms, 83m², CHF 747,000.–
Top
Vaud, 1510 Moudon

Exclusive at Switzerland Sotheby's International Realty

New apartment with terrace and large private garden.Located in the Saint-Michel district of Moudon, this new apartment seduces with its beautiful volumes, natural light, and generous outdoor spaces. An ideal property for those seeking the comfort of a contemporary home, the tranquility of a residential neighborhood, and proximity to amenities.Upon entering, the apartment reveals a pleasant and welcoming atmosphere. The numerous openings onto the terrace bring beautiful natural light and harmoniously extend the living areas to the outside. The spacious living room, open to a contemporary kitchen, constitutes the heart of the apartment. This convivial space lends itself to both moments of relaxation with family and evenings with friends.The sleeping area consists of two comfortable rooms, one of which has its own en-suite bathroom, while a second bathroom with WC completes the layout, offering appreciable comfort in daily life. A private laundry room also facilitates the organization of daily life.Outside, the terrace and large private garden represent a true extension of the home. You can set up a dining area, a garden lounge, or a green space to your liking and fully enjoy the beautiful days in a pleasant and preserved setting.New and ready to be arranged according to your desires, this apartment offers the advantage of benefiting from a contemporary home without having to undertake work. It will suit both a couple and a small family or anyone wishing to enjoy a comfortable lifestyle with generous outdoor spaces.The Saint-Michel district benefits from an interesting situation, close to the station, shops, and the old town. This location allows for easy reconciliation of daily life, mobility, and access to services.Located between Lausanne and Payerne, Moudon offers an appreciable balance between urban life and a more peaceful setting. The town has its own infrastructure and amenities while also allowing easy access to the region's main centers. The access to the Bern road is also an asset for car travel.With its contemporary architecture, generous spaces, terrace, and large private garden, this apartment represents a beautiful opportunity to acquire a new home in a pleasant neighborhood, within a town where it is good to live.A turnkey apartment, designed to combine comfort, light, and quality of life.

  • Parking space
Sandra Di Giacomo

Sandra Di Giacomo

1 / 13
Sandra Di Giacomo

Sandra Di Giacomo

  • Parking space
  • Balcony / Terrace
  • Elevator
  • +1
3.5 rooms, 77m², CHF 750,000.–
Top
Clos Eugène Burnand 2, 1510 Moudon

3.5 room apartment with attic space

Large 3.5 room apartment with attic spaceIn building B5, this large 3.5 room apartment has a living area of approximately 76.5 m2 and a magnificent usable area in the attic of 69 m2.The distribution is as follows:An entrance halla bathroom with space for washing machine/dryerAn open kitchen to a large living roomA parental bedroom with an en-suite bathroomA 10 m² officeAttic of 69 m²A 23 m² terraceParking:1 indoor parking space, price extra CHF 30,000.-/space.Building B5 represents 13 apartments, from studio to 4.5 rooms.The brand new "Le Perron" neighborhood consists of 6 buildings. The ensemble represents 76 apartments from studio to 4.5 rooms, as well as 3 commercial spaces on the ground floor of building B6.The 2 or 3 story buildings are integrated into a very nice landscape plan that gives a large place to greenery and relaxation areas.The heart of the neighborhood is entirely pedestrian, offering residents and businesses a safe and serene space nearby.This absence of traffic is a huge advantage for the safety of children who can also have fun on the 3 playgrounds that occupy an area of over 700 m2.Residents and their visitors have access to an underground parking garage with 85 spaces on the lower level, which allows direct access to the different buildings. External parking spaces are also available for customers of the neighborhood shops.Amenities:Museums, exhibitions, various craft markets, an intense association life as well as a rich and varied cultural programming animate the city throughout the seasons.Paradise for hikers, ideal for outdoor sports and family leisure, the Moudon region offers a wide range of activities.Le Perron is close to all amenities, you will also find a primary school and a secondary school as well as large retailers like (Migros, Coop, Lidl, etc.) to provide all the necessary comfort to the residents of the new neighborhood.

  • Parking space
  • Balcony / Terrace
  • Elevator
  • +1
Travel time
-
Vittorio Ackermann

Vittorio Ackermann

1 / 13
Vittorio Ackermann

Vittorio Ackermann

  • Parking space
  • Balcony / Terrace
  • Elevator
  • +2
3.5 rooms, 84m², CHF 895,000.–
Route d'Yverdon 2, 1033 Cheseaux-sur-Lausanne

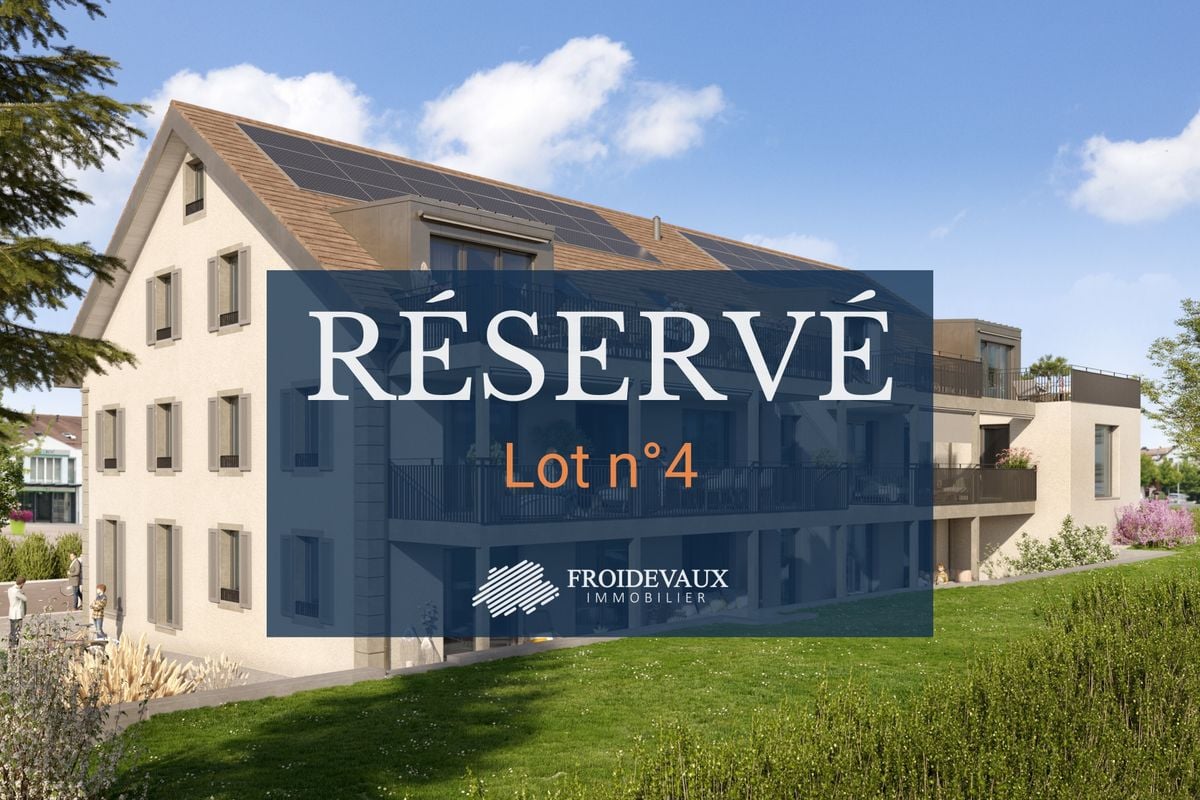
Lot n4 - New 3.5-room apartment in the heart of Cheseaux-sur-Lausanne

A FROIDEVAUX IMMOBILIER SA EXCLUSIVE!https://residence-oria.ch/Discover this beautiful new apartment with a living area of 92.25 m², located on the 1st floor of the Oria Residence, at Route d'Yverdon 2 in Cheseaux-sur-Lausanne.With a modern and functional design, this apartment offers pleasant and carefully thought-out spaces, as well as a 16.9 m² balcony that harmoniously extends the living areas.Features: • Living area: 83.8 m² • Sales area: 92.25 m² • Balcony: 16.9 m² • Location: 1st floor • 3.5 rooms, including 2 bedrooms • 1 bathroom, 1 shower room with washing columns • New construction • Key handover expected: summer 2028 • Geothermal heat pump • Sales price: CHF 895,000.- • Outdoor parking space: CHF 25,000.- extra A new apartment with spacious roomsDesigned to offer optimal living comfort, this apartment has a functional layout and pleasant interior spaces. The 16.9 m² balcony is a true extension of the living area and offers a pleasant outdoor space to enjoy the beautiful days.The quality of a new building allows you to benefit from current standards in terms of comfort, quality, and energy efficiency.A high-performance energy technologyThe Oria Residence is equipped with a geothermal heat pump, which exploits the natural heat present in the subsoil.This technology uses renewable energy and allows you to limit dependence on fossil fuels, while offering a high-performance and sustainable solution. It thus contributes to controlled energy consumption and potentially reduced operating costs in the long term.A privileged locationThe Oria Residence benefits from a strategic location, in the heart of Cheseaux-sur-Lausanne, in immediate proximity to shops, services, schools, and public transport.Points of interest: • LEB station: approx. 230 m (Lausanne in 15 minutes) • Bus 54: approx. 200 m (Renens station in 20 minutes) • La Galipette kindergarten: approx. 50 m • Marais-Billet college: approx. 180 m • La Plantaz primary school: approx. 300 m • Chamberonne primary and secondary school: approx. 450 m • Shops (Coop, butcher, bakery, pharmacy, bank): approx. 50 m • A9 Lausanne-Blécherette motorway entrance: approx. 5 km • A1 Cossonay motorway entrance: approx. 5 km A beautiful opportunity in new constructionWith its 92.25 m² sales area, its 16.9 m² balcony, its two bathrooms, its location on the 1st floor, and its high-performance energy equipment, this apartment offers a modern and comfortable living space.The Oria Residence is thus a beautiful opportunity to acquire a new apartment, ideally located in the heart of Cheseaux-sur-Lausanne, with key handover expected in the summer of 2028.

  • Parking space
  • Balcony / Terrace
  • Elevator
  • +2
Travel time
-
Vittorio Ackermann

Vittorio Ackermann

1 / 13
Vittorio Ackermann

Vittorio Ackermann

  • Parking space
  • Balcony / Terrace
  • Elevator
  • +2
3.5 rooms, 74m², CHF 850,000.–
Route d'Yverdon 2, 1033 Cheseaux-sur-Lausanne

Lot n5 - New 3.5-room apartment in the heart of Cheseaux-sur-Lausanne

A FROIDEVAUX IMMOBILIER SA EXCLUSIVITY!https://residence-oria.ch/Discover this beautiful new apartment with a living area of 86.75 m², located on the 1st floor of the Oria Residence, at Route d'Yverdon 2 in Cheseaux-sur-Lausanne.With a modern and functional design, this apartment offers pleasant and carefully thought-out spaces, as well as a balcony of 25.1 m² that harmoniously extends the living areas.Characteristics: • Living area: 74.2 m² • Sales area: 86.75 m² • Balcony: 25.1 m² • Location: 1st floor • 3.5 rooms, including 2 bedrooms • 1 shower room with washing columns • New construction • Key handover expected: summer 2028 • Geothermal heat pump • Sales price: CHF 850,000.- • Outdoor parking space: CHF 25,000.- extra A new apartment with spacious roomsDesigned to offer optimal living comfort, this apartment has a functional layout and pleasant interior spaces. The balcony of 25.1 m² is a true extension of the living area and offers a pleasant outdoor space to enjoy the fine days.The quality of a allows you to benefit from current standards in terms of comfort, quality, and energy efficiency.A high-performance energy technologyThe Oria Residence is equipped with a geothermal heat pump, which exploits the natural heat present in the subsoil.This technology uses a renewable energy and allows to limit the dependence on fossil fuels, while offering a high-performance and sustainable solution. It thus contributes to a controlled energy consumption and potentially reduced operating costs in the long term.A privileged locationThe Oria Residence benefits from a strategic location, in the heart of Cheseaux-sur-Lausanne, in immediate proximity to shops, services, schools, and public transport.Points of interest: • LEB station: approx. 230 m (Lausanne in 15 minutes) • Bus 54: approx. 200 m (Renens station in 20 minutes) • La Galipette kindergarten: approx. 50 m • Marais-Billet college: approx. 180 m • La Plantaz primary school: approx. 300 m • Chamberonne primary and secondary school: approx. 450 m • Shops (Coop, butcher, bakery, pharmacy, bank): approx. 50 m • A9 Lausanne-Blécherette motorway entrance: approx. 5 km • A1 Cossonay motorway entrance: approx. 5 km A beautiful opportunity in new constructionWith its 86.75 m² sales area, its balcony of 25.1 m², its shower room with washing columns, its location on the 1st floor, and its high-performance energy equipment, this apartment offers a modern and comfortable living space.The Oria Residence thus represents a beautiful opportunity to acquire a new apartment, ideally located in the heart of Cheseaux-sur-Lausanne, with a key handover expected in the summer of 2028.

  • Parking space
  • Balcony / Terrace
  • Elevator
  • +2
Travel time
-
1 / 12
  • View
  • Minergie certified
3.5 rooms, 72m², CHF 1,335,000.–
Chemin des Villas 15, 1093 La Conversion

112m2 of private garden!

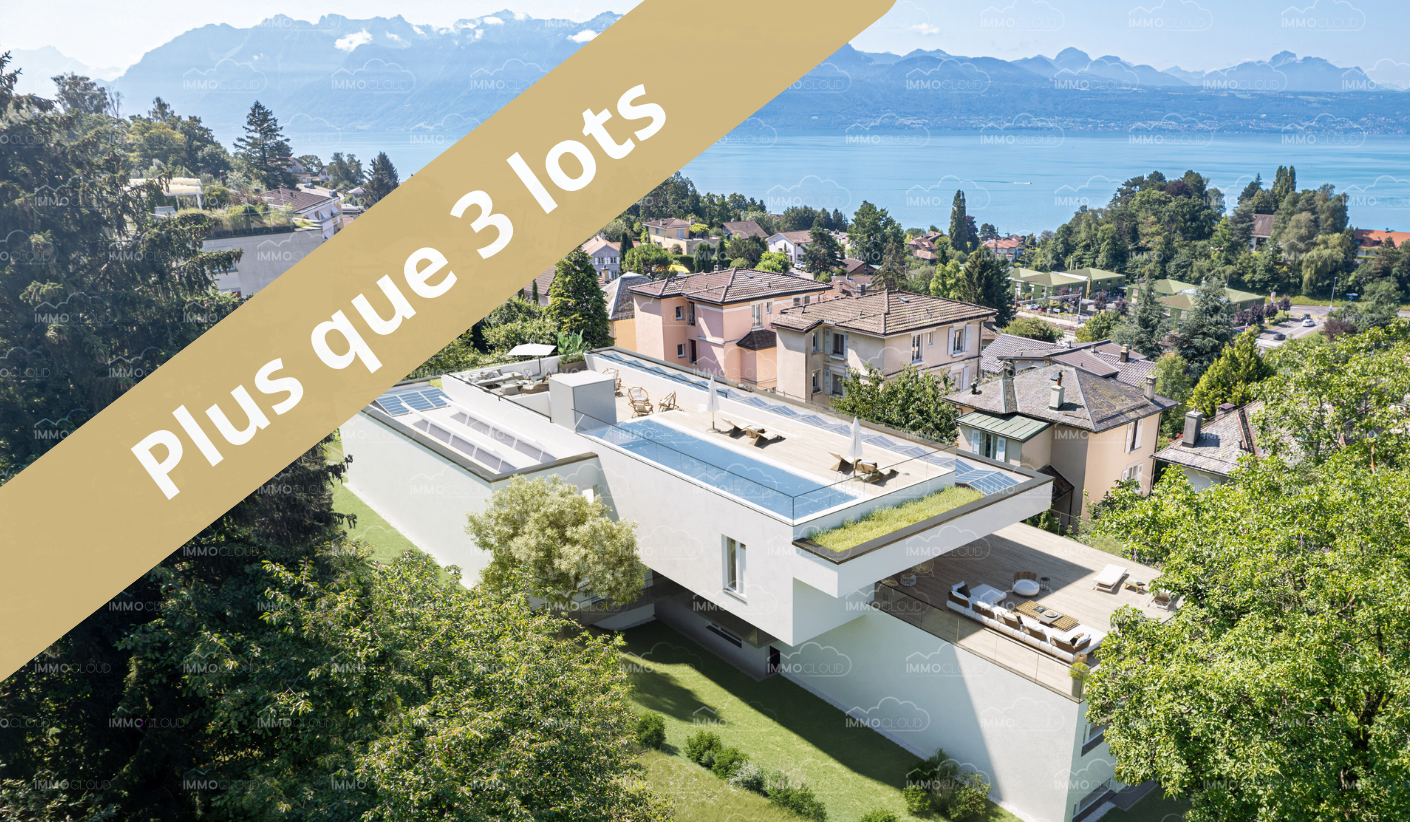
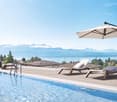
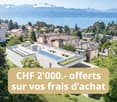
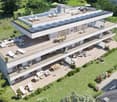
Cap Bleu - www.cap-bleu.ch - 8 new apartments and CHF 2'000.- off your purchase costs!A rare opportunity in Lutry, rooftop pool? Building permit granted - Minergie label3.5-room apartment with private garden of 112m2, with a spacious living room flooded with natural light thanks to two large openings, including a beautiful bay window opening onto a large 23 m² terrace and the garden.This exceptional property offers two bedrooms, one of which is approximately 18 m², ensuring unparalleled comfort. Nestled in a green oasis, this exclusive property invites you to enjoy the serenity and elegance of a remarkable living space.In the heart of the prestigious commune of Lutry, Cap Bleu stands out as a jewel of elegance and refinement. Composed of only 8 apartments, this real estate project offers an intimate and privileged living space. Each apartment, oriented south, opens onto breathtaking views, some of which directly overlook Lake Geneva. A rooftop pool offers a panoramic view of the lake and the Alps, reserved for a few privileged individuals.Cap Bleu offers customizable finishes and promises a tailored interior within an exceptional green setting. Each apartment is an invitation to contemplate the beauty of the surrounding nature.Just 10 minutes from Lausanne and perfectly connected thanks to the immediate proximity of the La Conversion train station and direct access to the highway, Cap Bleu harmonizes tranquility and accessibility. Enjoy a strategic location, offering quick connections to the entire Lake Geneva area, the canton of Fribourg, or Valais.Cap Bleu reveals spectacular panoramas where nature blends with urban amenities. Residents benefit from perfect proximity to shops, restaurants, schools, as well as top-notch sports and cultural facilities.The apartments, ranging from 3.5 to 4.5 rooms, offer generous spaces where every detail is designed to combine comfort and modernity. The architecture, with its discreet elegance, evokes the silhouette of a majestic cruise ship, transporting you into a perpetual vacation experience.Integrating the latest ecological standards and labeled Minergie, Cap Bleu proposes sustainable energy solutions such as photovoltaic panels and a heat pump. These environmentally friendly choices contribute to reducing your ecological footprint while offering substantial energy savings.An exclusive relaxation area:The rooftop pool offers a panoramic view of Lake Geneva and the majestic Alps. This relaxation area, reserved for a few privileged individuals, invites you to relax and escape.Discover the privilege of living exclusively with Cap Bleu in Lutry. A rare living space.Visit the project's website: www.cap-bleu.chArrange a meeting with a single call to discover this majestic project: 077 448 53 72 or by email to david.andereggen@immocloudsarl.ch.IMMOCLOUDDavid Andereggen | Co-founderFederal diplomaT. 077 448 53 72M. david.andereggen@immocloudsarl.ch www.immocloudsarl.ch

  • View
  • Minergie certified
Travel time
-
Cecile pinguet

Cecile pinguet

1 / 15
Cecile pinguet

Cecile pinguet

  • Parking space
  • Balcony / Terrace
  • Garage
  • +4
3.5 rooms, 108m², CHF 1,990,000.–
Chemin de Grésy 10, 1012 Lausanne

Modern 3.5-room apartment in Lausanne – available immediately

3.5 rooms new to personalize • 108 m² living area • Terrace & private gardenIn the residential and green neighborhood of Chailly, just a few minutes from the center of Lausanne, discover the last available unit of this recent development.Located at Chemin de Grésy 10, this 3.5-room apartment A1 on the ground floor offers 108 m² of living space and benefits from superb outdoor areas with 27 m² of terrace and 191 m² of private garden.The living area, generous and bright, includes an open kitchen leading to the living room and opens directly onto the terrace and garden, offering a beautiful continuity between indoors and outdoors.A comfortable sleeping areaThe apartment has two bedrooms, including a beautiful parental suite with dressing room and private bathroom with bathtub.An additional shower room as well as a separate toilet complete the layout.An interior to create according to your desiresThe apartment is offered in a raw state, leaving the future buyer the freedom to choose their finishes, materials, kitchen, and to personalize the entire interior according to their tastes.A cellar also completes this property, as well as a mandatory indoor parking space.The layout plans illustrate the full potential of the apartment and are presented on a non-contractual basis.Near transportation, schools, and amenities, this address combines a residential setting, Lausanne life, and the rare comfort of having 191 m² of private garden.Unit A1 – 3.5 rooms – Ground floor 108 m² living area | Terrace 27 m² | Garden 191 m² | Cellar📍 Chemin de Grésy 10 – 1012 Lausanne / ChaillyLast available unit.

  • Parking space
  • Balcony / Terrace
  • Garage
  • +4
Travel time
-
Swen Zapla

Swen Zapla

1 / 13
Swen Zapla

Swen Zapla

3.5 rooms, 120m², CHF 1,650,000.–
Route de Corsy 1, 1093 Lutry

Idyllic 19th century house renovated with taste, unique object

This charming house, built in 1820, was completely renovated in 2011 with carefully selected materials. Surrounded by a picturesque garden, it has a rare charm. Ideal for a couple and/or, thanks to a separate entrance, for the exercise of an independent activity. Wood stove, parquet, wine cellar, view of the lake and noise barrier wall on the road side.The spaces are distributed as follows:Upstairs:- Entrance hall with vestibule- Modern, fully equipped kitchen, open to the living room with mezzanine and wood stove; access to the balcony and then to the garden via the external staircase- Bedroom with view of the garden- Shower room with WCA second small mezzanine is accessible via a trapdoor from the corridor leading to the bedroom.Ground floor:- Bedroom/available, accessible via the internal staircase and/or via its independent entrance- Shower room with WC and washing column- Technical room- Earth and gravel cellarAccess from the inner courtyard:- Room for the oil tanks- Cellar/availableThe other advantages of this property:- View of the lake- Small, tree-lined inner courtyard and large garden of 400m2 - Outdoor parking space included- Fiber optic connection- Noise barrier wall on the road side- Jotul wood stoveExtremely well located, the house is close to all amenities (schools, shops, restaurants). Highway entrance in 2 minutes and train station in 3 minutes (15 minutes on foot).

Travel time
-
1 / 13
  • Parking space
3.5 rooms, 110m², CHF 1,120,000.–
Vaud, 1052 Le Mont-sur-Lausanne

Bright 3.5-room apartment with 100 m² garden.

Located in Mont-sur-Lausanne, this pleasant 3.5-room apartment offers 91.24 m² of living space, approximately 110 m² weighted, and benefits from a particularly sought-after feature: a private garden of around 100 m², complemented by a terrace of around 26 m².The living area harmoniously combines the living room, dining room, and kitchen in an open and bright space. Large windows create a beautiful continuity with the terrace and garden, allowing you to fully enjoy the outdoors.The equipped kitchen has numerous storage spaces, a generous workspace, and a central island that reinforces the convivial character of the room.The sleeping area includes two comfortable bedrooms and benefits from two bathrooms, a real advantage for daily life.It is distributed as follows: • A large entrance hall with storage • A living and dining room open to the outside • Open, equipped kitchen with central island • A bedroom with direct access to the terrace • A shower room/WC with laundry facilities • A parental suite with private bathroom (bathtub and WC) • A covered terrace • A private gardenThe covered terrace naturally extends the living space and opens onto the garden, offering a pleasant setting for meals, relaxation, or family life.The apartment is located in a very well-maintained Minergie building. The PPE has a healthy situation and has a significant renovation fund.The property is complemented by two underground parking spaces at CHF 40,000.-/unit in addition to the sale price, with the possibility of installing an electric vehicle charging station.Availability to be agreed upon.Apartment sale price: CHF 1,120,000.-Underground parking space (x2): CHF 40,000.-/unitTotal sale price: CHF 1,200,000.-A functional and pleasant apartment, particularly interesting for those who are looking for the advantages of an apartment while wanting to enjoy a real outdoor space.Contact us to organize a visit and discover this property.

  • Parking space
Natacha Ansermet

Natacha Ansermet

1 / 11
Natacha Ansermet

Natacha Ansermet

  • Parking space
  • Elevator
3.5 rooms, 83m², CHF 742,000.–
Vaud, 1510 Moudon

Exclusive at Switzerland Sotheby's International Realty

New apartment with terrace and private garden.A contemporary living environment between comfort and outdoor spacesIn the Saint-Michel district of Moudon, discover this beautiful new apartment that combines modern architecture, functional layout, and a pleasant opening onto the outside. Thanks to its generous volumes and beautiful brightness, it offers a welcoming living environment, ideal for fully enjoying each space.The main living room is distinguished by its comfortable dimensions and direct connection to the terrace. The contemporary kitchen integrates harmoniously into the living room, creating an open and convivial space, adapted to both moments of relaxation and shared meals with family or friends.The apartment has two bedrooms, including a parental suite with a private bathroom, a second shower room with WC completes the property. An individual laundry room provides additional comfort and simplifies daily tasks.The terrace, extended by a large private garden, is one of the main assets of this property. This outdoor space offers many possibilities for layout: dining area, relaxation area. It allows you to enjoy the beautiful days while benefiting from a private space directly accessible from the accommodation.Entirely new, the apartment allows you to settle into a contemporary environment without having to plan for renovation. Its amenities and layout make it an interesting address for a couple, a small family, or anyone looking for a modern home with a real outdoor space.The apartment benefits from a practical location, close to the train station, shops, and historic center. This situation facilitates travel and allows you to enjoy the amenities of the city on a daily basis.Located between Lausanne and Payerne, Moudon offers a pleasant living environment, combining the services of a small town with a more tranquil atmosphere. Its infrastructure, shops, and transportation links make it an attractive commune for those who want to stay close to the region's main hubs. Access to the Bern road also facilitates travel by car.A new apartment with well-designed spaces, complemented by a terrace and a large private garden, ideal for those seeking modern comfort and a good quality of life.

  • Parking space
  • Elevator
1 / 13
3.5 rooms, 82m², CHF 980,000.–
Ch. de Valacrêt 1, 1510 Moudon

For sale, Single-family house, 1510 Moudon, Ref 6285939

Single-family house in a green setting in MoudonThis charming single-family house seduces with its tree-lined environment and warm atmosphere. Surrounded by greenery, it enjoys a pleasant view of the surrounding hills and offers a welcoming setting for those who want to live in contact with nature, while remaining close to shops and public transport.THE ADVANTAGES AT A GLANCE Plot of 6'951 m² including garden and forest Bright living room with wood stove Balcony with view of the green surroundings and hills Lower floor with multi-purpose room and annexes Carport and paved courtyard Bus stop about 200 meters on foot Schools and childcare facilities in the municipality: Collège du Fey, out-of-school care Le Château and nursery Pomme-CannelleSITUATIONLocated in a green environment, the property benefits from a situation close to the amenities of Moudon. The surrounding vegetation creates a pleasant setting, while the shops remain easily accessible.The Moudon, Belflori stop, located about 200 meters on foot, is served by the CarPostal line 440, which connects to the Moudon and Échallens train stations.The Migros Moudon shopping center is about 1.5 km on foot from the house.CONSTRUCTIONBuilt in 1993, the house develops over two levels, completed by an attic. Its organization offers a main living space as well as several annexes on the lower floor.The equipped kitchen opens onto the dining area and the living room. The many windows bring beautiful natural light, while the wood stove contributes to the warm atmosphere of the whole. The balcony extends this space outdoors.The distribution of the levels is as follows:UPPER FLOOR:Entrance hallEquipped kitchen open to the dining area and living roomLiving room with wood stove and access to the balconyOne bedroomBathroom with bathtub, shower and WCLOWER FLOOR:Landing and interior staircaseBedroom or multi-purpose roomShower room with WCLaundry roomCellarHeating room and tank roomATTIC:Large, unconverted attic offering additional storage spaceOUTDOOR SPACESThe property extends over a plot of 6'951 m², including 4'965 m² of forest. It also includes a tree-lined garden, a meadow area and paved surfaces around the house.The terraces allow you to enjoy the beautiful days in a green environment. The balcony offers a pleasant opening onto the surrounding hills.A carport as well as a paved courtyard allowing the parking of several vehicles complete the outdoor facilities.COMMODITIES Bus stop Moudon, Belflori: about 200 meters, or 3 to 4 minutes on foot CarPostal line 440: connection to Moudon and Échallens train stations Migros Moudon shopping center: about 1.5 km, or 20 to 25 minutes on footTHE PLUSES A tree-lined setting, with a large forest area on the property A bright atmosphere in the living areas A wood stove for a warm atmosphere Practical annexes, with cellar, laundry room and attic A multi-purpose room for leisure or office according to needs Public transport accessible on footLEISUREThe garden and outdoor spaces offer a pleasant setting to relax, garden or share moments outdoors.The green environment and the landscapes of the region invite you to walks and...

Travel time
-
Sandra Di Giacomo

Sandra Di Giacomo

1 / 13
Sandra Di Giacomo

Sandra Di Giacomo

  • Parking space
  • Balcony / Terrace
  • Elevator
3.5 rooms, 119m², CHF 790,000.–
Clos Eugène-Burnand 2, 1510 Moudon

Magnificent 3.5-room apartment with garden in Moudon

Magnificent 3.5-room apartment with gardenThe building B5 represents 13 apartments, from studio to 4.5 rooms. Beautiful living spaces and generous terrace and garden spaces for the 3 apartments on the ground floor.The brand new "Le Perron" neighborhood consists of 6 buildings. The entire complex represents 76 apartments, from studio to 4.5 rooms, as well as 3 commercial spaces on the ground floor of building B6.The 2 or 3-story buildings are integrated into a very beautiful landscape plan that gives a large place to green spaces and relaxation areas.The heart of the neighborhood is entirely pedestrian, offering residents and businesses a safe and serene space nearby. This absence of traffic is a huge advantage for the safety of children who can also have fun on the 3 playgrounds that occupy an area of over 700 m².Residents and their visitors have access to an underground parking lot with 85 spaces on the lower level, which allows direct access to the different buildings.Outdoor parking spaces are also available for customers of the neighborhood businesses.In building B5, this magnificent 3.5-room apartment enjoys a vast garden of over 370 m².The distribution is as follows:An entrance hall with built-in closetTwo large bedroomsA bathroom with space for a washing machine/dryerA second bathroomA spacious open kitchen with large living roomA beautiful terrace of 23 m²A large garden of 372 m²A 6 m² cellar completes this propertyParking:1x indoor parking space for CHF 30,000.-, in addition to the sale price.
  • Parking space
  • Balcony / Terrace
  • Elevator
Travel time
-
Luca Micheli

Luca Micheli

1 / 13
Luca Micheli

Luca Micheli

  • Parking space
  • Balcony / Terrace
  • Garage
  • +5
3.5 rooms, 158m², CHF 1,690,000.–
Route des Monts-de-Lavaux 25, 1092 Belmont-sur-Lausanne

The elegance of a sumptuous duplex with a view

A panorama of exception, an exclusive address, a unique way of life.Dominating Lake Geneva and the Alps from the heights of Belmont-sur-Lausanne, this rare duplex offers an exceptional residential experience.Spread over the two upper levels of a confidential co-ownership of only three apartments, it combines generous volumes, private outdoor spaces, contemporary comfort, and a spectacular view.Brief info:- Typology: 3.5 to 4.5 rooms- Living area: approx. 140 m²- Floor area in the basement: approx. 61 m²- Bedrooms: 2 large bedrooms, with the possibility of easily creating a third bedroom- Terrace: approx. 18 m²- Private garden: approx. 88 m²- Orientation: Southwest- View: exceptional panoramic view of Lake Geneva and the Alps- Access: private elevator with key serving each level- Energy: CECB B-A-B, Minergie-P, geothermal heat pump, thermal solar collectors, and triple glazing- Parking: 2 indoor parking spaces included in the global price- Private space in the basement: approx. 61 m² included in the global priceThanks to its southwest orientation, the property benefits from remarkable brightness and an unobstructed panoramic view of Lake Geneva and the Alps. From the terrace and garden, the view becomes a real extension of the living spaces and accompanies everyday life throughout the seasons.The main level accommodates an entrance hall with custom-made storage, a guest toilet, and a laundry room. The contemporary, fully equipped kitchen with a central island opens onto a spacious, cozy living room with a wood stove. In the natural extension of the living room, the terrace constitutes a privileged space to fully enjoy the view and the outdoors.The upper level is dedicated to the sleeping area. A first, particularly spacious bedroom can be easily divided to create a third bedroom. A second spacious bedroom, a shower room, and a separate toilet complete this level. The configuration can thus easily evolve from 3.5 to 4.5 rooms according to needs.One of the major assets of this property lies in its private elevator with a key, serving each level directly from the basement. A rare feature that provides additional comfort in everyday life and facilitates access for people with reduced mobility.In addition, approximately 61 m² of private, developed space is available in the basement.Divided into several spaces, they can accommodate a leisure room, a fitness room, or an office, as well as a cellar and a wine cellar. A shared bicycle room completes the amenities.Built in 2013 according to the Minergie-P standard, the building offers excellent energy performance thanks to its geothermal heat pump, thermal solar collectors, and triple glazing. The building has a CECB B-A-B energy certificate.The global price of CHF 1,800,000.- includes the two indoor parking spaces and the private, developed space in the basement.Due to its privileged location, intimate environment, generous volumes, private outdoor spaces, and above all, its exceptional panoramic view, this duplex represents a rare opportunity in Belmont-sur-Lausanne.A property that combines what is rarely found in the same place: the intimacy and independence of a house, the comfort of a contemporary apartment, and a view of Lake Geneva that never tires.Contact me at +41 78 873 74 59 for more information and to visit this gem.

  • Parking space
  • Balcony / Terrace
  • Garage
  • +5
Travel time
-
Alec Byrde

Alec Byrde

1 / 13
Alec Byrde

Alec Byrde

  • Parking space
  • Balcony / Terrace
  • Pets allowed
  • +8
3.5 rooms, 140m², CHF 1,690,000.–
1092 Belmont-sur-Lausanne

Beautiful duplex house with private elevator, garden and stunning view of the lake!

Full file available upon requestBrief info: • 3.5 to 4.5 rooms: 2 large bedrooms (easily convertible into 3 bedrooms) • Surfaces: approx. 140 m² living space, approx. 61 m² finished basement • Exterior: balcony-terrace of 18 m² and garden of 88 m² • Breathtaking view: panoramic view of Lake Geneva and the Alps, southwest orientation • Comfort and accessibility: private elevator with key serving each level (direct access for people with disabilities) • Energy: CECB B-A-B, Minergie-P, geothermal heat pump, solar thermal collectors, triple glazing • Parking: 2 indoor parking spaces (CHF 60'000.- extra) Located in the heart of the village of Belmont-sur-Lausanne, this duplex occupies the two upper floors of an exclusive co-ownership with only three apartments.Thanks to its southwest orientation, it offers a bright and warm living space that combines the spirit of a house with the comfort of a recent apartment.This property has a private garden, an 18 m² terrace with an unobstructed view of Lake Geneva and the Alps, as well as direct access to the private elevator on each level, from the basement.The first floor opens onto an entrance hall with custom-made storage, a guest toilet and a laundry room. The contemporary kitchen, equipped with a central island and fully equipped, integrates into a spacious living room with a fireplace, which naturally opens onto the terrace.The upper floor, dedicated to the sleeping area, includes a very large convertible bedroom (easily divisible into two), a second spacious bedroom, a shower room and a separate toilet.In addition, a private area in the basement (CHF 50'000.- extra) is divided into three parts: a leisure or fitness room, a cellar and a wine cellar. A common bicycle room completes these amenities.Finally, built in 2013 under the Minergie-P label, the building guarantees optimal energy efficiency thanks to its geothermal heat pump, solar thermal collectors and triple glazing.Do not hesitate to contact us at 079 573 87 67 for more information and to organize a visit!

  • Parking space
  • Balcony / Terrace
  • Pets allowed
  • +8

Suggested properties for you based on search results

Other interesting objects