3 results - Properties for sale with Balcony / Terrace, Elevator: Villars-sur-Ollon

1 / 12
  • Balcony / Terrace
  • Garage
  • View
  • +1
5 rooms123m²CHF 1,090,000.–
Villars-sur-Ollon, 1884 Villars-sur-Ollon

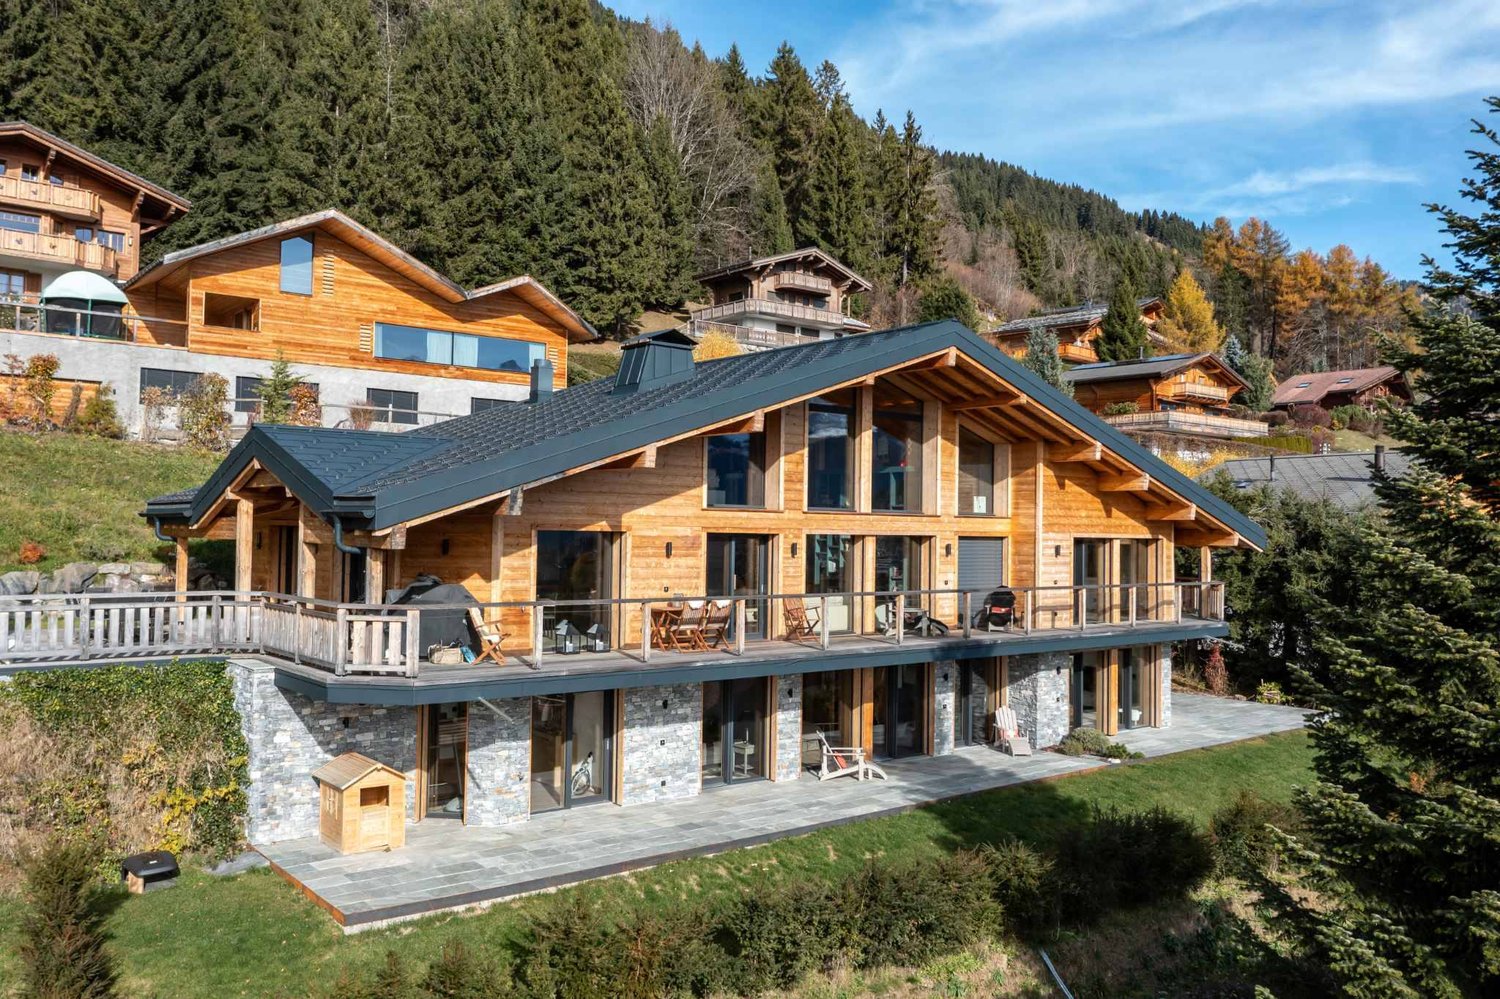
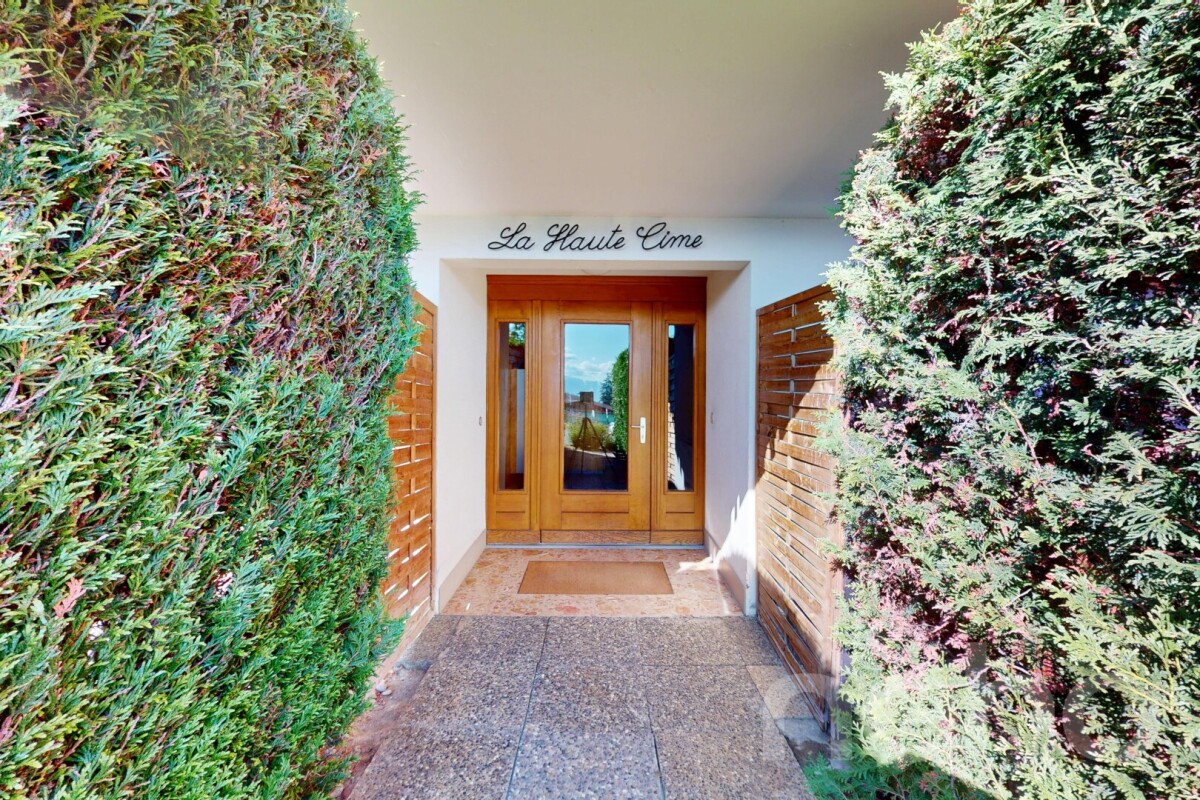
Family apartment with panoramic view - Villars-sur-Ollon

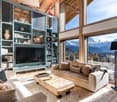
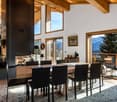
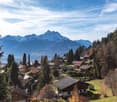
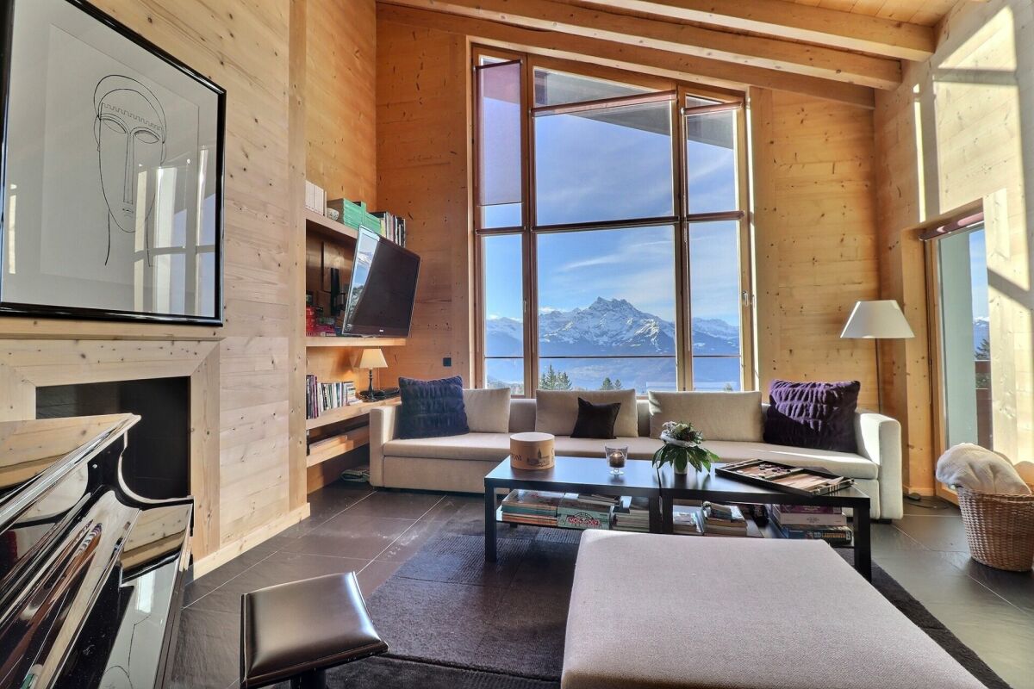
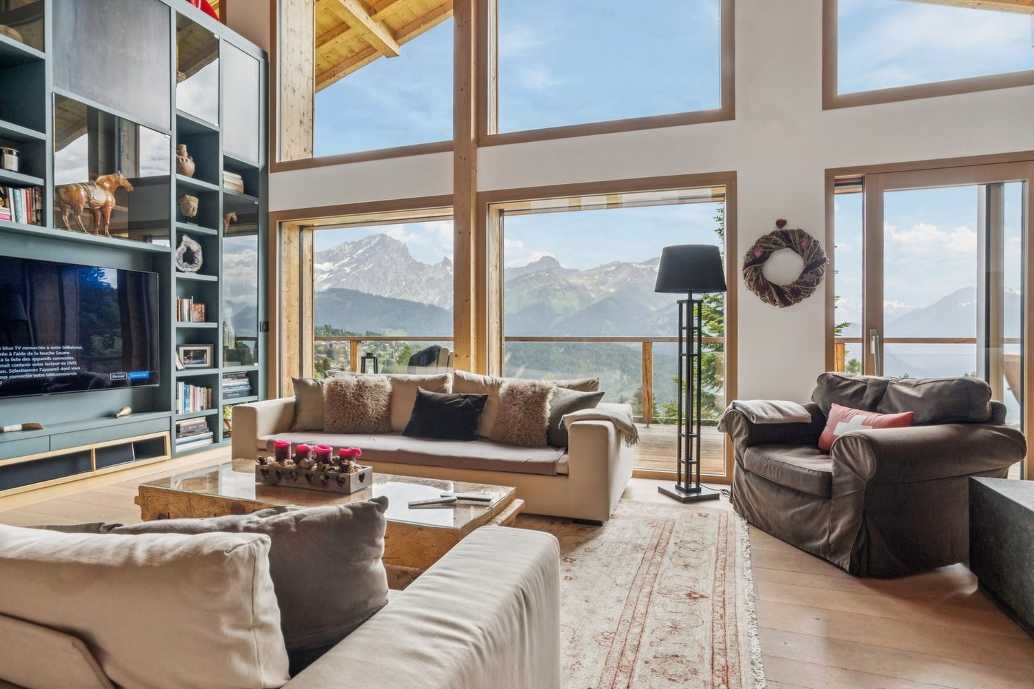
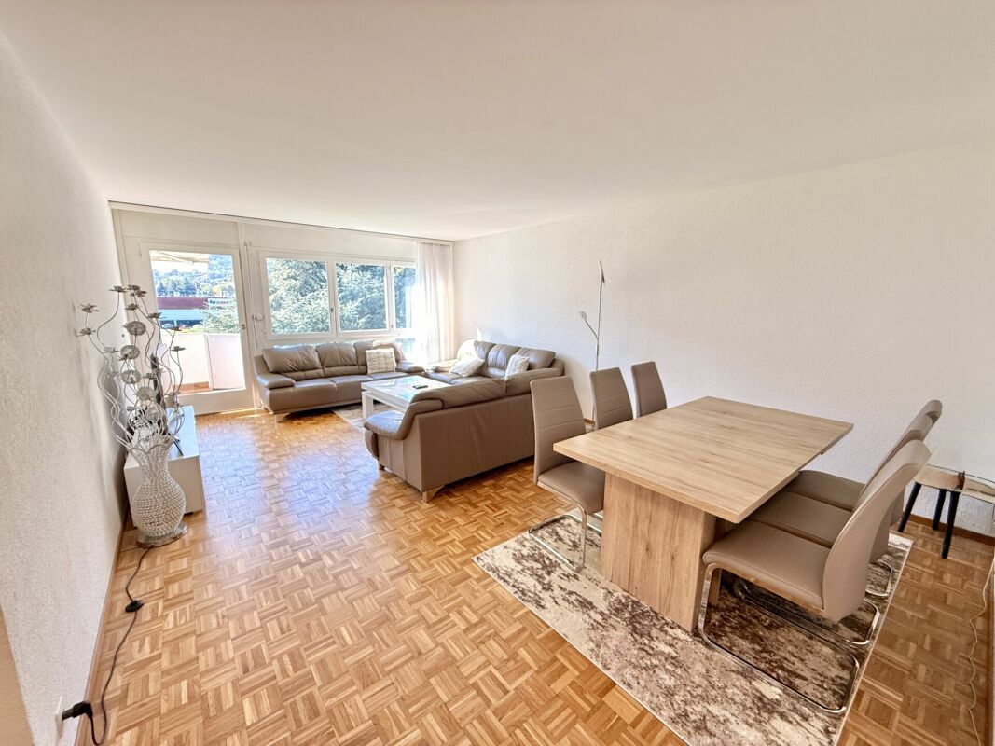
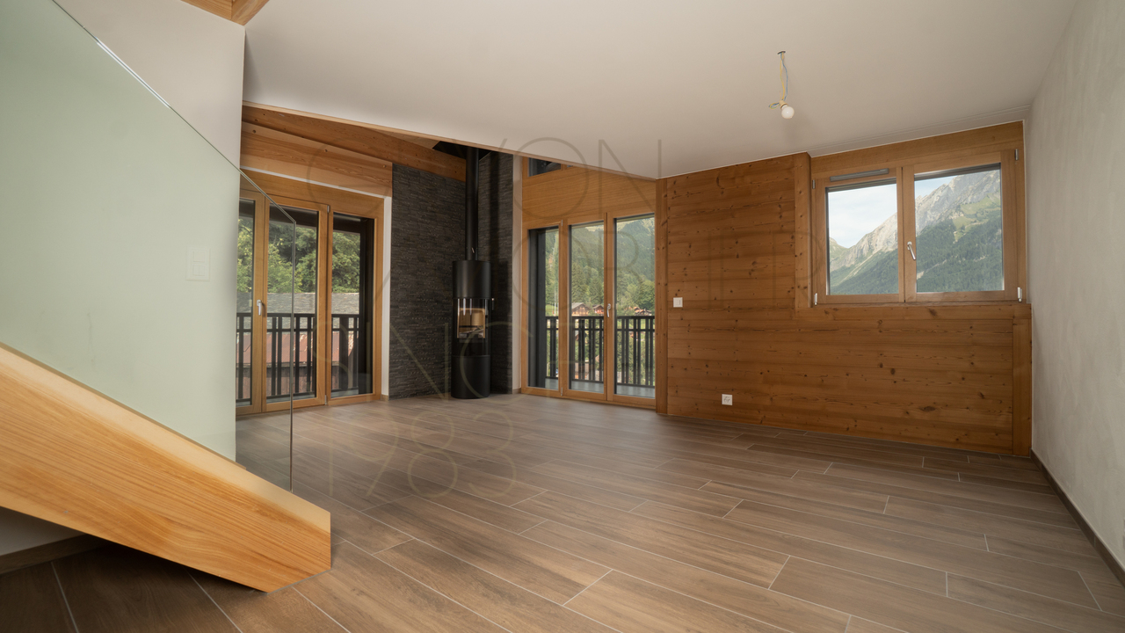
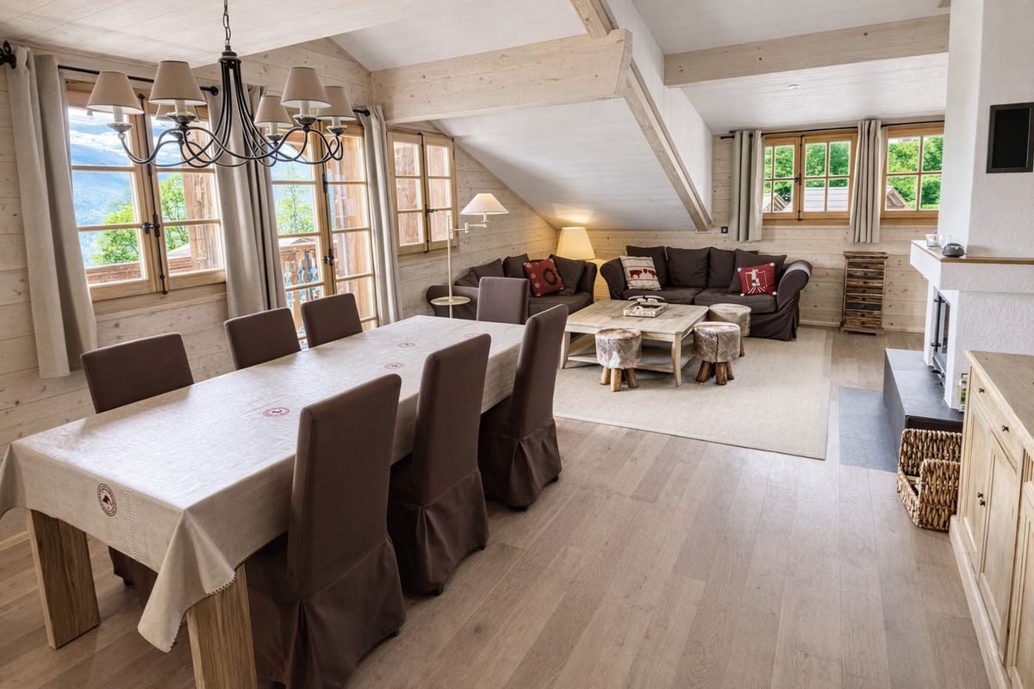
Offer yourself an unbeatable view of the mountains from this exceptional apartment located in the heights of Villars-sur-Ollon. Benefiting from a beautiful south exposure, this high-standard residence is bathed in natural light, offering a bright and pleasant living atmosphere, ideal for families. Designed with quality materials and good space optimization, the apartment has 123 m² of net living area. Enjoy a spacious living room with a fireplace, a kitchen with refined finishes, and four comfortable bedrooms, including two large parental suites. Three bathrooms complete this space designed for comfort and relaxation. The generous 17 m² terrace invites you to savor privileged moments with the family facing the Alpine panoramas. A cellar and an underground parking complete this property, bringing practicality and convenience to daily life. Its location is ideal: close to sports facilities, childcare areas, and just a few steps from the train to the slopes and hiking trails. Seize this unique opportunity to acquire an exceptional real estate property with an incomparable situation. Contact us today to organize a visit and discover it for yourself. • Underground parking for an additional CHF 50,000. Exact address available after registration on neho.ch.YOU WANT TO VISIT ? PLEASE REGISTER FIRST : https://neho.ch/b/1884-26-4

  • Balcony / Terrace
  • Garage
  • View
  • +1
Emilien Sommier

Emilien Sommier

Agent immobilier

1 / 23
7 rooms248m²CHF 2,900,000.–
Route de la Résidence 174, 1884 Villars-sur-Ollon

Schuss 41

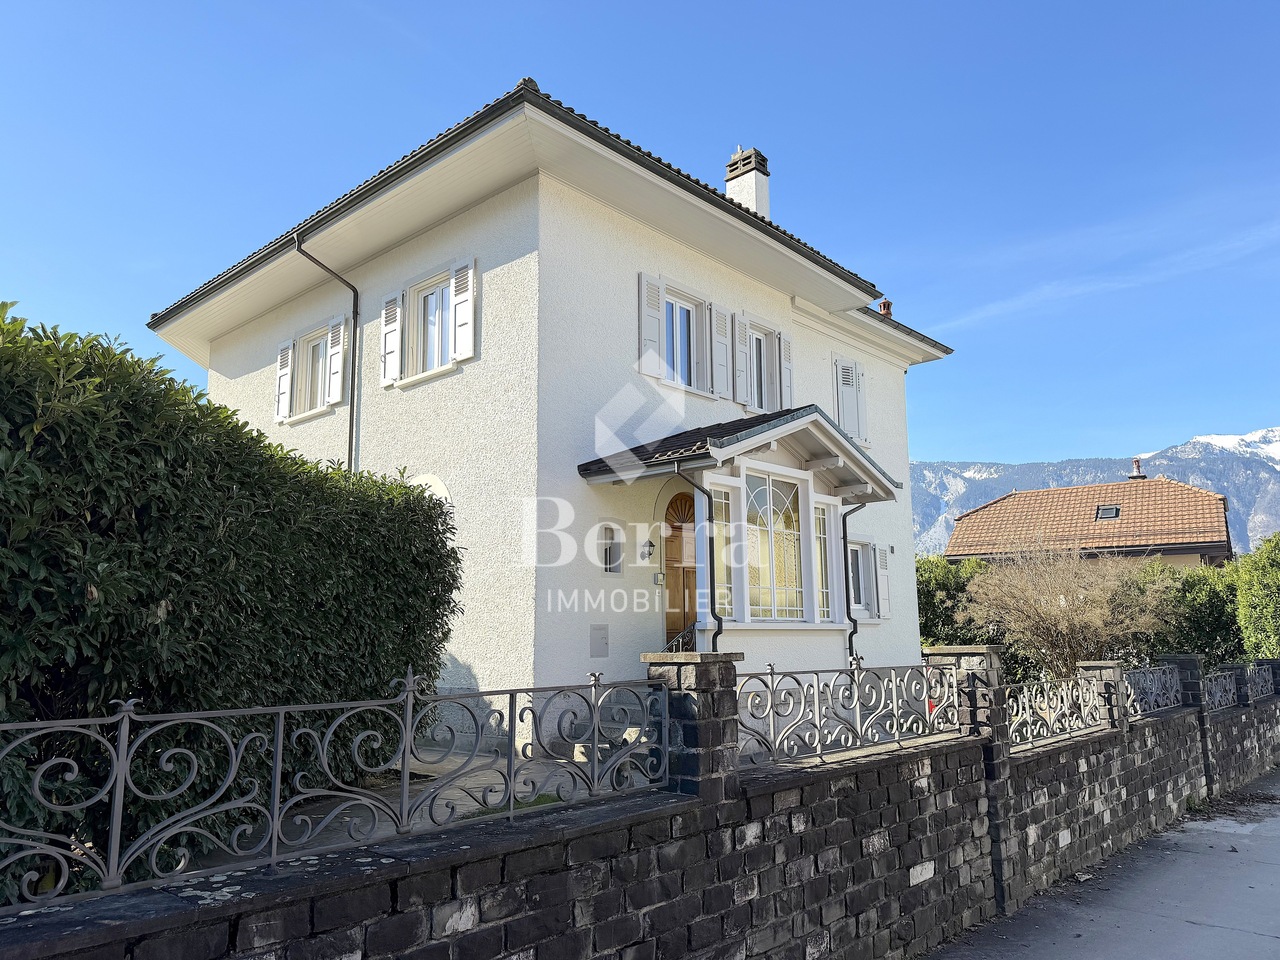
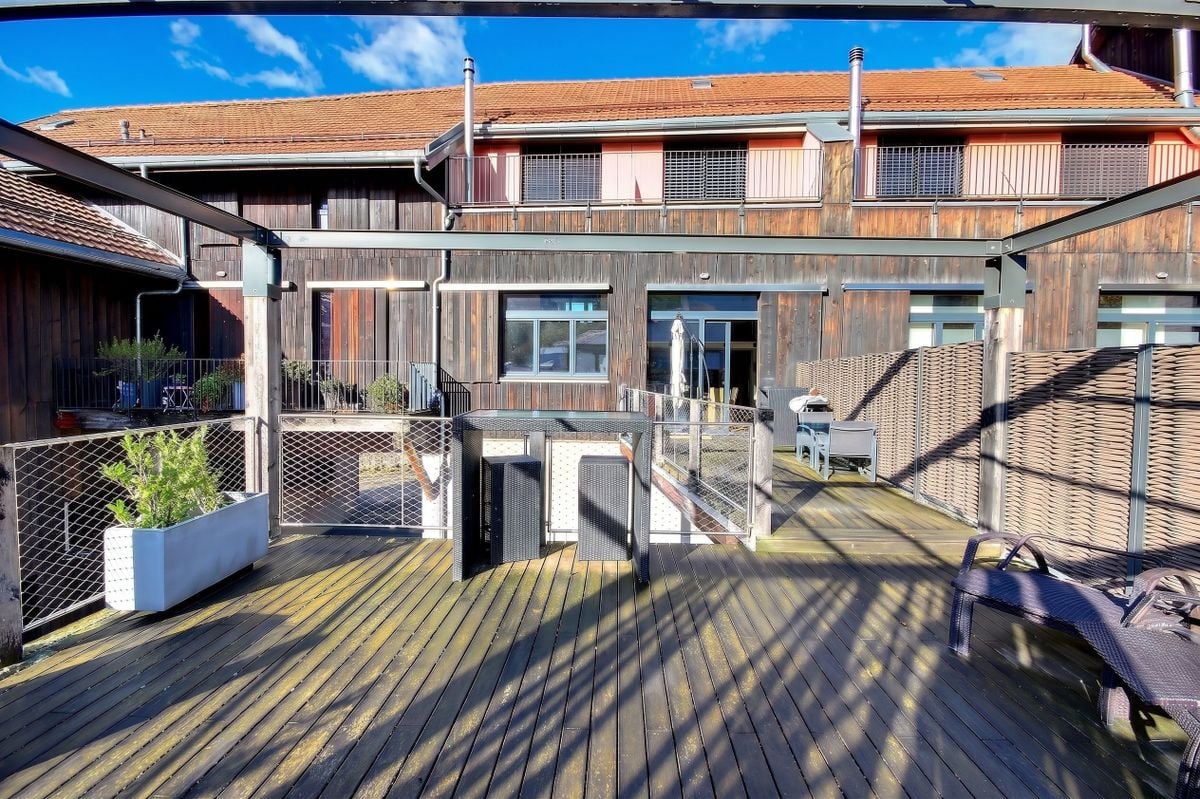
Apartment located at the top of the Domaine de la Résidence, close to the ski slope, a few minutes drive from the center of Villars, shops, train station and cable cars, while enjoying a quiet and sunny location with panoramic views of the Dents-du-Midi. DESCRIPTION OF 6 BEDROOM TRIPLEX APARTMENT : Floor : • Entrance hall with cupboards, leading to the living room • Spacious living room with fireplace and panoramic South-facing window • Dining room opening onto the living room with French windows leading to the South-facing balcony • Fully equipped kitchen with French windows leading to the North-facing balcony • Double bedroom with cupboards, North-facing window and en-suite bathroom with shower • Separate toilet • Stairs leading to the upper floor Attic : • Spacious master bedroom with small sitting area and bathtub, French doors leading to large South-facing balcony with panoramic views, walk-in closet, shower and separate toilet • Double bedroom with cupboards, West-facing window and en-suite bathroom with shower and bathtub • Double bedroom with cupboards, French windows leading to the North-facing balcony and en-suite bathroom with showerStairs leading to the attic Loft : • Double bedroom under the eaves with skylight and en-suite bathroom with shower • Double bedroom under the eaves with skylight and en-suite bathroom with shower A parking space in the garage completes this property. Le Schuss is a real estate company owned by shareholders/tenants and is not a condominium. Technical data South exposureHeating : fuel oilAnnual charges 2026 : Sfr 32'815.20 Amenities • Cellar • Laundry room • Ski room

Travel time
-
More objects in your automatically expanded search area
13 results - Radius: + 10km
1 / 13
  • Balcony / Terrace
  • Garage
  • Elevator
  • +1
12 rooms260m²CHF 1,960,000.–
1860 Aigle

Renovated building with 3 apartments - development potential

Renovated building with 3 apartments - development potential - plot 1'705 m² - AigleHighlights* Building with 3 apartments and elevator, fully rented* Rental income: CHF 6'000.-/month (CHF 72'000.-/year) * Significant renovation (~CHF 500'000.-) * Large plot of 1'705 m² * Potential for plot division / new construction * Ideal for investors, families or professionals * Outdoor parking spaces + garages * Quiet location in immediate proximity to all amenitiesDescriptionLocated in Aigle in a sought-after residential area, this rental property stands out for its rarity on the market.Currently composed of three rented apartments, it generates an immediate income of CHF 72'000.- per year, offering a stable return basis.The building has benefited from a substantial renovation of approximately CHF 500'000.-, allowing for exploitation without major work in the short term.Situated on a 1'705 m² plot, this property offers strong potential for valorization, particularly thanks to the possibility of plot division or complementary development.Building distributionApartment 1 - Basement (3.5 rooms)* Living room * Kitchen * 2 bedrooms * Bathroom * Independent accessApartment 2 - 1st floor (4.5 rooms)* Entrance hall * Bright living room * Independent kitchen * 3 bedrooms * 2 bathroomsApartment 3 - Duplex (4.5 rooms)* Living room * Kitchen * 3 bedrooms * 2 bathrooms* Spread over two levelsExterior* Tree-lined and spacious plot * Garden / green spaces * Outdoor parking spaces * Garages * Good accessLocationPrivileged location in Aigle, in a quiet environment while being in immediate proximity to all amenities.

  • Balcony / Terrace
  • Garage
  • Elevator
  • +1
Cyril Bieckens

Cyril Bieckens

Agent Immobilier

1 / 13
  • Parking space
  • Balcony / Terrace
  • Garage
  • +3
5.5 rooms145m²CHF 785,000.–
1869 Massongex

Joli 5.5 pièces, spacieux, rénové et incluant 2 places de parc

Joli appartement de 5.5 pièces, spacieux, rénové et incluant 2 places de parc intérieure !Magnifique appartement au calme, lumineux et en excellent état.Il bénéficie de grands espaces, d'une cheminée et est près de toutes les commodités.Cet appartement de 148 m2 au total se compose comme suit : • Hall - 7 m2 • Séjour - 40 m2 • Cuisine + coin à manger - 20 m2 • Chambre 1 - 16 m2 • Chambre 2 - 17 m2 • Chambre 3 - 11 m2 • Chambre 4 - 13 m2 • Salle d'eau avec WC et douche - 5 m2 • Salle d'eau avec WC et bain- 3 m2 • Distribution - 10 m2 • Balcon sud - 6 m2 Remarques : • 2 places de parcs couvertes - incluses dans le prix • Appartement complètement rénové en 2023 • Sol, fenêtres, cuisine, salles de bain, peinture, tableau électrique, chauffage. N'hésitez pas à me contacter pour une visite.Schöne, geräumige 5,5-Zimmer-Wohnung, renoviert und mit 2 Innenparkplätzen!Wunderschöne, ruhige und helle Wohnung in ausgezeichnetem Zustand.Sie verfügt über große Räume, einen Kamin und liegt in der Nähe aller Annehmlichkeiten.Diese insgesamt 148 m² große Wohnung setzt sich wie folgt zusammen: • Flur - 7 m² • Wohnzimmer - 40 m² • Küche + Essbereich - 20 m² • Schlafzimmer 1 - 16 m² • Schlafzimmer 2 - 17 m² • Schlafzimmer 3 - 11 m² • Schlafzimmer 4 - 13 m² • Badezimmer mit WC und Dusche - 5 m² • Badezimmer mit WC und Badewanne - 3 m² • Flur - 10 m² • Südbalkon - 6 m² Anmerkungen: • 2 überdachte Parkplätze - im Preis inbegriffen • Komplett renovierte Wohnung Zögern Sie nicht, mich für eine Besichtigung zu kontaktieren. Beautiful 5.5 room apartment, spacious, renovated and including 2 indoor parking spaces!Beautiful quiet, bright and in excellent condition apartment.It has large spaces, a fireplace and is close to all amenities.This 148 m2 total apartment is composed as follows: • Hall - 7 m2 • Living room - 40 m2 • Kitchen + dining area - 20 m2 • Bedroom 1 - 16 m2 • Bedroom 2 - 17 m2 • Bedroom 3 - 11 m2 • Bedroom 4 - 13 m2 • Bathroom with toilet and shower - 5 m2 • Bathroom with toilet and bath - 3 m2 • Distribution - 10 m2 • South balcony - 6 m2 Notes: • 2 covered parking spaces - included in the price • Completely renovated apartment Please don't hesitate to contact me for a viewing.Bellissimo appartamento di 5.5 locali, spazioso, ristrutturato e con 2 posti auto interni!Bellissimo appartamento tranquillo, luminoso e in ottime condizioni.Offre ampi spazi, camino e si trova vicino a tutti i servizi.Questo appartamento di 148 m2 in totale è composto da: • Ingresso - 7 m2 • Soggiorno - 40 m2 • Cucina + zona pranzo - 20 m2 • Camera 1 - 16 m2 • Camera 2 - 17 m2 • Camera 3 - 11 m2 • Camera 4 - 13 m2 • Bagno con WC e doccia - 5 m2 • Bagno con WC e vasca - 3 m2 • Distributore - 10 m2 • Balcone sud - 6 m2 Note: • 2 posti auto coperti - inclusi nel prezzo • Appartamento completamente ristrutturato Non esitate a contattarmi per una visita.

  • Parking space
  • Balcony / Terrace
  • Garage
  • +3
Nicolas Dionne

Nicolas Dionne

Courtier en immobilier agréé

1 / 13
  • Parking space
  • Balcony / Terrace
  • Garage
  • +2
9.5 rooms340m²CHF 5,350,000.–
Villars-sur-Ollon, 1885 Villars-sur-Ollon

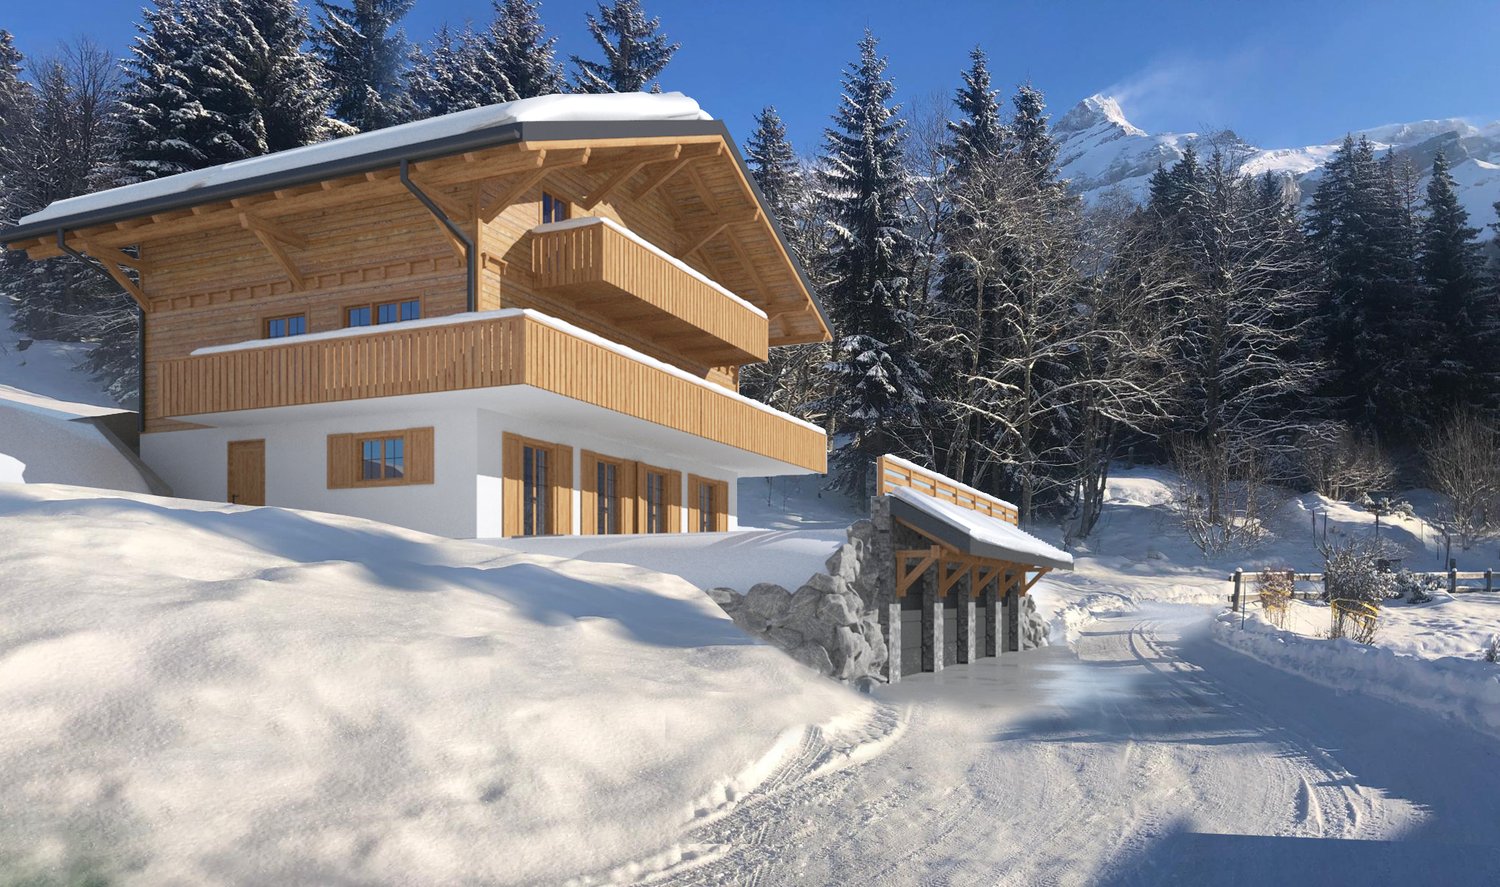
The Alpine Excellence: A Prestige Chalet in Villars-sur-Ollon

Ideally located in the heart of the Vaud Alps, the Villars-sur-Ollon station stands out for its refined art of living and prestigious international schools. This privileged site offers easy access to major roads and public transportation while guaranteeing absolute quietness. A true land of leisure, the destination offers a complete range of sports all year round, including skiing, golf, tennis, as well as exceptional hiking and horseback riding trails. Just a few minutes from the ski lifts, this chalet benefits from a strategic location combining serenity and immediate proximity to the village's amenities.A contemporary creation of exception Built in 2021 on a vast plot of 2099 m², this property embodies a demanding vision of luxury in the mountains. The prestige chalet, with a living area of 340 m² and a generous volume of 1651 m, deploys its 9.5 rooms with a rare elegance. The modern architecture, characterized by noble materials and precise finishes, integrates harmoniously into its preserved natural environment.High-end amenities The interior layout, served by a private elevator, offers living spaces bathed in light thanks to imposing glass windows opening onto a spectacular panorama. The home consists of 4 bedrooms and 4 bathrooms, designed to offer absolute comfort and a warm atmosphere.At the cutting edge of technology and sustainability, the property is equipped with a high-performance solar installation and an advanced security system. The exclusive wellness area, including a sauna and fitness room, ensures an absolute break of relaxation.Versatility and comfort The chalet also includes an independent 2.5-room apartment, fitted out with the same level of requirement, guaranteeing perfect autonomy for your guests or staff.Outside, the vast terraces invite contemplation facing the Alpine peaks. This exceptional residential complex is completed by a heated garage directly connected to the property, a second garage, as well as several outdoor parking spaces, ensuring optimal logistical comfort.

  • Parking space
  • Balcony / Terrace
  • Garage
  • +2
Sven Dutoit

Sven Dutoit

Courtier

1 / 11
  • Balcony / Terrace
  • View
  • Elevator
  • +2
5.5 rooms207m²CHF 1,293,000.–
1870 Monthey

Monthey, La Kaazelle 5.5 rooms in an eco-responsible promotion

CONSTRUCTION START IN JULY 2026Valimmobilier SA is pleased to present: La Kaazelle - new eco-responsible promotion in the heart of the city of MontheyThis new construction project of a small building with 15 apartments is located just a few steps from the city center, shops, and schools, between two parks of the city in a green setting. This new building will be built by recognized entrepreneurs of the region in mixed wood-concrete construction. It benefits from district heating to minimize the costs of the condominium. Each apartment has a loggia or a large terrace as well as a filigree balcony.Ideally located facing a public park, this new promotion offers calm and tranquility as well as optimal sunshine. The living rooms are bright and very pleasant with large triple-glazed windows. The building is accessible to people with reduced mobility and offers its future inhabitants a very pleasant living environment. To facilitate the understanding of the project and better project oneself into the spaces, a 3D model of a demountable model is available at the Valimmobilier du Chablais agency in Collombey. It offers a detailed and realistic visualization of the project from different angles, which helps to understand the volumes, spaces, and atmosphere of the future construction.The distribution of apartment A3 is as follows: • Entrance hall of 10.7 m2 with built-in closets and space for a washing machine • Bright living room of 57.0 m2 with open kitchen to the living room and access to the balcony and loggia of 17 m2 • 1 bedroom/office of 15.5 m2 adjacent to the living room, which could be combined with the living room to create more space • 3 bedrooms of 12.7, 14.4, 15.1 m2 • Bathroom of 5.3 m2 • Shower of 4.8 m2 with direct access from the bedroom or the entrance hall • Filigree balcony-terrace of 54 m2 • Loggia of 11 m2 with storage closet (max. 130 cm high) • Private roof terrace to the south of 82 m2 Parking (additional): • 1 x indoor parking ~ CHF 37,000.- (obligatory, price varies depending on size and equipment of the parking space) • 1 x outdoor parking CHF 15,000.- (not obligatory) Annexes: • Private cellar • Common wine cellar • Common room for bicycles and strollers • Common outdoor annex Characteristics: • Balcony, loggia, and roof terrace • Living room with possibility of installing a wood stove • High-quality finishes at the choice of the buyers (parquet, sanitary, kitchen, walls white or larch, ...) • 2 minutes from the city center • Floor heating by Thermorezo SATOM • Washing machine in the apartment (provided by the builder) • Elevator and access for people with reduced mobility • Close to shops, schools, amenities, and health center Selling price: from CHF 1,330,000Apartment: CHF 1,293,000Parking spaces: CHF 37,000 indoor ~ depending on sizeCHF 15,000 outdoor (not obligatory)Units of this new promotion (weighted area):Building AUnit 30 - Apartment A0.1 - ground floor - 3.5 rooms - 109.0 m2 - ReservedUnit 31 - Apartment A0.2 - ground floor - 2.5 rooms - 76.5 m2 - ReservedUnit 34 - Apartment A1.1 - 1st floor - 3.5 rooms - 105.7 m2 - ReservedUnit 35 - Apartment A1.2 - 1st floor - 2.5 rooms - 75.0 m2 - ReservedUnit 38 - Apartment A2.1 - 2nd floor -...

  • Balcony / Terrace
  • View
  • Elevator
  • +2
Yves Parvex

Yves Parvex

Courtier agréé et responsable des agences du Chablais

1 / 13
10 roomsCHF 2,500,000.–
Rue Louis Favez 20, 1854 Leysin

Beautiful building / 2 Apartments and 2 shops / yield

Very beautiful building with 2 apartments and two shops,Located in Leysin, Louis Favez.Ideal location for this building with 8 parking spacesIdeally located, 7 minutes on foot from the train station, less than 2 minutes on foot from the shops (Post, Coop, Migros, bakery)1st apartment:4.5 rooms, 95m2 for 2,200 CHF per month, including charges.Parking space: 1 available.Bright and fully renovated apartment in 2024, located at 20 Rue Louis FavezIn the heart of the village of Leysin, it is available for rent as of now.Located on the first floor, it consists of three large rooms, two bathrooms with bathtub, shower, and two toilets. It has a large living room as well as a fully equipped design kitchen (oven, stove, refrigerator-freezer, dishwasher).The solid wood parquet floor, the high ceiling height, and the numerous storage spaces add to the many advantages of this apartment. The apartment has a cellar (common use) as well as a parking space.2nd apartment:Seasonal rental, exceptional view and terrace, 3.5 rooms, furnished, 70m2 For 1,930 CHF per month, including charges.Parking space: 2 at 70 CHF eachLocated on the second floor, it consists of two large rooms, one bathroom with bathtub and one toilet.It has a large living room, a large terrace, as well as a fully equipped design kitchen (oven, stove, refrigerator-freezer, dishwasher).The bright character, the view of the Alps, the high ceiling height, and the numerous storage spaces add to the many advantages of this apartment. The apartment has a cellar (common use) as well as a parking space.Sales price: CHF 2,500,000.-

Travel time
-
1 / 9
5.5 rooms124m²CHF 755,000.–
Chemin des Murets, 1891 Vérossaz

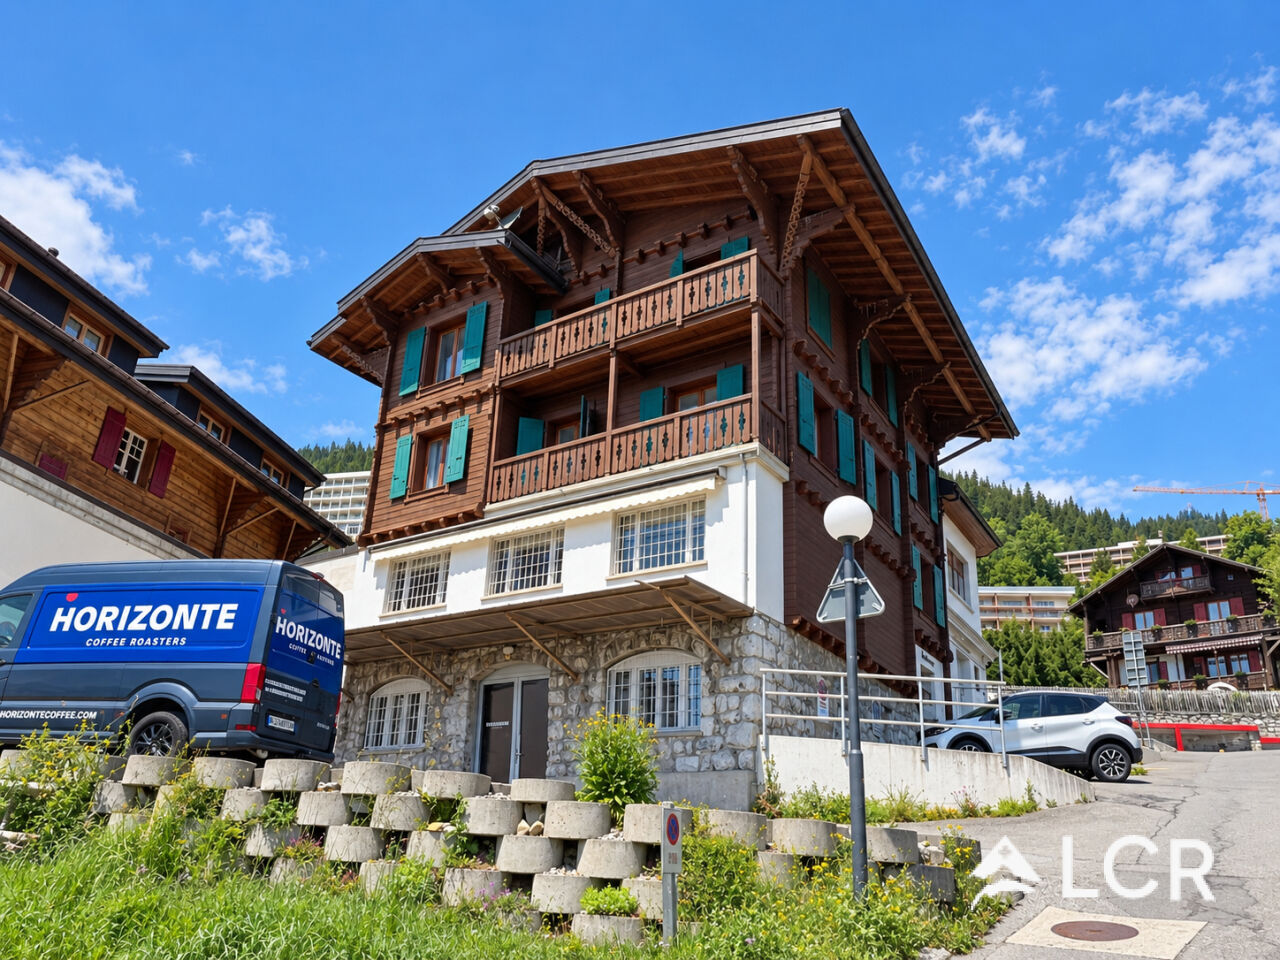
DUPLEX WITH LOGGIA - PANORAMIC VIEW - EXCLUSIVITY - CONSTRUCTION STARTED

LOT PPE N20 - 5.5 PIECES - 2ND FLOOR + ATTIC~128.3 m2 of gross sales area* / ~124.4 m2 of living area~7.8 m2 of loggia / 1 cellar / 1 covered parking space in a row (two spaces) and 1 covered parking space PRICE CHF 785,000.- PARKING INCLUDEDLocated in the heart of the charming village of Vérossaz, this real estate project offers six modern apartments in co-ownership per floor (PPE) in an idyllic setting. It is the result of meticulous work of exchange, reflection, and competence between the developers, architects, and engineers of the project. The typology of the apartments includes 3.5, 4.5, and 5.5 rooms. All have a generous outdoor area (loggia balcony or terrace/garden). The "Le Catogne" residence gets its name from the majestic mountain that faces it, offering each apartment an breathtaking view of this exceptional landscape. All units are through and oriented south.The choice of wood structure presents numerous advantages in terms of sustainability, ecology, strength, acoustics, maintenance, and air quality. The realization of the project is ensured by locally involved and quality-conscious companies. As it is a sale on plans, you have the advantage of being able to choose the finishes (within the limits of the possible). The offer provides both tranquility and amenities, each apartment benefits from a breathtaking view of the surrounding mountains, while being in an environment without vis-à-vis, thus preserving your intimacy.The location of this project is particularly strategic: opposite the school (1H to 8H), it is ideal for families with children, facilitating daily school trips. Additionally, a bus stop is located just next to it, offering optimal mobility for trips. Nearby, you will also find a food store and a restaurant. Vérossaz is only ~20 km from the Portes du Soleil, the second-largest ski area in Europe with ~650 km of slopes and ~25 km from Lake Geneva. The towns of Monthey (~8 km) and St-Maurice (~9 km) have all the amenities.A cable car project is being developed. With a valley station behind the Saint-Maurice train station and a mountain station near the Vérossaz school (about 100 m from the residence), it will connect the two municipalities in less than 4 minutes, operating 7 days a week. Presentation video and more information on https://bourgeoisie-st-maurice.ch/saint-maurice-verossaz-feu-vert/Vérossaz is a village that combines the charm of nature and the proximity of essential services, allowing its inhabitants to enjoy a peaceful life while remaining connected to all necessary amenities. It is also the starting point for magnificent hiking trails, offering beautiful walks on foot or with snowshoes/ski touring, through splendid landscapes all year round. The Les Giettes ski area (about 10 minutes by car) offers a beautiful opportunity for families to ski for free.This real estate project is a rare opportunity to live in an authentic village, in the heart of a breathtaking natural environment, while enjoying an incomparable quality of life. A property to be discovered without further delay!APARTMENT DISTRIBUTIONLOT PPE N20 - 5.5 PIECES - 2ND FLOOR + ATTIC2ND FLOOR+ Entrance with built-in closet+ Living room with open kitchen and access to loggia balcony+ Bedroom 1+ Bedroom 2+ Shower/WC+ Storage roomATTIC+ Bedroom 3/mezzanine+ Shower/WC+ Office/mezzanineCONSTRUCTION+ Type: Wood structure+ Windows: PVC triple glazing+ Roofing: Terracotta tiles+ Insulation: Stone wool between wood beams+ Exterior doors: Electrically operated, adjustable shutters+ Heating: Floor heating with heat pump+ Access: ElevatorBUDGETS+ Kitchen: CHF 22,000.- (3.5-4.5 rooms), CHF...
1 / 10
5.5 rooms143m²CHF 785,000.–
Chemin des Murets, 1891 Vérossaz

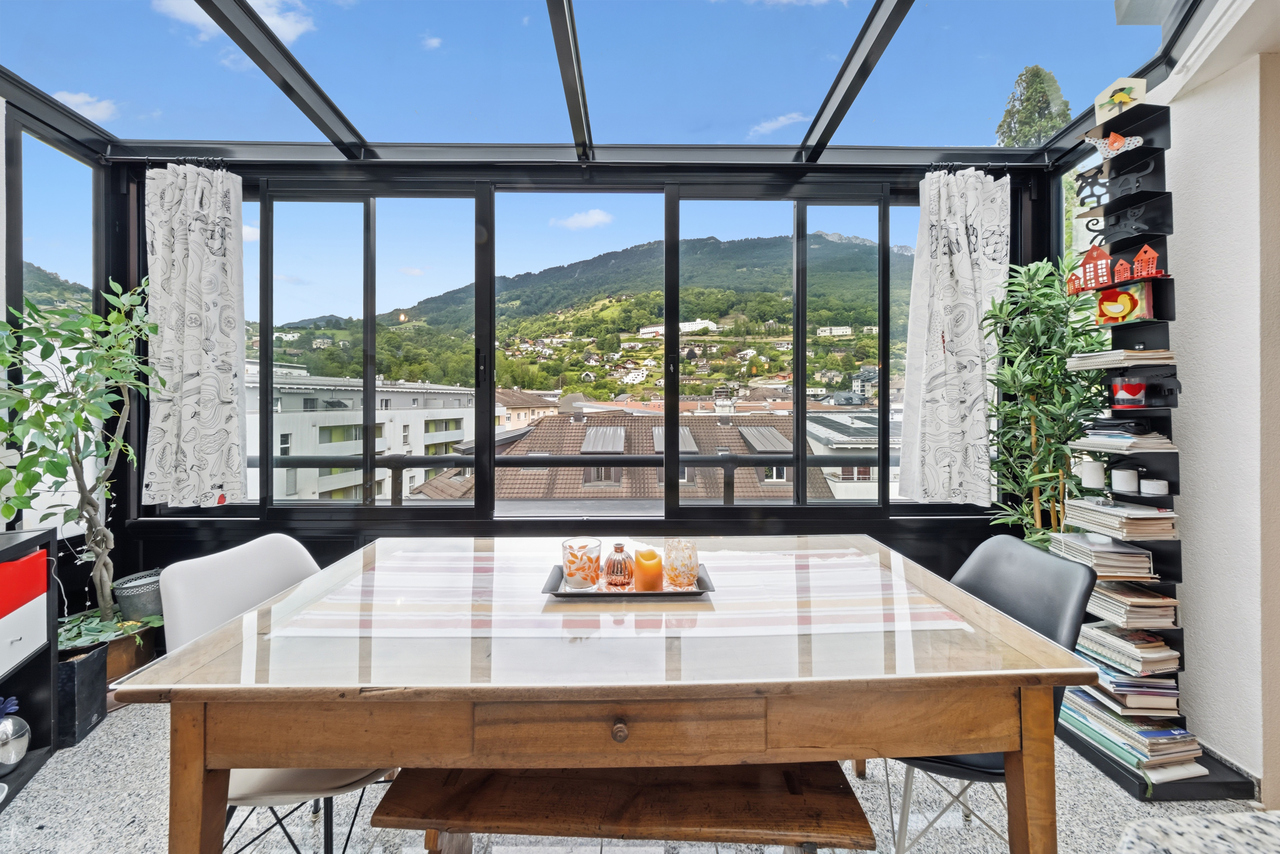
DUPLEX WITH LOGGIA - PANORAMIC VIEW - EXCLUSIVITY - CONSTRUCTION STARTED

LOT PPE N21 - 5.5 ROOMS - 2ND FLOOR + ATTIC ~147.7 m2 gross sales area* / ~143.8 m2 living area ~7.8 m2 loggia / 1 cellar / 1 covered parking space in row (two spaces) and 1 covered parking space PRICE CHF 815,000.- PARKING INCLUDEDLocated in the heart of the charming village of Vérossaz, this real estate project offers six modern apartments in a picturesque setting. It is the result of meticulous work between developers, architects, and engineers. The apartments are 3.5, 4.5, and 5.5 rooms in size and all have a generous outdoor area (balcony, loggia, or terrace/garden). The "Le Catogne" residence is named after the majestic mountain that faces it, offering an unbeatable view of the surrounding landscape. All apartments are through and oriented south.The choice of wooden structure offers numerous advantages in terms of sustainability, ecology, strength, acoustics, maintenance, and air quality. The project is carried out by local companies that care about the quality they deliver. As it is a sale on plans, you have the advantage of being able to choose the finishes (as far as possible). Each apartment offers both tranquility and amenities and benefits from an unbeatable view of the surrounding mountains, while being in an environment without vis-à-vis, thus preserving your intimacy. The location of the project is particularly strategic: opposite the school (1H to 8H), it is ideal for families with children, facilitating daily school trips. Additionally, a bus stop is located just next to it, offering optimal mobility for travel. Nearby, you will also find a food store and a restaurant. Vérossaz is only ~20 km from the Portes du Soleil, the second-largest ski area in Europe with ~650 km of slopes and ~25 km from Lake Geneva. The cities of Monthey (~8 km) and St-Maurice (~9 km) offer all amenities.A cable car project is being planned. With a valley station behind the Saint-Maurice train station and a mountain station near the Vérossaz school (about 100 m from the residence), it will connect the two municipalities in less than 4 minutes and operate seven days a week. Presentation video and more information at https://bourgeoisie-st-maurice.ch/saint-maurice-verossaz-feu-vert/Vérossaz is a village that combines the charm of nature and the proximity of essential services, allowing its inhabitants to enjoy a peaceful life while remaining connected to all necessary amenities. It is also the starting point for beautiful hiking trails, which can be explored on foot or with snowshoes/ski touring, through breathtaking landscapes all year round. The Les Giettes ski area (about 10 minutes by car) offers a good opportunity for families to ski for free.This real estate project is a rare opportunity to live in an authentic village, in the heart of a stunning natural environment, and enjoy an unparalleled quality of life. A property not to be missed!APARTMENT DISTRIBUTIONLOT PPE N21 - 5.5 ROOMS - 2ND FLOOR + ATTIC2ND FLOOR+ Entrance with built-in wardrobe+ Living room with open kitchen and access to loggia balcony+ Bedroom 1 with dressing area and shower/WC+ Bedroom 2+ Bedroom 3/office with mezzanine (closed)+ Shower/WC+ Storage roomATTIC+ Bedroom 4/mezzanine+ Shower/WC+ Mezzanine (access via bedroom 3/office)CONSTRUCTION+ Type: Wooden structure+ Windows: PVC triple glazing+ Roofing: Terracotta tiles+ Insulation: Stone wool between wooden structure+ Exterior doors: Electrically adjustable slat blinds+...
1 / 18
5.5 rooms130m²CHF 670,000.–
1870 Monthey

5.5 room apartment in Monthey

5.5 rooms in the center of Monthey Beautiful apartment in MontheyApartment 5.5 rooms of 130m2A parking space in a collective garage is includedAn outdoor parking space is included Monthey is located between plain and mountain, and seduces with its dynamism, its warm atmosphere, and its modern infrastructure. Perfectly served by public transport, the city offers a privileged living environment, both practical and pleasant.In a peaceful neighborhood, this beautiful, bright apartment benefits from a prime location. Just a few steps from the Manor shopping center, public transportation, and just a few minutes from the city center, it combines comfort and proximity to amenities.The apartment also has a semi-covered balcony, ideal for enjoying the beautiful days in complete tranquility. Its orientation allows for an unobstructed view of the mountains and offers beautiful brightness. The awning provides pleasant shade on sunny days, and its layout guarantees calm and intimacy.It also has an indoor parking space with storage and a bike room, for more comfort in everyday life.This property represents an excellent opportunity for families looking for a high-quality living environment, in a highly sought-after sector where calm and dynamism come together. Distribution :- An entrance hall with built-in wardrobe- An equipped kitchen with access to the balcony- A comfortable living room with access to the balcony- A dining area- Four bedrooms from 11 m2 to 18 m2- A corridor with built-in wardrobes- A bathroom with WC- A shower (will be renovated for sale)- A separate WC Amenities and features : A parking space in a collective garage is includedAn outdoor parking space is includedQuiet environment and close to natureClose to all amenities Balcony Distant heatingBike roomA cellar is includedChildren's playgroundShared laundry room Rennovation fund 130'890.- Availability: to be agreed Responsible broker for the property:Musliu Sevdaimsevdaim.m@bellis-immo.ch+4179 232 23 21 Bellis Immo SAwww.bellis-immo.ch
1 / 11
6.5 rooms184m²CHF 1,880,000.–
1885 Chesières

Magnificent 6.5-room duplex apartment with SPA and pool

Magnificent 6.5-room duplex apartment with SPA and poolTHE LOCATIONChesières / Villars-sur-Ollon is located on the sunny plateau overlooking the Rhône valley, just a few minutes from the center of Villars-sur-Ollon. This privileged location offers calm and a residential character in a preserved environment, while also benefiting from the immediate proximity to all the amenities of the station.The condominium has remarkably easy access, both by car and by public transportation, making it a perfectly adapted residence for a second home that is easily accessible.Villars-sur-Ollon: a 4-season resortFor over 150 years, Villars-sur-Ollon has been a reference destination in the Vaud Alps. The station is nestled on a natural plateau at 1,300 meters above sea level, facing south, with exceptional sunshine and a breathtaking panorama of the Dents du Midi, the Grand Muveran, and Mont-Blanc.THE APARTMENT, interior layoutHigh-end apartment with 6.5 rooms in duplex, on the 2nd + top floorEntry level: • entrance hall • guest toilet • beautiful, equipped kitchen, exterior access (terrace) • living room, parquet, fireplace, access to balcony • 3 bedrooms • shower room • bathroom • staircase to the upper floor • balcony Duplex level (occupies the entire top floor of the building): • hall • 2 parental suites, each with a beautiful bedroom, complete bathroom with bath + shower, separate toilet, and a dressing room area • storage in the attic ANNEXES • 2 indoor parking spaces, (in addition to the apartment price) • 1 cellar • Pool & SPA The condominium stands out from all other residences in the station with a set of services and amenities without equivalent. Its entirely new wellness area is a major asset and a real added value for residents. Large and magnificent pool accessible to co-owners, in a preserved natural setting facing the Alps. Heated for extended use in all seasons.A resident concierge and a minibus shuttle with private driver are at the exclusive disposal of co-owners for all their movements in the station and to the ski lifts.OUR OPINION:Well-designed real estate investment in a very popular ski resort, in a high-standard condominium with top-notch facilities and services.We would be delighted to present this apartment to you in more detail during a visit.

1 / 13
6.5 rooms232m²Price on request
1867 Ollon VD

Splendid Triplex and elevated terrace of 55m2

Everlake real estate and Lions Sarl propose to you in exclusivity:Triplex apartment of 232m2 habitable and its wooden terrace of 55m2 plus a balcony of 16m2 exposed South with an unobstructed view of the Dents-du-Midi.Intelligently designed with quality materials, the apartment unfolds over a habitable surface of 232 m², it consists of 6.5 rooms spread over three levels:On the ground floor, a vast living room of 49m2 with large windows and an impressive ceiling height, giving access to a wooden terrace on stilts of 55m2, an open fully equipped kitchen, a guest toilet and a large bedroom with private bathroom.The first floor has a mezzanine of 21m2, overlooking the living room, offering a privileged space dedicated to relaxation, reading, etc., a second room of 17m2, currently used as an office, a bathroom with toilet, shower, sink and a laundry room.The second floor is dedicated to the sleeping area and accommodates two spacious bedrooms of 19 m² and 20 m², each with access to a balcony offering a spectacular view of the Dents de Morcles, the Petit and the Grand Muveran. A large bathroom of 12 m², equipped with a bathtub, shower, toilet and double sink, completes this floor with elegance. There are also attics available for storage space.A cellar and 4 parking spaces complete this exceptional property, included in the sale price!Amenities: • TPC station at 250 meters • Primary and secondary school at 10 minutes on foot • Ollon town center a few minutes on foot • Highway at 2 minutes by car • Monthey VS at 15 minutes by car • Villeneuve at 15 minutes by car • Villars at 15 minutes by car Technical data: • Pellet heating • Underfloor heating • Living room fireplace • Double glazing • Tiling • Oak parquet flooring • Secure entry to the building and the apartment, with digicode • Automated Velux windows with remote control • Automated Somfy blinds For a complete file with plans and for any additional information as well as a visit, please contact us by phone or email.www.everlake.ch

  • 3 story house, white exterior, brown roof, multiple balconies, mountain view
  • 3 story house, white exterior, brown wooden accents, multiple windows, balcony on second floor
  • modern living room with white tiles, white walls, large windows, white sofa, TV, coffee table, side table, floor lamp, potted plants, telescope
  • white sofa, black coffee table, large window, blue curtains, decorative items, telescope, potted plant
  • modern kitchen with dining area, marble countertop, large windows, balcony, dining table, chairs, plant, modern appliances
  • modern kitchen with white cabinets, marble countertop, gas stove, oven, sink, appliances, and a window with blue curtain
  • Bedroom with wooden bed, white bedding, wooden headboard, window with curtains, wooden floor, white walls
  • empty room, wooden floor, white walls, glass railing, window
  • Balcony with glass railings, tiled floor, view of mountains
  • Aerial view of a residential area with several houses, mountains in the background, and a road with greenery on the sides.
1 / 10
5.5 rooms160m²Price on request
1847 Rennaz

Rennaz (VD) – Beautiful 5.5-room duplex - Bright and quiet
Modern building – Well connected - No vis-à-visProperty description:- On the 2nd floor- Number of rooms 5.5- Year of construction 2017- Living area 160m2- A balcony + 2 balconettes- A large living room- A dining area- An open kitchen- A parental suite with bathroom- Two bedrooms- A bathroom with bathtub- A guest toilet- A cellar- A garage box and two outdoor parking spaces (not included in the sale price)Price: 890’000.-Advantages and strengths:- View of the mountains and the Rhone Valley without vis-à-vis- South-facing, benefits from beautiful sunshine all day- Very well-maintained building- Good general condition- Solar panels- Close to all amenities: transport, motorway access, shopping centers, hospitalLocation:Rennaz, in the heart of the Vaud Chablais, offers a pleasant living environment between lake, vineyards and mountains. Just a few minutes from Lake Geneva, close to Montreux and Aigle, this village combines nature, accessibility and quality of life. You will find a quiet atmosphere and an ideal location to enjoy both the dynamism of the Riviera and the calm of a preserved environment. Many leisure activities nearby (lake, hiking on foot or by bike, ski resorts less than half an hour away, Aquaparc, nature reserve, etc.). The average altitude is 375 meters. Jacques Tauzin 📞 076 612 14 62 - jacques@jrt.immoAnouk Meslin 📞 078 634 65 82 - anoukmeslin@gmail.com

Suggested properties for you based on search results

Other interesting objects