
















1 result - Properties for sale: Vers-l'Eglise

Michel Fontana

Michel Fontana

1 / 23
Michel Fontana

Michel Fontana

  • Parking space
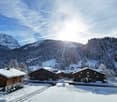
  • Mountain view
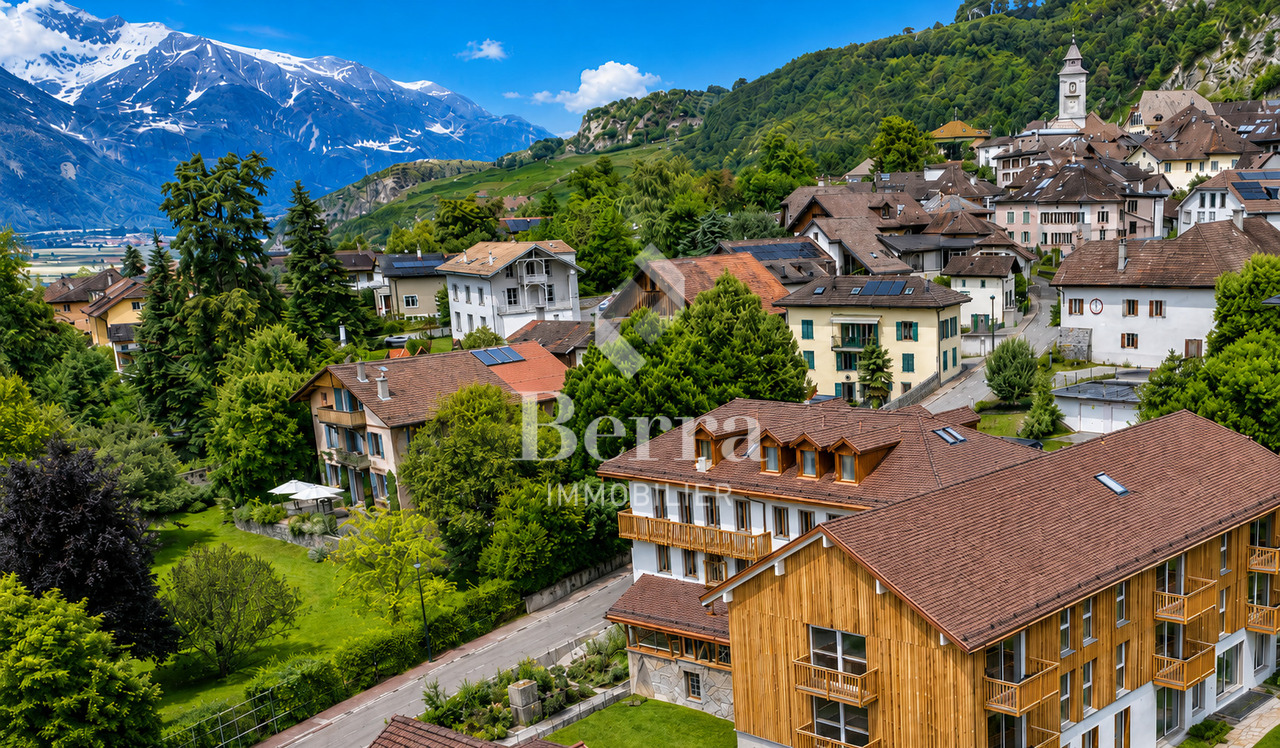
4 rooms, 84m², CHF 730,000.–
Chemin de la Gottrausaz, 1864 Vers-l'Eglise

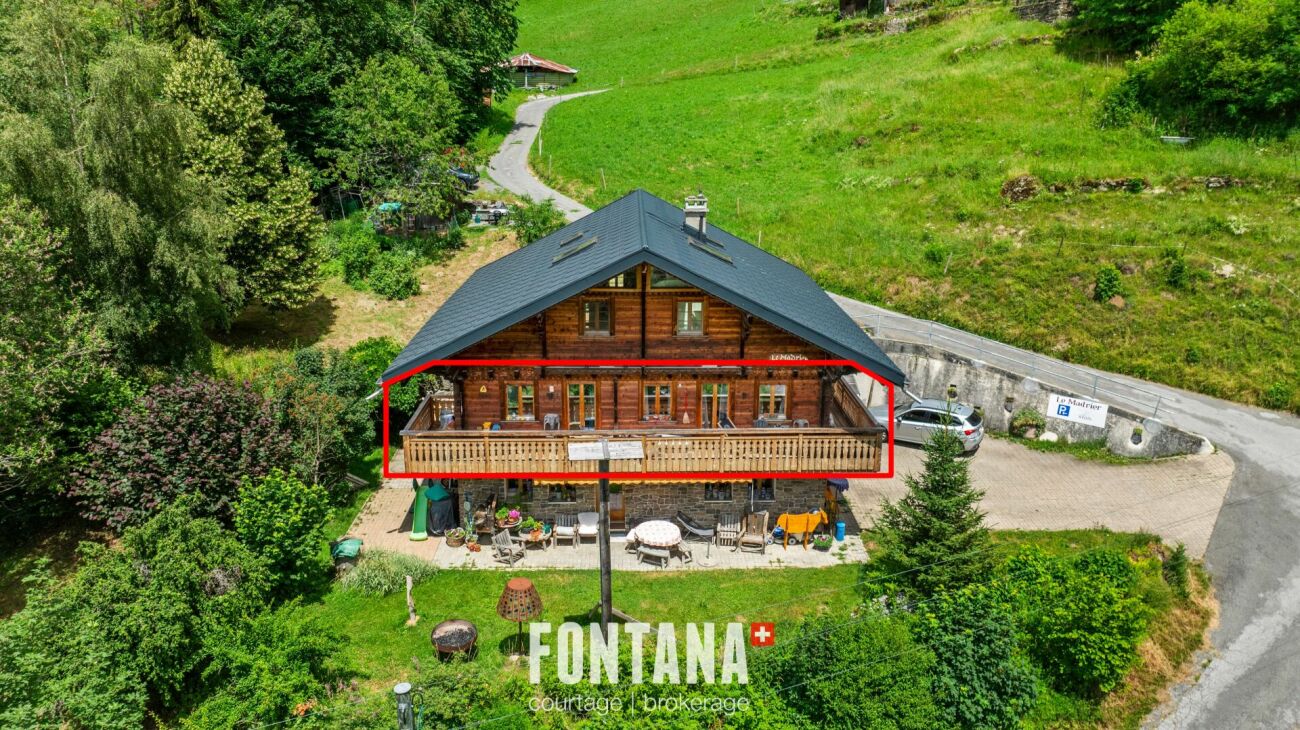
PPE Le Madrier Lot n°2

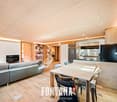
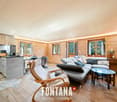
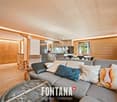
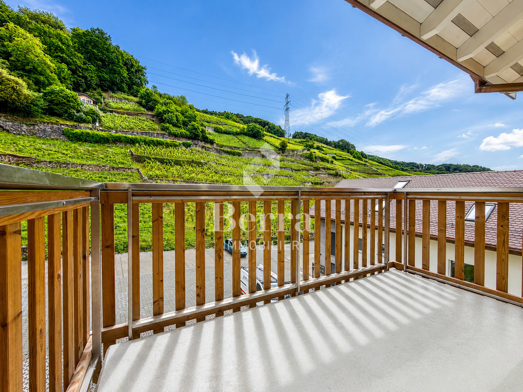
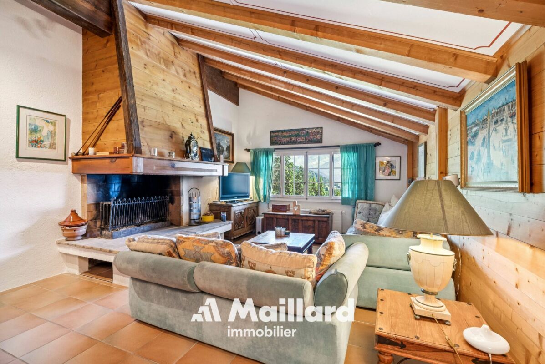
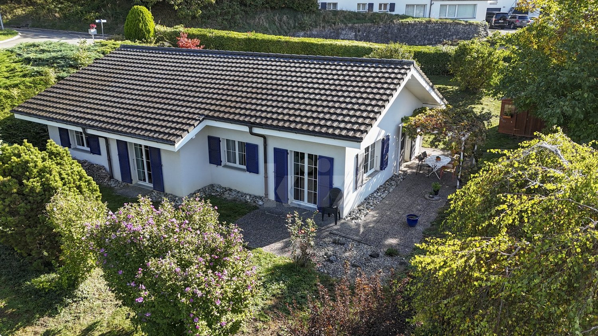
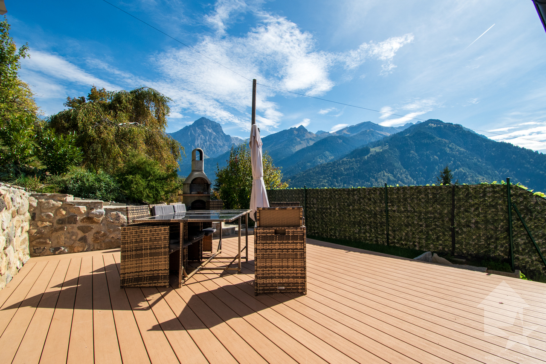
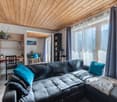
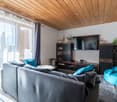
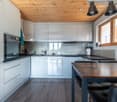
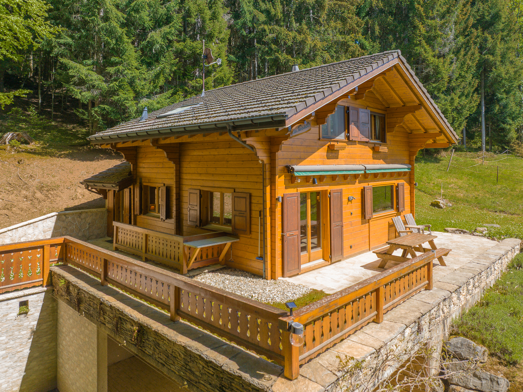
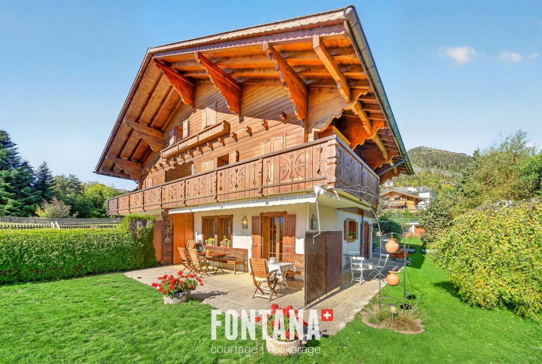
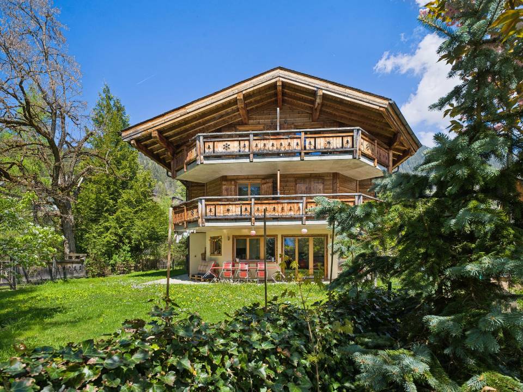
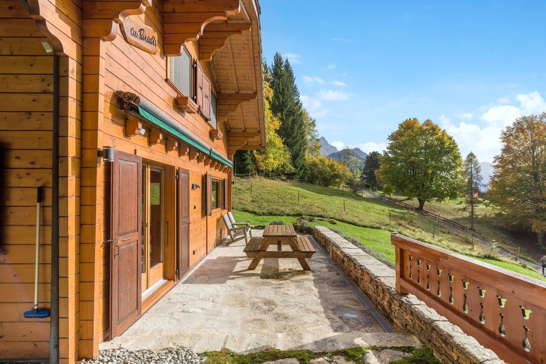
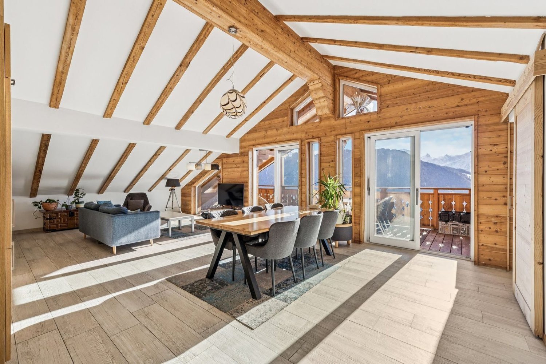
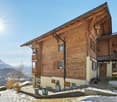
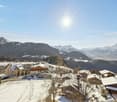
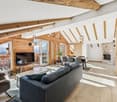
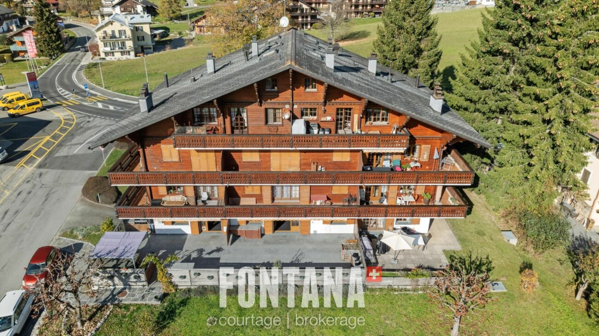
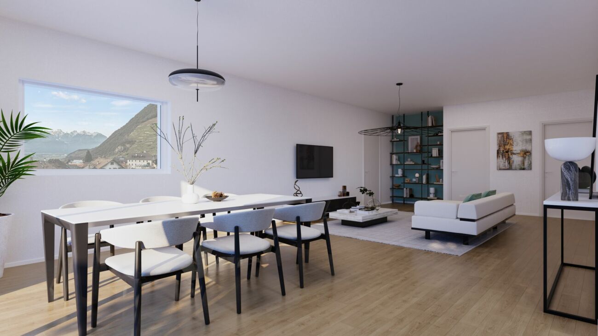
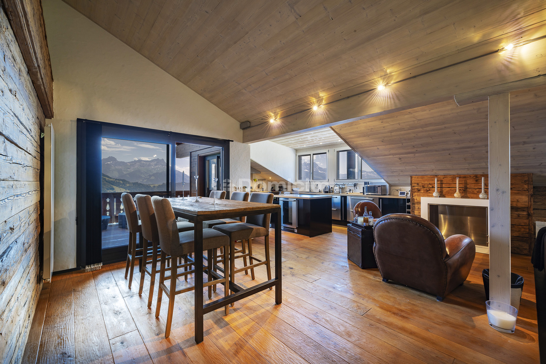
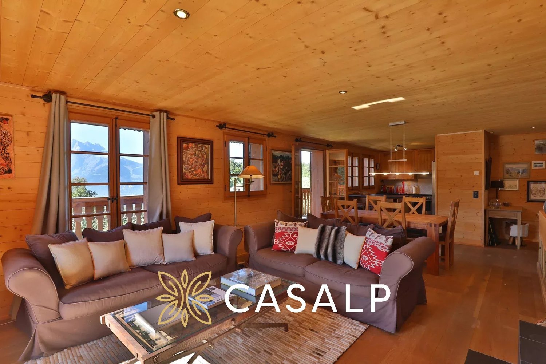
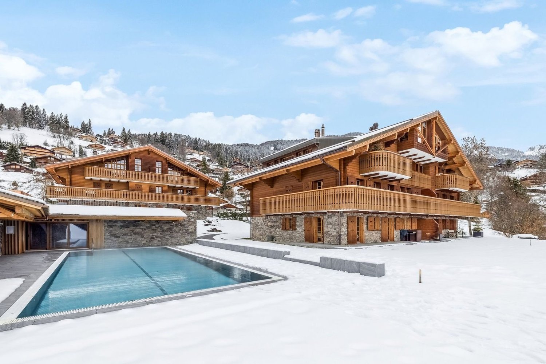
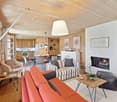
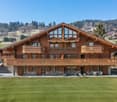
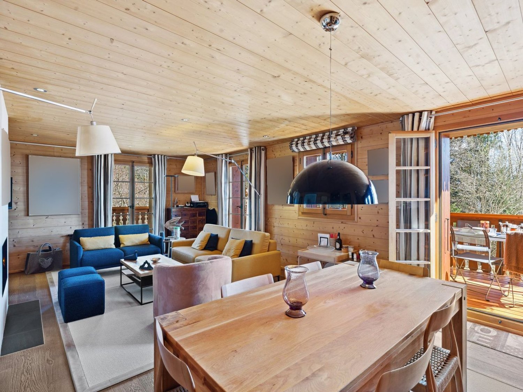
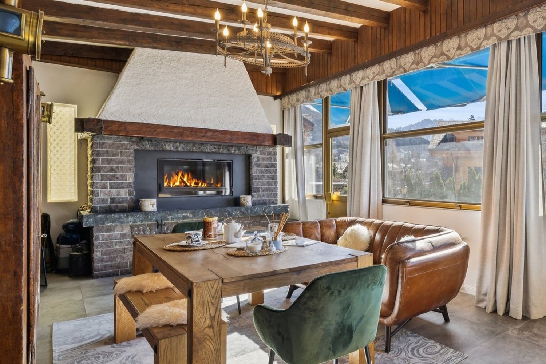
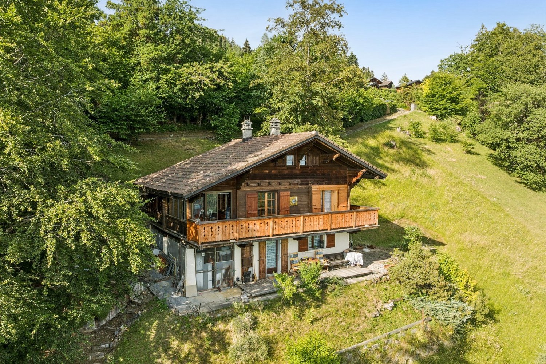
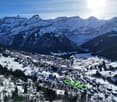
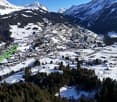
A rare address to fully experience the mountains In the heart of the charming village of Vers-l'Église, just a few minutes from the resort of Les Diablerets, discover lot 2 of the chalet Le Madrier, a beautiful 4 room apartment of about 84 m 2, located on the upper ground floor of a small EPP composed of only three apartments.Benefiting from a private and independent access, this accommodation seduces by its particularly pleasant configuration, its peaceful environment and its immediate proximity with nature. It offers an ideal living environment for those who wish to fully enjoy the mountains, both in any season and every day.Access to the apartment is on the lower level by a private entrance overlooking a large multipurpose space of about 20 m 2. This space is a real asset and offers many possibilities for storage and use. It houses washing machines and makes it easy to store skis, bicycles, boots, mountain equipment or leisure equipment. A private internal staircase directly connects this space to the upper ground floor and the apartment.With a living area of about 84 m 2, the apartment has three bedrooms, offering an ideal configuration for a family, to receive guests or to arrange an office space as needed. The interior distribution is functional and allows you to take full advantage of the available volumes.The living room, bright and warm, opens onto a modern kitchen fully furnished and equipped. This one has a professional cooker, bringing a particularly appreciated touch to the amateurs of cooking and making it possible to prepare generous meals in a convivial space.The living room also has direct access to a balcony of about 20 m 2, a true extension of the living space. Thanks to its south, east and west orientations, it enjoys a beautiful light and allows you to enjoy the sun from morning until evening. A privileged space to start the day with a coffee, share a meal outdoors or simply enjoy the peace and nature surrounding.Chalet Le Madrier, built in 1969, was completely renovated in 2024. The renovation of the building envelope has improved thermal comfort and energy performance, while maintaining the charm and authentic character of this alpine construction.Two outdoor parking spaces are included with the apartment. They are located directly in front of the private entrance, offering particularly convenient access to the accommodation and facilitating the loading and unloading of luggage, groceries or mountain equipment.The location of the chalet is particularly attractive for lovers of nature and outdoor activities. A nearby trail allows you to easily reach Les Diablerets on foot or by bike. The ASD train station, ski lifts, shops, restaurants and many sports and leisure activities in the area are just a few minutes away.In winter as in summer, the environment offers a wide choice of activities: skiing, hiking, cycling, walks and discoveries of the mountain. The village of Vers-l'Église allows you to enjoy an authentic and peaceful atmosphere, while remaining close to the infrastructure of Les Diablerets.Within a small PPE of only three apartments, lot 2 offers a particularly successful balance between privacy, comfort and quality of life. With its 84 m2 of living space, its three bedrooms, its balcony of about 20 m2 facing south, east and west, its multipurpose area of about 20 m2 with laundry room, its private interior access, its kitchen equipped with a professional stove and its two parking spaces directly in front of the entrance, this property presents a rare and particularly complete configuration.An ideal address for those who wish to live close to nature and enjoy the mountains, in an authentic and preserved environment. Whether as a main residence, secondary residence or investment, lot 2 offers a great opportunity to settle in one of the most popular settings of the Vaudois Alps.It is composed as follows: • A storage space and washing machine • Access to the boiler • A staircase to access the apartment • An entrance hall and a vestibule with large storage spaces • A shower room with double sink and toilet • A child's room facing west • A child's room facing west, with built-in wall cabinets • A lounge with library • A large kitchen with bar, open to the dining room and giving access to the balcony • A master bedroom with large fitted wardrobes, facing south, with direct access to the balcony Heating: • oil-fired central heating • heat distribution by the ground • Two outdoor parking spaces Available to be agreedApartment sold unfurnished.Notes: • Resumption of the current mortgage with the Raiffeisen for an amount of Fr 505,000. -- rate 1.1% blocked until 30.09.2031 • This apartment has the advantage of being excluded from the Lex Weber and thus offers the possibility for Swiss or foreign people to acquire a second home in the mountains.

  • Parking space
  • Mountain view
Travel time
-
More objects in your automatically expanded search area
19 results - Radius: + 10km
Dany Morel

Dany Morel

1 / 13
Dany Morel

Dany Morel

  • Parking space
  • Balcony / Terrace
4.5 rooms, 100m², CHF 850,000.–
1880 Les Posses-sur-Bex

Chalet entièrement rénové avec vue panoramique aux Posses-sur-Bex

Venez découvrir ce chalet individuel situé aux Posses-sur-Bex. Implanté sur une parcelle de 450 m², il bénéficie d'un ensoleillement tout au long de la journée et d'une vue panoramique exceptionnelle sur les montagnes. Deux terrasses permettent de profiter pleinement de ce cadre.Le chalet offre environ 100 m² habitables. Il a été entièrement rénové en 2022 : seuls la dalle et les murs extérieurs sont d'origine. Les travaux comprennent notamment une nouvelle toiture, une isolation intérieure, de nouvelles conduites d'eau ainsi que l'installation d'une pompe à chaleur air/eau avec chauffage au sol.La distribution du bien est la suivante :Rez-de-chaussée : • Séjour de 17 m² • Cuisine et salle à manger de 16 m² • Salle d'eau avec douche Étage : • Trois chambres de 9, 11 et 12 m2 • Salle d'eau avec douche • Buanderie / rangement de 15 m2 non chauffé Extérieur : • Deux terrasses avec vue panoramique sur les montagnes • Local technique / cave • Deux places de parc extérieures L'arrêt de train se trouve à quelques pas du chalet. Le bien peut être acquis en résidence secondaire ainsi que par des personnes à l'étranger, sous réserve des autorisations requises.Le chalet se situe dans les hauteurs de Bex à 10 minutes des villages de Villars et Gryon. La station de Villars offre un superbe domaine skiable avec ses centaines de kilomètres de pistes. Station dynamique, Villars propose également un centre sportif, de nombreux commerces ainsi que des écoles internationales de renom.Le village des Posses-sur-Bex est accessible depuis la plaine par Bex en environ 10 minutes de voiture. Un arrêt de train permettant de relier Bex et la station de Villars est disponible au village. Les adeptes de ski et de randonnée pourront donc se rendre très facilement sur les pistes sans utiliser de véhicules.Vous souhaitez obtenir des précisions ou organiser une visite ? Contactez-moi par téléphone ou par courriel. Vous pouvez également nous rencontrer sur rendez-vous à notre agence de Valimmobilier à Aigle. Retrouvez tous nos biens sur www.valimmobilier.ch.Entdecken Sie dieses freistehende Chalet in Les Posses-sur-Bex. Es befindet sich auf einem 450 m² großen Grundstück und bietet den ganzen Tag über Sonneneinstrahlung sowie einen außergewöhnlichen Panoramablick auf die Berge. Zwei Terrassen laden dazu ein, diese Umgebung in vollen Zügen zu genießen.Das Chalet bietet rund 100 m² Wohnfläche. Es wurde 2022 komplett renoviert: Nur der Betonboden und die Außenwände sind noch original erhalten. Zu den Arbeiten gehörten insbesondere ein neues Dach, eine Innendämmung, neue Wasserleitungen sowie die Installation einer Luft/Wasser-Wärmepumpe mit Fußbodenheizung.Die Aufteilung der Immobilie ist wie folgt:Erdgeschoss: • Wohnzimmer mit 17 m² • Küche und Esszimmer mit 16 m² • Badezimmer mit Dusche Obergeschoss: • Drei Schlafzimmer mit 9, 11 und 12 m2 • Badezimmer mit Dusche • Waschküche / Abstellraum von 15 m2 unbeheizt Außenbereich: • Zwei Terrassen mit Panoramablick auf die Berge • Technikraum / Keller • Zwei Außenparkplätze Die Bahnhaltestelle liegt nur wenige Schritte vom Chalet entfernt. Die Immobilie kann als Zweitwohnsitz sowie von Personen mit Wohnsitz im Ausland erworben werden, vorbehaltlich der erforderlichen Genehmigungen.Das Chalet liegt in den Höhenlagen von Bex, 10 Minuten von den Dörfern Villars und Gryon entfernt. Der Ferienort Villars bietet mit seinen Hunderten von Pistenkilometern ein herrliches Skigebiet. Als dynamischer Ferienort bietet Villars zudem ein Sportzentrum, zahlreiche Geschäfte sowie renommierte internationale...

  • Parking space
  • Balcony / Terrace
Karyl Chabloz

Karyl Chabloz

1 / 13
Karyl Chabloz

Karyl Chabloz

  • Parking space
  • Balcony / Terrace
  • Garage
  • +2
4.5 rooms, 120m², CHF 1,590,000.–
Ch. des Râpes 35, 1882 Gryon

Un refuge alpin au coeur de la nature - clairière privée & art de vivre alpin Animaux alpins devant la fenêtre au quotidien !

Dans un environnement forestier exceptionnel, cette propriété dégage immédiatement une atmosphère de sérénité et d'authenticité. Ce charmant chalet individuel, construit dans un esprit alpin traditionnel, s'intègre harmonieusement à la nature environnante grâce à son architecture en bois massif, ses larges débords de toiture et ses façades chaleureuses aux teintes miel.Édifié sur une parcelle privative bordée de forêt, le chalet bénéficie d'une intimité rare ainsi que d'un cadre naturel préservé, idéal pour les amoureux de montagne et de tranquillité. Les terrasses en pierre naturelle et les espaces extérieurs soigneusement aménagés invitent à profiter pleinement du calme, du soleil et de la beauté du paysage. Grâce à une pierre à lécher située à proximité immédiate du chalet, il n'est pas rare d'apercevoir, au fil des saisons au quotidien, des chamois, des biches ou encore de nombreux oiseaux évoluer à quelques mètres de la propriété. La région est également connue pour accueillir une faune sauvage plus discrète, telle que le lynx, symbole emblématique des Alpes suisses. (photos et video sur demande)À l'intérieur, les volumes séduisent par leur ambiance chaleureuse et raffinée. Le séjour traversant, entièrement habillé de bois, offre un cadre cosy et lumineux, sublimé par une élégante cheminée centrale et de larges ouvertures sur la nature. L'espace salle à manger, convivial et parfaitement intégré, prolonge naturellement les pièces de vie vers l'extérieur. Le séjour, orienté sud-ouest et largement ouvert sur l'extérieur grâce à des fenêtres sur trois façades, bénéficie d'une luminosité exceptionnelle tout au long de la journée. La cheminée apporte une ambiance douce et enveloppante, idéale après une journée en montagne. Une large baie vitrée prolonge naturellement l'espace vers une magnifique terrasse en pierres sèches, dominant la forêt et les reliefs environnants -- un décor paisible et inspirant pour recevoir ou simplement profiter du silence de la nature.La cuisine, fonctionnelle et entièrement équipée, mêle charme montagnard et confort contemporain avec des finitions sobres et élégantes. Chaque espace a été pensé avec soin afin d'offrir une atmosphère accueillante et intemporelle.Un étage nuit élégant et apaisant, dévoile de belles chambres mansardées au cachet authentique, avec charpente apparente, boiseries sur mesure et vues apaisantes sur les forêts environnantes. Les matériaux nobles, les tons naturels et la lumière omniprésente créent une ambiance douce et reposanteStationnement et annexesUn garage box indépendant de style chalet, construit en 2001 et situé en contrebas de la propriété, permet de stationner un véhicule tout en offrant un vaste espace de rangement.La propriété dispose également :o d'une place couverte sous le chaleto ainsi que d'espaces extérieurs permettant le stationnement d'au moins deux véhicules supplémentaires, pour un total d'environ quatre places de parc..Ce chalet constitue un véritable refuge alpin, idéal tant en résidence principale qu'en résidence secondaire, pour profiter d'un art de vivre au rythme de la nature, dans un environnement exclusif et préservé. Vendu entièrement meublé avec des meubles de qualité provenant essentiellement de la maison Trisconi et meublerie de l'ours.In einer außergewöhnlichen Waldumgebung gelegen, strahlt dieses Anwesen sofort eine Atmosphäre der Gelassenheit und Authentizität aus. Dieses charmante freistehende Chalet wurde im traditionellen alpinen Stil erbaut und fügt sich dank seiner Massivholzarchitektur, der weiten Dachüberstände und der warmen Fassaden in Honigtönen harmonisch in die umliegende Natur ein.Errichtet auf einem privaten, vom Wald gesäumten Grundstück, genießt das Chalet eine seltene Privatsphäre sowie eine geschützte natürliche Umgebung, die ideal für Berg- und Ruheliebhaber ist. Die Terrassen aus Naturstein und die sorgfältig gestalteten Außenbereiche laden...

  • Parking space
  • Balcony / Terrace
  • Garage
  • +2
Travel time
-
Michel Fontana

Michel Fontana

1 / 26
Michel Fontana

Michel Fontana

  • Parking space
  • Balcony / Terrace
  • Garage
  • +3
4.5 rooms, 135m², CHF 830,000.–
Route du Suchet 32, 1854 Leysin

PPE Erables II - Leysin

Triplex in semi-chalet with large garden and panoramic view - Leysin Located in the lower part of the village of Leysin, at Route du Suchet 32, in a quiet and sought-after residential environment, this triplex semi-chalet of 4.5 rooms, built in 1989, benefits from a privileged situation, excellent sunshine, and a beautiful opening onto the Dents du Midi, the Pic Chaussy, and the surrounding mountains. Developing approximately 135 m² of living space over three levels, the property stands out for its balanced distribution, warm atmosphere, and particularly generous outdoor spaces. The private garden of approximately 200 m², carefully landscaped and adorned with flowering shrubs as well as a vegetable garden, offers a pleasant and preserved living space. A vast paved terrace of approximately 40 m² naturally extends the living areas and invites you to fully enjoy the calm, sunshine, and alpine panorama. A balcony of approximately 15 m², oriented east and south, harmoniously completes the exteriors. On the ground floor, the entrance is through a vestibule that provides access to a climate-controlled cellar. The living room, bright and convivial, combines an open kitchen and a living room with a fireplace equipped with a heat recovery system. This genuine asset during the cold season creates a particularly warm atmosphere and invites you to enjoy long winter evenings by the fireplace. The direct access to the terrace and garden creates a beautiful continuity between indoor and outdoor spaces. A guest toilet completes this level. The first floor accommodates two bedrooms. The south-facing bedroom benefits from direct access to the balcony, while the second bedroom enjoys an east-facing orientation. A bathroom with a bathtub, toilet, and sink serves this floor. The second and last level includes a third bedroom oriented south. A large attic space as well as numerous built-in closets integrated into the distribution corridor offer appreciable storage spaces. A shower room with toilet, sink, and washing column completes this level. The property also has a private garage and an outdoor parking space. Located in the lower part of Leysin, the property allows easy access to schools, sports facilities, the Tobogganing Park, the village center, and the main amenities, while preserving the calm and charm of a green residential area. The property can be used as a secondary residence, and acquisition by foreigners is possible, subject to LFAIE authorization. Through the quality of its location, its sunshine, its clear views, its generous outdoor spaces, and its particularly warm atmosphere in winter, this triplex semi-chalet constitutes a particularly attractive property, both as a main residence and as a pied-à-terre in Leysin. It is composed as follows: Ground floor: • An entrance hall with kitchenette • A climate-controlled cellar • An entrance hall and cloakroom • A guest toilet • A large living room with open, fully equipped kitchen, dining room, and living room with fireplace and access to the terrace and garden • A staircase to access the upper floor 1st floor • A bedroom (East) • A bedroom (South) with built-in closets and access to the balcony • A bathroom with sink and toilet 2nd floor • A bedroom (South) with a large space • A distribution corridor with built-in closets • A shower room with toilet, sink, and washing column Heating: • Electric heating • Heat distribution through the floor and the rooms by radiators • Fireplace with heat recovery Work: • Replacement of the kitchen • Repainting of the apartment • Repainting of the facades • Interior and exterior shutters Location: • 20 km from Gstaad • 20 km from the highway in Aigle • 35 km from Montreux • 1 hour from Lausanne • 1 hour 50 minutes from Geneva • About 15 km from the A9 highway in Aigle • About 30 km from Montreux • About 37 km from Gstaad • About 50 minutes from Lausanne • About 1 hour 40 minutes from Geneva Amenities: • School: about 300 m • Sports center and ice rink: about 350 m • Bus stop: about 300 m • Tobogganing Park: about 550 m • Coop: about 700 m • Pharmacy: about 800 m • Leysin-Village train station: about 900 m • Berneuse cable cars: about 1.3 km Exterior: • A garage • A parking space • A climate-controlled cellar Remarks: • Apartment sold partially furnished and equipped. • This apartment has the advantage of being excluded from the Lex Weber and offers all Swiss or foreign persons the opportunity to become owners of a secondary residence in the mountains. Conditions: • Takeover of the mortgage from UBS • Amount 342'160.-- • Interest rate 0.8% • Maturity on July 29, 2030

  • Parking space
  • Balcony / Terrace
  • Garage
  • +3
Travel time
-
Michel Fontana

Michel Fontana

1 / 28
Michel Fontana

Michel Fontana

  • Balcony / Terrace
  • Garage
  • Mountain view
4.5 rooms, 140m², CHF 820,000.–
Route des Ormonts 32, 1854 Leysin

4.5-room apartment in Leysin

At the entrance of the charming Leysin ski resort, this 4.5-room apartment, renovated in 2019, offers high-quality amenities in an idyllic Alpine setting. Located in a PPE of 11 units built in 1984, this unique property is the result of the fusion of two apartments, offering generous spaces.A bright and functional living space • A spacious living/dining room with an open, equipped kitchen, a pellet stove, and direct access to a large south-facing terrace. • Three spacious bedrooms for optimal comfort. • An ideal office for teleworking or a multipurpose room. • Two modern bathrooms and a guest toilet. An exceptional terrace with a JacuzziThe large terrace of over 80 m² is a true haven of peace. In addition to its ideal orientation and breathtaking view of the Alpine peaks, it is equipped with a private Jacuzzi, perfect for relaxing after a day in the mountains or enjoying the starry evenings in an enchanting setting.A privileged locationThis apartment benefits from a strategic location, in close proximity to: • The sports center with the ice rink, for your activities and leisure. • The primary school, for families. • The bus stop, facilitating your travel within and outside the resort. Other advantages • Two indoor parking spaces. • Available immediately, for primary or secondary residence. • Accessible to international clients, perfect for an investment or a pied-à-terre in Switzerland. This apartment combines comfort, modernity, and an Alpine setting, offering a rare quality of life.A unique opportunity not to be missed?The property is divided as follows: • An entrance hall with access to the technical room • A spacious living/dining room with an open, equipped kitchen, pellet stove, and access to the south terrace • A guest toilet • Two bedrooms • A bathroom • A parental bedroom with access to the south terrace • A shower room • An office • A large south-facing terrace of 80 m² with a Jacuzzi. A private access allows access to the terrace from the outside. Annexes: • Two individual cellars • Two spaces in the indoor parking garage. Common areas: • A laundry room • Three outdoor parking spaces

  • Balcony / Terrace
  • Garage
  • Mountain view
Travel time
-
Davide Preite

Davide Preite

1 / 15
Davide Preite

Davide Preite

  • Parking space
  • Balcony / Terrace
  • Pets allowed
  • +3
4.5 rooms, 135m², CHF 799,000.–
Route de Villars 12, 1867 Ollon VD

More than 4 apartments! New homes in the heart of Ollon

The project: Résidence des Vignes This new promotion consists of 4 small identical buildings and offers apartments with 3.5 to 4.5 rooms and a studio with weighted areas ranging from 95 to 156 m2.The buildings will have a contemporary design and particular attention will be paid to the living spaces dedicated to families. The apartments will offer all the comfort you can hope for. Moreover, you will have the choice of finishes.The ground floor apartments will have a terrace and garden, while the apartments on the upper floors will have beautiful balconies to receive your friends from spring to autumn.The residence will have a technical room, two bike rooms and cellars for each apartment. The underground parking will be shared.For more information, visit our website dedicated to the project: http://residencedesvignes.ch Technical description of the project This new project will be built in traditional masonry and will meet the standards for low-energy buildings.The windows and doors will be made of PVC with triple glazing. All external blinds will be made of thermally coated aluminum slats with electric control.Heat production will be ensured by an air-water heat pump and distribution will be done through the floor.The apartments will be equipped with an individual heating and hot water metering system.Each apartment will be equipped with an installation ready to receive a private washing machine and dryer.

  • Parking space
  • Balcony / Terrace
  • Pets allowed
  • +3
Travel time
-
New building
Cyril Bieckens

Cyril Bieckens

1 / 13
Cyril Bieckens

Cyril Bieckens

  • Parking space
  • Balcony / Terrace
  • Elevator
  • +1
4.5 rooms, 125m², CHF 795,000.–
Adresse sur demande 1, 1867 Ollon VD

Large new 4.5-room apartment on the 1st floor - Ollon

Located on the 2nd floor of a new development in Ollon, this spacious new 4.5-room apartment offers a modern, bright, and comfortable living space, ideal for a family, a couple looking for beautiful volumes, or a high-quality real estate investment.With a living area of 125.80 m², this property provides generous and functional spaces, perfectly adapted to a pleasant daily life. It also benefits from a balcony of 4.15 m², allowing you to enjoy an additional outdoor space.Two outdoor parking spaces are available at an additional cost of CHF 15'000.- each.A cellar and a communal laundry room for residents complete this property.Main features: • New 4.5-room apartment • Located on the 2nd floor • Selling price: CHF 795'000.- • Living area: 125.80 m² • Balcony: 4.15 m² • Cellar • Communal laundry room • Two outdoor parking spaces: CHF 15'000.- each, optional • Available immediately • New development • Available units from 2.5 to 4.5 rooms Technical features: • Heating by heat pump • Underfloor heating • Thermostat in each room • Photovoltaic panels • Accessible elevator • Bicycle storage • Fenced gardens depending on the unit Practical location between village, station, and plainThe commune of Ollon offers a sought-after living environment, combining village tranquility, proximity to the Chablais plain, and access to surrounding stations. It benefits from a good balance between nature, daily services, and mobility.The TPC network allows easy access to Ollon, Villars, and the plain thanks to bus and train connections. This location is perfectly suited for people looking for a quiet environment while remaining connected to amenities and the region's main axes.Nearby: • Daily shopping and services • Post office/postal point • ATM • Pharmacy • Gas station • Public schools in the commune • Collège de Perrosalle • Villars school • TPC bus and train network • Practical connection to Aigle, Villars, and the Chablais • Reference hospitals in Aigle and Monthey • Nature, leisure, and mountain activities in the region This property represents a great opportunity to acquire a new, spacious apartment in a dynamic and appreciated commune in the Vaudois Alps.Contact us to receive the complete documentation or organize a visit.

  • Parking space
  • Balcony / Terrace
  • Elevator
  • +1
1 / 13
  • Parking space
  • Balcony / Terrace
  • View
  • +2
4.5 rooms, 135m², CHF 1,095,000.–
1884 Villars-sur-Ollon

Splendid apartment with large balcony

CASALP presents this magnificent apartment of approximately 135 m² of weighted surface area, located within the prestigious Cantarella residence. It seduces with its beautiful volumes, ingenious layout, and excellent condition. Thanks to its three west, south, and east exposures, it benefits from optimal sunlight and remarkable brightness. Its immense balcony pleasantly extends the interior spaces and offers a beautiful view of the mountains. The vast living room combines a lounge and dining room in a warm atmosphere. The parquet floor, wood paneling, and fireplace give it an elegant chalet spirit. The open kitchen integrates harmoniously into the living area. The apartment consists of: An entrance; A vast living room with lounge, dining room, and fireplace; An open kitchen; A parental suite with bathtub, shower, and WC; Two other bedrooms, one with a balcony; A second bathroom with bathtub; A guest WC; An immense balcony exposed west, south, and east; A large cellar; A ski room; A laundry room; A large housekeeping/storage room. The Cantarella residence offers high-end amenities: outdoor panoramic pool, wellness area with sauna, steam room, and jacuzzi, underground parking, ski room, elevator, and concierge service. Two indoor parking spaces complete the apartment, at a total price of CHF 60'000.- in addition to the sale price.

  • Parking space
  • Balcony / Terrace
  • View
  • +2
Martine Fonteix

Martine Fonteix

1 / 13
Martine Fonteix

Martine Fonteix

  • Parking space
  • View
  • Swimming pool
4.5 rooms, 111m², CHF 1,090,000.–
Colleu hameau Chesières, 1884 Villars-sur-Ollon

Beautiful 4.5-room apartment with fireplace, private garden, view, 2 parkings

A CARDIS SOTHEBY'S INTERNATIONAL REALTY EXCLUSIVENestled on the Villars-sur-Ollon plateau, a popular ski resort in the Vaudois Alps on a magnificent south-facing slope, the "Le Cantarella" residence is a complex of 3 buildings with 6 high-standard apartments each, built in 2008 on a beautiful private plot of 6000m2, featuring a spa with outdoor pool, hot tub, sauna with showers, all renovated in 2025.Located on the most private plot of this ensemble, the "A" building apartment with south orientation benefits from a beautiful unobstructed view of the Alpine masses.Recently renovated with high-end materials and custom-made, this "chic and cozy" mountain-style apartment offers a high-standard turnkey service.All the village's amenities, such as numerous sports centers, ski lifts, and internationally renowned schools, are within a few minutes' reach. If you wish to leave your vehicle in the residence's garage, a 7/7 concierge service is available (included in the PPE charges).This property is easily accessible in all seasons, just 15 minutes from Aigle station, 50 minutes from Lausanne, and 1 hour 30 minutes from Geneva. • 3 double bedrooms and bathrooms that can accommodate more than 6 people • Double living room with fireplace, open kitchen/bar with dining area • Terrace and use of a private garden • 2 parking spaces in the basement, large cellar (17m2) • Sale as a secondary or primary residence, available for sale to non-residents

  • Parking space
  • View
  • Swimming pool
Martine Fonteix

Martine Fonteix

1 / 13
Martine Fonteix

Martine Fonteix

  • Parking space
  • Balcony / Terrace
  • View
  • +1
4.5 rooms, CHF 1,170,000.–
Colleu Hameau Chesières, 1884 Villars-sur-Ollon

Chic & Cozy 4.5p with fireplace, balconies, view, spa, 2 parkings

UNE EXCLUSIVITE CARDIS SOTHEBY'S INTERNATIONAL REALTYNestled on the Villars-sur-Ollon plateau, a popular resort in the Vaudois Alps, the "Le Cantarella" residence is a complex of 3 buildings with 6 apartments each, built in 2008 on a magnificent private plot of 6000m2. This high-end ensemble is enhanced by a spa featuring an outdoor pool, hammam, and jacuzzi with showers, all renovated in 2025.Located on the most private plot of this ensemble, the south-facing "A" building benefits from optimal sunlight and a beautiful unobstructed view of the Alpine masses.Recently renovated with high-end, custom-made materials, this apartment combines modern comfort and a "chic & cozy" mountain atmosphere.All the village's amenities, such as numerous sports centers, access to ski slopes, and internationally renowned schools, are just a few minutes away.If you prefer to leave your vehicle in the residence's garage, a 7-day valet service is at your disposal (included in the PPE charges)This property is easily accessible in all seasons, just 15 minutes from Aigle train station, 50 minutes from Lausanne, and 1 hour 30 minutes from Geneva! • 3 double bedrooms and bathrooms that can accommodate more than 6 people • Double living room with fireplace, kitchen/bar, direct access to a large L-shaped balcony • Beautiful, complete spa, heated outdoor pool • 2 parking spaces (side by side) in the building's basement, large 17m2 cellar, and other annexes • Sale as a secondary and primary residence, available for sale to non-residents

  • Parking space
  • Balcony / Terrace
  • View
  • +1
Eric Fontana

Eric Fontana

1 / 10
Eric Fontana

Eric Fontana

  • Parking space
  • Balcony / Terrace
  • Mountain view
4.5 rooms, 104m², CHF 1,010,000.–
Route du Pillon 105, 1865 Les Diablerets

PPE Le Ramoneur A

New promotion in Les Diablerets - Last apartment available A rare opportunity in the heart of the Vaudois AlpsWe are pleased to offer you the last available apartment of a new real estate development ideally located at the entrance of the village of Les Diablerets. This human-sized project consists of a building with only 4 apartments, ensuring calm, privacy and quality of life.This 4.5-room apartment, located on the 2nd and last floor, can be acquired as a main residence or tourist accommodation intended for short term rental, thus offering excellent flexibility of use. The project? New construction, delivery expected by September 2026? Finishes at the choice of the buyers, according to the progress of the construction site? Contemporary architecture and harmonious integration into the alpine environment? Unobstructed view of the surrounding peaks Privileged situation? At the entrance of the village of Les Diablerets? Immediate proximity to the Coop? Station only 500 meters? Easy access to shops, transport and tourist activities Apartment description? Living area: approx. 104 m 2? Balcony: approx. 20 m 2, south-facingIndoor distribution: ? Entrance hall with fitted wardrobes? Three bedrooms? Two bathrooms? Spacious living/ dining room with open kitchen? Reduced (storage space)? Large balcony offering a beautiful sunshine and an unobstructed view Annexes? Two outdoor parking spaces? A cellar Comfort & techniques? Central pellet boiler heating? Distribution of heat by underfloor heating? Possibility of adding a wood or pellet stove, for a warm atmosphere and additional comfort The assets in summary? Last lot available? Primary residence or authorized tourist accommodation? New construction with choice of finishes? Top floor? Excellent location, close to all amenities? Modern energy performance? Depending on the progress of the project, possibility of splitting the apartment into two, to create two 2-room apartments (subject to the usual administrative procedures) ? Contact us gladly to receive the complete documentation or arrange a project presentation interview.

  • Parking space
  • Balcony / Terrace
  • Mountain view
Travel time
-

Suggested properties for you based on search results

Other interesting objects