Varen - Properties for sale with Balcony / Terrace, Elevator

We recommend expanding your search criteria to get similar results. The current filters didn’t return any matches.

If you don’t want to change your current search criteria, we recommend creating a search alert, so you’ll be notified when matching offers become available.

More objects in your automatically expanded search area
363 results - Radius: + 10km
New building
1 / 13
  • Parking space
  • Balcony / Terrace
  • Garage
  • +4
3.5 rooms, 109m², CHF 760,000.–
Premium
Route de Chermoran, 3975 Crans-Montana

Magnificent 3.5-room apartment with terrace and private garden in Crans-Montana!

Discover this superb 3.5-room apartment located in a new residential complex in Crans-Montana, ready to welcome you from March 2027. This modern and bright living space of 98.9 m² offers exceptional comfort and an breathtaking view of the snow-capped mountains.Main features: • Open living area: A spacious living room and dining room with large windows offering a spectacular panoramic view. • Modern kitchen: Fully equipped, including a dishwasher, perfect for cooking enthusiasts. • Three comfortable bedrooms: Ideal for a family or to create an office space. • Two bathrooms: For optimal daily comfort. • Private terrace: An outdoor space to enjoy the fresh mountain air. • Private garden: A 76.3 m² garden for privileged comfort. • Parking space: An uncovered parking space is available at an additional cost of 15,000 CHF and a covered parking space for 35,000 CHF. Additional advantages: • Wheelchair accessibility • Elevator in the building • New construction with high-quality finishes • Ceiling height of 2.5 meters • Total living area of 108.4 m², including annexes Location: Located on Route de Chermoran in Crans-Montana, this apartment benefits from a quiet environment while being close to amenities. The "Bluche" bus stop is just a 9-minute walk away, making it easy to get around.Environment: Enjoy generous sunshine, particularly in the summer. Although the street can be lively during the day, the apartment remains a peaceful haven, ideal for relaxing after a busy day.This modern and comfortable apartment in Crans-Montana is an opportunity not to be missed. Get ready to move into your new Alpine home from 2027! Only for primary residence.

  • Parking space
  • Balcony / Terrace
  • Garage
  • +4
Travel time
-
New building
1 / 13
  • Parking space
  • Balcony / Terrace
  • Garage
  • +5
4.5 rooms, 135m², CHF 950,000.–
Premium
Route de Chermoran, 3975 Crans-Montana

Magnificent 4.5-room apartment with 135m2, terrace, and private garden!

Discover this magnificent 4.5-room apartment in the heart of Crans-Montana, a renowned Swiss Alpine ski resort. Located on the 2nd floor of a new residence planned for 2027, this exceptional 125.4 m² living space offers modern comfort and an breathtaking view of the mountains.Apartment highlights: • Spacious living area: An open-plan living and dining room with large windows offering a panoramic view of the snow-capped mountains. • Modern kitchen: Fully equipped, including a dishwasher for your comfort. • Comfortable bedrooms: Perfect for accommodating family and friends. • Two bathrooms: For optimal comfort. • Private balcony: Ideal for enjoying the fresh mountain air and spectacular views. Additional features: • Elevator for easy access • Uncovered parking space available at an additional cost of 15,000 CHF and indoor parking space available at an additional cost of 35,000 CHF • Accessible to people with reduced mobility • Quiet and child-friendly environment The building: A 3-story construction that respects the environment, with solar panels on the roof, perfectly integrated into the Alpine landscape.Location: Located in Crans-Montana, this apartment benefits from significant sunshine in summer and winter. The "Bluche" bus stop is just a 9-minute walk away, offering an excellent connection to the rest of the resort.This new apartment in Crans-Montana is an opportunity not to be missed. Scheduled for delivery in March 2027, reserve now to secure your place in this Alpine paradise! Only available as a primary residence.

  • Parking space
  • Balcony / Terrace
  • Garage
  • +5
Travel time
-
New building
1 / 13
  • Parking space
  • Balcony / Terrace
  • Garage
  • +5
4.5 rooms, 135m², CHF 950,000.–
Premium
Route de Chermoran, 3975 Crans-Montana

Magnificent 4.5-room apartment with 135 m2, terrace and private garden

Direct link with the developer!Discover this magnificent 4.5-room apartment in the heart of the prestigious Crans-Montana resort. Scheduled for delivery in 2027, this exceptional property combines modern comfort and alpine charm in an idyllic setting.Main features: • Livable area of 125.4 m² with a total area of 134.9 m² • 4.5 spacious and bright rooms • 2 modern bathrooms • Balcony offering a breathtaking mountain view • Open kitchen equipped with a dishwasher • Elevator for easy access • Terrace and private garden of 128.7 m² • Uncovered parking space available at an additional cost of 15,000 CHF and indoor parking at an additional cost of 35,000 CHF Additional advantages: • New construction respecting current energy standards • Solar panels on the roof for better energy efficiency • Accessible to people with reduced mobility • Quiet and sunny environment • Close to local amenities, just a 9-minute walk from the "Bluche" bus stop This high-standard apartment, located in a wooden chalet in alpine style, offers an exceptional living environment. Enjoy an open living and dining room with large windows overlooking a breathtaking mountain panorama. The elegant interior is enhanced by a modern chandelier, contemporary furniture, and carefully selected artworks.This apartment in Crans-Montana is the ideal investment. Enjoy the best of alpine life in a luxurious and comfortable setting, surrounded by the natural beauty of the Swiss Alps.Don't miss this unique opportunity to acquire an exceptional property in one of Switzerland's most popular ski resorts. Contact us today for more information or to organize a visit. Only as a main residence.

  • Parking space
  • Balcony / Terrace
  • Garage
  • +5
Travel time
-
New building
1 / 13
  • Parking space
  • Balcony / Terrace
  • Garage
  • +5
3.5 rooms, 111m², CHF 800,000.–
Premium
Route de Chermoran, 3975 Crans-Montana

Magnificent 3.5-room attic apartment in Crans-Montana

Discover this superb attic apartment with 3.5 rooms located in the prestigious ski resort of Crans-Montana. Scheduled for delivery in 2027, this exceptional property offers a luxurious and modern living environment in the heart of the Swiss Alps.Main features: • Generous living space: 106 m² of living area with an impressive ceiling height of 4.7 meters • Panoramic view: Enjoy a balcony offering a breathtaking view of the surrounding mountains • Optimal layout: An open plan including a spacious living room, a modern kitchen, and a dining room • Maximum comfort: 2 bathrooms, a dishwasher, and an elevator for easy access • Parking: An uncovered parking space is available at an additional cost of 15,000 CHF and a covered parking space at an additional cost of 35,000 CHF • Additional advantages: • Accessible to people with reduced mobility • Quiet and family-friendly environment • Optimal sunlight, especially in summer • Proximity to the "Bluche" bus stop (9 minutes on foot) Located in a new residential complex, this apartment combines the charm of the mountains with modern comfort. This attic apartment in Crans-Montana is an opportunity not to be missed.Available from February 2027, it's the perfect time to secure your future home in the Swiss Alps. Don't hesitate to plan a visit to discover this gem of a property in Crans-Montana! Only available as a primary residence.

  • Parking space
  • Balcony / Terrace
  • Garage
  • +5
Travel time
-
New building
1 / 12
  • Parking space
  • Balcony / Terrace
  • Garage
  • +4
3.5 rooms, 109m², CHF 760,000.–
Premium
Route de Chermoran, 3975 Crans-Montana

Magnificent 3.5-room apartment with 109m2 and panoramic views of the Alps!

Discover this magnificent 3.5-room apartment in the heart of the prestigious Crans-Montana ski resort. Scheduled for delivery in 2027, this exceptional property offers an idyllic living space for mountain and comfort lovers.Apartment highlights: • Spacious living area: 98.9 m² of living space with a total area of 108.5 m² • Breathtaking views: Enjoy a spectacular panorama of the Swiss Alps from your private balcony • Exceptional brightness: Large windows let in natural light, particularly abundant in summer • Modern comfort: 2 bathrooms, equipped kitchen with dishwasher, elevator for easy access • Accessibility: Designed to be accessible to people with reduced mobility • Parking: Uncovered parking space available at an additional cost of 15,000 CHF and covered parking space available at an additional cost of 35,000 CHF The environment: • Located in a peaceful setting, ideal for relaxation • Just a 9-minute walk from the "Bluche" bus stop • Surrounded by greenery, with easy access to ski slopes and hiking trails This new apartment combines the traditional charm of a wooden chalet with modern and high-end amenities. The open-plan living area, including living room, dining room, and kitchen, creates a convivial and functional living space. The spacious dining room, with its large windows offering a breathtaking view of the mountains, is perfect for family meals or gatherings with friends.This apartment in Crans-Montana represents a unique opportunity to acquire an exceptional property in one of Switzerland's most popular ski resorts. Only available as a primary residence.

  • Parking space
  • Balcony / Terrace
  • Garage
  • +4
Travel time
-
New building
1 / 7
  • Parking space
  • Balcony / Terrace
  • Pets allowed
  • +5
5.5 rooms, 124m², CHF 885,000.–
Premium
Chemin de Montana, 3971 Crans-Montana

Magnificent 5.5-room new apartment in Crans-Montana

Only as a main residence!Already 50% of the project sold, construction started!Discover this beautiful 5.5-room apartment on the 1st floor of a new building from 2026 on Chemin de Montana in Crans-Montana. With its 124 m² of living space and 144 m² of total space, this property offers an exceptional living environment in one of the most popular ski resorts in the Valais Alps.Main features: • Spacious rooms: 5.5 bright rooms with a ceiling height of 2.4 meters • Modern comfort: 2 bathrooms, Minergie certification for optimal energy efficiency • Accessibility: Apartment accessible to people with reduced mobility with elevator • Outdoor area: Private terrace offering a magnificent view of the surrounding mountains • Amenities: Covered parking space for 25,000 CHF and uncovered parking space for 15,000 CHF extra. Privileged location: This apartment benefits from a quiet and sunny environment and enjoys a favorable exposure with excellent sunlight in summer. The Chermignon bus stop is just a 2-minute walk away, making it easy to get around the region.This new property represents a unique opportunity to acquire a high-quality home in one of the most sought-after destinations in Switzerland, combining modern comfort, energy efficiency, and an exceptional Alpine setting. Perfect for a main residence, this apartment will seduce lovers of mountains and tranquility.

  • Parking space
  • Balcony / Terrace
  • Pets allowed
  • +5
Travel time
-
1 / 10
5.5 rooms, 225m², CHF 8,200,000.–
Premium
Route des Zirès, 3963 Crans-Montana

Guarda Golf - Luxury Apartment in the Heart of the Golf Course

Premium Location - 225 m² Living Space & 100 m² Terrace/Garden - Exclusive Pool, SPA & FitnessIdeally situated in the most coveted enclave of the station, in the heart of the Crans-Montana golf course, the Guarda Golf residence embodies the pinnacle of Alpine luxury and contemporary refinement. This ground-floor apartment offers an absolutely exclusive living space, combining preserved intimacy with immediate proximity to the center's amenities.Exceptional Volumes and Cross-Through BrightnessDeveloping 225 m² of living space (for a generous overall useful area), this 5.5-room apartment of very high standing has been designed to meet the requirements of the most selective buyers: • A vast living room bathed in natural light, opening onto a modern kitchen with a dining island and an elegant dining area. • The living room opens directly onto a large terrace and a 100 m² private garden, offering a grandiose and unobstructed view of the surrounding mountains. Customized Night Configuration • Master Suite: A true parental suite of exception, comprising a spacious bedroom, a large custom-made dressing room, a private office space, and an adjacent bathroom. • En Suite Bedrooms: 3 additional bedrooms, all designed as private suites with adjacent bathrooms, guaranteeing perfect comfort and intimacy for the family and guests. Amenities, Well-Being, and Parking • Residents benefit from privileged access to exclusive relaxation facilities, including a pool, a SPA area, and a fitness center within the residence. • 4 indoor parking spaces complete this exceptional property. • Authorized as a secondary residence and open to international clients (sale to foreigners).

1 / 13
7 rooms, 559m², CHF 15,900,000.–
Premium
3963 Crans-Montana

Chalet Master - Alpine Jewel on the Golf Route

Ideally located on the prestigious Golf Route in Crans-Montana, the Chalet Master is a new, exceptional achievement combining authentic mountain heritage with the most exclusive contemporary comfort. Fully completed with very careful finishes, this haven of peace is situated just two steps from the vibrant center of the station, the world-renowned golf course, and amenities.This individual chalet of very high standing seduces with the irreproachable quality of its building and its timeless lines: • Character facades: Harmonious alliance of brushed old wood, natural stone masonry, and rustic plaster. • Alpine roof: Gray quartzite slates conferring a robust and elegant silhouette. • Optimal accessibility: A private elevator serves all levels of the house. • Outdoor spaces: Splendid, already built and integrated into the private garden, heated outdoor pool. Distribution of spaces and generous volumes • Basement (Custom leisure and wellness): • Very large, modular surface allowing you to design, according to your desires, a complete SPA area, fitness room, sauna/hammam, wine cellar, or private cinema. • Equipped laundry room, technical room, large ski room/golf room, and storage spaces. • Ground floor (Reception and conviviality): • Double, cathedral-like living room bathed in natural light with a monumental fireplace. • Spacious dining room opening onto the terrace and pool area. • High-end equipped kitchen with noble materials. • A first bedroom with en-suite bathroom on the same level. • Upper floor (Bedrooms): • Sumptuous Master Suite with custom-made dressing room and adjacent bathroom. • Spacious guest bedrooms, each with its own private bathroom. • Gallery/Attic: • Ambiance bedroom under a worked, open roof structure, with adjacent shower room. Parking and amenities: • Large, secured underground garage with direct access to the private elevator. • Numerous outdoor parking spaces for guests. • Immediate proximity to shuttles, shops, and golf course. The essentials at a glance: • Location: Golf Route, Crans-Montana • Condition: Fully completed / Key-ready / Ready for immediate occupancy • Outdoor areas: Heated outdoor pool and panoramic terraces • Legal framework: Sale only as a primary residence

  • A multi-story residential building with red shutters and solar panels on the roof, surrounded by trees and parked cars, with a mountain range in the background.
  • A scenic outdoor view with a winding road surrounded by lush greenery, trees, and distant mountains under a clear blue sky.
  • Empty hallway with wooden flooring, white walls, and multiple doors leading to other rooms.
  • Empty room with wooden parquet flooring, white walls, and a large window with a radiator below it.
  • Empty room with light-colored walls and wooden parquet flooring, featuring a single door leading to another room.
  • Empty room with wooden flooring, white walls, large window with open shutters, radiator, and a ceiling light fixture.
  • Empty room with light-colored walls and wooden flooring, featuring a ceiling light fixture and an open doorway leading to another area.
  • The kitchen features a tiled backsplash, wooden countertops, a sink, stove, oven, and cabinets. There is a window with a view of greenery outside.
  • Small bathroom with a toilet, toilet paper holder, toothbrush holder, and a radiator. Light-colored tiled walls and a window above the toilet.
  • Multi-story residential building with pink balconies, large windows, and potted plants on one balcony. The building has a modern design with clean lines and a flat roof.
1 / 11
2.5 rooms, 53m², CHF 285,000.–
Top
Impasse de la Roseraie 14, 3960 Sierre

Bright 2.5-room apartment with balcony and open view in Sierre

For sale at Impasse de la Roseraie 14 in Sierre: a 2.5-room apartment on the 2nd floor with elevator in a residential building. It benefits from a quiet location, about 10 minutes' walk from the center of Sierre and less than 5 minutes from the Sierre-West highway junction.With a living area of 52.6 m², the apartment offers a functional layout and bright, easy-to-furnish rooms. The living room has a parquet floor laid in 2021, while the hall, equipped with a wall closet, ensures practical circulation between the different rooms.The equipped and functional kitchen benefits from a large wall closet. The electrical appliances were replaced in 2015. The bathroom was completely renovated in 2020. The apartment is in good general condition and has undergone various work over the years, including the laying of the living room parquet in 2021, various painting work, and the replacement of windows with double glazing in the 2010s.A 3.6 m² balcony pleasantly extends the apartment. The openings offer beautiful, unobstructed views of the mountains, the surrounding reliefs, and the Sierre landscape, contributing to the brightness and comfort of the accommodation.The building, constructed in 1963, has an elevator as well as about a dozen non-nominated, common outdoor parking spaces available to co-owners. The advance payments for charges are approximately 295 Fr. per month.Being free of tenants, this property suits both a buyer wishing to live there and an investor. Its quiet location, beautiful brightness, unobstructed view, and quick access to transportation and amenities also make it an interesting option for a first purchase.Selling price: 285,000 Fr.Availability: to be agreed.The indications of surface and charges do not constitute a contractual guarantee.

Travel time
-
  • kitchen island, large dining table, chairs, wooden floors, modern lighting, large windows
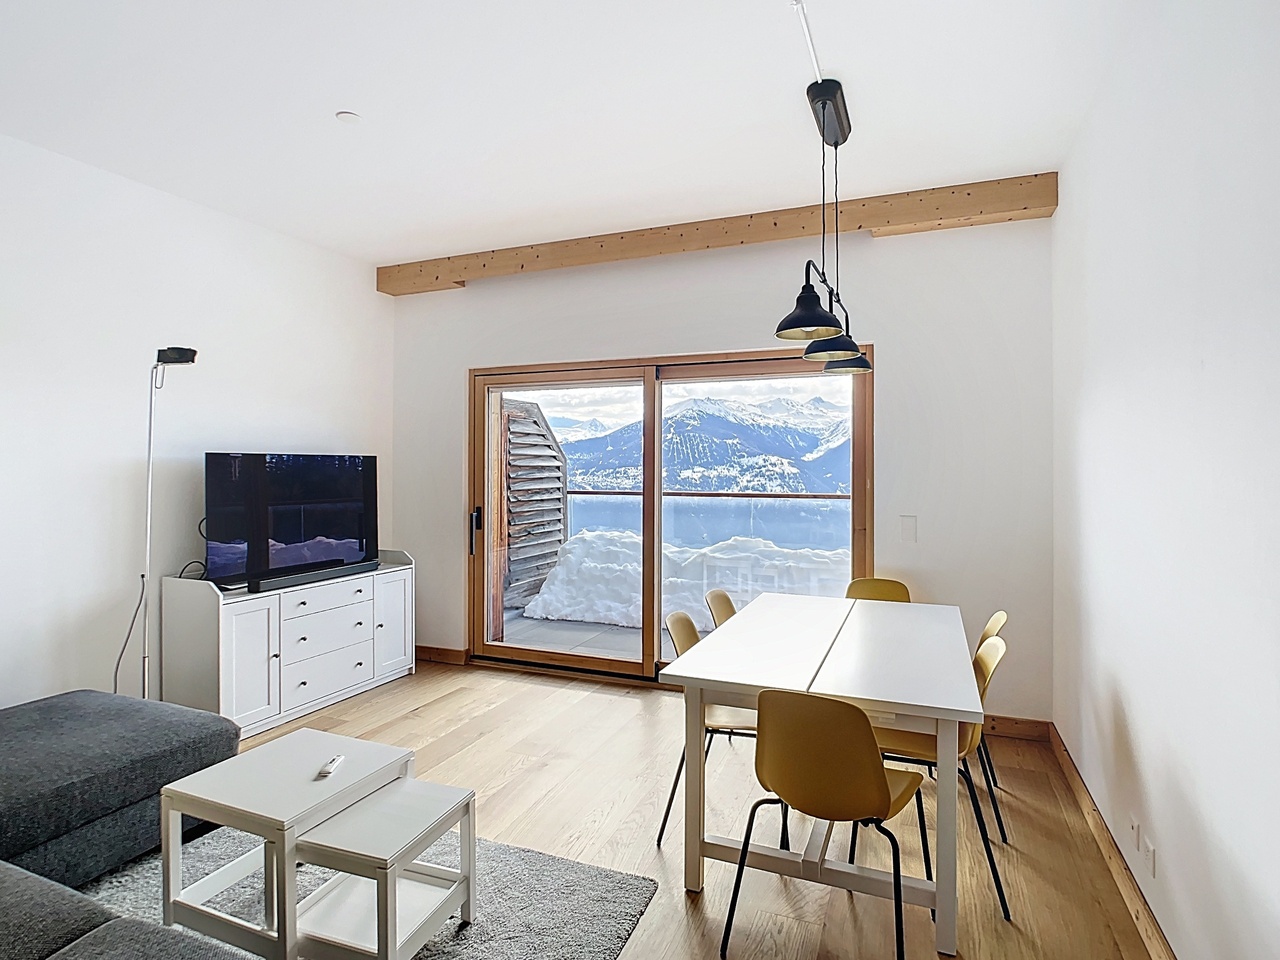
  • glass sliding doors leading to balcony, modern interior, large windows, sliding doors, gray sofa, wooden coffee table, television
  • modern white exterior, large windows, balcony, outdoor furniture
  • white multi-story apartment building, balconies, garden, playground
1 / 4
5.5 rooms, 195m², CHF 1,180,000.–
Top
Schulhaustrasse 27a, 3940 Steg VS

Modern Attic / 5.5-Room New-Build Apartment with Minergie Standard in Steg VS

Discover this exclusive attic apartment / 5.5-room apartment in a brand-new, multi-story residential building in Steg VS. This spacious 195 m² attic apartment on the top floor combines modern living comfort with sustainable construction and is Minergie-certified. The apartment impresses with: • Modern living room: Bright rooms with large windows and sliding glass doors that lead directly to the private balcony. • Open kitchen: Contemporary kitchen with kitchen island, large dining table, and wooden floors - perfect for social hours. • Private balcony: Enjoy the view and relax in your own outdoor area with a covered loggia. • Comfortable equipment: Elevator, wheelchair-accessible, and child-friendly design. • Garage and parking: Convenient parking options directly at and in the building. Location and surroundings: The apartment is located in a quiet area and is yet well connected. The bus stop "Steg VS" can be reached in just 3 minutes on foot, and the Steg primary school is only 2 minutes away. For daily needs, a Migros supermarket is available within 5 minutes on foot, and the pharmacy can be reached in 6 minutes. The proximity to the indoor pool and the sports field/recreational facility offers additional amenities in a quiet atmosphere. The building has a playground, making this apartment particularly attractive for families. The sunny location provides plenty of natural light and a feel-good atmosphere. This new-build apartment offers the highest quality of living in one of the most beautiful regions of Valais.

Travel time
-
  • Floor plan of a 4.5-room apartment on the first upper floor, featuring a living room, dining room, kitchen, 3 bedrooms, 2 bathrooms, a study, and a terrace.
  • Modern multi-story residential building with balconies, surrounded by a landscaped garden area with swings, a teepee, and parked cars.
  • Modern multi-story residential building with balconies, large windows, and a view of the mountains. Features include a garage, parking area, and landscaped garden.
  • Modern open-plan living and dining area with a grey sofa, coffee table, dining table with chairs, kitchen island, microwave, large TV, floor lamp, and potted plants.
  • Modern bedroom with a large bed, nightstands, wall-mounted lamps, a circular pendant light, a potted plant, and wall art featuring feathers and a dandelion.
  • A well-lit children's bedroom with a bed, nightstand, toy car, and decorative elements like a plant and picture frame. The room features a large window with curtains and a playful theme with hot air balloon decals on the wall.
  • Modern bathroom with a white sink, wooden cabinet, toilet, large mirror, and a glass-enclosed shower area. Includes a small plant and decorative bottles on the shelves.
  • Modern bathroom with white walls, wooden vanity, sink, mirror, shower, and potted plant.
  • Modern bathroom with a white sink, wooden cabinet, large mirror, bathtub, and built-in shelves holding toiletries and small plants.
  • Professional business card for Anna Kachniarz, Sales & Customer Service at Severa Pro AG, located in Gampel. Includes contact details and a QR code.
1 / 10
4.5 rooms, 107m², CHF 563,000.–
Top
Schulhausstrasse 6-8, 3940 Steg VS

Modern 4.5-room new apartment in Steg VS – First occupancy 2027

Welcome to your new home! This modern 4.5-room apartment on the 1st floor of a contemporary new building at Schulhausstrasse 6-8 in Steg VS impresses with its well-thought-out room layout, high-quality equipment, and quiet location in the Valais Rhone Valley. The first occupancy is planned for August 31, 2027.The apartment offers: • Living area: 106.60 m² divided into a living area with kitchen, one bedroom with its own bathroom, two more rooms or offices, a separate bathroom, and a hallway – ideal for couples or small families. • Balcony / Terrace: A private outdoor area invites you to relax and enjoy. • Elevator: The building has a lift for maximum comfort. • Wheelchair accessible: The apartment is barrier-free and suitable for all life situations. • Child-friendly: The complex with a well-maintained garden area and play opportunities offers ideal conditions for families with children. • New building: Modern construction with contemporary standards – everything new, everything for you. Location and surroundings:The apartment is located in a quiet environment – both during the day and at night, it is pleasantly quiet. In the summer, you benefit from plenty of sunlight. The infrastructure nearby leaves nothing to be desired: • Migros – only 4 minutes' walk away • Apotheke Oggier – reachable on foot in 5 minutes • Steg VS bus stop – 5 minutes' walk • Steg primary school – reachable in 7 minutes on foot, ideal for families • Gampel-Steg train station – reachable in 15 minutes on foot This new apartment combines modern living comfort, a family-friendly environment, and an excellent infrastructure – an ideal home for everyone who wants to enjoy the quiet Valais life in a contemporary ambience. Secure your dream apartment now!The apartment is suitable for both people looking for a modern home for themselves and investors looking for a long-term interesting property.More information can be found on our project page:https://www.severapro.ch/

Travel time
-
1 / 11
  • Parking space
  • Balcony / Terrace
  • Elevator
  • +1
2.5 rooms, 35m², CHF 370,000.–
Top
3963 Crans

Charming 2.5-room apartment completely renovated, 5 minutes walk from Crans-Montana golf course

Charming 2.5-room apartment, located on the 1st floor of a building near the Crans-Montana golf course.Completely renovated in 2025 and available immediately, it offers a modern and comfortable interior in a particularly quiet and sunny environment.The apartment can be sold furnished.The apartment consists of: • New, fully equipped kitchen with oven, microwave and dishwasher. • Bright living room with access to the balcony. • Comfortable bedroom with contemporary finishes. • Completely renovated bathroom with shower, sink with mirror, and radiator. • Private balcony with 4 m2. • New radiators throughout the apartment. • Elevator serving the different floors of the building. The apartment benefits from very good sunlight, especially during the summer months, and a particularly peaceful environment, both day and night.A bus stop is located just 1 minute walk away, from which you can easily reach Crans-Montana village and Montana. The golf course is 5 minutes walk from the apartment.Its proximity to the Crans-Montana golf course, its quietness and recent renovation make it an ideal property, both as a main residence and as a mountain retreat.Annexes and equipment of the buildingThe property is completed by: • an outdoor parking space; • a private ski locker in the basement. The building also has a common ski room and a common laundry room with two washing machines and two dryers.Sale price: CHF 370’000.–Parking space: CHF 25'000.-Total price: CHF 395'000.-Monthly charges: CHF 246.-/monthRenovation fund: CHF 126'719.-

  • Parking space
  • Balcony / Terrace
  • Elevator
  • +1
1 / 11
4.5 rooms, 200m², Price on request
Top
route du rawyl 15, 3963 Crans-Montana

FENDI Private Residences - L'excellence alpine (P11)

Steiger&Cie Sotheby's International Realty a le plaisir de vous présenter un appartement rare niché au coeur de Crans-Montana, au sein des prestigieuses FENDI Private Residences, cet appartement de 200 m² incarne une vision raffinée de l'art de vivre alpin, où le design italien rencontre la majesté des Alpes suisses.Baigné de lumière grâce à ses généreuses baies vitrées et prolongé par plus de 50 m² de balcons, il offre un panorama spectaculaire sur le Val d'Hérens et la Couronne Impériale, tout en donnant accès aux prestations exclusives d'une résidence cinq étoiles.Une adresse rare, pensée pour une clientèle internationale en quête de discrétion, de confort absolu et d'excellence.Chiffres clés200 m² habitables52 m² de terrasses274 m² au total226 m² de surface de vente3 suites avec salles de bainsVue panoramique à 180Résidence signée FENDISpa & WellnessPiscine intérieureSki roomÀ 150 m des remontées mécaniquesDisposition intérieure :- Un vaste séjour traversant, baigné de lumière, doté d'une cheminée monumentale, avec de larges baies vitrées ouvrant sur deux grandes terrasses-loggias plein sud, offrant une vue panoramique sur la Couronne impériale,- Une cuisine design ouverte, entièrement équipée, avec îlot central, pensée pour le confort et la convivialité,- Une suite parentale spacieuse avec walk-in closet, salle de bain privative, et balcon,- Une chambre double en suite, orientée plein sud, avec accès direct au balcon,- Une troisième chambre en suite avec salle de douche attenante,-Un WC visiteurs,- Un espace nuit bien délimité, garantissant calme et intimité,- Un hall d'entrée raffiné et fonctionnel.Annexes :-Deux places de parking intérieures (en sus),-Une cave privative.Services exclusifs inclus :Les résidents bénéficient d'un accès illimité à l'ensemble des prestations hôtelières 5 étoiles :- Piscine intérieure, espace wellness complet avec jacuzzi, hammam, sauna,- Skiroom,- Service de conciergerie,- Espaces communs sécurisés et raffinés.Emplacement exceptionnel :Située à quelques pas, à plat et en zone piétonne, de la gare de télécabine de Cry d'Er, cette propriété est nichée dans un écrin de verdure, au coeur de la forêt, avec le doux ruissellement du bisse du Rhô pour toile de fond sonore.Une adresse rare, confidentielle, pour les esthètes en quête de prestige, de nature et de signature internationale.Steiger&Cie Sotheby's International Realty is proud to exclusively present a rare opportunity in the world of high-end branded real estate: a stunning 200 sqm apartment located in the prestigious FENDI Private Residences in Crans-Montana, Switzerland.Blending Italian design excellence with Swiss Alpine serenity, this property offers exceptional finishes, expansive south-facing terraces, and breathtaking 180 panoramic views of the iconic Valais mountain range.Layout:- One expansive living room with a monumental fireplace, opening onto two large loggia-style terraces, fully south-facing with uninterrupted Alpine views,- One bespoke open-plan kitchen with central island, seamlessly integrated into the living space,- One generous master suite with private balcony, walk-in closet, and en-suite bathroom,- One south-facing en-suite double bedroom with balcony access,- One third en-suite double bedroom with private shower room,- One guest WC,- One clearly defined night area ensuring privacy and tranquillity,- One elegant and welcoming entrance hall.Annexes:- Two indoor parking spaces (available at an additional cost),- One private cellar.Exclusive Resident Amenities:Enjoy full access to the five-star services of the residence:- Indoor swimming pool, wellness area with jacuzzi, hammam, and sauna,- Private ski room,- Concierge service,- Secure and refined shared spaces.Prime Location:Nestled in the forest with the soothing flow of the Bisse du Rhô, the residence offers a flat and pedestrian access to the Cry d'Er gondola station,...


Travel time
-
  • Modern living room with large windows offering a mountain view, a grey sectional sofa, coffee table, chairs, and decorative items.
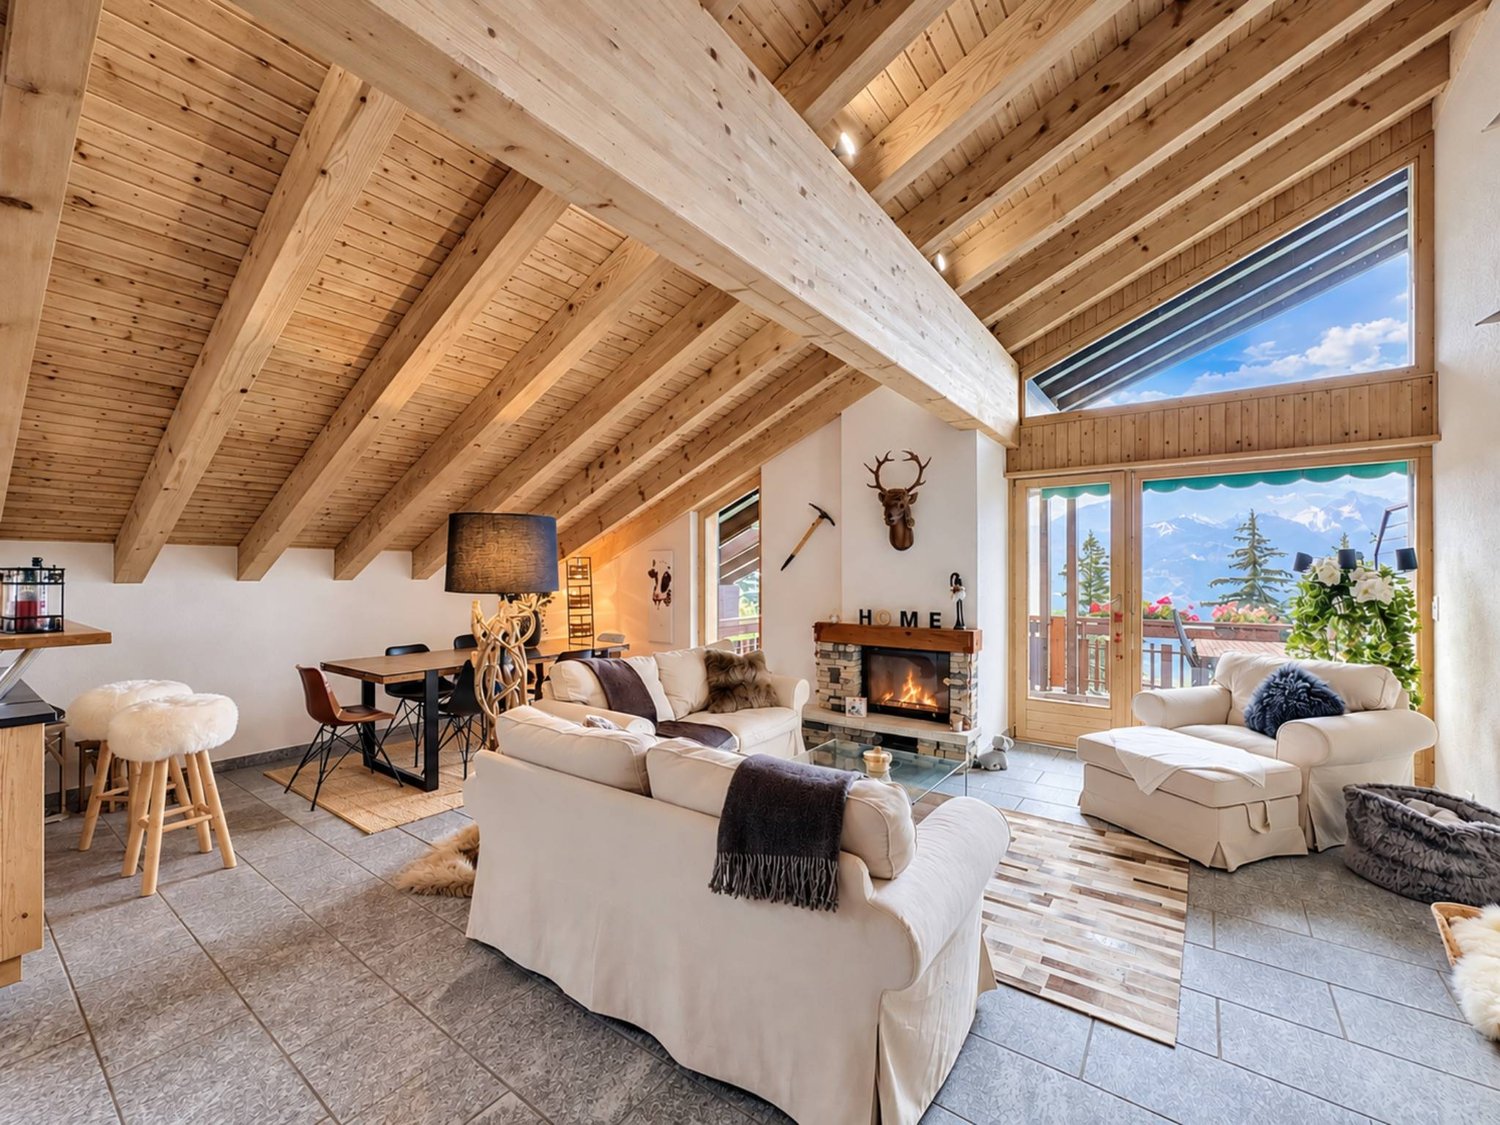
  • Panoramic mountain view from a balcony, with a village below and lush green valleys surrounded by towering peaks.
  • Modern bathroom with a white tiled wall, a sink with a mirror cabinet above it, a toilet, and a bathtub with a shower curtain and rail. The sink has a toothbrush holder and a cup on it.
  • Balcony with wooden railing, tiled floor, barbecue, and scenic mountain view.
  • A small, modern dining area with a white table, four black chairs, a mirror on the wall, and a small cabinet. The space is clean and organized with tiled flooring.
  • A modern, minimalist dining area with a white table, four black chairs, a mirror on the wall, and a laptop on the table.
  • Cozy bedroom with wooden flooring, two single beds, a desk, and a chair. Red curtains cover the window, and a radiator is visible below it.
  • Modern kitchen with wooden cabinets, stainless steel appliances, and tiled floor. Visible items include a sink, faucet, oven, dishwasher, coffee maker, and various bottles and cups on the counter.
  • Bright living room with tiled floor, large window, balcony access, sofa, chair, small table with TV, and a rug.
  • Cozy bedroom with a wooden bed frame, two mattresses, a nightstand, a shelf with books, and a round mirror on the wall.
1 / 10
3.5 rooms, 78m², CHF 420,000.–
Top
Teretschenstrasse, 3954 Leukerbad

Charming 3.5-room apartment with panoramic views in Leukerbad

Welcome to this well-maintained 3.5-room apartment designed for 5-6 people on the 5th floor of a well-kept building in the picturesque Leukerbad. With a living area of 78 m² and a comprehensive renovation in 2020, this apartment combines modern comfort with alpine charm.The apartment offers: • Modern living room: Bright, inviting living room with large windows, a grey corner sofa, coffee table and decorative elements – with breathtaking mountain views. • Cosy bedroom: With laminate flooring, two single beds, • Children's room: with bunk bed and fold-down bed, a desk and a chair – a quiet retreat. • Balcony with panoramic views: Enjoy the spectacular views of the village, lush green valleys and the surrounding mountain peaks. • Garage & Lift: Convenient access with a private garage space and a lift in the building. The apartment is pleasantly quiet during the day and at night, offering a relaxing atmosphere in the midst of the Valais mountains.Location & Infrastructure: The apartment benefits from excellent local amenities. The Coop supermarket is just a 10-minute walk away, and a bakery in the quarter is 5 minutes away. A bus stop is located opposite the bakery: with the local bus, the Torrent cable cars, the sports arena with village ski lift or Gemmi cable car are easily accessible.The Leukerbad bus station is also about 12 minutes' walk away, ensuring connections to the region. The sports arena offers sports facilities for young and old in every season.This apartment is ideal for active people, nature lovers, mountain enthusiasts or anyone looking for a traditional holiday resort or a permanent residence in one of the most famous thermal spa towns in Switzerland. Don't miss this unique opportunity!

Travel time
-

Other interesting objects