13 results - Buy a new build apartment: Val-d'Illiez

Franck Chesaux

Franck Chesaux

1 / 13
Franck Chesaux

Franck Chesaux

  • Parking space
  • Balcony / Terrace
  • Garage
  • +1
5.5 rooms, 270m², CHF 1,337,000.–
1873 Val-d'Illiez

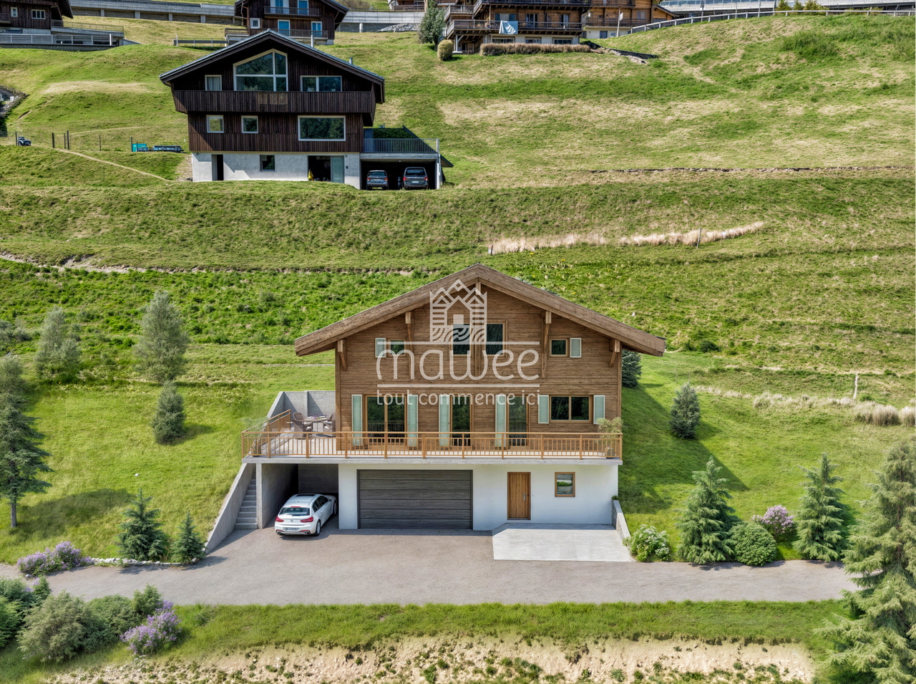
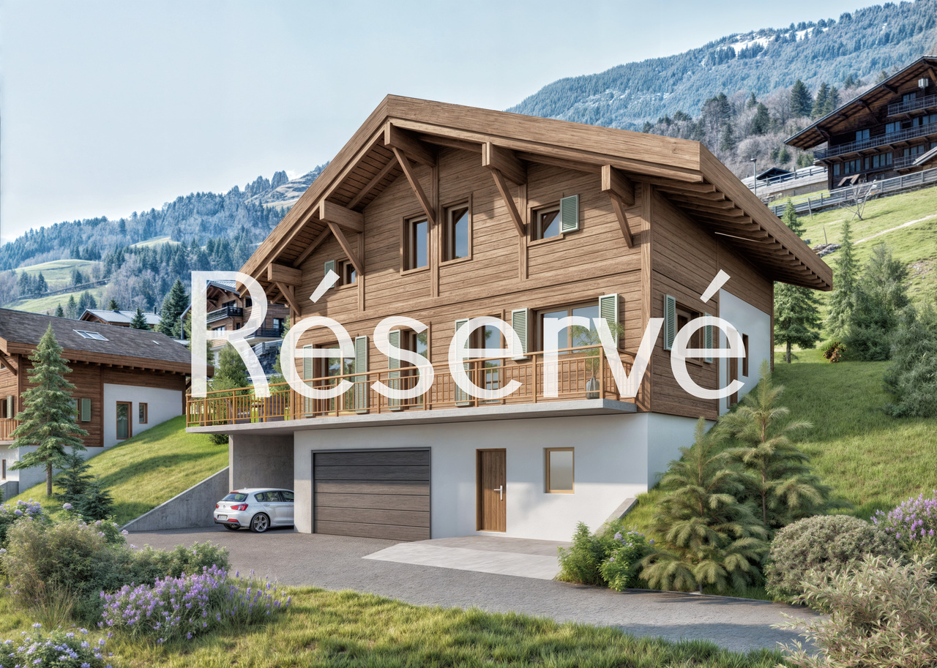
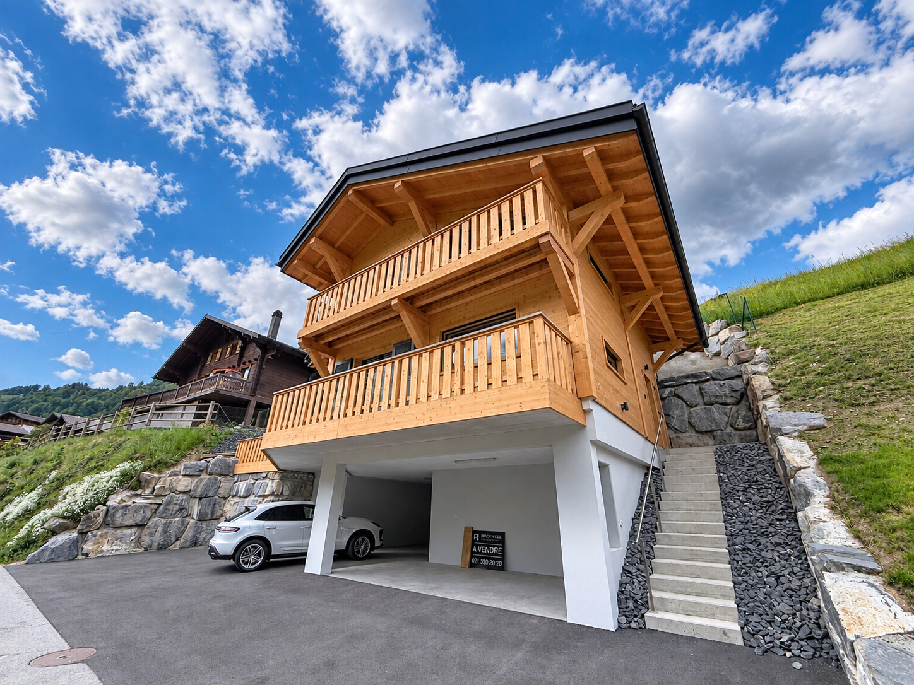
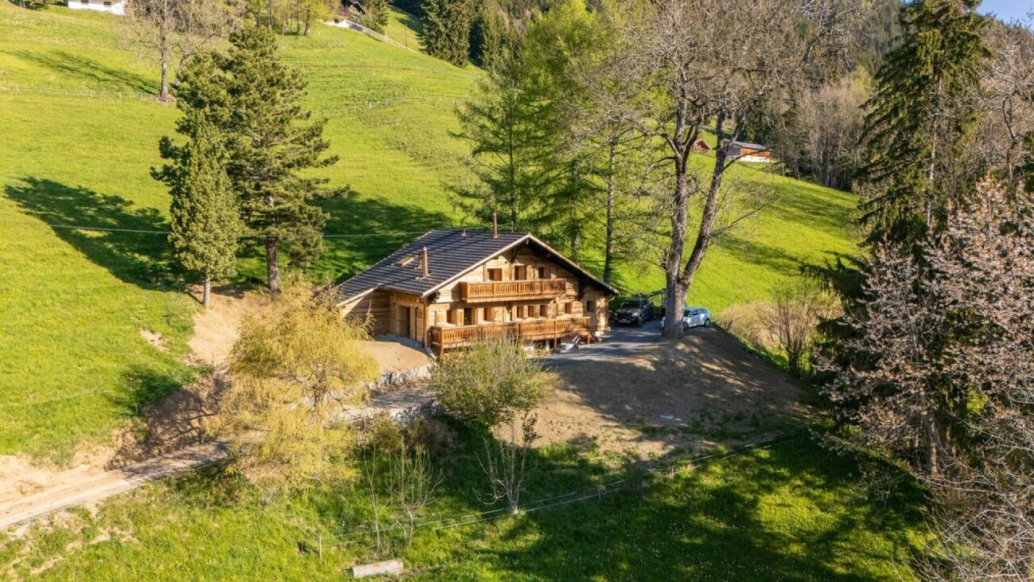
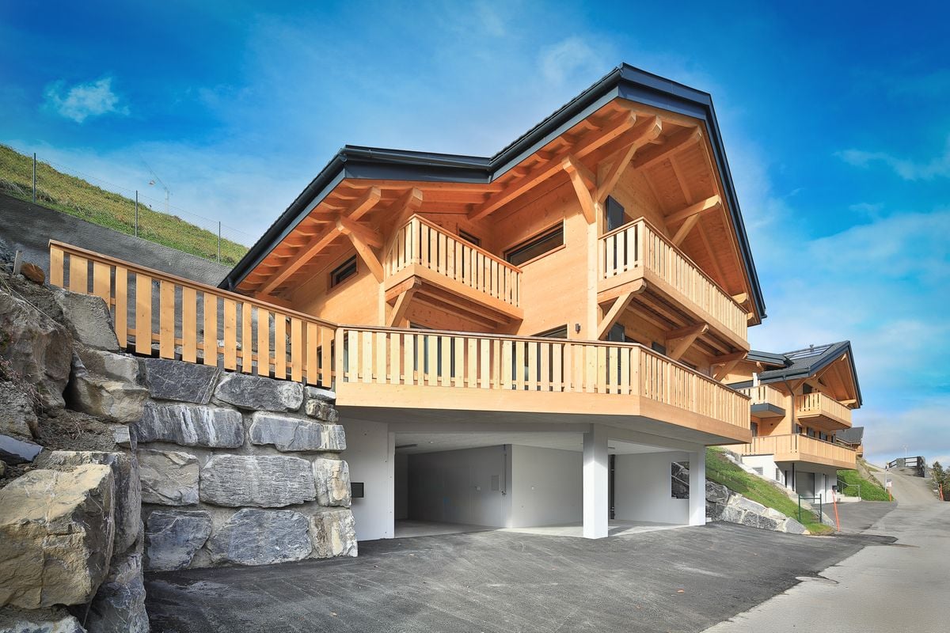
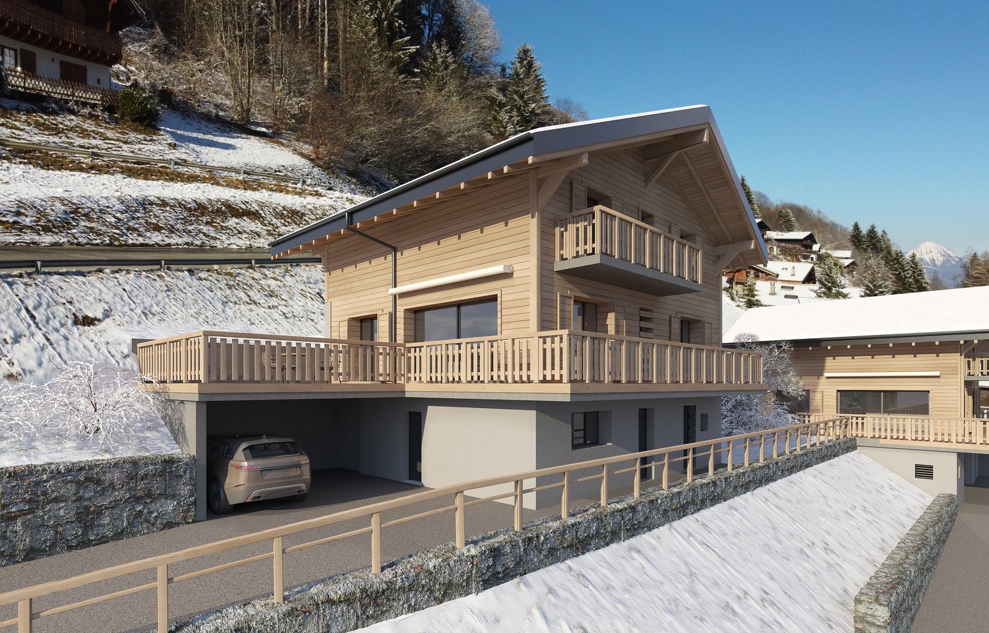
New individual chalet with large balcony and open view!

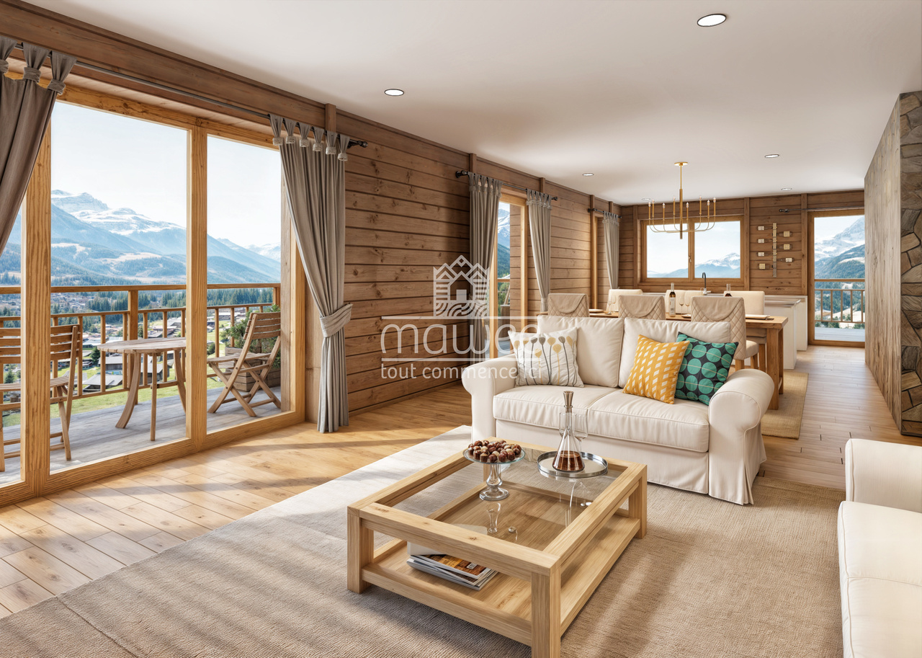
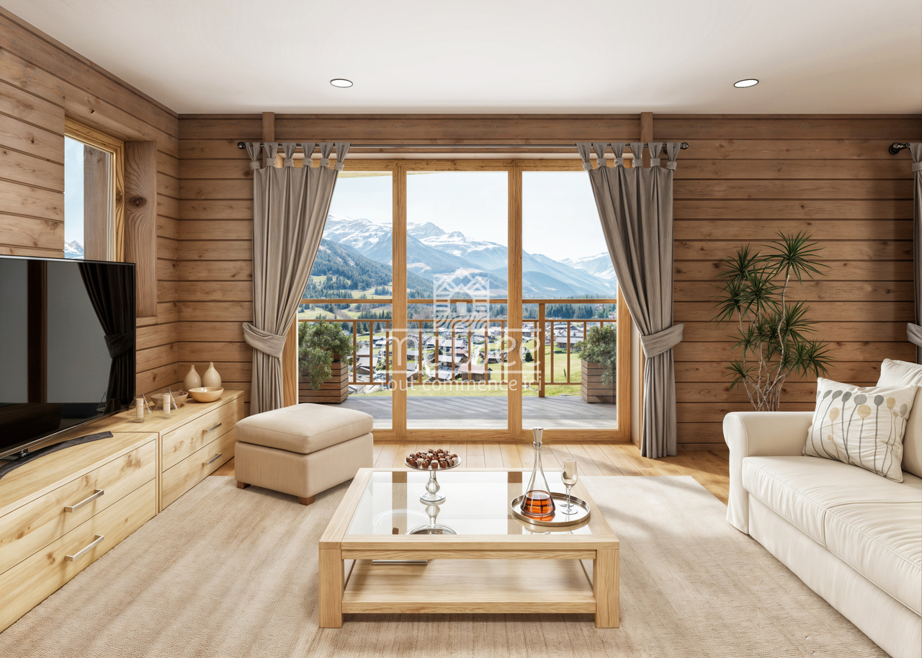
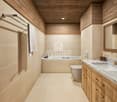
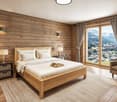
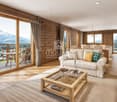
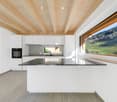
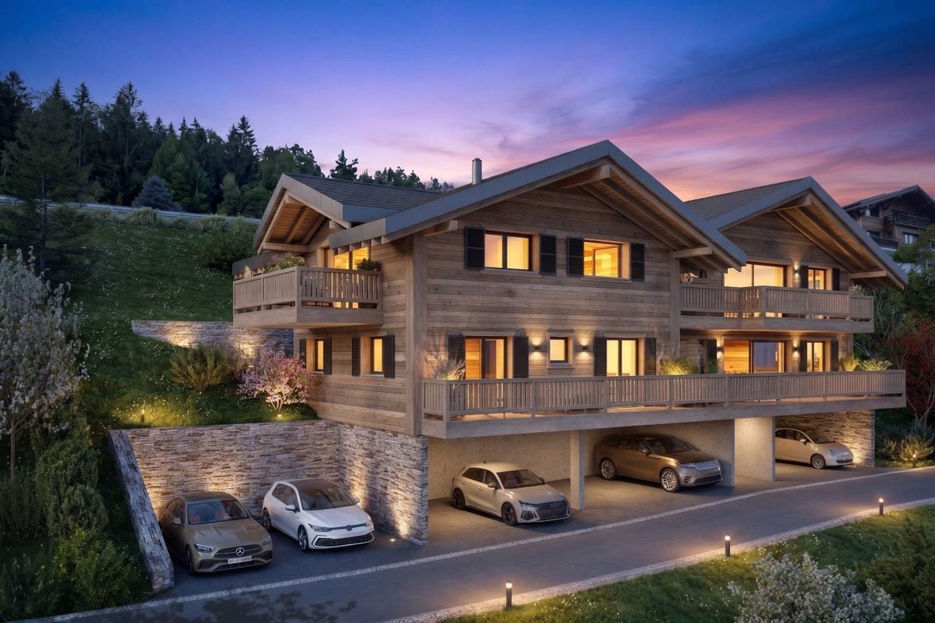
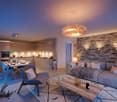
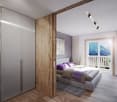
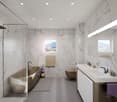
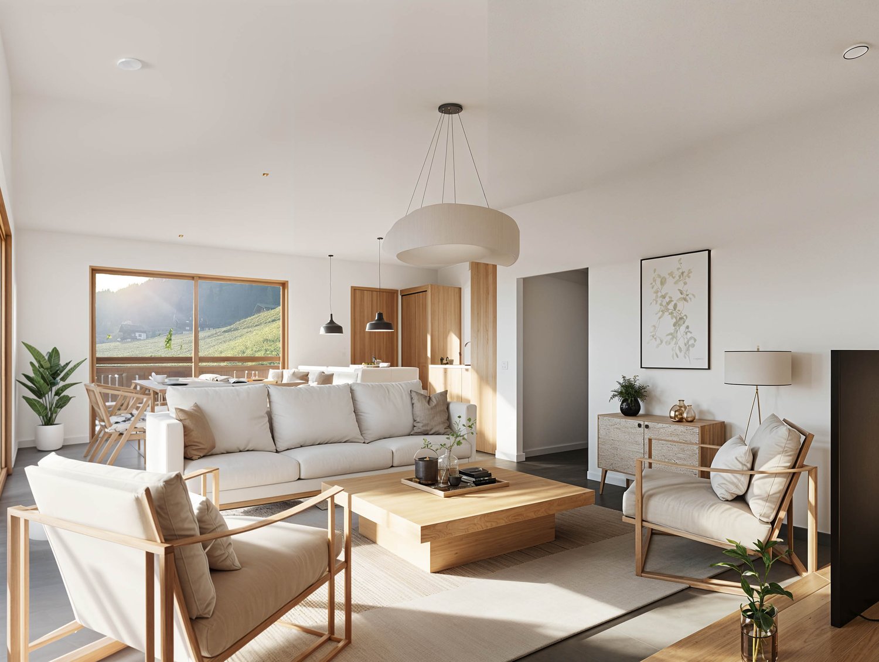
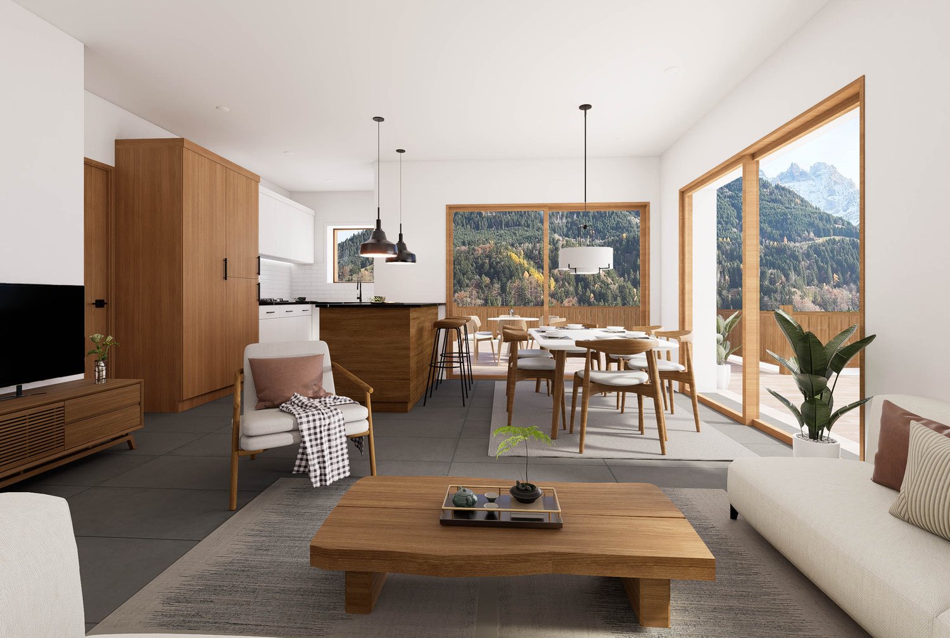
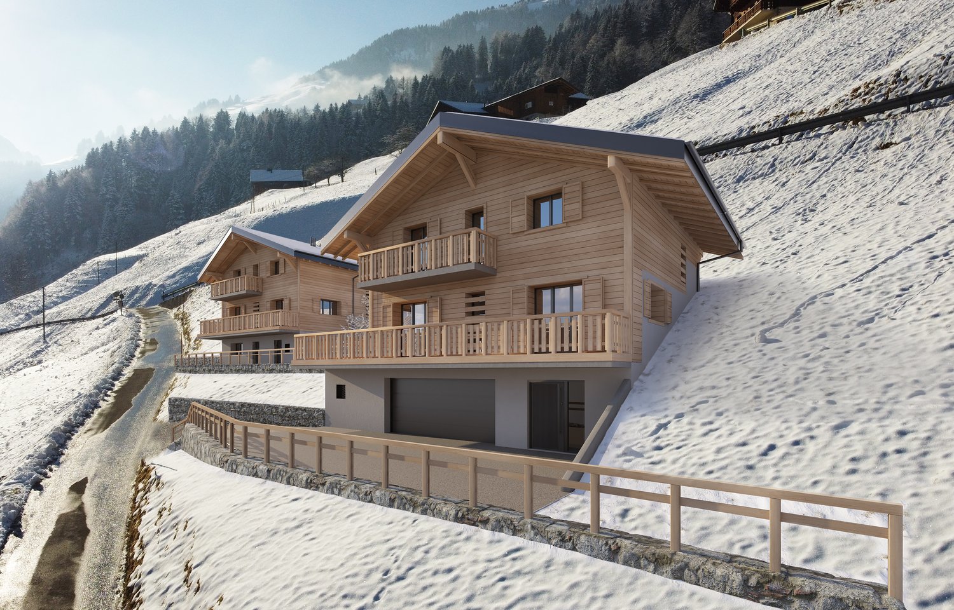
Les Terrasses de la Mate !An exclusive promotion of 8 individual chalets, nestled in an exceptional natural setting.Each chalet offers a quality construction and an architecture designed for comfort.Located on a plot of 924 m², this property benefits from a calm and preserved environment, close to ski lifts, shops, schools, and transportation.Buyers can freely choose the location, typology, and even the finishes: whether you want an ultra-modern interior or a traditional chalet style, everything is designed to create an interior in your image.Built by local, renowned craftsmen, this property combines authenticity and modernity, with high-quality materials and an optimized design for maximum brightness and comfort.A chalet designed for a harmonious lifeWith a generous living area, this chalet consists of three levels, perfectly arranged for optimal living comfort.Ground floor - Access and functional areaThe entrance to the chalet is on the upper level, offering a practical and functional area: • Spacious entrance hall of 20 m² with storage • Laundry room of 7.5 m², practical for storage and maintenance • Cellar of 10.5 m², perfect for storage • Double garage of 38 m², with parking space for two vehicles and bike storage • Technical room of 6.5 m², ensuring the management of the chalet's facilities • A covered parking space 1st floor - A bright and open living areaThis level, entirely dedicated to living areas, offers a warm and convivial atmosphere: • Spacious living room, modern open kitchen, and dining room form a beautiful, bright area of 61.1 m², bathed in light thanks to large windows • Parental bedroom of 12 m² with dressing room of 4.5 m² and private bathroom of 4.5 m² • A separate WC • Access to a panoramic balcony of 51 m², offering an breathtaking view of the mountains 2nd floor - Comfortable sleeping areaThe sleeping area has been designed to guarantee intimacy and well-being for each family member: • Three comfortable bedrooms, two of 14 m² and one of 17.5 m² • A bathroom of 6.5 m² with an Italian shower • A beautiful area of 29 m² that can accommodate a relaxation area, office, playroom, or any other layout according to your wishes High-end amenities for absolute comfort • Careful construction, created by experienced craftsmen • Perfect insulation and heating, ensuring optimal comfort in every season • Elegant finishes with warm parquet floors and refined tiles • Large windows and a balcony of 51 m² to fully enjoy the view of the mountains • High-quality doors and windows, combining aesthetics and energy efficiency A privileged living environmentVal d'Illiez is a popular destination for its preserved alpine environment and direct access to the Portes du Soleil. Summer and winter, enjoy an exceptional quality of life, with all amenities nearby.Rare opportunity - An exceptional environment awaits you: contact us to learn more.Find all our listings on mawee.chAnd discover the promotion in detail on les-terrasses-de-la-mate.chMawee, it all starts here !

  • Parking space
  • Balcony / Terrace
  • Garage
  • +1
Franck Chesaux

Franck Chesaux

1 / 13
Franck Chesaux

Franck Chesaux

  • Parking space
  • Balcony / Terrace
  • Garage
  • +1
5.5 rooms, 270m², CHF 1,332,000.–
1873 Val-d'Illiez

New individual chalet with large balcony and unobstructed view!

Les Terrasses de la Mate !An exclusive promotion of 8 individual chalets, nestled in an exceptional natural setting.Each chalet offers a quality construction and an architecture designed for comfort.Located on a 884 m² plot, this property benefits from a calm and preserved environment, close to ski lifts, shops, schools and transport.Buyers can choose the location, typology, and even the finishes: whether you want an ultra-modern interior or a traditional chalet style, everything is designed to create an interior in your image.Built by renowned local artisans, this property combines authenticity and modernity, with quality materials and an optimized design for maximum light and comfort.A chalet designed for a harmonious lifeWith a generous living area, this chalet consists of three levels, perfectly arranged for optimal living comfort.Ground floor - Access and functional areaThe entrance to the chalet is on the upper level, offering a practical and functional area: • Spacious entrance hall of 20 m² with storage space • Laundry room of 7.5 m², practical for storage and maintenance • Cellar of 10.5 m², perfect for storage • Double garage of 38 m², with parking space for two vehicles and bike storage area • Technical room of 6.5 m², ensuring the management of the chalet's facilities • A covered parking space 1st floor - A bright and open living areaThis level, entirely dedicated to living areas, offers a warm and convivial atmosphere: • Spacious living room, modern open kitchen and dining room form a beautiful, bright area of 61.1 m², lit by large windows • Parental bedroom of 12 m² with dressing room of 4.5 m² and private bathroom of 4.5 m² • A separate WC • Access to a panoramic balcony of 51 m², offering an breathtaking view of the mountains 2nd floor - Comfortable sleeping areaThe sleeping area has been designed to ensure intimacy and well-being for each family member: • Three comfortable bedrooms, two of 14 m² and one of 17.5 m² • A bathroom of 6.5 m² with Italian shower • A beautiful area of 29 m² that can accommodate a relaxation area, office, playroom or any other arrangement according to your wishes High-end features for absolute comfort • Carefully crafted construction by experienced artisans • Perfect insulation and heating, ensuring optimal comfort in every season • Elegant finishes with warm wooden floors and refined tiles • Large windows and balcony of 51 m² to fully enjoy the view of the mountains • High-quality windows and shutters, combining aesthetics and energy efficiency A privileged living environmentVal d'Illiez is a popular destination for its preserved alpine environment and direct access to the Portes du Soleil. Summer and winter, you can enjoy an exceptional quality of life, with all amenities nearby.Rare opportunity - An exceptional setting awaits you: contact us to learn more.Find all our ads on mawee.chAnd discover the promotion in detail on les-terrasses-de-la-mate.chMawee, it all starts here!

  • Parking space
  • Balcony / Terrace
  • Garage
  • +1
Franck Chesaux

Franck Chesaux

1 / 13
Franck Chesaux

Franck Chesaux

  • Parking space
  • Balcony / Terrace
  • Garage
  • +1
5.5 rooms, 270m², CHF 1,337,000.–
1873 Val-d'Illiez

Spacious volumes and careful finishes in this new chalet!

Les Terrasses de la Mate !An exclusive promotion of 8 individual chalets, nestled in an exceptional natural setting.Each chalet offers a quality construction and an architecture designed for comfort.Located on a plot of 914 m², this property benefits from a calm and preserved environment, close to ski lifts, shops, schools, and transportation.Buyers can freely choose the location, typology, and even the finishes: whether you want an ultra-modern interior or a traditional chalet style, everything is designed to create an interior in your image.Built by renowned local artisans, this property combines authenticity and modernity, with high-quality materials and an optimized design for maximum light and comfort.A chalet designed for a harmonious lifeWith a generous living area, this chalet consists of three levels, perfectly arranged for optimal living comfort.Ground floor - Access and functional areaThe entrance to the chalet is on the upper level, offering a practical and functional area: • A spacious entrance hall of 20 m² with storage space • A laundry room of 7.5 m², practical for storage and maintenance • A cellar of 10.5 m², perfect for storage • A double garage of 38 m², with parking space for two vehicles and a storage area for bicycles • A technical room of 6.5 m², ensuring the management of the chalet's facilities • A covered parking space 1st floor - A bright and open living areaThis level, entirely dedicated to living areas, offers a warm and convivial atmosphere: • A spacious living room, modern open kitchen, and dining room form a beautiful, light-filled area of 61.1 m², bathed in light thanks to large windows • A parental suite of 12 m² with a dressing room of 4.5 m² and a private bathroom of 4.5 m² • A separate WC • Access to a panoramic balcony of 51 m², offering an breathtaking view of the mountains 2nd floor - Comfortable sleeping areaThe sleeping area has been designed to guarantee intimacy and well-being for each family member: • Three comfortable bedrooms, two of 14 m² and one spacious of 17.5 m² • A bathroom of 6.5 m² with an Italian shower • A beautiful area of 29 m² that can accommodate a relaxation area, an office, a playroom, or any other arrangement according to your desires High-end amenities for absolute comfort • Careful construction, carried out by experienced artisans • Perfect insulation and heating, ensuring optimal comfort in every season • Elegant finishes with warm wood floors and refined tiles • Large windows and a balcony of 51 m² to fully enjoy the view of the mountains • High-quality windows and shutters, combining aesthetics and energy performance A privileged living environmentVal d'Illiez is a popular destination for its preserved alpine environment and direct access to the Portes du Soleil. Summer and winter, enjoy an exceptional quality of life, with all amenities nearby.Rare opportunity - An exceptional setting awaits you: contact us to learn more.Find all our ads on mawee.chAnd discover the promotion in detail on les-terrasses-de-la-mate.chMawee, it all starts here !

  • Parking space
  • Balcony / Terrace
  • Garage
  • +1
Franck Chesaux

Franck Chesaux

1 / 11
Franck Chesaux

Franck Chesaux

  • Parking space
  • Balcony / Terrace
  • Garage
  • +1
5.5 rooms, 270m², CHF 1,414,000.–
1873 Val-d'Illiez

Large new chalet with balcony and plot of 1304 m²!

Les Terrasses de la Mate !An exclusive promotion of 8 individual chalets, nestled in an exceptional natural setting.Each chalet offers a high-quality construction and an architecture designed for comfort.Located on a plot of 1'304 m², this property benefits from a calm and preserved environment, close to ski lifts, shops, schools, and transportation.Buyers can choose the location, typology, and even the finishes: whether you want an ultra-modern interior or a traditional chalet style, everything is designed to create an interior in your image.Built by renowned local artisans, this property combines authenticity and modernity, with high-quality materials and an optimized design for maximum brightness and comfort.A chalet designed for a harmonious lifeWith a generous living area, this chalet consists of three levels, perfectly arranged for optimal living comfort.Ground floor - Access and functional areaThe entrance to the chalet is on the upper level, offering a practical and functional area: • Spacious entrance hall of 20 m² with storage space • Laundry room of 7.5 m², practical for storage and maintenance • Cellar of 10.5 m², perfect for storage • Double garage of 38 m², with parking space for two vehicles and storage space for bicycles • Technical room of 6.5 m², ensuring the management of the chalet's facilities • A covered parking space 1st floor - A bright and open living areaThis level, entirely dedicated to living areas, offers a warm and convivial setting: • Spacious living room, modern open kitchen, and dining room form a beautiful, bright area of 61.1 m², bathed in light thanks to large windows • Parental bedroom of 12 m² with dressing room of 4.5 m² and private bathroom of 4.5 m² • A separate WC • Access to a panoramic balcony of 51 m², offering an breathtaking view of the mountains 2nd floor - Comfortable sleeping areaThe sleeping area has been designed to ensure intimacy and well-being for each family member: • Three comfortable bedrooms, two of 14 m² and one of 17.5 m² • A bathroom of 6.5 m² with an Italian shower • A beautiful area of 29 m² that can accommodate a relaxation area, an office, a playroom, or any other arrangement according to your desires High-end features for absolute comfort • Carefully crafted construction by experienced artisans • Perfect insulation and heating, ensuring optimal comfort in every season • Elegant finishes with warm parquet floors and refined tiles • Large windows and a balcony of 51 m² to fully enjoy the view of the mountains • High-quality windows and shutters, combining aesthetics and energy efficiency A privileged living environmentVal d'Illiez is a popular destination for its preserved alpine environment and direct access to the Portes du Soleil. Summer and winter, enjoy an exceptional quality of life, with all amenities nearby.Rare opportunity - An exceptional setting awaits you: contact us to learn more.Find all our listings on mawee.chAnd discover the promotion in detail on les-terrasses-de-la-mate.chMawee, it all starts here !

  • Parking space
  • Balcony / Terrace
  • Garage
  • +1
Nicolas Machoud

Nicolas Machoud

1 / 19
Nicolas Machoud

Nicolas Machoud

  • Parking space
  • Balcony / Terrace
  • Garage
  • +2
4 rooms, 138m², CHF 1,190,000.–
Route du Bas 11a, 1873 Val-d'Illiez

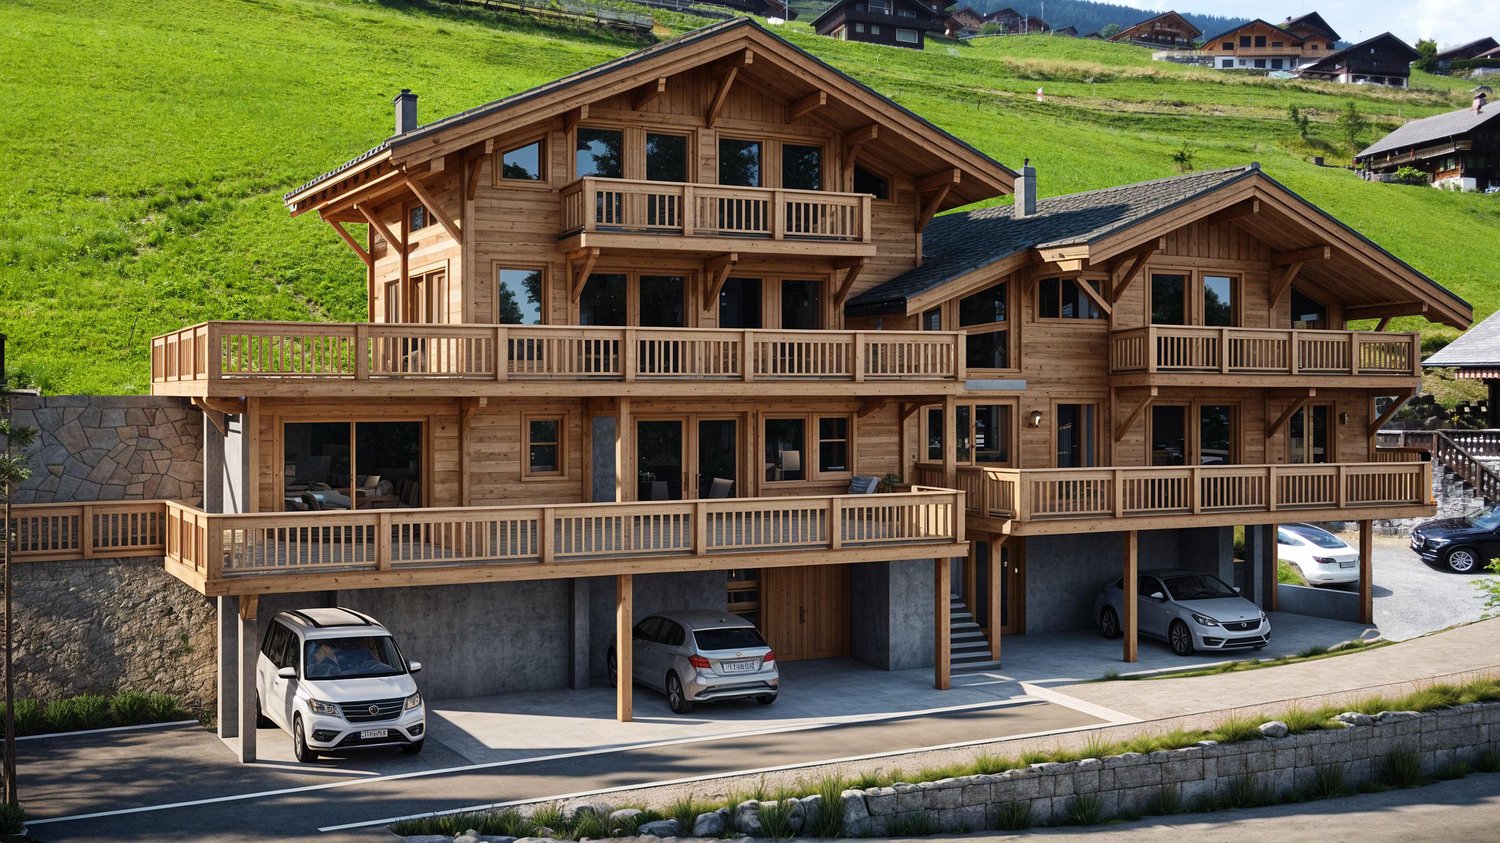
New 4-room chalet 120m² in Val-d'Illiez with terrace

This new, individual chalet, available immediately, offers an optimized living area for a main residence in Val-d'Illiez. Located 5 minutes from the Champéry ski lifts, it consists of a bright living room with exposed beams, a Siemens-equipped kitchen with central granite island and a wood stove. The sleeping area on the upper floor includes three bedrooms, including a parental suite with private bathroom, all with a balcony. The exterior has a terrace and a balcony totaling 60 m², including a waiting area for a jacuzzi. The chalet is connected to the Swisscom fiber optic network and benefits from quick access to regional infrastructure: the primary school is located in the village center and the secondary school in Monthey. Local shops (PAM and Coop) are accessible within a few minutes by car. Technical characteristics :- Type: Individual chalet (main residence only)- Delivery: May 2026- Orientation: South- Parking: 2 covered spaces in the basement and 2 outdoor spaces- Location: Val-d'Illiez, 15 minutes from the A9 highway (Monthey exit)- Distances: Lausanne 60 minutes, Geneva 90 minutes- Equipment: Siemens kitchen, wood stove, fiber opticWould you like to know more or have ideas for layout? Visit the website dedicated to this chalet below:

  • Parking space
  • Balcony / Terrace
  • Garage
  • +2
Travel time
-
1 / 30
6.5 rooms, 197m², CHF 2,590,000.–
Chemin de Plalessu 8, 1873 Val-d'Illiez

Chalet Plalessu

Exceptional Chalet Currently Being Rebuilt - 4 Bedrooms - 6.5 Rooms Avanthay Immobilier - Val-d'IlliezPerched above the valley and enjoying optimal year-round sunshine, this exceptional chalet boasts breathtaking panoramic views of the surrounding Alpine peaks, including the iconic Dents du Midi mountain range. Nestled in a peaceful and unspoilt setting at the end of a private road, it offers a rare lifestyle where nature, light, and tranquillity come together in perfect harmony.Set on a 934 m² plot in the sought-after area of Granty, on the heights of the charming village of Val-d'Illiez, the property enjoys a privileged south-facing position with complete privacy and uninterrupted panoramic views.This project involves the complete reconstruction of a traditional chalet, carefully designed to preserve the character of Alpine architecture. Authenticity lies at the heart of the concept, with the original stonework and reclaimed old timber being beautifully integrated with contemporary finishes and high-performance energy-efficient construction.Arranged over three levels, the chalet offers approximately 210 m² of usable living space, with a thoughtfully designed layout combining comfort, practicality, and convivial living.The lower ground floor comprises a cellar and a technical room.The ground floor forms the heart of the home, featuring a spacious 42 m² open-plan living and dining area centred around a wood-burning stove and opening generously onto the outdoor spaces. The large open-plan kitchen complements the living area perfectly. This level also includes an entrance hall, a guest WC/laundry room, and direct access to the terrace, balcony, and covered outdoor areas.The first floor accommodates three generously sized bedrooms, including a principal bedroom with an en-suite bathroom. Each of the remaining bedrooms also benefits from its own private shower room, ensuring maximum comfort and privacy.The attic level (mezzanine) features a fourth bedroom with its own en-suite bathroom.In total, the chalet offers four double bedrooms, all with private en-suite bathrooms, making it ideal for family living or hosting guests. Built-in wardrobes provide practical and discreet storage throughout.Externally, the chalet's timeless Alpine architecture is showcased through façades clad in reclaimed old timber and natural stone, blending seamlessly into its mountain surroundings. Traditional terracotta roof tiles, generous glazing, and spacious balconies further enhance its warm and authentic character.The property is equipped with modern energy-efficient systems, including a heat pump, roof-mounted solar panels, and high-performance insulation, ensuring outstanding comfort and energy efficiency throughout the year.Designed as a true Alpine retreat, this exceptional chalet combines traditional craftsmanship with contemporary comfort, outstanding construction quality, and an unrivalled location.Sale as a second home is permitted.


Travel time
-
1 / 4
3.5 rooms, 88m², CHF 590,000.–
1873 Val-d'Illiez

Last available plot - 3.5 room apartment lot "B"

Discover this unique opportunity to become an owner in the heart of Val d'Illiez, in an exceptional natural setting, combining modernity and serenity. Located in a peaceful and green environment, this development on the plan offers three high-standard apartments, carefully designed to meet the expectations of future owners.Apartment on the lower floor "B" - 3.5 rooms • Livable area of 72 m2 • Large living room with glass front • Balcony - terrace with unobstructed view of the surrounding mountains • Spacious bedrooms and high-quality materials • A contemporary and warm style • 1 private cellar • 2 covered parking spaces (25'000.- per unit) • Visitor parking The advantages of the project • Ideal location: Close to the center of Val d'Illiez, while enjoying absolute calm • Proximity to amenities: Schools, shops, and quick access to the Portes du Soleil ski stations • Modern architecture: Combining aesthetics and energy efficiency • Flexibility: Sale on the plan allowing to personalize the finishes according to your tastes Why Val d'Illiez?Val d'Illiez is nestled in the heart of the Portes du Soleil domain in the Chablais Valaisan.The village is a popular destination for its preserved landscapes and its majestic Dents-du-Midi, connecting major ski resorts like Les Crosets, Champoussin or Champéry, offering a multitude of activities throughout the year.This charming village enjoys an exceptional quality of life throughout the year, ideal for people or families looking to leave the hustle and bustle of urban centers without being too far away.Contact us today to learn more about this project or to reserve your future apartment! Click here to see our entire offer.SALE ONLY AS MAIN RESIDENCE
Suggested properties for you based on search results

Other interesting objects