11 results - Properties for sale with Balcony / Terrace: Val-d'Illiez

Franck Chesaux

Franck Chesaux

1 / 13
Franck Chesaux

Franck Chesaux

  • Parking space
  • Balcony / Terrace
  • Garage
  • +1
5.5 rooms, 270m², CHF 1,337,000.–
1873 Val-d'Illiez

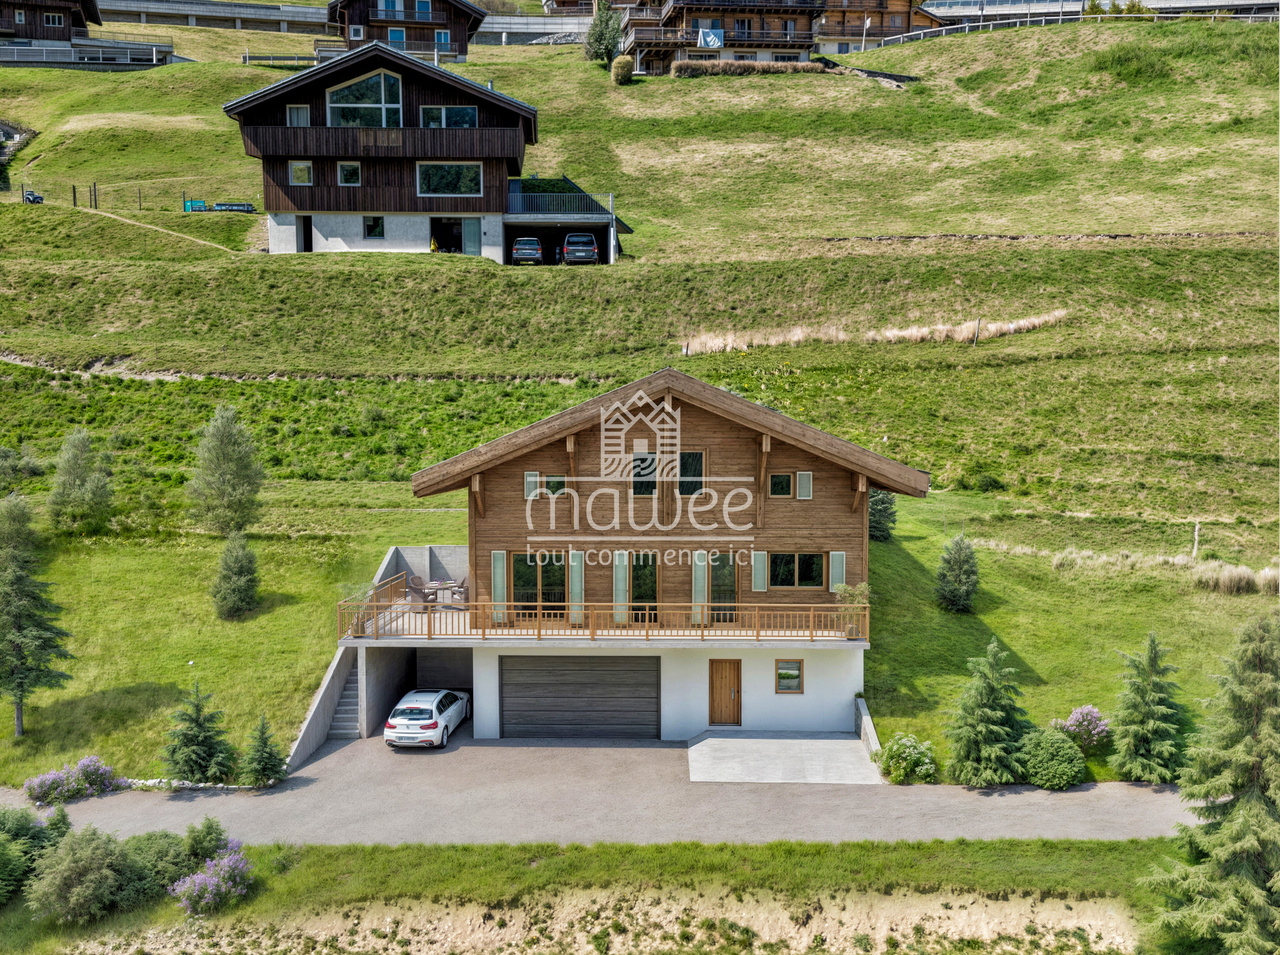
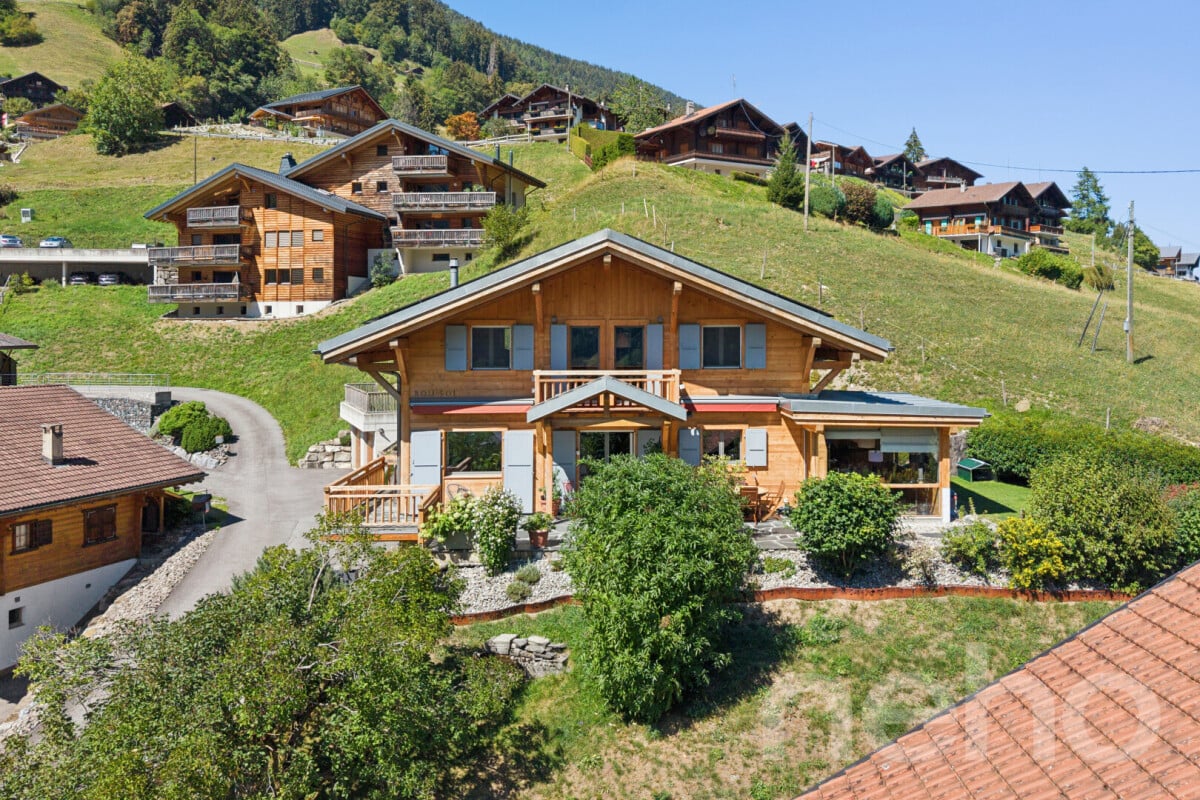
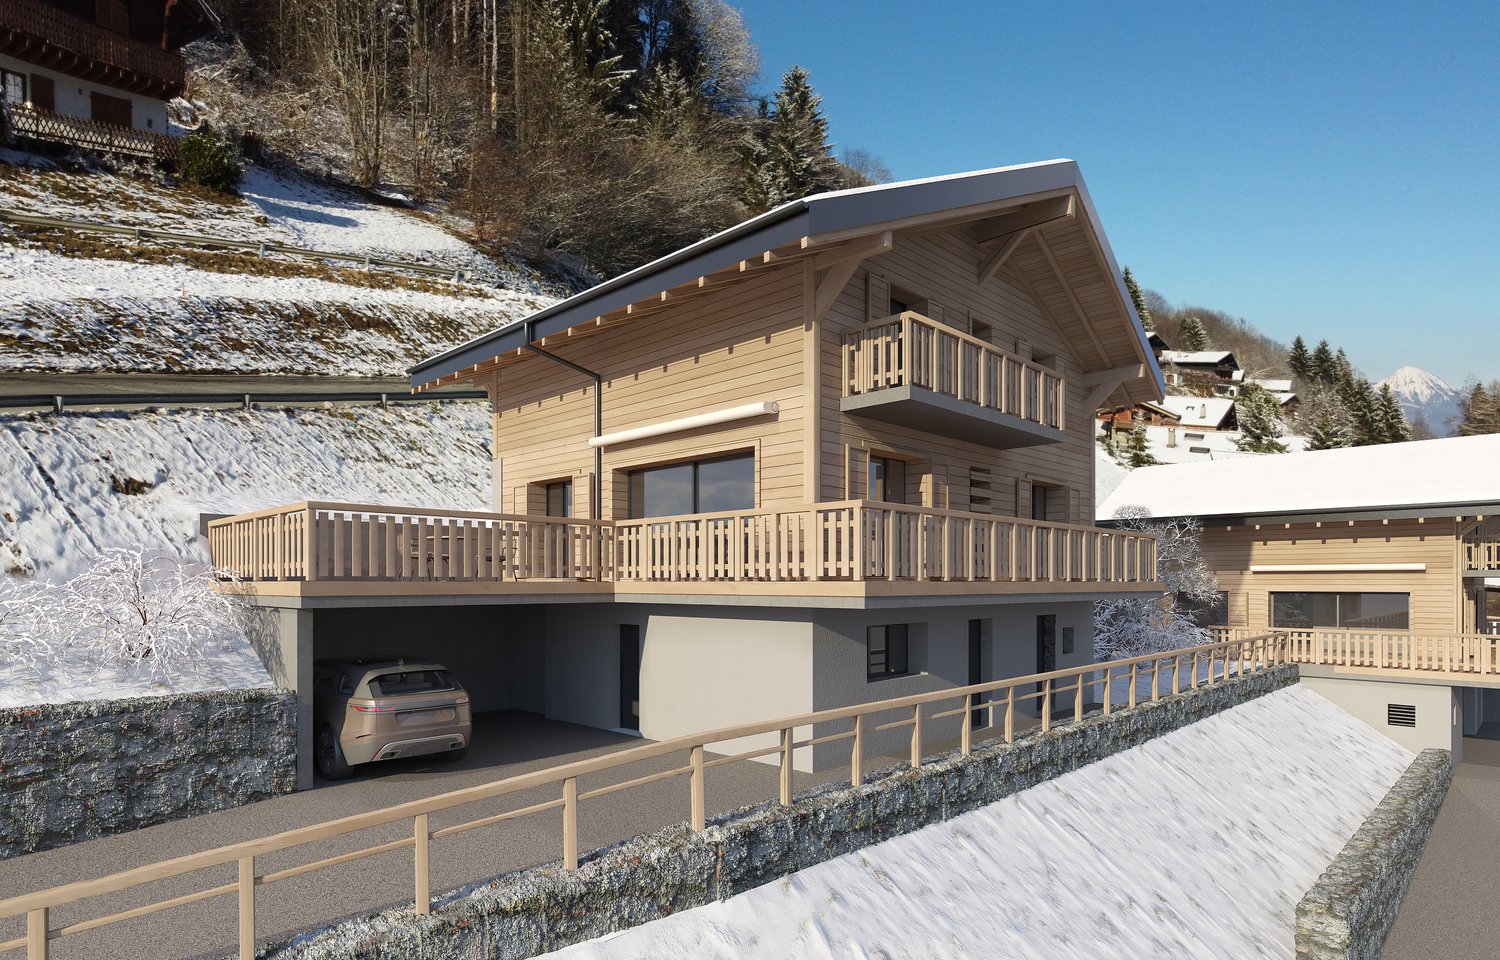
New individual chalet with large balcony and open view!

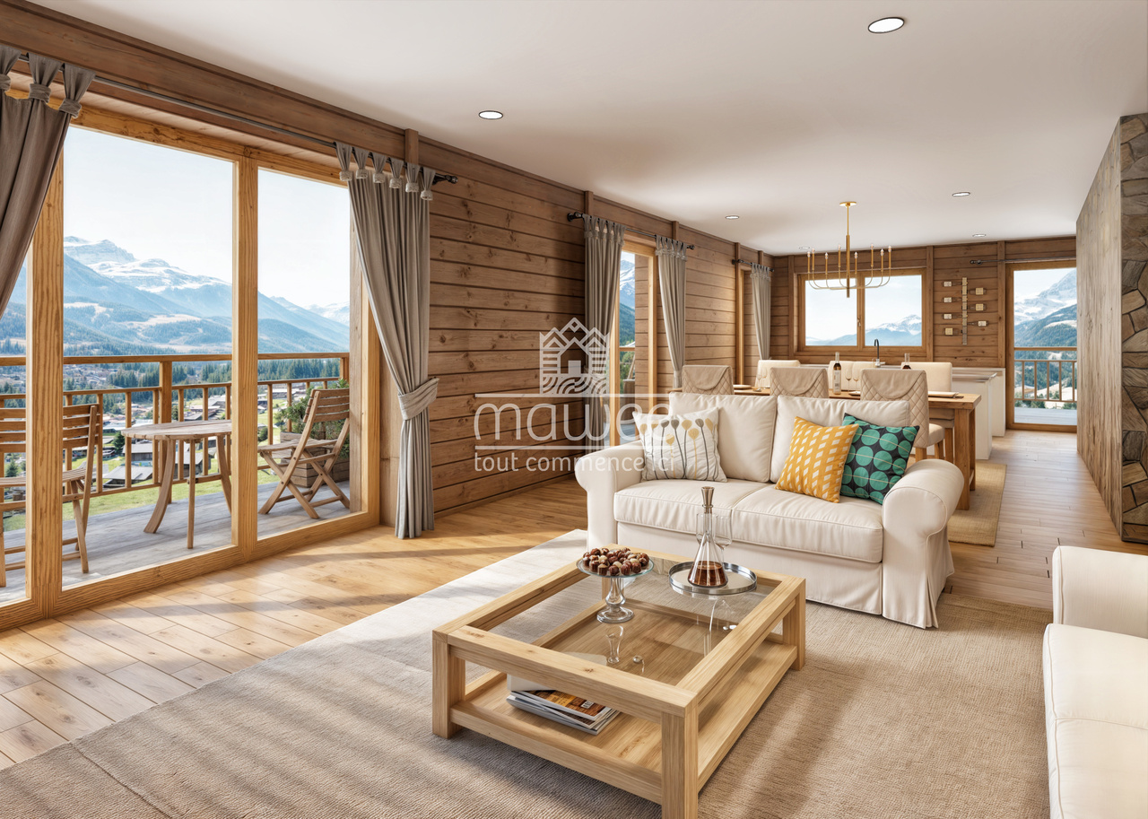
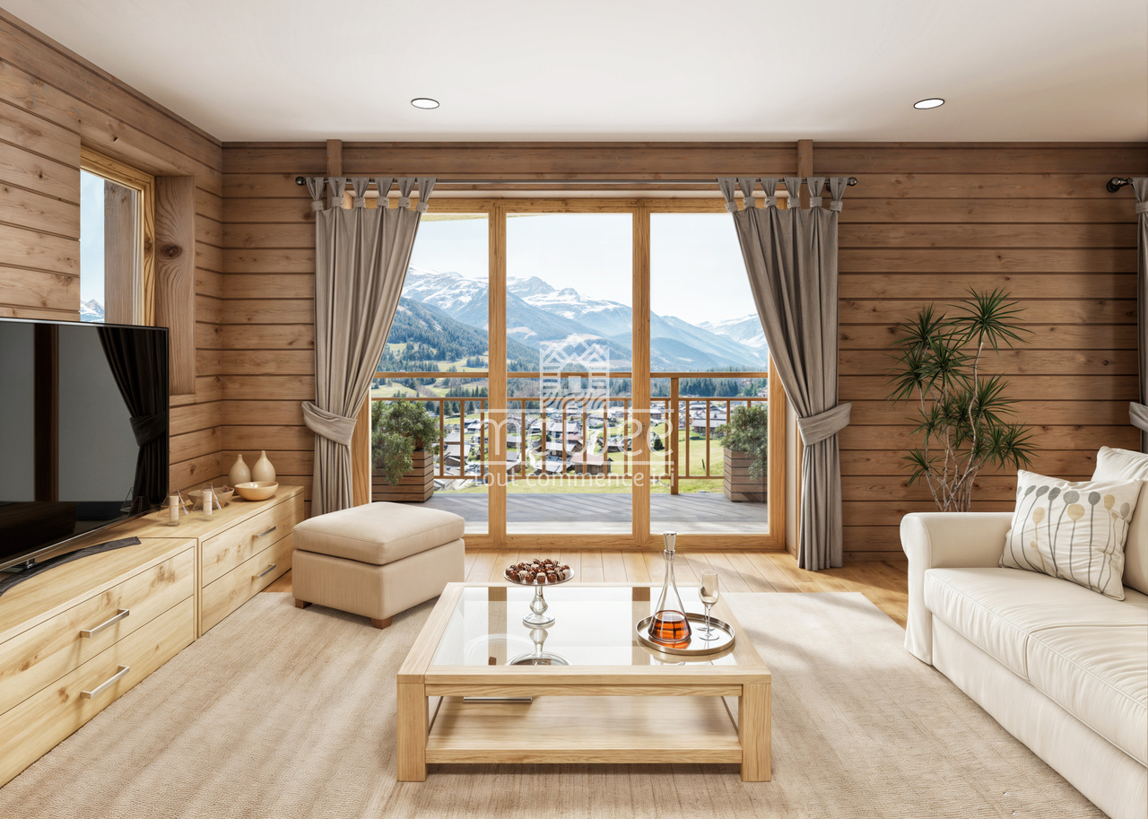
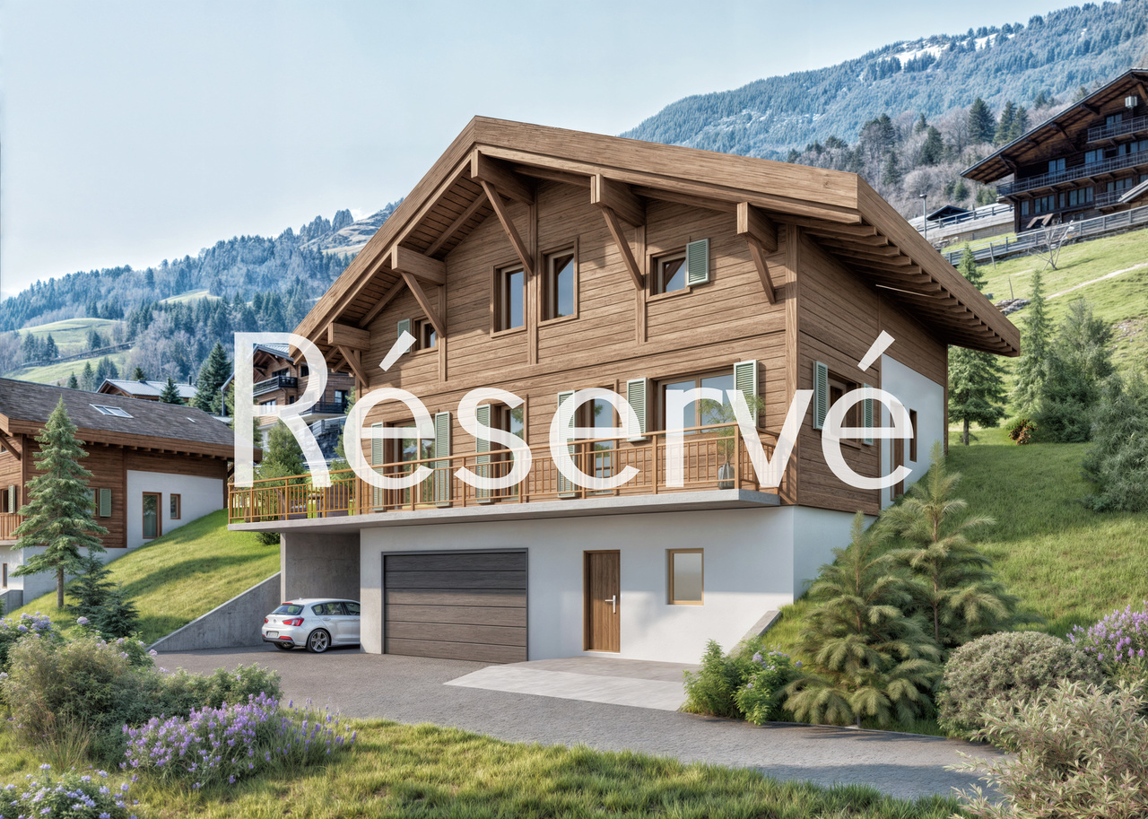
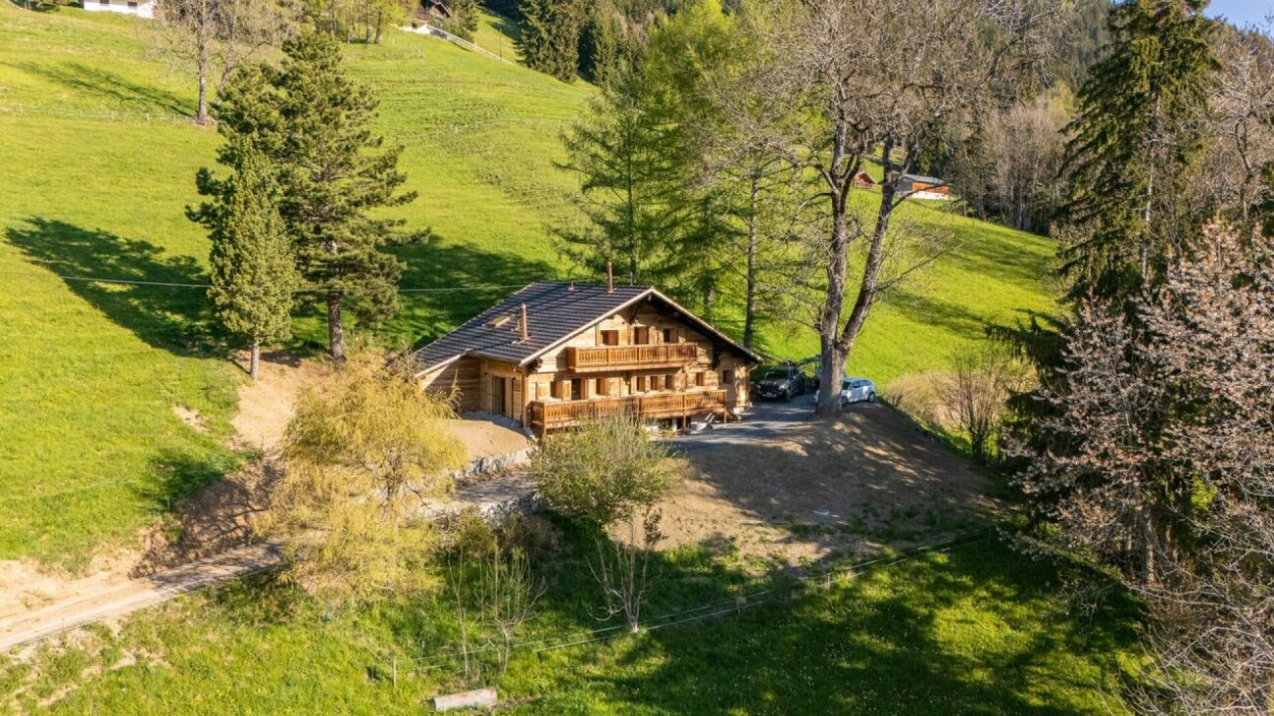
Les Terrasses de la Mate !An exclusive promotion of 8 individual chalets, nestled in an exceptional natural setting.Each chalet offers a quality construction and an architecture designed for comfort.Located on a plot of 924 m², this property benefits from a calm and preserved environment, close to ski lifts, shops, schools, and transportation.Buyers can freely choose the location, typology, and even the finishes: whether you want an ultra-modern interior or a traditional chalet style, everything is designed to create an interior in your image.Built by local, renowned craftsmen, this property combines authenticity and modernity, with high-quality materials and an optimized design for maximum brightness and comfort.A chalet designed for a harmonious lifeWith a generous living area, this chalet consists of three levels, perfectly arranged for optimal living comfort.Ground floor - Access and functional areaThe entrance to the chalet is on the upper level, offering a practical and functional area: • Spacious entrance hall of 20 m² with storage • Laundry room of 7.5 m², practical for storage and maintenance • Cellar of 10.5 m², perfect for storage • Double garage of 38 m², with parking space for two vehicles and bike storage • Technical room of 6.5 m², ensuring the management of the chalet's facilities • A covered parking space 1st floor - A bright and open living areaThis level, entirely dedicated to living areas, offers a warm and convivial atmosphere: • Spacious living room, modern open kitchen, and dining room form a beautiful, bright area of 61.1 m², bathed in light thanks to large windows • Parental bedroom of 12 m² with dressing room of 4.5 m² and private bathroom of 4.5 m² • A separate WC • Access to a panoramic balcony of 51 m², offering an breathtaking view of the mountains 2nd floor - Comfortable sleeping areaThe sleeping area has been designed to guarantee intimacy and well-being for each family member: • Three comfortable bedrooms, two of 14 m² and one of 17.5 m² • A bathroom of 6.5 m² with an Italian shower • A beautiful area of 29 m² that can accommodate a relaxation area, office, playroom, or any other layout according to your wishes High-end amenities for absolute comfort • Careful construction, created by experienced craftsmen • Perfect insulation and heating, ensuring optimal comfort in every season • Elegant finishes with warm parquet floors and refined tiles • Large windows and a balcony of 51 m² to fully enjoy the view of the mountains • High-quality doors and windows, combining aesthetics and energy efficiency A privileged living environmentVal d'Illiez is a popular destination for its preserved alpine environment and direct access to the Portes du Soleil. Summer and winter, enjoy an exceptional quality of life, with all amenities nearby.Rare opportunity - An exceptional environment awaits you: contact us to learn more.Find all our listings on mawee.chAnd discover the promotion in detail on les-terrasses-de-la-mate.chMawee, it all starts here !

  • Parking space
  • Balcony / Terrace
  • Garage
  • +1
Franck Chesaux

Franck Chesaux

1 / 13
Franck Chesaux

Franck Chesaux

  • Parking space
  • Balcony / Terrace
  • Garage
  • +1
5.5 rooms, 270m², CHF 1,332,000.–
1873 Val-d'Illiez

New individual chalet with large balcony and unobstructed view!

Les Terrasses de la Mate !An exclusive promotion of 8 individual chalets, nestled in an exceptional natural setting.Each chalet offers a quality construction and an architecture designed for comfort.Located on a 884 m² plot, this property benefits from a calm and preserved environment, close to ski lifts, shops, schools and transport.Buyers can choose the location, typology, and even the finishes: whether you want an ultra-modern interior or a traditional chalet style, everything is designed to create an interior in your image.Built by renowned local artisans, this property combines authenticity and modernity, with quality materials and an optimized design for maximum light and comfort.A chalet designed for a harmonious lifeWith a generous living area, this chalet consists of three levels, perfectly arranged for optimal living comfort.Ground floor - Access and functional areaThe entrance to the chalet is on the upper level, offering a practical and functional area: • Spacious entrance hall of 20 m² with storage space • Laundry room of 7.5 m², practical for storage and maintenance • Cellar of 10.5 m², perfect for storage • Double garage of 38 m², with parking space for two vehicles and bike storage area • Technical room of 6.5 m², ensuring the management of the chalet's facilities • A covered parking space 1st floor - A bright and open living areaThis level, entirely dedicated to living areas, offers a warm and convivial atmosphere: • Spacious living room, modern open kitchen and dining room form a beautiful, bright area of 61.1 m², lit by large windows • Parental bedroom of 12 m² with dressing room of 4.5 m² and private bathroom of 4.5 m² • A separate WC • Access to a panoramic balcony of 51 m², offering an breathtaking view of the mountains 2nd floor - Comfortable sleeping areaThe sleeping area has been designed to ensure intimacy and well-being for each family member: • Three comfortable bedrooms, two of 14 m² and one of 17.5 m² • A bathroom of 6.5 m² with Italian shower • A beautiful area of 29 m² that can accommodate a relaxation area, office, playroom or any other arrangement according to your wishes High-end features for absolute comfort • Carefully crafted construction by experienced artisans • Perfect insulation and heating, ensuring optimal comfort in every season • Elegant finishes with warm wooden floors and refined tiles • Large windows and balcony of 51 m² to fully enjoy the view of the mountains • High-quality windows and shutters, combining aesthetics and energy efficiency A privileged living environmentVal d'Illiez is a popular destination for its preserved alpine environment and direct access to the Portes du Soleil. Summer and winter, you can enjoy an exceptional quality of life, with all amenities nearby.Rare opportunity - An exceptional setting awaits you: contact us to learn more.Find all our ads on mawee.chAnd discover the promotion in detail on les-terrasses-de-la-mate.chMawee, it all starts here!

  • Parking space
  • Balcony / Terrace
  • Garage
  • +1
Franck Chesaux

Franck Chesaux

1 / 13
Franck Chesaux

Franck Chesaux

  • Parking space
  • Balcony / Terrace
  • Garage
  • +1
5.5 rooms, 270m², CHF 1,337,000.–
1873 Val-d'Illiez

Spacious volumes and careful finishes in this new chalet!

Les Terrasses de la Mate !An exclusive promotion of 8 individual chalets, nestled in an exceptional natural setting.Each chalet offers a quality construction and an architecture designed for comfort.Located on a plot of 914 m², this property benefits from a calm and preserved environment, close to ski lifts, shops, schools, and transportation.Buyers can freely choose the location, typology, and even the finishes: whether you want an ultra-modern interior or a traditional chalet style, everything is designed to create an interior in your image.Built by renowned local artisans, this property combines authenticity and modernity, with high-quality materials and an optimized design for maximum light and comfort.A chalet designed for a harmonious lifeWith a generous living area, this chalet consists of three levels, perfectly arranged for optimal living comfort.Ground floor - Access and functional areaThe entrance to the chalet is on the upper level, offering a practical and functional area: • A spacious entrance hall of 20 m² with storage space • A laundry room of 7.5 m², practical for storage and maintenance • A cellar of 10.5 m², perfect for storage • A double garage of 38 m², with parking space for two vehicles and a storage area for bicycles • A technical room of 6.5 m², ensuring the management of the chalet's facilities • A covered parking space 1st floor - A bright and open living areaThis level, entirely dedicated to living areas, offers a warm and convivial atmosphere: • A spacious living room, modern open kitchen, and dining room form a beautiful, light-filled area of 61.1 m², bathed in light thanks to large windows • A parental suite of 12 m² with a dressing room of 4.5 m² and a private bathroom of 4.5 m² • A separate WC • Access to a panoramic balcony of 51 m², offering an breathtaking view of the mountains 2nd floor - Comfortable sleeping areaThe sleeping area has been designed to guarantee intimacy and well-being for each family member: • Three comfortable bedrooms, two of 14 m² and one spacious of 17.5 m² • A bathroom of 6.5 m² with an Italian shower • A beautiful area of 29 m² that can accommodate a relaxation area, an office, a playroom, or any other arrangement according to your desires High-end amenities for absolute comfort • Careful construction, carried out by experienced artisans • Perfect insulation and heating, ensuring optimal comfort in every season • Elegant finishes with warm wood floors and refined tiles • Large windows and a balcony of 51 m² to fully enjoy the view of the mountains • High-quality windows and shutters, combining aesthetics and energy performance A privileged living environmentVal d'Illiez is a popular destination for its preserved alpine environment and direct access to the Portes du Soleil. Summer and winter, enjoy an exceptional quality of life, with all amenities nearby.Rare opportunity - An exceptional setting awaits you: contact us to learn more.Find all our ads on mawee.chAnd discover the promotion in detail on les-terrasses-de-la-mate.chMawee, it all starts here !

  • Parking space
  • Balcony / Terrace
  • Garage
  • +1
Franck Chesaux

Franck Chesaux

1 / 11
Franck Chesaux

Franck Chesaux

  • Parking space
  • Balcony / Terrace
  • Garage
  • +1
5.5 rooms, 270m², CHF 1,414,000.–
1873 Val-d'Illiez

Large new chalet with balcony and plot of 1304 m²!

Les Terrasses de la Mate !An exclusive promotion of 8 individual chalets, nestled in an exceptional natural setting.Each chalet offers a high-quality construction and an architecture designed for comfort.Located on a plot of 1'304 m², this property benefits from a calm and preserved environment, close to ski lifts, shops, schools, and transportation.Buyers can choose the location, typology, and even the finishes: whether you want an ultra-modern interior or a traditional chalet style, everything is designed to create an interior in your image.Built by renowned local artisans, this property combines authenticity and modernity, with high-quality materials and an optimized design for maximum brightness and comfort.A chalet designed for a harmonious lifeWith a generous living area, this chalet consists of three levels, perfectly arranged for optimal living comfort.Ground floor - Access and functional areaThe entrance to the chalet is on the upper level, offering a practical and functional area: • Spacious entrance hall of 20 m² with storage space • Laundry room of 7.5 m², practical for storage and maintenance • Cellar of 10.5 m², perfect for storage • Double garage of 38 m², with parking space for two vehicles and storage space for bicycles • Technical room of 6.5 m², ensuring the management of the chalet's facilities • A covered parking space 1st floor - A bright and open living areaThis level, entirely dedicated to living areas, offers a warm and convivial setting: • Spacious living room, modern open kitchen, and dining room form a beautiful, bright area of 61.1 m², bathed in light thanks to large windows • Parental bedroom of 12 m² with dressing room of 4.5 m² and private bathroom of 4.5 m² • A separate WC • Access to a panoramic balcony of 51 m², offering an breathtaking view of the mountains 2nd floor - Comfortable sleeping areaThe sleeping area has been designed to ensure intimacy and well-being for each family member: • Three comfortable bedrooms, two of 14 m² and one of 17.5 m² • A bathroom of 6.5 m² with an Italian shower • A beautiful area of 29 m² that can accommodate a relaxation area, an office, a playroom, or any other arrangement according to your desires High-end features for absolute comfort • Carefully crafted construction by experienced artisans • Perfect insulation and heating, ensuring optimal comfort in every season • Elegant finishes with warm parquet floors and refined tiles • Large windows and a balcony of 51 m² to fully enjoy the view of the mountains • High-quality windows and shutters, combining aesthetics and energy efficiency A privileged living environmentVal d'Illiez is a popular destination for its preserved alpine environment and direct access to the Portes du Soleil. Summer and winter, enjoy an exceptional quality of life, with all amenities nearby.Rare opportunity - An exceptional setting awaits you: contact us to learn more.Find all our listings on mawee.chAnd discover the promotion in detail on les-terrasses-de-la-mate.chMawee, it all starts here !

  • Parking space
  • Balcony / Terrace
  • Garage
  • +1
Geoffroy Louvet

Geoffroy Louvet

1 / 12
Geoffroy Louvet

Geoffroy Louvet

  • Balcony / Terrace
  • Garage
  • View
7 rooms, 204m², CHF 1,765,000.–
Val-d'Illiez, 1873 Val-d'Illiez

Architect's chalet with independent apartment and view of the Dents

MAIN FEATURES ? Two independent dwellings ? Panoramic view of the Dents du Midi and the Dents Blanches ? Recent construction and perfectly maintained ? Excellent energy performance ? Geothermal, underfloor heating, and photovoltaic installation ? Two closed and insulated garages ? Building plot with development potential ? Quiet environment and beautiful exposure ? Only 5 minutes by car from the Champéry station, Portes du Soleil MODERN CHALET WITH TWO INDEPENDENT DWELLINGS IN VAL-D'ILLIEZ Built in 2012 on a 978 m² plot, this chalet benefits from a privileged location in Val-d'Illiez, in the heart of the Portes du Soleil, with a wide view of the Dents du Midi and the Dents Blanches. The property stands out for its particularly versatile configuration: it combines a spacious main dwelling spread over two levels and an independent 2.5-room apartment of approximately 47 m², arranged in a loft style. Both dwellings have their own external access and can also communicate internally. This configuration allows for many uses: family home with independent space, accommodation for relatives, home office, or separate provision of the second apartment. The property is suitable as both a main and secondary residence. A MAIN DWELLING WITH GENEROUS SPACES The main dwelling is organized over two levels and offers beautiful, light-filled spaces. The living area forms the heart of the chalet: living room, dining room, and open kitchen are integrated into a spacious room where wood, large openings, and mountain views create a warm and modern atmosphere. The different spaces have been designed to maintain a permanent relationship with the outside. Terrace, garden, veranda, and balcony naturally extend the living areas and allow you to enjoy the panorama in every season. The upper level accommodates the sleeping areas and additional spaces that benefit from the architectural character of the roof and numerous built-in storage spaces. A laundry room and a cellar complete the property's functional spaces. AN INDEPENDENT APARTMENT OF 47 M² On the lower level is a genuine independent 2.5-room apartment of approximately 47 m², with its own external entrance and private terrace facing west. Arranged in a loft style, it includes a living area with kitchen, a separate bedroom separated by a glass partition, and a bathroom. This apartment constitutes a genuine second living space and not just a simple dependency. It can thus accommodate family or guests while preserving the intimacy of each, or respond to other projects according to the needs of the future owners. An internal connection also allows it to be linked to the rest of the chalet. CAREFULLY DESIGNED EXTERIORS WITH MOUNTAIN VIEWS The various exterior spaces have been designed to fully exploit the Alpine environment and the property's exposure. Terraces, balcony, lawns, and landscaped garden offer several atmospheres and orientations throughout the day. The wide view of the Dents du Midi and the Dents Blanches accompanies a large part of the living areas and strongly contributes to the property's character. A PARTICULARLY ENERGY-EFFICIENT CONCEPT

  • Balcony / Terrace
  • Garage
  • View
1 / 13
7 rooms, 150m², CHF 995,000.–
Chemin des Bois, 1873 Val-d'Illiez

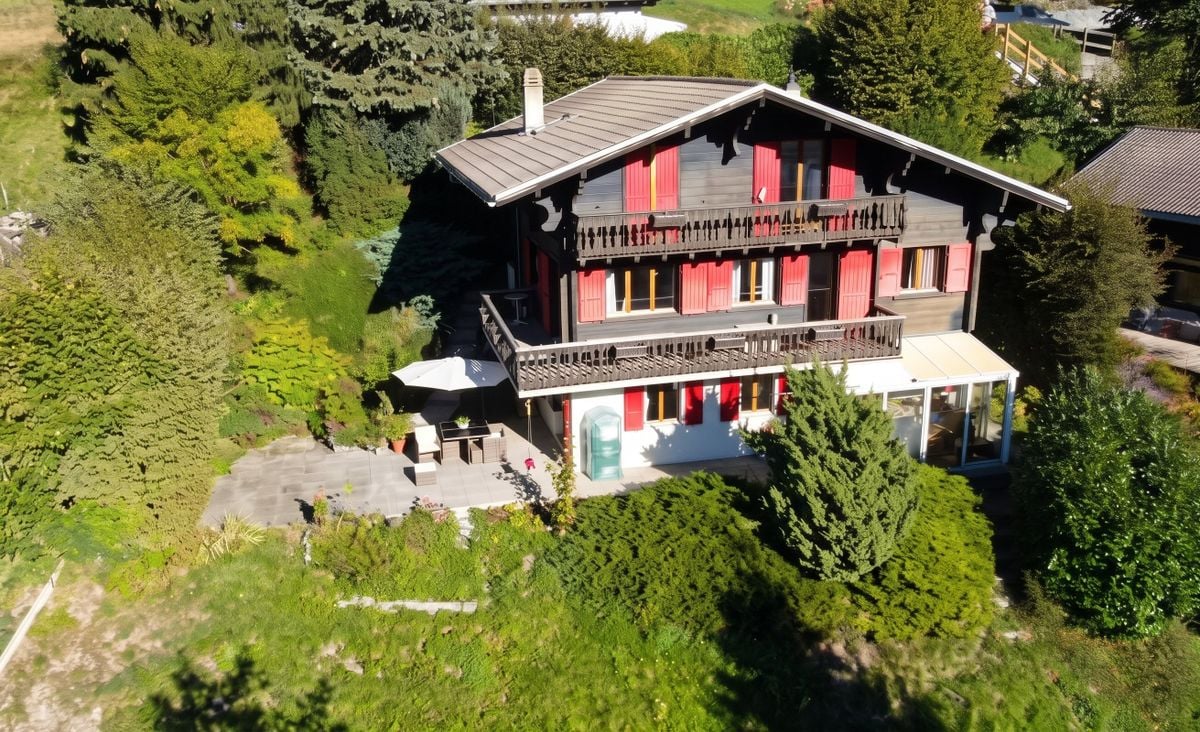
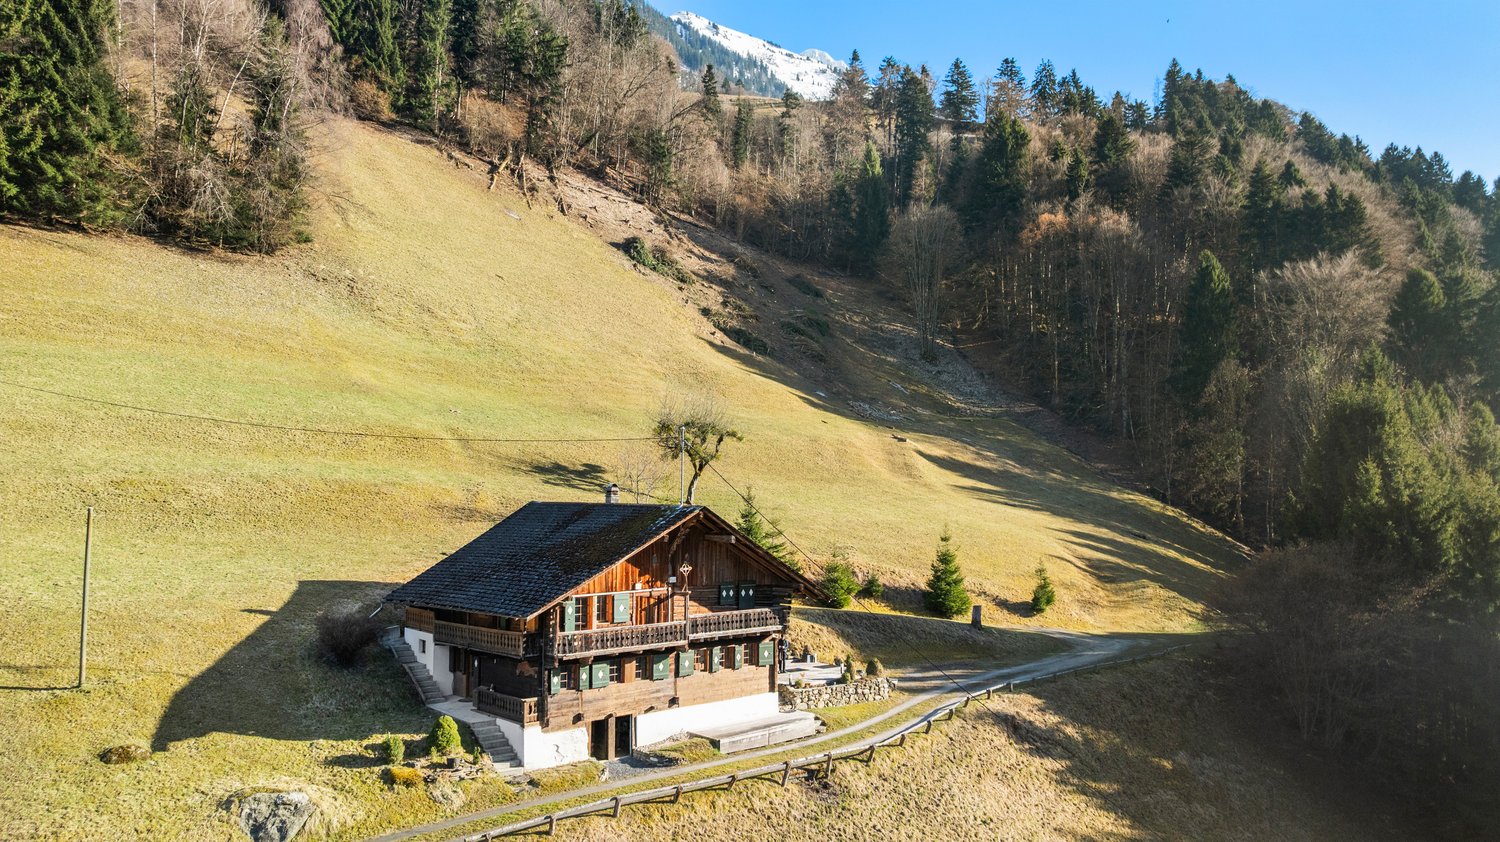
Family chalet with view of the Dents-du-Midi Secondary residence allowed - Sale to foreigners possible

Located on the heights of the village of Val-d'Illiez, on a plot of land benefiting from a beautiful dominant situation, this individual chalet enjoys a remarkable 180° panorama of the surrounding mountains, notably the Dents-du-Midi and the Dents Blanches.Built in 1975 and partially renovated over the years, it offers beautiful volumes spread over three levels as well as several outdoor spaces and a winter garden allowing you to fully enjoy the view and the environment.Inside, the wooden elements and the fireplace bring a warm atmosphere to the living area. The large, well-lit dining room also benefits from beautiful brightness and direct access to the outside.Just a few minutes from Champéry and the international Portes du Soleil ski area, the chalet also has a major advantage: it can be acquired as a secondary residence and is also accessible to foreign clients.Main features: • Individual chalet built in 1975 • Partially renovated • Around 150 m² of living space • Around 172.8 m² of usable space • 7 rooms • 4 bedrooms • 2 bathrooms • Lounge with fireplace • Independent kitchen • Large dining room with outdoor access • Convertible space (possible children's room) • Technical room • Cellar - pantry • Terrace of around 35 m² • Two balconies with around 18 m² in total • Pretty tree-lined garden • Oil heating, radiators • Independent, covered garage with solar panels (in addition CHF 30,000.-) • 2 outdoor parking spaces (in addition CHF 10,000.-) • Secondary residence allowed • Acquisition possible by foreign clients • Proximity to Champéry and the Portes du Soleil ski area An authentic and family-friendly chalet offering space, charm, and outdoor areas in a privileged environment in the heart of the Val-d'Illiez.

1 / 30
6.5 rooms, 197m², CHF 2,590,000.–
Chemin de Plalessu 8, 1873 Val-d'Illiez

Chalet Plalessu

Exceptional Chalet Currently Being Rebuilt - 4 Bedrooms - 6.5 Rooms Avanthay Immobilier - Val-d'IlliezPerched above the valley and enjoying optimal year-round sunshine, this exceptional chalet boasts breathtaking panoramic views of the surrounding Alpine peaks, including the iconic Dents du Midi mountain range. Nestled in a peaceful and unspoilt setting at the end of a private road, it offers a rare lifestyle where nature, light, and tranquillity come together in perfect harmony.Set on a 934 m² plot in the sought-after area of Granty, on the heights of the charming village of Val-d'Illiez, the property enjoys a privileged south-facing position with complete privacy and uninterrupted panoramic views.This project involves the complete reconstruction of a traditional chalet, carefully designed to preserve the character of Alpine architecture. Authenticity lies at the heart of the concept, with the original stonework and reclaimed old timber being beautifully integrated with contemporary finishes and high-performance energy-efficient construction.Arranged over three levels, the chalet offers approximately 210 m² of usable living space, with a thoughtfully designed layout combining comfort, practicality, and convivial living.The lower ground floor comprises a cellar and a technical room.The ground floor forms the heart of the home, featuring a spacious 42 m² open-plan living and dining area centred around a wood-burning stove and opening generously onto the outdoor spaces. The large open-plan kitchen complements the living area perfectly. This level also includes an entrance hall, a guest WC/laundry room, and direct access to the terrace, balcony, and covered outdoor areas.The first floor accommodates three generously sized bedrooms, including a principal bedroom with an en-suite bathroom. Each of the remaining bedrooms also benefits from its own private shower room, ensuring maximum comfort and privacy.The attic level (mezzanine) features a fourth bedroom with its own en-suite bathroom.In total, the chalet offers four double bedrooms, all with private en-suite bathrooms, making it ideal for family living or hosting guests. Built-in wardrobes provide practical and discreet storage throughout.Externally, the chalet's timeless Alpine architecture is showcased through façades clad in reclaimed old timber and natural stone, blending seamlessly into its mountain surroundings. Traditional terracotta roof tiles, generous glazing, and spacious balconies further enhance its warm and authentic character.The property is equipped with modern energy-efficient systems, including a heat pump, roof-mounted solar panels, and high-performance insulation, ensuring outstanding comfort and energy efficiency throughout the year.Designed as a true Alpine retreat, this exceptional chalet combines traditional craftsmanship with contemporary comfort, outstanding construction quality, and an unrivalled location.Sale as a second home is permitted.

Travel time
-
Jonathan Perruchoud

Jonathan Perruchoud

1 / 5
Jonathan Perruchoud

Jonathan Perruchoud

  • Balcony / Terrace
  • View
  • Child-friendly
5 rooms, 135m², CHF 960,000.–
Rue du Stand 40, 1873 Val-d'Illiez

Charmant chalet familial avec grand jardin privatif à Val-d'Illiez

Vente autorisée en résidence secondaire et aux étrangers - Un véritable havre de paix au coeur des Dents du MidiSitué au lieu-dit Play , à quelques pas du centre de Val-d'Illiez et de toutes ses commodités, ce superbe chalet construit en 2001 vous séduira par son cadre de vie privilégié, alliant calme, nature et proximité des infrastructures.Implanté dans un environnement résidentiel verdoyant, ce bien offre une surface habitable de 121.8 m² répartie sur deux niveaux et bénéficie d'une distribution harmonieuse, parfaitement adaptée à une famille ou à une résidence de vacances.Un intérieur chaleureux et fonctionnel.Rez-de-chaussée:- Hall d'entrée avec penderie- WC visiteurs- Cellier pratique- Local technique / buanderie- Cuisine ouverte entièrement intégrée- Lumineux espace repas avec accès direct à la terrasse- Vaste séjour agrémenté d'un chaleureux poêle à boisÉtage:- Une chambre enfant- Une belle chambre supplémentaire- Une spacieuse chambre parentale avec armoire murale- Salle d'eau complète avec baignoire, douche et WC- Local chauffé et aménageable selon vos envies : bureau, salle de jeux, espace détente ou chambre d'appointDes extérieurs propices à la détente:Profitez pleinement des beaux jours grâce à une magnifique terrasse dallée de 36 m², idéale pour les repas en famille ou entre amis. Celle-ci s'ouvre sur un grand jardin privatif entièrement clôturé, joliment arboré et offrant une intimité appréciable.Un véritable espace de vie extérieur où petits et grands pourront se ressourcer en toute tranquillité.Annexes et stationnement- Grand sous-sol d'environ 40 m²- Deux places de parc extérieures- Nombreux espaces de rangementLes atouts du bien:- Vente autorisée en résidence secondaire et aux étrangers- Environnement calme et résidentiel- Grand jardin privatif clôturé- Terrasse de 36 m²- Poêle à bois chaleureux- Idéal pour une famille ou comme chalet de vacances- Proximité des remontées mécaniques et des commoditésVal-d'Illiez : l'authenticité alpine à portée de mainNiché au coeur de la vallée de Val-d'Illiez, ce village authentique séduit par son ambiance conviviale, ses commerces de proximité et son cadre naturel exceptionnel dominé par les majestueuses Dents du Midi.À seulement quelques minutes, les remontées mécaniques permettent d'accéder rapidement au vaste domaine des Portes du Soleil, l'un des plus grands domaines skiables d'Europe. Ski, randonnée, VTT ou détente en montagne : les possibilités sont infinies tout au long de l'année.Grâce à la ligne AOMC, le village bénéficie également d'excellentes connexions en transports publics vers Monthey, Aigle, le réseau CFF et Genève Aéroport.Une opportunité rare pour profiter d'un cadre de vie privilégié en montagne, été comme hiver.Verkauf als Zweitwohnsitz und an Ausländer erlaubt - Eine wahre Oase der Ruhe im Herzen der Dents du MidiDieses wunderschöne, 2001 erbaute Chalet befindet sich im Ort "Play", nur wenige Schritte vom Zentrum von Val-d'Illiez und all seinen Annehmlichkeiten entfernt. Es wird Sie mit seinem privilegierten Lebensumfeld begeistern, das Ruhe, Natur und die Nähe zu den Infrastrukturen vereint.In einer grünen Wohngegend gelegen, bietet dieses Objekt eine Wohnfläche von 121,8 m², die sich auf zwei Ebenen verteilt und von einer harmonischen Aufteilung profitiert, die sich perfekt für eine Familie oder eine Ferienresidenz eignet.Ein warmes und funktionales Interieur.Erdgeschoss:- Eingangshalle mit Garderobe- Gäste-WC- Praktischer Abstellraum- Technikraum / Waschküche- Vollständig integrierte offene Küche- Heller Essbereich mit direktem Zugang zur Terrasse- Großes Wohnzimmer mit einem gemütlichen HolzofenObergeschoss:- Ein Kinderzimmer- Ein schönes zusätzliches Schlafzimmer- Ein geräumiges Elternschlafzimmer mit Wandschrank- Badezimmer mit Badewanne, Dusche und WC- Beheizter Raum, der nach Ihren Wünschen eingerichtet werden kann: Büro, Spielzimmer, Entspannungsbereich oder...

  • Balcony / Terrace
  • View
  • Child-friendly
Travel time
-
1 / 13
7.5 rooms, 183m², CHF 1,180,000.–
1873 Val-d'Illiez

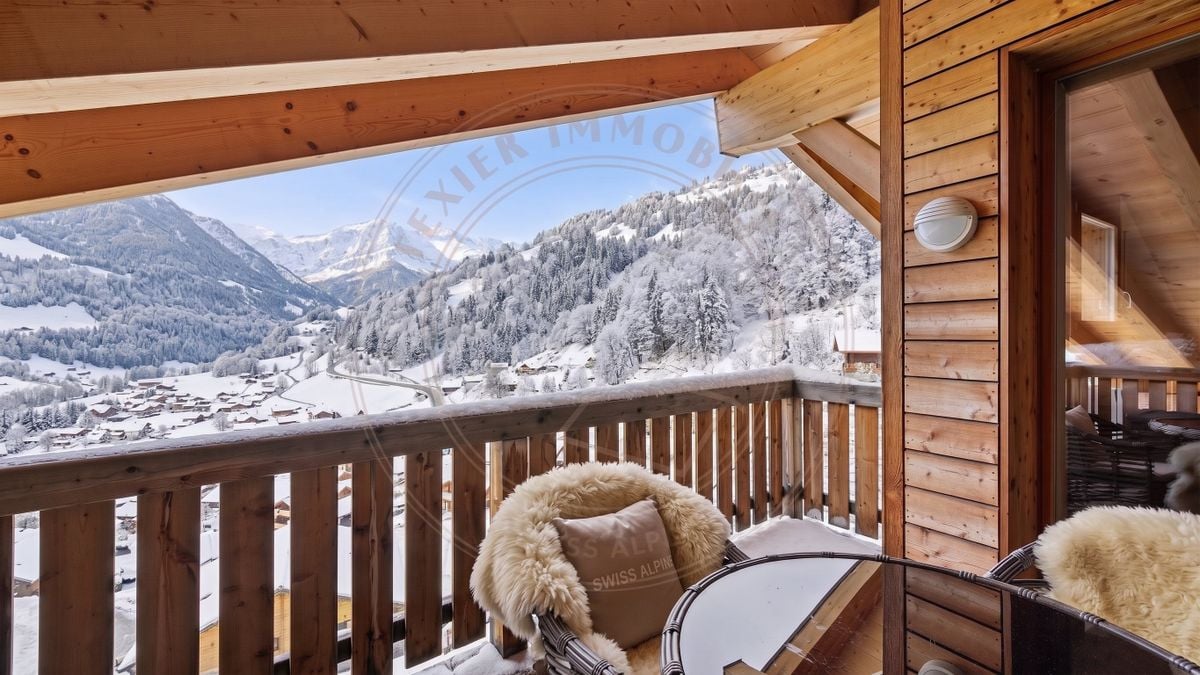
Magnificent 7.5-room duplex on the top floor with a view of the Dents du Midi

A spacious duplex on the top floor with an exceptional viewLocated on the top floor of a carefully designed residential building, this spacious duplex with 7.5 rooms impresses above all with its generous volumes, brightness, and spectacular view of the Dents du Midi and the surrounding mountains. Directly accessible from the elevator, the apartment offers a comfortable and privileged living space, perfectly suited for a family or for those looking for beautiful spaces to receive guests.With approximately 195 m² of living space, five bedrooms, four bathrooms, and two outdoor areas, this duplex offers a particularly pleasant distribution over two levels. Its layout allows each person to have their own space while preserving beautiful common areas.A first level dedicated to family lifeThe lower level accommodates a beautiful and spacious living area, which is bright and convivial, including a living room, a dining room, and a kitchen. The wood stove provides a warm and pleasant atmosphere, especially after a day spent in the mountains.This level also includes three bedrooms and two bathrooms, offering an ideal organization for a family or for receiving family and friends in good conditions.A more intimate upper floorThis level accommodates a pleasant sitting area, as well as two sleeping areas and a bathroom. One of the bedrooms benefits from a particularly privileged character with its en-suite bathroom and dressing room, offering a true independent parental space.This configuration allows for a natural separation of living and private spaces while maintaining a beautiful continuity between the two levels.Outdoor spaces with a remarkable viewThe apartment has two balconies and terraces, including a balcony of approximately 26 m² with an unobstructed view of the Dents du Midi. These outdoor spaces pleasantly extend the living areas and allow you to fully enjoy the alpine environment, sunshine, and panorama.The view is undoubtedly one of the strong elements of this property, with a mountainous landscape that accompanies daily life both from the inside and from the outside.Common areas designed to fully enjoy the residenceThe building also has a carnotzet, a convivial space ideal for sharing a meal with family or friends, or for organizing a meeting in a pleasant setting.A fund is also available within the residence to enable the creation of a wellness area.Main features • Duplex apartment with 7.5 rooms • Approximately 195 m² of living space • 5 bedrooms • 4 bathrooms • Main bedroom with en-suite bathroom and dressing room • Beautiful living area with living room, dining room, and kitchen • Additional sitting area on the upper floor • Two balconies/terraces, including one of approximately 26 m² • Exceptional view of the Dents du Midi and the surrounding mountains • Direct access to the apartment by elevator • Wood stove • Central heating with oil supply and underfloor heating • Suitable for families with children • Access for people with reduced mobility • Possibility of exercising an independent professional activity • 2 covered parking spaces, equipped with an electric charging point, at CHF 25,000.- each, in addition and obligatory • Large cellar • Ski locker • Attic included A privileged location in the heart of Val d'IlliezNestled in the heart of the Val d'Illiez valley, this property benefits from a calm, natural, and particularly pleasant environment. The various villages of the valley as well as the ski lifts of the Portes du Soleil ski area are easily accessible, allowing you to fully enjoy the many activities offered in the region.In winter, ski enthusiasts and winter sports enthusiasts benefit from the proximity of the vast Portes du Soleil ski area. In fine weather, the region offers a wide range of outdoor activities, including hiking, mountain biking, and mountain walks.The combination of the tranquility of the alpine setting, the proximity to amenities, and access to the many activities in the region makes this apartment a particularly pleasant place to live all year round.A space adapted to professional lifeThe configuration of the apartment also offers an interesting possibility for the exercise of a liberal profession or an independent activity. A bedroom with a bathroom, located near the entrance, can be easily separated from the rest of the apartment. This space benefits from a certain independence and allows for the creation of an office, a consulting room, or a professional space, while preserving the intimacy of the living and private areas.This configuration provides true flexibility in use and allows for the combination of professional and private life in a single apartment, without the professional activity disturbing the family areas.A family apartment with generous spacesThrough its dimensions, its distribution over two levels, its five bedrooms, and four bathrooms, this duplex apartment offers a true sense of space and great flexibility in use. The possibility of comfortably accommodating family and friends, while preserving private spaces, is a real advantage.The exceptional view, direct access by elevator, numerous storage spaces, as well as the parking spaces equipped for electric charging, complete the services of this property.A rare apartment, offering both beautiful spaces, a functional distribution, an exceptional panorama, and a privileged living space in the mountains.Sale as a secondary residence is authorized


Suggested properties for you based on search results
Other interesting objects