6 results - Properties for sale with Balcony / Terrace: Uzwil

1 / 8
  • Balcony / Terrace
  • Elevator
4.5 rooms, 121m², CHF 795,000.–
Top
9240 Uzwil

AS GOOD AS NEW WITH A VIEW OF THE COUNTRYSIDE

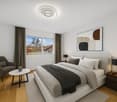
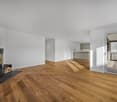
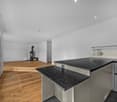
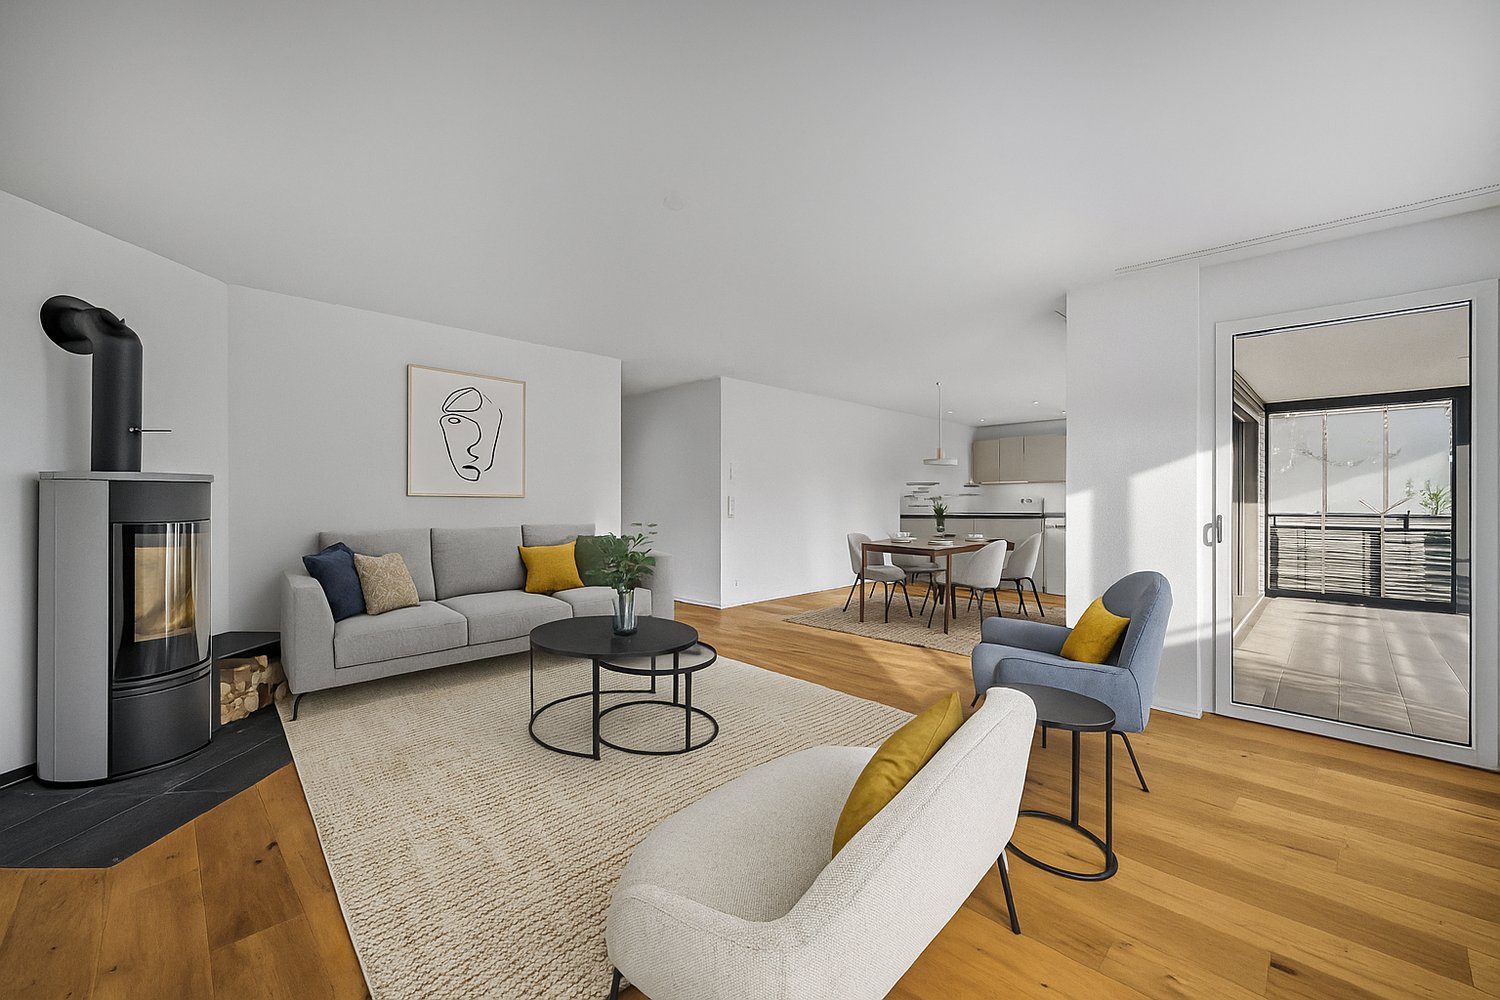
Just a few steps away from the idyllic Stolzenbergweiher pond, inUzwil. The modern apartment building and the move-in-ready condition make it easy to get started. The apartment impresses with a well-thought-out design, high-quality materials, and a living experience that immediately resonates.The 121 m² of living space are clearly organized and offer plenty of room for comfortable, contemporary living. At the center is the living area with its Swedish stove, which adds a warm, cozy touch to the atmosphere. The open U-shaped kitchen offers plenty of counter space and is equipped with a steamer and other high-quality appliances—ideal for anyone who loves to cook.Thanks to an elevator and a threshold-free design, the apartment is barrier-free. Planed oak parquet and ceramic tile flooring create a high-quality atmosphere. The covered balcony measuring over 18 m² offers a view of the open landscape and extends the living space almost all year round.A convenient basement storage room is included. An indoor parking space is included in the purchase price.Just a few steps away from the idyllic Stolzenbergweiher pond, inUzwil. The modern apartment building and the move-in-ready condition make it easy to get started. The apartment impresses with a well-thought-out design, high-quality materials, and a living experience that immediately warms your heart.The 121 m² of living space are clearly organized and offer plenty of room for comfortable, contemporary living. At the center is the living area with its Swedish stove, which adds a warm, cozy touch to the atmosphere. The open U-shaped kitchen offers plenty of counter space and is equipped with a steamer and other high-quality appliances—ideal for anyone who loves to cook.Thanks to an elevator and a threshold-free design, the apartment is barrier-free. Planed oak parquet and ceramic tile flooring create a high-quality atmosphere. The covered balcony measuring over 18 m² offers a view into the open landscape and extends the living space almost all year round.A convenient basement storage room is included. An indoor parking space is included in the purchase price.Interested? For more information, photos, a virtual tour, and viewing options, visit: propertyowner.ch/de/real-estate/25-20047 As a member of the Swiss Landowners Association, you benefit from a free real estate appraisal and gain access to exclusive listings on propertyowner.ch before they are published publicly.

  • Balcony / Terrace
  • Elevator
1 / 16
7 rooms, 201m², CHF 1,690,000.–
Kamorstrasse 8, 9240 Uzwil

7-room house with studio

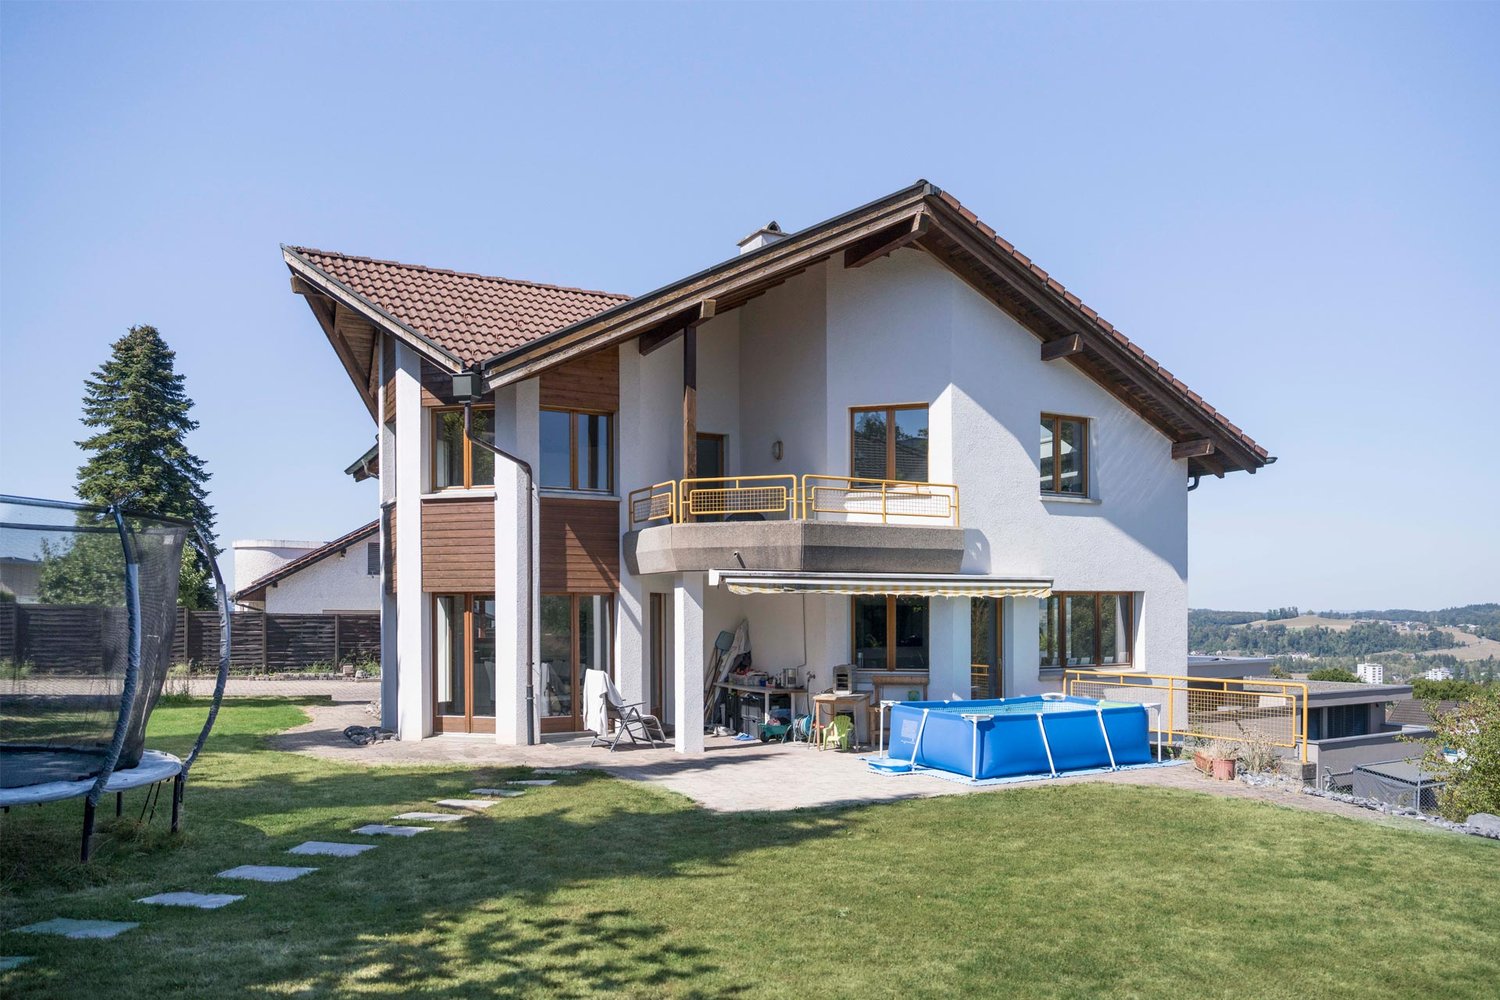
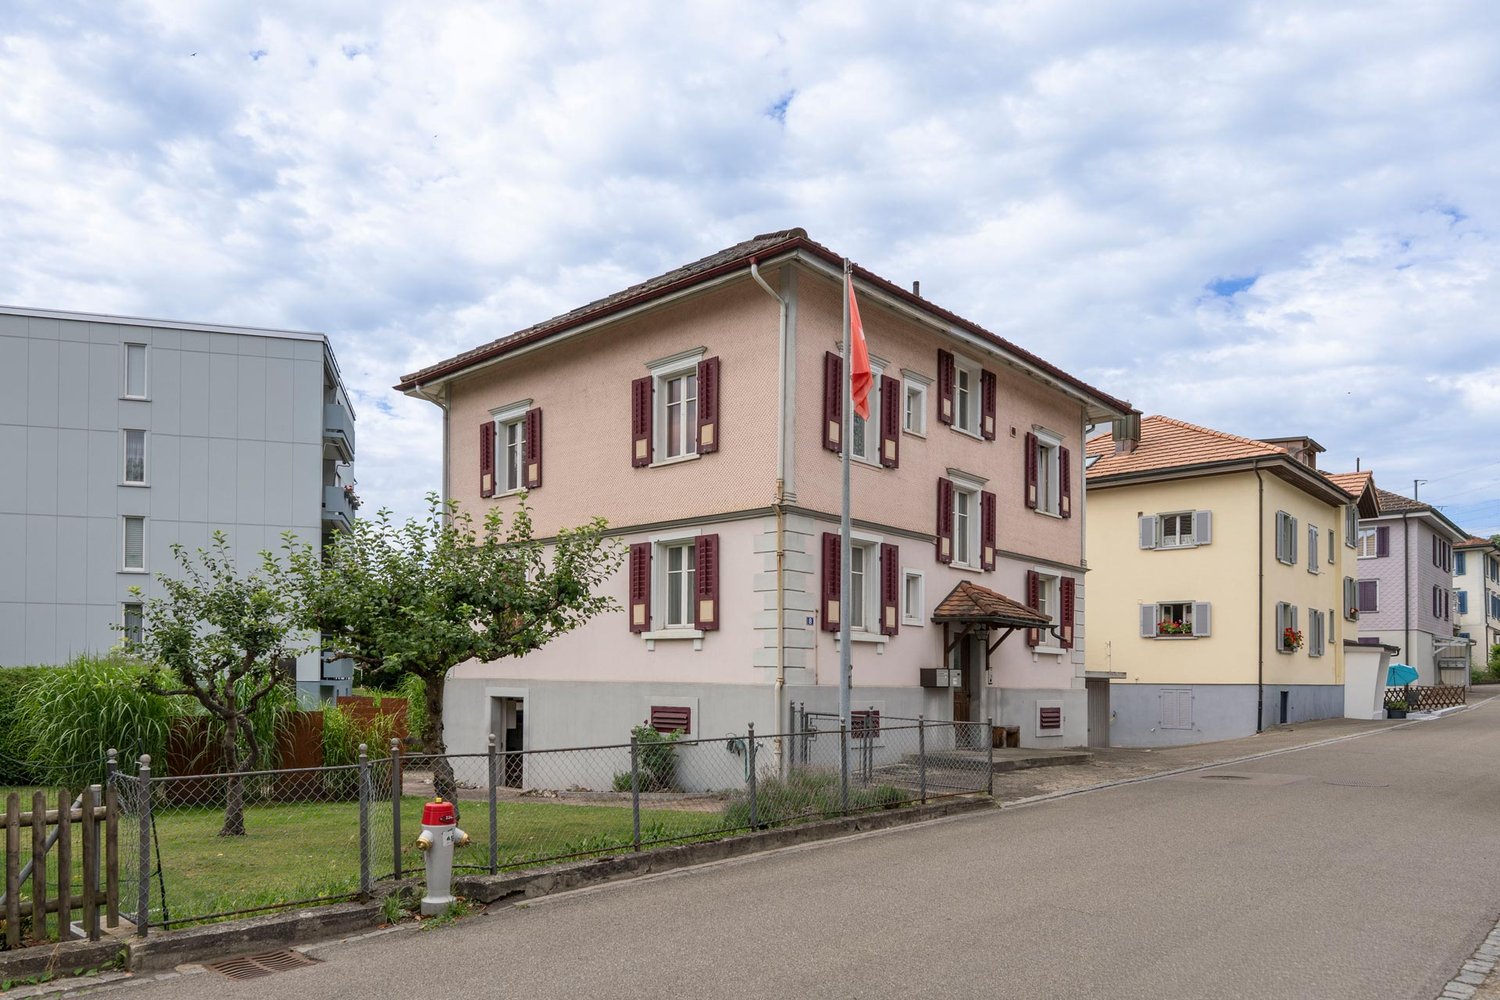
The single-family home impresses with a generous space offer, a spacious surroundings and a preferred location above Uzwil. Particularly impressive is the free view over Uzwil and the Thurebene to the Alpstein - a panorama that gives the home a special living quality.LocationThe single-family home is located in one of the preferred residential areas of Uzwil and enjoys a beautiful view and distant view over the Thurebene to the Alpstein due to its elevated location. The division of the quarter as a residential area WE ensures a quiet, well-kept and family-friendly living environment. The sunny slope location enables numerous sunshine hours, while the spacious surroundings offer a lot of space to enjoy the time outdoors. At the same time, public transport, shopping facilities and schools are easily accessible on foot. Nature and sports enthusiasts also get their money's worth: the nearby Freudenberg with a Vitaparcours and extensive walking and forest paths offers ideal opportunities for exercise, relaxation and relaxed hours in nature.Ground floorThe spacious entrance area has a practical wardrobe. Directly adjacent is a bathroom with shower, toilet and sink, as well as a room that is ideal as a study or guest room. Kitchen, dining area and living room flow smoothly into one another and are yet clearly structured. The modern kitchen offers the best conditions for enjoyable cooking with an induction cooktop and Bora extractor, Miele oven and steamer, refrigerator and dishwasher. A lot of storage space and generous work surfaces complement the well-thought-out room concept. In the living room, a fireplace provides a cozy atmosphere on cooler days. From the dining and living area, you can directly access the spacious garden. A seat directly at the house and another, covered by a planted pergola, create different possibilities to spend sunny days and warm evenings outdoors. A garage and several outdoor parking spaces complement the offer on this level.Upper floorThe private living rooms are located on the upper floor. Four rooms of different sizes offer versatile possibilities for sleeping, working, children's rooms or individual retreats. One of the rooms is particularly characteristic, as it takes up the special architecture of the ground floor. Four windows open up the view into the garden and at the same time provide a lot of daylight and a special room effect. The south-facing balcony is also accessible from the corridor. Thanks to its sunny location, it is suitable for both the first coffee in the morning and for relaxed hours during the day and offers a beautiful view to the Alpstein. The bathroom with bathtub, shower, double sink and toilet completes this floor.BasementIn the basement there are a heating room, washing machine, tumbler including Secomat and sink, as well as an air raid shelter and an additional cellar room. All rooms are easily accessible via the internal staircase. A separate equipment room with direct access from the outside also offers practical space for storing bicycles and other items. Adjacent to it is the separately accessible apartment, whose entrance is via the lower garden area. It includes an entrance area with built-in wardrobes, a bathroom with shower, sink and toilet, as well as a spacious living room, in which cooking, living and sleeping can be combined. The apartment offers versatile usage possibilities: it can be rented out, for example, used as a living area for teenagers or set up as a separate office for the self-employed.

Travel time
-
1 / 12
9 rooms, CHF 995,000.–
Konsumstrasse 8, 9240 Uzwil

Single-family house with separate apartment

The versatile residential house convinces with a separate apartment, additional work and living rooms, and a spacious main apartment on the upper and attic floors. Ideal as a multi-generation house, for combining living and working, or as a rental property in a central location in Uzwil.LocationThe single-family house is located centrally in a quiet residential area of Uzwil. The train station, shopping facilities, and public life are within short distance. At the same time, green spaces characterize the surroundings, and just a few meters away is a spacious playground. Thanks to its location on a side street, there is little through traffic to expect.Ground floorOn the ground floor, there is an apartment with living and bedroom, kitchen, and bathroom with shower, sink, and toilet. The kitchen is equipped with a refrigerator, oven, and stove. From the living room, you can directly access the terrace above the double garage.In addition, there is another room that can be used as an office or living room, as well as a toilet with sink. With corresponding adjustments, this area offers potential for a studio apartment.Upper floorThe larger residential unit extends over the upper and attic floors. On the upper floor, there is a small office, a bedroom, and a living room with open access to the kitchen. The kitchen is equipped with an oven, dishwasher, refrigerator, and stove. A bathroom with bathtub, shower, sink, and toilet complements the room offer.AtticThe developed attic offers three more rooms for sleeping, guests, or hobbies with toilet and sink, and an additional storage room.BasementIn the basement, there is a laundry room with washing machine and dryer, two cellar rooms, and the technical room.The house includes a double garage, a well-kept garden with outdoor chimney, and a practical shed behind the house for grill, garden furniture, or garden equipment.The special room layout allows for a variety of uses - such as partial rental, as a multi-generation house, or for a family with teenagers.

Travel time
-
1 / 10
4.5 rooms, 122m², CHF 970,000.–
Sonnenbüel 3, 9240 Uzwil

Newly built MFH Sonnenbüel – Apartment 3

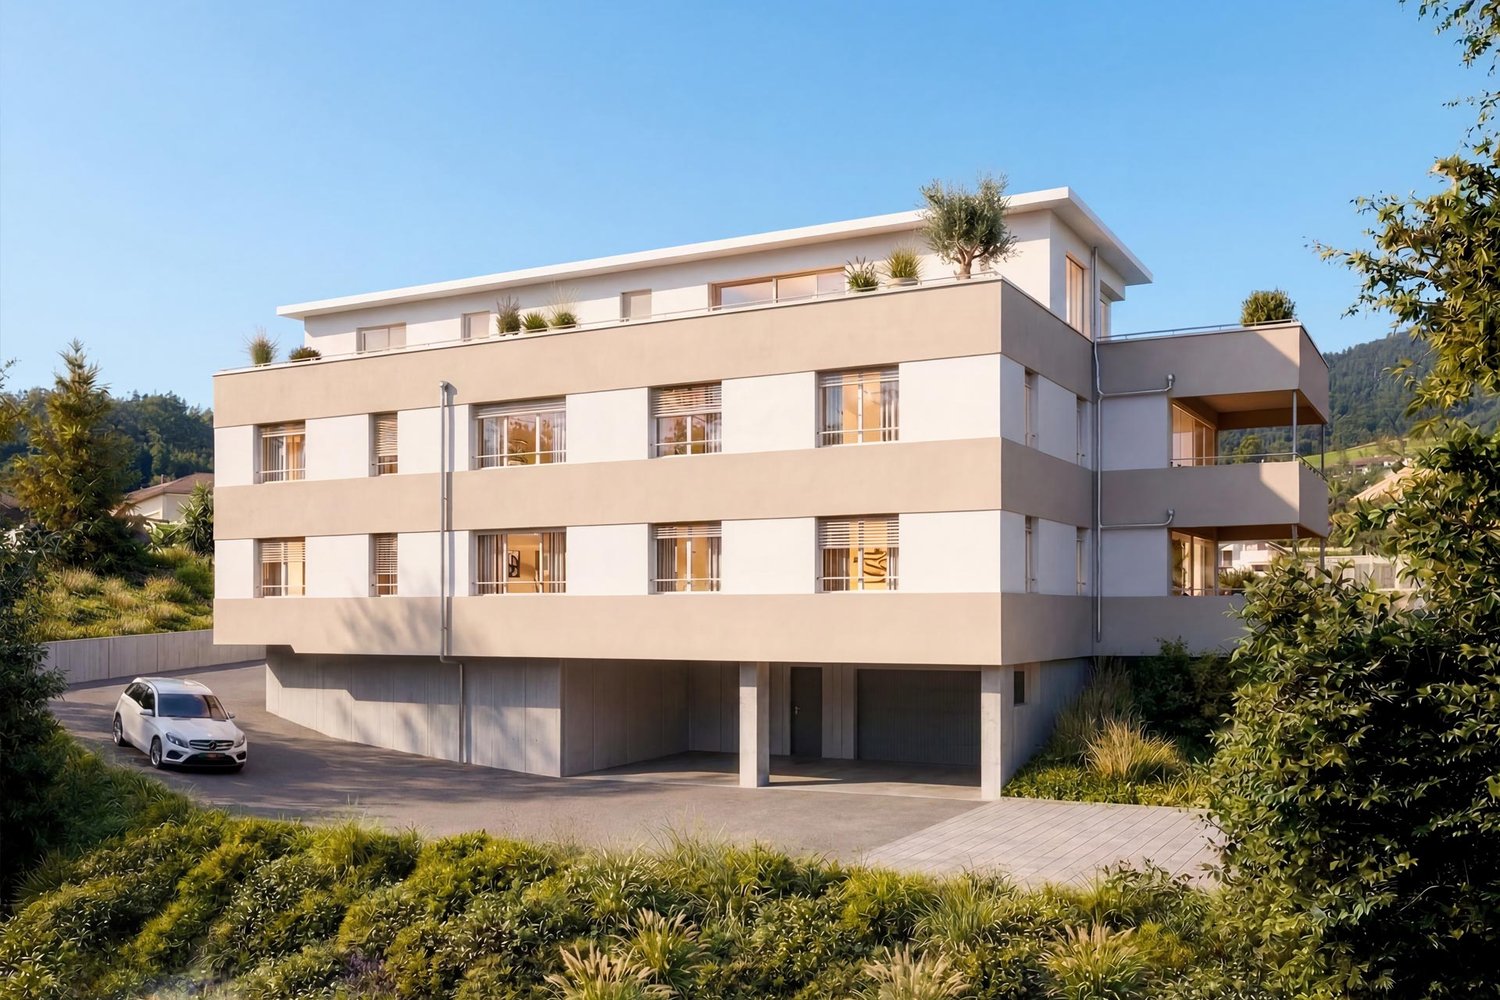
In a quiet residential area in Uzwil, a modern multi-family house with five bright apartments, high-quality interior design, and sustainable building technology is being built.LocationThe multi-family house is located in the northwest of Uzwil – quiet, family-friendly, and close to the local recreation area. The train station, shopping facilities, as well as kindergarten, primary and secondary school are within short walking distance. An ideal combination of everyday life, nature, and good connections.Apartment 3 – Upper floorThe apartment on the upper floor impresses with a beautiful, covered balcony that complements the bright living area and offers an attractive outdoor space with plenty of privacy.Bright living qualityFive spacious 4.5-room apartments with open-plan kitchens and large window areas provide plenty of light and a modern sense of space. Seating areas, balconies, and a large attic terrace offer additional private outdoor space.Interior design to suit your needsFloor and wall coverings, kitchens, and sanitary facilities can be individually chosen. The kitchens are equipped with high-quality V-Zug appliances. Windows with increased sound insulation and high-quality parquet flooring complement the modern design.Sustainable building technologyGround probe heat pump with natural cooling, a 16.56 kWp photovoltaic system, and electric louvres ensure energy-efficient, forward-looking living. Inner rooms are specifically ventilated.Underground parking and comfortThe spacious underground parking garage offers eight parking spaces, prepared for e-mobility. Each apartment has its own cellar, is wheelchair-accessible, and equipped with a laundry tower – practical and suitable for everyday use.

Travel time
-
New building
1 / 5
5.5 rooms, 146m², Price on request
Fichtenstrasse 71, 9240 Uzwil

Dream home with a far-reaching view, exclusive 5.5-room apartment with rooftop terrace

In a central location and yet in a green environment, a modern new building project with 31 high-quality condominiums and a versatile commercial space is being built. The apartments offer well-thought-out floor plans and range from 2.5 to 5.5 rooms, ideal for singles, couples, and families. Thanks to the well-connected location, you benefit from short distances to shopping, public transportation, and leisure activities, and at the same time from a relaxed, natural living environment. Living This spacious 5.5-room apartment impresses with the following highlights: - Dreamlike rooftop terrace, southwest-facing with a view of the green, park-like surroundings - Additional northern balcony - Spacious living/dining area, openly designed with plenty of daylight - Comfortable entrance with wardrobe and retreat - Two wet cells - Washing machine & dryer in the apartment - Separate storage room accessible from the terrace - Modern, high-quality interior design - Individual interior design according to personal ideas - High energy-efficient building standard - Photovoltaic system on the roof - Preparation for e-mobility in the underground garage Parking spaces in the underground garage can be purchased for CHF 42,000.-. Do you have questions or would you like to visit the construction site? We look forward to your contact.

Travel time
-

Suggested properties for you based on search results

Other interesting objects