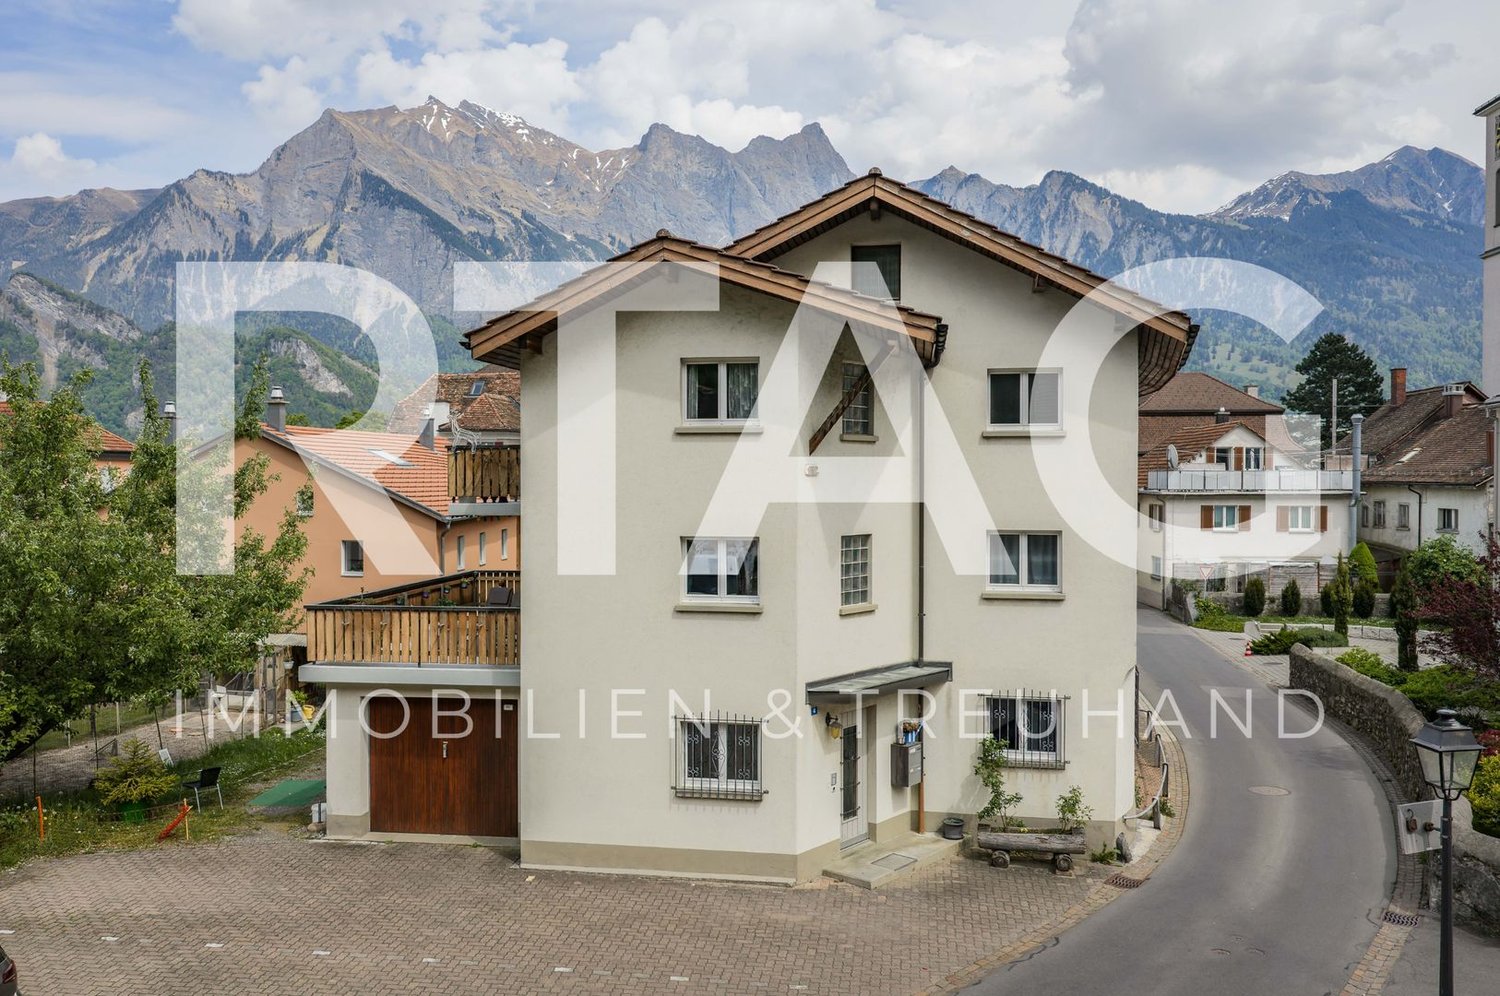
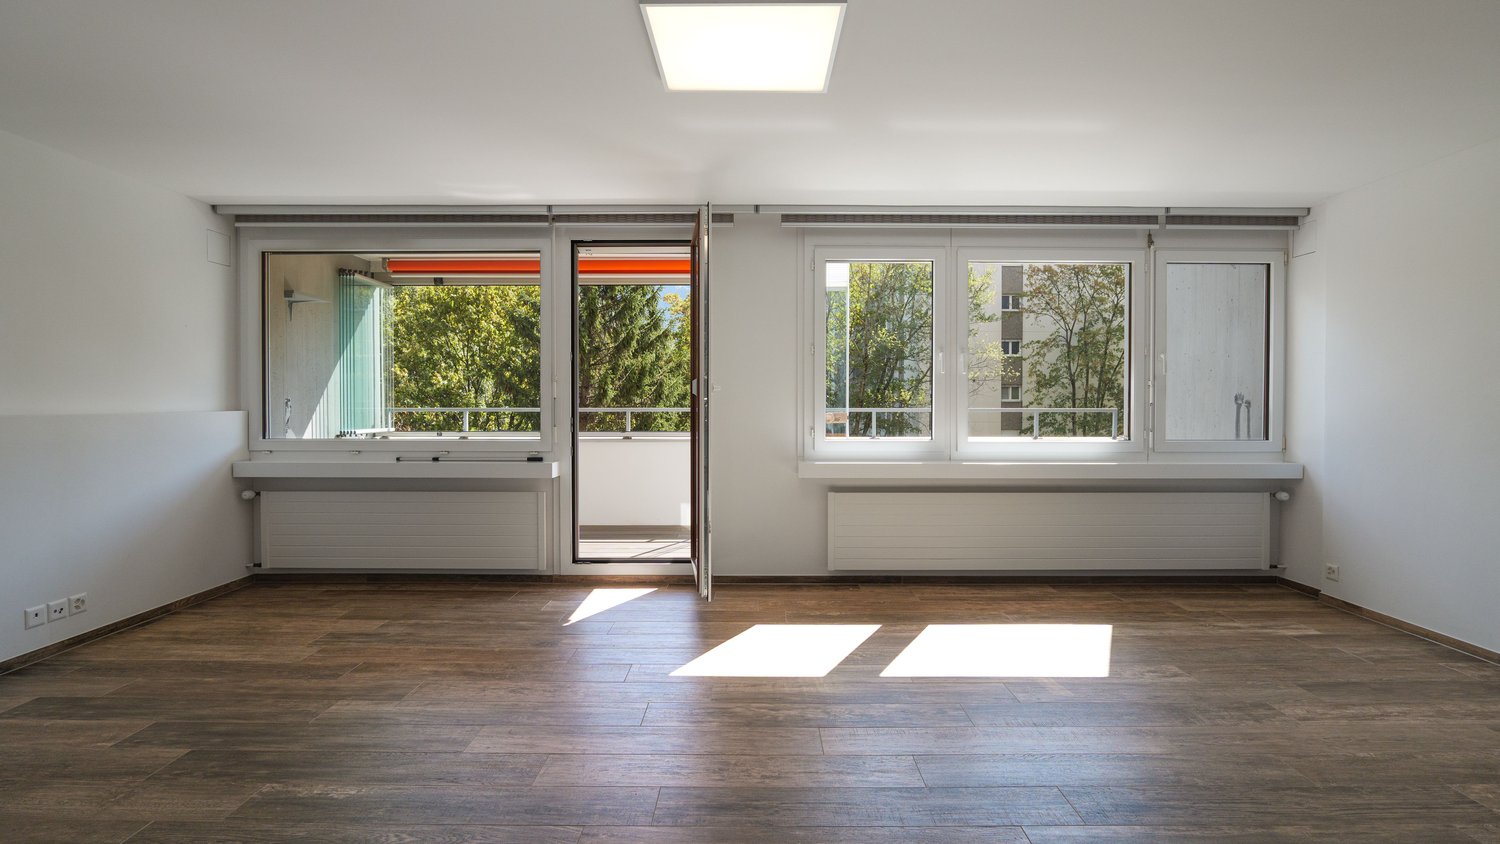
1 result - Properties for sale with Balcony / Terrace: Untervaz

More objects in your automatically expanded search area
20 results - Radius: + 10km
New building
1 / 4
4.5 rooms123m²CHF 895,000.–
Premium
Trutztobelweg, 7074 Malix

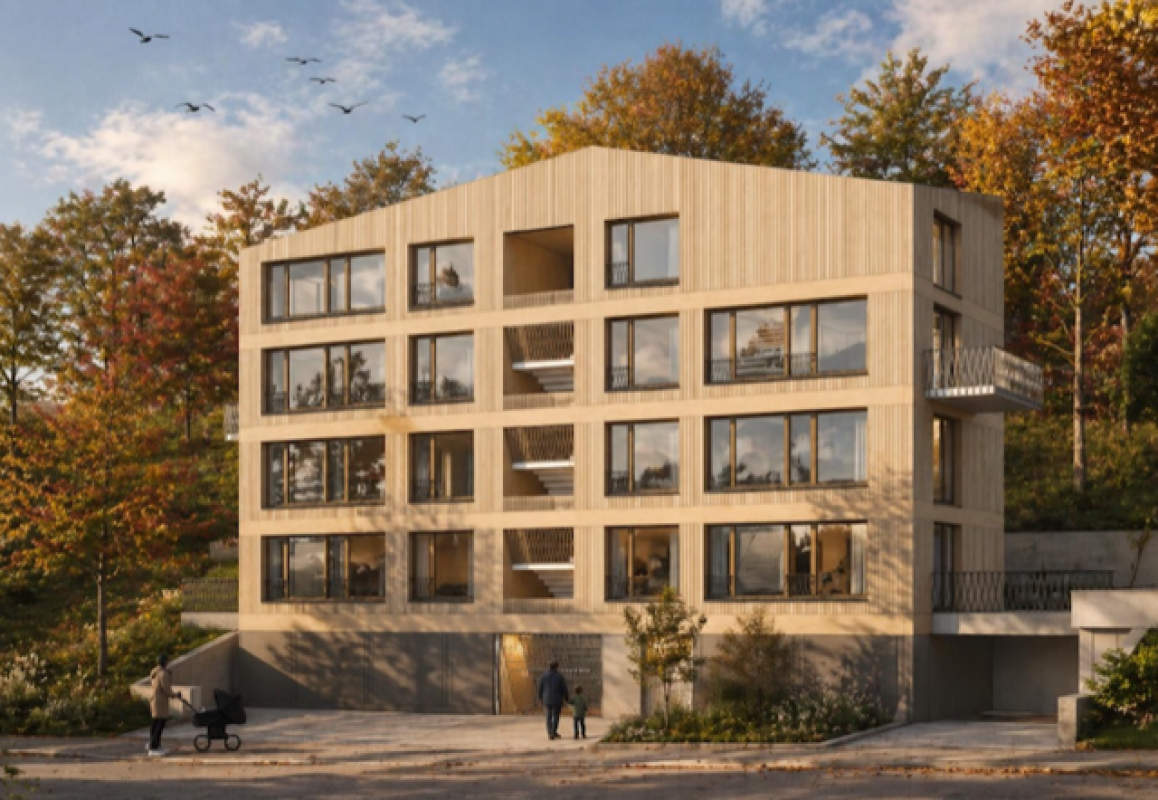
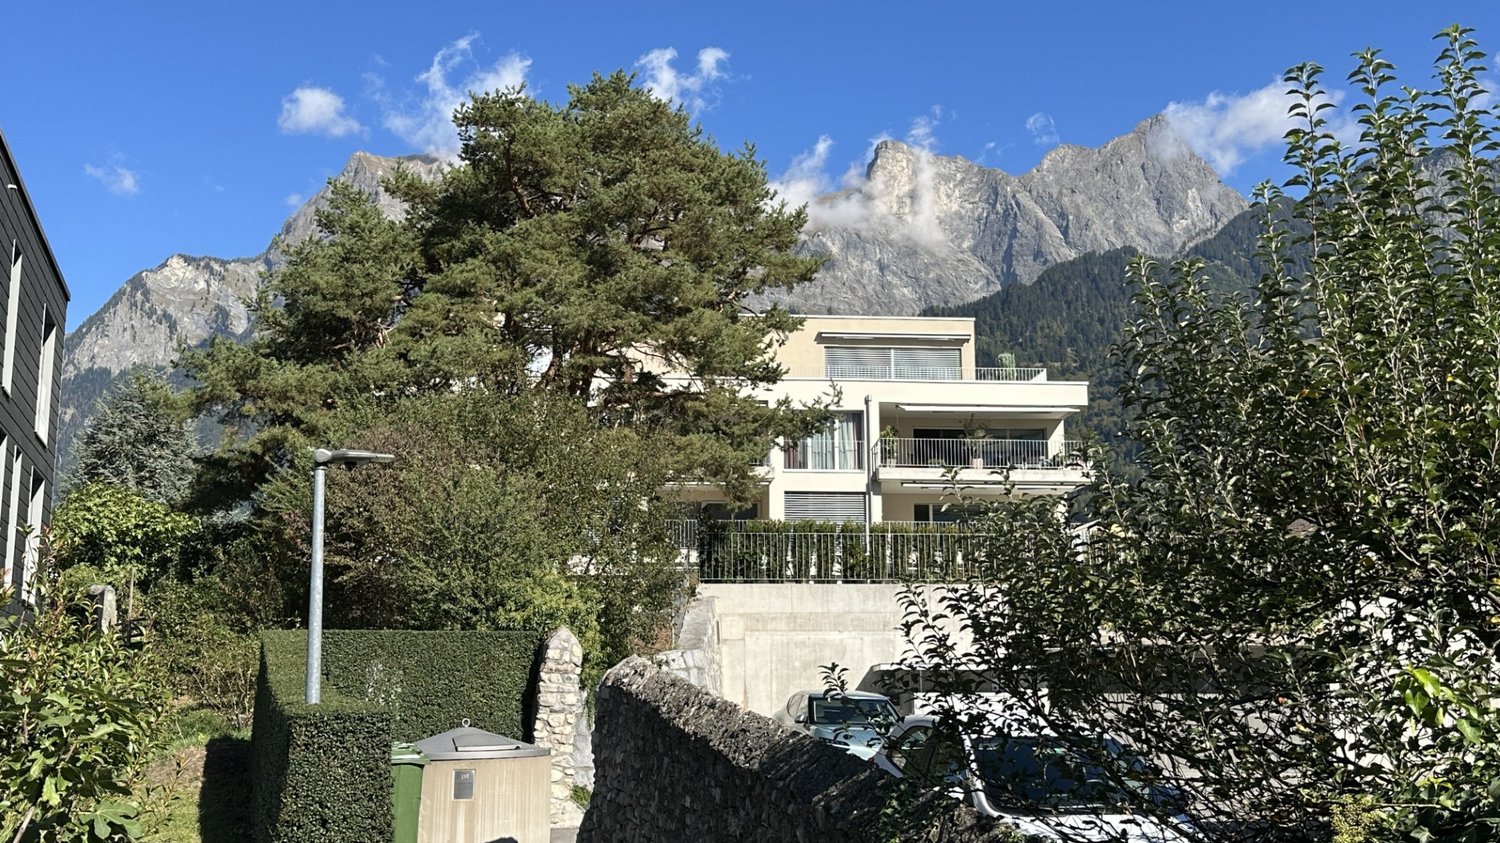
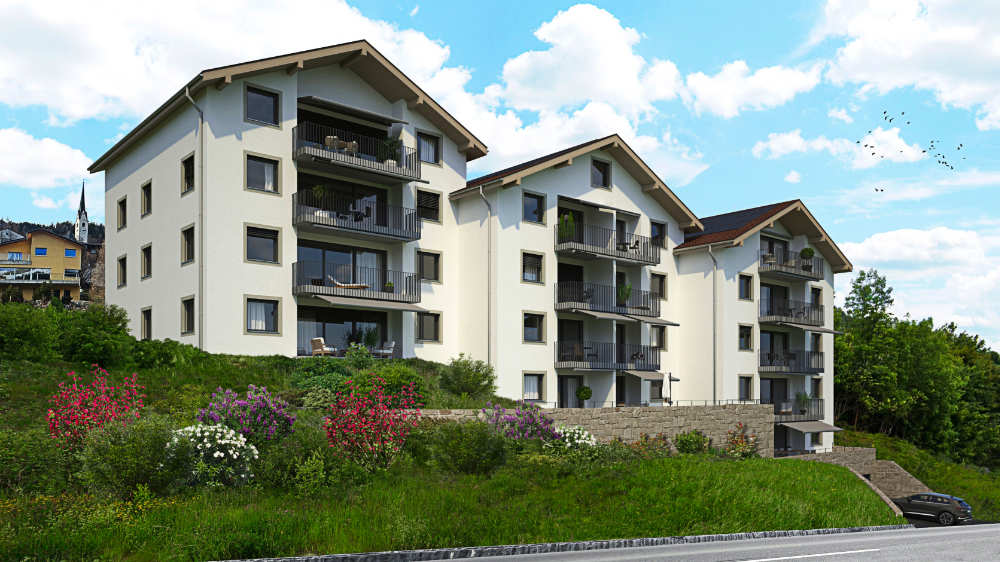
Modern 4.5 room terrace apartment (main residence)

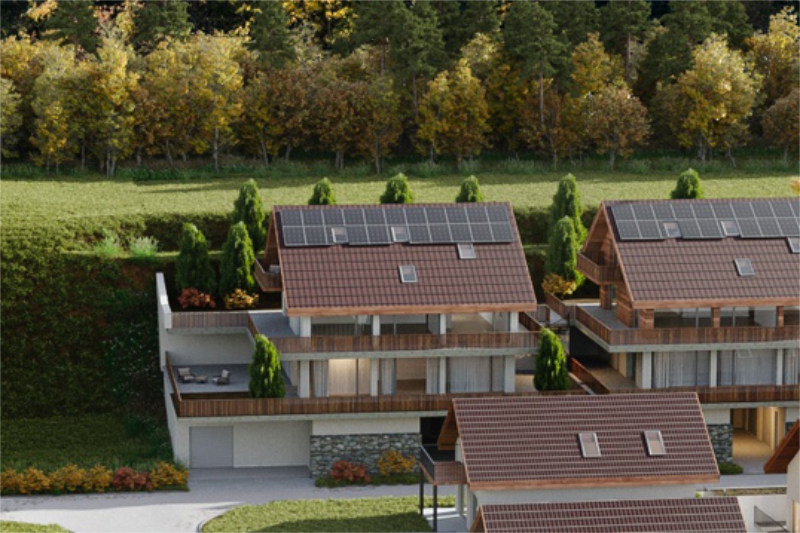
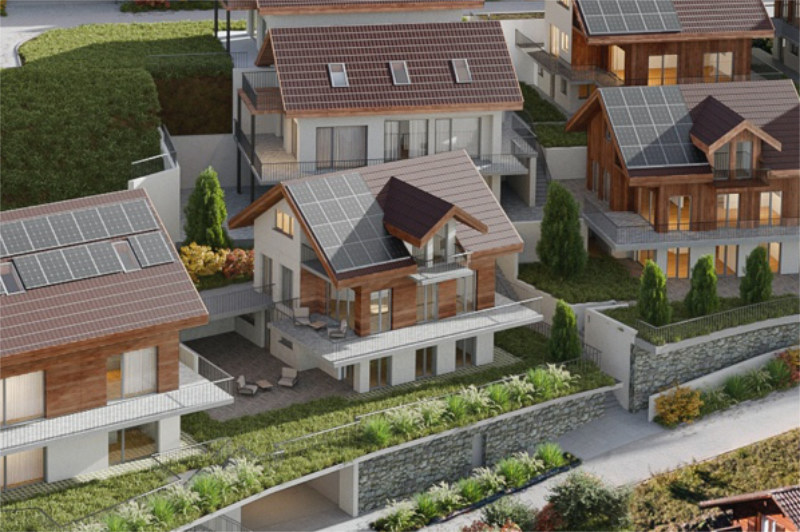
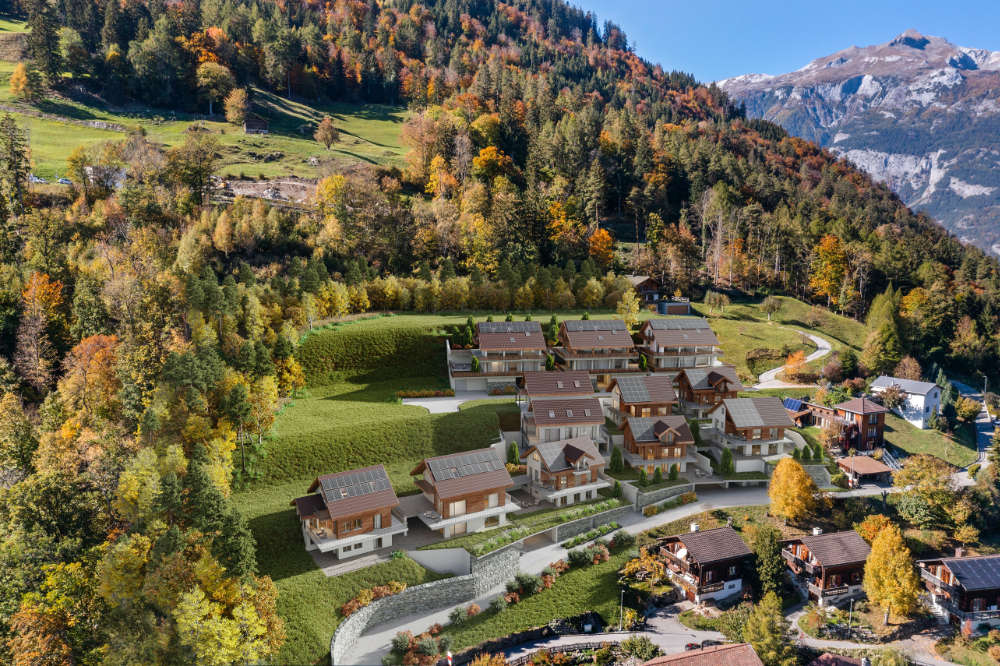
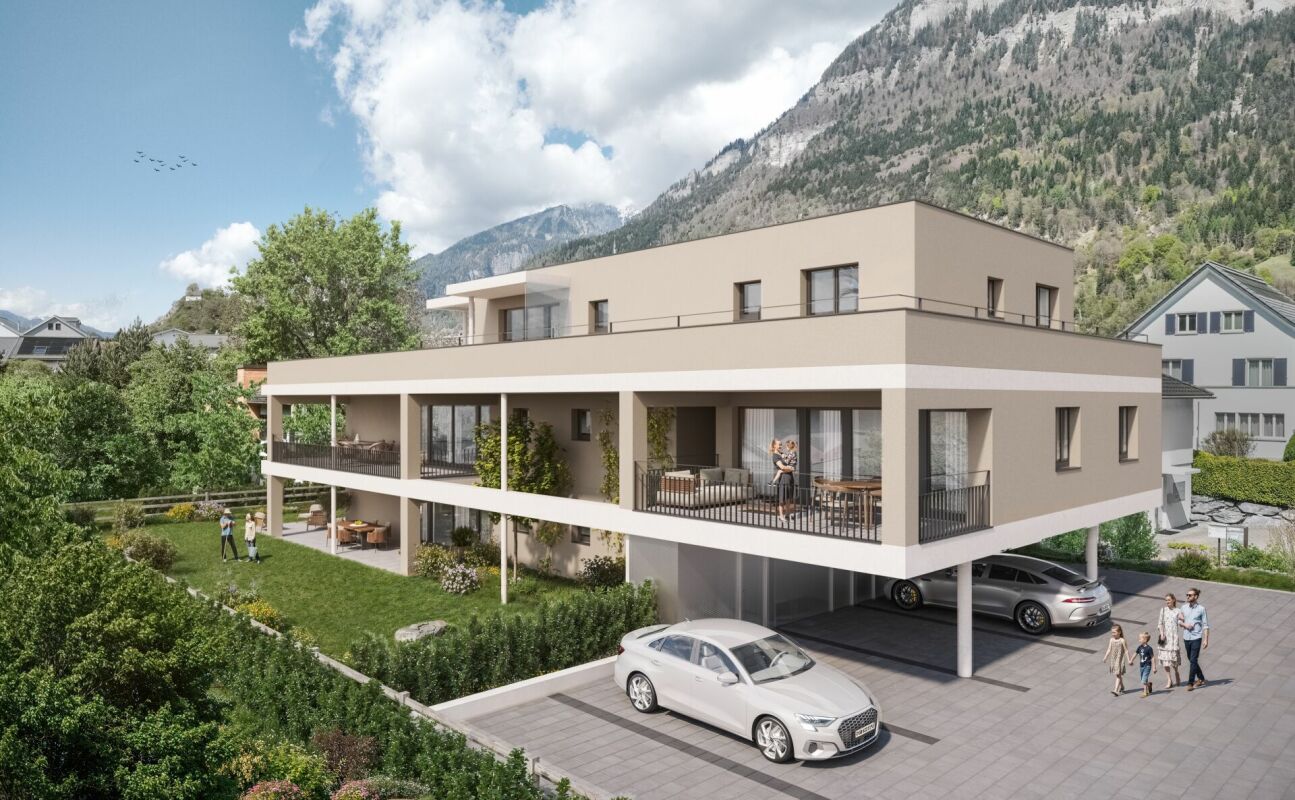
Panzoja Malix - New construction project with idyllic views In the idyllic municipality of Malix, situated slightly elevated and well-connected, the high-quality new construction project "Panzoja Malix" is being built with two architecturally appealing multi-family houses. A total of 19 modern condominiums offer an attractive home here - whether as a stylish vacation domicile or as a main residence in the midst of the Grisons mountain world.The project convinces with a well-thought-out and unconventional architecture with cleverly designed floor plans, which combine generosity and living comfort at a high level. The openly designed living and dining areas with integrated kitchen architecture create a harmonious room feeling and enable individual design. Each apartment benefits from a high amount of daylight as well as versatile outdoor areas in the form of balconies, terraces or seating areas.Up to two underground parking spaces are available for each apartment, which can be purchased additionally to the purchase price for CHF 40,000.00 each. Additionally, each unit has a spacious basement compartment that offers additional practical storage space.The expected move-in date is scheduled for May 2027. You can find all details on the project homepage www.pazonja-malix.ch.We are happy to answer any further questions or arrange a personal meeting to discuss the project.We look forward to your contact.
Travel time
-
New building
1 / 4
3.5 rooms103m²CHF 715,000.–
Premium
Trutztobelweg, 7074 Malix

Modern 3.5 room terrace apartment (primary residence)

Panzoja Malix - New construction project with idyllic views In the idyllic municipality of Malix, situated slightly elevated and well-connected, the high-quality new construction project "Panzoja Malix" is being built with two architecturally appealing multi-family houses. In total, 19 modern condominiums offer an attractive home here - whether as a stylish vacation domicile or as a primary residence in the midst of the Bündner mountain world.The project convinces with a well-thought-out and unconventional architecture with cleverly designed floor plans, which combine generosity and living comfort on a high level. The openly designed living and dining areas with integrated kitchen architecture create a harmonious sense of space and allow for individual design. Each apartment benefits from a high level of daylight and versatile outdoor areas in the form of balconies, terraces, or seating areas.Up to two underground parking spaces are available for each apartment, which can be purchased additionally to the purchase price for CHF 40,000.00 each. Additionally, each unit has a spacious basement compartment that offers additional practical storage space.The expected move-in date is scheduled for May 2027. All details can be found on the project homepage www.pazonja-malix.ch.We are happy to answer any further questions or arrange a personal meeting to discuss the project.We look forward to your contact.

Travel time
-
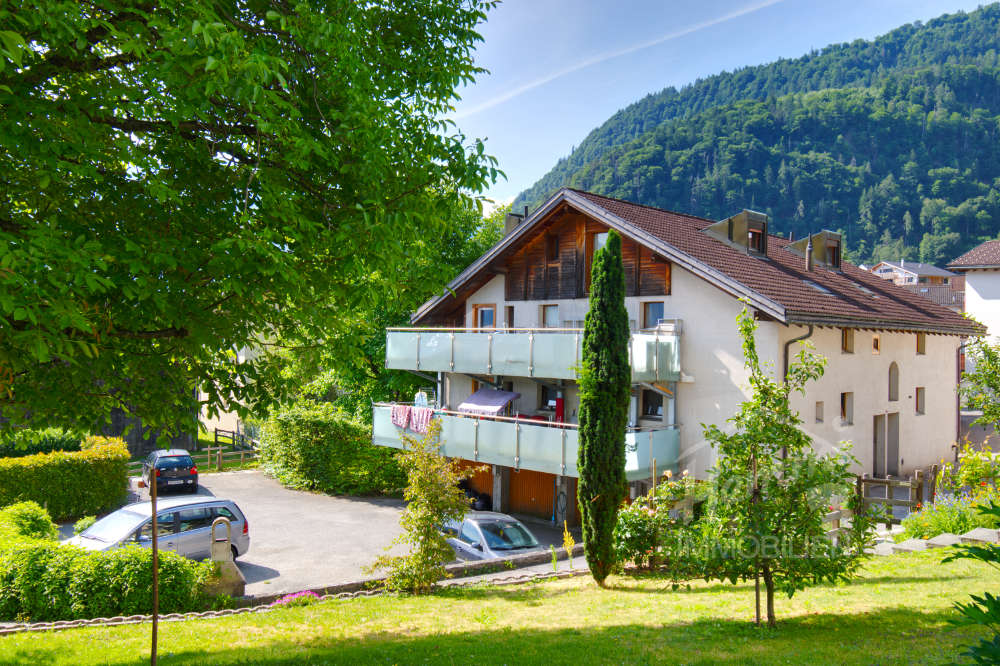
  • Two-story modern house with white exterior, large windows, balcony, garage, and scenic mountain view.
  • Modern house exterior with large glass sliding doors leading to a patio area, surrounded by lush greenery and a hot tub, with a scenic mountain view in the background.
  • Modern two-story house with white exterior, large windows, and a spacious garden with well-maintained lawn and greenery.
  • A well-maintained garden with a large tree, a trampoline, a paved pathway, and a scenic mountain view in the background.
  • Outdoor patio area with a modern glass extension, featuring a dining table and chairs, surrounded by a well-maintained lawn, trees, and a scenic mountain view.
  • Lush garden with a trampoline, a modern house with large windows, and a scenic mountain view in the background.
  • Two-story white house with a brown roof, surrounded by a grassy yard, trees, and mountains in the background.
  • A modern outdoor patio with a tiled floor, glass enclosure, and a hot tub, surrounded by lush greenery and a scenic mountain view.
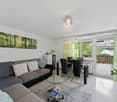
  • Bright living room with large glass walls and a retractable roof, overlooking a green garden and mountain view. Features a grey sofa, small table, and wicker chairs.
  • Bright, airy room with large glass walls offering a scenic mountain view. Features a dining table with chairs, a sofa, and a hanging lamp.
  • Bright, modern living and dining area with large glass walls and a skylight, featuring a grey sofa, dining table with chairs, and a hanging lamp.
  • Bright, modern living space with large glass walls offering scenic mountain views, featuring a sofa, dining table, and wicker chairs.
  • Bright, modern living space with large glass walls and a retractable roof, featuring a grey sectional sofa with yellow cushions, a small coffee table, and a dining area with a table and chairs.
  • Modern kitchen with white cabinets, stainless steel sink, and large windows overlooking a garden. Includes a dining area with chairs and a table.
  • Modern kitchen with white cabinets, a central island, bar stools, a dining area with a table and chairs, and pendant lighting.
  • Modern living room with large windows offering a scenic view, featuring a white sofa, coffee table, armchairs, ottomans, and a fireplace.
  • Open-plan living and dining area with a large wooden dining table, white kitchen island, modern pendant lights, and a comfortable sofa.
  • Open-plan kitchen and dining area with white cabinets, a central island, pendant lights, and a dining table with chairs. The space features light wood flooring and large windows with sheer curtains.
  • Modern living room with white walls, wooden flooring, large windows, fireplace, sofa, coffee table, chairs, ottomans, and a dining area visible through the glass doors.
  • Modern kitchen with white cabinets, a central island, and a dining area visible through large windows. The island features a sleek countertop and four white stools. The kitchen includes built-in appliances, open shelving, and a dining area with a table an
  • Modern living room with white walls, dark carpet, white leather sofa, armchairs, coffee table, fireplace, and large windows.
  • Modern living room with large windows, white walls, and a mix of seating including a dark sectional sofa, white armchairs, and a coffee table. A flat-screen TV is mounted on the wall, and there is a fireplace with a decorative screen. The room features a
  • Modern, well-lit room with wooden floors, white walls, and a slanted wooden ceiling. Features include a vanity with a mirror, a small table with a vase, a drawer unit, and a staircase with a glass railing.
  • Modern bathroom with wooden ceiling beams, large windows offering a view, double sinks, a bathtub, a toilet, a leather stool, and a glass-enclosed shower.
  • Cozy bedroom with wooden slanted ceiling, large window with view, bed with blue duvet, nightstand with lamp, decorative items including a dreamcatcher and toy ship.
  • Cozy bedroom with wooden ceiling beams, large windows offering a mountain view, a neatly made bed, a white nightstand, a decorative vase, and framed artwork on the walls.
  • Bright bedroom with a white bed, nightstand, pendant light, and artwork on the walls. The room features wooden flooring and a slanted wooden ceiling.
  • Spacious walk-in closet with wooden flooring, built-in wardrobe, shelves, and an adjacent bathroom with a bathtub and toilet.
  • Bright bedroom with wooden ceiling beams, large windows overlooking mountains, white bed with pink bedding, pink sofa, shelves with books and decorative items, and a vanity area with a mirror.
  • Cozy bedroom with a white bed, pink bedding, a white dresser, shelves, and decorative items.
  • Modern bathroom with wooden cabinets, double sink, large mirror, leather stool, and towels.
  • Modern bathroom with a large window offering a view, featuring a bathtub, toilet, double sink, leather stool, and a glass-enclosed shower area.
  • Modern bathroom with a double sink, toilet, large mirror, and a scenic window view of mountains and greenery.
1 / 33
6.5 rooms280m²CHF 2,800,000.–
Top
Chessiweg 16, 7205 Zizers

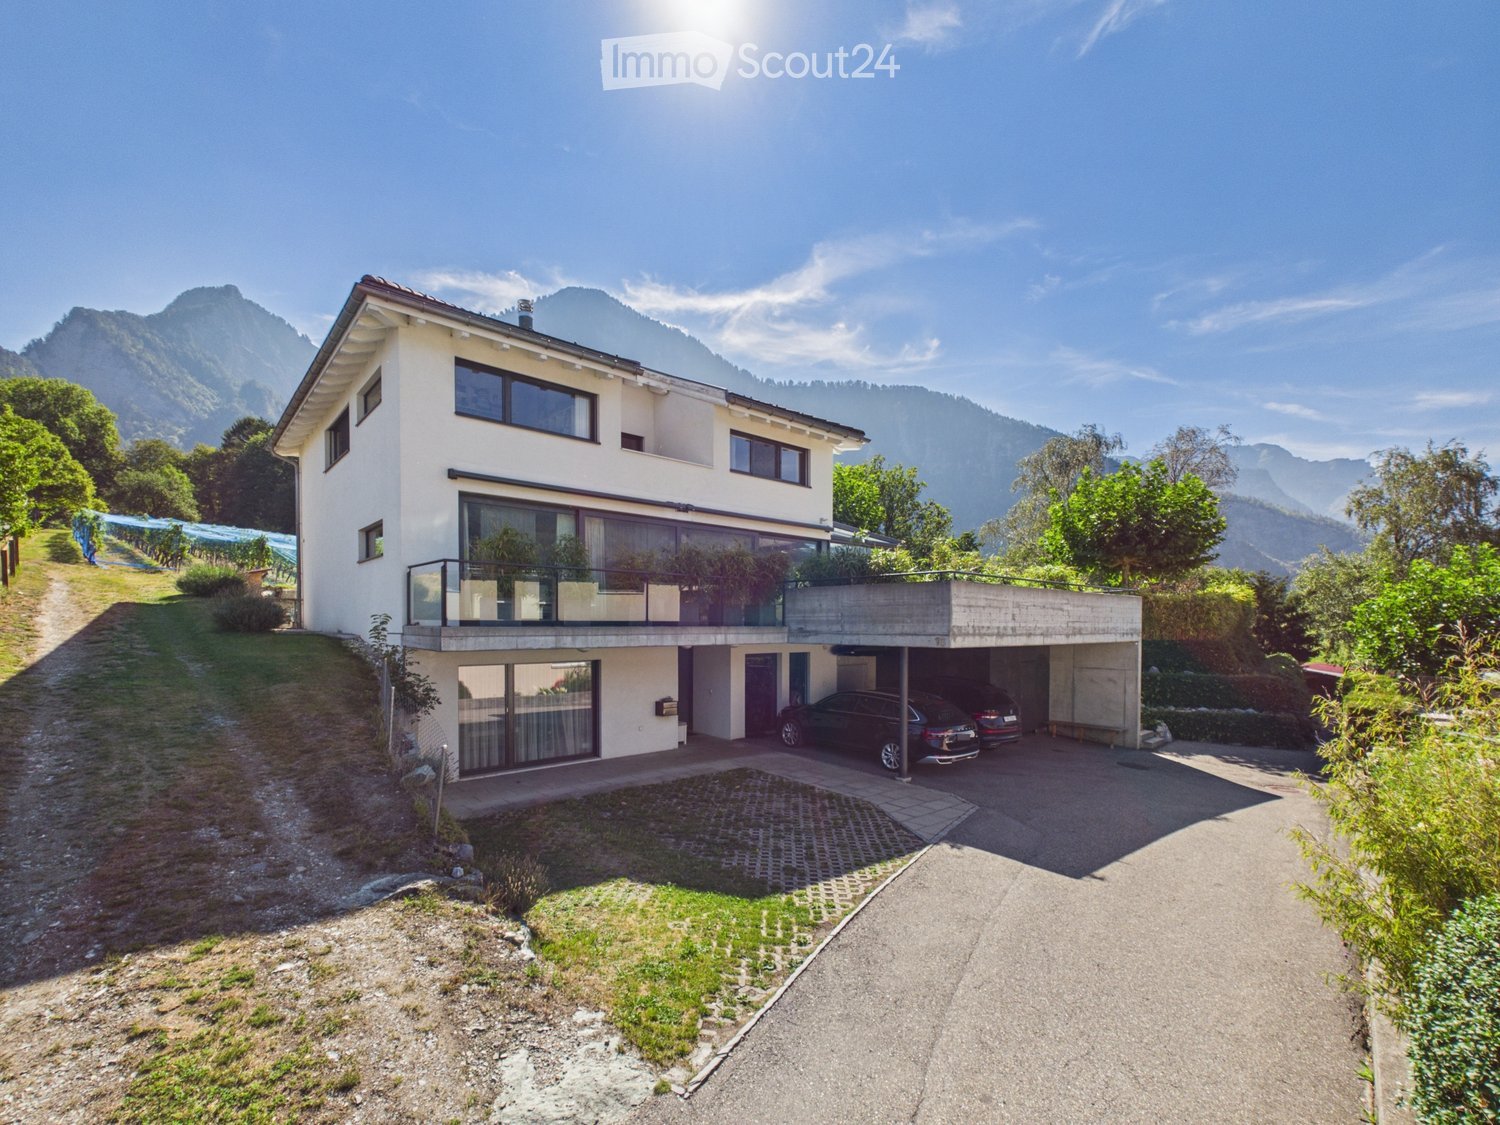
Over 1,000 m² of outdoor space – single-family house, garden, and plenty of privacy on the outskirts of Zizers

In a quiet, low-traffic location on Chessiweg 16 in 7205 Zizers, this detached single-family house is situated on an exceptionally spacious plot of over 1,000 m². The 2005-built residential house combines around 280 m² of living space with plenty of privacy, an attractive garden landscape, and a special location on the outskirts of the village – directly adjacent to the agricultural zone and near the vineyards.With around 6½ rooms, the house presents itself as spacious and versatile. In total, four bedrooms are available: a master bedroom with dressing room, a teenager or guest room with its own bathroom, and two more bedrooms.The heart of the house is the openly designed living and dining area with a smooth transition to the modern kitchen. A generous kitchen island with an integrated sink creates additional workspace and forms the communicative center. A practical pantry near the kitchen area provides additional storage space. The open floor plan conveys width: if needed, a part of the living area can be separated with sliding elements and used as an office or retreat.The teenager or guest room on the ground floor is particularly versatile. Thanks to its own bathroom and existing connections for a kitchen (including exhaust possibility), the conditions are met to use this area as a largely autonomous studio – ideal for older children, guests, home office, or multi-generational living. A connecting door between the bathroom and laundry room opens up practical paths. In the laundry room, preparations have also been made for the installation of a sauna, which enables the development of a small wellness area.In total, the house has three bathrooms, including a separate daytime toilet. The room concept is complemented by practical secondary areas such as a laundry room, all-purpose or hobby room, pantry, and technical room. A distinctive feature of the house is the approximately 35 m² large winter garden with extensive glass fronts. In combination with the approximately 67 m² large terrace, an open living feeling is created that connects indoor and outdoor spaces across all seasons.Another highlight is the extensive, level garden. The large lawn offers plenty of space for families (trampolines, playground equipment) or the implementation of individual ideas – from lounge areas to a pool or bathing pond. The position directly on the agricultural zone conveys calmness and width, while the village center with shopping opportunities and schools, as well as sports offers, remains quickly accessible. The proximity to Chur combines natural living with the advantages of a central location in the Chur Rhine Valley.Beyond today's living quality, the property has an interesting long-term perspective. The parcel is located in residential zone 1 and currently has a utilization factor of 0.6, which can open up additional options for future building use (to be clarified project-related with the authorities).Parking is comfortable: the property includes two covered parking spaces and two to three additional outdoor parking spaces. A spacious, lockable bicycle and equipment room offers versatile storage space with the potential to be developed into an additional shelter or garage space in the future. The sale is due to a family change (children moving out).

Travel time
-
  • A wooden house with a sloped roof, surrounded by tall evergreen trees and a grassy lawn dotted with yellow flowers.
  • A wooden deck area with a table and chairs, overlooking a scenic mountain view with lush greenery and flowers.
  • A scenic mountain view with tall evergreen trees in the foreground and snow-capped peaks in the background.
  • {"type": "Kitchen", "objects": ["cabinet", "coffee maker", "faucet", "oven", "pan", "cupboard", "bottle", "fridge", "sink", "oven", "cupboard", "cupboard", "cupboard", "cupboard", "cupboard", "cupboard", "cupboard", "cupboard", "cupboard", "cupboard", "cu
  • Cozy living room with wooden beams, fireplace, wooden cabinets, and various decorative items.
  • A lush garden area with a variety of yellow flowers, green grass, and a small water stream running through it. There are trees and a wooden bench in the background, along with a light-colored building partially visible.
1 / 6
7 roomsCHF 1,200,000.–
Top
Särrisstutz 22, 7074 Churwalden

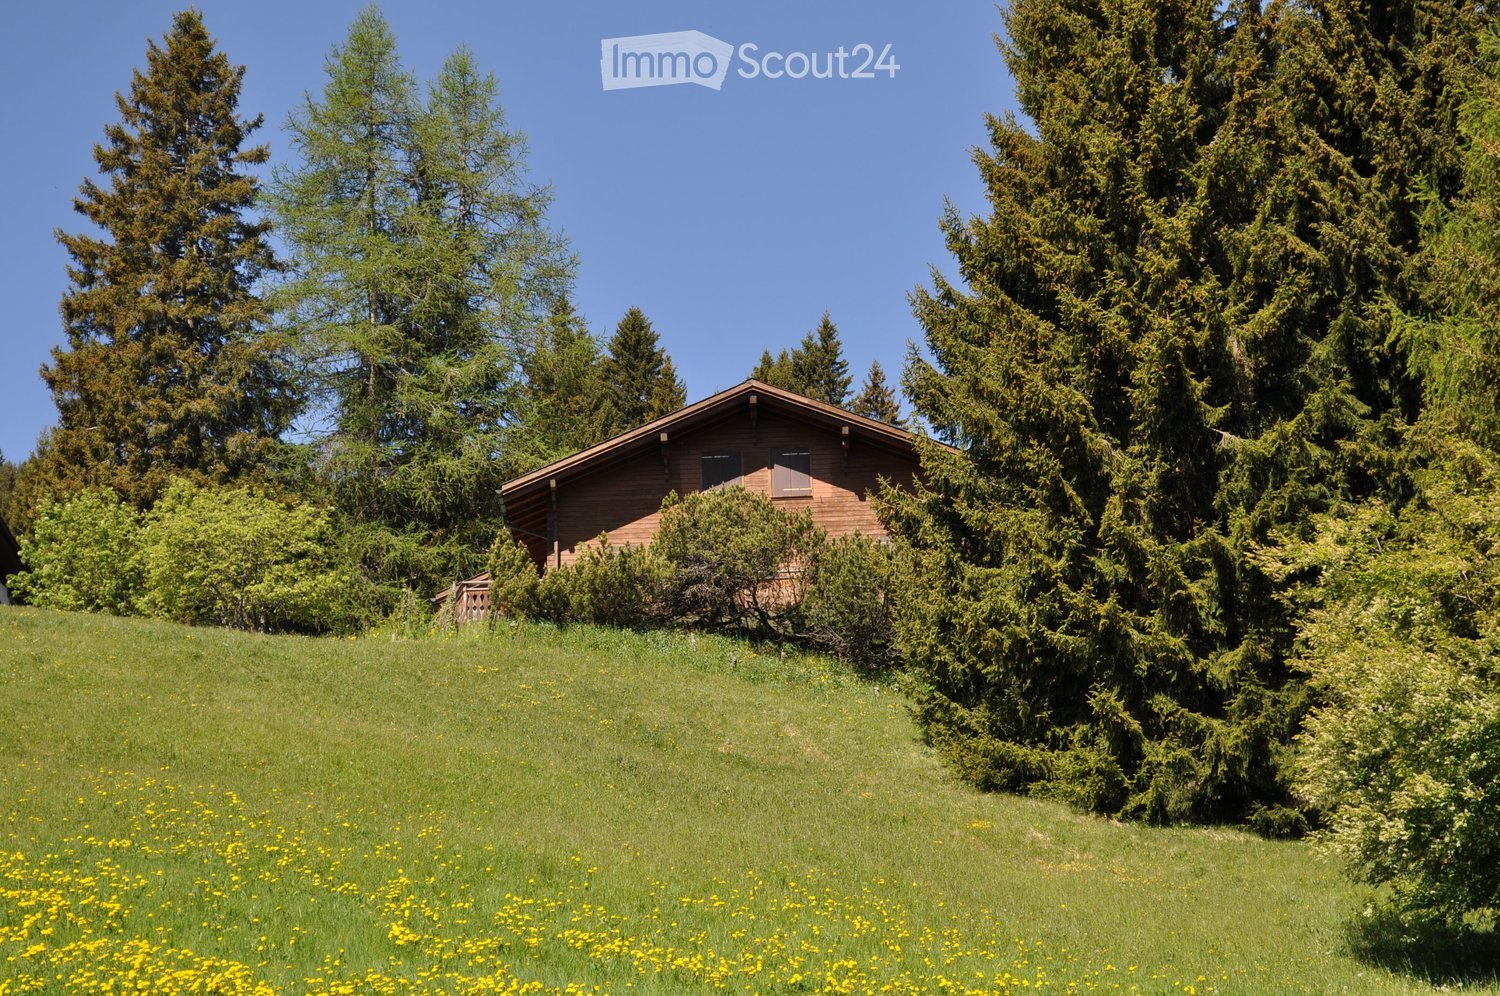
Charming 7-room chalet in Churwalden with breathtaking mountain panorama

This unique property offers a variety of uses – whether for individuals, families or even several generations. Thanks to the separate floors, all residents enjoy privacy and yet the feeling of shared living. This property is also excellent as a holiday home or all-year-round house. The charming house is situated on a spacious plot of around 1,074 m² and offers plenty of space to feel good and dream. The beautiful, partially covered seating area invites you to relax amidst nature after biking, hiking, skiing or other leisure activities. The directly adjacent brook creates a particularly idyllic atmosphere. Well connected – easily accessible by public transport or car • From Chur/Känzeli, you can take the gondola lift directly to the Chur Hausberg Brambrüesch. After just 15 minutes, you are practically in front of the door. • During the summer months, you can easily reach the house by car right up to the door. • In winter, 1-2 free parking cards are available to you on the large public parking lot, about 15 minutes' walk from the house. • The roads to the parking lot are well cleared in winter, and the rest of the way is partially cleared additionally with a tractor. The house convinces with a lot of charm and a cozy atmosphere. The chimney provides warm comfort in the middle area, while the electric heating, which is located throughout the house, also ensures pleasant temperatures quickly, even in the event of a late arrival. The already double-glazed windows also contribute to good living comfort and reliably keep the warmth in the house.

Travel time
-
1 / 37
4.5 rooms88m²CHF 798,000.–
Underhof 1, 7214 Grüsch

4.5 room holiday apartment in the middle of the ski and hiking area Grüsch-Danusa

Cozy 4.5 room maisonette apartment with a wonderful view Link to videoHoliday apartment in a top location - A place to arrive, feel good and slow downThis dreamily beautiful 4.5-room maisonette apartment is located on the upper and top floor of a charming 3-family chalet, nestled in the impressive mountain world above Grüsch.With great attention to detail, the apartment was designed with high-quality materials and combines modern living comfort with alpine charm. Warm materials, harmonious color tones, and the stylish wooden construction create an atmosphere full of security and tranquility.Highlights • Dreamlike view location above Grüsch in the idyllic Prättigau • Charming 4.5-room maisonette apartment on the upper and top floor • Living area: 88 m2 • Well-kept 3-family chalet with a lot of privacy • High-quality interior design in authentic chalet style • Sale completely furnished including decoration and inventory • Bright living and dining area with a lot of atmosphere • Cozy living room with a Swedish stove and old wood elements • Sunny balcony with an impressive mountain panorama • Spacious garden seating area with an outdoor chimney • Three bright bedrooms on the top floor • Two bathrooms, one with a bathtub • Basement room with its own laundry tower • Electric underfloor heating • Carport space included in the purchase price • Additional outdoor parking space, just a few steps from the middle station of the Grüsch-Danusa mountain railways • Ideal starting point for nature, hiking, and winter sports enthusiasts • Suitable as a second home Room conceptAlready when entering, you can feel the special character of this apartment. The carefully selected materials and the loving details give the apartment a natural homeliness and invite you to feel good from the first moment.The open kitchen and dining area form the heart of the home. Here, cozy hours are spent with family and friends - while cooking, eating, and lingering. Directly adjacent is the sunny garden seating area with an outdoor chimney, which invites you to relax in the midst of the beautiful mountain scenery.The living room delights with its cozy atmosphere. The Swedish stove provides warm comfort on cooler days, while the stylish built-in furniture made of old wood elegantly emphasizes the alpine character. From the living area, you can access the spacious balcony with a dreamlike view over Grüsch and the surrounding mountain world.A tastefully designed bathroom with a shower and toilet perfectly complements this floor.Upstairs, three bright and spacious bedrooms await you, offering pleasant retreats with plenty of peace and privacy. From the master bedroom, you have direct access to a small private balcony.The bathroom with a bathtub harmoniously rounds off the room offer on the top floor.GeneralIn the ground floor, a basement room and a private laundry tower are at your disposal, offering additional comfort and practical storage space.The apartment is heated by an electric underfloor heating system (Telebutler).A separate carport space belongs to the apartment and is already included in the purchase price. Additionally, two visitor parking spaces are available for the property.Another highlight is the additional outdoor parking space in close proximity to the middle station of the Grüsch-Danusa mountain railways, which is available to you all year round - ideal if there is not enough snow for the valley descent or you do not want to drive into the valley.The maisonette apartment is sold completely furnished - including decoration and inventory. Move in, arrive, and enjoy life in the mountains.Thanks to the winter service of the municipality, the access road remains guaranteed even in winter, so the chalet can be reached without problems all year round.Let yourself be impressed by the unique location, the exclusive room offer, and the atmosphere!This beautiful apartment offers exactly what has become rare!Contact us today - we look forward to your inquiry!ACV WILLI ...because trust counts! Renovations • Modernization of the wet cells • High-quality wooden parquet floors • Massive living wall • Massive built-in wardrobes in the bedrooms • Swedish stove • 2026: Replacement of appliances (except refrigerator) Source: Owner's information

Travel time
-
1 / 15
3 rooms33m²CHF 420,000.–
Valzeinastrasse 15, 7213 Valzeina

Idyllic Maiensäss for sale

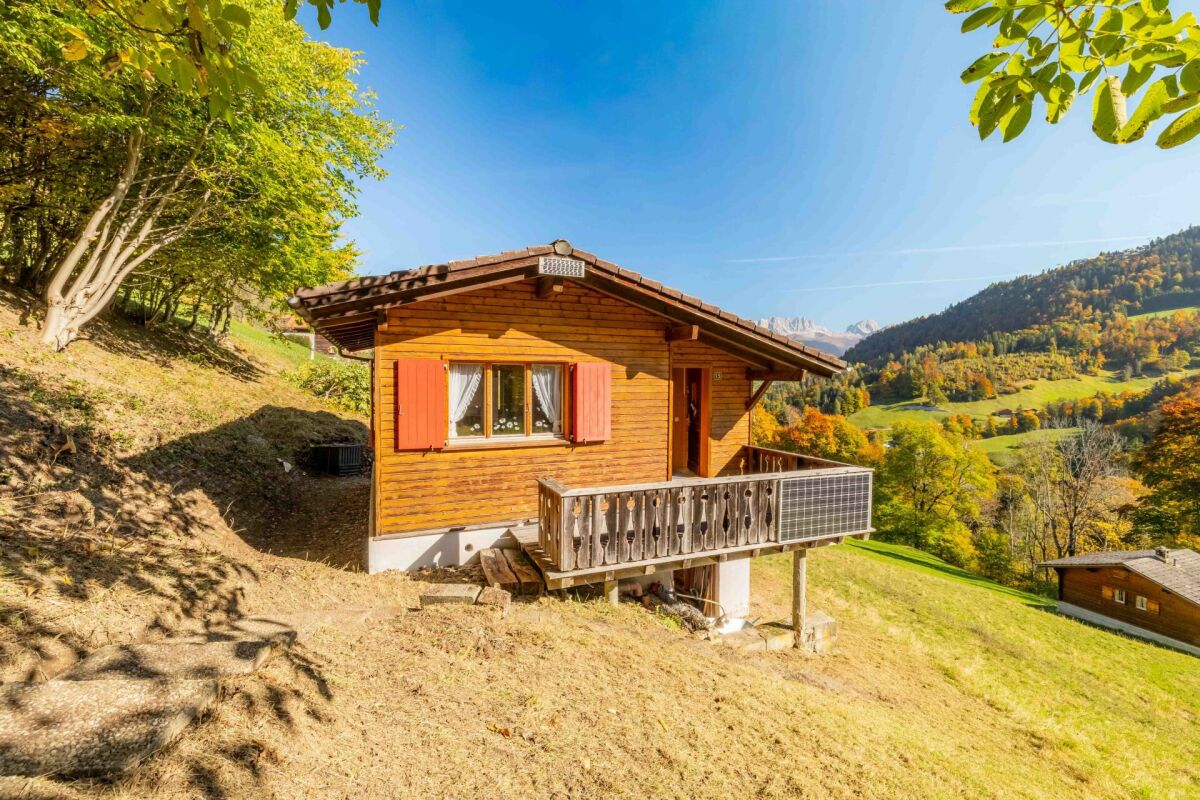
Ideal for a getaway Link to object videoA place for nature lovers and those seeking peace: This Maiensäss offers peace, originality, and immediate proximity to nature. The property can only be reached on foot and has no parking facilities - ideal for people who consciously appreciate the simplicity of mountain life and seclusion. The journey with public transport is convenient thanks to the stop just a few minutes' walk away.The Maiensäss is accessed via a picturesque footpath from the road, which takes you through shady trees. Once you arrive on the sunny terrace, you immediately feel the peace and the special atmosphere of this retreat.The most important things at a glance • Idyllic location above Grüsch in the beautiful Prättigau • cozy 3-room Maiensäss • Living area: 33 m2 • comfortable living and dining area • 2 bright bedrooms • small bathroom with shower/WC • Heating: gas stove • sunny balcony for enjoyment • spacious cellar room with plenty of storage space • connected to the sewage system • public transport just a few steps away • suitable as a second home Room conceptIn the entrance area, there is a practical wardrobe and the functional wet cell with WC and shower. A window provides daylight and freshness, and the connection to the sewage system is already available.The open living area with dining corner and kitchenette forms the heart of the Maiensäss. The compact kitchen is equipped with two gas hobs - ideal for simple meals in a relaxed atmosphere. From the living area, you can access the two cozy bedrooms, which offer peace and relaxation. All rooms are equipped with low-maintenance laminate flooring, while the wet cell is equipped with robust linoleum. The living and dining area is heated with a gas stove.In the basement, there is a storage room for garden tools and the gas cylinder fixture. The electricity is currently generated via a PV module; a connection to the power grid is prepared and can be set up if required.This Maiensäss offers a functional home and a place to switch off and recharge. Pure nature!Let yourself be captivated by the nature-connected location and the atmosphere!This beautiful Maiensäss offers exactly what has become rare!Contact us today - we look forward to your inquiry.ACV WILLI ...because trust counts!

Travel time
-
1 / 14
8.5 rooms318m²CHF 3,080,000.–
Bühlweg, 7000 Chur

Exclusive single-family house B with spacious in-law apartment

In Chur/Araschgen, a new development is emerging. Secure your dream home or vacation domicile in this idyllic, urban-near living locationYour dream house in Chur: flexibility and comfortImagine living in a spacious, modern house with breathtaking views of the Swiss Alps. A home that not only meets your family's needs but also your individual requirements. On Bühlweg in Chur, this dream becomes a reality. Here, 12 beautiful houses are being built, some with in-law apartments, offering you maximum flexibility and living comfort.Your new home, a masterpiece of design and functionalityAll houses will be realized in an all-around ecological construction method. The elegant architecture and high-quality materials create a luxurious ambiance in which you will immediately feel at home.Varied usage possibilities for your individual needsThe houses are designed to adapt to your life circumstances. Whether as a spacious single-family house for a family or as a vacation house with an in-law apartment – the possibilities are diverse. Use the in-law apartment, for example, for rental and generate additional income. Or design it as a home office and enjoy the peace and privacy you need to work.Top location in ChurThe location on Bühlweg is ideal. In just 5 minutes, you can reach the city center of Chur and the Chur South highway exit. The connection to public transportation is also excellent (half-hourly service). Enjoy the sunny location and the magnificent view of the surrounding mountains. Choose one of the nearby ski resorts, all just a stone's throw away.Your new home or vacation domicile awaits youConstruction of the modern single-family houses has already begun. Secure your dream house in one of Chur's best locations now and experience living comfort and flexibility at the highest level.We would be happy to send you the documentation and construction plans.

Ingrid Petersen

Ingrid Petersen

Managerin

Travel time
-
1 / 15
6.5 rooms229m²CHF 2,355,000.–
Bühlweg, 7000 Chur

New building, first home or holiday home K with annex

In Chur/Araschgen, a new development is emerging. Secure your dream home or holiday destination in this idyllic, city-near location Your dream house in Chur: flexibility and comfort Imagine living in a spacious, modern house with breathtaking views of the Swiss Alps. A home that not only meets your family's needs but also your individual requirements. On Bühlweg in Chur, this dream becomes a reality. Here, 12 beautiful houses are being built, some with annexes, offering you maximum flexibility and living comfort. Your new home, a masterpiece of design and functionality All houses will be realized in an all-around ecological construction method. The elegant architecture and high-quality materials create a luxurious ambiance in which you will immediately feel at home. Various usage possibilities for your individual needs The houses are designed to adapt to your life circumstances. Whether as a spacious single-family home for a family or as a holiday home with an annex – the possibilities are diverse. Use the annex, for example, for rental and generate additional income. Or design it as a home office and enjoy the peace and privacy you need to work. Top location in Chur The location on Bühlweg is ideal. In just 5 minutes, you can reach the city center of Chur and the Chur South motorway exit. The connection to public transport is also excellent (half-hourly service). Enjoy the sunny location and the magnificent view of the surrounding mountains. Choose one of the nearby ski resorts, all just a stone's throw away. Your new home or holiday destination awaits you Construction of the modern single-family homes has already begun. Secure your dream home in one of Chur's best locations now and experience living comfort and flexibility at the highest level. We would be happy to send you the documentation and construction plans.

Ingrid Petersen

Ingrid Petersen

Managerin

Travel time
-
1 / 14
7.5 rooms178m²CHF 1,825,000.–
Bühlweg, 7000 Chur

New Holiday Home or Permanent Residence I

In Chur/Araschgen, a new development is emerging. Secure your dream home or holiday residence in this idyllic, urban locationYour dream house in Chur: flexibility and comfortImagine living in a spacious, modern house with breathtaking views of the Swiss Alps. A home that not only meets your family's needs but also your individual requirements. On Bühlweg in Chur, this dream becomes a reality. Here, 12 beautiful houses are being built, some with a separate apartment, offering you maximum flexibility and living comfort.Your new home, a masterpiece of design and functionalityAll houses will be built in an environmentally friendly manner. The elegant architecture and high-quality materials create a luxurious ambiance where you will feel immediately at home.Various usage possibilities for your individual needsThe houses are designed to adapt to your life circumstances. Whether as a spacious single-family home for a family or as a holiday home with a separate apartment – the possibilities are diverse. Use the separate apartment, for example, for rental and generate additional income. Or design it as a home office and enjoy the peace and privacy you need to work.Top location in ChurThe location on Bühlweg is ideal. In just 5 minutes, you can reach the city center of Chur and the Chur South highway exit. The connection to public transportation is also excellent (half-hourly service). Enjoy the sunny location and the magnificent view of the surrounding mountains. Choose from one of the nearby ski resorts, all just a stone's throw away.Your new home or holiday residence awaits youConstruction of the modern single-family homes has already begun. Secure your dream home in one of Chur's best locations now and experience living comfort and flexibility at the highest level.We would be happy to send you the documentation and building plans.

Ingrid Petersen

Ingrid Petersen

Managerin

Travel time
-
1 / 14
6.5 rooms168m²CHF 1,795,000.–
Bühlweg, 7000 Chur

Holiday home or permanent residence

In Chur/Araschgen, a new development is emerging. Secure your dream home or holiday domicile in this idyllic, urban locationYour dream house in Chur: flexibility and comfortImagine living in a spacious, modern house with breathtaking views of the Swiss Alps. A home that not only meets your family's needs but also your individual requirements. On Bühlweg in Chur, this dream becomes a reality. Here, 12 beautiful houses are being built, some with a separate apartment, offering you maximum flexibility and living comfort.Your new home, a masterpiece of design and functionalityAll houses will be realized in an all-around ecological construction method. The elegant architecture and high-quality materials create a luxurious ambiance in which you will immediately feel at home.Various usage options for your individual needsThe houses are designed to adapt to your life circumstances. Whether as a spacious single-family home for a family or as a holiday home with a separate apartment – the possibilities are diverse. Use the separate apartment, for example, for rental and generate additional income. Or design it as a home office and enjoy the peace and privacy you need to work.Top location in ChurThe location on Bühlweg is ideal. In just 5 minutes, you can reach the city center of Chur and the Chur South highway exit. The connection to public transportation is also excellent (half-hourly service). Enjoy the sunny location and the magnificent view of the surrounding mountain world. Choose from one of the nearby ski resorts, all just a stone's throw away.Your new home or holiday domicile awaits youConstruction of the modern single-family homes has already begun. Secure your dream home in one of Chur's best locations now and experience living comfort and flexibility at the highest level.We would be happy to send you the documentation and construction plans.

Ingrid Petersen

Ingrid Petersen

Managerin

Travel time
-
1 / 15
7.5 rooms220m²CHF 2,220,000.–
Bühlweg, 7000 Chur

High-quality single-family house L with apartment

In Chur/Araschgen, a new development is emerging. Secure your dream home or vacation domicile in this idyllic, urban locationYour dream house in Chur: flexibility and comfortImagine living in a spacious, modern house with breathtaking views of the Swiss Alps. A home that not only meets your family's needs but also your individual requirements. On Bühlweg in Chur, this dream becomes a reality. Here, 12 beautiful houses are being built, some with an apartment, offering you maximum flexibility and living comfort.Your new home, a masterpiece of design and functionalityAll houses will be realized in an all-around ecological construction method. The elegant architecture and high-quality materials create a luxurious ambiance in which you will immediately feel at home.Varied usage possibilities for your individual needsThe houses are designed to adapt to your life circumstances. Whether as a spacious single-family house for a family or as a vacation house with an apartment – the possibilities are diverse. Use the apartment, for example, for rental and generate additional income. Or design it as a home office and enjoy the peace and privacy you need to work.Top location in ChurThe location on Bühlweg is ideal. In just 5 minutes, you can reach the city center of Chur and the Chur South highway exit. The connection to public transportation is also excellent (half-hourly service). Enjoy the sunny location and the magnificent view of the surrounding mountains. Choose one of the nearby ski resorts, all close by.Your new home or vacation domicile awaits youConstruction of the modern single-family houses has already begun. Secure your dream house in one of Chur's best locations now and experience living comfort and flexibility at the highest level.We would be happy to send you the documentation and construction plans.

Ingrid Petersen

Ingrid Petersen

Managerin

Travel time
-
New building
1 / 13
3.5 rooms92m²CHF 880,000.–
Balatrain 15, 7304 Maienfeld

Modern 3.5-room new apartment on the ground floor in Maienfeld

Welcome to this exclusive, modern 3.5-room apartment on the ground floor of a brand-new building in the picturesque wine town of Maienfeld. This apartment, completed in 2024, combines contemporary living with high comfort and sustainable construction. The apartment impresses with the following highlights: • Spacious living area: 92 m² of thoughtfully designed living space with 3.5 rooms and a pleasant ceiling height of 2.45 m. • Two modern bathrooms: Comfortably and stylishly equipped to meet the highest standards. • Garden seating area: Ideal for relaxing and enjoying the quiet surroundings. • Minergie certification: Energy-efficient building for sustainable and cost-optimized living. • Wheelchair accessibility: Barrier-free and equipped with a lift – comfortable for all life situations. • Garage & parking: Convenient parking options in the underground garage. • Modern equipment: Object and building control system, fiber optic connections. Location & surroundings: The apartment is located in a quiet area in Maienfeld – known as the gateway to the Bündner Herrschaft and home to the world-famous Heidi village. In the summer, you benefit from plenty of sunlight, which bathes the apartment and the surrounding landscape in a warm light. The infrastructure leaves nothing to be desired: • Maienfeld train station: Only 5 minutes' walk away – ideal for commuters. • Maienfeld bus stop: Also within 5 minutes' walk. • Maienfeld pharmacy: Only 3 minutes' walk away. • Spar supermarket: Can be reached in just 6 minutes on foot. • Bündtliweg school: Family-friendly location, only 6 minutes' walk away. This new apartment offers a unique opportunity to live modernly, sustainably, and comfortably in one of the most beautiful regions of Graubünden. Ideal for discerning buyers who value quality, peace, and excellent connections.

Travel time
-
1 / 13
19 rooms410m²CHF 1,600,000.–
Pardiel, 7310 Bad Ragaz

Holiday home "Prodkopf" in the Pizol ski and hiking area

In a dreamlike location directly at the Pardiel mountain station (1,688 m above sea level), there is the rare opportunity to acquire an established group and holiday home with around 60 beds. The gondola lift is easily accessible on foot, and in winter, the ski slope leads right up to the front door.The house has been successfully used as a group and holiday home for years and has an excellent infrastructure with 19 guest rooms, a separate 2-room owner's apartment, spacious living areas, a professional gastro kitchen, as well as ski, shoe, and storage rooms.The versatile property is suitable for, among other things: • Group and holiday home operations • Seminar and retreat offers • Tourist concepts • Companies, cooperatives, or foundations • Several families or buyer communities In the summer, numerous hiking and biking trails, as well as the famous Heidi Trail, invite you to recreational activities right in front of the house. Restaurants and other mountain railways are located immediately at the mountain station.Highlights • Approx. 60 beds (+ 3 pull-out beds) • 19 guest rooms with different room sizes • Separate 2-room apartment • Gastro kitchen with professional equipment • Two spacious living areas • Playground with fireplace • Well-maintained property with long-term use • Summer access possible with car/small bus • Winter luggage transport as well as additional gondola rides on Friday and Saturday evenings by prior arrangement A property of this size and location is only extremely rarely available in the Pizol area and offers a wide range of uses.We look forward to your contact and will gladly provide you with the complete documentation.

New building
1 / 12
  • Parking space
  • Balcony / Terrace
  • Garage
  • +4
5.5 rooms163m²CHF 1,330,000.–
Gassa Sutò 33, 7013 Domat/Ems

Spacious 5.5-room attic apartment with unique maisonette charm

This attractive 5.5-room attic maisonette apartment combines spacious living, modern building technology, and a central location with proximity to the Bündner mountain world.The maisonette floor plan with bright rooms, wooden floor, exposed wooden beams, and skylights gives the apartment a special character. The Minergie concept with Freecooling ensures energy-efficient living and a pleasant room climate.The elevator goes directly from the underground garage to the apartment. The property is also wheelchair accessible and child-friendly.Thanks to its proximity to Chur, Domat/Ems is perfectly connected. At the same time, the surroundings offer a variety of leisure activities: winter sports in winter, hiking and biking in summer, as well as numerous other activities in the surrounding mountain landscape.Even in everyday life, the location convinces: school, drugstore, Coop, bus stop, and train station are within a few minutes' walk.Highlights • 5.5-room attic maisonette apartment with attractive floor plan • Minergie certification – energy-efficient and sustainable • Freecooling – pleasant room climate in summer • Bright rooms with wooden floor, exposed wooden beams • Balcony with beautiful views of the surrounding mountain landscape • Elevator directly from the underground garage to the apartment • Wheelchair accessible and child-friendly • School Gassa sutò – approx. 1 minute on foot • Drugstore Apotheke – approx. 2 minutes on foot • Coop supermarket – approx. 3 minutes on foot • Bus stop – approx. 4 minutes on foot • Domat/Ems train station – approx. 5 minutes on foot • Bündner mountain world right outside the door – winter sports, hiking, and biking • Proximity to Chur – very good traffic connection

  • Parking space
  • Balcony / Terrace
  • Garage
  • +4
Travel time
-
1 / 10
5.5 rooms122m²CHF 864,000.–
Giacomettistrasse 87, 7000 Chur

5½-room apartment including basement and underground parking space, plenty of space for the family

This spacious 5½-room apartment from 1998 impresses with its well-thought-out floor plan and a particularly pleasant living atmosphere. On approximately 122 m² of living space, you have a lot of room at your disposal - ideal for families, couples, or for all those who want to stylishly combine living and working. The apartment is located on the 1st floor of a well-maintained multi-family house and offers a quiet living situation with excellent connections.The bright and airy living area leads directly to the spacious, covered balcony. This invites you to spend relaxed hours outdoors. The apartment has a spacious living/dining area, a separate kitchen, four well-cut bedrooms, and two modern bathrooms with bath/WC and shower/WC. A practical storage room provides additional storage space.News and highlights:The apartment has been completely repainted. Both the walls and doors, as well as the cabinet on the balcony, have been freshly renovated. The stove in the kitchen has been replaced with a modern model. Additionally, the parquet floor has been oiled and now shines again in new splendor.The apartment also includes a basement compartment and an underground parking space, which perfectly complement the offer.Sales price parking garage: CHF 35,000.-The apartment is located in a building rights area.You can visit the apartment in a 3D tour via the attached link: https://my.matterport.com/show/?m=QtokzFUffKAWe look forward to your contact and are available for further information about this interesting apartment. This and many other objects and pictures can be found at www.remax.ch and www.newhome.ch

Travel time
-
1 / 14
4.5 rooms110m²CHF 650,000.–
Belmontstrasse 7, 7000 Chur

Spacious 4.5-room apartment in Chur - the opportunity!

This spacious 4.5-room apartment on the 5th floor of a well-maintained multi-family house with a white facade, large windows, and balconies convinces with its quiet location and comfortable floor plan. The building is surrounded by green trees and well-kept hedges, offering a pleasant living atmosphere.The apartment at a glance: • Living area: 110 m² on the 5th floor • Rooms: Spacious living room, kitchen, and three separate bedrooms • Bathrooms: Two modern bathrooms • Balkonies: Two balconies for relaxed outdoor moments • Year of construction: 1967 • Garage & parking: Available The apartment is located in a quiet environment – both during the day and at night, it is pleasantly quiet, without street or rail noise. This makes it an ideal place for restful living.Location and infrastructure: The apartment benefits from an excellent connection to the public transport network. The bus stop Hof can be reached in just 8 minutes on foot, and the stop Chur Altstadt is about 14 minutes away on foot. For daily needs, a Coop supermarket is available within 12 minutes on foot, and the Coop Vitality Apotheke Chur Quader can be reached in 11 minutes on foot. Families appreciate the proximity to the renowned Bündner Kantonsschule – Kanti Halde, also just 11 minutes away on foot. Additionally, a river is nearby, which is an additional plus point for nature lovers.This apartment is being auctioned by the bankruptcy or debt enforcement office. The official estimated value is CHF 650,000.00. The sale price of an auctioned property can be significantly lower than the market price. Detailed information about this real estate foreclosure, i.e., address, property details, usually appraisal report and photos, as well as information about the upcoming auction and contact point for all further information can be found on www.zimmo.swiss. The objects can usually be viewed in advance (and there's more information about that in the registered area). Further information about this and over 100 other interesting properties can be found at:

Travel time
-
1 / 10
5.5 rooms105m²CHF 850,000.–
Kunkelsstrasse 316, 7015 Tamins

Holiday Home in Paradise - Your Retreat in the Mountains

The house is accessible via the Kunkelspass from Tamins (with a driving permit) and from Vättis. Those who love nature will find the perfect retreat here at any time of the year.This charming property offers a lot of space, nature, and possibilities. On a generous plot of 5,526 m², the holiday home is located with an attached barn. The property is being parceled out (approx. 460 m² of surrounding land). The remaining land (approx. 5,066 m² of agricultural land) will remain with the current owner.The house is in a simple but functional condition and convinces with a well-thought-out room layout:On the ground floor, there is the main entrance. To the left of the hallway is a living and dining area that directly leads to the kitchen in the adjacent room. From there, you can access a practical pantry. To the right of the entrance area are the bathroom, a storage room, and the access to the partially covered terrace, which is ideal for cozy hours outdoors. From the terrace, you can enter a storage room and a cellar, which offer additional space for storage and/or hobbies. On the upper floor, there are four rooms that can be flexibly used as bedrooms, guest rooms, or workrooms. The adjacent barn offers additional space, whether for storage purposes, as a hobby room, or for possible later conversion.The property offers numerous possibilities with its size, location, and structure - whether as a holiday home, weekend domicile, or retreat with a lot of surrounding land in the middle of nature.You can visit the property in a 3D tour using the linked link: https://my.matterport.com/show/?m=XJ1tjTeiWRh We would be happy to provide you with documentation of this interesting property. We look forward to your contact and are available for further information.This and many other objects and pictures can be found at www.remax.ch and www.newhome.ch

Marco Grun

Marco Grun

1 / 28
Marco Grun

Marco Grun

  • Parking space
  • Balcony / Terrace
  • Garage
  • +3
6.5 rooms145m²CHF 1,641,000.–
Sonnenbergstrasse 71, 7324 Vilters-Wangs

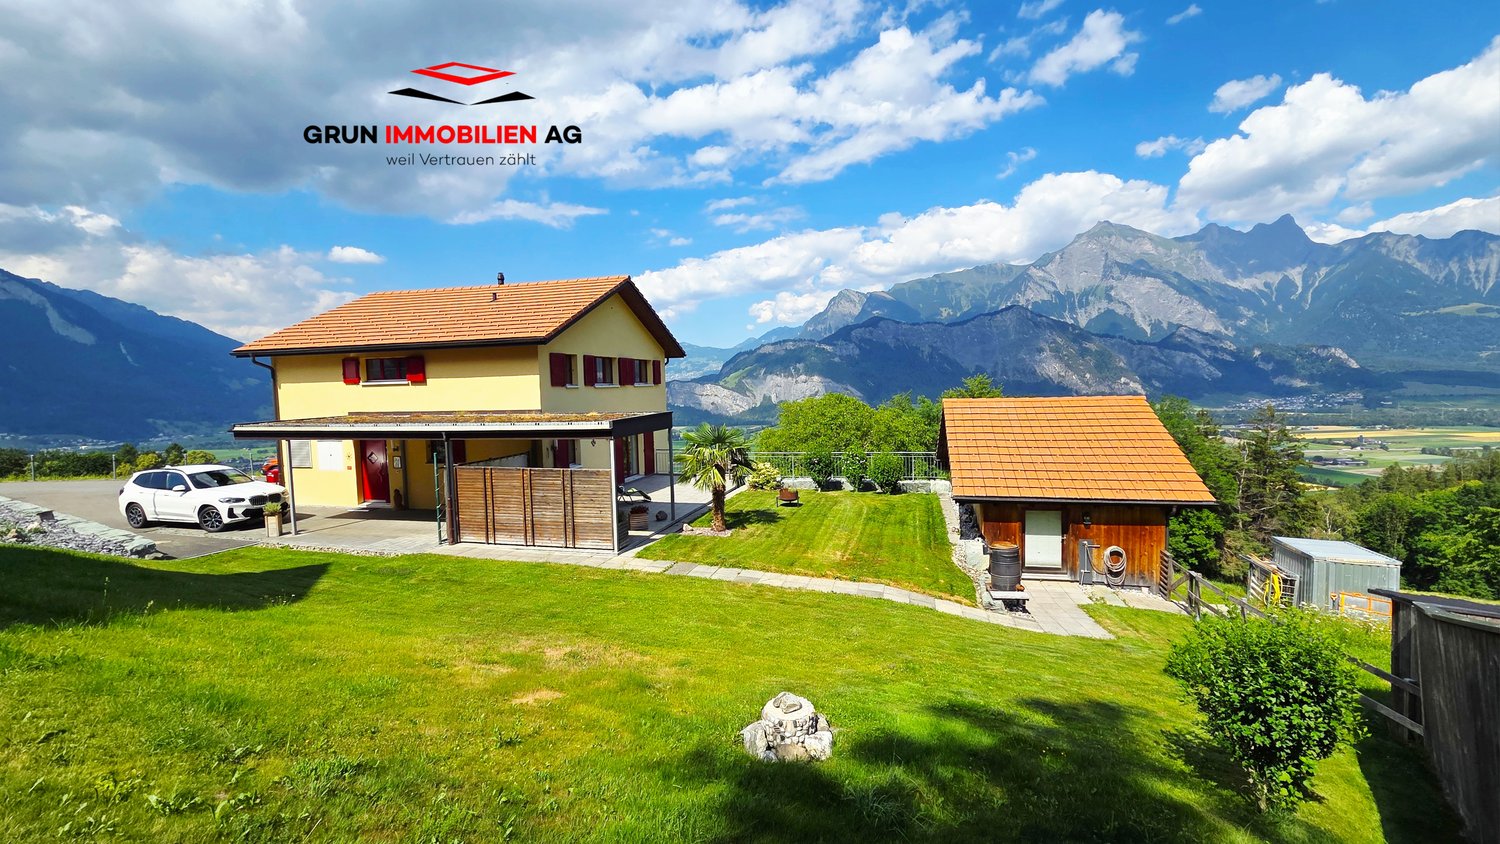
New, detached single-family house in an unobstructable view location with a large roof

In a sought-after location on Sonnenberg in Vilters SG, we are selling a detached single-family house with a carport, garage, and a workshop roof on two floors , built in 2009. The large plot measures 1434 m2 and is located in the agricultural zone (the entire Sonnenberg) – which means the dream view into the valley from east to west remains unobstructable. Directly at the entrance of the house, there is a guest toilet and the practical utility room with heat pump and washing tower. The large kitchen and living room offer a breathtaking view into the valley. Directly from the living room, you can access the terrace with a covered seating area behind the carport. On the upper floor, there are three bedrooms with a valley view, a dressing room, an office, and the family bathroom with a corner bathtub and shower. Back on the ground floor, the way leads past the everyday wardrobe to the basement, where you will find a cellar room, a drying room, and a last room with direct access to the garage. The house has a screed and thus, together with the approved roof, a lot of storage space. Many vehicles can find their place on the property. There is a school bus for children.This charming single-family house combines modern living comfort with a dreamlike natural scenery. A rare opportunity to acquire a well-maintained owner-occupied home in one of the most beautiful regions of Eastern Switzerland – don't miss this chance!The basis for negotiation for the entire property is CHF 1,641,000.00. Contact us via the contact form - we will be happy to send you the 40-page sales documentation with all floor plans. Afterwards, a date for a personal viewing can be arranged with us. Viewings on your own are explicitly unwanted to protect privacy (the house is occupied). We do not conduct a multi-stage bidding process for this unique house - the process is described in the documentation. Do you want to sell another property in return? No problem, we will be happy to advise you on this. We look forward to hearing from you!Marco Grun and Manuela Ruf, Grun Immobilien AG Mels

  • Parking space
  • Balcony / Terrace
  • Garage
  • +3
Travel time
-

Suggested properties for you based on search results

Other interesting objects