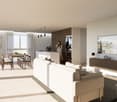
Unterems - Properties for sale with Balcony / Terrace, Elevator

We recommend expanding your search criteria to get similar results. The current filters didn’t return any matches.

If you don’t want to change your current search criteria, we recommend creating a search alert, so you’ll be notified when matching offers become available.

More objects in your automatically expanded search area
103 results - Radius: + 10km
New building
1 / 6
  • Parking space
  • Balcony / Terrace
  • Garage
  • +5
3.5 rooms, 99m², CHF 565,000.–
Premium
Mattenstrasse 1, 3952 Susten

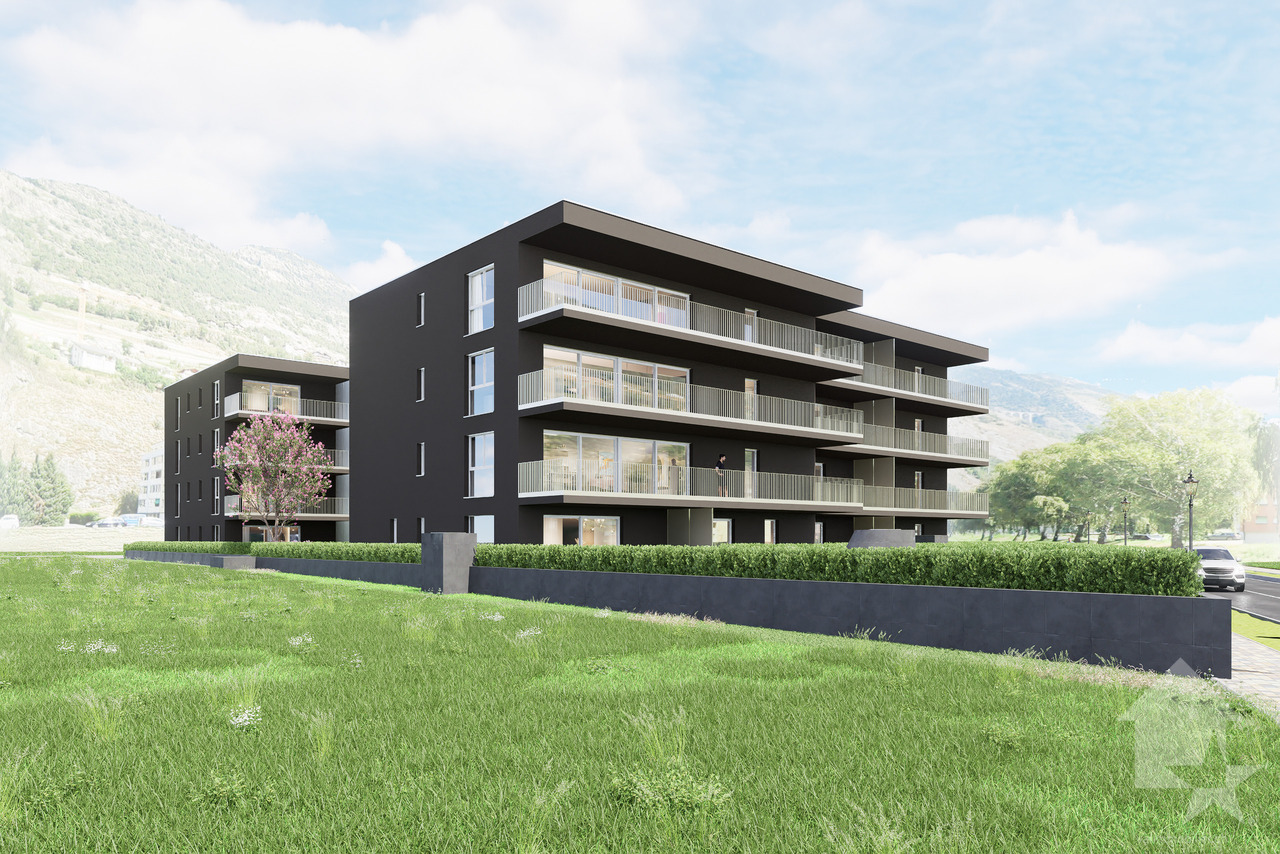
Perfect for couples and small families – modern 3.5-room apartment in Leuk

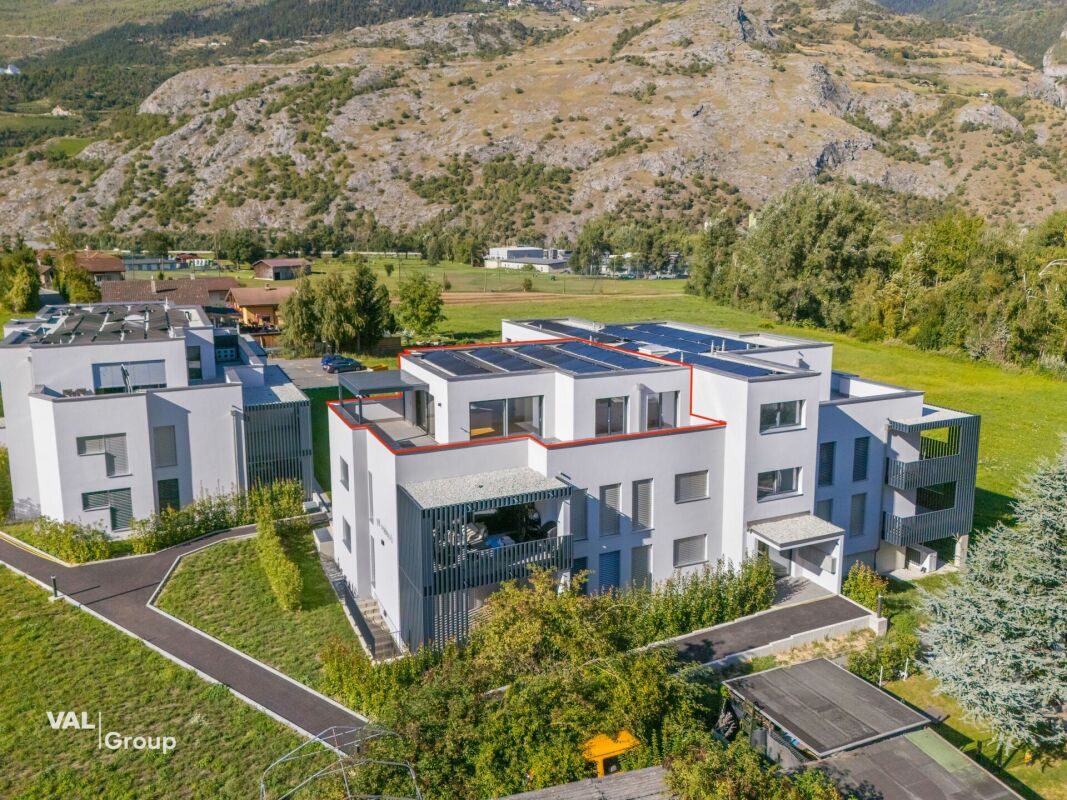
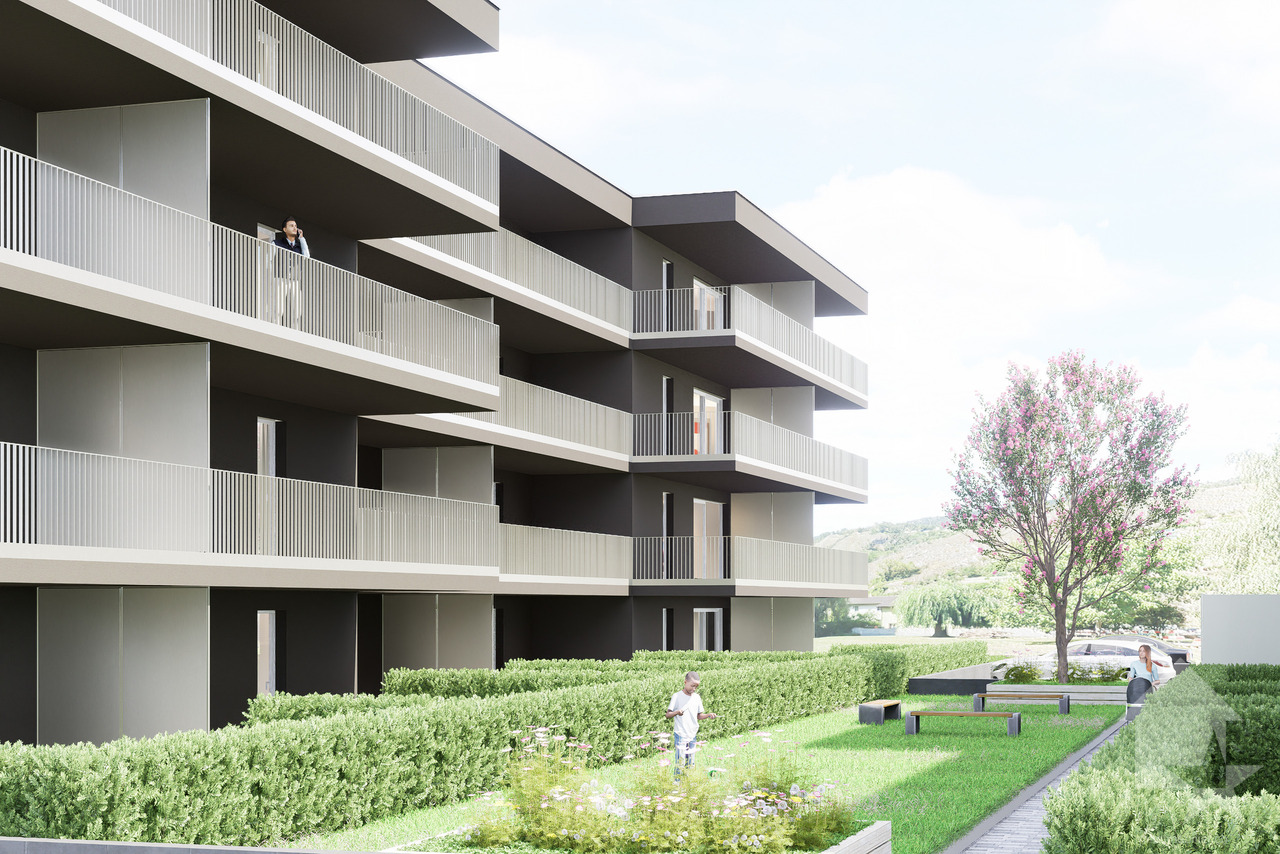
INFORMATION DAY SATURDAY, 17 OCTOBER 2026 10H00 - 12H00 Visit our sales office & showroom Mattenstrasse 1, 3952 Leuk Welcome to the new residential quarter «Les Mélèzes» in Leuk – where nature, comfort, and quality of life come together. This attractive 3.5-room apartment offers the ideal living space for couples or small families. Bright rooms, a spacious living area, and a beautiful terrace or loggia create a home to feel good in. ✅ Open living and dining area with plenty of daylight ✅ Two comfortable bedrooms – ideal for family, guests, or home office ✅ Spacious terrace or loggia for relaxation ✅ High-quality equipment in Scandinavian or modern style ✅ Family-friendly environment with park and playground ✅ Minergie standard, pellet heating, and photovoltaic system Thanks to the proximity to Leuk-Susten train station, schools, shopping opportunities, and the leisure activities of the Pfyn-Finges nature park, you can enjoy a comfortable daily life in a desirable environment. A home with a future – for all those who value quality of life, sustainability, and a natural living environment. 📩 Interested? Contact us for more information or a personal consultation. More information can be found here: https://lesmelezes-leuk.ch/

  • Parking space
  • Balcony / Terrace
  • Garage
  • +5
Travel time
-
New building
1 / 7
  • Parking space
  • Balcony / Terrace
  • Garage
  • +5
3.5 rooms, 99m², CHF 710,000.–
Premium
Mattenstrasse 1, 3952 Susten

Last chance 3.5-attic apartment

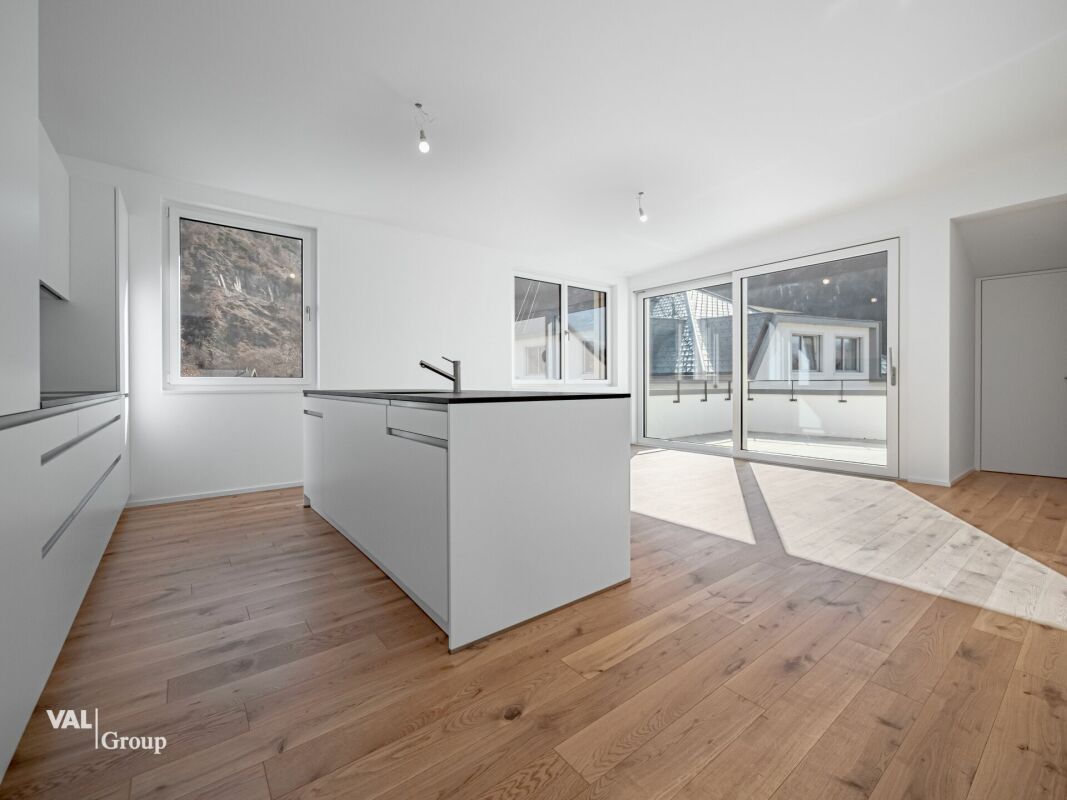
INFORMATION DAY SATURDAY, 17. OCTOBER 2026 10H00 - 12H00 Visit our sales office & showroom Mattenstrasse 1, 3952 Leuk 🌿 Living between town and mountains – 3.5-room attic apartment in the «Les Mélèzes» district in Leuk In the immediate vicinity of Leuk-Susten train station, the new residential district «Les Mélèzes» is being built in the Briggmattu – a place with high living and residential quality. Thanks to its central location and excellent public transport connections, Leuk offers ideal conditions for comfortable and flexible living. 🌄 Nature & Leisure: In the immediate surroundings are the Pfyn-Finges nature park and the 18-hole Leuk golf course – ideal for nature lovers and those seeking relaxation. 🏡 The 3.5-room attic apartment: This exclusive attic apartment convinces with its elevated location, plenty of privacy, and a special living feeling. It impresses with: – Spacious, bright living rooms with a unique atmosphere – Extensive terrace with beautiful views – ideal for relaxing – Open living and dining area with direct access to the outdoor area – Two comfortable bedrooms – Two stylish design variants: Scandinavian or modern – High-quality materials and well-thought-out floor plans 🌿 Sustainability: – Minergie standard guaranteed – Environmentally friendly and efficient pellet heating – Photovoltaic system for partial self-power generation 🌳 Surroundings: The buildings are embedded in a carefully designed park with plenty of open space and green areas. A central playground invites you to linger and exchange with the residents. 👉 Living at the highest level – ideal for all who appreciate peace, views, and quality of life. ✅ Perfect for couples or discerning owner-occupiers. 📩 Interested? Contact us – we will be happy to advise you personally. More information: https://lesmelezes-leuk.ch/es-leuk.ch/

  • Parking space
  • Balcony / Terrace
  • Garage
  • +5
Travel time
-
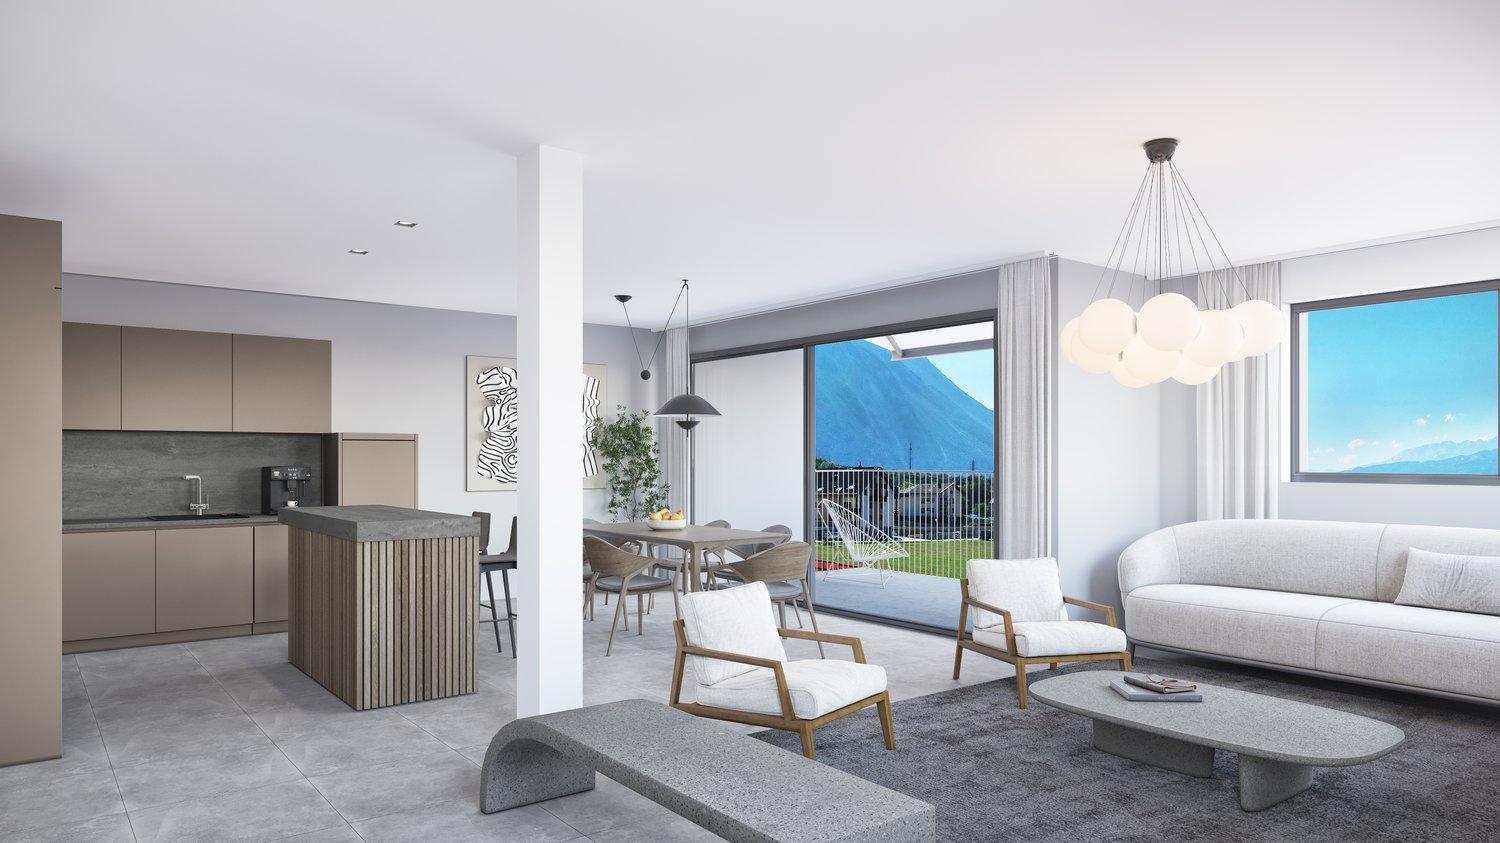
  • kitchen island, large dining table, chairs, wooden floors, modern lighting, large windows
  • glass sliding doors leading to balcony, modern interior, large windows, sliding doors, gray sofa, wooden coffee table, television
  • modern white exterior, large windows, balcony, outdoor furniture
  • white multi-story apartment building, balconies, garden, playground
1 / 4
5.5 rooms, 195m², CHF 1,180,000.–
Top
Schulhaustrasse 27a, 3940 Steg VS

Modern Attic / 5.5-Room New-Build Apartment with Minergie Standard in Steg VS

Discover this exclusive attic apartment / 5.5-room apartment in a brand-new, multi-story residential building in Steg VS. This spacious 195 m² attic apartment on the top floor combines modern living comfort with sustainable construction and is Minergie-certified. The apartment impresses with: • Modern living room: Bright rooms with large windows and sliding glass doors that lead directly to the private balcony. • Open kitchen: Contemporary kitchen with kitchen island, large dining table, and wooden floors - perfect for social hours. • Private balcony: Enjoy the view and relax in your own outdoor area with a covered loggia. • Comfortable equipment: Elevator, wheelchair-accessible, and child-friendly design. • Garage and parking: Convenient parking options directly at and in the building. Location and surroundings: The apartment is located in a quiet area and is yet well connected. The bus stop "Steg VS" can be reached in just 3 minutes on foot, and the Steg primary school is only 2 minutes away. For daily needs, a Migros supermarket is available within 5 minutes on foot, and the pharmacy can be reached in 6 minutes. The proximity to the indoor pool and the sports field/recreational facility offers additional amenities in a quiet atmosphere. The building has a playground, making this apartment particularly attractive for families. The sunny location provides plenty of natural light and a feel-good atmosphere. This new-build apartment offers the highest quality of living in one of the most beautiful regions of Valais.

Travel time
-
  • Floor plan of a 4.5-room apartment on the first upper floor, featuring a living room, dining room, kitchen, 3 bedrooms, 2 bathrooms, a study, and a terrace.
  • Modern multi-story residential building with balconies, surrounded by a landscaped garden area with swings, a teepee, and parked cars.
  • Modern multi-story residential building with balconies, large windows, and a view of the mountains. Features include a garage, parking area, and landscaped garden.
  • Modern open-plan living and dining area with a grey sofa, coffee table, dining table with chairs, kitchen island, microwave, large TV, floor lamp, and potted plants.
  • Modern bedroom with a large bed, nightstands, wall-mounted lamps, a circular pendant light, a potted plant, and wall art featuring feathers and a dandelion.
  • A well-lit children's bedroom with a bed, nightstand, toy car, and decorative elements like a plant and picture frame. The room features a large window with curtains and a playful theme with hot air balloon decals on the wall.
  • Modern bathroom with a white sink, wooden cabinet, toilet, large mirror, and a glass-enclosed shower area. Includes a small plant and decorative bottles on the shelves.
  • Modern bathroom with white walls, wooden vanity, sink, mirror, shower, and potted plant.
  • Modern bathroom with a white sink, wooden cabinet, large mirror, bathtub, and built-in shelves holding toiletries and small plants.
  • Professional business card for Anna Kachniarz, Sales & Customer Service at Severa Pro AG, located in Gampel. Includes contact details and a QR code.
1 / 10
4.5 rooms, 107m², CHF 563,000.–
Top
Schulhausstrasse 6-8, 3940 Steg VS

Modern 4.5-room new apartment in Steg VS – First occupancy 2027

Welcome to your new home! This modern 4.5-room apartment on the 1st floor of a contemporary new building at Schulhausstrasse 6-8 in Steg VS impresses with its well-thought-out room layout, high-quality equipment, and quiet location in the Valais Rhone Valley. The first occupancy is planned for August 31, 2027.The apartment offers: • Living area: 106.60 m² divided into a living area with kitchen, one bedroom with its own bathroom, two more rooms or offices, a separate bathroom, and a hallway – ideal for couples or small families. • Balcony / Terrace: A private outdoor area invites you to relax and enjoy. • Elevator: The building has a lift for maximum comfort. • Wheelchair accessible: The apartment is barrier-free and suitable for all life situations. • Child-friendly: The complex with a well-maintained garden area and play opportunities offers ideal conditions for families with children. • New building: Modern construction with contemporary standards – everything new, everything for you. Location and surroundings:The apartment is located in a quiet environment – both during the day and at night, it is pleasantly quiet. In the summer, you benefit from plenty of sunlight. The infrastructure nearby leaves nothing to be desired: • Migros – only 4 minutes' walk away • Apotheke Oggier – reachable on foot in 5 minutes • Steg VS bus stop – 5 minutes' walk • Steg primary school – reachable in 7 minutes on foot, ideal for families • Gampel-Steg train station – reachable in 15 minutes on foot This new apartment combines modern living comfort, a family-friendly environment, and an excellent infrastructure – an ideal home for everyone who wants to enjoy the quiet Valais life in a contemporary ambience. Secure your dream apartment now!The apartment is suitable for both people looking for a modern home for themselves and investors looking for a long-term interesting property.More information can be found on our project page:https://www.severapro.ch/

Travel time
-
  • 3D floor plan of a 78.50 m² apartment with 3.5 rooms, including living room, kitchen, bedroom, bathroom, hallway, and terrace.
  • Modern multi-story residential building with balconies, surrounded by a landscaped garden area with swings, a teepee, and parked cars.
  • Modern multi-story residential building with balconies, large windows, and a view of the mountains. Features include a garage, parking area, and landscaped garden.
  • Modern bathroom with a white sink, wooden cabinet, toilet, large mirror, and a glass-enclosed shower area. Includes a small plant and decorative bottles on the shelves.
  • Professional business card for Anna Kachniarz, Sales & Customer Service at Severa Pro AG, located in Gampel. Includes contact details and a QR code.
1 / 5
3.5 rooms, 79m², CHF 431,000.–
Top
Schulhausstrasse 6-8, 3940 Steg VS

Modern 3.5-room new apartment in Steg VS – First occupancy 2027

Welcome to your new home! This modern 3.5-room apartment on the 1st floor of a contemporary new building at Schulhausstrasse 6-8 in Steg VS impresses with its well-thought-out room layout, high-quality equipment, and quiet location in the Valais Rhone Valley. The first occupancy is planned for August 31, 2027.The apartment offers: • 78.50 m² divided into living room, kitchen, bedroom, bathroom, and hallway – ideal for couples or small families. • Balcony / Terrace: A private outdoor area invites you to relax and enjoy. • Elevator: The building has a lift for maximum comfort. • Wheelchair accessible: The apartment is barrier-free and suitable for all life situations. • Child-friendly: The complex with a well-maintained garden area and play opportunities offers ideal conditions for families with children. • New building: Modern construction with contemporary standards – everything new, everything for you. Location and surroundings:The apartment is located in a quiet environment – both during the day and at night, it is pleasantly quiet. In summer, you benefit from plenty of sunlight. The infrastructure in the vicinity leaves nothing to be desired: • Migros – only 4 minutes' walk away • Apotheke Oggier – within 5 minutes' walk • Steg VS bus stop – 5 minutes' walk • Steg primary school – within 7 minutes' walk, ideal for families • Gampel-Steg train station – within 15 minutes' walk This new apartment combines modern living comfort, a family-friendly environment, and an excellent infrastructure – an ideal home for all those who want to enjoy the quiet Valais life in a contemporary ambience. Secure your dream apartment now!The apartment is suitable for people looking for a modern home for themselves, as well as for investors looking for a long-term interesting property.For more information, please visit our project page:https://www.severapro.ch/

Travel time
-
1 / 17
5.5 rooms, 163m², CHF 911,000.–
Fussweg 1, 3940 Steg VS

Exceptional 5.5-room attic apartment in Steg

Exceptional 5.5-room attic apartment in Steg In Steg, the Haus Grüesmeru is being built, offering a high-quality 5.5-room attic apartment that combines sustainable construction, modern architecture, and high living comfort. The move-in date is planned for Christmas 2026.The attic apartment offers approximately 163 m² of living space and a sunny terrace of around 22 m². Spacious windows and high-quality wooden-metal windows provide bright, friendly living rooms and a pleasant room atmosphere.The building is being constructed using ecological wood building methods with load-bearing elements made of Swiss moon wood. The facade made of durable fir wood and the ecological thermal insulation underline the sustainable character of the property. The sound insulation meets increased requirements according to SIA.The interior design is freely selectable according to the attached construction description. Parquet flooring is planned for the living and bedrooms, and ceramic tiles for the wet cells. Optionally, an arven wood panel can be installed in the bedrooms. The kitchen and bathrooms can be individually designed, and connections for a washing machine and tumble dryer are available in the apartment.Heating, cooling, and hot water preparation are provided by a modern air-water heat pump with underfloor heating and free cooling in the summer. A photovoltaic system on the roof complements the energy concept. The basic installation for e-mobility is prepared in the underground parking garage.A basement room belongs to the apartment. Underground parking and outdoor parking spaces can be purchased additionally. A lift, spacious bicycle parking spaces, and a well-maintained environment with a playground and seating area round off this attractive residential offer.If you are interested, we look forward to your contact and are happy to provide further information.

Travel time
-
Federico Cosma

Federico Cosma

1 / 12
Federico Cosma

Federico Cosma

  • Parking space
  • Balcony / Terrace
  • Garage
  • +2
4.5 rooms, 118m², CHF 530,000.–
Salgesch, 3970 Salgesch

Grosszügige 4.5-Zimmer-Wohnung an zentraler Lage in Salgesch

Diese gepflegte 4.5-Zimmer-Wohnung befindet sich im zweiten Obergeschoss einer gut unterhaltenen Stockwerkeigentümergemeinschaft an zentraler Lage in Salgesch. Mit einer grosszügigen Wohnfläche von 118 m² sowie einem 13 m² grossen Balkon überzeugt sie durch eine durchdachte Raumaufteilung, eine optimale Südwest-Ausrichtung und einen beeindruckenden Panoramablick auf die Walliser Alpen.Der lichtdurchflutete Wohn- und Essbereich mit direktem Zugang zum Balkon schafft eine einladende Wohnatmosphäre und lädt zum Verweilen ein. Die separate Küche bietet viel Platz und Funktionalität. Drei komfortable Schlafzimmer, ein Badezimmer mit Badewanne und Dusche sowie ein separates Gäste-WC machen die Wohnung zur idealen Wahl für Familien, Paare oder Personen mit Platzbedarf.Die 1997 erbaute Liegenschaft wurde laufend gepflegt und präsentiert sich in einem sehr guten Zustand. PVC-Fenster mit Doppelverglasung sowie eine Öl-Zentralheizung mit komfortabler Bodenheizung sorgen für ein angenehmes Wohnklima zu jeder Jahreszeit.Ein Garagenplatz, ein Aussenparkplatz, ein Kellerabteil sowie eine gemeinschaftliche Waschküche ergänzen dieses attraktive Angebot.Dank der zentralen Lage befinden sich Einkaufsmöglichkeiten, Restaurants, Schulen, öffentliche Verkehrsmittel und weitere Dienstleistungen in unmittelbarer Nähe und sind bequem zu Fuss erreichbar.Eine attraktive Gelegenheit für alle, die grosszügiges Wohnen, eine ruhige und dennoch zentrale Lage sowie eine hohe Lebensqualität im Herzen des Wallis schätzen.Genaue Adresse verfügbar nach Registrierung auf neho.ch.AN EINER BESICHTIGUNG INTERESSIERT? BITTE ANMELDEN: https://neho.ch/b/3970-26-3Découvrez ce bel appartement de 4.5 pièces situé au 2? étage d'une résidence PPE parfaitement entretenue, en plein c?ur de Salquenen. Avec une surface habitable de 118 m² et un balcon de 13 m², ce bien séduit par ses volumes généreux, sa belle luminosité grâce à son exposition sud-ouest et sa magnifique vue panoramique sur les montagnes valaisannes.L'espace de vie offre une atmosphère chaleureuse et conviviale. L'appartement se compose d'un vaste séjour lumineux avec accès au balcon, d'une cuisine séparée, de trois chambres confortables, d'une salle de bains équipée d'une baignoire et d'une douche, ainsi que d'un WC visiteurs. Son agencement fonctionnel en fait un logement idéal pour une famille ou un couple à la recherche d'espace et de confort.Construit en 1997 et soigneusement entretenu, le bien bénéficie de fenêtres en PVC avec double vitrage ainsi que d'un chauffage central au mazout diffusé par le sol, garantissant un confort optimal en toute saison. Un garage, une place de parc extérieure, une cave ainsi qu'une buanderie commune complètent avantageusement cette offre.Son emplacement privilégié permet de rejoindre facilement à pied toutes les commodités tout en profitant d'un environnement calme et d'une superbe vue sur les montagnes. Un bien rare qui allie qualité de vie, fonctionnalité et situation idéale.Adresse exacte disponible après inscription sur neho.ch.VOUS SOUHAITEZ VISITER ? MERCI DE BIEN VOULOIR VOUS INSCRIRE D'ABORD : https://neho.ch/b/3970-26-3This attractive 4.5-room apartment is located on the second floor of a well-maintained condominium in the centre of Salquenen. Offering 118 m² of living space and a 13 m² balcony, it features generous proportions, excellent natural light thanks to its south-west exposure and breathtaking panoramic views of the surrounding mountains. The welcoming living area opens directly onto the balcony and is complemented by a separate kitchen, three comfortable bedrooms, a bathroom with both bathtub and shower, and a separate guest toilet. The practical layout makes it an ideal home for families or couples seeking comfort and space. Built in 1997 and carefully maintained, the apartment benefits from PVC double-glazed windows and an oil-fired central heating system with unde...

  • Parking space
  • Balcony / Terrace
  • Garage
  • +2
1 / 9
3.5 rooms, 53m², CHF 320,000.–
Hauptplatz 9A, 3953 Leuk Stadt

Old town flair meets living comfort - Your home in the heart of Leuk

Old town flair meets living comfort - Your home in the heart of Leuk In the historic old town of Leuk-Stadt, directly on the main square, a charming 3½-room apartment with special character awaits you. The building was constructed in 1919 and the apartment was completely renovated in 2011. Today, it combines the charm of bygone eras with the advantages of modern living comfort.Thanks to the well-thought-out room layout, bright and inviting living spaces with versatile usage possibilities are created. The living room forms the center of the home, while the bedroom creates a pleasant retreat. Another room offers space for a home office, guest room, or personal hobbies.A special highlight is the functionally designed kitchen with direct access to the balcony. Here, you can enjoy quiet hours in the sun, your first coffee in the morning, or relaxed evenings outdoors. The well-maintained bathroom with shower complements the room offer in a practical way.The equipment is also convincing: The apartment includes a covered carport parking space and a cellar compartment. The building has a lift and is heated by a modern heat pump and comfortable underfloor heating.The location is one of the great advantages of this property. Leuk-Stadt delights with its historic townscape, the surrounding vineyards, and the sunny slope location above the Rhone Valley. Shopping facilities, public transport, and various services are easily accessible and make everyday life pleasant and uncomplicated.An additional plus point: The apartment can be used both as a primary residence and as a secondary residence. This makes it equally suitable as a permanent home or as a personal retreat in the heart of Valais.A rare opportunity for all those who are looking for an apartment with charm and history in a unique location.Have we sparked your interest? We look forward to presenting this special apartment to you in person.

Travel time
-
New building
1 / 17
5.5 rooms, 163m², CHF 835,000.–
Fussweg 1, 3940 Steg-Hohtenn

Exclusive ground floor apartment with 150 m2 private outdoor space

Invest in your future! Your advantages · over 6 % return · high-quality and long-lasting property · tax benefits Attractive and comfortable living. We create attractive, comfortable, high-quality, and healthy living space in a tax-friendly community. Your advantages: • attractive, comfortable, and healthy living space in Mondholz • high construction standard for well-being and relaxation • Excellent infrastructure within walking distance: Coop supermarket: 5 minutes on foot Oggier pharmacy: 6 minutes on foot KITA: 6 minutes on foot Steg primary school: 8 minutes on foot Bus stop next to the house • central, beautiful location in sunny Valais • own electricity production from renewable energy • all apartments can be used as second homes. • spacious underground parking spaces prepared for e-mobility • expert advice • over 30 bicycle parking spaces • great recreational areas The ten apartments meet the highest standards, the technology is sustainable, ecological, healthy, and functional in the long term and across generations, without premature construction damage. We use centuries-old knowledge and experience in wood construction. A house made of particularly valuable Swiss Mondholz by qualified Swiss craftsmen. Wood naturally regulates the air and creates a healthy and comfortable living climate. Imagine your life at home feeling like a stay in nature. You are surrounded by fresh scent and a natural atmosphere. In the Grüesmeru house, this is exactly the case: here you can enjoy a comfortable room climate in the hot summer as well as on cold winter days thanks to our construction method. Detailed information at www.naturhues.ch or through the overall project manager www.truberholz.ch Marty Christian

Travel time
-
New building
1 / 18
5.5 rooms, 163m², CHF 911,000.–
Fussweg 1, 3940 Steg-Hohtenn

Exclusive attic apartment

Invest in your future! Your advantages · over 6 % return · high-quality and long-lasting property · tax benefits Attractive and comfortable living. We create attractive, comfortable, high-quality and healthy living space in a tax-friendly community. Your advantages: • attractive, comfortable and healthy living space in Mondholz • high construction standard for well-being and relaxation • Excellent infrastructure within walking distance: Coop supermarket: 5 minutes walk Oggier pharmacy: 6 minutes walk KITA: 6 minutes walk Steg primary school: 8 minutes walk Bus stop next to the house • central, beautiful location in sunny Valais • Own electricity production from renewable energy • • spacious underground parking spaces prepared for e-mobility • professional advice • over 30 bicycle parking spaces • great recreational areas The ten apartments meet the highest standards, the technology is sustainable, ecological, healthy and functional in the long term and across generations, without premature construction damage. We use centuries-old knowledge and experience in wood construction. A house made of particularly valuable Swiss Mondholz by qualified Swiss craftsmen. Wood naturally regulates the air and creates a healthy and comfortable living climate. Imagine your life at home feeling like a stay in nature. You are surrounded by fresh scent and a natural atmosphere In the house Grüesmeru, this is exactly the case: here you can enjoy a comfortable room climate in the hot summer as well as on cold winter days thanks to our construction method. Detailed information at www.naturhues.ch or through the overall project manager www.truberholz.ch Marty Christian

Travel time
-
Victor Popoff

Victor Popoff

1 / 7
Victor Popoff

Victor Popoff

  • Balcony / Terrace
  • Elevator
  • Child-friendly
5 rooms, 142m², CHF 1,330,000.–
Route Principale, 3961 St-Luc

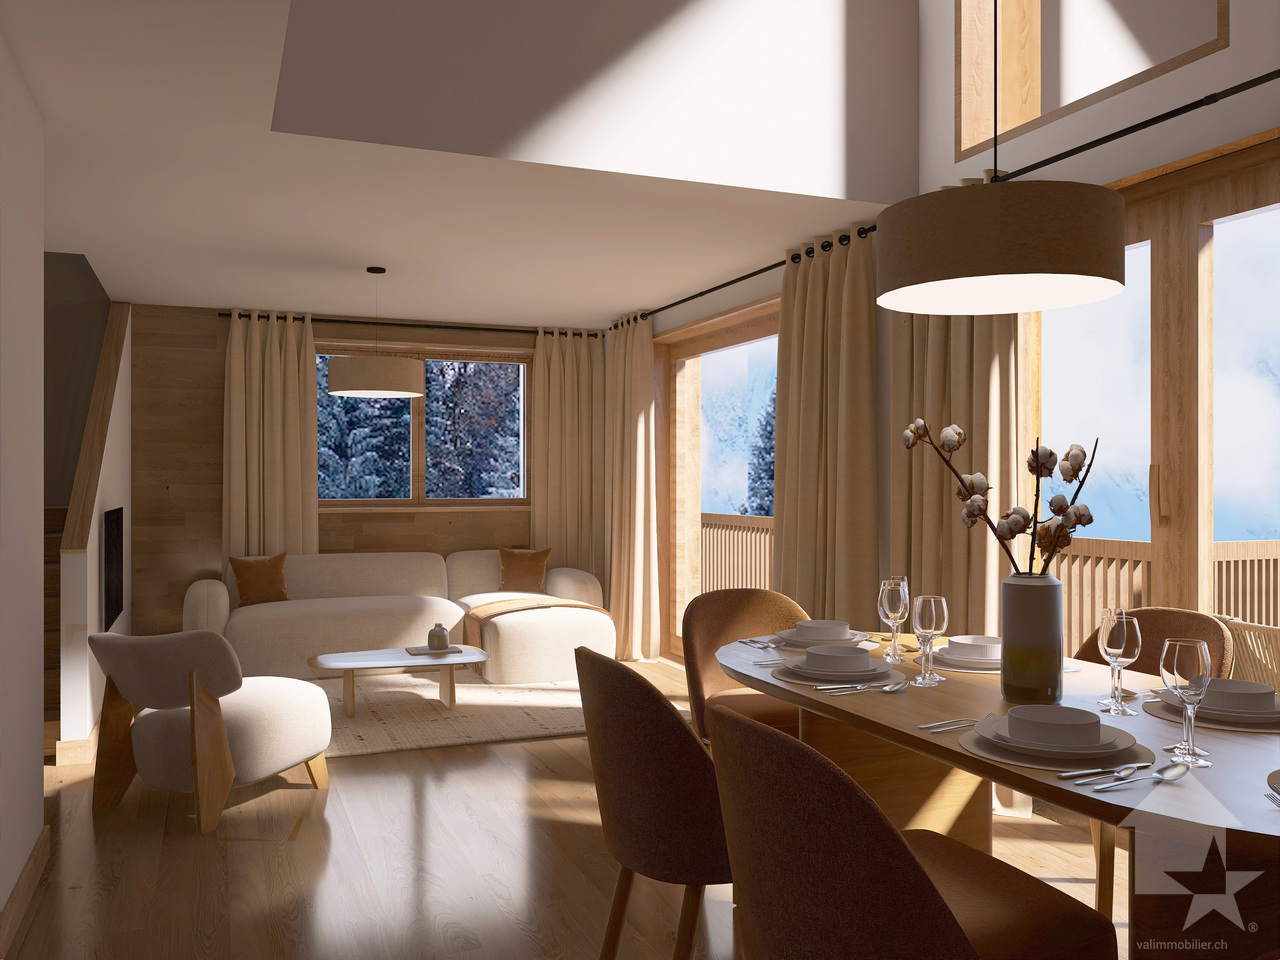
Unique in St-Luc: Splendid new duplex penthouse with all comforts

Splendid duplex with all comforts in a new residence - delivery early April 2027Complete file on www.valimmobilier.ch The Val d'Anniviers and its 220 km of ski slopes - often described as the most beautiful valley in the Swiss Alps, located between the Matterhorn and Verbier - benefits from the longest ski seasons and the best sunshine in the Southern Alps. St-Luc, located 2 hours from Geneva, is one of the most picturesque villages and has the spectacular St-Luc-Chandolin ski area: 70 km of slopes culminating at 3000 meters, freeride areas, ski routes and marked snowshoe trails, cross-country skiing, 4.4 km long toboggan run, 14 restaurants and bars. The old village breathes the special charm of the Anniviard hamlets. A few minutes by car or post bus are enough to reach one of the other ski areas in the valley: Grimentz-Zinal and Vercorin. Sierre is 30 minutes and Sion is 40 minutes away. In the summer, the Val d'Anniviers is a gigantic playground: 490 km of magnificent hiking trails to explore while admiring the 5 summits over 4000 meters, 200 km of bike and e-bike trails, high mountain trails, paragliding, bungee jumping, via ferrata at the Moiry dam, swimming pools, ice rinks, wellness centers, not to mention the restaurants and bistros offering local gastronomy as well as the traditional festivals that make the valley's reputation. The "Résidences Tsatela" in St-Luc are a new construction project with 14 vacation apartments (according to art. 7 al. 2 let. b of the LRS) distributed in two large chalets, located at the entrance of the St-Luc ski station. The project fits into the aesthetics of St-Luc by using traditional architecture and typical materials of the valley: natural stones, old wood, larch, copper. The village center is just a few minutes' walk away and a shuttle stopping in front of the residences will take skiers to the funicular. The southwest orientation ensures optimal sunshine and a splendid view of the mountains for future owners. From the 3.5-room apartment to the 5.5-room duplex, the comfortable apartments of the Résidences Tsatela are characterized by the quality of the materials used. The design, combining traditional and contemporary styles, offers guests a feeling of well-being in perfect harmony with the alpine environment. Each apartment has spacious balconies or terraces ideally oriented southwest, which will offer their happy owners generous sunshine and breathtaking views of one of the most beautiful valleys in the Swiss Alps.An ideal vacation spot combined with a wise investment!The Résidences Tsatela are designed to combine pleasure and reason. We offer an ideal vacation spot in the mountains designed to enjoy unforgettable moments of relaxation and celebration with family, as a couple or with friends. The luxurious apartments are delivered fully furnished, decorated and equipped.Following the concept of "warm beds", when you do not occupy your property and according to your chosen calendar, the accommodations will be offered for rent, which not only allows covering the costs but also potentially obtaining additional income.Apartment A6 with 4.5 rooms in duplex is located on the 3rd floor and consists of: • Entrance hall with wardrobe • Living room with Swedish stove, dining area and access to the balcony • Open kitchen with counter, fully equipped • 1 bedroom with closet • Bathroom with shower, sink and toilet • Spacious balcony (23 m2) with table, chairs, sun loungers Under...

  • Balcony / Terrace
  • Elevator
  • Child-friendly
1 / 20
  • Parking space
  • Balcony / Terrace
  • Garage
  • +4
3.5 rooms, 101m², CHF 908,000.–
Gampinenstrasse, 3952 Leuk

Magnificent 3.5-room attic apartment in Leuk – New, bright

Ideally located in Susten, in a new high-standard building, this superb 3.5-room attic apartment benefits from a privileged location, in the immediate vicinity of the renowned Golf Club Leuk. Nestled in the heart of a sunny region in central Valais, it offers a peaceful living environment between mountains, vineyards, and quality infrastructure.The Susten golf course seduces with its perfectly maintained 18-hole course, accessible to both enthusiasts and amateurs, with an unbeatable view of the Valais Alps. The region also offers numerous outdoor activities, both summer and winter, as well as quick access to amenities and roads.A bright property with generous volumes With a living area of approximately 101 m², this attic apartment seduces with its open spaces and brightness. It has a magnificent 54 m² terrace, partially covered, ideal for fully enjoying the outdoors while admiring an unobstructed view.Layout:Entrance hall with built-in cupboards Spacious guest toilet with V-ZUG washing column (included) Comfortable bathroom with Italian shower, bathtub, and double sink Children's room with built-in cupboards Bright parental bedroom with integrated cupboards Large living room with dining area and high-end open kitchen High-end amenities Quality materials and finishes Floor heating for optimal comfort Triple glazing Modern digital lock system Private cellar of approximately 12 m² Two garage spaces are available as an option (obligatory) at a price of CHF 45,000.– each.A privileged living environment This rare property combines contemporary elegance, modern comfort, and an exceptional natural environment. An ideal opportunity for golf, nature, and tranquility lovers, while remaining close to the urban centers of Valais.

  • Parking space
  • Balcony / Terrace
  • Garage
  • +4
Travel time
-
1 / 12
3.5 rooms, 101m², CHF 898,000.–
Gampinenstrasse 61, 3952 Susten

Relax, arrive and unwind: Exclusive attic in the golf residence

Relax, arrive and unwind: Exclusive attic in the golf residence Just a few steps from the Links Leuk Golf Resort, this 3½-room attic apartment combines modern living comfort with a lifestyle that begins outdoors. An early round of golf, a walk in the Valais landscape, or a relaxing evening on your own terrace: This exclusive attic apartment leaves no wish unfulfilled.On 101 m² of living space, it offers an open living, dining, and kitchen area, two bedrooms, a bathroom, and a separate guest toilet. Large windows bring a lot of light into the rooms and open up the view to the surrounding mountain world. The terrace with approximately 52 m² is accessible from the living area and from both bedrooms. It provides ample space for outdoor meals, quiet hours after a round of golf, and a view of the Valais landscape.The equipment includes a kitchen with a cooking island, built-in cabinets, and a pergola with sun blinds. These and other features are due to additional investments in the apartment: kitchen, built-in cabinets, sun blinds, and pergola, sanitary facilities, tile work, curtain rails, and electrical installations in the amount of a total of CHF 100,000.- have been upgraded and ensure a very pleasant sense of well-being.The apartment, which was completed in 2025, is being offered as a first-time rental. A air-water heat pump with underfloor heating provides warmth; photovoltaic systems are available on the buildings. A lift accesses the house and the underground garage.In addition, there is a separate basement No. 28 with approximately 10 m² (included in the price). The two parking spaces V and W in the underground garage can be purchased additionally together for CHF 90,000.-. The total price with both spaces is thus CHF 988,000.-. The apartment is registered in the land register as a first home or a home equivalent to a first home.This attic appeals to people who appreciate golf and proximity to nature and are looking for a permanent home in Leuk-Susten: with generous outdoor space, modern equipment, and the golf course almost at the door.

Travel time
-
1 / 12
6.5 rooms, 199m², CHF 850,000.–
Marktplatzstrasse 6, 3946 Turtmann

Spacious living, special living - penthouse apartment with character

Spacious living, special living - penthouse apartment with character Above the roofs of Turtmann, a home awaits you that combines spaciousness, modern architecture, and a special living atmosphere. The well-maintained 6½-room penthouse apartment is located on the top floor of a residential complex built in 2019 and offers an exceptionally large space of around 199 m² of living area for individual living needs.The heart of the apartment is the open and bright living, dining, and kitchen area. Clear lines, spacious windows, and the warm parquet floor create a modern, yet extremely cozy ambiance. The high-quality kitchen with a central cooking island blends harmoniously into the room and becomes the natural meeting point for family and guests. From here, you can directly access the sunny terrace - a beautiful retreat for relaxed hours with a view of the surrounding Valais mountains.Several well-proportioned rooms offer a variety of uses: as bedrooms and children's rooms, home office, guest room, or personal retreat. Two modernly equipped bathrooms - one with a shower, the other with a bathtub - also provide comfort in the lively family daily life.A special highlight is located one floor higher: the spacious attic room with its impressive room geometry and visible roof slopes gives the apartment its unmistakable character. Whether as a studio, library, play area, private office, or exclusive retreat - here, a place is created that can be designed entirely according to one's own ideas.The apartment not only convinces with its space offer but also with modern building technology. A heat pump in combination with underfloor heating provides comfortable living comfort. Elevator, controlled ventilation, washing machine, and dryer in the apartment, a approximately 17 m² large cellar room, as well as the possibility of a charging station for electric vehicles, complete the well-thought-out overall package.Two adjacent parking spaces can be purchased additionally (CHF 76,000) and enable comfortable, weather-protected access to the property.The location on Marktplatzstrasse combines short distances with high quality of life. Shopping facilities, primary school, and daily amenities are located in the immediate vicinity. At the same time, the Turtmann valley, the Pfyn-Finges nature park, and the diverse Valais mountain world invite you to relax and engage in activities in nature.This penthouse apartment is much more than just spacious: it is an exceptional home for people who appreciate a lot of space, modern equipment, and the special feeling of living above the roofs.


Travel time
-
Christoph Wyder

Christoph Wyder

1 / 9
Christoph Wyder

Christoph Wyder

  • Parking space
  • Balcony / Terrace
  • Elevator
  • +2
3.5 rooms, 96m², CHF 517,500.–
3940 Steg VS

Bel appartement de 3.5 pièces idéalement situé

Appartements modernes de 3,5 pièces dans un emplacement central à Steg avec garage couvertDans le cadre d'un nouveau projet de construction attrayant, des appartements modernes de 3,5 pièces avec balcon sont construits dans le centre de Steg. Grâce à la proximité immédiate des commerces, des écoles, de la piscine et les installations pour les besoins quotidiens, les appartements bénéficient d'un emplacement extrêmement central et confortable.Les appartements convainquent par une belle vue sur les montagnes environnantes, le jardin central de la construction et la plaine du Rhône.Le bâtiment est actuellement en construction. La disponibilité est prévue pour avril 2028.Cuisine équipée, sanitaires, panneaux de mur et de sol ainsi que parquet sont inclus dans le prix de vente. Un budget fixe est disponible pour chacun de ces postes d'équipement.Dans le salon, la cuisine et les salles de bains, des dalles de sol au format 30 × 60 cm sont prévues. Dans les chambres, un parquet en chêne de haute qualité de Bauwerk, modèle Monopark, laqué mat, est posé. Les salles de bains reçoivent des carreaux muraux sur toute la hauteur de la pièce ainsi que des appareils sanitaires blancs et des robinets chromés.Les matériaux peuvent être sélectionnés individuellement dans l'exposition de Déco-Bat SA à Conthey. L'achat se fait à partir du plan et offre la possibilité de concevoir les surfaces selon les idées personnelles.Disposition de la pièce: • Hall d'entrée avec armoires encastrées • Cuisine ouverte équipée avec coin repas • Agréable séjour • Salle d'eau • 2 chambres • Balcon • Cave Parking:Une place de parking au sous-sol est intégrée dans le prixEmplacementSteg-Hohtenn se trouve sur la rive droite ensoleillée du Rhône, entourée de vignes et des impressionnantes montagnes valaisannes. La commune offre une excellente infrastructure avec des écoles, une garderie, des magasins, un dentiste, une pharmacie ainsi que de nombreux postes de travail dans l'industrie et le commerce. La gare de Viège est accessible en bus en seulement douze minutes environ.Une piscine couverte commune avec pelouse, courts de tennis, un terrain de football, pump track ainsi que de nombreux sentiers de randonnée et de vélo assurent une grande valeur de loisirs. Le Lötschental, Jeizinen et le célèbre Südrampenweg sont également rapidement accessibles. Steg-Hohtenn combine ainsi de courtes distances, des possibilités de loisirs attrayantes et une qualité de vie et de vie élevée.Vous souhaitez obtenir de plus amples informations ou la documentation complète ? Contactez-moi à l'adresse c.wyder@valimmobilier.ch et je me ferai un plaisir de vous aider. Je me tiens également à votre disposition pour une visite sur place.Moderne 3,5-Zimmer-Wohnungen an zentraler Lage in Steg mit EinstellhallenplatzIm Rahmen eines attraktiven Neubauprojekts entstehen im Zentrum von Steg moderne 3,5-Zimmer-Wohnungen mit Balkon. Dank der unmittelbaren Nähe zu Einkaufsmöglichkeiten, Schulen, Schwimmbad und Einrichtungen des täglichen Bedarfs profitieren die Wohnungen von einer ausgesprochen zentralen und komfortablen Lage.Die Wohnungen überzeugen mit einer schönen Aussicht auf die umliegende Bergwelt, den zentralen Garten der Überbauung und die Rhoneebene.Das Gebäude befindet sich derzeit im Bau. Die Bezugsbereitschaft ist für April 2028 vorgesehen.Einbauküche, Sanitäranlagen, Wand- und Bodenplatten sowie Parkett sind im Verkaufspreis enthalten. Für jede dieser Ausstattungspositionen steht ein festgelegtes Budget zur Verfügung.Im Wohnzimmer, in der Küche und in den Badezimmern sind Bodenplatten im Format 30 × 60 cm vorgesehen. In den Schlafzimmern wird hochwertiges Eichenparkett von Bauwerk, Modell Monopark, matt lackiert, verlegt. Die Badezimmer erhalten Wandfliesen über die gesamte Raumhöhe sowie weisse...


  • Parking space
  • Balcony / Terrace
  • Elevator
  • +2
Christoph Wyder

Christoph Wyder

1 / 9
Christoph Wyder

Christoph Wyder

  • Parking space
  • Balcony / Terrace
  • Elevator
  • +2
4.5 rooms, 115m², CHF 637,500.–
3940 Steg VS

Bel appartement de 4.5 pièces idéalement situé

Appartements modernes de 4,5 pièces dans un emplacement central à Steg avec garage couvertDans le cadre d'un nouveau projet de construction attrayant, des appartements modernes de 4,5 pièces avec balcon sont construits dans le centre de Steg. Grâce à la proximité immédiate des commerces, des écoles, de la piscine et les installations pour les besoins quotidiens, les appartements bénéficient d'un emplacement extrêmement central et confortable.Les appartements convainquent par une belle vue sur les montagnes environnantes, le jardin central de la construction et la plaine du Rhône.Le bâtiment est actuellement en construction. La disponibilité est prévue pour avril 2028.Cuisine équipée, sanitaires, panneaux de mur et de sol ainsi que parquet sont inclus dans le prix de vente. Un budget fixe est disponible pour chacun de ces postes d'équipement.Dans le salon, la cuisine et les salles de bains, des dalles de sol au format 30 × 60 cm sont prévues. Dans les chambres, un parquet en chêne de haute qualité de Bauwerk, modèle Monopark, laqué mat, est posé. Les salles de bains reçoivent des carreaux muraux sur toute la hauteur de la pièce ainsi que des appareils sanitaires blancs et des robinets chromés.Les matériaux peuvent être sélectionnés individuellement dans l'exposition de Déco-Bat SA à Conthey. L'achat se fait à partir du plan et offre la possibilité de concevoir les surfaces selon les idées personnelles.Disposition de la pièce: • Hall d'entrée avec armoires encastrées • Cuisine ouverte équipée avec coin repas • Agréable séjour • 2 salles d'eau • 3 chambres • Balcon • Cave Parking:Une place de parking au sous-sol est intégrée dans le prixEmplacementSteg-Hohtenn se trouve sur la rive droite ensoleillée du Rhône, entourée de vignes et des impressionnantes montagnes valaisannes. La commune offre une excellente infrastructure avec des écoles, une garderie, des magasins, un dentiste, une pharmacie ainsi que de nombreux postes de travail dans l'industrie et le commerce. La gare de Viège est accessible en bus en seulement douze minutes environ.Une piscine couverte commune avec pelouse, courts de tennis, un terrain de football, pump track ainsi que de nombreux sentiers de randonnée et de vélo assurent une grande valeur de loisirs. Le Lötschental, Jeizinen et le célèbre Südrampenweg sont également rapidement accessibles. Steg-Hohtenn combine ainsi de courtes distances, des possibilités de loisirs attrayantes et une qualité de vie et de vie élevée.Vous souhaitez obtenir de plus amples informations ou la documentation complète ? Contactez-moi à l'adresse c.wyder@valimmobilier.ch et je me ferai un plaisir de vous aider. Je me tiens également à votre disposition pour une visite sur place.Moderne 4,5-Zimmer-Wohnungen in zentraler Lage in Steg mit EinstellhallenpaltzIm Rahmen eines attraktiven Neubauprojekts entstehen im Zentrum von Steg moderne 4,5-Zimmer-Wohnungen mit Balkon. Dank der unmittelbaren Nähe zu Geschäften, Schulen, dem Schwimmbad und Einrichtungen des täglichen Bedarfs profitieren die Wohnungen von einer äußerst zentralen und komfortablen Lage.Die Wohnungen überzeugen durch einen schönen Blick auf die umliegenden Berge, den zentralen Garten der Anlage und die Rhone-Ebene.Das Gebäude befindet sich derzeit im Bau. Die Wohnungen sind für April 2028 einzugsbereit.Einbauküche, Sanitäranlagen, Wand- und Bodenbeläge sowie Parkett sind im Verkaufspreis enthalten. Für jeden dieser Ausstattungspunkte steht ein festes Budget zur Verfügung.Im Wohnzimmer, in der Küche und in den Badezimmern sind Bodenfliesen im Format 30 × 60 cm vorgesehen. In den Schlafzimmern wird ein hochwertiger Eichenparkettboden von Bauwerk, Modell Monopark, matt lackiert, verlegt. Die Badezimmer erhalten raumhohe Wandfliesen sowie weiße Sanitäranlagen und verchromte Armaturen.Die...

  • Parking space
  • Balcony / Terrace
  • Elevator
  • +2

Other interesting objects