3 results - Properties for sale with Balcony / Terrace, New building: Uerikon

1 / 20
4.5 rooms179m²Price on request
8713 Uerikon

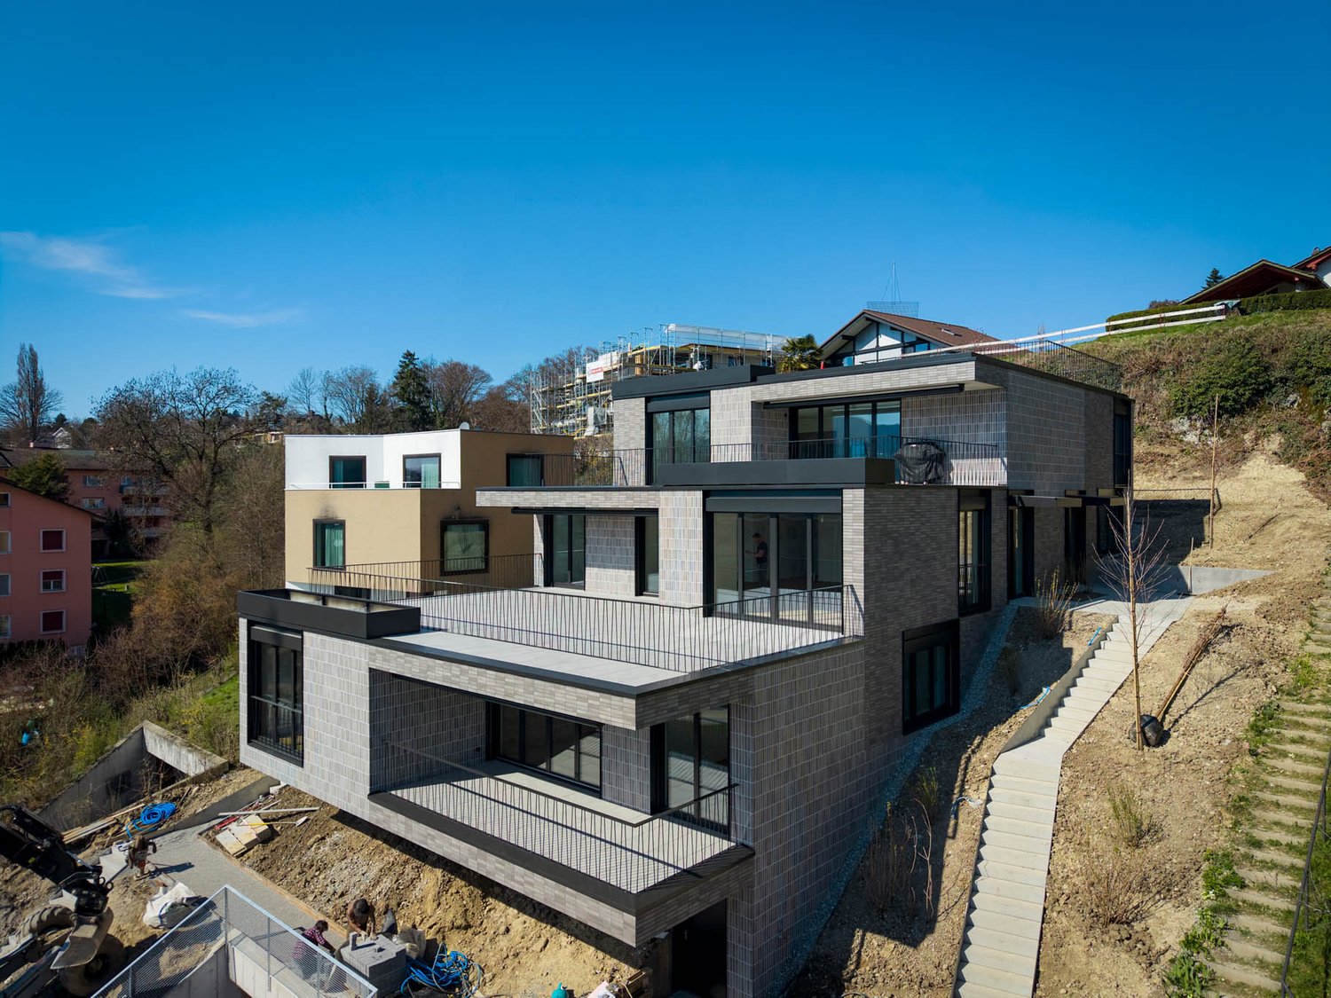
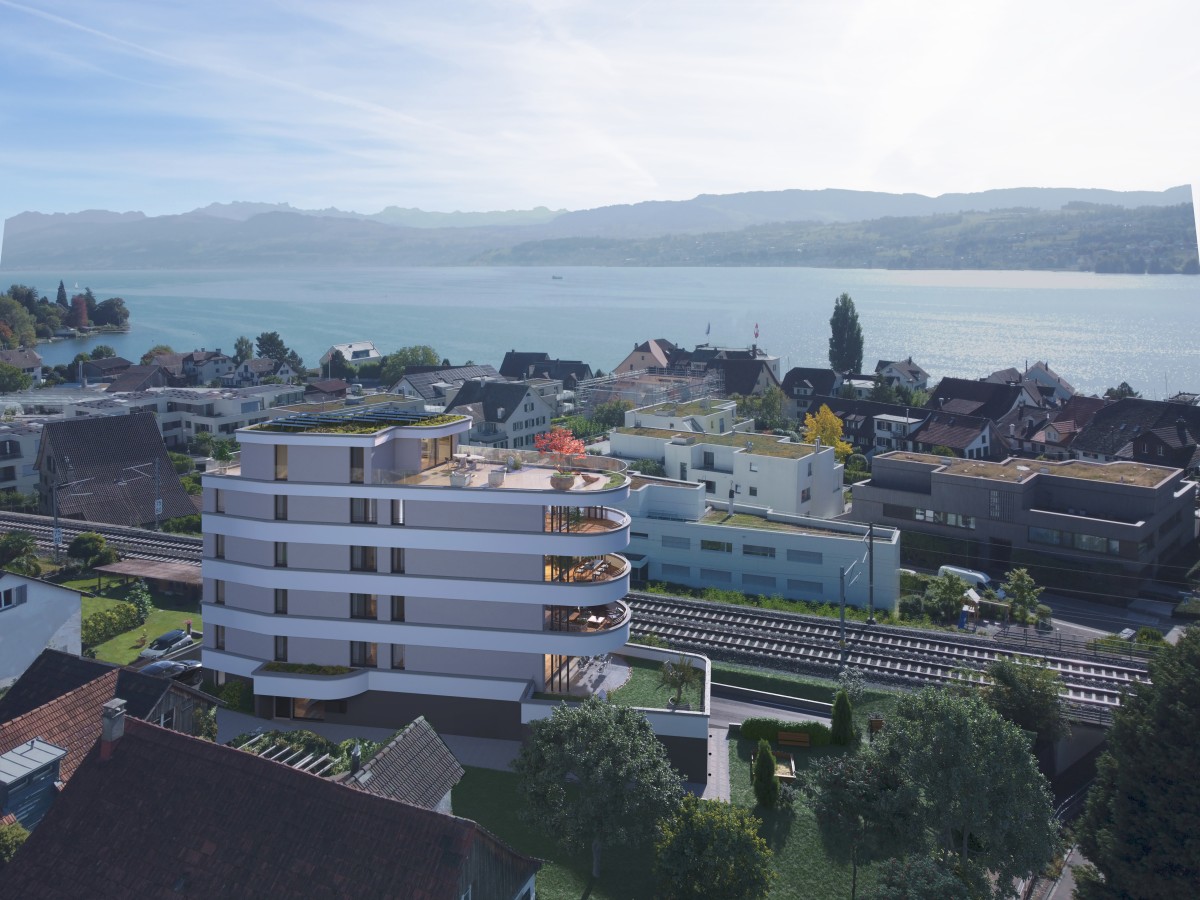
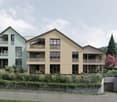
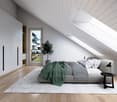
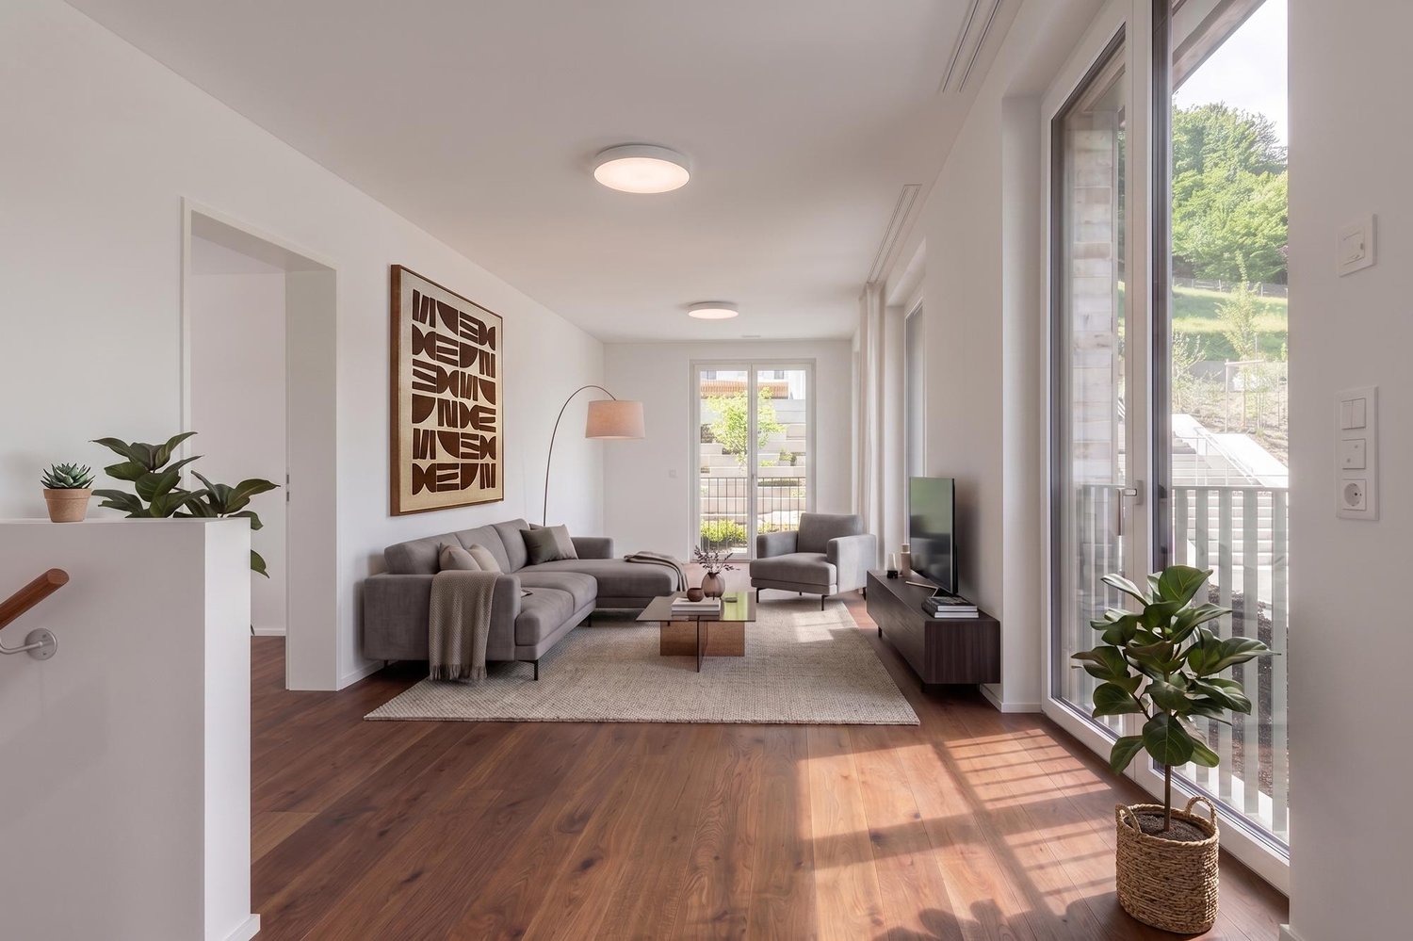
Exclusive and high-quality 4.5-room terrace apartment - Your dream home with partial lake view in Uerikon

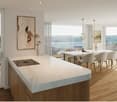
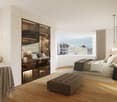
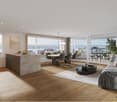
Experience luxurious living at the highest level in the 4.5-room apartment with additional rooms in the exclusive residential project in Stäfa. Three 4.5-room terrace apartments are being realized. The spacious 75m2 terrace offers a breathtaking view of the lake and the surrounding nature, while the high-quality equipment and noble materials guarantee the highest living comfort. Enjoy the tranquility of nature right outside your door, combined with an excellent connection to Zurich.Discover this exceptional 4.5-room terrace apartment on two floors with additional rooms in Uerikon, an idyllic place on Lake Zurich. This new apartment, which will be completed in 2026, combines modern comfort with a breathtaking location.Highlights of the apartment: • Spacious 179 m² main living area with additional rooms • Sunny terrace 75m2 with wonderful views and partial lake view • Two modern bathrooms and guest toilet • High ceilings of 2.6 m for a airy room feeling • Barrier-free and wheelchair accessible • Private underground garage for your vehicles • Exclusive standard of construction • On two floors in the basement and on the 1st upper floor as the main floor • Smart Home system • The kitchen can be customized to your own wishes • Freecooling and much more... Location and surroundings: • Quiet location with low noise and traffic pollution • High sunlight, especially in summer • Located near Lake Zurich This apartment offers a perfect mix of nature and infrastructure. You enjoy the peace and the view, but at the same time have all important facilities within walking distance. The child-friendly environment and the barrier-free design make this apartment an ideal home for families and seniors as well as couples.Take the chance to become part of this exclusive residential complex. Experience modern living in one of the most sought-after locations on Lake Zurich. This terrace apartment promises not only a home, but a lifestyle.Convince yourself of this great terrace apartment and arrange a viewing with us.Thank you for your interest in our properties, if you have any questions, you can contact us at any time on 079 585 44 09.

New building
1 / 14
4.5 rooms179m²CHF 2,650,000.–
8713 Uerikon

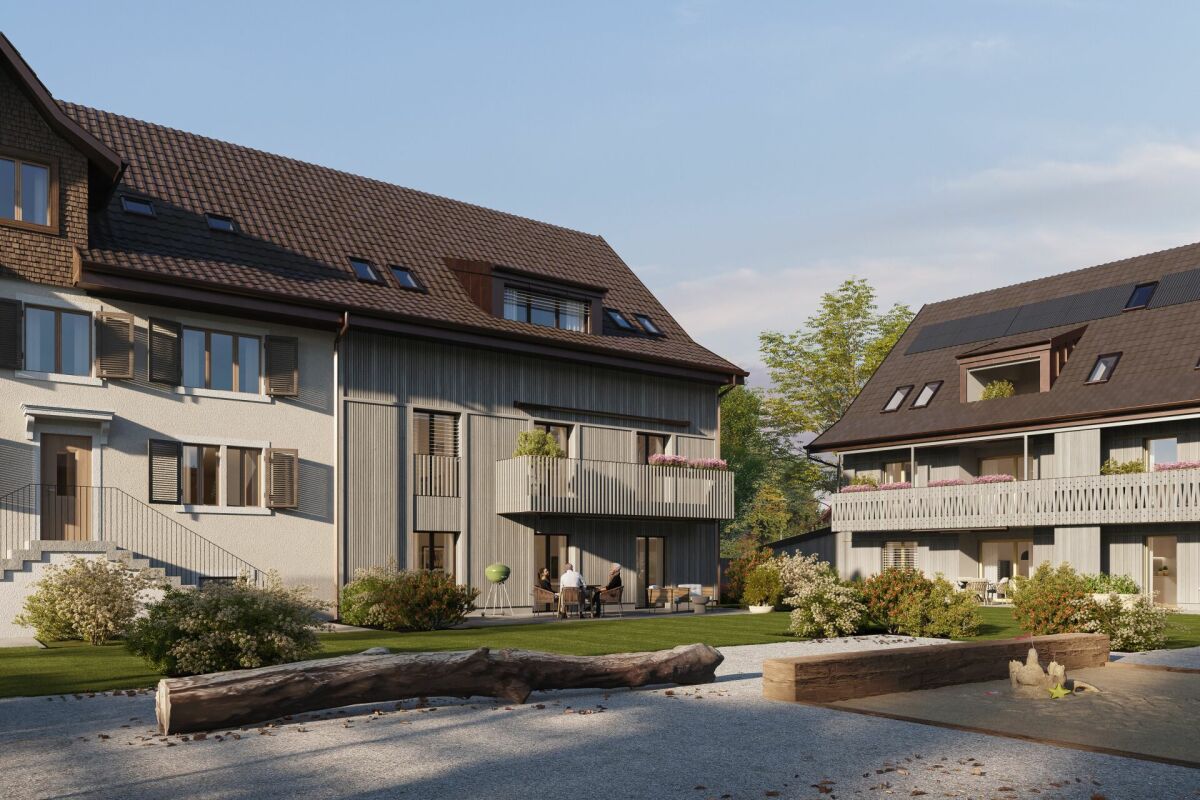
Exclusive and high-quality 4.5-room terrace apartment - Your dream home in Uerikon

Experience luxurious living at the highest level in the 4.5-room apartment with additional rooms in the exclusive residential project in Stäfa, where three 4.5-room terrace apartments are being realized. The spacious terrace offers you a breathtaking view of the surrounding nature, while the high-quality equipment and noble materials guarantee the highest living comfort. Enjoy the peace of nature right outside your door, combined with an excellent connection to Zurich.Discover this exceptional 4.5-room terrace apartment in Uerikon, an idyllic place on Lake Zurich. This new apartment, which will be completed in 2026, combines modern comfort with a great location.Highlights of the apartment: • Spacious 179 m² living area with additional rooms • Sunny terrace • Two modern bathrooms • High ceilings of 2.6 m for a airy room feeling • Barrier-free and wheelchair accessible • Private underground parking for your vehicles • Elevator for convenient access • Exclusive standard of construction • Entire apartment on one level • Freecooling • Smart-Home system and much more... • The kitchen can be customized to your own wishes Location and surroundings: • Quiet location with low noise and traffic pollution • High sunlight, especially in summer • Located near Lake Zurich This apartment offers a perfect mix of nature and infrastructure. You enjoy the peace and the view, but at the same time have all important facilities within walking distance. The child-friendly environment and the barrier-free design make this apartment an ideal home for families and seniors as well as couples.Take the chance to become part of this exclusive residential complex. Experience modern living in one of the most sought-after locations on Lake Zurich. This terrace apartment promises not only a home, but a lifestyle.Convince yourself of this great terrace apartment and arrange a viewing with us.Thank you for your interest in our properties, if you have any questions, you can contact us at any time on 079 585 44 09.

New building
1 / 4
5.5 rooms175m²Price on request
Am Fangenbach 6, 8713 Stäfa

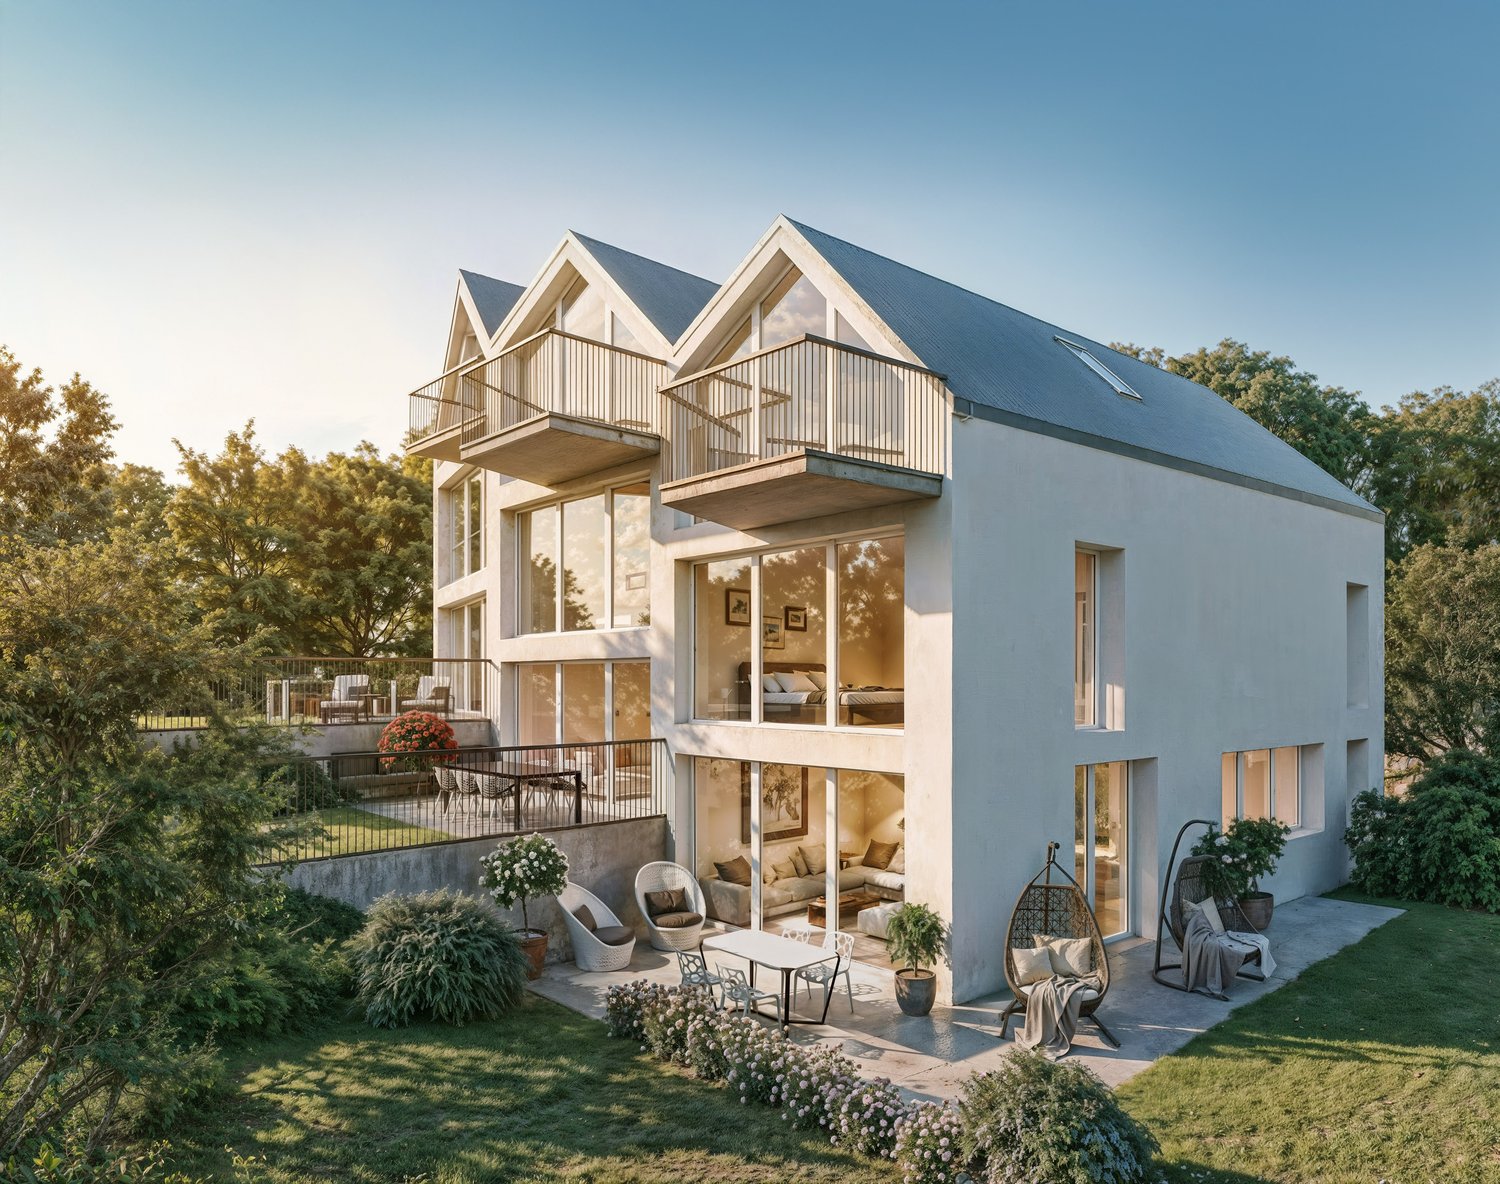
New 5.5-room semi-detached house in Stäfa – Modern, quiet and close to the lake

Welcome to your future home at Am Fangenbach 6 in Stäfa! This modern, newly built semi-detached house with 5.5 rooms and 175 m² of living space on three floors is expected to be completed in 2027 and offers the highest level of comfort in one of the most beautiful locations on Lake Zurich.The house impresses with its modern architecture, large windows, spacious balconies, and a well-kept garden area with outdoor seating – ideal for relaxing and enjoying the sunny location.The house offers the following highlights: • Spacious living area: 175 m² spread over three floors with a room height of 2.4 m. • 5.5 rooms & 2 bathrooms: Plenty of space for the whole family. • Balcony & beautiful view: Enjoy the magnificent view from your own balcony. • Plot area: 120 m² of private land – perfect for garden lovers. • 2 parking spaces are available for purchase per object • New building: Modern construction standards and contemporary design. Location & surroundings:The location of this house is exceptionally quiet, and Lake Zurich is in close proximity, as is the Uerikon (Lake) ferry, which can be reached in just 11 minutes on foot. • Bus stop Moritzberg: Only 2 minutes' walk away – ideal connection to public transport. • Uerikon train station: Can be reached in 6 minutes on foot – fast connections to the region. • Volg supermarket: Daily shopping in just 7 minutes on foot. • Moritzberg school: Only 4 minutes' walk away – ideal for families with children. This new semi-detached house combines modern living, a quiet and sunny location, and excellent infrastructure. A rare opportunity to find a new home in one of the most sought-after municipalities on Lake Zurich – we look forward to your contact!

Travel time
-
More objects in your automatically expanded search area
20 results - Radius: + 10km
New building
1 / 11
  • Balcony / Terrace
  • Garage
  • Pets allowed
  • +7
4.5 rooms129m²CHF 1,570,000.–
Premium
Obere Galtbergstrasse 7, 8625 Gossau ZH

Construction has started: Modern sculpture with a far-reaching view: New apartments at Galtberg

Gossau On the Gossauer Galtberg, pampered by peace, sun, proximity to nature, and a far-reaching view into the distant mountains, a modern new building with five condominiums is being built. Like a sculpture, its architecture places high value on clear lines, a contemporary formal language, and maximum light penetration, without disturbing the surrounding environment.Spacious outdoor spaces and terraces form meeting places that face the view, while the interior spaces on the three floors create the basis for individual living concepts. The ground floor is shared by a 2.5-room apartment and a 4.5-room apartment; the upper floor houses a 3.5-room apartment and a 4.5-room apartment. At the top, a penthouse apartment with 5.5 rooms awaits discerning owners. The gross living areas are generously sized, ranging from almost 112 m² to over 177 m². Thanks to a well-thought-out floor plan, open living areas with integrated kitchens, and two bathrooms for apartments with 3.5 rooms or more, a contemporary standard is guaranteed in each unit.The finish, design, and materialization are of high quality and can be co-designed by the buyers. The floors are connected to the basement by an elevator, where cellar rooms and sufficient parking spaces are planned in the entrance hall. With a ground-source heat pump and a photovoltaic system on the roof, the attractive new building also takes a step towards a sustainable future. Let yourself be convinced by this striking domicile in a privileged southwest location!We would be happy to introduce you to your housing options at Galtberg in Gossau.

  • Balcony / Terrace
  • Garage
  • Pets allowed
  • +7
Travel time
-
New building
1 / 5
  • Parking space
  • Balcony / Terrace
  • View
  • +5
3.5 rooms104m²CHF 2,390,000.–
Premium
Rundiweg 7 und 9, 8707 Uetikon am See

Exclusive attic apartment with lake view – living on Rundiweg in Uetikon am See

These high-quality attic apartments in the new construction project "Rundiweg" combine modern living in an idyllic environment directly in front of the vineyard and with an unobstructed view of Lake Zurich. The apartments convince with their attractive floor plans, bright rooms, and a spacious outdoor area that offers you additional living space.Highlights of the apartments: • Spacious floor plans: approx. 90 m² to 103 m² • Sunny terraces, approx. 32 m² to 52 m² • Bright living areas with a flowing transition to the outside • Bright living rooms thanks to large window areas • High-quality kitchen with modern appliances • Individual expansion options The project includes 6 condominiums in two buildings, as well as 2 times 4 row houses, and offers a harmonious living concept for couples, families, and discerning individuals.The municipality of Uetikon am See convinces with its high quality of life, natural environment, and proximity to Zurich. Thanks to the ongoing development of the new village center and lake park, the location gains additional attractiveness.Availability: In the 4th quarter of 2027.Don't miss this unique opportunity and secure your new home directly on the vineyard.👉 Contact us for more information or a consultation appointment.

  • Parking space
  • Balcony / Terrace
  • View
  • +5
Travel time
-
New building
1 / 5
  • Parking space
  • Balcony / Terrace
  • Garage
  • +5
5.5 rooms139m²CHF 2,360,000.–
Premium
8707 Uetikon am See

Exclusive garden apartment with plenty of privacy – living on Rundiweg in Uetikon am See

These high-quality garden apartments in the new construction project "Rundiweg" combine modern living with a private retreat in the green. The apartments convince with their attractive floor plans, bright rooms, and a spacious outdoor area that offers you additional living space.Direct access to your own garden creates a unique living experience – ideal for relaxed hours, social evenings, or simply to unwind from everyday life.Highlights of the apartment: • Spacious floor plan: approx. 136 m² to 139 m² • Outdoor area including seating area: approx. 105 m² • Bright living areas with a flowing transition to the outside • Bright living rooms thanks to large window areas • Sunny garden seating areas with an additional private garden share • High-quality kitchen with modern appliances • Individual expansion options The project includes 6 condominiums in two buildings and 2 times 4 row houses, offering a harmonious living concept for couples, families, and discerning individuals.The municipality of Uetikon am See convinces with its high quality of life, natural environment, and proximity to Zurich. Thanks to the ongoing development of the new village center and lake park, the location gains additional attractiveness.Availability: In the 4th quarter of 2027.Don't miss this unique opportunity and secure your new home directly on the vineyard.👉 Contact us for more information or a consultation appointment.

  • Parking space
  • Balcony / Terrace
  • Garage
  • +5
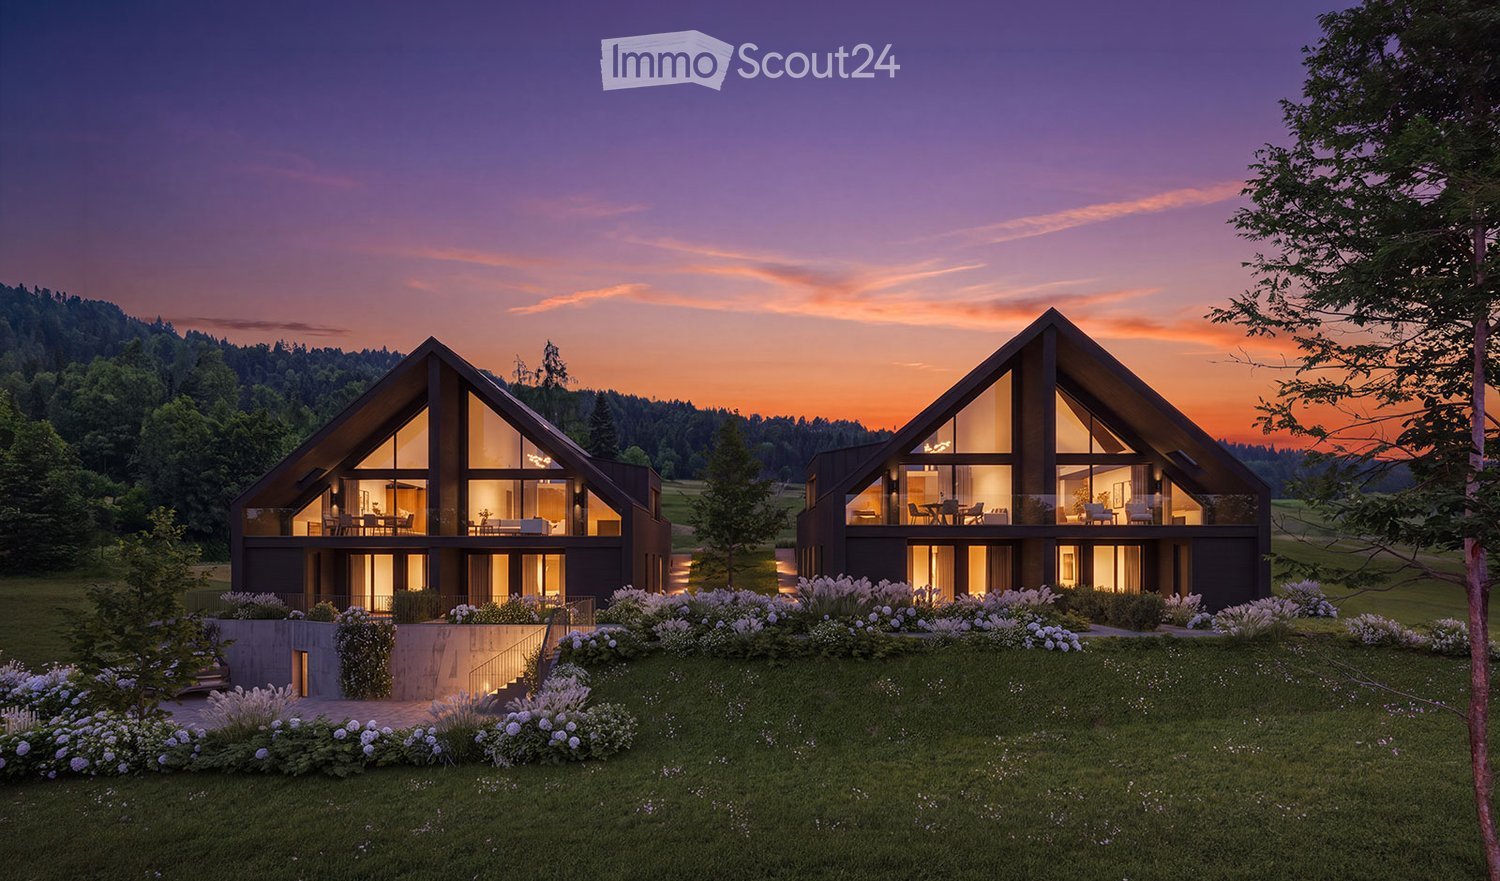
  • Modern two-story house with large glass windows and a triangular roof design, surrounded by a well-maintained garden with white flowers and shrubs.
  • Modern living room with white sofa, coffee table, chairs, and a bookshelf. Large windows offer a scenic view, and the space is well-lit with pendant lights.
  • Modern kitchen with a large window overlooking a scenic landscape, featuring a dark countertop, stools, a sink, and a bowl of fruit.
  • Bright dining area with large windows overlooking a green field, featuring a modern dining table, chairs, a flower vase, and a cabinet with decorative items.
  • Modern bedroom with a large bed, nightstand, small table with books, floor lamp, and a large wardrobe with mirrored doors. Large windows offer a scenic view of greenery.
  • Modern bathroom with beige tiles, double sink, large mirror, glass shower enclosure, and a small wooden stool holding toiletries.
  • Modern rooftop terrace with panoramic city view, featuring a wicker sofa, coffee table, dining table with chairs, decorative vase, books, and potted plants.
  • Modern two-story house with large windows, solar panels on the roof, surrounded by a well-maintained lawn and trees.
  • Business card for real estate agents Ufuk Simsek and Timo Odermatt from Della Valle Immobilien, with contact information and a message inviting property owners to contact them.
1 / 9
5.5 rooms239m²CHF 3,050,000.–
Top
Pfannenstielstrasse 74, 8132 Egg b. Zürich

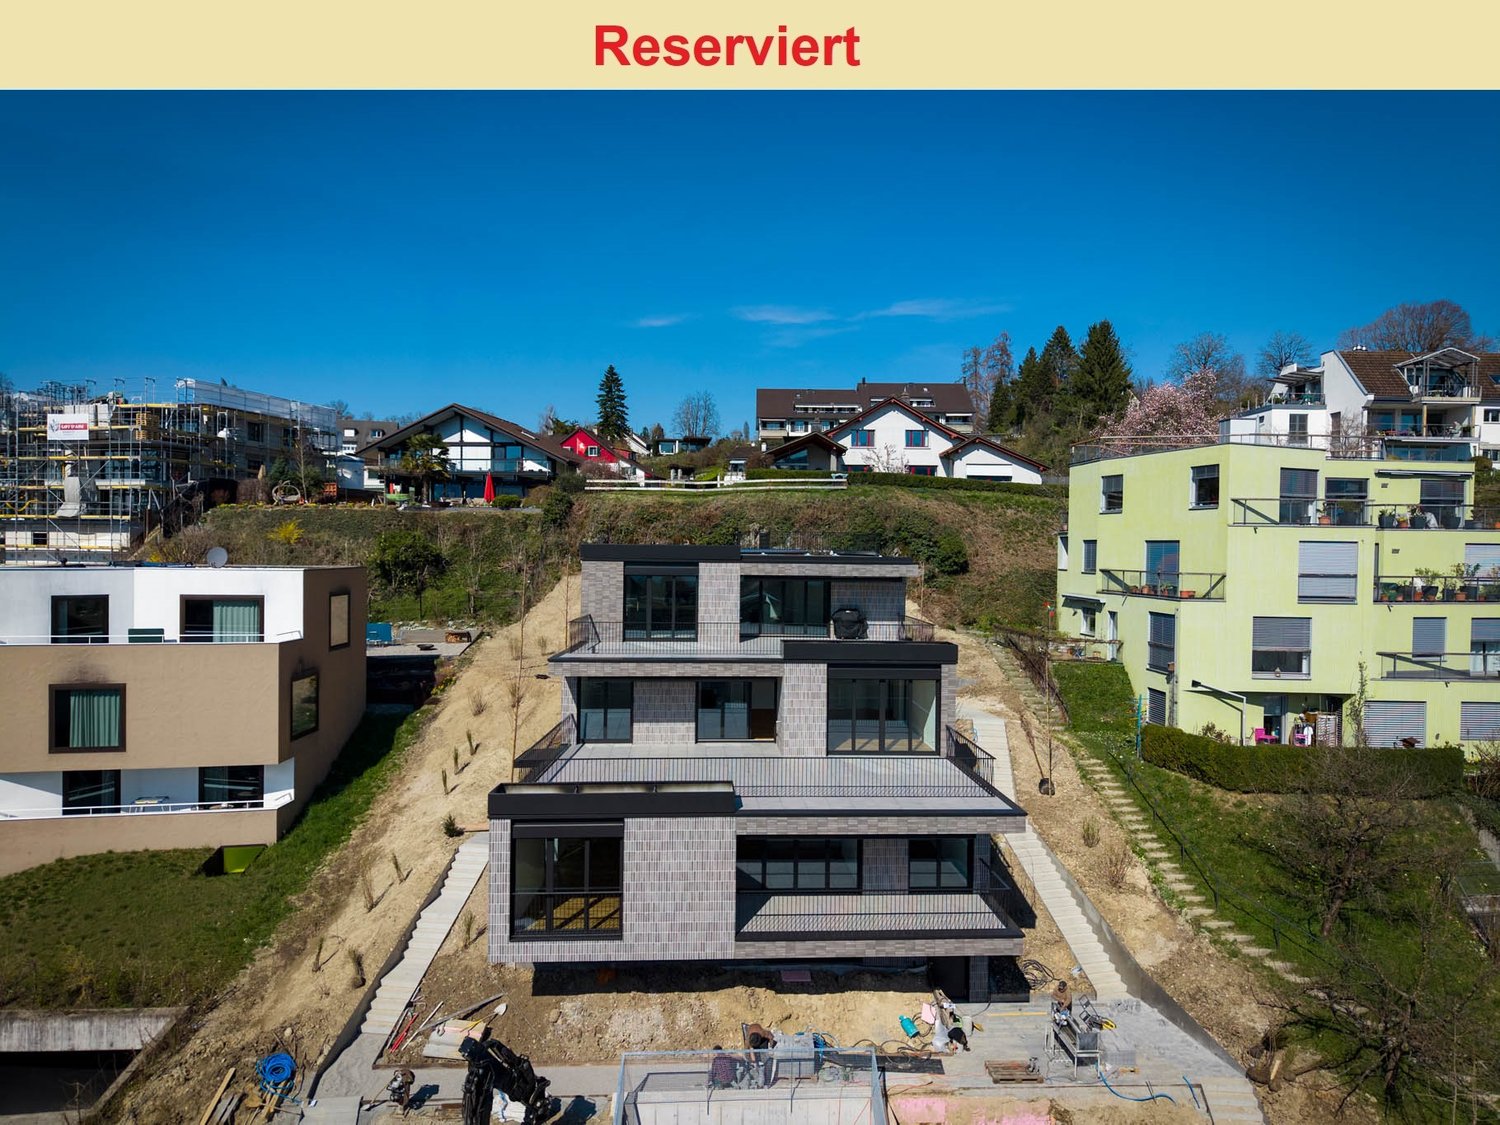
Newly built Villa Distesa with terrace and garden seating

Newly built semi-detached houses between Greifensee and Zürichsee There, where the hills of Egg gently slope towards the horizon, AltoVerde is being built: four residential units in two modern semi-detached houses, embedded in green land that stretches to Greifensee and towards Zürichsee. No noise, no hurry – just the wind over the meadows and a view that brings peace. Each house is designed so that comfort and silence can no longer be separated: a small paradise for all those who seek the wide open spaces without giving up the proximity to the city. Modern architecture with sustainable energy generation The elegant semi-detached houses are characterized by their puristic and open architecture with clear lines. The facade in elegant dark tone with its refined plaster conveys a feeling of lightness and refinement. The pitched roof is equipped with an integrated photovoltaic system and guarantees sustainability and low energy costs. Inside, the elegance of minimalism comes to life through the harmonious use of materials. Noble parquet floors merge with finely plastered walls to create an ambiance of restrained warmth. The open kitchen, refined with selected appliances and its own bar, directs the gaze naturally into the lush green of the surroundings. House Distesa: Unobstructed with a wide view into nature Its name is program: House Distesa opens up to the wide open spaces that make Egg so special. With 239 m² of generous living space on 5.5 rooms and 41 m² of secondary living space, a home is being created here that gives space to live and breathe. The outdoor area and balcony offer a free view of a spectacular panoramic view over Egg, which can be captured anew with every time of day. The 41 m² of secondary living space provide enough space for every hobby, every bicycle, and every suitcase to find its fixed place – order that remains in the background so that peace can enter the foreground. And underneath, invisible but perceptible: a ground probe heat pump that gives the house its warmth, distributed silently via underfloor heating – cozy in every corner, resource-saving in every hour. Construction has started Construction has already begun and the building is progressing every week. The occupancy of the units is planned for spring 2028. Egg near Zurich – sympathetic community in the heart of the canton of Zurich The town of Egg guarantees a family-friendly atmosphere, ideal for a quiet everyday life. Just a few steps from your future home, the nature trails invite you to take walks in the green. Perfect for those who seek peace and proximity to nature. Egg offers a supermarket for daily needs, and nearby shopping centers offer a varied experience for shopping moments. Egg is located between Zürichsee and Greifensee, embedded in a gentle hill landscape, in the heart of the canton of Zurich. In terms of good infrastructure, including kindergarten, schools, medical care, and shopping opportunities, Egg has a lot to offer. Close to nature and yet well-connected, Egg is an attractive residential community for families and nature lovers. With the nearby highway, there is a direct connection to Zurich or in the direction of Rapperswil. Public transportation such as S-Bahn and regional trains also provide a good connection to larger economic centers.
Travel time
-
New building
1 / 6
4.5 rooms143m²CHF 2,600,000.–
Top
Alte Landstrasse 52, 8706 Meilen

Baufreigabe granted: 4.5/5.5 room apartment with lake and mountain view

Description:We are pleased to announce that we have started construction on FORTUNA-MEILEN.Modern luxury combined with comfortAt Alte Landstrasse 52 in Meilen, you can expect an exclusive residential and commercial offer of the extra class. The Fortuna project convinces with its stylish architecture, inviting outdoor areas, and high-quality interior. With four exclusive condominiums and two modern commercial spaces, Fortuna offers both private and business users well-thought-out room concepts and first-class equipment that promises comfort and elegance at the highest level.Home in luck - FortunaThe apartments in the Fortuna project are ideally designed to maximize the quality of life of their inhabitants. The 3½ to 5½ room condominiums in high-quality architecture with wonderful lake views meet the highest demands and offer a unique living experience. The open living and dining area is the heart of the apartment - a perfect place for joint cooking evenings or relaxed hours with the family. The high-quality living rooms open up to partially covered outdoor areas that invite you to linger. The spacious, naturally lit rooms create a lively atmosphere. Currently, you can still participate in the interior design of the apartments. The bright, openly designed rooms have a three-sided outdoor reference and enable almost every apartment to have a view of the lake and the mountains, depending on the floor.For more information, please visit the project website www.fortuna-meilen.chEquipment:4.5 room apartment on the 2nd floor with lake view- Elevator- Corridor, stairs - Master bedroom with en-suite bathroom with shower, sink, and toilet- Room 2- Room 3- Bathroom with bathtub, sink, and toilet- Reduit, utility room with washing machine, tumble dryer- Living room, kitchen with bar and dining room 46 m2- South-west terrace 18.4 m22 parking spaces à CHF 50,000.- on the ground floor can be purchased separately.Construction start and move-in date: The construction start has been made - a significant and pleasant step on the way to the realization of this unique project. Today, we roughly expect a move-in date in October 2027. Contact:Sales process: - Personal property presentation- Reservation contract with a deposit of CHF 55,000.-- Purchase and transfer of ownership after agreementCapital-rich interested parties are cordially invited to contact us.Please call our Mr. Csaba von Zalan on 043 222 35 22 if you wish to receive additional information or a non-binding viewing. We look forward to accompanying you in fulfilling your housing dreams.


Travel time
-
1 / 16
3 rooms89m²CHF 1,250,000.–
Auenstrasse 3b, 8617 Mönchaltorf

Newly built apartment for investment or personal use

Welcome to this modern 3.5-room apartment on the 2nd floor, including a parking space (with electric preparation) in a new building completed in 2025, located on Auenstrasse 3b in Mönchaltorf. This thoughtfully planned apartment combines modern living with the highest comfort and impresses with its quiet location.The apartment offers, among other things: • Spacious living area:89 m² distributed over 3 rooms with a modern, functional floor plan. • Two bathrooms:Comfortably and stylishly equipped for a high standard of living. • Private balcony:Ideal for relaxing with a beautiful view of the greenery. • Elevator and wheelchair accessibility:Barrier-free and comfortable for all residents. • Garage:A private garage space for your vehicle. • Dishwasher & cable TV:Modern equipment for everyday life. • Child-friendly:Perfectly suitable for families. Location & surroundings: The apartment is located in a quiet environment - both during the day and at night, there is pleasant silence.In the summer, you benefit from plenty of sunlight. The Langenmatt bus stop is nearby (about 2 minutes' walk), so you are well connected to public transport.The Denner supermarket and the Wiesenstrasse school are each about 11 minutes' walk away. Additionally, a river is nearby, giving the surroundings a natural character.This apartment is an excellent opportunity for families, couples, or anyone looking for modern living comfort in a quiet community. Secure your new home in Mönchaltorf - where nature and quality of life go hand in hand.The apartment is currently rented, for more information please refer to the sales documentation (please fill out the contact form)For a viewing and for further questions, please contact Mr. Cyrill Lüscher at 044 330 33 71 or CL@bellevia.ch

Travel time
-
New building
1 / 10
3.5 rooms88m²CHF 1,085,000.–
Zelgacherstrasse 5, 8340 Hinwil

Attic apartment with mountain scenery: 2.5 rooms, expandable to 3.5 rooms

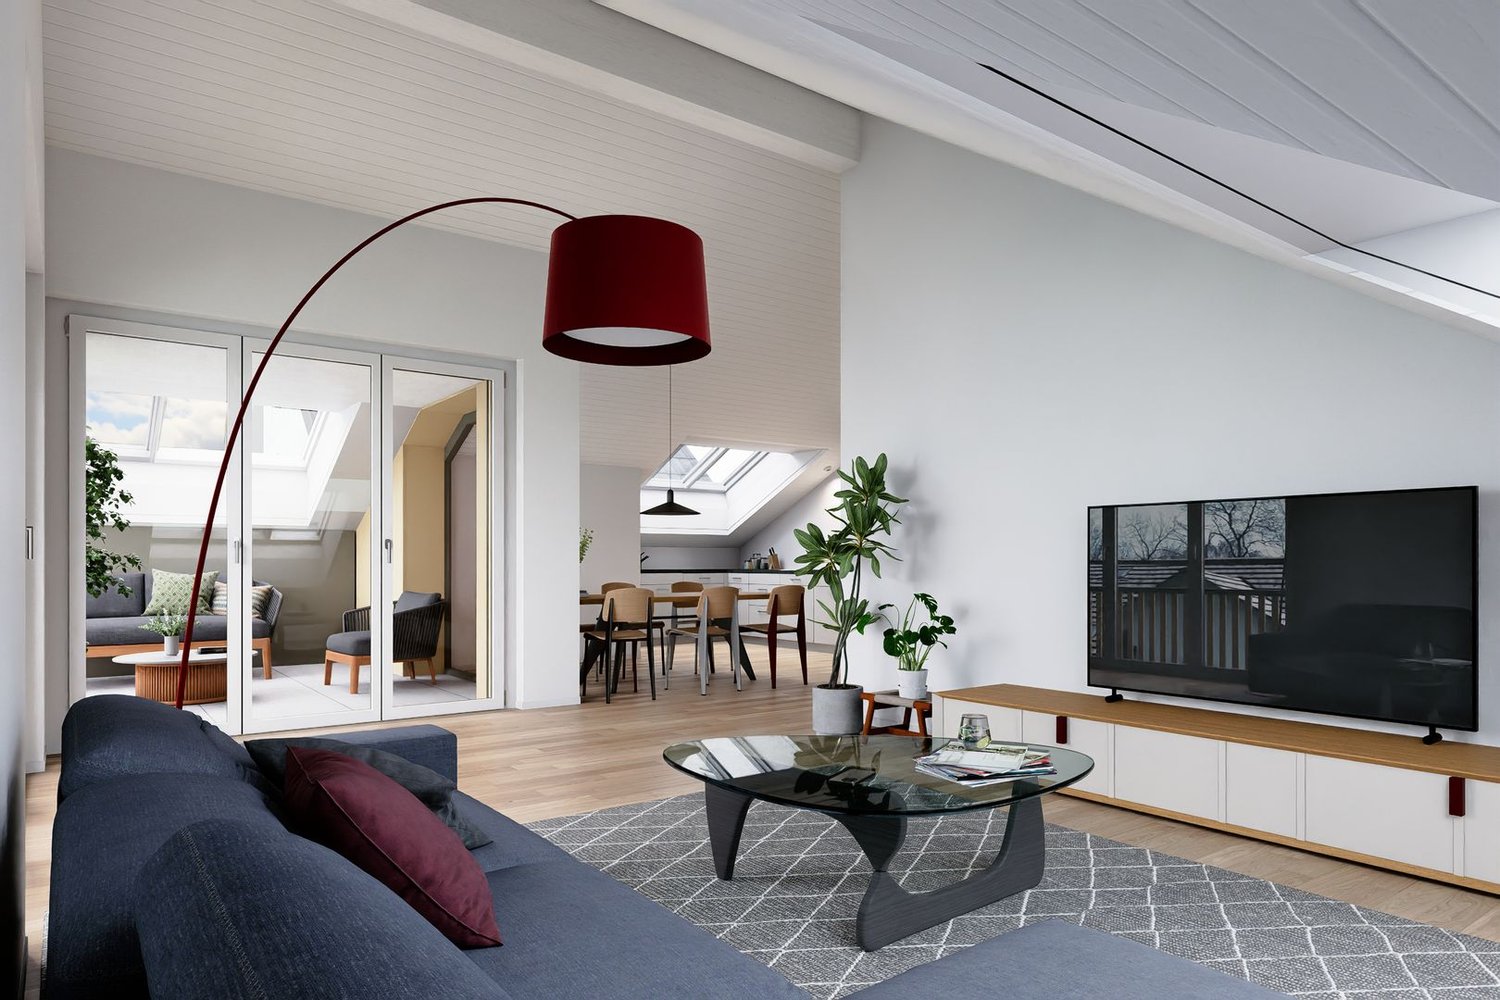
Attic apartment with a panoramic view: 2.5 rooms, expandable to 3.5 rooms The attractive 2.5-room attic apartment impresses with a well-thought-out room layout, generous skylights, and an impressive view of the surrounding mountain world. The numerous window surfaces allow plenty of daylight into the living areas and give the apartment a special sense of living. The spacious bedroom offers a pleasant retreat. The modern bathroom with shower/WC and an additional guest toilet provide high living comfort in everyday life. The elevated location on the top floor creates a lot of privacy, numerous sunny hours, and a special quality of living with an impressive panoramic view.More space when you need it: The currently planned 2.5-room attic apartment offers the possibility of creating an additional room with, for example, a lightweight wall, and thus expanding it to 3.5 rooms. The adjustment can already be taken into account in the further planning and is associated with additional costs. Ms. Braun will be happy to show you the different possibilities (floor plan variant available) and inform you about the approximate additional costs.Highlights: • Well-thought-out and efficient floor plan • Bright living/dining/kitchen area with a generous sense of space • Beautiful mountain view • Spacious bedroom • Modern bathroom with shower/WC • Additional guest toilet • Two covered bicycle parking spaces with e-bike charging station • Private high bed Here you live quietly, upscale, and forward-thinking - embedded in a natural environment with communal meeting zones and sustainable construction. A home for all those who value quality of life, aesthetics, and a unique view.Parking spaces in the underground garage can be purchased additionally.The 3D tour shows the 3.5-room attic apartment (No. 201) and serves as a non-binding guide for the interior design. Depending on the apartment, the floor plan, equipment, and materialization may vary slightly. The pictures of the high bed and the e-charging station also serve as sample pictures.For questions, Pascale Braun is available at 044 802 20 38.

Travel time
-

Suggested properties for you based on search results

Other interesting objects