1 result - Properties for sale: Tuggen

1 / 13
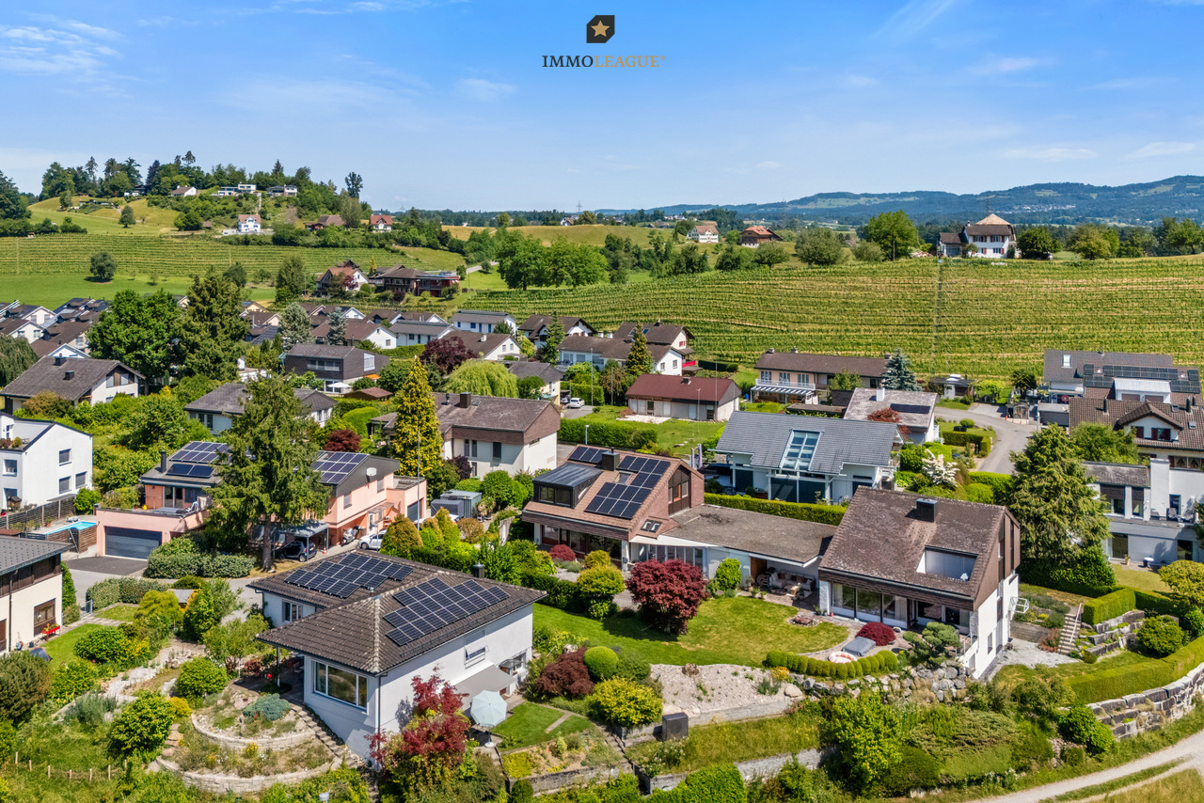
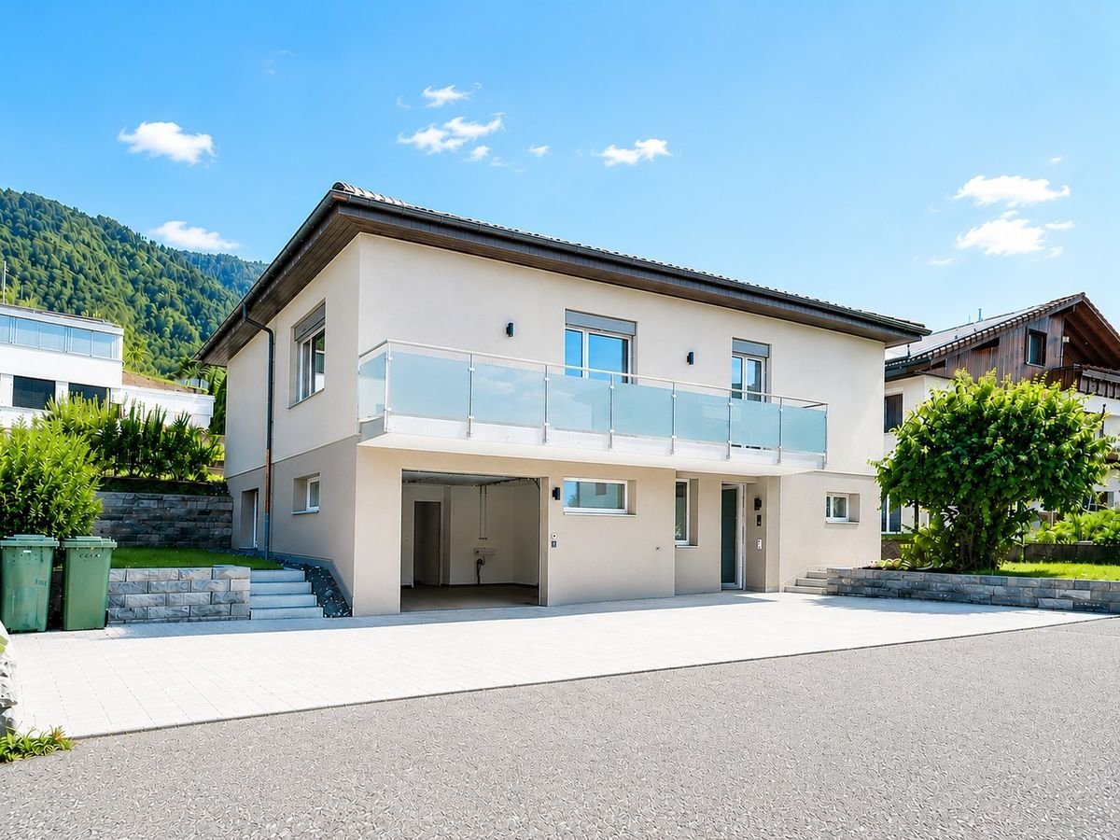
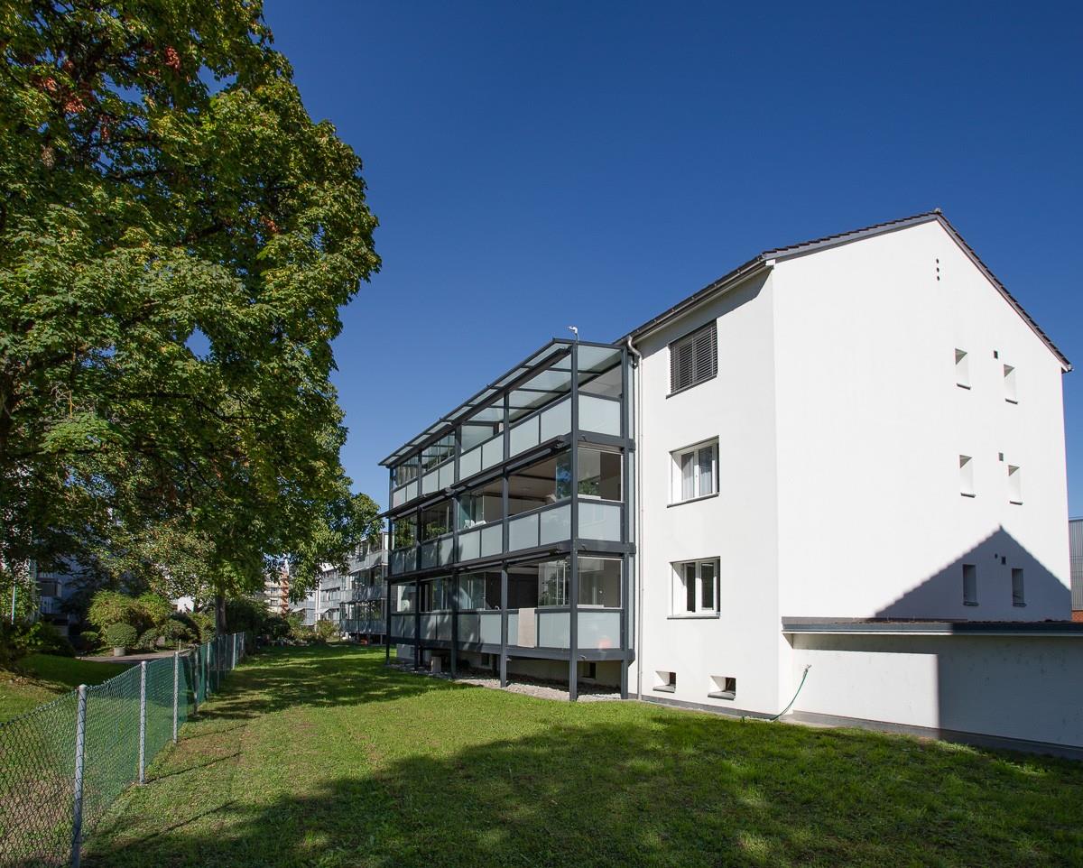
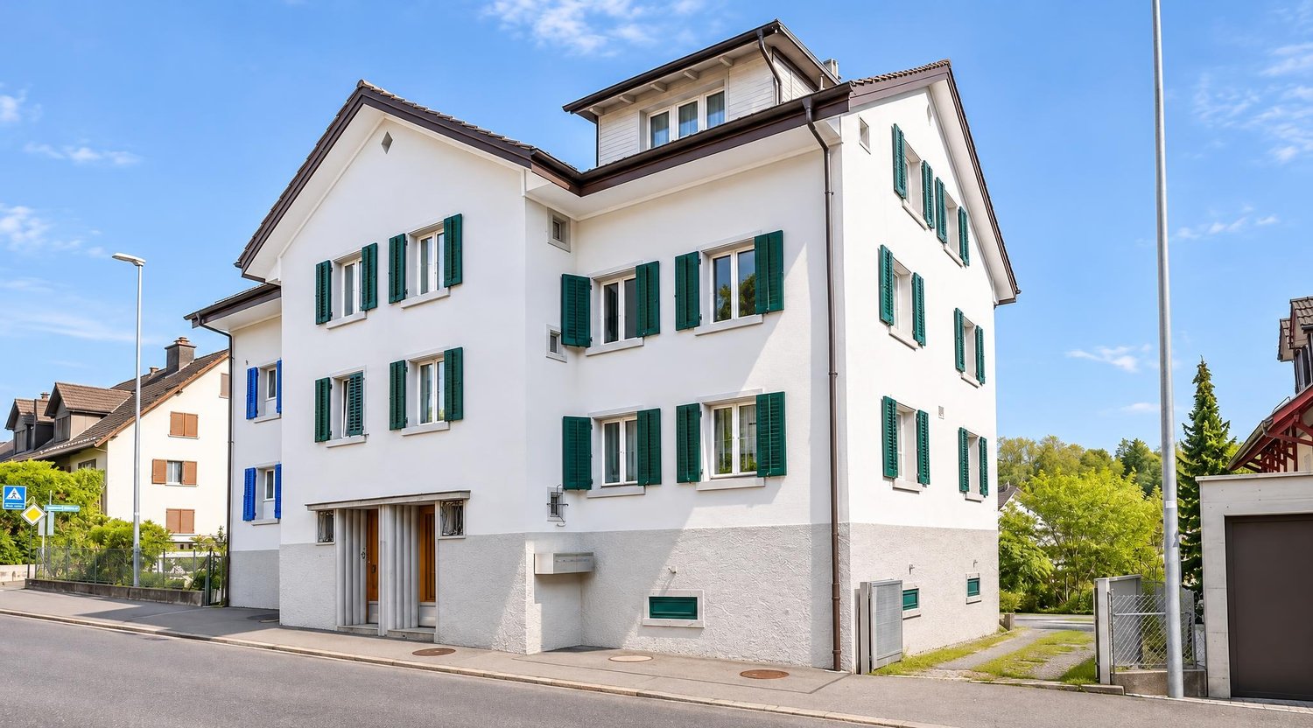
6 rooms, 186m², CHF 2,150,000.–
Quellenweg 6a, 8856 Tuggen

Ruhe, Natur und eine unvergleichliche Weitsicht

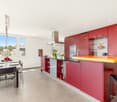
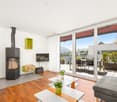
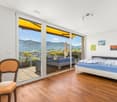
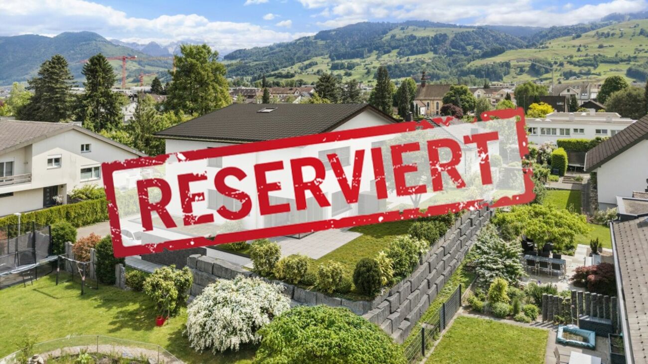
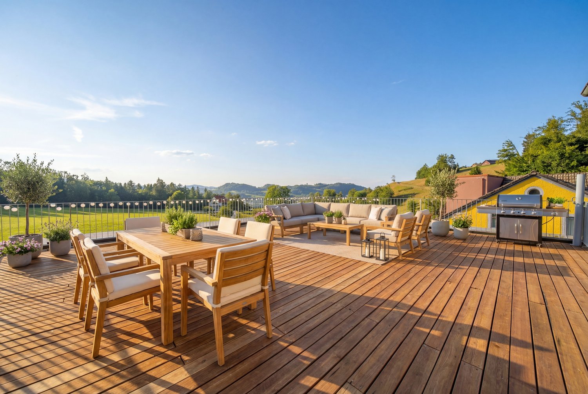
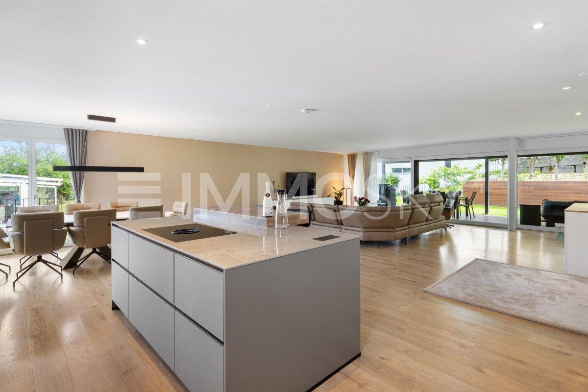
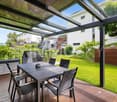
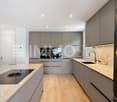
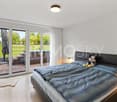
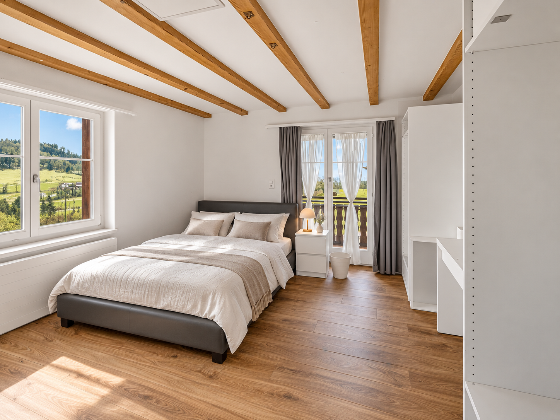
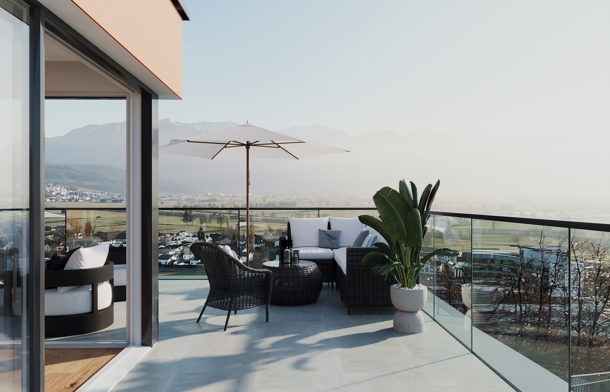
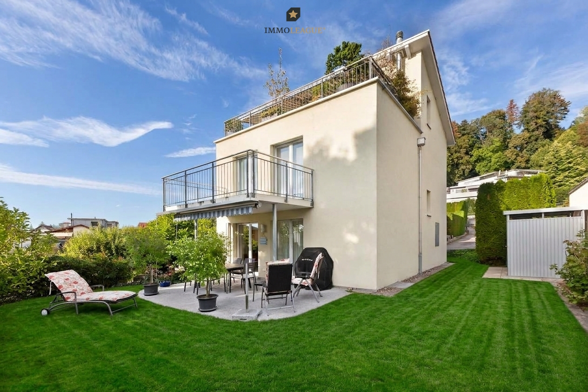
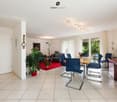
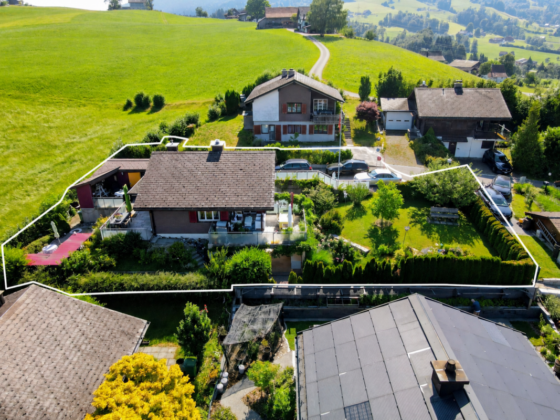
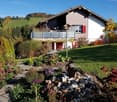
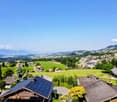
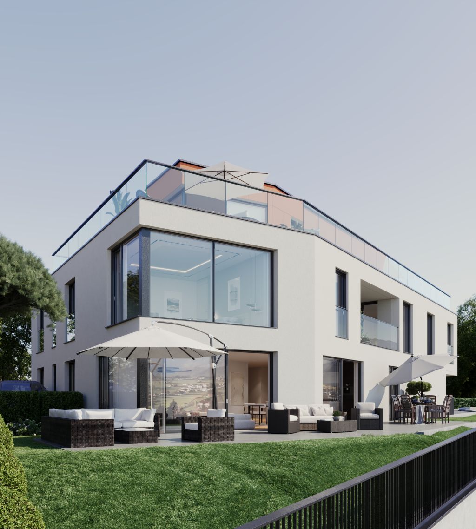
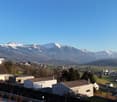
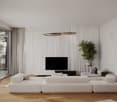
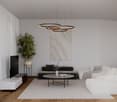
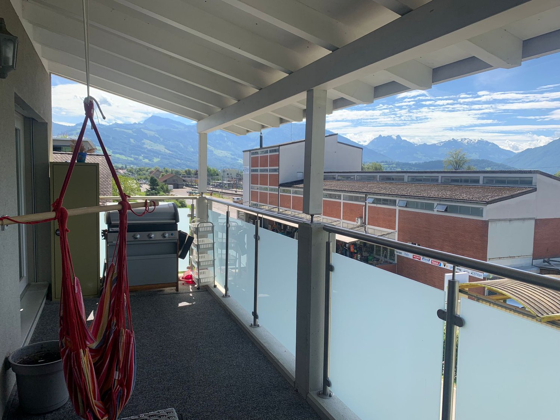
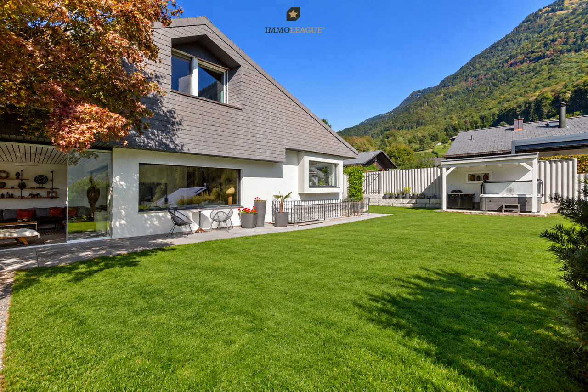
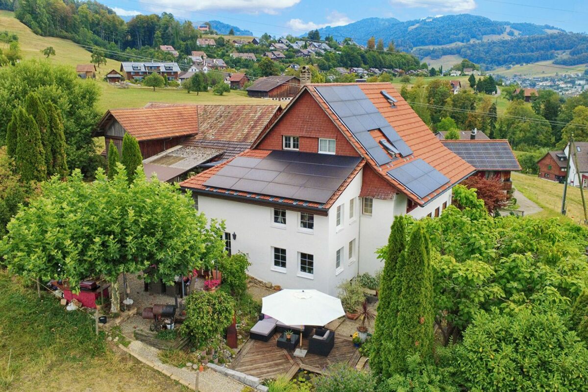
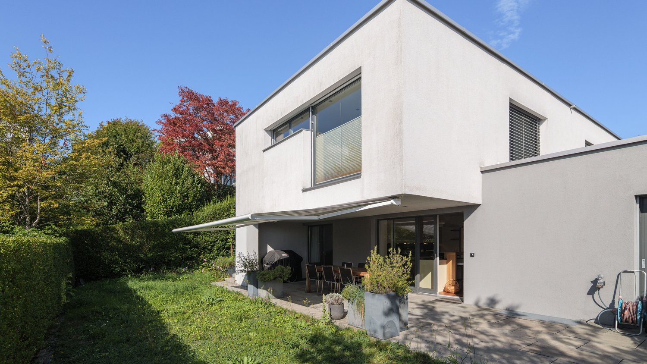
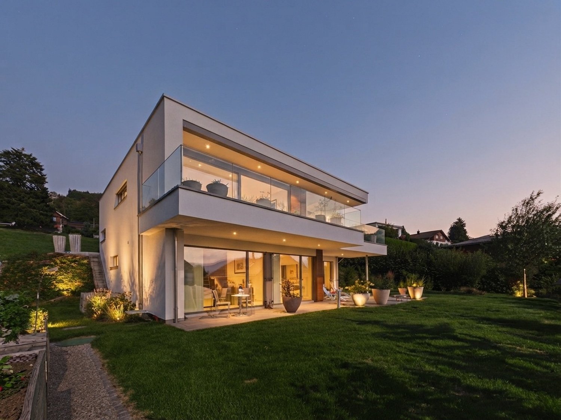
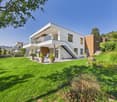
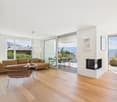
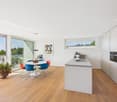
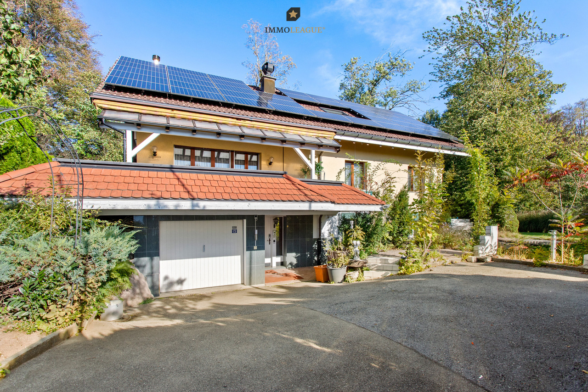
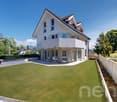
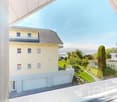
Ankommen und wohlfühlen am SonnenhangAn ruhiger und sonniger Lage am Südhang des Buchbergs geniessen Sie nicht nur die Vorzüge des idyllischen Dorflebens, sondern auch die Nähe zu den umliegenden Gemeinden wie Lachen, Pfäffikon SZ oder Rapperswil. Das Doppeleinfamilienhaus besticht durch eine durchdachte Raumaufteilung, hochwertige Materialien und zeitgemässen Wohnkomfort.Diese Liegenschaft überzeugt durch: • bezugsbereiter Zustand und grosszügige Wohnfläche • Schwedenofen und Sauna für gemütliche Momente • grosszügige Terrassen- und Gartenfläche von ca. 104.5m2 • ruhige und sonnige Lage in familienfreundlichem Quartier (Sackgasse) • traumhafte Weitsicht mit Blick auf das Bergpanorama • Naherholungsgebiet vor der Haustüre Haben wir Ihr Interesse geweckt? Bestellen Sie noch heute unsere ausführliche Verkaufsdokumentation mittels Kontaktformular und Sie erhalten weitere spannende Informationen zur Immobilie. Wir freuen uns über Ihre Kontaktaufnahme!Accueillir et se sentir bien sur le versant ensoleilléDans un endroit calme et ensoleillé sur le versant sud du Buchberg, vous ne profitez pas seulement des avantages de la vie idyllique du village, mais aussi de la proximité des communes environnantes comme Lachen, Pfäffikon SZ ou Rapperswil. La maison jumelée séduit par une répartition bien pensée des pièces, des matériaux de qualité et un confort d'habitation contemporain.Cette propriété convainc par: • un état prêt à être occupé et une surface habitable généreuse • un poêle suédois et un sauna pour des moments agréables • une surface généreuse de terrasse et de jardin d'env. 104.5m2 • situation calme et ensoleillée dans un quartier familial (impasse) • vue de rêve sur le panorama montagneux • zone de détente devant la porte avons-nous éveillé votre intérêt ? Commandez dès aujourd'hui notre documentation de vente détaillée au moyen du formulaire de contact et vous recevrez d'autres informations passionnantes sur le bien immobilier. Nous nous réjouissons de votre prise de contact!Arrive and feel at home on a sunny slopeIn a quiet and sunny location on the southern slope of the Buchberg, you will not only enjoy the benefits of idyllic village life, but also the proximity to the surrounding communities such as Lachen, Pfäffikon SZ and Rapperswil. The semi-detached house impresses with a well thought-out room layout, high-quality materials and contemporary living comfort.This property impresses with: • ready for occupancy and generous living space • Swedish stove and sauna for cozy moments • spacious terrace and garden area of approx. 104.5m2 • Quiet and sunny location in a family-friendly neighborhood (cul-de-sac) • Stunning views of the mountain panorama • Recreational area on the doorstep Have we piqued your interest? Order our detailed sales documentation today using the contact form and you will receive further exciting information about the property. We look forward to hearing from you!

Travel time
-
More objects in your automatically expanded search area
20 results - Radius: + 10km
1 / 5
  • View
  • Elevator
  • Tumble dryer
  • +2
6 rooms, 215m², CHF 1,295,000.–
Top
8637 Laupen ZH

EXCELLENT MAISONETTE WITH A LOFT-STYLE ATMOSPHERE

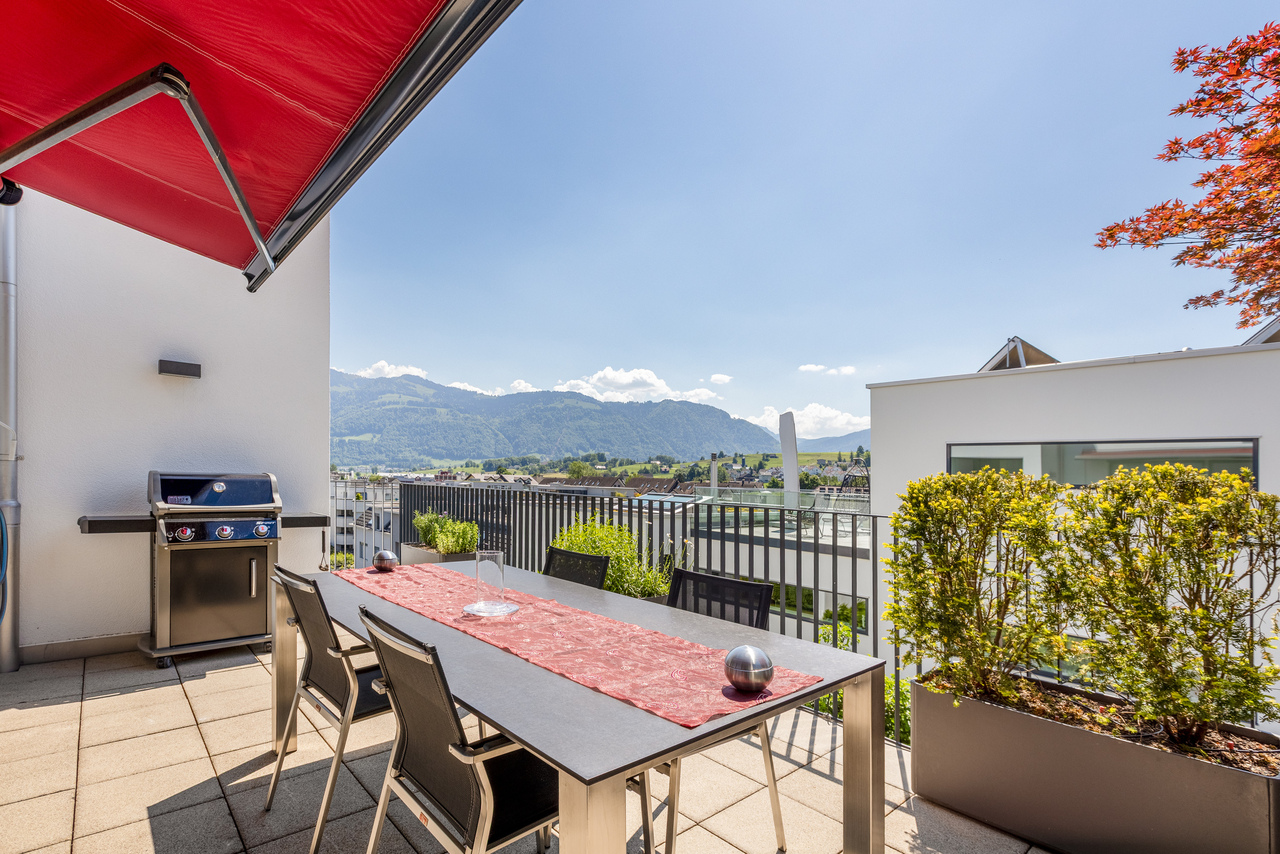
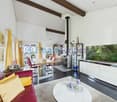
This unique 6-room penthouse combines historic charm with contemporary living comfort. Spanning approximately 215 m² of living space, it features a well-thought-out spatial concept spans two levels – lovingly renovated and in excellent condition thanks to ongoing investments by the previous owners.The living area impresses with an open loft design. The exposed wooden structure lends the space character and authenticity, while the modern interior design in subtle white creates a sense of calm and elegance. The Swedish stove creates a cozy atmosphere and makes the living area the natural focal point of the home.A skillfully integrated staircase leads the converted attic. Here, there are three to four bedrooms —some with sloped ceilings, which give the rooms a special sense of coziness. The duplex thus offers a great deal of flexibility for families, couples who need space, or living and working under one roof.A real highlight is the spacious, west-facing rooftop terrace.&It offers privacy, sweeping views, and the perfect setting for relaxing evenings in theopen air—a place where the day comes to a close in an atmospheric setting.Additional convenience is provided by the elevator in the building as well as practical ancillary rooms such as a basement, laundry room, and bike storage room. Two carport spaces are already included in the sale price.A rare opportunity for lovers of historic architecture, combining appreciate spaciousness, style, and modern living in a unique setting.This unique 6-room penthouse combines historic charm with contemporary living comfort. Spanning approximately 215 m² of living space, it features a well-thought-out spatial concept spans two levels – lovingly renovated and in excellent condition thanks to ongoing investments by the previous owners.The living area impresses with an open loft design. The exposed wooden structure lends the space character and authenticity, while the modern interior design in subtle white creates a sense of calm and elegance. The Swedish stove creates a cozy atmosphere and makes the living area the natural focal point of the home.A skillfully integrated staircase leads you to the converted attic. Here, there are three to four bedrooms —some with sloped ceilings, which give the rooms a special sense of coziness. The duplex thus offers a great deal of flexibility for families, couples who need space, or living and working under one roof.A real highlight is the spacious, south-facing rooftop terrace, which offers the possibility of building a sunroom. It offers privacy, panoramic views, and the perfect setting for relaxing evenings in the outdoors—a place where the day comes to a close in an atmospheric setting.&Additional convenience is provided by the elevator in the building, which offers direct access to the apartment, as well as practical ancillary rooms such as two privatebasement storage units and a private laundry tower in the elevator lobby. In addition, there is a very spacious and flexible communal area withbike storage and a kitchen, ideal for parties or all kinds of indoor sports such as table tennis, etc. Two carport spaces areselling price.A rare opportunity for lovers of historic architecture who appreciate spaciousness, style, and modern living in a special setting.This unique 6-room penthouse combines historic charm with contemporary living comfort. Spanning approximately 215 m² of living space, it features a thoughtfully designed layout spanning two levels— lovingly renovated and in excellent condition thanks to ongoing investments by the previous owners.The living area impresses with an open loft-style layout. The exposed wooden structure lends the space character and authenticity, while the modern interior design in subtle white creates a sense of calm and elegance. The Swedish stove creates a cozy atmosphere and makes the living area the natural focal point of the home.A skillfully integrated staircase leads you reach the converted attic. Here there are three to four bedrooms are available — some with sloped ceilings, which give the rooms a special cozy feel. The duplex thus offers a lot of flexibility for families, couples with space needs or who want to live and work under one roof.A true highlight is the spacious, south-facing rooftop terrace, which allows for the construct a sunroom. It offers privacy, panoramic views, and the perfect setting for relaxing evenings outdoors outdoors—a place where the day comes to a close in an atmospheric setting.&Additional convenience is provided by the elevator in the building, which offers direct access to the apartment, as well as practical ancillary rooms such as two privatebasement storage units and a private laundry tower in the elevator lobby. In addition, there is a very spacious and flexible communal area withbike storage and a kitchen, ideal for parties or all kinds of indoor sports such as table tennis, etc. Two carport spaces are already included in the sale price.A rare opportunity for lovers of historic architecture who appreciate spaciousness, style, and modern living in a unique setting.Interested? For more information, photos, a virtual tour, and viewing opportunities can be found at: propertyowner.ch/de/immobilien/26-00018 As a member of the Swiss Landowners’ Association, you’ll benefit a free real estate appraisal and gain access to exclusivelistings on propertyowner.ch before they are made public.

  • View
  • Elevator
  • Tumble dryer
  • +2
1 / 8
5.5 rooms, 186m², CHF 1,790,000.–
Top
Auf Anfrage 1, 8733 Eschenbach SG

Modern Space Wonder with Garden

This spacious semi-detached house delights with modern living comfort, plenty of light, and a design that is well thought out down to the last detail. Here, a home is created for people who want to combine style, technology, and everyday practicality.The open living and dining area forms the heart of the house. Large window fronts create a bright atmosphere and lead directly to the well-kept outdoor area. The design kitchen from 2025 makes a clear statement: kitchen island, Bora cooktop extractor, combination steamer, Quooker system, and LG premium refrigerator provide comfort at a high level.The master area offers a lot of privacy and convinces with a spacious bedroom, walk-in closet of approx. 8 m², and an en-suite bathroom with a bathtub. From here, you can directly access the private outdoor seating area with a whirlpool. Three more bright rooms are ideal as children's rooms, offices, or guest rooms.The house also convinces in everyday life with two modern wet cells, a separate guest toilet, high-quality fittings, many built-in closets, its own laundry room, and a technical room. The front door with a camera system provides comfort and security.The outdoor area offers low-maintenance lawn, a covered seating area, and a lounge. The planting creates privacy and makes the garden a beautiful retreat.This ImmoSky offer includes the following *MORE PERFORMANCE*:+ Master area with walk-in closet, en-suite bathroom, and access to the whirlpool+ Two wet cells plus a separate guest toilet+ PV system from 2021 with 13.65 kWp and 22 kWh SonnenBatterie+ Heat pump, water softening system, and high self-sufficiency rate+ Double garage with direct house access, wallbox, and large forecourt+ Low-maintenance garden with covered seating area and privacy+ Possibility for the installation of a liftA modern home for people who appreciate design, comfort, and energy-efficient living.

1 / 21
8 rooms, 175m², CHF 1,850,000.–
Top
Im Grund 2, 8636 Wald

Open view with plenty of space & surroundings!

Spacious living in a quiet location with unobstructed views of the greenery In a quiet and natural location in Wald ZH, this detached 8-room house awaits you with unobstructed views of the greenery, a spacious garden, and plenty of privacy. The property stands on a 760 m² large plot of land and offers 175 m² of living space as well as an additional 65 m² of usable space. Additional space is provided by a large attic, a separate attic area, and numerous basement, hobby, and secondary rooms. Varied usage possibilities The house was originally conceived as a two-family house. The connections for dividing it into two separate residential units are still available, so that corresponding use is possible again with manageable construction effort, subject to the required approvals. Whether as a spacious single-family house, for multi-generational living, for combining living and working, or for partial rental - the property offers a lot of flexibility. Attractive location and good transport links The property at Im Grund 2 in Wald ZH convinces with its quiet, natural location and good accessibility to the surrounding municipalities and cities. Shopping facilities, schools, and public transport are located in the municipality. • Zurich City: 35 minutes • Zurich Airport: 40 minutes • Motorway access A15 near Rüti: 10-15 minutes • Rüti ZH: 5-10 minutes • Rapperswil-Jona: 15 minutes • Hinwil: 15 minutes • Uster: 25 minutes Public transport The location combines natural living with a good connection to the Zurich Oberland, the Zurich Lake Region, and the city of Zurich - ideal for all those who appreciate peace and privacy without wanting to sacrifice good accessibility. Comprehensively renovated and modernly equipped In 2019, the property was comprehensively renovated for around CHF 250,000 and has since been continuously maintained and upgraded. The kitchen, bathrooms, floor coverings, and various technical installations were renewed, among other things. The equipment includes a spacious kitchen, modernized bathrooms with seamless natural floor spackling technology, a separate dressing room, and a design chimney with a rotatable fireplace. The photovoltaic system integrated into the roof with 10.7 kWh of storage power supports self-sufficiency with solar power. Modern LED and spot lighting as well as a WLAN infrastructure over several floors complement the equipment. The highlights at a glance: • Detached 8-room house with 760 m² plot of land • 175 m² living space and 65 m² additional usable space • Unobstructed views of the greenery • Quiet location with high privacy • Spacious garden and plenty of surroundings • Originally conceived as a two-family house • Renovation 2019 with investments of around CHF 250,000 • Modern kitchen and high-quality bathrooms • Separate dressing room • Design chimney with rotatable fireplace • Photovoltaic system integrated into the roof with 10.7 kWh storage power • Large attic and additional attic area • Spacious basement, hobby, and secondary rooms including air raid shelter • Garage box and six outdoor parking spaces • Ready for immediate occupancy A home with space and perspectives The combination of a spacious plot of land, open views, modernized living space, and varied usage possibilities makes this property an attractive offer for families and buyers with individual living needs. We would be happy to show you the property during a personal viewing and look forward to your contact.
Travel time
-
Massimo Salvati

Massimo Salvati

1 / 7
Massimo Salvati

Massimo Salvati

  • Balcony / Terrace
  • Garage
  • View
5.5 rooms, 163m², CHF 1,790,000.–
Diensbach 40, 8340 Hinwil

Einfamilienhaus mit Sonnenterrasse, Balkon und zeitloser Architektur

Willkommen in Ihrem neuen Zuhause in Hinwil, wo moderne Architektur, grosszügiger Freiraum und durchdachte Details ein einzigartiges Wohngefühl schaffen. Dieses lichtdurchflutete Einfamilienhaus in ruhiger und familienfreundlicher Lage begeistert bereits beim ersten Ankommen durch seine charmanten Oasen im Freien und ein Höchstmass an Alltags-Komfort. Das absolute Krönungselement der Immobilie ist die atemberaubende Dachterrasse, die elegant ums Eck verläuft und Ihnen einen unvergleichlichen Panoramablick über das Zürcher Oberland bis hin zur majestätischen Alpenkulisse schenkt. Sie grenzt direkt an das helle Dachgeschoss an, das aktuell als grosszügiges Büro genutzt wird und zugleich fantastisches Ausbaupotenzial für Ihre individuellen Wohnträume bietet.Auch auf den anderen Etagen zeigt sich das Haus von seiner sonnigsten Seite: Im Obergeschoss schliessen gleich zwei Zimmer an den charmanten Aussichtsbalkon an, perfekt für den ersten Kaffee am Morgen mit Blick ins Grün. Im Erdgeschoss erwartet Sie der gemütliche Wohn- und Essbereich mit offener Küche und Bar. Wer behagliche Winterabende schätzt, wird sich über die bereits vorhandene Option für einen eigenen Cheminéeofen freuen. Von hier aus gelangen Sie direkt auf die geschützte, überdachte Terrasse und in den weitläufigen, grünen Garten, der viel Privatsphäre für entspannte Stunden und zum Spielen bietet.Ein durchdachtes Raumkonzept sorgt zudem für spürbare Leichtigkeit im Alltag: Ein praktischer Wäschewurf führt durch das ganze Haus direkt nach unten, während Ihnen im Keller verschiedene Abstellräume reichlich Platz und Stauraum bieten. Abgerundet wird dieses einmalige Wohnangebot durch eine integrierte Doppelgarage mit direktem Hauszugang sowie zwei bequeme Aussenstellplätze für Sie und Ihre Gäste.Einige Besonderheiten:+ Familienfreundliche Wohnlage+ Naturnah und ruhig+ Panoramadachterrasse+ Aussichtsbalkon+ Moderne Architektur+ Wäscheabwurf+ Grosszügiges Einfamilienhaus mit vielseitigem Raumangebot+ Lichtdurchflutet dank grosser Fensterflächen+ Offene Küche mit Bar+ Option für Cheminéeofen+ Liebevoll angelegter, grüner Garten+ Viel Privatsphäre+ Dachgeschoss mit Ausbaupotenzial+ Gepflegter Gesamtzustand+ Doppelgarage mit 2 AussenstellplätzenNutzen Sie diese einmalige Gelegenheit in Hinwil.Wenn Sie weitere Informationen für Ihre Entscheidungsgrundlage benötigen, sind wir gerne für Sie da.Ihr ImmoLeague TeamKennen Sie jemanden, der diese Immobilie kaufen möchte oder benötigen Sie Hilfe beim Verkauf Ihrer Immobilie?Welcome to your new home in Hinwil, where modern architecture, spacious outdoor areas, and thoughtful details create a unique living experience. This light-filled single-family home in a quiet, family-friendly neighborhood captivates you from the moment you arrive with its charming outdoor spaces and the utmost in everyday comfort. The absolute highlight of the property is the breathtaking rooftop terrace, which elegantly wraps around the corner and offers you an unparalleled panoramic view across the Zurich Oberland all the way to the majestic Alpine backdrop. It adjoins the bright attic, which is currently used as a spacious office and also offers fantastic potential for conversion to suit your individual living dreams.The house also shows its sunniest side on the other floors: On the upper floor, two rooms open onto the charming balcony with a view--perfect for your first morning coffee while taking in the greenery. On the ground floor, you'll find the cozy living and dining area with an open kitchen and bar. Those who appreciate cozy winter evenings will be delighted by the existing option to install their own fireplace. From here, you have direct access to the sheltered, covered terrace and the spacious, green garden, which offers plenty of privacy for relaxing and playing.A well-thought-out floor plan also makes everyday life noticeably easier: A convenient laundry chute runs through the entire house directly to the...


  • Balcony / Terrace
  • Garage
  • View
Travel time
-
1 / 20
  • Parking space
  • Balcony / Terrace
  • Garage
  • +6
5 rooms, 160m², CHF 1,995,000.–
Büntstrasse 33, 8725 Gebertingen

WHERE NATURE IS AT HOME!

Your country house with unobstructable lake view and unique development potential There are places where time passes a little slower. Places where children still play untroubled on the street, where you're woken up by birdsong in the morning, and where fox and hare actually say good night to each other.At the end of a quiet cul-de-sac, this charming country house awaits you - nestled in a dreamy mountain landscape and surrounded by meadows, forests, and a wonderful tranquility. As one of the last houses in the neighborhood, you enjoy an exceptional privacy here. Directly behind the property, extensive green spaces stretch out, seamlessly merging into the forest. A home that conveys a sense of vacation every day.With approximately 160 m² of living space, the property convinces with its cozy character, a well-thought-out room layout, and a living atmosphere that exudes warmth and security. Already during construction, great importance was attached to sustainable building and natural materials - values that are more appreciated today than ever before.The spacious living and dining area forms the heart of the house. Thanks to the large window fronts, the room is flooded with daylight and offers a wonderful view into the greenery. The open kitchen blends harmoniously into the living area and creates the ideal meeting point for shared hours with family and friends.A true paradise awaits you in the outdoor area. The lovingly tended garden invites you to linger and offers several lovingly designed seating areas. Whether it's breakfast in the morning sun, a barbecue evening with friends, or a glass of wine after a long day at work - here you can enjoy peace, nature, and a breathtaking, unobstructable lake view that delights every day anew. Sunsets become a daily natural spectacle.But it's not just the location that makes this property a real rarity.Thanks to the already completed zoning change, you have an exceptional development potential. Expansions on the left and right sides of the building, as well as a possible extension, offer ideal conditions for creating additional living space or adapting the property to your own needs. A rare opportunity to optimally combine living and investment.This offer from Homefinders convinces with: • quiet and family-friendly location at the end of a cul-de-sac • one of the last houses in the neighborhood with maximum privacy • directly adjacent to meadows and forest • garage CHF 35'000.- • the Swedish stove gives the room a lot of warmth • lovingly designed garden with several seating areas • unobstructable panoramic lake and mountain view • dreamy sunsets • generous development potential thanks to zoning change • rare combination of nature, tranquility, and potential for value increase • highway access in 5 minutes • Zurich, St. Gallen, or Chur can be reached in 40-55 minutes Interested?Contact HomeFinders for a non-binding on-site viewing.Haven't found the right property yet?Discover many more attractive real estate offers on:www.homefinders.chDo you want to sell your property?Rely on the proven expertise of Homefinders - we will accompany you professionally through the entire sales process.What is your property worth?Use our free and non-binding online valuation.

  • Parking space
  • Balcony / Terrace
  • Garage
  • +6
Travel time
-
Basil Schwarz

Basil Schwarz

1 / 11
Basil Schwarz

Basil Schwarz

  • Parking space
  • Balcony / Terrace
  • Garage
  • +2
6.5 rooms, 165m², CHF 2,350,000.–
8645 Jona

Familientraum in ruhiger, begehrter Lage in Jona nahe des Zürichsees.

Familientraum mit Seeblickt: Ihr privates Paradies in JonaSuchen Sie ein Zuhause, das Ruhe, Lebensqualität und Weitblick vereint? Dieses lichtdurchflutete Einfamilienhaus bietet den perfekten Rückzugsort für Ihre Familie. Der einladende Wohnbereich, die teiloffene Küche und die grosszügigen Schlafzimmer schaffen eine behagliche Wohlfühlatmosphäre. Ein absolutes Highlight ist der private Wellnessbereich im Untergeschoss mit Sauna und Tauchbecken, der für pure Entspannung sorgt.Im Aussenbereich erwartet Sie ein weitläufiger, idyllischer Garten mit Teich, der durch seine sonnige Ausrichtung und den herrlichen Blick auf den Zürichsee sowie das Schloss Rapperswil begeistert. Nachhaltige Technik, darunter eine Wärmepumpe und eine Photovoltaikanlage, runden das Angebot modern ab. Dank der Parkmöglichkeiten in der Garage sowie im Freien ist für optimalen Komfort gesorgt. Erleben Sie gehobenes Wohnen in einer der begehrtesten Lagen am oberen Zürichsee, ideal angebunden an die Natur und die städtische Infrastruktur.+ Idyllischer Garten mit Teich + Traumblick auf Schloss Rapperswil + Fernsicht auf den Zürichsee + Lichtdurchfluteter Wintergarten + Offene, einladende Wohnküche + Private Sauna mit Saunabad + Nachhaltige Photovoltaikanlage + Effiziente Luft-Wasser-Wärmepumpe + Grosszügiger Hobbyraum + Viel Privatsphäre und Ruhe + Doppelgarage und zusätzliche Stellplätze+ Zentrale und attraktive Lage+ Beste Infrastruktur in Rapperswil-Jona+ Gepflegter Zustand + Und vieles mehrNutzen Sie diese einmalige Gelegenheit in Jona.Wenn Sie weitere Informationen für Ihre Entscheidungsgrundlage benötigen, sind wir gerne für Sie da.Ihr ImmoLeague TeamKennen Sie jemanden, der diese Immobilie kaufen möchte oder benötigen Sie Hilfe beim Verkauf Ihrer Immobilie?ImmoLeague bietet Ihnen eine professionelle und auf Ihre Bedürfnisse ausgerichtete Dienstleistung, zu unschlagbaren Konditionen.A Family Dream with Lake Views: Your Private Paradise in JonaAre you looking for a home that combines tranquility, quality of life, and sweeping views? This light-filled single-family home offers the perfect retreat for your family. The inviting living area, the partially open kitchen, and the spacious bedrooms create a cozy, comfortable atmosphere. An absolute highlight is the private wellness area in the basement, featuring a sauna and plunge pool, which ensures pure relaxation.Outside, a spacious, idyllic garden with a pond awaits you, delighting visitors with its sunny orientation and magnificent views of Lake Zurich and Rapperswil Castle. Sustainable technology, including a heat pump and a solar panel system, rounds out the modern features. Parking in the garage and outdoors ensures optimal convenience. Experience upscale living in one of the most sought-after locations on the upper Lake Zurich, ideally connected to both nature and urban infrastructure. Idyllic garden with a pond Stunning view of Rapperswil Castle Panoramic view of Lake Zurich Light-filled sunroom Open, inviting kitchen-dining area Private sauna with sauna bath Sustainable solar panel system Efficient air-to-water heat pump Spacious hobby room Plenty of privacy and tranquility Double garage and additional parking spaces Central and attractive location Excellent infrastructure in Rapperswil-Jona Well-maintained condition And much moreTake advantage of this unique opportunity in Jona.If you need further information to help you make your decision, we're happy to assist you.Your ImmoLeague TeamDo you know someone who might be interested in buying this property, or do you need help selling your own property?ImmoLeague offers you professional service tailored to your needs, at unbeatable terms

  • Parking space
  • Balcony / Terrace
  • Garage
  • +2
Giuseppe Polesana

Giuseppe Polesana

1 / 13
Giuseppe Polesana

Giuseppe Polesana

  • Parking space
  • Balcony / Terrace
  • Garage
  • +1
6.5 rooms, 148m², CHF 2,400,000.–
Hofstrasse 6, 8862 Schübelbach

Spacious Detached Single-Family Home in Schübelbach

Attractive single-family home in Schübelbach: Modern elegance and versatile potentialThis 6.5-room single-family home in Schübelbach offers an ideal combination of spacious living and modern comfort. With a spacious living area of 136 m² and a newly designed, beautiful garden, the property offers plenty of space and high living quality.The house was completely renovated this year, 2026, and presents itself like a new building.The property is located in the residential zone W2. There is still development potential and thus the possibility to expand the living area. The property has a significant development reserve according to a rough calculation. Due to the plot size of 569 m² and the residential zone W2, further development potential may exist, for example, through an extension. The concrete feasibility and the usable floor area are to be checked by the authorities in the context of a construction project.InteriorThe interior of this house is functionally and stylishly designed. On two floors, there are four bedrooms, a dressing room, and two bathrooms, offering flexibility and comfort. The open and bright entrance area welcomes you with a built-in closet with integrated wardrobe and modern, bright tiles in slate optics, providing an inviting first impression. The kitchen is modern, equipped with high-quality V-Zug appliances, and offers enough space for culinary creations. The bedrooms are equipped with oak parquet, spacious, and well-supplied with natural light, while the new windows offer a beautiful view of the garden. The main bathroom is modern, equipped with high-quality fixtures, and has a spacious shower with elegant glass separation.Exterior & ViewAlthough the house does not offer far-reaching views, you benefit from the spacious outdoor areas, including a balcony of 8 m² and a seating area of 18 m², ideal for cozy hours outdoors. The well-maintained garden invites you to relax and offers enough space for various leisure activities. The paved driveway is stable, durable, and long-lasting. The house offers a total of five parking spaces, a garage, and four outdoor parking spaces.LocationThe location in Schübelbach combines rural tranquility with urban accessibility. The neighborhood is child-friendly and offers a safe and pleasant environment for families. Schools, shopping opportunities, and leisure activities are quickly accessible. The excellent transport links enable you to reach the surrounding cities within a short time, making this house also attractive for commuters.Key Features • 6.5 rooms on two levels • 136 m² living area • 569 m² plot size • 4 bedrooms, ideal for families • 2 new modern bathrooms • new kitchen with V-ZUG appliances • built-in closet in the entrance area • new underfloor heating • new entrance door and windows • 18 m² large seating area • 8 m² balcony • 4 outdoor parking spaces and 1 indoor parking space Contact us today to arrange a viewing and get to know this unique opportunity in Schübelbach.

  • Parking space
  • Balcony / Terrace
  • Garage
  • +1
Travel time
-
Basil Schwarz

Basil Schwarz

1 / 13
Basil Schwarz

Basil Schwarz

  • Parking space
  • Balcony / Terrace
  • Garage
  • +2
7.5 rooms, 257m², Price on request
8718 Schänis

Exklusives Wohnen mit Weitsicht, Privatsphäre und Einliegerwohnung

Exklusives Wohnen mit Weitsicht und Privatsphäre in SchänisDieses stilvolle 7-Zimmer-Haus in Schänis vereint grosszügigen Wohnkomfort, zeitlose Architektur und eine traumhafte Aussicht auf die umliegende Berglandschaft.Lichtdurchflutete Räume, hochwertige Materialien und ein offener Wohn- und Essbereich mit moderner Küche schaffen ein einladendes Wohnambiente. Der weitläufige, liebevoll gestaltete Garten mit Terrasse und Whirlpool lädt zum Entspannen und Geniessen ein und bietet ein hohes Mass an Privatsphäre.Ein besonderer Mehrwert ist die separate Einliegerwohnung mit eigener Küche und Badezimmer, die vielseitige Nutzungsmöglichkeiten eröffnet. Eine Doppelgarage sowie praktische Nebenräume runden dieses attraktive Angebot ab.Ein aussergewöhnliches Zuhause für Menschen, die Ruhe, Grosszügigkeit und Lebensqualität schätzen.Lassen Sie sich bei einer persönlichen Besichtigung begeistern und entdecken Sie Ihr neues Zuhause!Einige Besonderheiten+ Ruhige, sonnige Wohnlage mit Weitsicht+ Weitläufiges Grundstück+ Kernsaniert (2020)+ Separate Einliegerwohnung+ Grosszügige Panoramafenster+ Zwei Wintergärten+ Aussen-Whirlpool+ Hochwertige Gaggenau-Küche+ Behagliches Cheminée+ Geöltes Eichenparkett / Landhausdielen+ Innenausbau mit hochwertigen Materialien+ Praktische, stilvolle Einbauschränke+ Weinkeller+ Photovoltaikanlage / 12,4 kW+ Energieeffiziente Haustechnik+ Und vieles mehrNutzen Sie diese einmalige Gelegenheit in Schänis SG.Wenn Sie weitere Informationen für Ihre Entscheidungsgrundlage benötigen, sind wir gerne für Sie da.Ihr ImmoLeague TeamKennen Sie jemanden, der diese Immobilie kaufen möchte oder benötigen Sie Hilfe beim Verkauf Ihrer Immobilie?ImmoLeague bietet Ihnen eine professionelle und auf Ihre Bedürfnisse ausgerichtete Dienstleistung, zu unschlagbaren Konditionen.Exclusive Living with Panoramic Views and Privacy in SchänisThis stylish 7-room home in Schänis combines spacious living comfort, timeless architecture, and a breathtaking view of the surrounding mountain landscape.Light-filled rooms, high-quality materials, and an open-concept living and dining area with a modern kitchen create a welcoming atmosphere. The spacious, lovingly landscaped garden with a terrace and hot tub invites you to relax and enjoy the surroundings while offering a high degree of privacy.A special added feature is the separate guest apartment with its own kitchen and bathroom, which opens up a variety of usage possibilities. A double garage and practical utility rooms round out this attractive offer.An exceptional home for people who value tranquility, spaciousness, and quality of life.Come see it for yourself during a personal tour and discover your new home!Some highlights Quiet, sunny residential location with sweeping views Spacious lot Completely renovated (2020) Separate guest apartment Generous panoramic windows Two sunrooms Outdoor hot tub High-quality Gaggenau kitchen Cozy fireplace Oiled oak parquet / wide-plank flooring Interior finishes with high-quality materials Practical, stylish built-in closets Wine cellar Solar power system / 12.4 kW Energy-efficient building systems And much moreTake advantage of this unique opportunity in Schänis, SG.If you need further information to help you make your decision, we're happy to assist you.Your ImmoLeague TeamDo you know someone who might be interested in buying this property, or do you need help selling your own property?ImmoLeague offers you professional service tailored to your needs, at unbeatable terms

  • Parking space
  • Balcony / Terrace
  • Garage
  • +2
Chantal Reichlin

Chantal Reichlin

1 / 20
Chantal Reichlin

Chantal Reichlin

  • Lake view
  • Quiet neighborhood
5.5 rooms, 180m², CHF 1,595,000.–
Grund 5, 8636 Wald ZH

5.5-room farmhouse half above the fog, with panoramic views

This carefully renovated and extended farmhouse half is part of a property dating from 1736. In this unique location, you can enjoy the special atmosphere of living above the fog: when a sea of fog settles over the lowlands, a world of peace and openness unfolds. The panoramic view, protected from future development, stretches across Lake Obersee and Lake Zurich to the Alpine range.In the early 2000s, the building was extensively renovated and extended. All trades and the entire building services system were renewed, while the house’s original charm was preserved. In the years that followed, the property was also continuously maintained, renovated and modernised. Thanks to targeted upgrades, including a solar roof and a charging station for electric vehicles, the building today combines its original character with contemporary comfort and modern technology.The ground floor comprises an entrance hall with a guest toilet, a storage room and an open-plan dining area with kitchen. The cosy living area, with its wooden ceiling and wood-burning stove, creates a welcoming atmosphere—a wonderful place to arrive and feel at home.The upper floor features a romantic bedroom and a second, smaller room. Two galleries and the modern bathroom, with a large bathtub and shower, complete the accommodation. On the attic floor, a colourful studio adds an individual touch and offers space for creative living ideas.The lush garden extends along the west and south sides of the house. Various seating areas invite you to enjoy the day outdoors: sharing a meal in the barbecue area, relaxing in the romantic nook beneath the trees or sitting by the pond with water lilies and its exceptional panoramic views.The traffic-free setting, impressive views and undisturbed tranquillity make this home a special retreat for those who love nature and living above the fog.I would be delighted to show you this charming farmhouse half and its outbuildings, and let you experience its special atmosphere and breathtaking views for yourself.

  • Lake view
  • Quiet neighborhood
Travel time
-
1 / 13
5 rooms, 91m², CHF 770,000.–
Waisenhausweg 8, 8645 Jona

Family-friendly living with large balcony and green views

This attractive 5-room apartment on the top floor of a well-maintained multi-family house impresses with spacious, bright rooms, a clear, well-thought-out floor plan, and a covered balcony with a beautiful view of the greenery. The spacious kitchen, practical built-in cabinets, and additional attic and basement rooms round out the attractive living offer. An exceptionally large playground for shared use offers children plenty of space to play and makes the family-friendly living offer particularly attractive.The property has been continuously maintained and renovated. Particular highlights include the renewal of the gas heating in 2026 and the facade and balcony renovation in 2018.The apartment is located in a popular, family-friendly residential area in Jona. Schools, kindergarten, childcare, and public transportation are easily accessible. Blumenau train station is only about five and Jona train station only about 10 minutes' walk away. The Lake of Zurich, the popular Bächlihof, and other recreational areas are also nearby, offering a variety of leisure and relaxation opportunities.An attractive home for families, couples, or anyone who values spacious living in a pleasant environment.Highlights at a glance • Spacious 5-room apartment on the top floor • Bright rooms and well-thought-out floor plan • Large and covered balcony with green views • Spacious, modern kitchen • Bathroom with shower and washing machine • Exceptionally large playground for shared use • Attic and basement storage • Gas heating renewed in 2026 • Facade and balcony renovation in 2018Location • Family-friendly residential area in Jona • Blumenau train station about 5 and Jona train station about 10 minutes' walk away • Schools, kindergarten, and bus stop in immediate vicinity • Lake of Zurich and Bächlihof easily accessible on footThe sales price includes an outdoor parking space. Order the detailed sales documentation for this interesting property. After receiving the documentation, we will be happy to arrange a personal viewing appointment. We look forward to your contact inquiry.

Travel time
-
1 / 13
5.5 rooms, 136m², CHF 1,395,000.–
Häberlibodenstrasse 13, 8725 Ernetschwil

Where warmth meets wide views – a home with soul

This beautiful single-family house is much more than just a place to live – it's a home with character, warmth, and a very special atmosphere.Located in an extremely quiet and idyllic location, the property offers a lot of space for families, children, and individual living ideas. The spacious surroundings invite you to play, relax, and enjoy, while the pleasant neighborhood ensures a harmonious living experience all around.A special highlight is the predominantly wooden construction of the house. The natural material gives the rooms a lot of charm, comfort, and a warm glow. The heart of the house is the soapstone stove, which not only provides cozy warmth on cold winter days but also creates a unique feel-good atmosphere – exactly the right place for cozy hours with family and friends.Inside, the house also convinces with a spacious and versatile room offer. Especially the lower area opens up additional potential and can be designed entirely according to personal needs: as a spacious home office, oversized bedroom, guest or hobby area, or even as a small studio.The surroundings perfectly round off this special living offer. Peace, nature, and privacy combine here with a fantastic view of the lake and the impressive Alpine chain. A panorama that delights every day anew and gives this home a very special quality of life.Location and surroundings: Ernetschwil belongs to the municipality of Gommiswald and is nestled in the charming landscape of the St. Gallen Linth region. The charming place combines rural peace, plenty of nature, and a high quality of life with good accessibility to Uznach, Rapperswil-Jona, and the Zurich Lake Region.The municipality of Gommiswald has around 5,700 inhabitants and convinces with a familial, manageable environment. Kindergarten and primary school are located directly in Ernetschwil, further schools, shopping facilities, and services are easily accessible in the surrounding area.The municipality is also attractive in terms of taxes: the municipal tax rate is 103% in 2026. The natural surroundings with meadows, forests, and numerous walking and hiking trails offer a high recreational and relaxation value.Ernetschwil is ideal for families and nature lovers who are looking for peace, space, and a personal living environment without wanting to sacrifice proximity to regional centers and Lake Zurich.

Travel time
-
1 / 11
  • Parking space
  • Balcony / Terrace
  • Garage
5.5 rooms, 193m², CHF 2,860,000.–
Fluhgutstrasse 21, 8645 Jona

Modern 5.5-room corner house with 193 m² living space, garden and much more

Clear architecture, spacious rooms, and a particularly beautiful connection between the interior and exterior characterize this modern 5.5-room corner house in Jona. Approximately 193 m² of living space on a 567 m² plot of land offer plenty of room for living, working, and family life.The house is part of a carefully designed ensemble of just six houses, which were planned and realized together in 2008. Each three houses form an architectural unit. As a corner house, the property benefits from additional green space and plenty of privacy.The heart of the house is the spacious, light-filled living, dining, and kitchen area. Large window surfaces open up the rooms to the various outdoor areas and create a smooth transition between the house and garden. UV-oiled parquet made of American walnut runs through the entire house and gives the rooms a warm, noble atmosphere.The high-quality kitchen with gas stove, steamer, warming drawer, and self-cleaning oven blends openly into the living area and fulfills even demanding cooking wishes. Three full-fledged bathrooms with ceramic tiles provide comfort in everyday family life. A practical laundry chute makes household chores easier.A special quality is the different outdoor areas: The protected atrium at the entrance, together with the front seating area, forms a private, inviting retreat. On the other side of the house, the terrace and well-kept garden offer plenty of space for eating, relaxing, and socializing outdoors.With a total of around 329 m² of usable space, the house also offers exceptionally plenty of space outside the actual living areas. The basement includes spacious ancillary rooms, a furnished wine cellar, and further flexibly usable areas. A separate washing machine and a separate tumble dryer round off the offer. The installation of a sauna is also possible.The house is heated with a gas heating system, and the heat is distributed through underfloor heating. The double-glazed wood-aluminum windows are equipped with electric shutters.The house has been in the ownership of the first owners since its completion and has been carefully maintained and serviced over the years. The high-quality, timelessly designed interior presents itself largely in its original condition and offers space for individual adjustments. A small part of the facade requires local renovation. The rest of the facade is not affected.A spacious, architecturally independent home for people who want to combine space, quality, privacy, and proximity to Lake Zurich.

  • Parking space
  • Balcony / Terrace
  • Garage
Travel time
-
Carine Keller

Carine Keller

1 / 13
Carine Keller

Carine Keller

  • Parking space
  • Balcony / Terrace
  • Garage
  • +3
5.5 rooms, 194m², CHF 2,580,000.–
Lindenbächlistrasse, 8738 Uetliburg SG

Single-family house with a wonderful panoramic view and large garden in Uetliburg SG

The newly built, detached single-family house on Lindenbächlistrasse is located in a preferred, extremely quiet location at the end of a cul-de-sac in Uetliburg. A lot of privacy, hardly any traffic, and numerous walking, hiking, and biking trails directly in front of the door make the location particularly attractive for families.The elevated south/west location offers excellent sunlight and an impressive view from the Berg-Sion monastery over Lake Zurich to the Glarner Alps. Thanks to the location above the fog line, you can also enjoy particularly clear and sunny days.The bright, spacious living and dining area with floor-to-ceiling windows is the heart of the house. The open, modern kitchen impresses with a cooking island, plenty of workspace, storage space, high-quality Miele appliances, and a cleverly integrated reduction.A stylish fireplace provides coziness. From here, you can directly access the large terrace and, via a staircase, the beautiful garden, which offers space for relaxation, play, and individual garden dreams. An idyllic pond, manicured perennials and shrubs, various utility plants, trees, and raised beds give the outdoor area its own unique charm.On the lower floor is the private sleeping area with a spacious master bedroom including an en-suite bathroom and built-in wardrobe. Two more rooms offer flexible usage possibilities and can be divided into three rooms if needed. Another spacious bathroom with a double sink and bathtub, as well as the housekeeping and technical rooms with direct access to the garden, complement the room offer.The extra-long double garage offers space for two vehicles and additional storage space, e.g., for bicycles and/or a workbench. The direct access from the garage to the house is particularly practical. Another plus is the photovoltaic system, which contributes to the sustainable energy supply of the house and at the same time reduces the ongoing energy costs.Despite the natural, quiet location, shopping facilities, schools, and other daily amenities are easily accessible in the nearby Gommiswald. Children can reach school via safe neighborhood streets on short paths; for kindergarten children, a practical school bus service is also available. The village center of Gommiswald can also be reached on foot via beautiful walking paths. With the post bus, you can reach Uznach train station in a short time.A newly built home with a lot of privacy, spacious rooms, a magnificent view, and a beautiful garden.You can find more information about the property in the sales brochure, which you can request via the contact form.The property is marketed by Keller ImmoVermarktung. If you are interested, we would be happy to show you the attractive property in person.

  • Parking space
  • Balcony / Terrace
  • Garage
  • +3
Basil Schwarz

Basil Schwarz

1 / 11
Basil Schwarz

Basil Schwarz

  • Parking space
  • Balcony / Terrace
  • Garage
8.5 rooms, 230m², Price on request
8717 Benken SG

Ihr Zuhause mit traumhaftem Weitblick und voller Möglichkeiten.

An idyllischer und familienfreundlicher Lage in Benken SG erwartet Sie dieses charmante 8.5-Zimmer-Einfamilienhaus mit separater Einliegerwohnung, grosszügigem Garten und herrlicher Aussicht auf die umliegende Bergwelt.Mit einer grossen Wohnfläche bietet die Liegenschaft viel Platz für die ganze Familie. Hohe Decken, warme Holzelemente, eine offene Galerie und ein gemütliches Cheminée schaffen eine einzigartige Wohnatmosphäre. Die lichtdurchfluteten Wohnräume und die teilweise überdachte Sonnenterrasse laden zum Entspannen und Geniessen ein.Ein besonderes Highlight ist die separate 2-Zimmer-Einliegerwohnung mit eigener Küche und Badezimmer. Ob für Mehrgenerationenwohnen, Gäste oder zur Vermietung - hier eröffnen sich vielseitige Nutzungsmöglichkeiten.Der weitläufige Garten mit viel Privatsphäre, die traumhafte Aussicht sowie die Photovoltaikanlage runden dieses attraktive Angebot ab. Eine Garage und zwei Aussenparkplätze sorgen für zusätzlichen Komfort.Ob als grosszügiges Familienparadies oder als Zuhause für mehrere Generationen - diese Liegenschaft vereint Wohnqualität, Natur und vielseitige Möglichkeiten.Lassen Sie sich bei einer persönlichen Besichtigung begeistern. Wir freuen uns auf Ihre Kontaktaufnahme!+ Grosszügiges 8.5-Zimmer-Einfamilienhaus+ Hohe Privatsphäre+ Herrliche Weitsicht bis in die Berge+ Grosser, pflegeleichter Garten+ Grosszügiges Grundstück mit rund 1'080 m²+ Separate 2.5-Zimmer-Einliegerwohnung+ Ruhige und familienfreundliche Wohnlage+ Lichtdurchflutete Wohnräume mit hohen Decken+ Offene Galerie mit sichtbaren Holzbalken+ Cheminée für gemütliche Abende+ Teilweise überdachte Sonnenterrasse+ Balkon mit herrlicher Aussicht+ Vier Badezimmer für zusätzlichen Komfort+ Photovoltaikanlage auf dem Dach+ Vielseitige Nutzungsmöglichkeiten für mehrere Generationen+ Garage und weitere Parkiermöglichkeiten+ Viel Potenzial für eigene Wohnideen+ Und vieles mehrNutzen Sie diese einmalige Gelegenheit in Benken SG.Wenn Sie weitere Informationen für Ihre Entscheidungsgrundlage benötigen, sind wir gerne für Sie da.Ihr ImmoLeague TeamKennen Sie jemanden, der diese Immobilie kaufen möchte oder benötigen Sie Hilfe beim Verkauf Ihrer Immobilie?ImmoLeague bietet Ihnen eine professionelle und auf Ihre Bedürfnisse ausgerichtete Dienstleistung, zu unschlagbaren Konditionen.In an idyllic and family-friendly location in Benken, SG, this charming 8.5-room single-family home awaits you, featuring a separate guest apartment, a spacious garden, and magnificent views of the surrounding mountains.With a large living area, the property offers plenty of space for the whole family. High ceilings, warm wood accents, an open loft, and a cozy fireplace create a unique living atmosphere. The light-filled living spaces and the partially covered sun terrace invite you to relax and enjoy.A special highlight is the separate two-bedroom guest apartment with its own kitchen and bathroom. Whether for multigenerational living, hosting guests, or renting out--this space offers a wide range of possibilities.The spacious garden offering plenty of privacy, the stunning view, and the solar panel system round out this attractive property. A garage and two outdoor parking spaces provide additional convenience.Whether as a spacious family haven or a home for multiple generations--this property combines quality of life, nature, and versatile possibilities.Come see for yourself during a personal tour. We look forward to hearing from you! Spacious 8.5-room single-family home High level of privacy Magnificent panoramic views stretching to the mountains Large, low-maintenance garden Spacious lot of approximately 1,080 m² Separate 2.5-room guest apartment Quiet and family-friendly neighborhood Light-filled living spaces with high ceilings Open loft with exposed wooden beams Fireplace for cozy evenings Partially covered sun terrace Balcony with a magnificent view Four bathrooms for added comfort ...

  • Parking space
  • Balcony / Terrace
  • Garage
Remo Leferink

Remo Leferink

1 / 11
Remo Leferink

Remo Leferink

  • Parking space
  • Balcony / Terrace
  • Garage
  • +1
7.5 rooms, 183m², CHF 2,790,000.–
Jona, 8645 Jona

Spacious living, flexible use? Single-family house in Jona

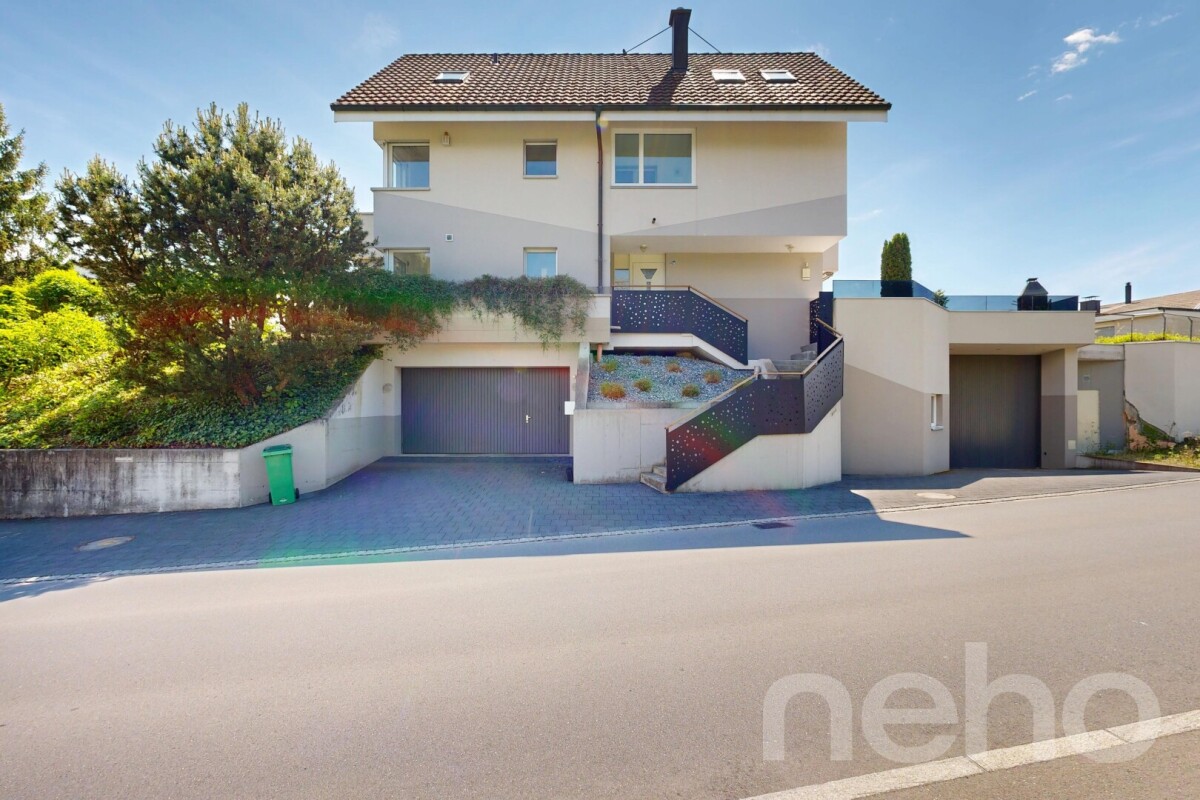
At an attractive location in Jona, this spacious single-family house presents itself with a wonderful lake view, plenty of space, and exceptional utilization potential. The property convinces with its quiet living location, the extensive garden and terrace area, and the spacious room layout over three floors. Already when entering the house, you can feel the pleasant living feeling and the diverse possibilities that this property offers. The bright living rooms and the spacious window areas create a friendly atmosphere and enable a magnificent view of Lake Zurich. The spacious garden with various seating and terrace areas invites you to relax, enjoy, and linger - ideal for families, garden lovers, or social hours with friends and family. A special highlight of the property is the over 100 m² large multi-purpose room with a spacious garage door. This exceptionally large area offers versatile utilization possibilities and is ideal for several caravans, boats, and vehicles, as well as a workshop, storage, hobby, or workroom. In addition, the spacious garage offers interesting possibilities for partial commercial use of the property. Depending on individual needs, the room can be used, for example, for a studio, a workshop, a small business, a storage room, or other commercial purposes. This makes the property particularly suitable for people who want to combine living and working under one roof. The spacious room height, the area of over 100 m², and the large garage door provide optimal conditions for this. The living area extends over three floors and offers a spacious room offer with a lot of flexibility for families, working from home, or further individual usage concepts. Currently, the property is heated with an oil heating system. However, an installed geothermal probe is already available, which only needs to be connected - an attractive basis for a future, modern, and more sustainable heating solution. This special property combines spacious living, versatile utilization possibilities, potential for living and commerce, as well as a sought-after location with a beautiful view - a rare opportunity with a lot of potential. Have we sparked your interest? We would be happy to show you this exceptional property personally during a viewing.Exact address available after registration on neho.ch.INTERESTED IN A VIEWING? PLEASE REGISTER: https://neho.ch/b/8645-26-2

  • Parking space
  • Balcony / Terrace
  • Garage
  • +1

Suggested properties for you based on search results

Other interesting objects