1 result - Buy a new build apartment: Tuggen

1 / 13
3.5 rooms, 97m², Price on request
8856 Tuggen

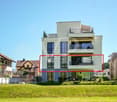
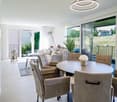
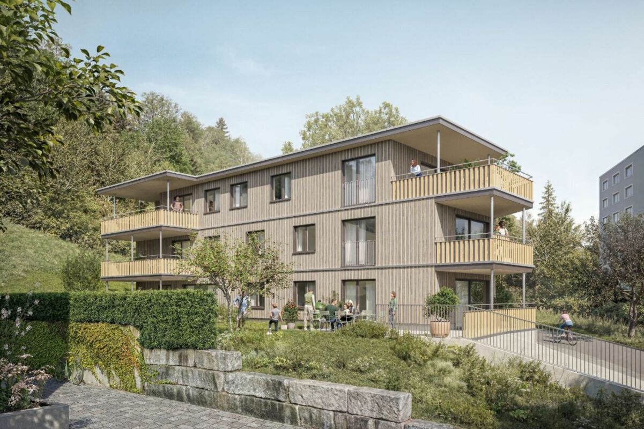
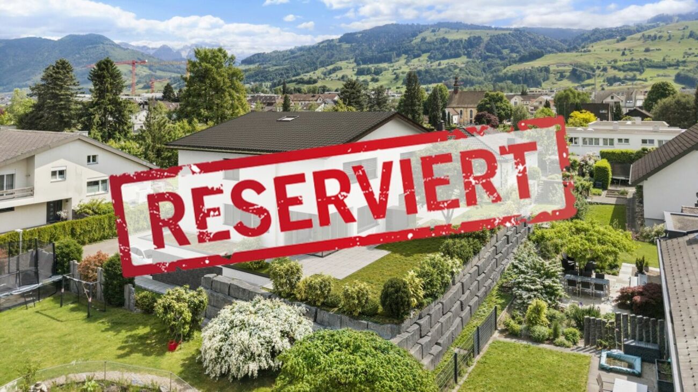
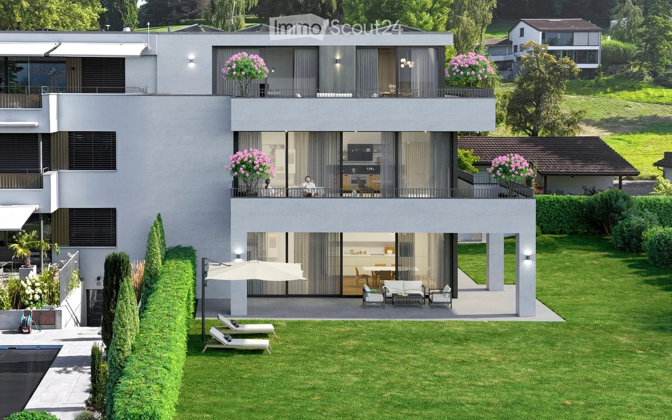
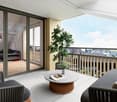
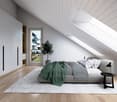
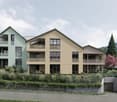
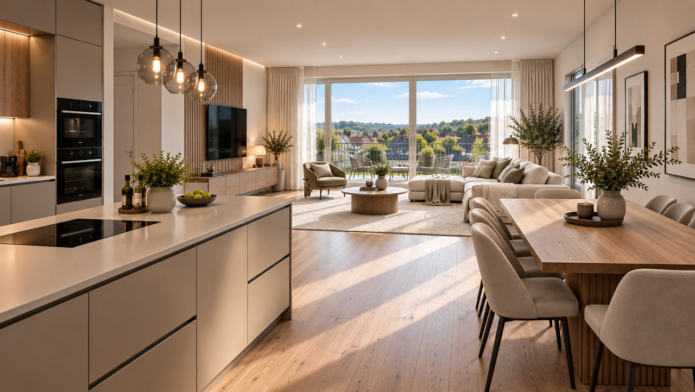
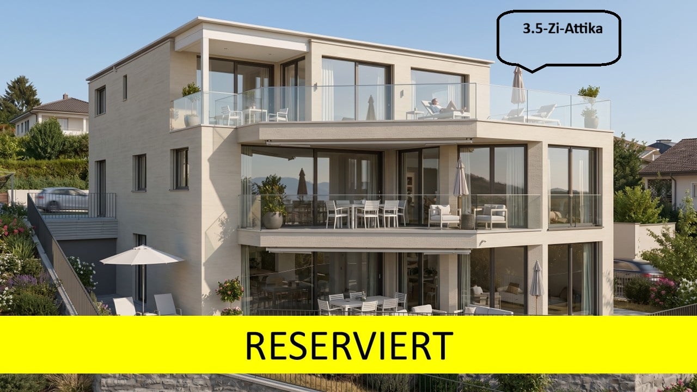
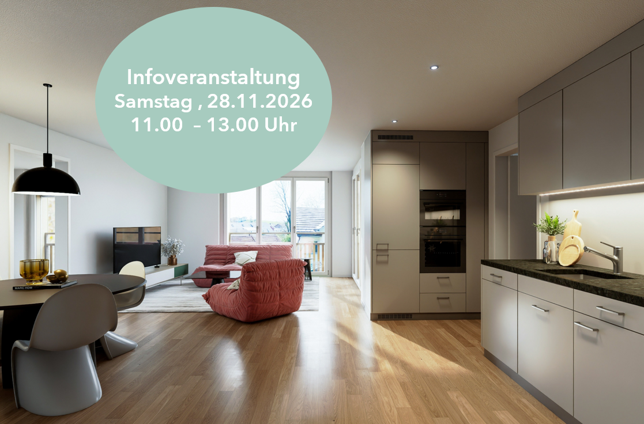
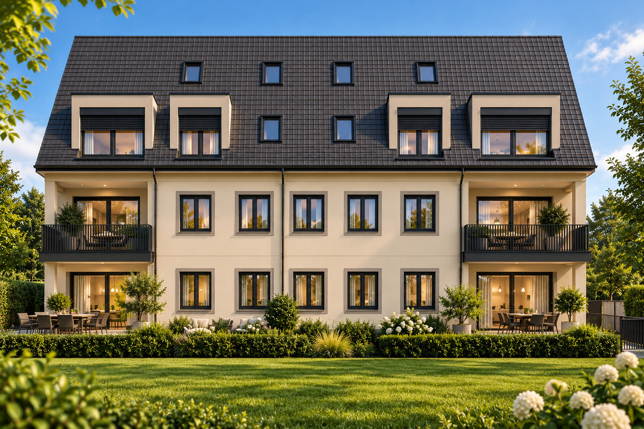
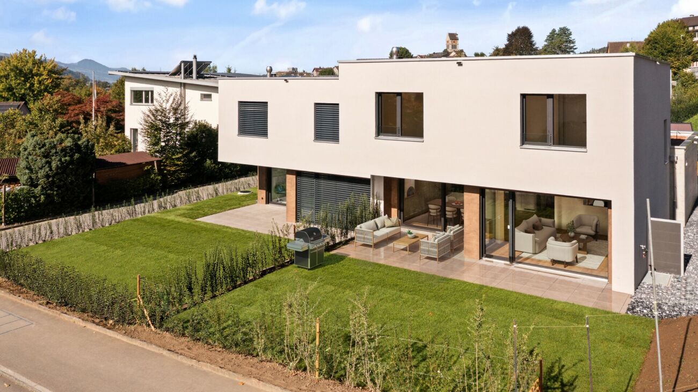
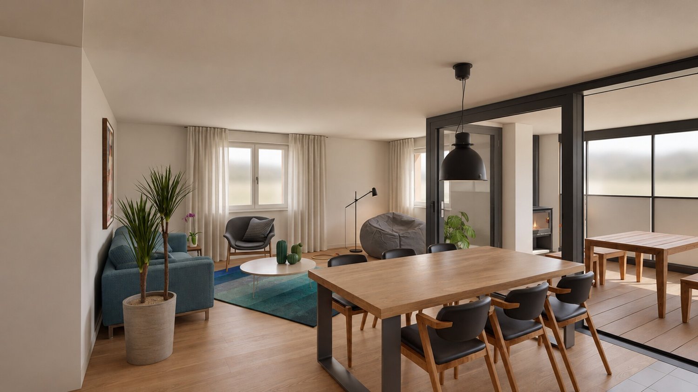
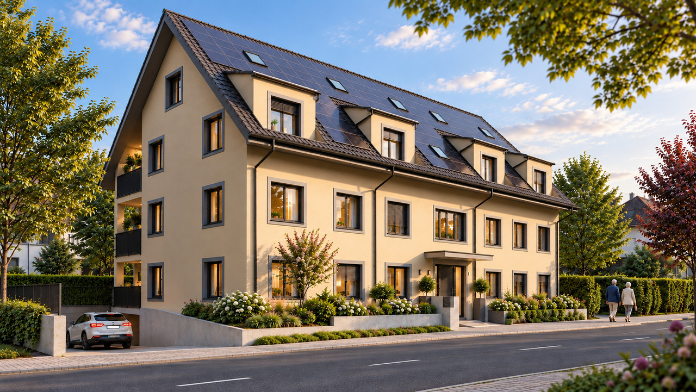
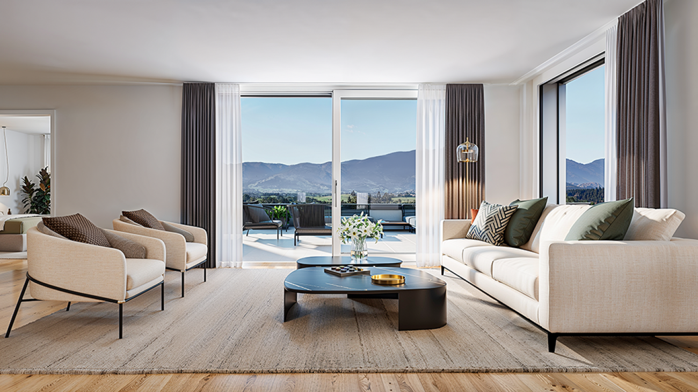
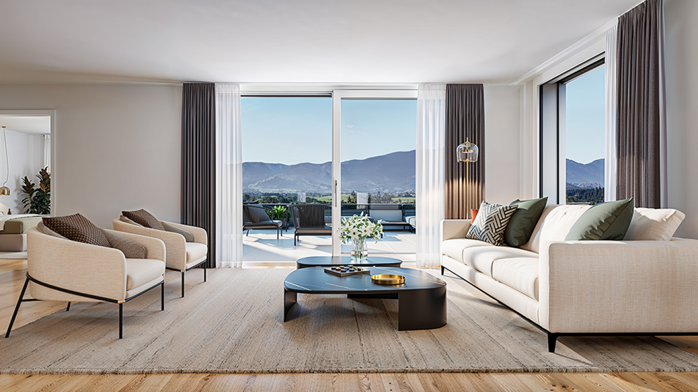
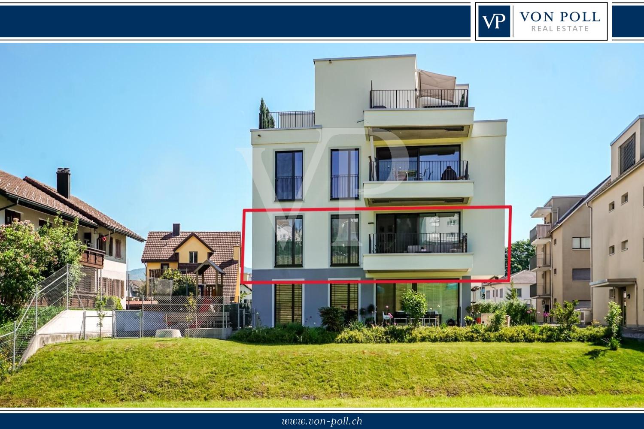
RESERVED - Bright 3.5 room apartment - a dream in white and cream

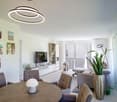
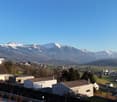
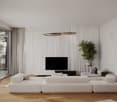
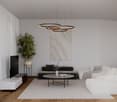
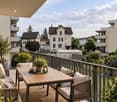
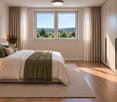
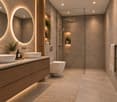
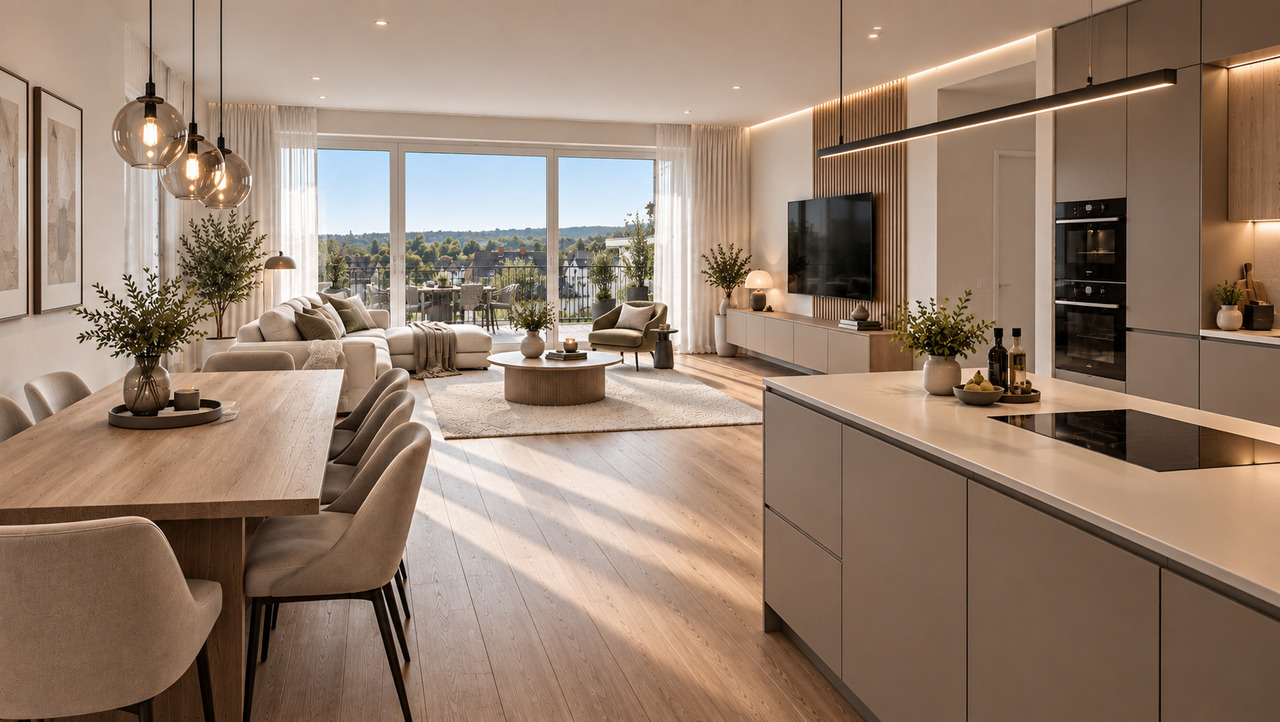
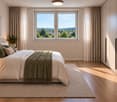
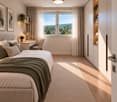
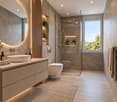
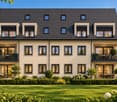
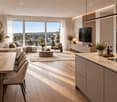
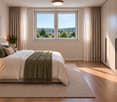
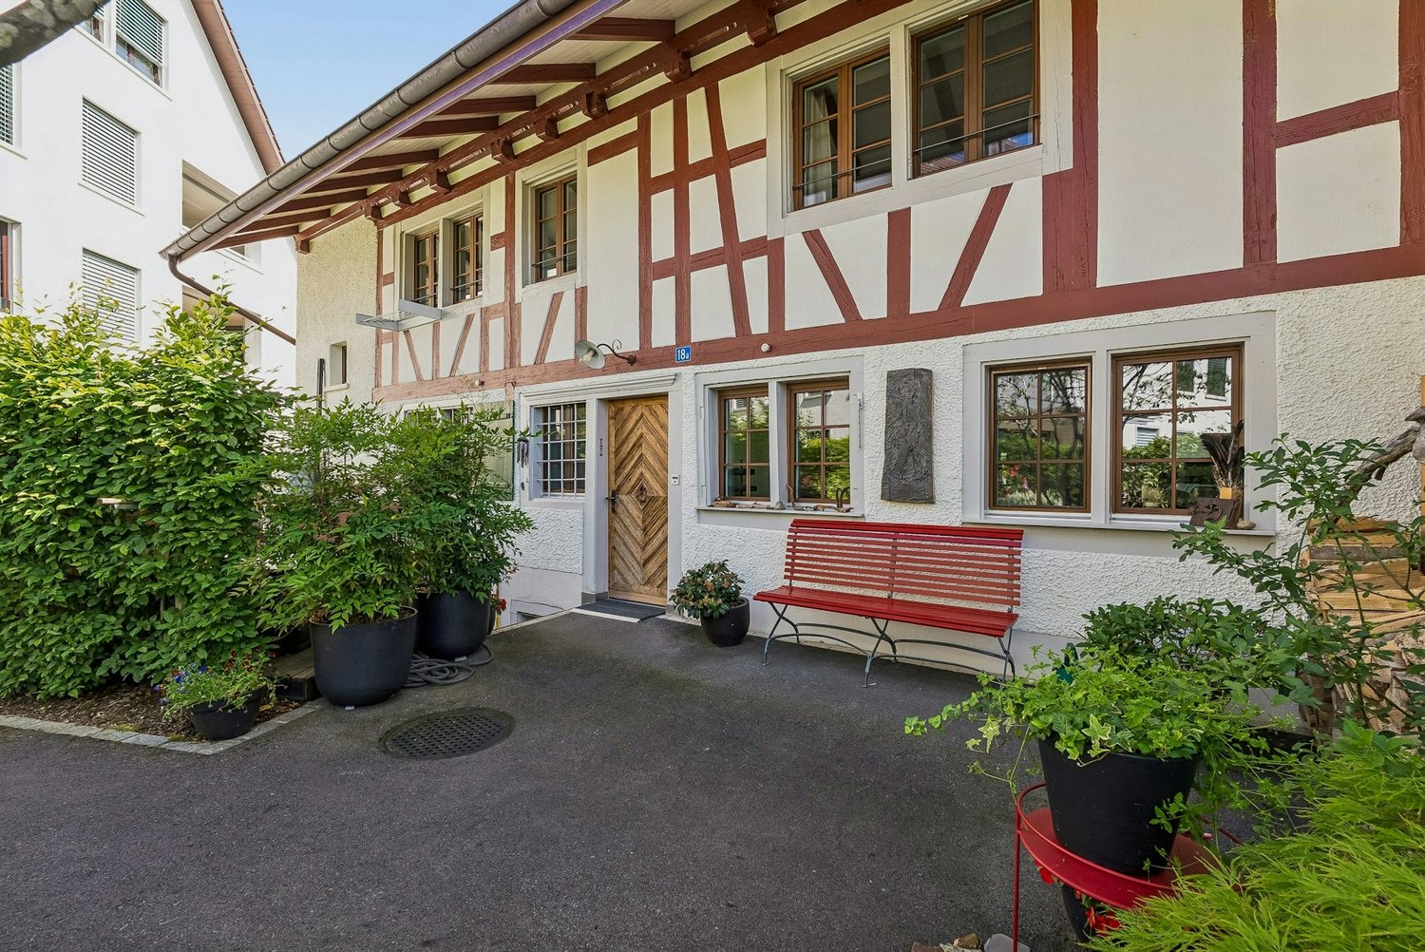
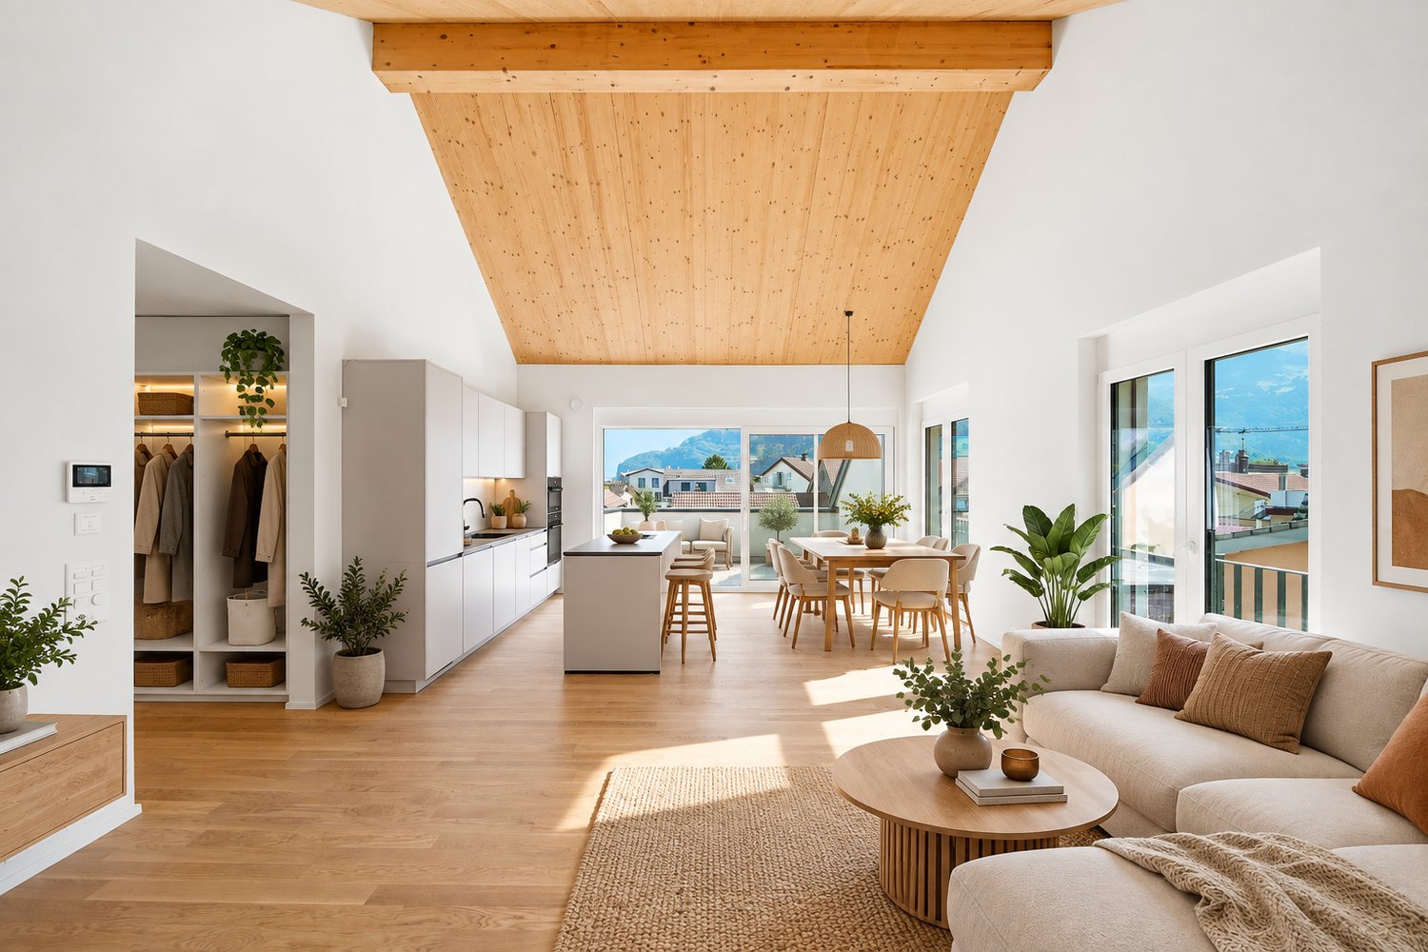
For sale is a nearly new 3.5 room apartment from 2023 with a living area of around 100 m². The property combines modern living comfort with high-quality materials and presents itself in excellent, very well-maintained condition due to its young construction year. The floor plan is clearly structured and creates a pleasant balance between open meeting areas and quiet retreats. Two spacious bedrooms offer flexible usage options and are ideal for singles or couples who value a stylish and contemporary home. The heart of the apartment is the open living and dining area with plenty of space for individual furnishing ideas. Large window areas let in plenty of daylight, underscore the modern architecture, and create a friendly, bright atmosphere at any time of day.The apartment is located in a newly built residential area in a quiet location with good connections to the regional center. Shopping facilities, kindergarten, primary school, and leisure activities are within walking distance or can be reached in a few minutes by car. Bus stops in the surrounding area provide regular connections to the region's train stations, from which you can take convenient connections to Zurich, Rapperswil, and St. Gallen. The A3 highway can be reached quickly via the Lachen or Reichenburg intersections and allows for fast journeys to the most important economic and educational areas. Zurich Airport is also well connected and easily accessible for business and private trips. The combination of a quiet living environment, central accessibility, and everyday infrastructure makes the location particularly attractive for young professionals and families.The two bathrooms are high-quality and designed for comfort. One bathroom has a bathtub for relaxing moments, the second has a spacious shower for everyday practicality. The successful combination of functionality and aesthetics creates a harmonious overall picture. A special plus is the spacious balcony with a view of the greenery. It offers enough space for a cozy seating area and invites you to linger, garden, and enjoy from the first day of spring to the golden autumn. The large balcony doors visually extend the living space outward and bring additional daylight into the apartment. Efficient underfloor heating, operated by a modern heat pump, provides cozy warmth. The system distributes the heat evenly in all rooms and convinces with energy efficiency and environmental friendliness. The apartment includes two underground parking spaces, which are already included in the purchase price. Two additional basement rooms provide generous storage space for seasonal items, sports equipment, and everyday items, and significantly increase the living comfort. The access is barrier-free and makes the apartment versatile, even in different life phases. Overall, this 3.5 room apartment offers a well-thought-out room layout, plenty of light, and a modern ambiance for feeling good. New building substance, high-quality equipment, and attractive outdoor areas result in an offer that is both practical and representative. We would be happy to provide you with further information or show you the advantages of this property during a personal viewing. If desired, the high-quality designer furniture can be taken over, so you can move in and feel at home from the first day.

More objects in your automatically expanded search area
20 results - Radius: + 10km
New building
1 / 10
3.5 rooms, 118m², CHF 925,000.–
Premium
Rickenstrasse, 8737 Gommiswald

New construction project Solterra - 8 exclusive condominiums

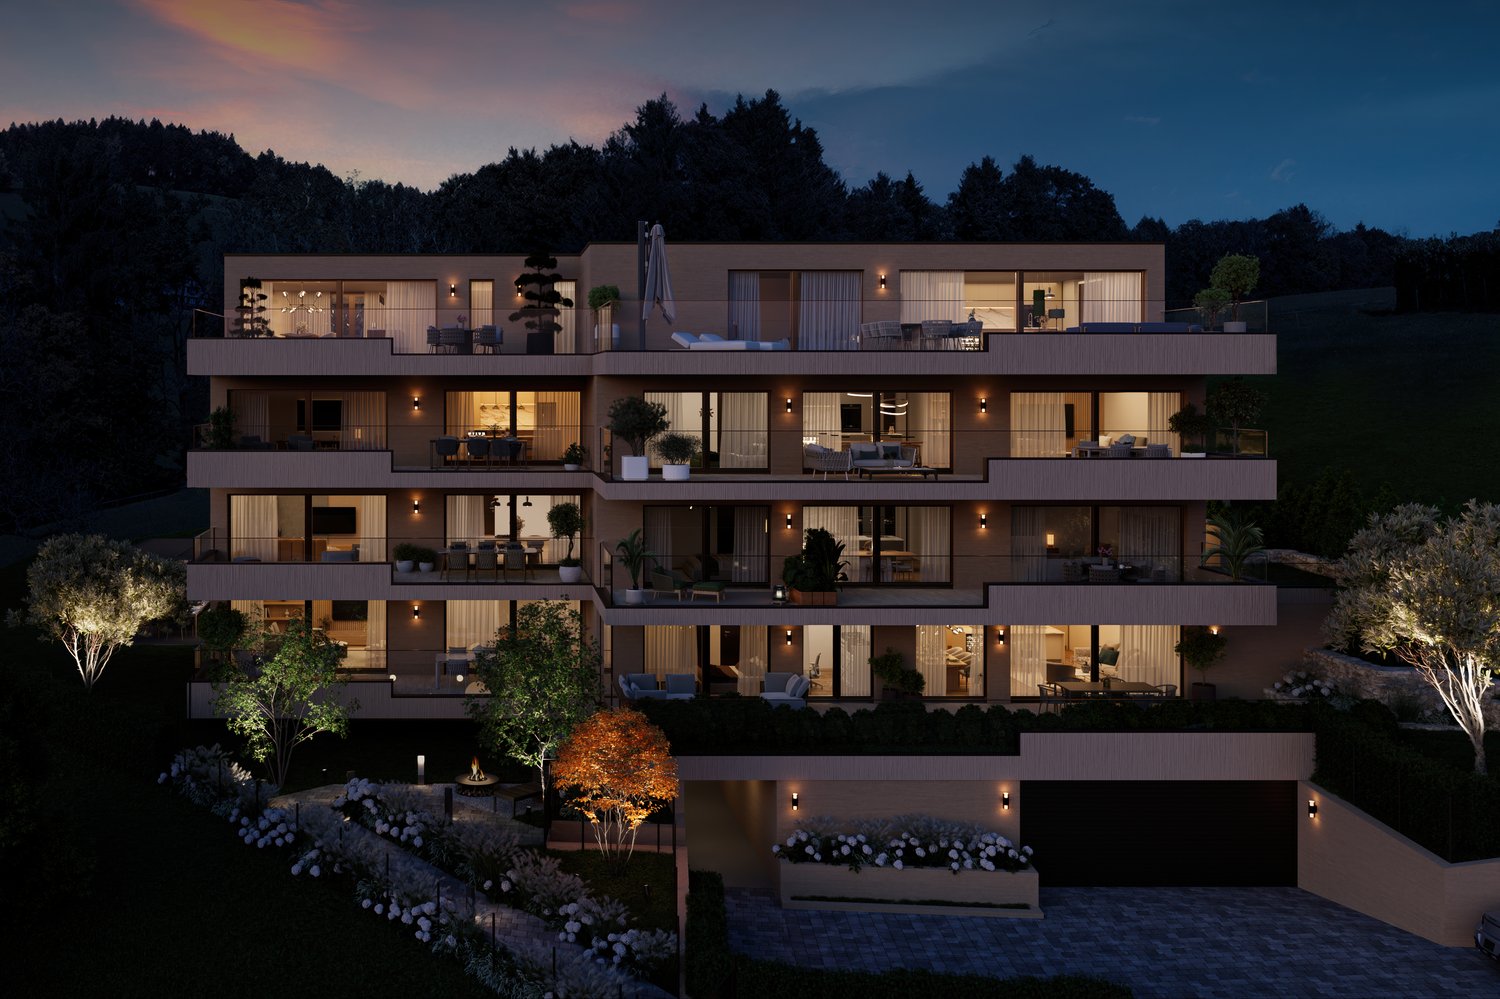
Solterra – Where living becomes a home.Above the Linth area, on a sunny slope along the Rickenstrasse in Gebertingen (Gde. Gommiswald), the new construction project Solterra is creating eight exclusive condominiums with 2.5 to 5.5 rooms. Solterra stands for living comfort, timeless architecture, and high-quality materials. Well-thought-out and optimally designed floor plans ensure the best possible use of the available living space. The large window areas, combined with the ideal southwest orientation of the building, promise bright and airy rooms.Generously designed terraces and garden areas extend the living space outdoors and create space for relaxation and togetherness. Each apartment has a southwest-facing, covered terrace for long sun hours and atmospheric sunsets. On the opposite sides of the building are the garden seating areas with an unobstructed view of forests and meadows.Within your own four walls, you can choose floor coverings in the interior and exterior areas, kitchen fronts, worktops, and sanitary lines according to your personal preferences and needs. The outdoor areas can also be designed according to your own ideas. This gives each apartment a personal style and becomes a real home.Highlights • Timeless architecture and high-quality materials combined in an attractive sunny location. • Well-thought-out and efficient floor plans for optimal space utilization. • Each apartment has a master bedroom with an adjacent en-suite bathroom. • Full-height windows and many sliding doors throughout. • Spacious terraces and garden seating areas with more than average space. • Elegant glass railings on the terraces for a modern appearance. • Unobstructed view of mountains, forests, and meadows. • High energy efficiency thanks to the PV system, heat pump, and controlled apartment ventilation. • Option for individual design with given budgets. Have we been able to spark your interest? Do not hesitate to contact us so we can share prices, floor plans, construction description, and other valuable information with you.

Travel time
-
New building
1 / 3
4.5 rooms, 131m², CHF 1,360,000.–
Premium
Eschenstrasse 45, 8636 Wald ZH

New Build - Modern 4.5-Room Attic Apartment in Idyllic Location

The new multi-family house "Eschenstrasse 45" in Wald comprises seven modern condominiums and was designed by the renowned architectural firm Schindler & Scheibling AG in Uster. Planning, construction, and turnkey handover are carried out by the wood construction specialists from Schindler & Scheibling - a decisive advantage for a smooth construction process and high quality. In construction, wood, a renewable raw material from predominantly regional forests, is consistently used. Wood provides a comfortable, healthy living climate as a building material and convinces with excellent thermal and sound insulation values. The outstanding building physics properties of this natural material make it both ecologically and economically particularly sensible. All apartments have generously sized floor plans and convey a bright, light-flooded room feeling thanks to large window areas. All units are accessible via the staircase. A passenger elevator takes you comfortably from the basement and the underground parking garage directly to your apartment door. Depending on the progress of construction, the finishing and materialization can be individually designed according to your wishes. Modern bathrooms and high-quality built-in kitchens - mostly with practical cooking islands - leave hardly any wishes unfulfilled. The heating is carried out in a contemporary and sustainable manner using an ecological wood chip heating system with individually regulable underfloor heating in each apartment. The multi-family house "Eschenstrasse 45" is idyllically located at the end of a cul-de-sac in a grown residential quarter. To the north, the property borders on the agricultural zone and a small forest, from which a stream flows gently through the quarter. The quiet, sunny location, the excellent connection to public transport, and the proximity to the village center make this project particularly attractive. Let yourself be convinced by this new building project and enjoy the direct proximity to nature and the soothing tranquility - right in front of your own front door. Purchase Prices4.5-room attic apartment: CHF 1'360'000.-4.5-room apartment on the upper floor: CHF 1'090'000.-4.5-room apartment on the ground floor: CHF 1'150'000.- Underground parking space: CHF 40'000.- Viewings Have we piqued your interest? We are happy to answer any further questions or provide a non-binding construction site visit. We look forward to your contact.

Travel time
-
  • Modern multi-storey residential building with balconies, a lawn, a patio with lounge furniture, and a pool at the left edge.
  • Modern multi-storey residential building with balconies, a closed garage door, marked parking under a covered area, and a bicycle stand.
  • Open-plan living room with a sofa, armchair, and kitchen island, with large windows giving a view of mountains and a lawn outside.
  • Open-plan living room with a large grey sectional sofa, a kitchen island with dining table beyond, and floor-to-ceiling windows overlooking a hedged garden.
  • Bedroom with a double bed, a desk by a large window overlooking greenery, and built-in wardrobes.
  • Modern bathroom with marble walls, large mirror, white vanity, and a glass shower enclosure.
1 / 6
4.5 rooms, 150m², CHF 2,380,000.–
Top
Meienhaldenstrasse 35, 8645 Jona

-PAPILLON- exclusive living in Jona

DESCRIPTIONThe new-build project "PAPILLON" is taking shape in a prime location surrounded by nature, at the foot of Meienberg. With just three exclusive residential units (garden, upper-floor and penthouse apartments), this project offers the utmost privacy, cutting-edge architecture and individual interior finishes tailored to your wishes.This exclusive 4.5-room garden apartment offers the highest standard of living. Its 150m² of living area features a spacious, light-filled layout with ceiling heights of almost 3 metres, creating an exceptional sense of space, elegance and tranquillity. High-quality materials, clean lines and well-considered architecture create a timeless living environment. The approximately 440 m² garden surrounds the apartment like a private park and offers maximum privacy – a place where indoor and outdoor spaces flow seamlessly into one another, creating a unique lifestyle.Highlights & standard of finish: • Individual finishes: Choose your own flooring, kitchen and sanitary fittings. • Sustainability: Ground-source heat pump with FreeCooling function (cooling in summer) and provision for e-mobility. • Comfort: Private laundry room in the apartment, basement storage units approx. 20 m². • Parking: Individual garage boxes with forecourt available. Location: Quiet yet central. Meienhaldenstrasse 35 is in a sought-after neighbourhood in Jona. The centre, schools and public transport are just a few minutes’ walk away. The proximity to Lake Zurich and local recreation areas makes this an ideal location.PAPILLON - overview of 3 exclusive residential units:4.5-room apartment (ground floor): A private paradise for garden lovers. Enjoy approx. 150 m² of living area and spacious grounds of around 440 m² (terrace and garden) surrounding the apartment. • Price: CHF 2'380'000.– Interested?Have we sparked your interest in this unique new-build project? You can find all the detailed information, visualisations and complete sales documents directly on our website: www.gundm.ch or info@gundm.chWe look forward to hearing from you!

Travel time
-
  • Modern two-story house with wooden and concrete exterior, multiple balconies, raised ground floor, and outdoor seating areas.
  • A spacious balcony with a scenic mountain view, furnished with a sofa, coffee table, chairs, and a dining table, decorated with potted plants and candles.
  • Modern living and dining area with large windows offering a scenic mountain view, featuring a sofa, coffee table, dining table, chairs, pendant lights, and a plant.
  • Modern kitchen and dining area with white cabinets, a wooden dining table, six chairs, and various appliances including a blender and an oven. The space features a black backsplash, pendant lights, and a potted plant near the window.
  • Bright bedroom with wooden flooring, large window offering scenic mountain view, bed with pillows and blanket, wardrobe with shelves and hanging clothes, and a small seating area on the balcony.
  • Modern bathroom with a wooden vanity, white sink, large mirrors, glass-enclosed shower, and a wicker basket on the floor.
  • Modern bathroom with a wooden vanity, large mirror with LED lighting, shower area, and decorative items including candles and a plant.
  • Floor plan of a multi-unit building with two apartments, each featuring living/dining/kitchen areas, bedrooms, bathrooms, and storage rooms. Includes a shared staircase and elevator access.
1 / 8
3.5 rooms, 140m², CHF 1,485,000.–
Top
Säntisstrasse 8, 8733 Eschenbach

Apartment in Eschenbach SG

In a privileged location, this exclusive new construction project with only five condominiums is being built. The expected move-in date is autumn 2026. www.wohnung-mit-fernsicht.chThe condominiums, designed with an eye for the big picture and a love for detail, convince with sophisticated architecture and a holistically thought-out floor plan, which, in combination with the high-quality construction standard, offers optimal conditions for the best living and lifestyle quality. The spacious outdoor areas perfectly stage the view into the distance.Apartments: The apartments are equipped with high-quality multi-front kitchens with a Granit Shiva Black countertop. Additionally, the kitchens have appliances from the V-ZUG brand, such as an induction glass ceramic cooktop, a recirculation extractor, a Combair oven, and a CombiSteamer. The wet cells have a Geberit shower toilet, timeless Feinsteinzeug plates, and a washing machine and dryer from the Schulthess brand.Location and surroundings: The quiet, sunny, and unique location offers an ideal combination of nature, privacy, and good accessibility to the surrounding infrastructure. Here you live in an exclusive environment with a high quality of life and an unparalleled panorama. These new apartments are ideal for families or couples looking for modern living comfort in a peaceful environment. Enjoy the best of both worlds: the tranquility of nature and the amenities of a well-connected community.We look forward to your contact. We will be happy to send you the sales documentation.

Travel time
-
  • Modern two-story house with wooden and concrete exterior, multiple balconies, raised ground floor, and outdoor seating areas.
  • Balcony with a scenic mountain view, furnished with a sofa, chairs, coffee table, and decorative items.
  • Open-plan living and dining area with large windows offering a scenic mountain view. Features a wooden dining table with chairs, a brown sofa, a wooden coffee table, and decorative items including a vase with plants and books.
  • Modern kitchen and dining area with white cabinets, a wooden dining table, six chairs, and various appliances including a blender and an oven. The space features a black backsplash, pendant lights, and a potted plant near the window.
  • Bright bedroom with wooden flooring, large window offering a scenic mountain view, bed with white linens, built-in wardrobe with shelves and hanging space, and a small seating area on the balcony.
  • Modern bathroom with a wooden vanity, white sink, large mirrors, glass-enclosed shower, and a wicker basket on the floor.
  • Modern bathroom with a wooden vanity, large mirror with LED lighting, shower area, and decorative items including candles and a plant.
  • Floor plan of a multi-unit building with three apartments, each featuring living spaces, bedrooms, bathrooms, and a shared laundry area. Includes a staircase, elevator, and terraces.
1 / 8
3.5 rooms, 155m², CHF 1,788,000.–
Top
Säntisstrasse 8, 8733 Eschenbach

Dreamy 3.5-room terrace apartment with incredible panoramic views

In a privileged location, this exclusive new construction project with only five condominiums is being built. The expected move-in date is autumn 2026. www.wohnung-mit-fernsicht.chThe condominiums, designed with an eye for the big picture and a love for detail, convince with sophisticated architecture and a holistically thought-out floor plan, which, in combination with the high-quality construction standard, offers optimal conditions for the best living and lifestyle quality. The spacious outdoor areas perfectly stage the view into the distance.Apartment: The apartments are equipped with high-quality multi-front kitchens with a Shiva Black granite countertop. The kitchens also feature V-ZUG brand appliances, such as an induction glass ceramic cooktop, a recirculation extractor, a Combair oven, and a CombiSteamer. The wet cells have a Geberit shower toilet, timeless Feinsteinzeug plates, and a washing machine and dryer from the Schulthess brand.Location and surroundings: The quiet, sunny, and unique location offers an ideal combination of nature, privacy, and good accessibility to the surrounding infrastructure. Here you live in an exclusive environment with a high quality of life and an unparalleled panorama. These new apartments are ideal for families or couples looking for modern living comfort in a peaceful environment. Enjoy the best of both worlds: the tranquility of nature and the amenities of a well-connected community.Contact us today, we are just a phone call away. We will gladly send you the sales documentation.

Travel time
-
1 / 9
3.5 rooms, 88m², CHF 1,085,000.–
Zelgacherstrasse 5, 8340 Hinwil

Top-floor apartment with mountain views – 2.5 rooms today, 3.5 tomorrow

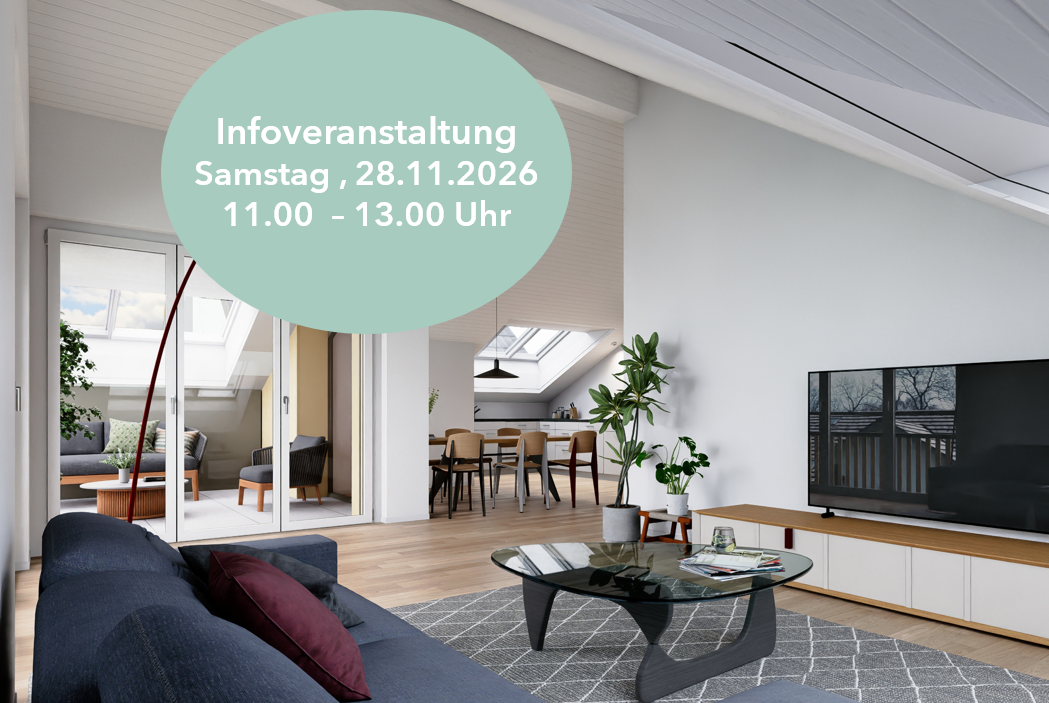
Top-floor apartment with mountain views – 2.5 rooms today, 3.5 tomorrow Light, far-reaching views and flexibility for your future.Enjoy living under the roof, with plenty of daylight and impressive views of the surrounding mountains. At Bachtelpark in Hadlikon near Hinwil, modern living goes hand in hand with a high quality of life close to nature. The open-plan living, dining and kitchen area creates a welcoming atmosphere. The spacious bedroom, modern bathroom with shower/WC and separate guest WC complete the layout.Make the most of this opportunity! More space to suit your needs: The planned 2.5-room apartment can be expanded to 3.5 rooms by adding a lightweight partition wall – ideal for a home office, a children’s room or an additional space to retreat to. This adaptation involves extra costs. Ms Braun will be happy to tell you about the available floor plan option and the approximate costs.Highlights: • Impressive mountain views and plenty of daylight • Top-floor location with privacy • Can be flexibly expanded to 3.5 rooms • Two covered bicycle parking spaces with an e-bike charging station • Your own raised garden bed • Sustainable construction Underground parking spaces in the underground garage on the lower ground floor are available for purchase at an additional cost. If you have any questions, please contact Pascale Braun on 044 802 20 38, or visit us at the information event on Saturday, 28 November 2026 between 11.00 and 13.00 at Zelgacherstrasse 5 in Hinwil-Hadlikon. The building owners and architects will also be there to answer your questions. The 3D tour shows the 3.5-room top-floor apartment and is intended as a non-binding guide to the interior finishes. Depending on the apartment, the floor plan, fittings and materials may vary slightly. The images of the raised garden bed and charging station are also examples. If you have any questions, please contact Pascale Braun on 044 802 20 38.

Travel time
-
1 / 13
2.5 rooms, 75m², CHF 740,000.–
Zelgackerstrasse 20, 8632 Tann

New construction project AM ZELGACKER - modern living in Tann ZH | Apartment No. 1.2

AM ZELGACKER - New residential building in Tann ZHModern living. Regionally at home.In an attractive residential location on Zelgackerstrasse 20/22 in 8632 Tann ZH, AM ZELGACKER is creating a modern residential building with 6 high-quality owner-occupied apartments and 6 parking spaces in the building's own underground garage. The new construction project combines contemporary architecture, well-thought-out floor plans, and a high-quality construction standard with the living quality of the Zurich Oberland. Spacious window areas and open living concepts create bright, inviting spaces. Depending on the apartment, private seating areas, terraces, or balconies are available.The building permit has been granted and construction has already begun. Completion is planned for June 1, 2027.Modern living with high-quality construction standardOpen living, dining, and kitchen areas form the heart of the apartments. The kitchen, sanitary facilities, as well as wall and floor coverings can be selected individually within the planned budgets. Further buyer wishes can be considered depending on the construction progress and technical feasibility.Contemporary building technology for high living comfortA floor heating system with individual room control provides comfortable living comfort. The building technology is supplemented by geothermal energy, a photovoltaic system, and electrically operated louvers. The washing machine and dryer are located directly in the respective apartment.A home that you can help designBuying during the construction phase offers the opportunity to help design the future home. The earlier you decide on your desired apartment, the greater the possibilities for individual selection of the interior design.This offer is characterized by the following advantages: • 2.5-room apartment on the 1st floor left, No. 1.2 • 75 m² living space, covered balcony with approx. 9.12 m² • Modern and well-thought-out floor plan • Spacious living, dining, and kitchen area • Bright living rooms with large window areas • Modern kitchen with individual selection within the planned budget • Selection options for sanitary facilities • Individually selectable wall and floor coverings within the planned budgets • Geothermal energy and photovoltaic system • Floor heating with individual room control • Electrically operated louvers • Washing machine and dryer directly in the apartment • Own cellar or storage compartment • Lift for comfortable access to the floors • Parking space in the building's own underground garage can be purchased for CHF 40,000 • Individual buyer wishes possible depending on construction progress and technical feasibility Secure your dream apartment now!AM ZELGACKER combines modern new construction living with an attractive location in Tann and the high quality of life in the Zurich Oberland. We would be happy to provide you with the complete sales documentation with floor plans, construction description, and price list and inform you personally about the design options and the further purchase process.

Travel time
-
1 / 13
3.5 rooms, 93m², CHF 915,000.–
Zelgackerstrasse 20, 8632 Tann

New construction project AM ZELGACKER - modern living in Tann ZH | Apartment No. 1.1

AM ZELGACKER - New residential building in Tann ZHModern living. Regionally at home.In an attractive residential location on Zelgackerstrasse 20/22 in 8632 Tann ZH, AM ZELGACKER is a modern residential building with 6 high-quality owner-occupied apartments and 6 parking spaces in the building's own underground garage. The new construction project combines contemporary architecture, well-thought-out floor plans, and a high-quality construction standard with the living quality of the Zurich Oberland. Spacious window areas and open living concepts create bright, inviting spaces. Depending on the apartment, private seating areas, terraces, or balconies are available.The building permit has been granted and construction work has already begun. Completion is planned for June 1, 2027.Modern living with high-quality construction standardOpen living, dining, and kitchen areas form the heart of the apartments. The kitchen, sanitary facilities, as well as wall and floor coverings can be selected individually within the planned budgets. Further buyer wishes can be considered depending on the construction progress and technical feasibility.Contemporary building technology for high living comfortA floor heating system with individual room control provides comfortable living comfort. The building technology is supplemented by geothermal energy, a photovoltaic system, and electrically operated lamella shutters. The washing machine and dryer are located directly in the respective apartment.A home that you can help designBuying during the construction phase offers the opportunity to help design the future home. The earlier you decide on your desired apartment, the greater the possibilities for individual selection of the interior design.This offer is characterized by the following advantages: • 3.5-room apartment on the 1st floor right, No. 1.1 • 93 m² living space, covered balcony with approx. 9.12 m² • Private outdoor area • Modern and well-thought-out floor plan • Spacious living, dining, and kitchen area • Bright living rooms with large window areas • Modern kitchen with individual selection within the planned budget • Selection options for sanitary facilities • Individually selectable wall and floor coverings within the planned budgets • Geothermal energy and photovoltaic system • Floor heating with individual room control • Electrically operated lamella shutters • Washing machine and dryer directly in the apartment • Own cellar or storage room • Lift for comfortable access to the floors • Parking space in the building's own underground garage can be purchased for CHF 40,000 • Individual buyer wishes possible depending on construction progress and technical feasibility Secure your dream apartment now!AM ZELGACKER combines modern new building living with an attractive location in Tann and the high quality of life in the Zurich Oberland. We would be happy to provide you with the complete sales documentation with floor plans, construction description, and price list and inform you personally about the design options and the further purchase process.

Travel time
-
1 / 8
3.5 rooms, 80m², CHF 985,000.–
Zelgacherstrasse 5, 8340 Hinwil

Charming, pleasant to live in

This thoughtfully designed 3.5-room apartment offers a bright living, dining and kitchen area with direct access to the balcony. The outdoor area extends the living space and invites you to relax and unwind.Two well-proportioned rooms, a bathroom and an additional guest toilet with shower ensure comfortable living. The efficient layout makes optimal use of the living area.Highlights: • Bright living area with access to the balcony • Attractive outdoor space with a view • Two well-proportioned rooms • Bathroom/toilet and an additional shower/toilet • Efficient, well-defined layout • Two covered bicycle parking spaces with an e-bike charging station • Your own raised garden bed Enjoy peaceful, high-quality and forward-looking living here, surrounded by greenery, communal gathering areas and sustainable construction. A home for anyone who values quality of life, aesthetics and a pleasant residential environment.Underground parking spaces in the underground garage on the basement level are available for purchase separately. Further information: www.bachtelpark-hinwil.ch Pascale Braun will be happy to answer your questions at 044 802 20 38, or visit us at the information event on Saturday, 28 November 2026 between 11.00 and 13.00 at Zelgacherstrasse 5 in Hinwil-Hadlikon. The client and the architects will also be on site to answer your questions. The 3D tour shows the 3.5-room top-floor apartment and is intended as a non-binding guide to the interior fit-out. Layout, fittings and finishes may vary slightly from one apartment to another. The images of the raised garden bed and the charging station are also examples. Pascale Braun will be happy to answer your questions at 044 802 20 38.

Travel time
-
1 / 12
2.5 rooms, 75m², CHF 756,000.–
Zelgackerstrasse 20, 8632 Tann

New construction project AM ZELGACKER - modern living in Tann ZH | Apartment No. 0.2

AM ZELGACKER - New residential building in Tann ZHModern living. Regional at home.In an attractive residential location on Zelgackerstrasse 20/22 in 8632 Tann ZH, AM ZELGACKER is a modern residential building with 6 high-quality owner-occupied apartments and 6 parking spaces in the building's own underground garage. The new construction project combines contemporary architecture, well-thought-out floor plans, and a high-quality construction standard with the living quality of the Zürcher Oberland. Spacious window areas and open living concepts create bright, inviting rooms. Depending on the apartment, private seating areas, terraces, or balconies are available.The building permit has been granted and construction has already begun. Completion is planned for June 1, 2027.Modern living with high-quality construction standardOpen living, dining, and kitchen areas form the heart of the apartments. The kitchen, sanitary facilities, as well as wall and floor coverings can be selected individually within the planned budgets. Further buyer wishes can be considered depending on the construction progress and technical feasibility.Contemporary building technology for high living comfortA floor heating system with individual room control provides comfortable living comfort. The building technology is supplemented by geothermal energy, a photovoltaic system, and electrically operated lamella shutters. The washing machine and dryer are located directly in the respective apartment.A home that you can help designBuying during the construction phase offers the opportunity to help design the future home. The earlier you decide on your desired apartment, the greater the possibilities for individual selection of the interior design.This offer is characterized by the following advantages: • 2.5-room garden apartment right, No. 0.2 • 75 m² living space, terrace with approx. 9.12 m² • Private outdoor area • Modern and well-thought-out floor plan • Spacious living, dining, and kitchen area • Bright living rooms with large window areas • Modern kitchen with individual selection within the planned budget • Selection options for sanitary facilities • Individually selectable wall and floor coverings within the planned budgets • Geothermal energy and photovoltaic system • Floor heating with individual room control • Electrically operated lamella shutters • Washing machine and dryer directly in the apartment • Own cellar or storage compartment • Lift for comfortable access to the floors • Parking space in the building's own underground garage can be purchased for CHF 40,000 • Individual buyer wishes possible depending on construction progress and technical feasibility Secure your dream apartment now!AM ZELGACKER combines modern new building living with an attractive location in Tann and the high quality of life in the Zürcher Oberland. We would be happy to provide you with the complete sales documentation with floor plans, construction description, and price list and inform you personally about the design options and further purchase process.

Travel time
-
New building
Nicole Schroth

Nicole Schroth

1 / 10
Nicole Schroth

Nicole Schroth

  • Parking space
  • Garage
  • Tumble dryer
  • +3
5.5 rooms, 161m², CHF 1,650,000.–
8730 Uznach

Ready-to-move-in semi-detached house with spacious garden in Uznach

This completed and ready-to-move-in semi-detached house in Uznach combines modern architecture, spacious rooms, and a well-thought-out living concept to create an attractive home. With 5.5 rooms, approximately 161 m² of net living space, and three floors, the property offers plenty of space for different living needs and is particularly suitable for families, couples, or individuals who value spacious and modern living. The heart of the house is the open living and dining area with a modern kitchen. Thanks to the large window fronts, plenty of natural light enters the rooms, while the direct connection to the outdoor area further emphasizes the spacious room feeling. The other rooms also offer versatile usage options - in addition to bedrooms and children's rooms, a home office, guest room, or hobby room can be set up. For added comfort, three bathrooms are available - two on the upper floor, one with a shower on the ground floor. A air-water heat pump in combination with underfloor heating provides modern heat supply and a pleasant heat distribution in the living rooms. The house technology is complemented by a controlled apartment ventilation (comfort ventilation), a photovoltaic system on the roof, and a water softening system. A special highlight is the spacious private outdoor area: garden and terrace create additional living space outdoors. The approximately 417 m² large plot of land includes a garage and an additional outdoor parking space, both included in the purchase price. The semi-detached house is fully completed and ready to move in - it is no longer a project in the planning or construction phase. Interested parties can view the finished house and move in without a long construction or waiting period.

  • Parking space
  • Garage
  • Tumble dryer
  • +3
1 / 13
4.5 rooms, 140m², CHF 985,000.–
Rickenstrasse 55, 8735 St. Gallenkappel

Last available new-build apartments with sunroom in the Trauthei project

This attractive 4.5-room apartment is being built as part of the modern Trautheim AG new-build project in a sought-after location in St. Gallenkappel, in the municipality of Eschenbach SG. The project combines thoughtful architecture with high-quality finishes and contemporary living comfort. Particular emphasis is placed on barrier-free, age-appropriate living space that meets the needs of people at different stages of life. A home for every stage of life Whether for families, couples or individuals, the apartment offers an attractive home for anyone who appreciates generous living space, quality and a pleasant residential environment. Thanks to its age-appropriate, barrier-free design, the property is also ideal for people who wish to live independently and comfortably over the long term. An investment with potential The apartment also offers interesting prospects for investors. Based on current forecasts, the following figures are expected: Expected net rent excluding parking spaces: approx. CHF 3500. per month or CHF 42000. per year Expected gross yield: approx. 4,2 % Expected return on equity: approx. 20 % The yield figures are based on the assumptions used and may vary depending on financing, letting and actual costs. If you wish, we would be happy to help you find suitable tenants so that you can rent out the apartment as soon as possible after completion and benefit from the ongoing rental income.St. Gallenkappel, in the idyllic See-Gaster electoral district in the canton of St. Gallen, is experiencing steady growth. Over the past five years, the population of the political municipality of Eschenbach (SG) has increased by an average of +1.1% per year, and the region is now home to 10169 residents (as of December 2023). The tax rate is 11,5%, somewhat higher than the cantonal average of 11,2%. During this period, residential construction activity in the municipality increased by 1,8% per year, while the vacancy rate remained low at 0,2% (as of June 2024). The property market is also dynamic, with prices rising by 15,8% over the past five years, reflecting the strong demand and appeal of the region. The central location in St. Gallenkappel offers good infrastructure, with bus connections to Rapperswil (every 15 minutes) and Wattwil (hourly). The project is also located in the area of the planned village bypass, which will further improve the quality of life in the future.An identical apartment is available on the 2nd floor for CHF 995'000.-. Parking spaces: The following parking options are available for purchase in addition: - Small underground parking space CHF 48'000.- / large CHF 50'000.- Completion and readiness for occupancy are planned for Q4 2027. Thanks to digital 3D models, the planned building and individual units can be viewed in detail and at length in person at the site office. We would be happy to provide you with detailed documentation and/or show you around the shell of the building, if you wish.

Travel time
-
1 / 13
4.5 rooms, 142m², CHF 1,416,000.–
Zelgackerstrasse 20, 8632 Tann

New construction project AM ZELGACKER - modern living in Tann ZH | Apartment No. 2.1

AM ZELGACKER - New apartment building in Tann ZHModern living. Regional at home.In an attractive residential location on Zelgackerstrasse 20/22 in 8632 Tann ZH, AM ZELGACKER is creating a modern residential building with 6 high-quality owner-occupied apartments and 6 parking spaces in the building's own underground garage. The new construction project combines contemporary architecture, well-thought-out floor plans, and a high-quality construction standard with the living quality of the Zurich Oberland. Spacious window areas and open living concepts create bright, inviting spaces. Depending on the apartment, private seats, terraces, or balconies are available.The building permit has been granted and construction has already begun. Completion is planned for June 1, 2027.Modern living with high-quality construction standardOpen living, dining, and kitchen areas form the heart of the apartments. The kitchen, sanitary facilities, as well as wall and floor coverings can be selected individually within the planned budgets. Further buyer wishes can be considered depending on the construction progress and technical feasibility.Contemporary building technology for high living comfortA floor heating system with individual room control provides comfortable living comfort. The building technology is supplemented by geothermal energy, a photovoltaic system, and electrically operated lamella shutters. The washing machine and dryer are located directly in the respective apartment.A home that you can help designBuying during the construction phase offers the opportunity to help design the future home. The earlier you decide on your desired apartment, the greater the possibilities for individual selection of the interior design.This offer is characterized by the following advantages: • 4.5-room maisonette apartment on the 2nd/3rd floor right, No. 2.1 • 142 m² living space, covered balcony with approx. 9.12 m² • Modern and well-thought-out floor plan • Spacious living, dining, and kitchen area • Bright living rooms with large window areas • Modern kitchen with individual selection within the planned budget • Selection options for sanitary facilities • Individually selectable wall and floor coverings within the planned budgets • Geothermal energy and photovoltaic system • Floor heating with individual room control • Electrically operated lamella shutters • Washing machine and dryer directly in the apartment • Own basement or storage room • Lift for comfortable access to the floors • Parking space in the building's own underground garage can be purchased for CHF 40,000 • Individual buyer wishes possible depending on construction progress and technical feasibility Secure your dream apartment now!AM ZELGACKER combines modern new construction living with an attractive location in Tann and the high quality of life in the Zurich Oberland. We would be happy to provide you with the complete sales documentation with floor plans, construction description, and price list and inform you personally about the design options and the further purchase process.

Travel time
-
1 / 14
5.5 rooms, 148m², CHF 1,080,000.–
Rüeterswilerstrasse 22-28, 8735 St. Gallenkappel

New construction project Vier-Kronen - 5.5 room apartments

Modern 5.5 room new apartments in St.GallenkappelIn the midst of a breathtaking landscape, four stylishly designed multi-family houses are being built. The new construction project "Vier Kronen" combines modern living comfort with sustainable construction and a unique natural location.The balanced apartment mix includes, among other things, two 5.5-room apartments with a living area of 148.5 m². These impress with their modern architecture and thoughtful room concept and are located on the 1st and 2nd floors of house C. The spacious apartments include a master bedroom with its own bathroom with bathtub and WC. Another bathroom has a shower, WC, and washing tower. Two balconies with 18.3 m² of space are available, inviting you to enjoy the fantastic view of the pre-Alps and the fresh air.For the modern equipment, high-quality materials and components are planned, which, taking into account sustainability and ecological aspects, are intended to offer the greatest possible comfort. The windows and sliding doors are made of a plastic-metal combination and have very good thermal and sound insulation values. The underfloor heating with individual room control gets its heat from a resource-saving earth probe heat pump system. The Free-Cooling function of the system increases the feel-good climate in summer.Further energy efficiency is achieved through a large photovoltaic system. A video intercom system at the entrances, practical built-in cabinets, high-standing ovens and steamers from well-known quality brands in the open kitchens, and other highlights are part of the high-quality equipment.A spacious underground garage, spacious cellar and hobby rooms, bike and motorcycle parking spaces, as well as an attractive playground with various play equipment and seating areas, are part of the extended offer.The apartments will be ready for occupancy in the fall of 2026. Personal needs and wishes can, to a certain extent and depending on the planning status, be incorporated into the implementation.More information, such as availability, floor plans, a brief construction description, and further impressions can be found on the project homepage vierkronen.ch.

Travel time
-
1 / 13
3.5 rooms, 114m², CHF 730,000.–
Rüeterswilerstrasse 22-28, 8735 St. Gallenkappel

New construction project Four Crowns - 3.5 room apartments

Modern 3.5 room new apartments in St. Gallenkappel In the midst of a breathtaking landscape, four stylishly designed multi-family houses are being built. The new construction project "Four Crowns" combines modern living comfort with sustainable construction and a unique natural location.The balanced apartment mix includes, among other things, 17 3.5-room apartments with living areas of 98.0 m² to 114.5 m². These impress with their modern architecture and well-thought-out room concepts and can be found in all four buildings, from the ground floor to the attic floor. All 3.5-room apartments have two bathrooms. One with shower, toilet and washing tower, one with bathtub and toilet, mostly designed as a master bedroom. The 18.3 m² to 25.6 m² large balconies invite you to enjoy the fantastic view and the fresh air. The attic apartments also offer a breathtaking panoramic view of the pre-Alps from the 107 m² large, partially covered terraces.High-quality materials and components are planned for the modern equipment, which, taking into account sustainability and ecological aspects, are intended to offer the greatest possible comfort. The windows and sliding doors are made of a plastic-metal combination and have very good thermal and sound insulation values. The underfloor heating with individual room control gets its heat from a resource-saving earth probe heat pump system. The Free-Cooling function of the system increases the feel-good climate in summer.Further energy efficiency is achieved through a large photovoltaic system. A video intercom system at the entrances, practical built-in cabinets, high-standing ovens and steamers from well-known quality brands in the open kitchens, and other highlights are part of the high-quality equipment.A spacious underground garage, spacious cellar and hobby rooms, bicycle and motorcycle parking spaces, as well as an attractive playground with various play equipment and seating areas, are part of the extended offer.The apartments will be ready for occupancy in the fall of 2026. Personal needs and wishes can, to a certain extent and depending on the planning status, be incorporated into the implementation.Prices from CHF 725,000.-, depending on location and size.More information, such as availability, floor plans, a brief construction description, and further impressions can be found on the project homepage vierkronen.ch.

Travel time
-
1 / 13
5 rooms, 193m², CHF 1,350,000.–
Hinterdorfstrasse 16/18, 8635 Dürnten

Newly valued 5-room middle Flarz house with cozy garden seating

In a central location in Dürnten, we are selling this spacious 5-room Flarz house, which was renovated in 2020. Look forward to your new home. This is in a spacious 5-room middle Flarz house with a construction year of 2020 in a family-friendly and sunny neighborhood with a beautifully designed garden seating area by ENEA and two parking spaces in a collective garage with e-mobility facilities. The kindergarten, schools, shopping facilities, and public transport are within short walking distances from the house. The single-family house is divided over four floors. In the basement, there is a cellar/storage room. The basement is accessible from both the house interior and the exterior with stairs. The path to the garage leads through the exterior area.The ground floor is equipped with a beautiful and large kitchen, a wonderful living/dining area, and a wet room. The wet room is equipped with a shower, toilet, sink, and washing tower.On the upper floor, there are two large rooms and a wet room with a bathtub, toilet, and sink.The attic has a large attic room, a spacious forecourt - which can be furnished for cozy reading hours or as an office - as well as the technical room and a raised intermediate floor, which is accessible via a separate staircase.All living and sleeping rooms, the kitchen, corridors, and stairways are covered with long-strip oak parquet. The wet rooms are equipped with ceramic tiles.The kitchen has a Neolith cover, a glass ceramic cooktop, a refrigerator with a separate cooling compartment, a dishwasher, an oven with steam function, and a steam extractor. All devices are from V-Zug AG.The single-family house is heated with a central gas heating system. The heat distribution is done with underfloor heating. The hot water preparation is done using the heat pump, which uses the excess power from the solar system.In addition, the property is equipped with a PV system. The annual yield expectation is between 4,000 and 4,500 kWh. The electric car can be charged with excess power.The property has always been well maintained and is in a newly valued condition with very few signs of wear.This property offers a lot of space and playroom and is ideal for a family with children, a young couple with space requirements and pets, as well as creative garden lovers with a passion for design.We look forward to your contact and will send you our detailed sales documentation in advance.For further questions, our Mr. Michael Fabig is at your disposal.Properties appreciate - sell - rent:If you want to appreciate, sell or rent your property, we are very happy to provide you with a first free consultation.
Travel time
-

Suggested properties for you based on search results

Other interesting objects