Termen - Properties for sale

We recommend expanding your search criteria to get similar results. The current filters didn’t return any matches.

If you don’t want to change your current search criteria, we recommend creating a search alert, so you’ll be notified when matching offers become available.

More objects in your automatically expanded search area
63 results - Radius: + 10km
Roberto Triulzi

Roberto Triulzi

1 / 14
Roberto Triulzi

Roberto Triulzi

  • Parking space
  • Balcony / Terrace
  • Mountain view
  • +1
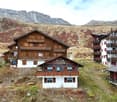
7 rooms, 159m², CHF 920,000.–
Ernerstrasse 67, 3995 Ernen

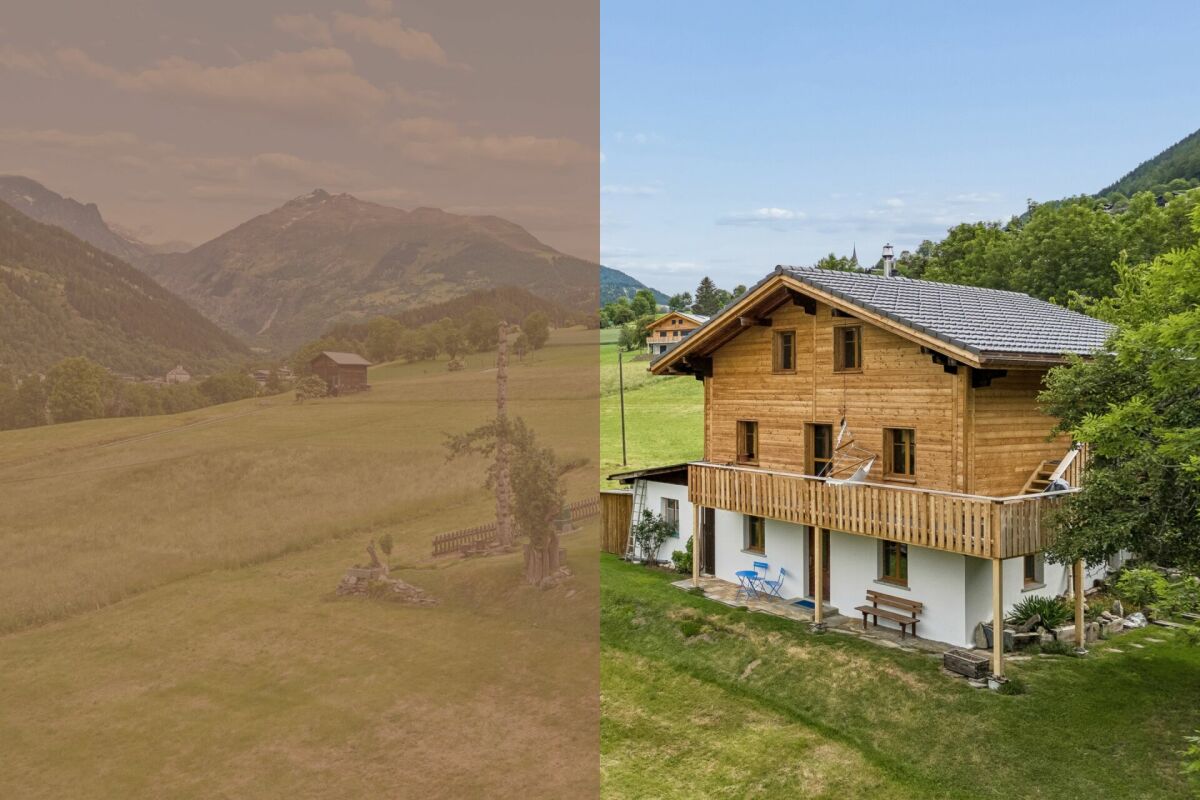
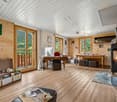
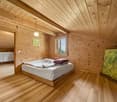
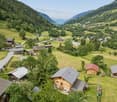
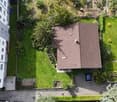
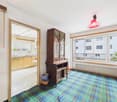
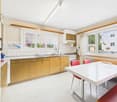
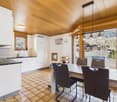
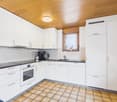
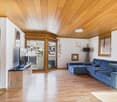
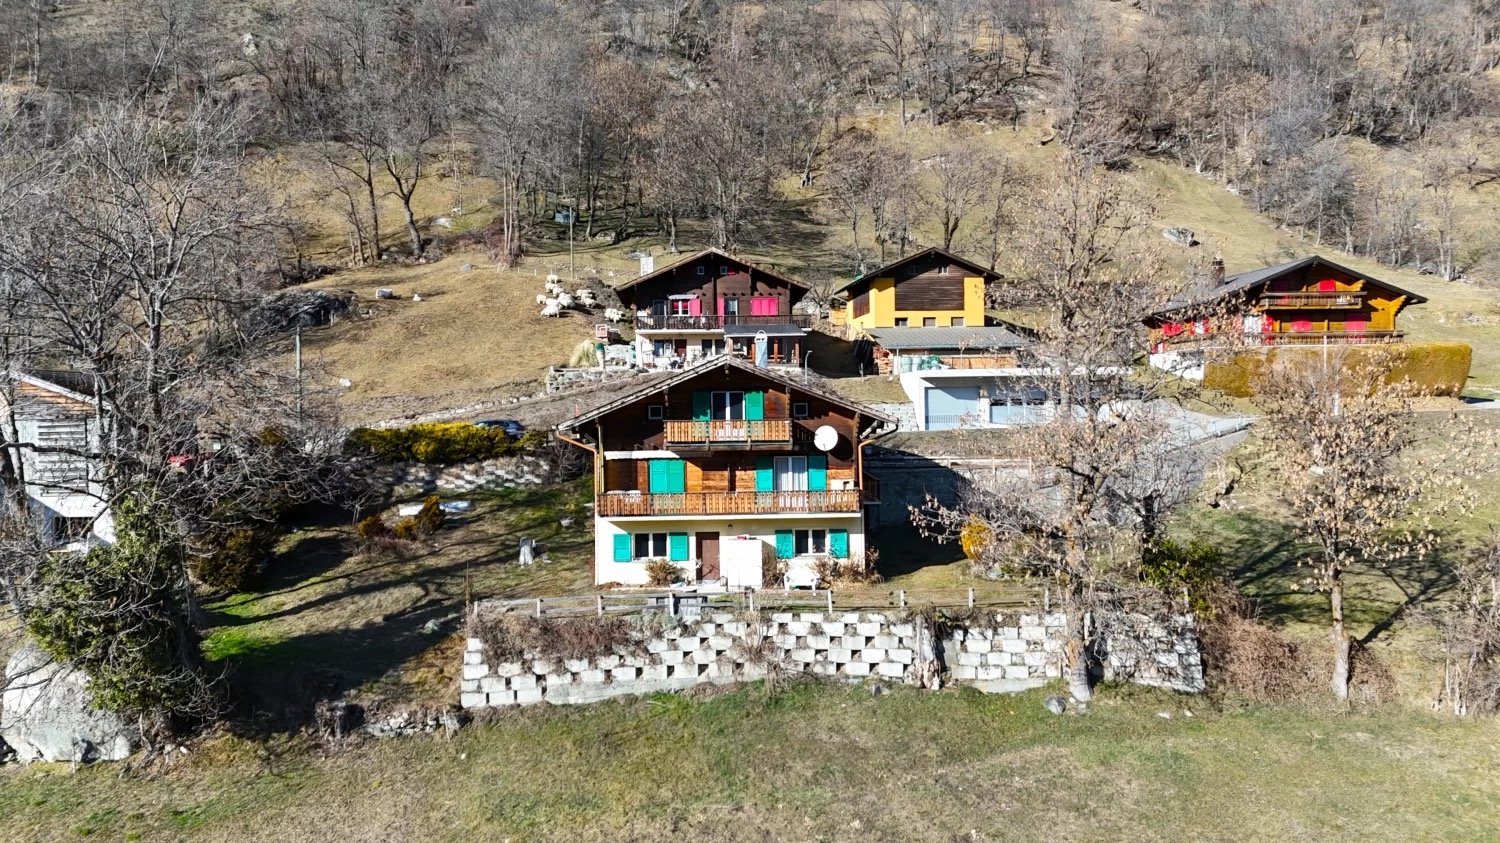
Living and Renting: Charming 4.5-room chalet with 2.5-room annex apartment

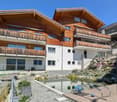
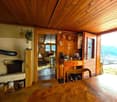
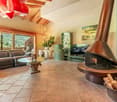
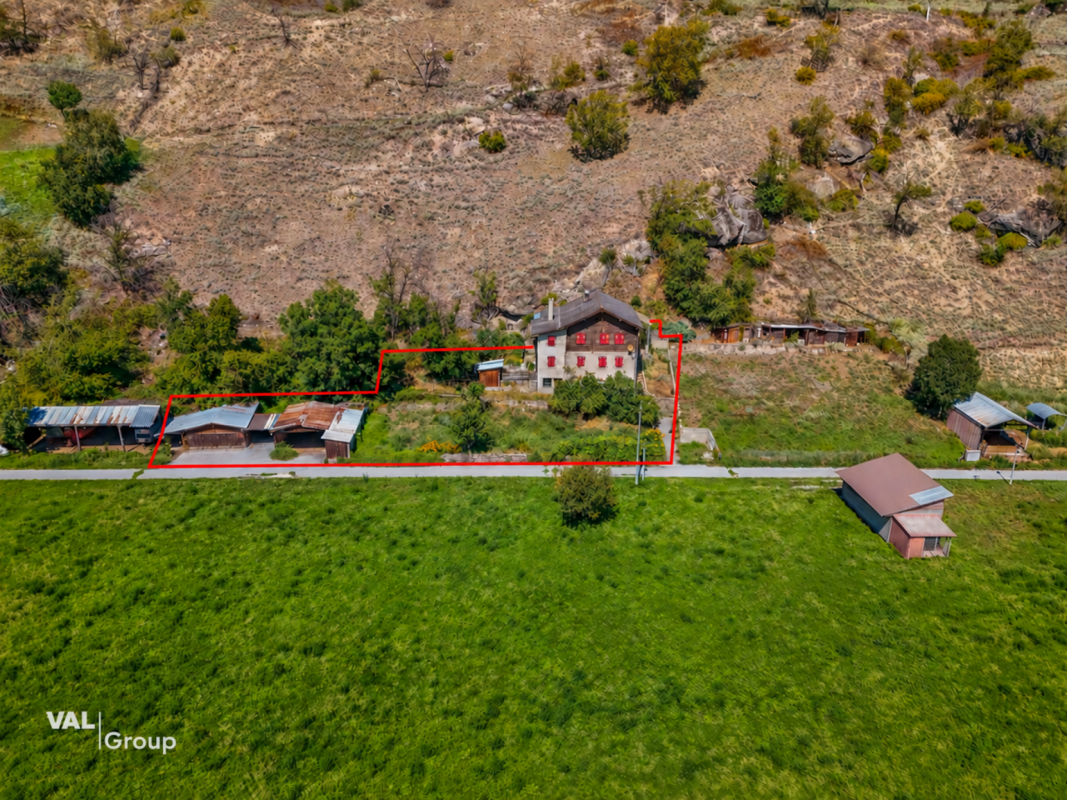
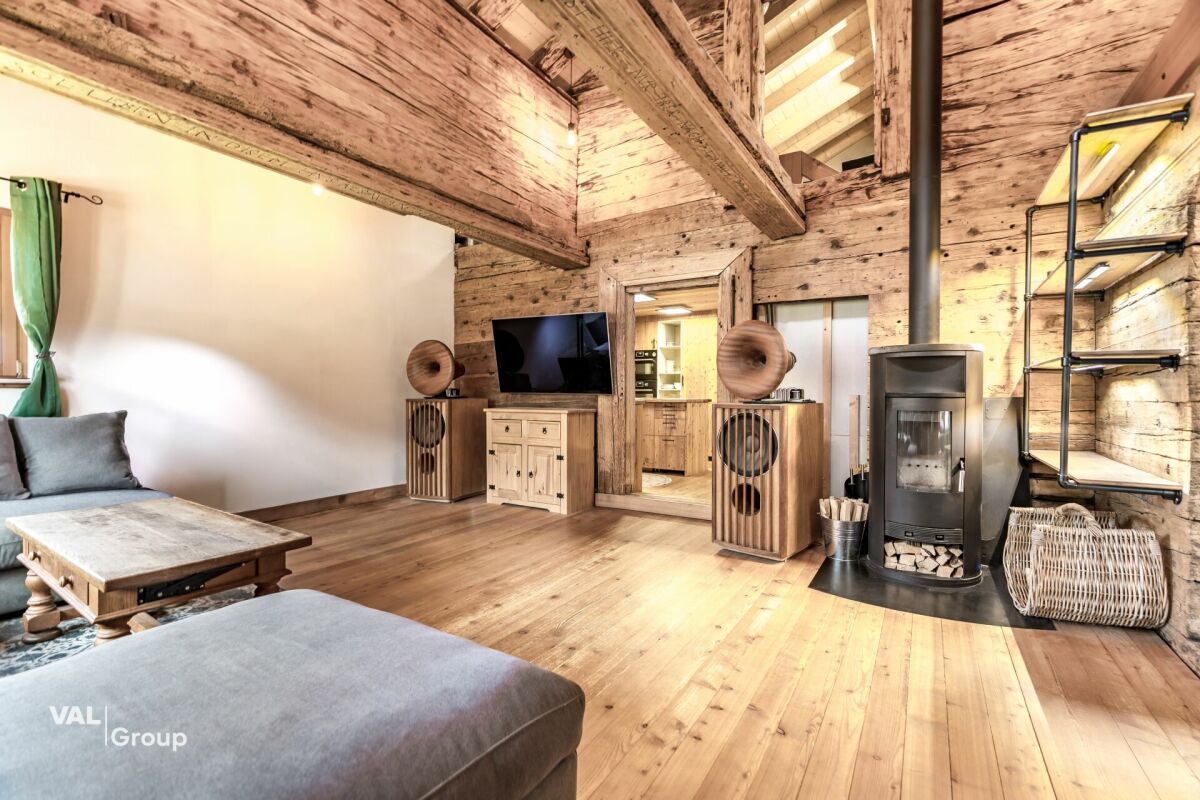
This well-maintained two-family chalet on Ernerstrasse 67 in Ernen combines the charm of a traditional Valais house with versatile usage possibilities and an impressive environment. Nestled in the mountain world of Goms, the property offers a home for people who appreciate peace, nature, and authentic living.Access to the property is via Ernerstrasse. For vehicles, an outdoor parking space is available in the immediate vicinity, which is currently rented for CHF 50.- per month and provides a practical addition to the offer.The building comprises two independent units. On the ground floor, there is a 2.5-room apartment, which is ideal for guests or for rent. The living area, kitchen with dining area, a room, and a wet cell with shower provide a pleasant and practical structure. This level is supplemented by a basement, a hobby room, and additional ancillary areas.The 4.5-room apartment extends over the upper and attic floors. On the upper floor, the living and dining room forms the center of the house. The Swedish stove creates a cozy atmosphere, especially in the winter months, and underlines the alpine character of the property. Large window areas let in plenty of daylight and create a pleasant feeling. From here, you can directly access the balcony, which offers a beautiful view of the surrounding mountain landscape. The separate kitchen fits functionally into the offer and provides enough space for everyday life. The level is rounded off with a bathroom with a bathtub.On the attic floor, there are three more rooms that can be used flexibly as bedrooms, guest or work areas. The visible roof slopes give the rooms a cozy appearance and create a pleasant atmosphere. This level is supplemented by a wet cell with a shower.A special highlight is the well-maintained surroundings around the house. The garden with a seating area and high bed provides space for relaxed hours outdoors, shared meals, or the care of own plants. The combination of green space, mountain scenery, and quiet surroundings creates a high quality of stay and makes this outdoor area a cherished retreat.The two independent units create attractive conditions for different living concepts. While one unit can be used by oneself, the second offers the possibility of generating additional rental income and thus exploiting the potential of this property in a targeted manner. A charming chalet with Valais character, well-maintained surroundings, and versatile usage possibilities in the midst of an impressive Alpine landscape.Request our detailed sales documentation for more interesting information.Not found the right one yet? The IMMOSEEKER team is at your disposal.

  • Parking space
  • Balcony / Terrace
  • Mountain view
  • +1
Travel time
-
1 / 26
6 rooms, 144m², CHF 1,199,000.–
Sportplatzweg 27, 3904 Naters

Attractive W7 plot with single-family house

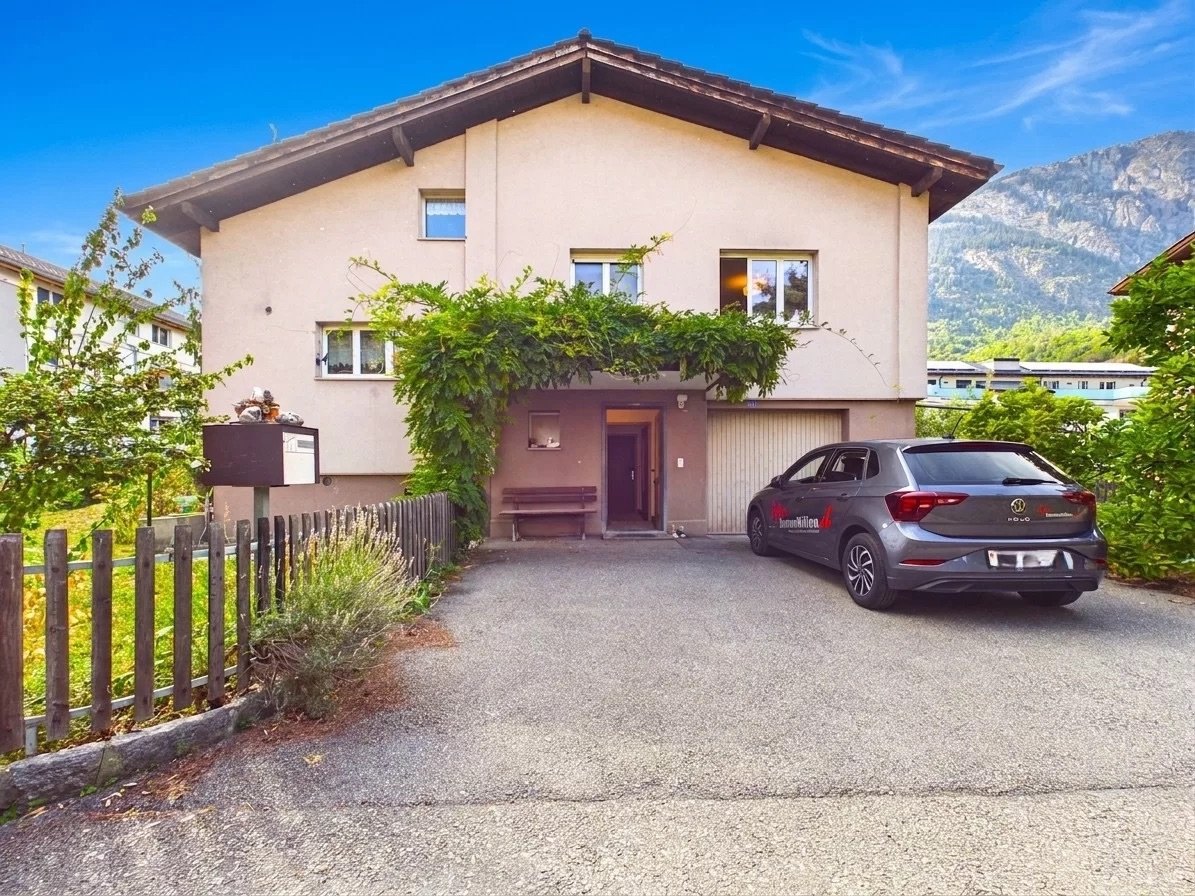
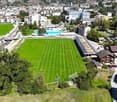
• Sale as holiday home (second home) possible • Sale to foreigners (non-Swiss residents abroad) not possible Highlights of the property • Spacious plot with 669 m2 • W7 residential zone • Interesting development potential • Existing single-family house • Close to the center • Pleasant living atmosphere • Spacious and sunny terraces • Large garden • Very good access • Bus stop just a few minutes' walk away Location and accessibilityThe property, built in 1969, is located in a central and quiet area of Naters. The football field, the "Bammatta" swimming pool, the school, and various shopping facilities are all nearby and can be easily reached on foot.The "Tünnelstrasse" bus stop is also just a few minutes' walk away. The excellent connection and proximity to all important facilities make this location particularly attractive and an ideal place to live.Just a few minutes' walk from Brig train station, Naters offers its guests and residents an excellent infrastructure. A well-developed local bus network in the valley floor provides quick connections within the region, while the post bus lines to Blatten near Naters, Birgisch, and Mund reliably connect the surrounding villages.Whether as a starting point for excursions into the Valais mountains, as a place to live with high quality of life, or as a central destination for business travelers and tourists – Naters convinces with its location, its openness, and its excellent accessibility. Description of the propertyThis attractive property offers a rare opportunity for buyers who are not only looking for an existing home but also place value on a spacious area with long-term development potential. The 669 m² plot is located in the W7 residential zone, offering interesting possibilities for current and future use.The existing residential building has usable living and auxiliary rooms, as well as several accesses to the garden, making the interior and exterior areas practically connected. Additionally, a basement is available, which can be ideally used as a storage or warehouse room. The spacious surroundings offer plenty of space for relaxation, leisure, and individual design ideas.Since the property has not been comprehensively modernized over the years, there is the possibility to design the rooms according to your own ideas and develop them in a contemporary way. The heating is provided by an air heat pump installed in 2011. The roof is covered with tiles.Particularly noteworthy is the attractive location in the W7 residential zone. The spacious area offers interesting building perspectives and makes the property also interesting for buyers who consider long-term development or new construction. Whether individual renovation and modernization of the existing house or later new construction – the property offers a variety of possibilities for long-term and individual use.An interesting opportunity for families, private buyers, or investors looking for a home with a spacious surroundings and additional development potential. Purchase price: CHF 1,199,000.00 for this property with versatile development potentialAvailability: By arrangement Naters – the largest village in Valais with impressive altitude diversityThe municipality of Naters is located in the heart of the Brig-Visp-Naters agglomeration. Although Naters officially reached the population of a town in 2016, the place still calls itself the "largest village in Valais" – an expression of its down-to-earthness and the special community feeling that remains tangible here.From the valley to the peaks – the municipality with the largest altitude difference in SwitzerlandWith an impressive altitude difference of over 3,500 meters, Naters is the municipality with the largest altitude range in Switzerland. The municipal area stretches from the valley floor at 660 m above sea level over the Natischerberg to the village of Blatten (1,327 m above sea level), further up to the Belalp at 2,094 m above sea level – to the majestic Aletschhorn, which touches the sky at 4,195 meters.On the Natischerberg, numerous small hamlets nestle in the sunny landscape – many of which are inhabited all year round and exude the typical Valais charm.Tradition and nature in harmonySince 2013, the two villages of Birgisch and Mund have also belonged to the municipality of Naters. Mund is particularly well-known far beyond the national borders: the precious "red gold" – saffron – is cultivated here. This noble plant probably found its way from Spain via France to Mund as early as the 14th century, where it is still cultivated with great passion today.A place full of variety and characterWhether in the bustling center, in the quiet hamlets on the mountain slope, or in the high-alpine landscape around the Belalp – Naters combines contrasts in a harmonious way. Here, tradition and modernity, nature and culture, village life and mountain world meet and form a municipality that is as diverse as Valais itself.

Travel time
-
1 / 26
5.5 rooms, 120m², CHF 989,000.–
Fiescheralp 79, 3984 Fiesch

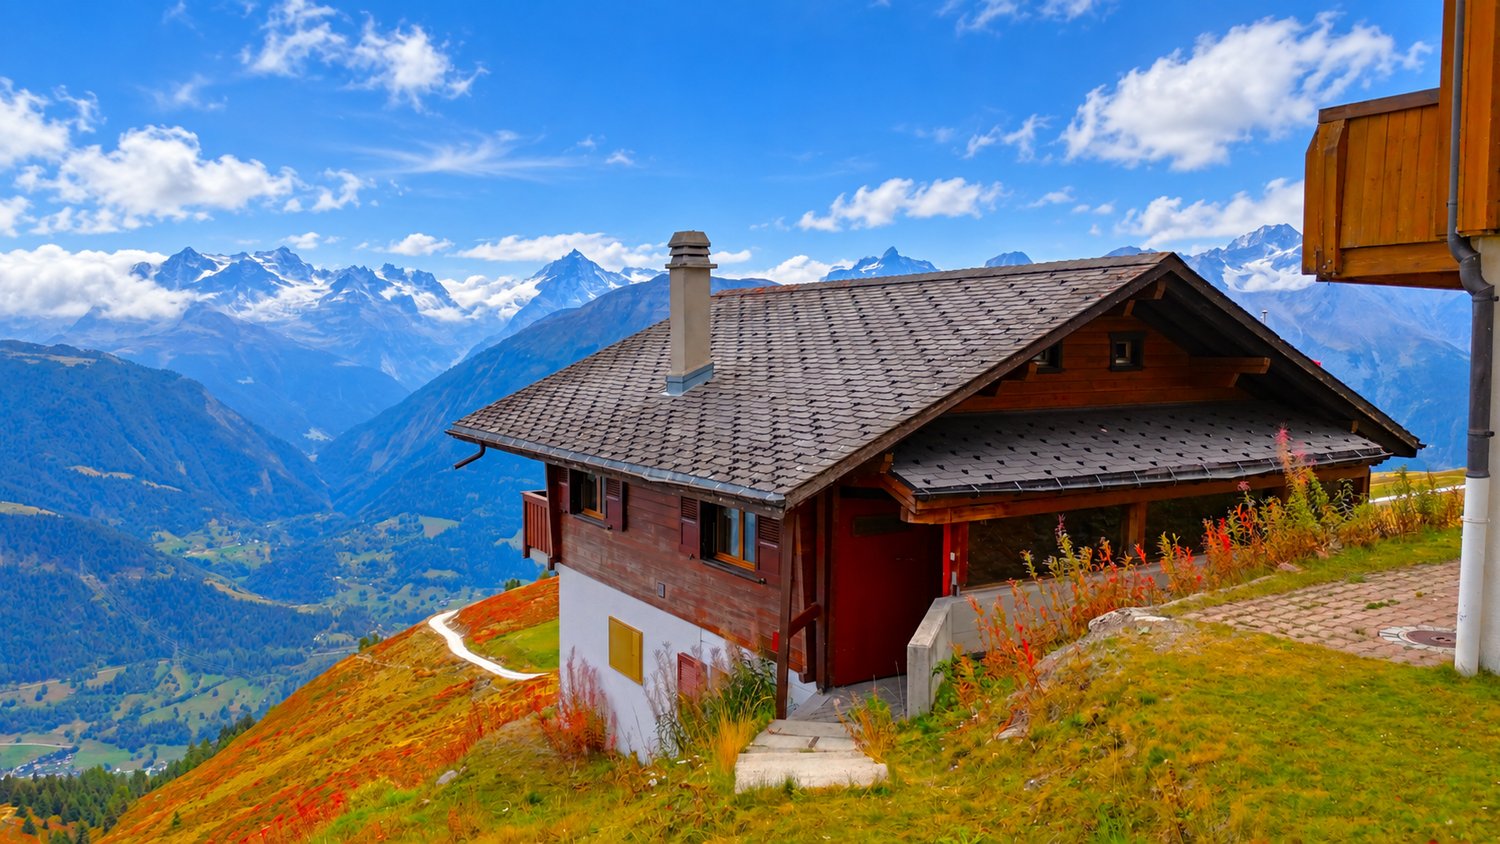
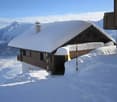
Ski-in-Ski-out with Dream Panorama and Private Sauna

The chalet combines alpine lifestyle with spectacular views and soothing tranquility. A lovingly maintained holiday refuge that delights with its own sauna and unparalleled mountain panorama in every season. • Sale as a holiday home (second home) possible • Sale to foreigners (non-Swiss residents abroad) possible Highlights of the chalet • Unobstructed, extremely quiet location with plenty of privacy • Ski-in-Ski-out – the ski slope right at the chalet • Spectacular views over the Rhone Valley and the Wallis mountain world • High-alpine location at around 2,200 m above sea level in the fascinating Aletsch Arena • Attractive leisure activities nearby all year round • In summer, a dreamlike hiking, biking, and paragliding area • In winter, perfectly prepared ski slopes and winter hiking trails • Authentic Valais chalet style with a particularly cozy atmosphere • Very well-maintained condition thanks to loving care and ongoing renovations • Private sauna with a view for private wellness moments • High-quality and harmoniously coordinated furniture and inventory included Location and accessibility Fiescheralp – the sun terrace of the Aletsch Arena. Discover the UNESCO World Heritage Site Jungfrau-Aletsch, experience hiking, skiing, and glacier views in the midst of the Valais Alps. The chalet is located in an extremely quiet and unobstructed location with plenty of privacy. A special highlight is the immediate proximity to the ski area. The chalet offers a genuine ski-in-ski-out experience and allows you to practically start your winter sports fun right in front of the door. In summer, varied hiking and biking trails are also right in front of the door. At an altitude of 2,212 meters above sea level, Fiescheralp is a place that is tailor-made for all those who love the silence of the mountains, the fresh air, and the spectacular panorama. Embedded in the majestic scenery of the Aletsch Arena – the largest car-free holiday region in the Alps – Fiescheralp is a true paradise for nature lovers, sports enthusiasts, and those seeking relaxation. The modern 10-seater gondola lift, which opened in 2019, connects the Fiesch valley with Fiescheralp and overcomes an impressive altitude difference of 1,162 meters. Already during the ride, a breathtaking view opens up over the Rhone Valley, the Gommer mountain world, and the village of Fiesch below – a foretaste of what awaits above: peace, vastness, and nature in its purest form. Description of the chalet The chalet "Heimo", built in 1982, has approximately 110 m² of living space and presents itself as a charming 5.5-room apartment on two floors. The characteristic Valais style, natural materials, and the tastefully coordinated furnishings create a warm and inviting atmosphere. Already the wind- and weather-protected entrance area offers protection and valuable storage space when arriving. Via the entrance area with cloakroom, you reach the attic with further storage possibilities via a pull-out staircase. An additional, compact entrance area is particularly practically designed to put on hiking or ski shoes and store equipment within reach. The heart of this floor is the living, dining, and kitchen area. The fully equipped kitchen merges harmoniously into the living room, while the fireplace provides cozy warmth and a cozy atmosphere. Numerous windows open up the view of the extensive Rhone Valley and the surrounding Valais peaks. From the living area, you can directly access the approximately 20 m² large south-west balcony – a wonderful place for breakfast, sunny hours, or an aperitif with an impressive mountain backdrop. A lovingly furnished bedroom and an adjacent bathroom complete this floor. The lower floor offers pleasant privacy and versatile usage possibilities. In addition to a spacious bedroom, there is another room, which is currently used as a work and storage room and can also be used as an office or guest room. A special highlight is the wellness room with its own sauna and view – ideal for relaxing after an active day in the mountains. The bathroom with a combined bathtub/shower completes the room offer. Under the stairs, there is another storage space where the washing machine and tumble dryer are conveniently located. Heating is provided by an electric heating system with a central storage oven and nine wall convectors, which can be conveniently controlled via the TeleButler "digital heating" app. The fireplace supplements the heating system and provides the typical chalet atmosphere at the same time. The entire furniture and inventory are included in the purchase price. The furnishings have been selected to match the character of the house and create a harmonious overall picture. So, after the purchase, it's all about arriving, feeling good, and directly enjoying the holiday. Particularly fascinating is the panorama that opens up from various areas of the house. The view sweeps far over the Rhone Valley and the surrounding mountain world; on clear days, even part of the Matterhorn is visible. Room concept Upper floor • Wind- and weather-protected entrance area with storage space • Entrance area with cloakroom and pull-out staircase to the attic • Practical room for putting on hiking and ski shoes • Fully equipped kitchen • Spacious dining and living area with fireplace • 20 m² large south-west balcony • Cozy bedroom • Bathroom with shower, sink, and toilet Lower floor • Spacious bedroom • Another room, currently used as a work and storage room • Wellness room with private sauna • Bathroom with bathtub/shower, sink, and toilet • Storage space under the stairs with washing machine and tumble dryer Attic • Attic accessible via pull-out staircase Surroundings • Sunny outdoor area with impressive views The annual ancillary costs amount to around CHF 5,600.00 (including snow clearing, water, waste, electricity, insurance, tourist taxes, etc.). Purchase price: CHF 989,000.00 for this attractive chalet, including all furniture and inventory A parking space can be rented at the valley station all year round. Availability: From July 1, 2027 Note: The property is sold, as is usual on the Fiescheralp, in self-contained and permanent building rights. The building rights rent has already been paid until the year 2071 according to the building rights contract. Fiescheralp – a place to breathe and enjoy High above the Rhone Valley, embedded in the majestic mountain world of the Valais Alps, lies the Fiescheralp – a place where nature, peace, and alpine fascination blend in perfect harmony. Formerly known as a "Kühboden", the Fiescheralp today – together with the Bettmeralp and the Riederalp – belongs to the car-free Aletsch plateau, one of the most beautiful natural paradises in Switzerland. The Fiescheralp is located in the heart of the Jungfrau-Aletsch-Bietschhorn mountain region, which has been a UNESCO World Heritage Site since 2002. Here, nature shows itself in its most impressive form: mighty glaciers, deep blue skies, sun-kissed alpine meadows, and a mountain backdrop that is unparalleled. The unique panorama over the Valais Alps – from the Aletsch Glacier to the distinctive peaks of the Matterhorn, Weisshorn, and Dom – gives this place an almost magical aura. The Fiescheralp is the ideal starting point for unforgettable experiences at any time of the year: In summer, extensive hiking trails, spectacular mountain bike routes, and breathtaking paragliding flights await, offering an alpine panorama from a bird's-eye view. In winter, the Fiescheralp transforms into a snow paradise: perfectly prepared ski slopes, sunny winter hiking trails, and cozy mountain huts provide alpine bliss in the Aletsch Arena.
Travel time
-
1 / 24
8 rooms, 150m², CHF 1,198,000.–
Geschinaweg 31, 3900 Brig-Glis

Spacious plot in the W4 residential zone in Brig

• Sale as holiday home (second home) possible • Sale to foreigners (non-Swiss residents living abroad) not possible Highlights of the property • Ideal as a multi-generational house • Spacious plot with 809 m2 • W4 residential zone • Interesting development potential • Existing two-family house • Two 4.5-room apartments • Centrally located • Pleasant living atmosphere • Spacious and sunny terraces • Very good accessibility • Post bus stop just a few minutes' walk away. Location and accessibilityThe property, built in 1959, is located in a central area of Brig. The outdoor pool Geschina, the ice rink "Iischi Arena" and the football pitch are in the immediate vicinity and offer attractive leisure activities. The bus stop "Geschina" can be reached in about 3 minutes on foot. The good connection and proximity to important facilities make this location particularly attractive.With its excellent infrastructure, sunny location and proximity to the Alps, Brig is one of the most popular places to live and work in Valais. The town convinces with its attractive quality of life, diverse job opportunities and short distances – everything that makes daily life pleasant.Shopping facilities, gastronomy and services are well developed. From small boutiques to markets and modern shopping centers – Brig offers urban comfort amidst a breathtaking mountain landscape. Description of the propertyThis attractive property offers a rare opportunity for buyers who are not only looking for an existing residential house but also a spacious plot with long-term development potential. The 809 m² plot in the W4 residential zone offers a variety of possibilities – whether for personal use, as a multi-generational project, as an investment property or for future new construction.The 809 m² plot features a residential house with two identical 4.5-room apartments on the 1st and 2nd floors. Both units have 76 m² of living space, three bedrooms, a living room, a separate kitchen with access to the sunny west balcony, and a bathroom with shower, toilet and sink. The apartment on the 1st floor has been renovated, while the apartment on the 2nd floor still offers design potential.In the basement, there is a laundry room, a technical and heating room, and three cellar compartments. The residential house has not been completely modernized and thus offers additional potential for individual adjustments.A special highlight is the spacious plot of 809 m², which today offers a extensive garden area next to the existing residential house. The large plot creates a lot of free space and at the same time offers interesting possibilities for future use. Whether you enjoy the existing garden as a private retreat, further develop the house according to your ideas or realize a new construction in the long term – here is a rare opportunity to use the existing plot optimally.In the foreground is the plot quality: the property is located in the W4 residential zone and thus offers interesting perspectives for buyers who want to use and develop the existing potential in the long term. Whether preservation and renovation of the existing two-family house or a new construction – the spacious plot offers numerous possibilities.An interesting opportunity for investors, project developers, families or private buyers who value a large residential plot and versatile development opportunities. Excerpt from the building regulations of Brig-GlisArt. 64 Residential zone W4, W4-C, WG4The W4 zone is intended for residential use with higher utilization. Immission-free commercial operations are permitted.Construction method: Open or closed.Number of floors: Max. 4 full floors.Building height: Max. 14.00 m above the foundation / max. 18.50 m above the ridge. Building length: Usually up to 35.00 m.Boundary distance: Smaller boundary distance: according to the provisions of Art. 22 of the BZR and according to the respective fire protection regulations of the VKF and the provisions of the cantonal building code, larger boundary distance 80% of the building height, but at least 6.00 m.Utilization: AZ = 1.0Noise sensitivity: W4 = Stage II, WG4 = Stage III Purchase price: CHF 1,198,000.00 for this property with versatile development potentialAvailability: By arrangement Brig-Glis – Education and Future – A knowledge hub in ValaisBrig-Glis combines what seems incompatible at first glance: urban elegance, rural comfort and rural tranquility. This harmonious mix makes the town community in the heart of the Upper Valais a unique place that naturally connects urbanity and quality of life.The localities of Brig, Glis, Gamsen and Brigerbad jointly shape the unmistakable character of Brig-Glis. Each has its own charm – from the lively city center with Mediterranean flair to the picturesque village quarters, where tradition and community are still palpable.Quiet, well-maintained residential areas in the midst of an intact mountain landscape, combined with diverse leisure and sports opportunities, make Brig-Glis a place where you like to live and work.Brig is not only economically strong but also an important educational center in the Upper Valais. Here you will find kindergartens, primary and secondary schools, the renowned Kollegium Spiritus Sanctus, a commercial secondary school, as well as two institutions of national importance: the Fernuni Schweiz and the Fernfachhochschule Schweiz (FFHS).Thus, Brig offers the best conditions for education, research and personal development – from primary school to academic degree.Not surprisingly, Brig-Glis is considered the center of the Upper Valais. The town is a service hub, educational center and traffic node at the same time. Here, international traffic axes intersect by rail and road – whether in the direction of Italy, Bern or Lake Geneva.With its train station as an important Alpine crossing and connection to the Simplon Pass and the Matterhorn Gotthard Bahn, Brig-Glis offers optimal accessibility – both for commuters and travelers.

Travel time
-
1 / 19
5.5 rooms, 170m², CHF 968,000.–
Hejistrasse 22, 3984 Fiesch

Unique Duplex Apartment in Fiesch

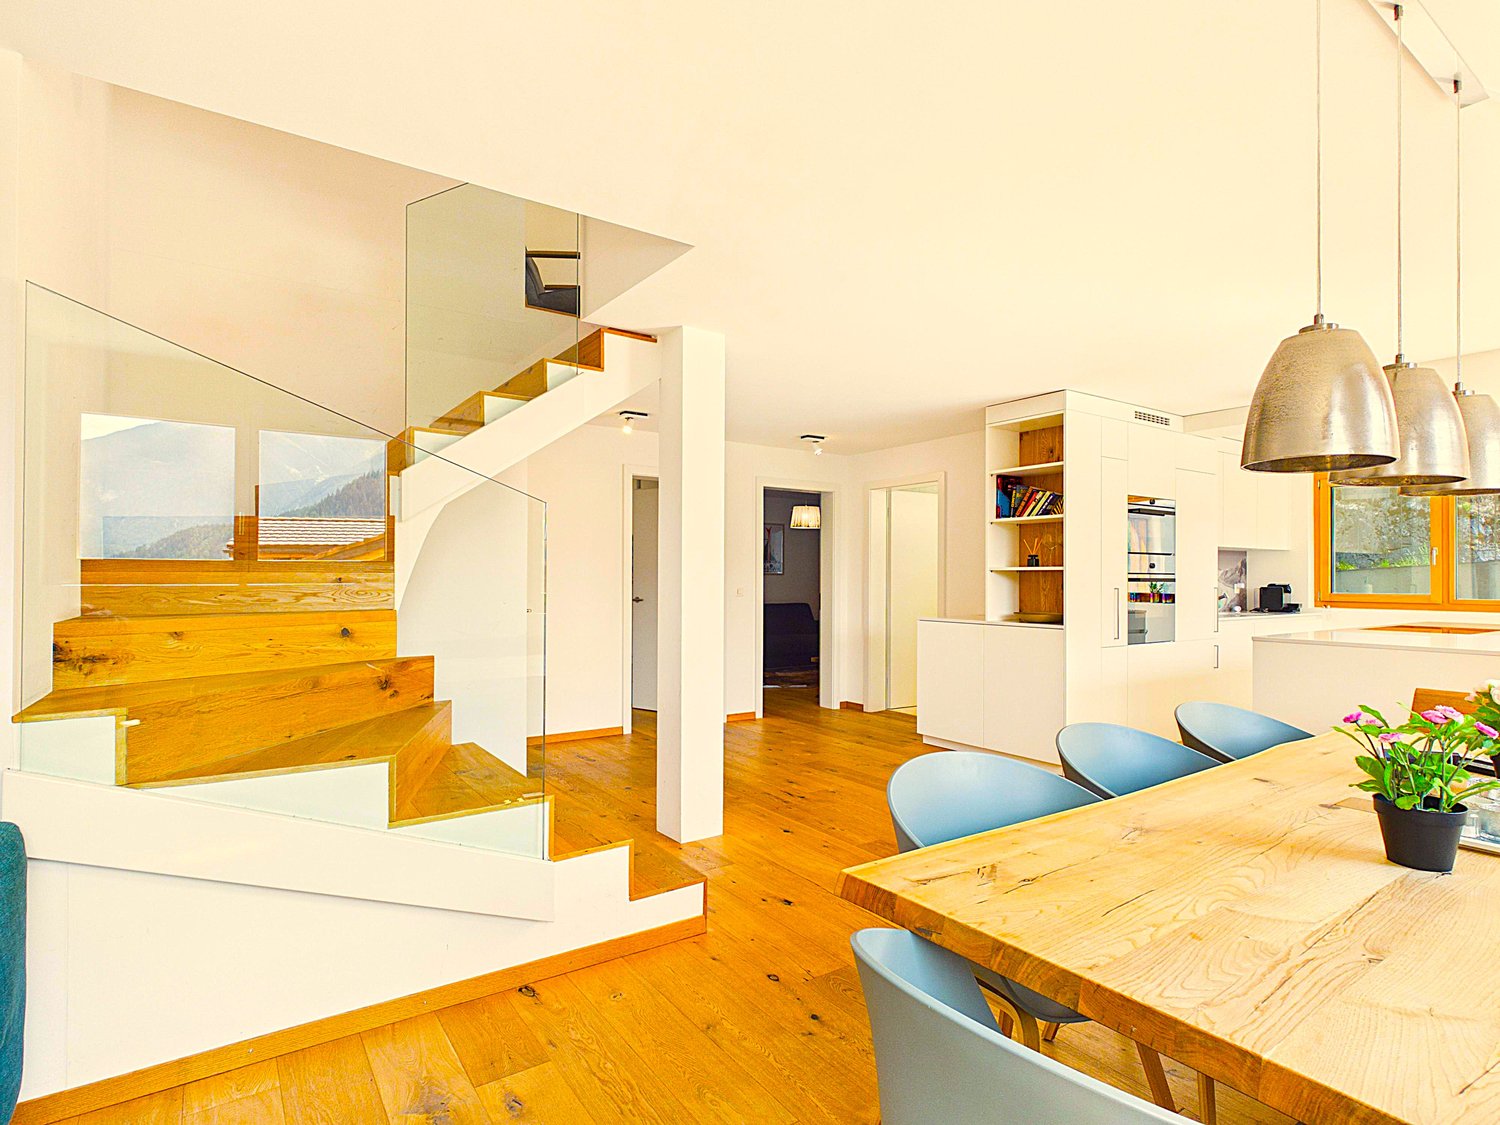
This exclusive 5.5-room duplex apartment combines spacious living and alpine charm in a sensational location. • Sale as a second home (holiday domicile) not possible • Sale to non-Swiss (foreigners with residence in Switzerland) possible Highlights of the duplex apartment • Ideal for a family • Ideal for someone who likes to combine their office with their apartment • Pleasant living atmosphere for high quality of life and living • Finest materials used in the interior design • Spacious, bright living and dining areas • Move-in ready • Spacious balcony with breathtaking views of Fiesch and the Rhone Valley • Modernly designed building with environmentally friendly energy concept • Perfect starting point for outdoor activities and the gateway to Goms • Tourist center for athletes and mountain enthusiasts • Near the kindergarten, primary school, and regional orientation school • Wellness oasis with outdoor seating and swimming pool for shared use • A doctor's office is located in the neighboring house • Covered outdoor parking space Location and accessibility of the property The sensational 5.5-room duplex apartment is located in the "Milachra A" house of the modern building complex built in 2018, located on Haijstrasse in Fiesch. The exclusive location in the "Heji" district offers a lot of privacy, intense sunshine, and a pleasant tranquility - combined with short distances to infrastructure, mountain railways, and nature. Fiesch is easily accessible by car, train, and bus all year round. The Matterhorn-Gotthard-Bahn connects the village comfortably to Brig, Visp, and Zermatt, while the well-developed cantonal road enables a quick arrival from all directions. The large centers of Brig-Glis-Naters and Visp are only about 30 minutes away by car - ideal for commuters, guests, and day-trippers. Despite its modest size, Fiesch offers everything you need: a modern sports center with an indoor swimming pool, numerous shopping opportunities, cozy restaurants and tea rooms, a bakery, and a doctor's office provide comfort and quality of life. The 10-seater gondola lift takes visitors directly to the high-alpine experience world of the Aletsch Arena, where dreamy hiking trails await in summer and perfectly prepared ski slopes in winter. Description of the elegant duplex apartment As soon as you enter, the apartment conveys a sense of spaciousness and harmony. High-quality materials and elegant details give the interior a timeless exclusivity. The heart of the apartment is the spacious living and dining area with a modern, openly integrated kitchen. The stylish kitchen island creates a communicative center for family and guests. An integrated wine cooler complements the high-quality equipment. From the living area, you can directly access the sun-kissed balcony. The view sweeps over Fiesch and the Rhone Valley to the impressive mountain world - a view that fascinates at any time of the year. On this level, there is also a room/office, an elegant bathroom with shower, sink, and toilet, as well as a practical dressing room. A slightly curved wooden staircase with an elegant glass railing leads to the upper floor. Here, three spacious bedrooms await, which are ideal as private retreats for family and guests. Another stylishly equipped bathroom with bathtub, sink, and toilet complements the room offer. The open design and generous ceiling heights create a special atmosphere, making the entire duplex apartment appear exceptionally airy and representative. High-quality solid wood parquet flooring provides warmth and comfort in the living and sleeping areas. The wet areas are equipped with elegant and low-maintenance plate flooring. The property is heated by a sustainable energy concept with a air heat pump. The heat is distributed comfortably to all living areas via underfloor heating; thermostats enable individual regulation. Overview • Net living area 140 m2 • Balcony 26 m2 • Basement • Covered parking space 3rd floor • Entrance • Spacious living area with plenty of natural light • High-quality, modern kitchen open to the living area • Elegant bathroom with walk-in shower/sink/TOILET • Spacious TV room/office • Dressing room • South-facing balcony Galerie floor • Three spacious bedrooms • Bathroom with bathtub/sink/TOILET Shared ownership • Storage room • Laundry room • Regeneration zone and swimming pool The annual ancillary costs (electricity, water, sewage, caretaker, administration, heating, insurance, contribution to the renovation fund, etc.) amount to approximately CHF 5,400.00. Availability: Immediately or by arrangement Purchase price: CHF 968,000.00 for this dreamy duplex apartment The covered outdoor parking space must be purchased at a price of CHF 30,000.00. Fiesch - the heart of Goms in sunny Upper Valais As early as the 19th century, Fiesch attracted the first travelers and alpinists. They came to admire the breathtaking panorama from the Eggishorn, the Märjelensee, and the Jungfrau region. What fascinated the pioneers of the mountain world back then still delights guests from all over the world today: the combination of mighty glaciers, crystal-clear mountain air, and lived Valaisan hospitality makes Fiesch a place where relaxation and adventure meet. The municipality of Fiesch is a proud part of the UNESCO World Heritage Swiss Alps Jungfrau-Aletsch - one of the most spectacular landscapes in Europe. From the Eggishorn at 2,927 meters above sea level, a unique panoramic view opens up: over the entire length of the Aletsch Glacier, the smaller Fiescher Glacier, to the legendary peaks of the Eiger, Mönch, and Jungfrau - and on clear days even to the Matterhorn. Whether hiking, mountaineering, biking, or skiing - in Fiesch, you experience the Valaisan mountain world in all its diversity. At the same time, the village offers everything you need for carefree holidays or a life in the mountains: comfort, culture, and a sense of home.

Travel time
-
1 / 15
5.5 rooms, 120m², CHF 696,000.–
Blattenstrasse 35, 3904 Naters

Spacious owner-occupied apartment with panoramic views

In a privileged, sunny location with a view in Naters, this 5.5-room apartment awaits you – a place that combines relaxation, panoramic views, and quality of life in a harmonious way. Enjoy an impressive panorama every day. • Sale as a holiday home (second home) possible • Sale to non-Swiss (persons with a residence abroad) not possible Highlights of the apartment • Spacious, bright living rooms with a pleasant atmosphere • Ideal room layout – perfect for families • Sunny south balcony with unobstructed views of the mountains • Well-kept surroundings and green spaces for lingering • Plenty of storage space thanks to the attic, basement, and secondary rooms • Private garage and outdoor parking space • Just a few minutes' walk to the center of Naters • Near the popular Belalp – ideal for ski and hiking enthusiasts Location and accessibility The well-maintained two-family house is located on Blattenstrasse in Naters, slightly elevated above the village center. The unobstructed location guarantees you permanent views and plenty of sunshine. The apartment is located on the 2nd floor and can only be accessed via the staircase. A post bus stop is located in the immediate vicinity, providing optimal connections to public transportation. The center of Naters is easily accessible on foot, while the Brig train station is just a short drive away. The idyllic mountain village of Blatten and the Belalp ski resort are also within comfortable reach – a paradise for nature lovers and athletes. The authentic village of Naters offers its residents an excellent infrastructure. A well-developed local bus network in the valley floor provides quick connections within the region, while the post bus lines to Blatten, Birgisch, and Mund reliably open up the surrounding villages. Whether as a starting point for excursions into the Valais mountains, as a place of residence with high quality of life, or as a central destination for commuters and tourists – Naters convinces with its location, openness, and excellent accessibility. Description of the apartment The two-family house, built in 1969, has been continuously maintained and partially renovated, presenting itself today in a solid condition. Already the lovingly designed forecourt conveys an inviting first impression. The approximately 100 m² large apartment on the 2nd floor convinces with a well-thought-out room concept and a bright, friendly ambiance. The entrance area offers practical built-in closets and sufficient storage space. A stylish, decorative arch made of wood leads to the inviting kitchen with dining area – a place for social hours. From here, you can directly access the balcony and the cozy seating area behind the house. The spacious living room delights with plenty of daylight and access to the sunny south balcony – here, a spectacular view of Naters, Brig, and the surrounding Alpine landscape opens up. The bedrooms are versatile and offer partial direct access to the balcony. Whether children's room, home office, or guest room – here you will find flexible usage possibilities for every life situation. The two wet cells provide additional comfort: one with a walk-in shower, sink, and toilet, the other with sink and toilet. The apartment is heated by oil heating and radiators. In the attic, a spacious attic (half share) is available to you – ideal as additional storage space. In the basement, you benefit from jointly usable secondary rooms such as cellar, laundry room, and workshop. The offer is rounded off by a private garage, an outdoor parking space, and additional storage spaces. Room concept 2nd floor • Entrance area with built-in closet • Open kitchen with dining area and balcony access • Bright living area with access to the south balcony • Bedroom with built-in closet and balcony access • Children's room / office / guest room • Spacious bedroom • Bathroom with walk-in shower, sink, and toilet • Day toilet with sink and toilet Attic • Spacious attic (½ share), accessible via a ladder Ground floor and surroundings • Basement • Laundry room • Heating room / workshop / storage room • Garage • Outdoor parking space • ½ garage as additional storage space Annual ancillary costs (water, sewage, waste, electricity, and building insurance) amount to approximately CHF 5,000.–. Purchase price: For CHF 696,000.–, you can acquire this attractive and ready-to-move-in apartment in Naters – including a balcony with a panorama, attic, numerous secondary rooms, garage, and outdoor parking space. With the purchase, you also secure a half share of the co-ownership of the property. Availability: Immediately or by agreement Naters – the largest village in Valais with impressive altitude diversity The municipality of Naters is located in the heart of the Brig-Visp-Naters agglomeration. Although Naters officially reached the population of a town in 2016, the place still calls itself the "largest village in Valais" with a twinkle in its eye – an expression of its down-to-earth nature and the special sense of community that can be felt here. From the valley to the peaks – the municipality with the largest altitude difference in Switzerland With an impressive altitude difference of over 3,500 meters, Naters is the municipality with the largest altitude range in Switzerland. The municipal area extends from the valley floor at 660 m above sea level over the Natischerberg to the village of Blatten (1,327 m above sea level), further up to the Belalp at 2,094 m above sea level – to the majestic Aletschhorn, which touches the sky at 4,195 meters. On the Natischerberg, numerous small hamlets nestle into the sunny landscape – many of which are inhabited all year round and exude the typical Valais charm. Tradition and nature in harmony Since 2013, the two villages of Birgisch and Mund have also belonged to the municipality of Naters. Mund is particularly well-known far beyond the national borders: the precious "red gold" – saffron – is cultivated here. This noble plant probably found its way from Spain via France to Mund as early as the 14th century, where it is still cultivated with great passion today. A place full of variety and character Whether in the bustling center, in the quiet hamlets on the mountain slope, or in the high-alpine landscape around the Belalp – Naters combines contrasts in a harmonious way. Here, tradition and modernity, nature and culture, village life and mountain world meet and form a municipality that is as diverse as Valais itself.

Travel time
-
1 / 15
12 rooms, 337m², CHF 990,000.–
Furkastrasse 19, 3984 Fiesch

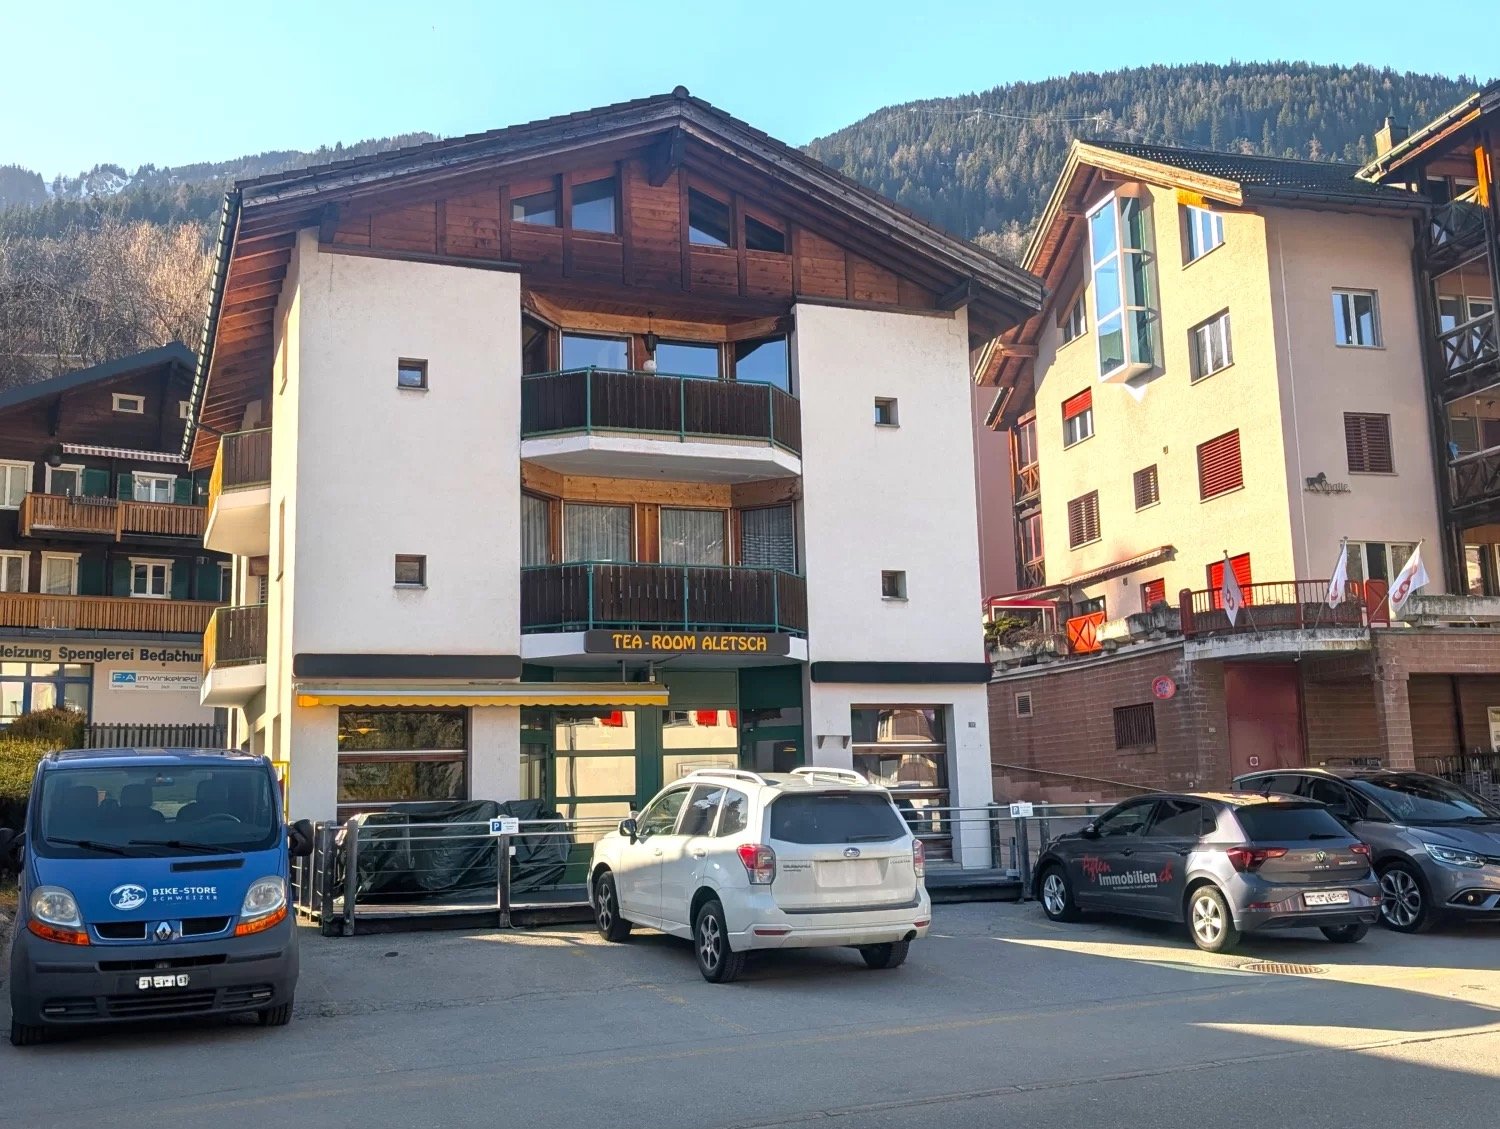
Attractive rental gem in the heart of Fiesch in the Aletsch Arena

• Sale as holiday home (second home) possible. • Sale to foreigners (non-Swiss with residence abroad) not possible. Advantages of the property • Move in, live and enjoy • Gastro Ready • Ideal as a rental property • Ideal as a multi-generational house • Pleasant living atmosphere • Spacious and sunny terraces • Eight parking spaces • Skiing, hiking and biking paradise • Close to the Aletsch Arena • Very good access • Public transport, post bus stop and valley station of the Aletsch trains only a few minutes' walk away. Location and accessibilityThe property, built in 1989, impresses with its excellent, central location directly in the village center on Furkastrasse. The train station and the gondola lift to Fiescheralp are easily accessible within 5 minutes' walk.Fiesch is easily accessible by car, train and bus all year round. The Matterhorn-Gotthard-Bahn connects the village comfortably with Brig, Visp and Zermatt, while the well-developed cantonal road allows for a quick arrival from all directions.The large centers of Brig-Glis-Naters and Visp are only about 30 minutes away by car – ideal for commuters, guests and day trippers. Despite its manageable size, Fiesch offers everything you need: a modern sports center with an indoor swimming pool, numerous shopping opportunities, cozy restaurants, a bakery and a doctor's practice provide comfort and quality of life.The 10-seater gondola lift takes visitors directly into the high-alpine world of the Aletsch Arena, where dreamy hiking trails and perfectly prepared ski slopes await in summer and winter. Description of the propertyThe residential building with commercial space in Fiesch combines a lucrative gastronomy area with two spacious residential units. Whether as a multi-generational project, rental property or for the dream of your own café with an apartment in the same house – here, your ideas know no bounds.The tea room on the ground floor was successfully operated until the end of December 2025. With approximately 52 indoor seats and a sunny terrace (20 seats), it offers the ideal basis for a new start – be it as a café, bistro or boutique. Thanks to the 5 associated parking spaces, accessibility for guests is optimally guaranteed.Directly above are the two identically cut 4.5-room apartments, which convince with a well-thought-out room concept. Each unit offers three bright bedrooms. Two separate bathrooms provide maximum comfort and prevent morning congestion in the bathroom. The heart of both apartments is the open living and dining area, which benefits from plenty of daylight thanks to large window fronts. A special highlight is the sunbathing: through the two balconies on the south and west sides, you can enjoy the Valais sun here all day long. For the necessary order in everyday life, a practical reduction is provided directly in the apartment, as well as additional storage spaces in the attic.The basement impresses with plenty of storage space. In addition to the technical room and laundry room, there are generous storage possibilities and the former bakery. These rooms offer enormous potential for production, hobby or as an extension of the commercial operation.The gastronomy area is connected to the storage and production rooms via a staircase as well as conveniently via a lift, which makes the operation extremely efficient.The entire property is heated by an oil heating system, with the heat distribution in all rooms being comfortably carried out via underfloor heating. Room layoutOverview • Plot size: 523 m2 • Living area: 204 m2 net living area for both apartments • Commercial area: 103 m2 net area • Attic • Small green area • Spacious basement • 8 outdoor parking spaces in front of and behind the house Basement (basement) • Laundry room • Technical room • Storage space • Former bakery • Lift Ground floor (Tea Room) • Kitchen / bar • 52 seats • 20 seats (terrace) • Guest toilet • 5 parking spaces Virtuelle Tour: https://tour.giraffe360.com/agten-immobilien-tea-room 1st and 2nd floor (2x 4.5-room apartment) • 3 bedrooms • Kitchen, living and dining area • Bathroom with toilet, bathtub, sink • Bathroom with toilet, shower, sink and washing machine connection • Two sunny balconies on the south and west sides Virtuelle Touren der beiden Wohnungen im 1. und 2. Obergeschoss:https://tour.giraffe360.com/agten-immobilien-wohnung1https://tour.giraffe360.com/agten-immobilien-wohnung2 Attic • Storage rooms for both apartments Annual ancillary costs (insurance, electricity, heating, water, chimney sweep, etc.) amount to approximately CHF 7,500.00 Purchase price: CHF 990,000.00 for this property with 8 outdoor parking spaces.Availability: Immediately or by arrangement Fiesch – the heart of Goms in sunny Upper ValaisAs early as the 19th century, Fiesch attracted the first travelers and alpinists. They came to admire the breathtaking panorama from the Eggishorn, the Märjelensee and the Jungfrau region.What fascinated the pioneers of the mountain world back then still delights guests from all over the world today: the combination of mighty glaciers, crystal-clear mountain air and lived Valais hospitality makes Fiesch a place where relaxation and adventure meet.The municipality of Fiesch is a proud part of the UNESCO World Heritage Swiss Alps Jungfrau-Aletsch – one of the most spectacular landscapes in Europe.From the Eggishorn at 2,927 m above sea level, a unique panoramic view opens up: over the entire length of the Aletsch glacier, the smaller Fiescher glacier to the legendary peaks of the Eiger, Mönch and Jungfrau – and on clear days even to the Matterhorn.Whether hiking, mountaineering, biking or skiing – in Fiesch you experience the Valais mountain world in all its diversity. At the same time, the village offers everything you need for carefree holidays or a life in the mountains: comfort, culture and a feeling of home.

Travel time
-
1 / 15
5.5 rooms, 130m², CHF 549,000.–
Warbflie 10, 3903 Naters

Spacious residential house with sunny garden above Naters

... perfect for all who appreciate living comfort and individual design potential. • Sale as holiday home (second home) possible • Sale to foreigners (non-Swiss with residence abroad) not possible Highlights of the single-family home • Ideal for a family • Ideal for handymen and DIY enthusiasts • Spacious, south-facing balconies • Impressive view of the impressive Valais mountains and the Rhone valley • Generous outdoor areas on different levels with garden • Close to Naters and Brig, the urban centers in Upper Valais • Public transportation (Postbus) is within walking distance. • Parking spaces Location and accessibilityThe charming house is located in the "Warbflie" below the sports field in Mund. The bus stop "Mund Kummegga" is about 850 meters away and can be easily reached on foot.Welcome to Mund, the charming mountain village on the sunny side of the Rhone valley, just a few minutes from Brig-Glis. At an altitude of 1,188 meters above sea level, this idyllic spot offers a unique combination of alpine tranquility, traditional Valais culture, and breathtaking views of the valley.Thanks to the well-developed road and convenient connection with the Postbus, Mund is easily accessible all year round – whether in summer for hiking, in autumn for the saffron bloom, or in winter for relaxing snow days.Experience the authentic Valais from its sunniest side – visit Mund and let yourself be enchanted by its natural beauty, warm hospitality, and special charm of this mountain village. Description of the single-family homeThis residential house offers a net living area of 112 m² and convinces with bright, light-filled rooms and pleasant ceiling height, creating an open and inviting atmosphere.On the ground floor, there are two bedrooms, a cozy living room, a spacious kitchen, and a bathroom with toilet, sink, and bathtub. The upper floor, accessible via an interior staircase, offers two more bedrooms, each with its own storage room. This floor is complemented by a small bathroom with toilet and sink, as well as an additional separate storage room that provides further storage space for organization, hobbies, or household.The basement, accessible via a stone staircase from the ground floor or a separate entrance on the east side, offers plenty of storage space and direct access to the spacious garden with an additional plot (plot no. 13634). The garden convinces with versatile usage possibilities, whether as a relaxing seating area, play and sports area, or for individual garden projects.The house is heated by an oil and wood heating system, and the heat is distributed via radiators. The floor coverings in the house are low-maintenance: in the wet areas, entrance area, and kitchen, there are tiles, while the living and bedrooms are equipped with laminate.On both living floors, balconies invite you to sunny hours and offer a wide view of the surrounding mountains.In the entire ground floor, in a attic room, and in the housekeeping room in the basement, the rooms are insulated. Sanitary and heating systems are still in their original condition, ideal for buyers who want to modernize the house according to their own ideas.Room conceptGround floor • Laundry room • Technical room with workshop • Tank room • Cellar • Exits to the outdoor area • Large garden with additional plot no. 13634 (see site plan). Upper floor • Entrance hall • House entrance on the east side of the house • Corridor with staircase to the attic and concrete staircase to the basement • Kitchen with dining area and access to the balcony • Living room with access to the balcony • Bathroom: bathtub / toilet / sink • Two bedrooms Attic • 2 bedrooms with storage rooms • Toilet / sink Purchase price: CHF 549,000.00 for this house with large surroundings and parking spaceAvailability: Immediately or by agreement Mund – the Valais mountain village where saffron, sun, and soul are in harmonyNestled in the impressive Valais mountain world, Mund is a charming mountain village above Naters, known far beyond the national borders for its precious saffron. When the delicate violet-yellow flowers bloom below the village in October, the landscape transforms into a fascinating play of colors – a natural spectacle that delights visitors from near and far.On the saffron trail in Mund, you will learn exciting things about the history, cultivation, and laborious harvesting of this noble plant. Along the way, breathtaking views of the Rhone valley and the surrounding Valais Alps open up again and again, while the scent of nature lies in the clear mountain air.Just 15 minutes by car from Brig-Glis-Naters, Mund is the ideal starting point for hiking, irrigation channels, and snowshoe excursions. Whether in the golden autumn, in winter, or in the blooming summer – the sun-kissed saffron village offers peace, originality, and unforgettable natural experiences at any time of the year.

Travel time
-
1 / 15
6 rooms, 95m², CHF 389,000.–
Gugl, 3986 Ried-Mörel

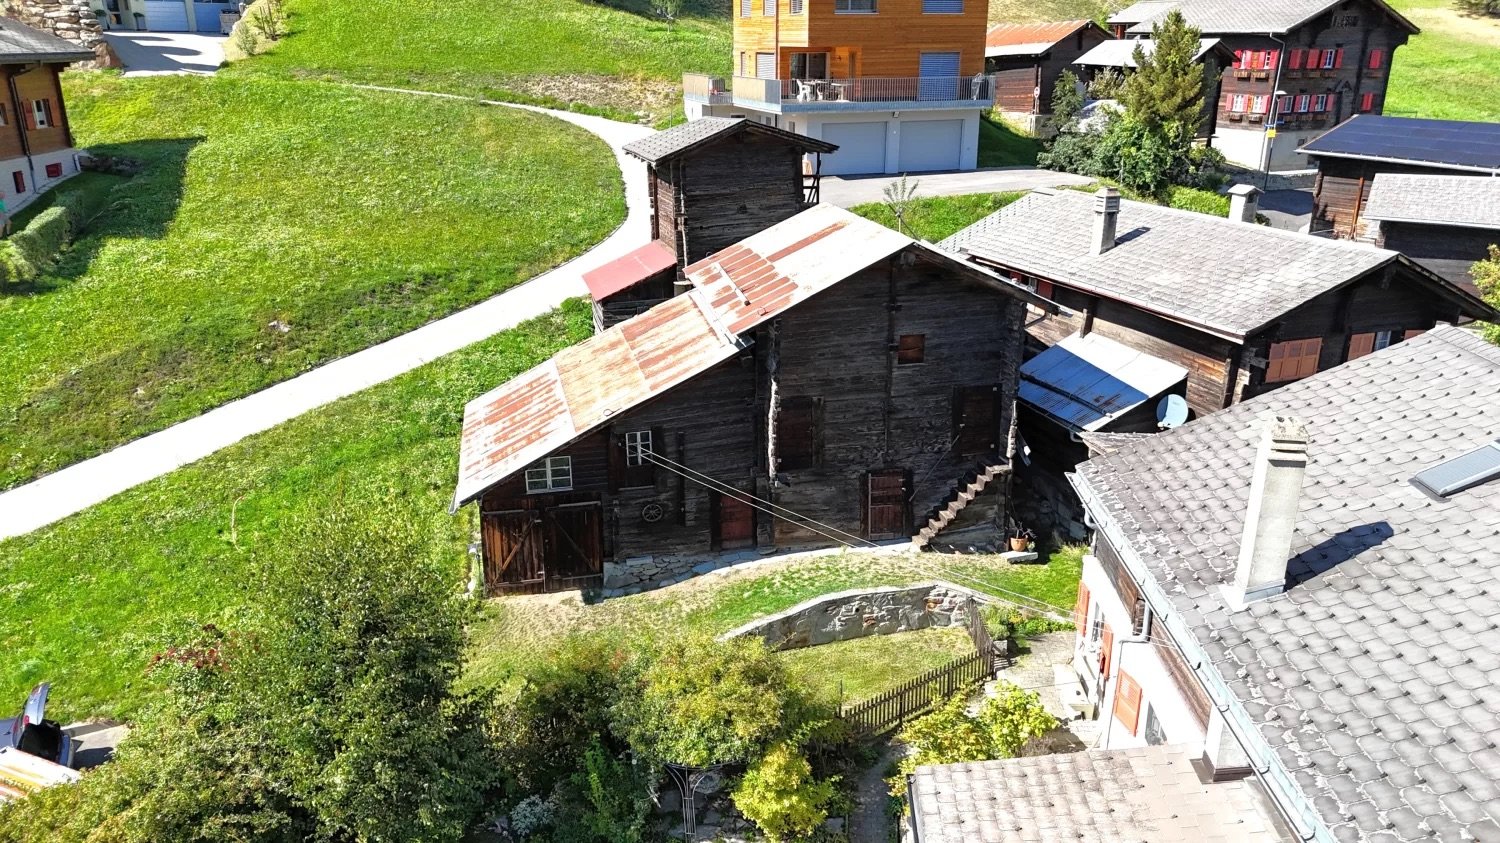
Rustic Valais House near Riederalp

Away from traffic noise, in the midst of beautiful nature, you will find your cozy retreat in this rustic two-family house. • Sale as a second home (holiday domicile) is possible • Sale to foreigners (non-Swiss with residence abroad) is not possible Highlights of the old Valais house • Ideal as a weekend and holiday home • Living like in grandma's time • Place of deceleration and wellness for the soul • On the sunny south slope with a grandiose view of the Rhone Valley and the Valais Alps • Starting point for spectacular tours on the beautiful Riederalp and the Aletsch area • A paradise with nature, sun, and peace • In 15 minutes by car from the valley floor, in a different world • Access by car possible • Two apartments • Outdoor seating area • Two natural cellars • Spacious attic • Option to buy the adjacent barn Location and accessibility The mountain farming village of Ried-Mörel is located on a terrace between Mörel and Riederalp and consists of a variety of small hamlets on the right, very sunny side of the Rhone Valley at 1,168 m above sea level. The village is accessible all year round via a well-developed road or public transport (Matterhorn Gotthard Bahn to Mörel, then cable car from Mörel to Ried-Mörel in the direction of Riederalp). The village of Ried-Mörel is part of the municipality of Riederalp. The house, built in 1852, was extended in 1893. It is covered with a metal roof and is located in an unobstructable and very sunny spot on the road leading out of the village of Ried-Mörel in the direction of Oberried. By car, you can reach Brig, the central starting point for all recreational areas in Valais, in 15 minutes. Description of the house The ground-floor apartment with a living area of approximately 44 m² welcomes you directly with a rustic kitchen. This requires a comprehensive renovation. The currently existing kitchen unit is no longer functional, but the water and sewage connections are intact. A traditional wood stove in the kitchen and the historic Giltstein stove in the adjacent living room (built in 1852) provide cozy warmth. The heating system is supplemented by electric direct heating. The bathroom is equipped with a bathtub, toilet, and sink, and also offers a new washing tower, which, like part of the furniture, is included in the purchase price. Solid wood floors give the living room and bedroom a warm atmosphere, while the wet area is easy to clean with Novilon. The apartment on the 1st floor offers a freshly renovated bathroom with shower, toilet, and sink, as well as a functional kitchen with modern floorboards. The bright living room and the two other rooms – ideal as bedrooms, children's rooms, or offices – are equipped with carpeted floors and convince with their friendly atmosphere. Please note: The room heights are approximately 1.85 m throughout the house. Due to the building substance, a structural adjustment is not possible, which, however, does not detract from the charm of this historic house. The spacious attic is accessible via a wooden staircase on the north side of the house. The house also includes the agricultural land with parcel number 1143, on which the building is located. This is cultivated by a local farmer and is available – if no cows are grazing – as an idyllic spot for playing, relaxing, or simply enjoying nature. Directly next to the house, there is also enough space to set up a cozy and sunny seating area – ideal for relaxing hours outdoors. Room layout ground floor apartment • Kitchen • Living room with Giltstein stove • Bedroom • Bathroom: bathtub, sink, toilet, washing tower, and electric hand towel dryer • Technical room with water boiler • Attic • Two natural cellars in the basement Room layout 1st floor apartment • Corridor with wardrobe • Kitchen • Bathroom: shower, sink, toilet, and electric hand towel dryer • Children's room/office • Living room • Bedroom Field/meadow on parcel number 1143 The annual ancillary costs (water, insurance, electricity, etc.) amount to approximately CHF 2,500.00. Sales price: CHF 389,000.00 for this Valais house with two natural cellars Availability: By arrangement Option: There is the possibility to buy the adjacent barn on parcel number 1144 for CHF 35,000.00: https://www.agtenimmobilien.ch/kauf/stall-scheune-im-typischen-walliserstil General information about Ried-Mörel The municipality of Ried-Mörel lived mainly from mountain farming and cattle breeding until after World War II, since the influx and upswing of the tourist region Aletsch Arena, the population works primarily in the service sector and tourism. Ried-Mörel has been part of the UNESCO World Heritage Site Jungfrau-Aletsch since 2001, a nature paradise. The Aletsch region is a breathtaking Alpine nature experience and hiking paradise. Ried-Mörel offers an impressive panorama and plenty of sunshine, as well as a unique fauna and flora. A remarkable selection of leisure activities can be discovered in the Aletsch Arena holiday region throughout the year. In addition to old, intact barns and stables, the village is also characterized by newer buildings.
Travel time
-
1 / 22
5.5 rooms, 137m², CHF 1,198,000.–
3930 Visp

High-quality attic apartment in a central location in Visp

High-quality attic apartment in a central location in Visp At Napoleonstrasse 11b, in the heart of Visp, awaits an exceptionally beautiful 5.5-room attic apartment that combines modern design, high-quality materials, and first-class living comfort. With approximately 137 m² of living space and a 34 m² large terrace, it offers a stylish home for the highest standards.The centerpiece is the bright living and dining area with an exclusive, open kitchen. A spacious kitchen island, high-quality appliances, noble wood floors, and elegant built-in units create a harmonious living ambiance. Numerous custom-made cabinets provide storage space.The extensive, partially covered terrace is a special highlight. Spacious sliding glass doors connect the interior and exterior areas and offer a wonderful view of the Valais mountain world. Whether cozy lounge or sociable evenings outdoors - here you can enjoy life to the fullest.Three bedrooms, a separate office, and two modern bathrooms with shower offer a well-thought-out room concept. A washing machine and a dryer complement the high living comfort.Technically, the apartment is also convincing: air-water heat pump, underfloor heating with individual room thermostats, freecooling for pleasant summer temperatures, triple-glazed windows, fly screens, smart home electrical installation, and video intercom leave hardly any wishes unfulfilled.A personnel lift and a private basement compartment round off the offer. Two spacious, adjacent parking spaces must be purchased separately for a total of CHF 100,000.-. The installation of a private garage door is possible subject to the required permits.The excellent central location allows short distances to shopping facilities, restaurants, schools, cultural institutions, and Visp train station.Are you interested? We would be happy to show you this beautiful attic apartment during a personal viewing.

1 / 28
5.5 rooms, 156m², CHF 895,000.–
3900 Brig

Living above the roofs of Brig with sun, far-reaching views, and plenty of privacy

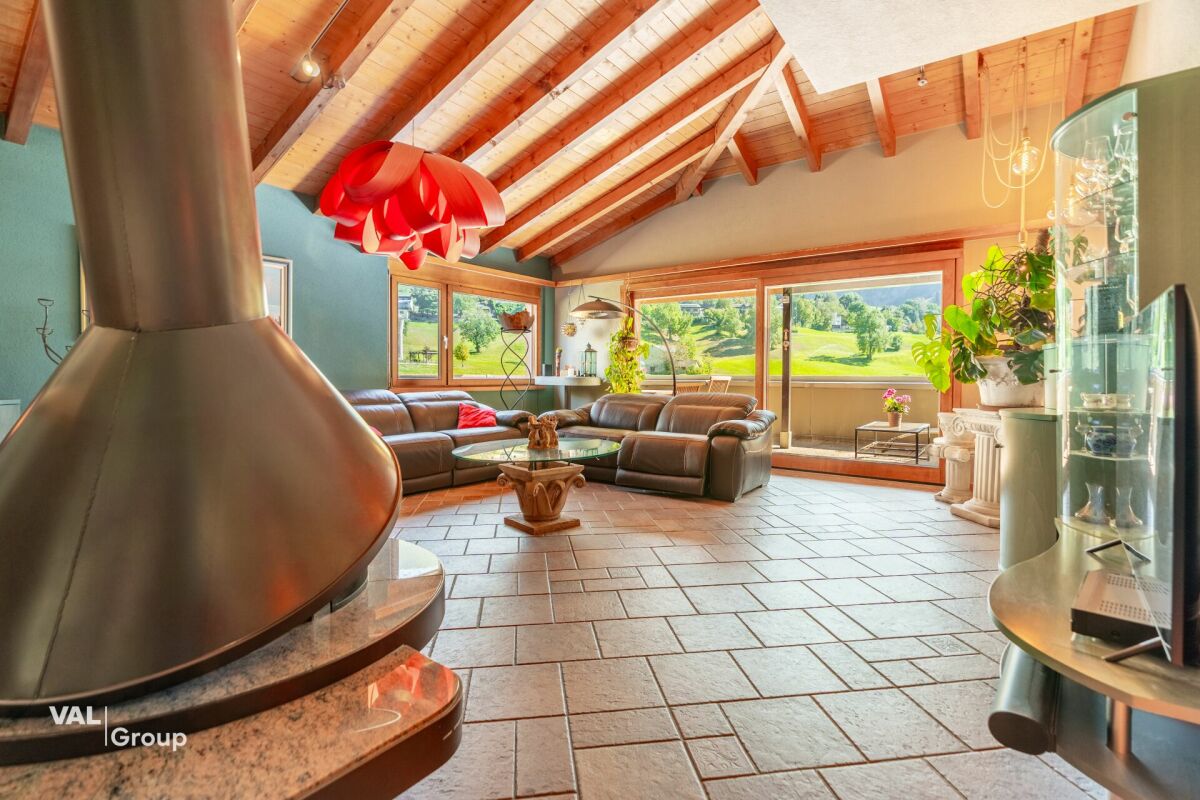
Living above the roofs of Brig with sun, far-reaching views, and plenty of privacy This special 5.5-room attic apartment combines generosity, plenty of light, and a magnificent view with a pleasantly quiet living location in Brig. On the top floor, you can enjoy plenty of privacy, an unobstructed view of the green meadows, and a wonderful view of the Valais mountains.Already when entering, the apartment conveys a warm and inviting atmosphere. The practical entrance area with built-in closets leads directly to the spacious living area. Visible wooden beams, an impressive ceiling height, and large window surfaces characterize the special living feeling.The high-quality stone floor gives the room character, while the freestanding chimney provides comfort on cooler days.The separate kitchen offers plenty of storage space and comfortable work surfaces. The granite rear wall sets a high-quality accent, while the adjacent dining area creates a cozy spot for shared meals.The bedrooms as well as the separate study benefit from plenty of wood, beautiful roof slopes, and a pleasant room effect. Particularly interesting is the area by the parental bedroom. Directly adjacent, an originally separate room was opened and designed as a spacious side room with a corner bathtub. This is also where you'll find the private washing machine and dryer. The original door from the hallway to this room is still present. This allows the connection to the parental bedroom to be easily closed again and the room to be used once more as a separate room. Thus, the current 4.5-room apartment can be quickly converted back into a 5.5-room apartment if needed. A separate toilet and an additional shower provide comfort in everyday life. A practical storage room and a private cellar compartment offer additional storage space.The absolute highlight is the approximately 42 m² large, partially covered panoramic terrace. It offers plenty of space to eat, relax, and enjoy. Whether during breakfast in the morning sun, during an aperitif in the evening, or simply during a quiet moment with a view over the meadows and into the mountains, this special location can be experienced anew every day.The underfloor heating provides a pleasant room climate, while the elevator enables convenient access to the top floor.The location is also convincing. Schools, shopping facilities, and bus stops are within short distance, while the city center of Brig with its restaurants, shops, services, and train station is also quickly accessible. Thus, the apartment combines tranquility and relaxation with short distances in everyday life.The apartment includes a single garage, which can be purchased additionally for around CHF 55,000.A special attic apartment for people who appreciate plenty of space, sun, views, and privacy and still want to live close to the center of Brig.

1 / 18
6 rooms, CHF 550,000.–
3931 Lalden

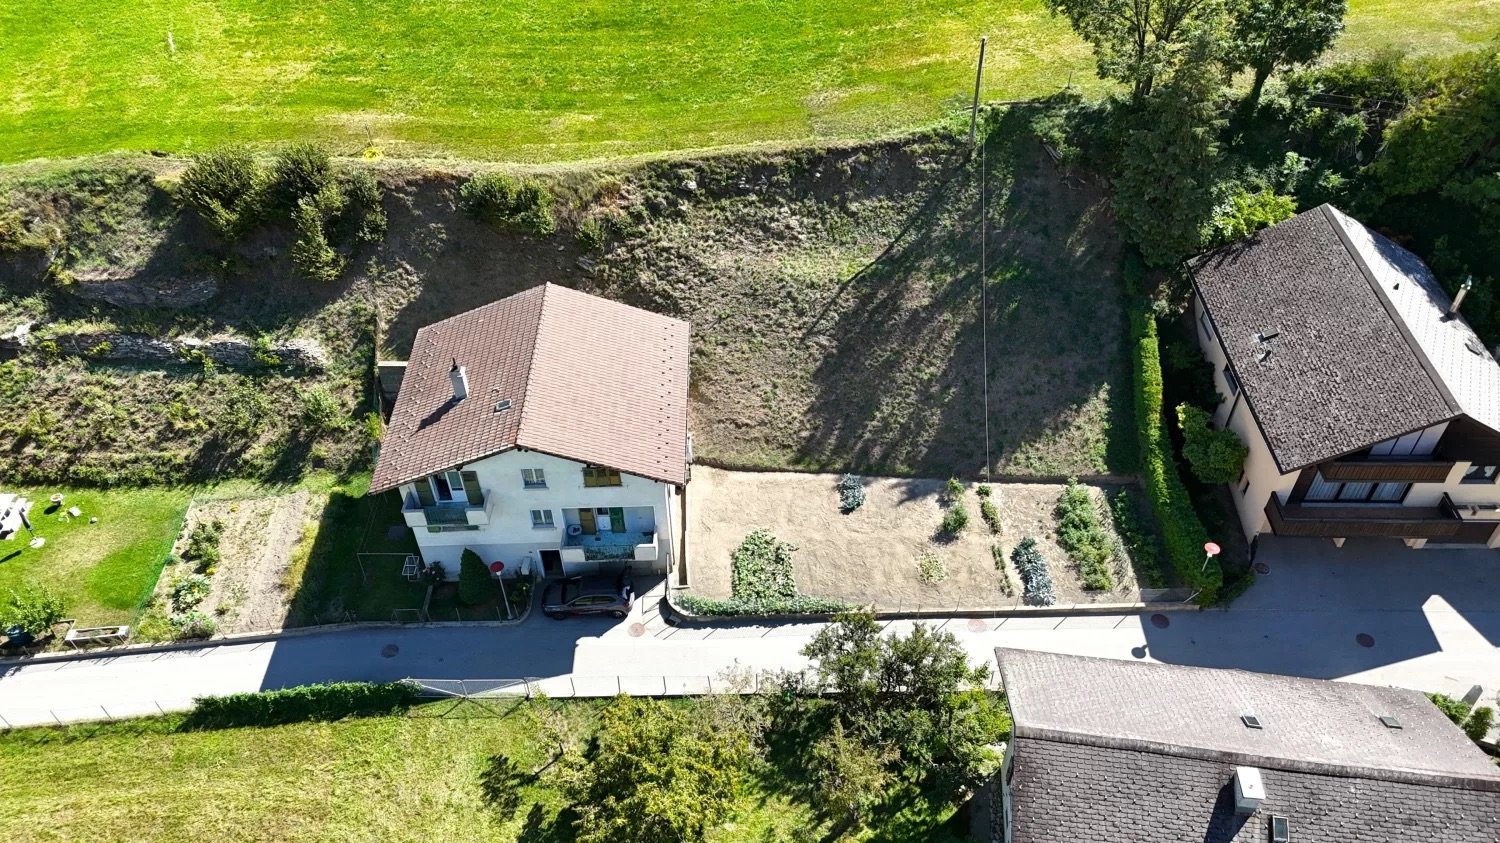
Land reserve with development potential - residential house in Lalden

Land reserve with development potential - residential house in Lalden In a quiet and sunny location in Lalden, a rare opportunity with a lot of development potential is offered. The contiguous plot of land covers around 1,206 m² within the building zone and combines an existing residential character with an interesting land reserve. This opens up the possibility for the future owner to either further develop the existing property or to newly utilize the existing land potential.The residential house from 1924 has a total of six rooms, spread over several floors. The existing building brings a lot of original charm and offers an exciting basis for a comprehensive renovation. Spacious rooms, various window surfaces, and numerous wooden elements already give the house a warm and authentic atmosphere today. At the same time, the existing stock offers a lot of room for individual design ideas.The existing heating options also underline the original character of the house. In addition to an oil direct heating system, there is a tile stove or a Gilt stone stove on each of the individual floors, which provide a particularly pleasant and traditional warmth. A large existing wood stock complements these heating options and is also available to the future owner.With a careful renovation, the original character of the house can be preserved and connected with modern living comfort. New building services, modern windows, energy-related improvements, and an adapted room layout offer the possibility of creating a very personal home with history and character from the existing property.The secondary areas also offer a beautiful added value. In the lower area of the house, there are two spacious traditional cellars, which are ideal for storing supplies, wine, food, or other storage purposes. Additionally, a separate laundry room is available.These original secondary rooms fit perfectly with the character of the property and at the same time offer valuable storage space and practical uses.However, the existing land reserve is also particularly interesting. The contiguous plot of land offers the possibility of rethinking the existing area in the long term and exploiting the existing potential for use in a targeted manner. Depending on the project idea and the building law framework conditions, an attractive new building project with several residential units could be created here.Thus, the property is not only suitable for buyers who are looking for an existing house with a lot of character, but also for investors, project developers, or private builders who want to use the land potential and realize an individual new building project.The location in Lalden combines tranquility, sun, and a rural living environment with the proximity to Brig Glis and Visp. Shopping facilities, workplaces, schools, and important transport connections are within short distance, while at home you benefit from a pleasantly quiet environment and a beautiful view of the surrounding mountain world.This property therefore offers two exciting perspectives: the preservation and further development of a house with history or the use of an attractive land reserve for a new project. A special opportunity for people with ideas who recognize potential and want to further develop a property according to their own ideas.

1 / 23
6.5 rooms, 165m², CHF 1,150,000.–
3900 Brig

A lot of space for life: living with a large terrace and privacy

A lot of space for life: living with a large terrace and privacy This exceptionally spacious apartment convinces with a privileged, quiet and sunny living location in Brig. It is located on one level, which makes the living comfort in everyday life particularly pleasant, and offers a very nice room feeling with a lot of light and a wonderful living atmosphere due to its orientation.The unobstructable view in several directions, the beautiful sunshine, and the elevated and protected location give this home a very special quality. Here you can enjoy peace, privacy, and an attractive view into the impressive mountain world, embedded in a pleasant living environment with almost single-family house character.Inside, you can expect a well-thought-out room concept with spacious living areas and versatile rooms. A quiet commercial use is also possible according to the regulations and creates additional flexibility. The bright living and dining area appears open, friendly, and inviting and benefits from large window areas as well as the beautiful transition to the terrace. The apartment conveys a very harmonious and homely impression overall and convinces with a beautiful construction standard, timeless materials, pleasant proportions, and a harmonious living atmosphere.The central location within the building also has a positive effect on the room climate and heating requirements. The bedroom area also shows pleasant temperatures in the summer months.A special highlight is the spacious terrace, which ideally extends the living space. It offers plenty of space to relax, enjoy, and linger and invites you to cozy hours outdoors with good sunshine and a protected outdoor area. Whether in the morning with fresh air or in the evening with sunshine, this outdoor area will quickly become a special favorite spot and underlines the unique character of the apartment. Additional comfort is provided by practical details such as the water connection on the terrace and the protected orientation, which makes the stay outdoors particularly pleasant.The location also convinces in every respect. The bus stop of the local bus is practically close to the house and provides a particularly convenient connection in everyday life. The town center can also be easily reached. Shopping facilities, schools, and other infrastructure are within easy reach. At the same time, you benefit from a quiet residential area, a pleasant neighborhood, and good parking facilities for visitors. The offer also includes a single garage and an additional outdoor parking space, which can be purchased for an additional CHF 60,000. The apartment is therefore ideal for people who want to combine spacious and quiet living with good accessibility. A spacious cellar is available on the ground floor.This attractive offer is rounded off by the beautiful view location, the pleasant peace, the low maintenance costs, and the very good combination of living quality, accessibility, and privacy. A property with a lot of charm, spacious space, and rare living value in an excellent location.

1 / 23
7.5 rooms, 190m², CHF 850,000.–
Dorfplatz 4, 3902 Glis

Rental property in Brig-Glis - 4 apartments, ideal for capital investors

Rental property in Brig-Glis - 4 apartments, ideal for capital investors Attractive capital investment in the heart of Brig-Glis: This property includes four rented apartments with a total area of around 190 m² within a well-maintained condominium community with a total of 9 units - centrally located and with excellent rental potential. The units consist of a studio, a 1.5-room apartment, a 2.5-room apartment, and a 3.5-room apartment. These small, well-proportioned apartments are exactly the size that is most in demand on the local rental market and are currently fully rented, ensuring stable and immediate returns from the outset. The building can be easily continued to be operated and rented in its current state. The current rent level also offers room for improvement: The existing rental agreements are partially below what can be achieved at the Brig-Glis location today, which opens up additional potential for value enhancement for future rentals.For investors, this offers a convincing opportunity: At this selling price, the ongoing rental income results in an attractive gross return, which clearly exceeds the average in the current market environment. The central location in Brig-Glis with good connections to the train station, shopping facilities, and public transport completes the picture.Small residential units are usually re-rented the fastest and appeal to a broad range of tenants - from single tenants to small families. With four out of nine units in the same building, you also benefit from economies of scale in administration and maintenance.Are you interested in a diversified, low-maintenance capital investment in the Upper Valais with potential for value enhancement? Please contact us for further documents and a viewing.

Travel time
-
1 / 16
5 rooms, 110m², CHF 176,000.–
3987 Riederalp

Barn with second home potential near Riederalp

• The barn can be converted for residential purposes and renovated. • The barn can be converted into a second home and renovated. • Sale to non-Swiss citizens (foreigners with residence abroad) is not possible. Highlights of the property • Interesting potential for individual conversion • Realization of a dream • Lover's object in picturesque, idyllic surroundings • A paradise with a view, nature, and tranquility • Close to the Aletsch Arena • Skiing, hiking, and biking paradise • Cable car to Riederalp and Mörel-Filet just 7 minutes' walk away • Parking possibility on own land • Public transport • Guaranteed winter service • Accessible by car Location and accessibilityThe barn is located in a very sunny spot on the "main road" at the exit of the village of Ried-Mörel. By car, you can reach Brig, the central starting point for all recreational areas in Valais, in 15 minutes.The mountain farming village of Ried-Mörel is located on a terrace between Mörel and Riederalp and consists of a variety of small hamlets on the right, very sunny side of the Rhone Valley at 1,168 meters above sea level. The village is accessible all year round via a well-developed road or public transport (Matterhorn Gotthard Bahn to Mörel, then cable car from Mörel to Ried-Mörel in the direction of Riederalp). The village of Ried-Mörel is part of the municipality of Riederalp. Description of the propertyIn the midst of the idyllic community of Riederalp, this characteristic barn is located on plot no. 685 with a plot area of around 465 m². The property is located in the village zone according to the zoning plan and offers an interesting starting point for future use.The existing barn has an area of around 110 m² and is in good general condition. The original appearance and existing character of the building give the property a special charm. The building is covered with an existing corrugated iron roof.Particularly interesting is the existing potential for conversion: For the property, there is a confirmation from the municipality that the barn can be converted for residential purposes and used as a second home.The barn already has an electricity connection. The connections for water and sewage are located in the immediate vicinity of the property.This special property offers an exciting opportunity for buyers who appreciate the original character of a traditional building and at the same time want to develop an individual second-home project from it. Overview • Plot size in the village zone 465 m2 • Good general condition • Corrugated iron roof • Sunny forecourt • Electricity connection available • Water and sewage in the immediate vicinity Sales price: CHF 176,000.00 for this property with versatile development potentialAvailability: Immediately or by arrangement GeneralThe municipality of Ried-Mörel lived mainly from mountain agriculture and livestock breeding until after World War II. Since the influx and upswing of the tourist region Aletsch Arena, the population has been working primarily in the service sector and tourism. Ried-Mörel has been part of the UNESCO World Heritage Site Jungfrau-Aletsch since 2001, a nature paradise. The Aletsch region is a breathtaking Alpine nature experience and hiking paradise. Ried-Mörel offers an impressive panorama and plenty of sunshine, as well as a unique fauna and flora. A remarkable selection of leisure activities can be discovered in the Aletsch Arena holiday region throughout the year. In addition to old, intact barns and stables, the village is also characterized by newer buildings.

1 / 19
360m², CHF 450,000.–
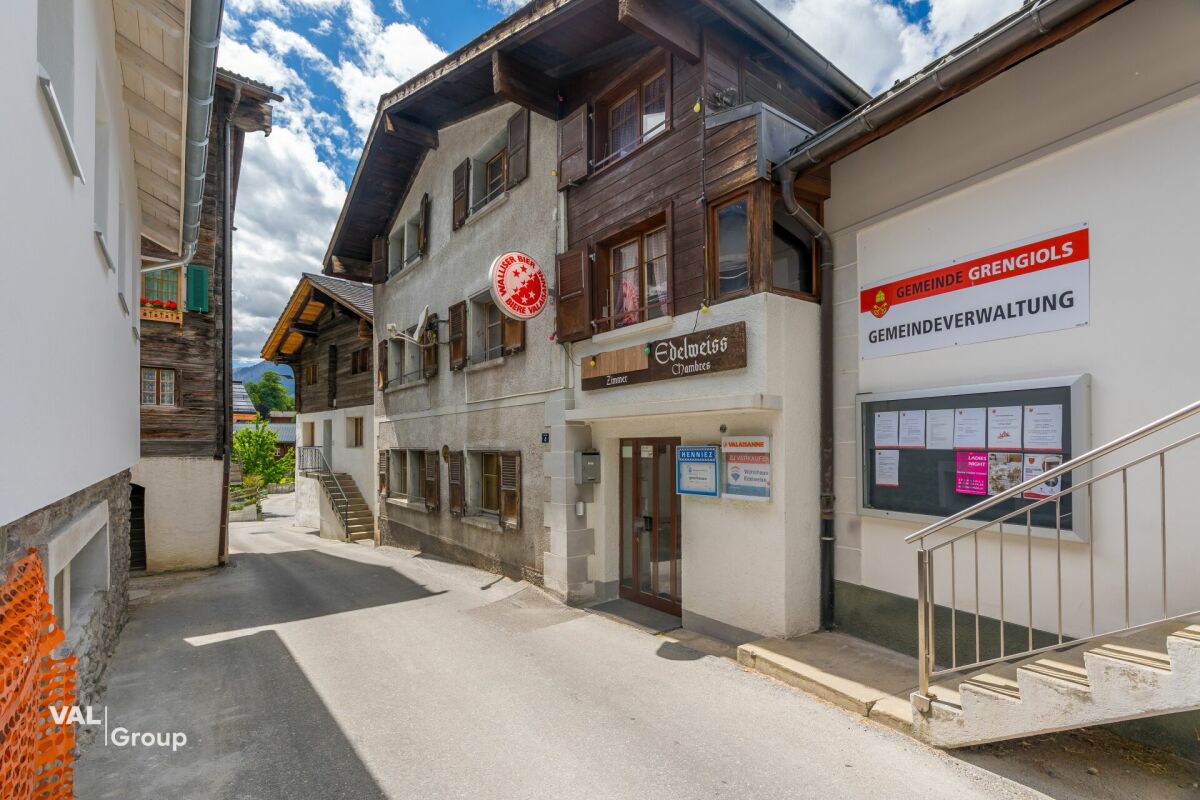
Dorf 20, 3993 Grengiols

Grengiols Pur - The Edelweiss Restaurant

Grengiols Pur - The Edelweiss Restaurant The former Edelweiss restaurant in the Östlich Raron district is much more than a property - it's authentic Valaisan hospitality culture, lived for years, experienced daily. This unique object is a piece of village history, a meeting place, and at the same time a solid business with enormous future potential. Whoever buys here doesn't just buy walls - but an established brand with trust and regular customers.The property is located in a very quiet area in the village center - a location with real character. All useful facilities in the village can be reached within 2-3 minutes on foot. The train station is about 8-10 minutes' walk away, ideal for guests arriving without a car. Public parking spaces of the municipality are about 50m from the house.The building itself is characterful and well-maintained: red roof tiles, wooden frame windows - authentic Valaisan architecture with charm. The location is sunny and quiet with a view of the surrounding mountain world. The region is centrally located, surrounded by hiking areas, ski resorts, and picturesque natural landscapes - that's real tourism potential.The property includes a landlord's apartment, four guest rooms, and a small 2-room apartment on the ground floor. This infrastructure offers flexible options: one can continue the established guest business, use the guest rooms as a pension - or deliberately convert the restaurant into additional apartments. This opens up new sources of income and flexibility for different markets. This versatility is the core capital - depending on the market and investor, the use can be specifically optimized. An object with history and several scenarios - rarely found.Viewings by appointment. We look forward to your contact!

Travel time
-
1 / 28
5.5 rooms, 138m², CHF 845,000.–
3930 Visp

Where history, living quality, and nature come together in a special way

Where history, living quality, and nature come together in a special way This exceptional residential house is far more than a classic property. Originally built in 1717 and comprehensively renovated with great care between 2020 and 2023, it combines centuries-old Valaisian building culture with modern living comfort. The historic block construction, massive wooden beams, and characteristic surfaces were deliberately preserved and supplemented with high-quality new materials. The result is a home with warmth, authenticity, and unmistakable character.The location is also special. The house is situated in a quiet and almost secluded area, embedded in a green environment with a dreamy, unobstructable view of the surrounding landscape and mountains. Here, you can enjoy a lot of privacy, nature, and tranquility without having to sacrifice the proximity to Visp and the diverse infrastructure of the regional center.A major added value lies in the flexible use. The property can be used as a spacious single-family house. At the same time, there is the possibility of combining a 3.5-room main apartment with a separate 2.5-room annex. This has its own access and is ideal for renting, guests, adult children, or multi-generational living. This opens up interesting perspectives for own use and additional rental income.The heart of the main apartment is the impressive living area. Visible block construction, massive historic beams, a generous ceiling height, and carefully set lighting create an exceptional atmosphere. The charm of the original house is palpable everywhere and harmoniously combines with the high-quality expansion.Another special element is the water-bearing chimney stove. It not only provides the cozy atmosphere of a wood fire but is also connected to the heating system via a storage tank. At the same time, the technical system has already been prepared so that a heat pump can be connected in the future.The kitchen also fits perfectly into the character of the house. Natural materials, high-quality wood elements, and modern appliances have been combined in such a way that the historic charm is preserved. The visible old wooden walls and carefully selected surfaces show the ambition with which the renovation was implemented.Between 2020 and 2023, essential parts of the building were completely renewed. All pipes were newly created, the roof was completely replaced, and a large part of the interior was high-quality renovated. The historic substance was not displaced but consciously preserved and further developed in a timely manner.The room layout offers a lot of flexibility on several levels. Various rooms can be used as bedrooms, children's rooms, guest rooms, or workrooms. Two wet cells increase the living comfort and support the possible separate use of the two living areas. In total, around 176 m² of gross living space are available.The outdoor area is also convincing. The private surroundings with garden and seating area offer space for relaxation, gardening, and enjoyment. The green environment, high privacy, and open views create a living quality that is immediately tangible in everyday life.Additional practical benefits are offered in the basement by two traditional cellars. They are ideal for supplies, wine, or other storage purposes and underline the original character of the property. Two outdoor parking spaces directly at the house round off the offer comfortably.The proximity to Visp combines this natural retreat with the advantages of an important Upper Valais center. Shopping facilities, schools, medical facilities, gastronomy, and very good transport connections are quickly accessible, while you can enjoy peace, greenery, and a wide view at home.A home with history, character, and future - comprehensively renovated, flexibly usable, and embedded in an exceptional location. A rare opportunity for people who are not looking for just any house, but a place with a soul.

Alexandre Rubin

Alexandre Rubin

1 / 12
Alexandre Rubin

Alexandre Rubin

  • Parking space
  • Balcony / Terrace
  • Garage
  • +3
5.5 rooms, 155m², CHF 890,000.–
Brigue, 3900 Brigue

Magnificent 5.5-room attic apartment in Brig

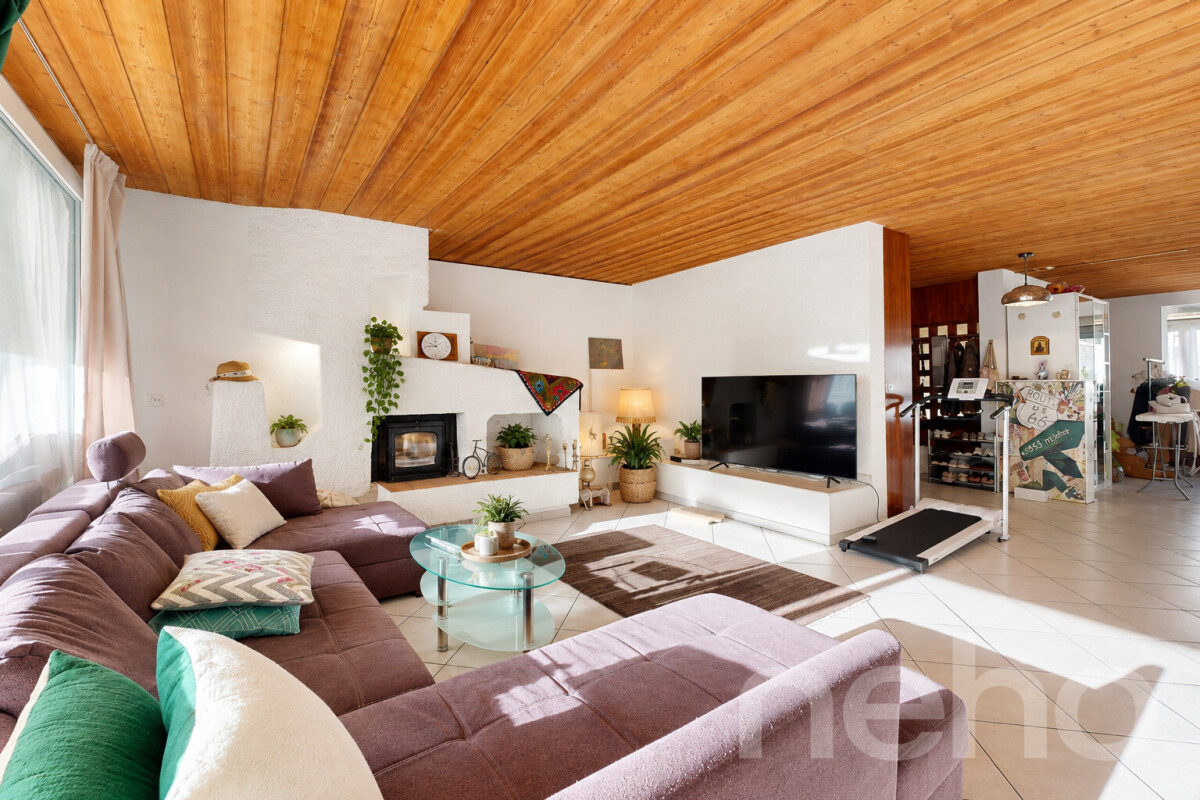
Discover this magnificent attic apartment with 5.5 rooms, located in a particularly well-maintained building, just a few minutes from the city center of Brig. With a living area of over 150 m², this apartment impresses with its generous spaces, pleasant atmosphere, and numerous possibilities for furnishing. It is perfectly suited for families or individuals seeking spacious rooms and optimal living comfort. One of its main advantages is the availability of two outdoor areas: a balcony and a beautiful, glass-walled terrace, providing an ideal setting for relaxation. Exceptional storage spacesThe apartment features two private cellar rooms, one of which is particularly spacious with over 30 m². These rooms offer numerous possibilities for storing bicycles, sports equipment, and personal belongings. Central and privileged locationThe property is situated in a pleasant neighborhood, in immediate proximity to the center of Brig. Shops, restaurants, schools, and public transportation are easily accessible. An additional advantage is the availability of a fitness room directly in the building, enhancing daily comfort. The entire residence is particularly well-maintained, ensuring a pleasant living environment. Main advantages: • Attic apartment with 5.5 rooms and over 150 m² living area • Generous and functional room distribution • Balcony and terrace with glass walls • Two private cellar rooms, one of which is over 30 m² • Particularly well-maintained building • Central location, just a few minutes from the city center • Fitness room directly in the building • Shops and public transportation nearby • Large garage box for two vehicles Selling price • Apartment: CHF 890'000.? • Double garage box: CHF 60'000.? Total price: CHF 950'000.? A great opportunity in Brig!The spacious attic apartment offers numerous advantages: beautiful rooms, a privileged location, and excellent living comfort. With its large double garage box and generous storage spaces, it is an ideal opportunity for individuals seeking a high-quality apartment near the city center. Contact us to receive more information or organize a personalized visit!Exact location available after registration on neho.ch.YOU WANT TO VISIT? PLEASE REGISTER FIRST: https://neho.ch/b/3900-26-1

  • Parking space
  • Balcony / Terrace
  • Garage
  • +3
Roberto Triulzi

Roberto Triulzi

1 / 11
Roberto Triulzi

Roberto Triulzi

  • Parking space
  • Balcony / Terrace
  • Garage
  • +3
5.5 rooms, 116m², CHF 910,000.–
Bachtoli, 3911 Ried-Brig

Attractive and stylish 5.5-room apartment with secondary residence quota in prime location

Welcome to our latest residential complex in Bachtoli, in the picturesque municipality of Ried-Brig in the heart of the canton of Valais. In the stylish building B, we offer you an exclusive 5.5-room apartment on the ground floor for purchase. Here, you can expect a spacious 5.5-room apartment that offers the highest living comfort. The apartment has a large balcony that provides a magnificent view of the surrounding mountain landscape and offers ample space for relaxed hours outdoors. With a living area of 119 m², the unit has a well-thought-out room layout that conveys a spacious living feeling. The apartment is equipped with a washing machine and a tumble dryer to maximize your comfort. Barrier-free access is a top priority for us: the building is equipped with an elevator that provides convenient access to the basement and underground parking. Here, you have the opportunity to purchase one or two underground parking spaces according to your needs. The living area with its open kitchen and direct access to the balcony through the sliding door creates a spacious, bright ambiance. The extensive balconies are the ideal place to enjoy the breathtaking view while having a cozy meal. The four rooms were deliberately designed to be spacious, providing a retreat for rest and relaxation. Our innovative ecological energy concept meets the demanding Minergie standard and thus represents a forward-looking and environmentally friendly solution. The heat gain is achieved through a highly efficient heat pump, which, in combination with the underfloor heating in all living rooms - individually adjustable via thermostats - ensures a consistently pleasant room climate. Additionally, the controlled residential ventilation system according to the Minergie standard guarantees a constant supply of fresh air and optimal air quality. On the roof of our property, a high-performance photovoltaic system will be installed, which is designed to exploit the maximum benefit from solar energy. This intelligent system is not only a contribution to environmental protection but also enables significant self-consumption of the generated energy. This ensures a sustainable and efficient energy supply, which underlines the importance and value of this solution for modern and environmentally conscious living. Request our detailed sales documentation for further interesting information. Not found the right thing yet? The team from IMMOSEEKER is at your disposal.

  • Parking space
  • Balcony / Terrace
  • Garage
  • +3
Travel time
-

Other interesting objects