Gondo - Properties for sale

We recommend expanding your search criteria to get similar results. The current filters didn’t return any matches.

If you don’t want to change your current search criteria, we recommend creating a search alert, so you’ll be notified when matching offers become available.

More objects in your automatically expanded search area
117 results - Radius: + 10km
Roberto Triulzi

Roberto Triulzi

1 / 13
Roberto Triulzi

Roberto Triulzi

  • Parking space
  • Mountain view
  • Quiet neighborhood
4.5 rooms62m²CHF 315,000.–
Top
Breistrasse 9, 3911 Ried-Brig

4.5-room garden apartment with top views

Nestled in a quiet chalet district above the Rhone Valley, this 4.5-room garden apartment presents itself as a comfortable retreat with impressive views of the surrounding mountain world. The natural location combines a pleasant calm with proximity to Brig, creating ideal conditions for relaxed living. Particularly noteworthy is the warm and personal atmosphere of the apartment, which, due to its manageable size and charming interior design, conveys a sense of security. The property can be easily reached via the quarter street, where an outdoor parking space is available directly at the house. Already upon arrival, the quiet and sunny location becomes noticeable, which pleasantly slows down everyday life and enables a relaxed return home. Access to the apartment is via the ground floor. Upon entering, a functional entrance area with space for a wardrobe welcomes you, which directly adjoins the central living area. This forms the heart of the apartment and convinces with its warm radiation. Wood paneling, a compact room layout, and the integrated Swedish stove create a particularly cozy atmosphere, which provides for pleasant hours, especially in the colder months. The living and dining area is openly designed and flows smoothly into the kitchen, which, with its charming appearance and practical workspaces, supports everyday life in a pleasant way. The apartment has several rooms that can be used flexibly. Whether as a bedroom, office, or personal retreat, each room offers a pleasant light atmosphere and, through the windows, repeatedly opens up the view of the surrounding mountain landscape. The bathroom is compact and functionally equipped, sensibly supplementing the range of rooms. An additional reduction with washing facilities provides practical storage space in everyday life. Overall, the apartment is in an intact condition but also has potential for a refresh or individual modernization, which can specifically further increase the quality of living. The outdoor area around the apartment significantly contributes to the living experience. The garden area for co-use offers the opportunity to spend time outdoors, enjoy the sun, or simply let the gaze wander over the valley. Here, a natural transition between inside and outside is created, which ideally complements the cozy atmosphere of the apartment and, especially in the warmer months, creates additional living space. In summary, this garden apartment offers a rare combination of calm, views, and homely security. It is suitable both as an immediately habitable home and as an exciting project for buyers who recognize the existing potential and want to further develop it with their own ideas. A place where, with manageable effort, a very personal home with a lot of charm and character can be realized. Request our detailed sales documentation for further interesting information. Not found the right thing yet? The IMMOSEEKER team is happy to assist you.

  • Parking space
  • Mountain view
  • Quiet neighborhood
Travel time
-
  • Lush green lawn with a wooden bench, surrounded by trees and mountains in the background.
  • Balcony overlooking a picturesque village with traditional houses and surrounding mountains under a clear blue sky.
  • Balcony with a wooden table and two chairs, overlooking a scenic mountain landscape with houses and greenery.
  • Bright bedroom with wooden bed, nightstand, pendant light, large window with view, and decorative plant.
  • Bright living and dining area with wooden flooring, large windows offering a scenic view, a grey sofa, a coffee table, a dining table with chairs, a cabinet, and decorative plants.
  • Modern bathroom with a white sink, toilet, shower, and mirror. Features a wooden vanity, dark countertop, and a grey bath mat.
  • Staircase with wooden railing, white baby gate, built-in shelving unit with photos and decorative items, and a wall-mounted clock.
  • Bright bedroom with wooden flooring, a blue bed with pillows and a blanket, a wardrobe, and a picture frame on the wall. Open doors lead to other rooms.
  • Cozy, well-lit room with wooden flooring, large windows offering a scenic mountain view, a bed, a chair, a desk, and a storage unit.
  • A small, modern laundry room with a stacked washing machine and dryer, a built-in wardrobe with hanging clothes, a small refrigerator, and a laundry basket on the floor.
  • Floor plan of the basement level showing multiple rooms including living spaces, bedrooms, bathrooms, and utility areas.
  • Floor plan of the ground floor showing two4.5-room apartments, each with living/dining area, kitchen, bedroom, and bathrooms.
  • Nighttime view of a snow-covered mountain range with illuminated wooden houses and a clear starry sky.
  • A stone and wooden house with snow-covered roof and surrounding trees, set against a backdrop of snow-capped mountains.
  • A scenic mountain landscape with snow-capped peaks and dense evergreen trees in the foreground.
  • Balcony with a wooden railing overlooking a snow-covered mountain range and a small village below.
  • Balcony with snow-covered railing, overlooking a snow-covered mountain range and village houses under a clear blue sky with the sun shining brightly.
1 / 17
4.5 rooms130m²CHF 1,515,000.–
Top
Obere Lomattenstrasse 33, 3906 Saas-Fee

4.5-Room Maisonette Apartment in Saas-Fee

Best view in Saas-Fee!Welcome to this beautiful 4.5-room duplex apartment in the picturesque mountain village of Saas-Fee. The house consists of six apartments. Apartment No. 9 according to the plan is for sale. This spacious apartment from 2010 spans two floors with a living area of 130 m² and offers a unique Alpine experience with a magnificent view over the entire Mischabel range with the Dom, Alphubel, Allalin, Mittagshorn, and Almagellerhorn. The apartment is located in a sunny spot in Saas-Fee.The apartment offers: • Spacious living area: 130 m² spread over two floors – ideal for families or as a holiday home. Also available as a rental object! The balcony area is approximately 16m². The balcony provides direct access to the communal lawn. • Breathtaking view: Enjoy the spectacular mountain scenery of the Valais Alps. Unique in Saas-Fee. • Balcony: The private balcony (approx. 16m²) invites you to relax and enjoy the fresh mountain air. The view of the 4000-meter peaks is unobstructed. • Lawn: The lawn/front garden is a community project. • Quiet location: The apartment is located in a pleasantly quiet environment – both during the day and at night. • Modern construction: Built in 2010 with contemporary standards and high-quality equipment. The ancillary costs are very low thanks to the heat pump. There are currently no maintenance work planned. The renovation fund of the STWE is sufficiently filled. • The basement is approximately 5.5m² in size. • Available as a second home. Location and infrastructure: The apartment is located directly on the Obere Lomattenstrasse in Saas-Fee and scores with an excellent connection to the local infrastructure. The Saas-Fee bus station is a 7-minute walk away. A Coop supermarket is just a 6-minute walk away, as is the Vallesia pharmacy. The school at the Dorfplatz is just a 7-minute walk – ideal for families. A river is located in the immediate vicinity and rounds off the natural living experience.Saas-Fee, the car-free "Pearl of the Alps", is known for its unique flair, the year-round ski resort, and the impressive mountain world with the Allalinhorn. This apartment offers the perfect combination of Alpine charm, modern living comfort, and optimal infrastructure – whether as a main residence, holiday home, or capital investment.

Travel time
-
  • A small, yellow building with brown shutters and a wooden door, labeled "COL du SIMPLON-PASS" with an altitude of 2005 m. It is situated near a parking area with several vehicles and a mountainous backdrop.
  • Exterior view of a two-story building with yellow walls, wooden shutters, and a sign reading "COL du SIMPLON-PASS Alt. 2005 m".
  • Two-story building with yellow walls, brown shutters, and a metal roof, labeled "COL du SIMPLON-PASS" with an altitude of 2005 m.
  • Two-story yellow building with a balcony, garage, and signage reading "Rastei im Bellevue. 80 Betten - Terrasse."
  • Two-story building with a garage section and a yellow-painted main structure, set against a mountainous backdrop.
  • A two-story building with a yellow facade and gray roof, featuring multiple windows and a garage area with closed doors.
  • A rustic wooden room with a large wooden table, chairs, a bench, cabinets, and an oven. The room features wooden walls and a wooden ceiling with exposed beams.
  • A spacious room with wooden walls and ceiling, featuring two long tables with benches, a kitchen area with cabinets and a sink, and a fire extinguisher mounted on the wall.
  • A wooden-paneled room with a large wooden table and a single white plastic chair, natural light from multiple windows, and exposed wooden beams on the ceiling.
  • A narrow hallway with wooden panel walls, carpeted floor, and several doors leading to different rooms. A small table and a coat rack are visible on the left side.
  • Empty attic space with exposed wooden beams, stone walls, wooden floor, and a single light fixture.
  • An empty attic space with exposed wooden beams, wooden floor, and stone walls. A single light fixture hangs from the ceiling, and a wooden ladder leads to another room.
  • A large yellow building with multiple windows and a gray roof, situated in a mountainous area with green hills and scattered trees. The building has a parking area with several cars and a camper van.
  • A small cluster of buildings on a hillside with snow-capped mountains in the background, including a cross on a hilltop.
  • A scenic mountain road with a clear blue sky, snow-capped peaks, and a road sign in the foreground.
  • A lush green meadow with scattered wildflowers and trees, surrounded by rolling hills and distant snow-capped mountains under a clear blue sky.
  • A large, multi-story building surrounded by snow-covered mountains and trees, with several smaller structures and parked cars nearby.
  • A small building with a grey metal roof and a beige facade, situated in a mountainous area with a scenic view of the surrounding landscape.
  • Overgrown garden with tall plants and flowers in front of a rustic building with wooden doors and shutters.
  • A scenic mountain landscape with a grassy field, scattered trees, and a prominent rocky peak under a clear blue sky with scattered clouds.
1 / 20
8 rooms228m²CHF 600,000.–
Top
Simplonpass 2, 3907 Simplon

Historic building with great development potential

Discover this exceptional, historic building on the Simplon Pass (Col du Simplon) at 2005 meters above sea level. The striking, two-story building with its characteristic yellow facade, brown shutters, and solid metal roof is a true piece of Swiss pass history – built in 1880 and last renovated in 2003.The house offers the following features: • 8 rooms on two floors with a living area of 228 m² and a total area of 777 m² (see floor plan in appendix) • Rustic charm: Wood-paneled rooms with exposed wooden beams, stone walls, and wooden floors • Spacious community rooms with long wooden tables, benches, and a small kitchen area • Gallery with exposed wooden beams and stone walls – ideal as additional development or storage space • Garage and parking available – several garage doors on the ground floor (2 garages are sold) • Land area: 886 m² with space for a seating area • Room height: Ground floor: 2.8m, upper floor: 2.6m, attic: 1m Location & surroundings: The property is located in the midst of a breathtaking Alpine landscape – surrounded by lush mountain meadows with wildflowers, striking rock peaks, and snow-capped mountains. You can expect plenty of sunshine throughout the year, beautiful in summer, and snowkiting (https://www.brig-simplon.ch/snowkiting) and ski tours in winter.The Simplon Kulm bus stop is just a few steps away and offers a convenient connection to the valley.This unique property is ideal as a mountain guest house, seminar house, holiday home, or exclusive private estate. Anyone who wants to realize their dream of living on the pass will find a rare opportunity to acquire a piece of Alpine history here. Available immediately – don't miss out on this rarity!

Travel time
-
Christoph Wyder

Christoph Wyder

1 / 3
Christoph Wyder

Christoph Wyder

  • Balcony / Terrace
  • Garage
  • Elevator
  • +2
4.5 rooms117m²CHF 898,000.–
Top
3911 Ried-Brig

Luxury 4.5-room apartments in the midst of nature

This residence combines life close to nature, cutting-edge technology, and sustainability. Surrounded by greenery, it offers a peaceful setting ideal for families and those seeking tranquility.Apartment layout: • Entrance • Master bedroom • Shower / WC • Bathroom / WC • Children's rooms 1 + 2 • Balcony Features: • Bright apartments with open layout, large balconies, and unobstructed views. High-quality natural materials create an elegant and cozy atmosphere. • Certified with Minergie, equipped with solar panels and geothermal probes, the residence ensures ecological living with low additional costs. Charging stations for electric vehicles and modern equipment are included. • A spacious underground parking garage with recreational areas, bike cellar, and each apartment has a connection for a washing machine. A communal laundry room is also available. Location:Located at an elevated level, Ried-Brig charms with its exceptional sunshine, breathtaking views of the Valais Alps, and proximity to nature. This charming village, just a stone's throw from Brig, offers calm, quality of life, and a beautiful balance between countryside and city. Ideal for families, nature lovers, and anyone seeking a unique place to live.Would you like more information or the complete documents? Contact me at c.wyder@valimmobilier.ch and I will be happy to help. I am also at your disposal for a visit on site.

  • Balcony / Terrace
  • Garage
  • Elevator
  • +2
1 / 14
2.5 roomsCHF 529,000.–
Saastalstrasse 110, 3910 Saas-Grund

Modern Alpine Retreat in Saastal - Stylish 2.5-Room Holiday Apartment in Saas-Grund

Modern Alpine Retreat in Saastal - Stylish 2.5-Room Holiday Apartment in Saas-Grund Welcome to the beautiful Saastal Valley - where impressive mountain landscapes, fresh Alpine air, and countless leisure activities await you. This modern and stylishly built 2.5-room apartment in Saas-Grund offers the perfect retreat for those seeking peace, nature, and Alpine quality of life.The apartment, built in 2019, impresses with a high-quality interior design featuring warm wood elements, a modern kitchen, and a cozy living and dining area. The large window fronts provide plenty of daylight and create a pleasant living atmosphere with Alpine charm.Particularly attractive is the spacious terrace with a view of the impressive mountain world of Saastal - an ideal place to enjoy the evening sun after a day of skiing or hiking. Thanks to the quiet and yet central location, you can easily reach mountain railways, shopping facilities, restaurants, and public transport in just a few minutes.Whether as a personal retreat in the mountains, a stylish holiday apartment, or an attractive investment - this property offers the best conditions for relaxed stays in summer and winter. The apartment is also ideal for German-speaking Swiss people looking for a modern and uncomplicated holiday home in Valais.A cellar compartment belongs to the apartment. Additionally, owners have access to a ski room with their own lockable compartment, where skis, snowboards, and other sports equipment can be stored conveniently and safely. A carport and an additional outdoor parking space can be purchased or rented optionally and are not included in the sales price.Have we sparked your interest? We are happy to provide you with further information or a personal viewing on site.

Travel time
-
1 / 14
4.5 rooms108m²CHF 449,000.–
Simplonstrasse 107, 3911 Ried-Brig

Attractive apartment in prime location in Ried-Brig

• Sale as a holiday home (second home) is possible. • Sale to foreigners (non-Swiss residents living abroad) is not possible. Highlights of the apartment in Ried-Brig • Ideal for a family • Cozy retreat in a popular and sunny residential area • Spacious, bright living rooms with a pleasant living atmosphere • Practical room layout • This apartment is characterized by its very good rental potential • Spacious balconies • Unique panoramic view of the Glishorn, the Rhone Valley, and the Belalp • Garage space • Large, well-maintained surroundings • Very good accessibility Location and accessibilityThe three-family house with a construction year of 1963 is located in a sunny and very popular residential area on the Simplonstrasse in Ried-Brig. The bright apartment is located on the 1st floor and can be reached via the staircase. There is no elevator in this house.On the sun-kissed Brigerberg plateau, high above the valley floor, lies the charming Ried-Brig – a place that perfectly combines modern living quality, natural surroundings, and central location. As part of the Naters-Brig-Visp agglomeration, the municipality benefits from its proximity to regional centers and at the same time from the peace and vastness of the Valais high plateau.Thanks to its direct connection to the Simplonstrasse (A9) and a dense schedule in public transport (Postauto), Ried-Brig is optimally networked. In just a few minutes, you can reach the centers of Brig, Visp, and Naters – ideal for commuters, students, and all those who appreciate proximity to the city but prefer living in nature.Description of the 4.5-room apartmentThe well-maintained apartment impresses with around 100 m² of net living space and offers generous space for a comfortable family life. Contemporary elegance and modern living comfort characterize the harmonious overall concept. The separate, modern kitchen has direct access to a small south-facing balcony.From the inviting entrance, you can access the three well-proportioned bedrooms, the bright living area, and the stylishly equipped bathroom with a bathtub, shower, double sink, and toilet.A special highlight is the sunny southwest balcony: Here you can enjoy relaxing hours and an impressive panoramic view of the Rhone Valley. On the east side, with a view towards the Belalp, you also have a spacious terrace with almost 40 m² at your disposal, which offers a variety of design and usage options.The property is heated by a central oil heating system; the heat distribution within the unit is via radiators.Room concept • Entrance area with wardrobe • Children's room • Parent's bedroom • Guest room/office • Living area with access to the southwest balcony • Kitchen with access to the south balcony • Bathroom with bathtub, shower, double sink, toilet • Basement • Storage room • Garage General • Laundry room • Use of the garden seating area on parcel no. 981 (see site plan) (1/3 share) The annual ancillary costs (insurance, water, sewage, general electricity, heating costs, etc.) amount to around CHF 3,200.00. Purchase price: CHF 449,000.00 for the apartment with basementGarage space extra: CHF 40,000.00Availability: By arrangementRied-Brig – where sun, living quality, and proximity to Valais centers create a homeThanks to its attractive location on the Brigerberg plateau, the municipality of Ried-Brig has developed dynamically in recent years. The village combines natural living, family atmosphere, and modern infrastructure – a combination that makes Ried-Brig one of the most popular places to live in the Upper Valais.Education and childcare right on the doorstepFamilies benefit from the excellent educational landscape in the immediate vicinity. In addition to the Ried-Brig regional school, there are also secondary schools such as the Kollegium Brig, various vocational schools, and the Fernfachhochschule Schweiz (FFHS) just a few minutes away. Since August 2020, the municipality has also offered its own kindergarten, "Wundernasa", a modern and lovingly managed childcare facility for children – ideal for working parents who value high-quality extracurricular care.Medical care and nursing on siteRied-Brig is also well-equipped in the area of health and care: A doctor's practice, an old people's and nursing home in the village, and the proximity to the Brig hospital center guarantee comprehensive and reliable medical care – for young and old.Community, leisure, and nature experienceAn active club life characterizes the social togetherness in Ried-Brig. Around 20 clubs offer a wide range of activities – from sports and music to culture and tradition. The extensive network of hiking trails invites you to take walks and tours through lonely, natural landscapes. The Auenschutzgebiet and the Naturschutzgebiet Achera-Biela, in particular, offer space to relax, observe, and recharge – in the middle of nature and yet close to village life.

Travel time
-
1 / 16
6.5 rooms179m²CHF 2,300,000.–
Hanniggasse 20, 3906 Saas-Fee

Luxurious Chalet with Panoramic View of Saas-Fee

This luxurious chalet combines privacy, style, and highest living comfort – an exclusive retreat in the midst of an impressive natural landscape. • Sale as a holiday home (second home) is possible. • Sale to foreigners (non-Swiss residents living abroad) is possible. Highlights of the chalet • Ideal as a stylish retreat or as a representative second home in the Swiss Alps • A charming gem of a special class • Weekend, holiday home, or first home in the midst of the Valais mountain world • A paradise with a view, sun, and peace • Finest materials used in the interior design • Pleasant living atmosphere thanks to exclusive construction standards and hanging fireplace • Exclusive sauna with shower • Skiing, sledding, hiking, and biking paradise • Nature in the midst of breathtaking mountain scenery • Near the valley station of the new 10-seater gondola lift to the Hannigberg Location and accessibilityThe pearl of the Alps is located on a high plateau in the Saas Valley. The tourist hotspot of the Saas Valley is located at 1,798 meters above sea level, above the neighboring villages of Saas-Almagell, Saas-Grund, and Saas-Balen. Saas-Fee can be reached all year round on the very well-developed road or by public transport. (Post buses run all year round from Brig to Saas-Fee, at main traffic times at half-hour intervals). The tourist resort itself is car-free.In an absolutely sunny location, at the end of the Hanniggasse, this exclusive chalet reigns, which can be reached via a stone staircase and a footpath, starting from the valley station of the Hannigbahn. In the summer months, it is possible to make supply trips via an asphalted mountain road above the property. Description of the chaletThis exceptional holiday chalet, built in 2009, has 163 m2 of net living space. On three stylishly designed floors, a harmonious symbiosis of alpine flair and timeless elegance unfolds – a place that offers retreat and inspiration at the same time.Already when entering, the love for detail reveals itself: high-quality solid wood parquet gives all living rooms a warm, natural radiance, while selected natural stone slabs in the entrance area, bathrooms, and living area set noble accents.A special highlight of this refuge is the private dry sauna with integrated shower – your personal wellness oasis after a day in the mountains.The openly designed designer kitchen with a spacious dining area merges seamlessly into the stylishly furnished living area. From here, you can access the corner terrace, which delights with a spectacular view – a retreat under the open sky that slows down and inspires.The chalet has three spacious bedrooms with en-suite bathrooms, as well as an additional room that can be flexibly used as an office, TV room, or children's room – ideal for families or discerning guests.For cozy warmth, a central electric underfloor heating system in combination with a stylish hanging fireplace in the living area provides, which not only creates a cozy living climate but also an optical highlight. Room conceptBasement • Cellar room for sports equipment and storage Ground floor • Spacious entrance area with wardrobe • Sauna area with shower • Laundry room • Technical rooms with boiler and electric heating Half floor • Bedroom with bathroom: shower / WC / sink • Access to the 1st floor 1st floor • Open-plan kitchen with dining area • Living room with hanging fireplace and access to the terrace • Day WC / sink • Office / TV or children's room • Access to the 2nd floor 2nd floor • Living room with access to two bedrooms • Bedroom with bathroom: shower / WC / sink • Bedroom with bathroom: bathtub / WC / sink The annual ancillary costs (electricity, water, sewage, insurance, tourist tax, etc.) amount to approximately CHF 10,000.00.Purchase price: CHF 2,300,000.00 for this luxurious chalet, including high-quality furnitureOption: The stylish furnishings in elegant, alpine design can be purchased additionally if desired.Availability: By arrangement General information about Saas-FeeMeasured by the number of inhabitants, Saas-Fee is a village, while during the high season over Christmas, Carnival, and Easter, it is a medium-sized town with over 12,000 people. Although the tourist resort today has around 7,100 guest beds, it has been possible to preserve the harmony of an attractive mountain village through sensible and tradition-bound architecture.The municipality has been awarded the "Healthy Community" label and has made certain efforts in recent years, particularly in environmental and sustainability issues. Thus, Saas-Fee is both an energy town and a member of the "Alliance in the Alps" association. Another plus as a tourist station is the "car-free" aspect. Both guests and locals park their vehicles at the entrance to the village and move around the village on foot, by bike, or by electric vehicles.Incidentally, as a tourist resort, Saas-Fee is well-connected by public transport from early morning (05:30 from Visp) to late at night (from Visp 23:42). On weekends, the post buses even run an hour later at night.


Travel time
-
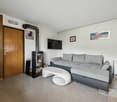
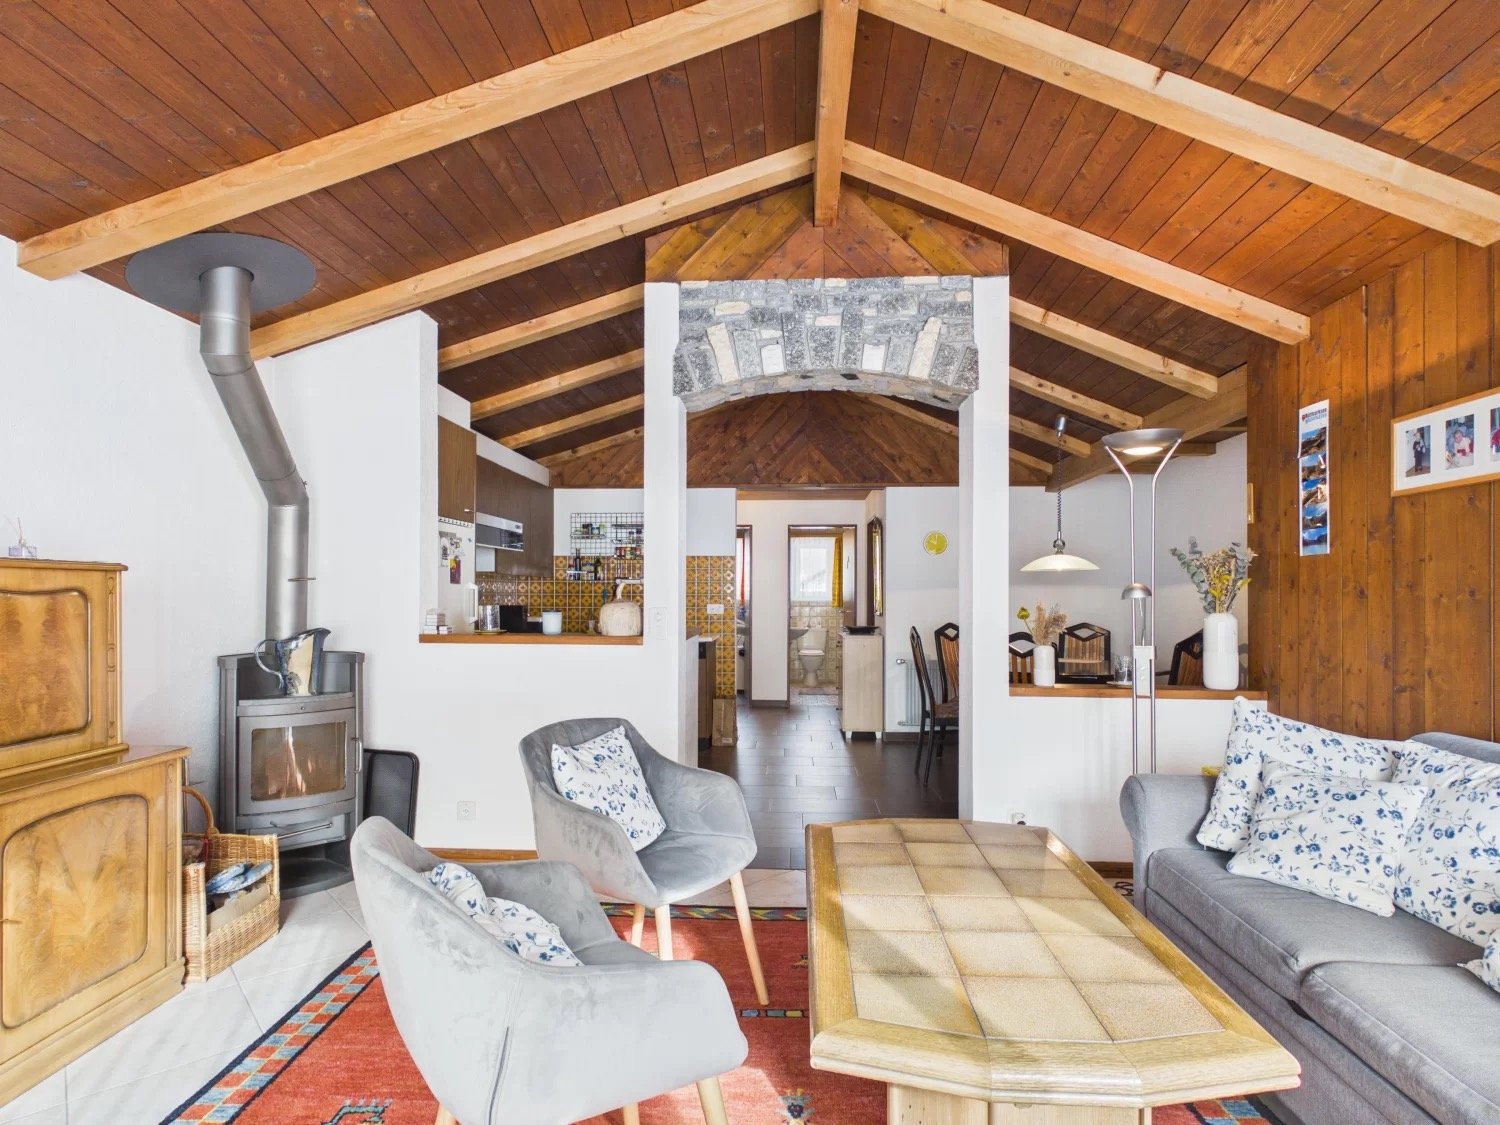
  • wooden ceiling, fireplace, wooden floor, gray couch, wooden coffee table, wooden chairs, wooden cabinet, basket, radiator
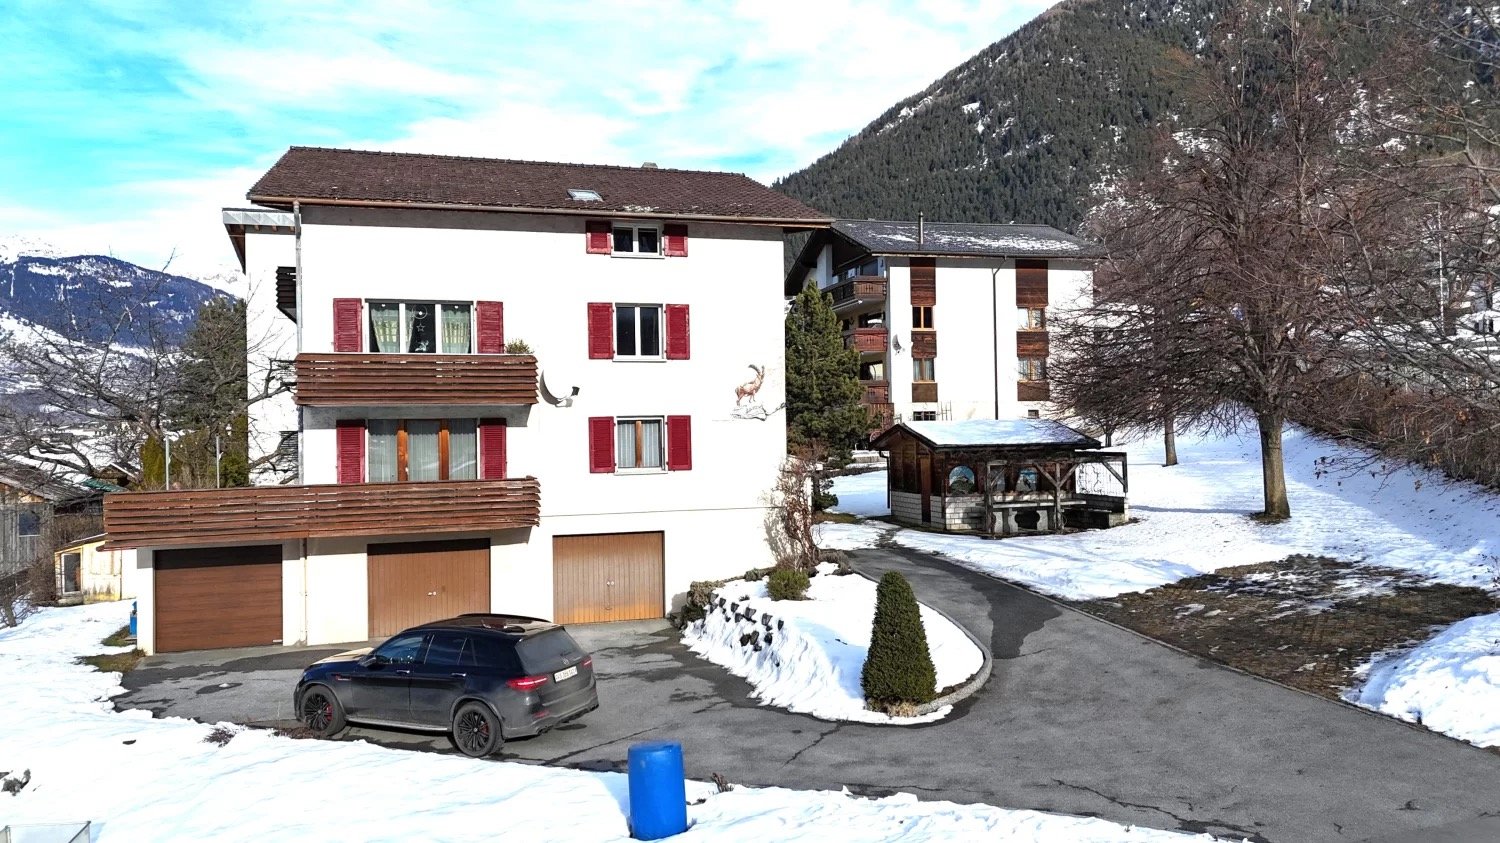
  • 3 story building, white and brown exterior, multiple balconies, snow covered ground
  • Bathroom with white bathtub, white sink, white washing machine, wooden ceiling, tiled walls, red curtains, and a mirror.
  • bedroom with wooden walls, bed, nightstands, cabinet, radiator, rug, lamp, books
  • modern kitchen with wooden cabinets, white appliances, wooden ceiling, tiled floor, sink, stove, refrigerator, countertop, artwork on wall
  • Dining room with wooden ceiling, round table, 6 chairs, radiator, hanging lamp, clock, window with plants
  • Two wooden bunk beds, white walls, wooden ceiling, white mattress, blue basket, white curtains
  • Dining room with wooden table and chairs, wooden ceiling, white walls, wooden floor, lamp, couch, coffee table, rug, and a window with curtains.
  • wooden ceiling, couch, coffee table, chairs, TV, cabinet, fireplace
  • wooden ceiling, fireplace, wooden cabinet, basket, tiled floor
  • balcony with wooden railing, table, view of snowy mountain
  • bedroom with wooden walls, two single beds, wooden chair, wooden wardrobe, window with curtains, lamp
  • white tiled floor, white cabinets, washing machine, dryer, sink, table, chair, radiator, window
  • Real estate advertisement for selling properties, contact number provided
1 / 14
3 story building, white and brown exterior, multiple balconies, snow covered ground
Bathroom with white bathtub, white sink, white washing machine, wooden ceiling, tiled walls, red curtains, and a mirror.
bedroom with wooden walls, bed, nightstands, cabinet, radiator, rug, lamp, books
3.5 rooms88m²CHF 389,000.–
Niedergut, 3908 Saas-Balen

Alpine dream home with panorama in Saas-Balen

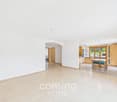
This apartment combines rustic charm, an attractive location, and an inviting living feeling – a atmospheric holiday residence in the Valais mountains. • Sale as a second home (holiday domicile) possible. • Sale to foreigners (non-Swiss with residence abroad) possible. Highlights of the apartment • Ideal for a family • This apartment is characterized by its very good rentability • Airy room height • Pleasant living atmosphere • Completely furnished - Move in and live (sleeping possibility for 4-6 people) • A paradise with nature, sun, and peace • Surrounded by lush meadows, dense forests, and a breathtaking mountain landscape • Near Saas-Fee, the pearl of the Alps • Post bus stop directly in front of the house • Uncovered outdoor parking space Location and accessibility The house, in which the spacious attic apartment is located, stands in the Niedergut district of Saas-Balen. The property is accessible all year round on a well-developed road. At the entrance of the picturesque Saas Valley, at 1,483 meters above sea level, lies the small, charming mountain village of Saas-Balen. Nestled in a breathtaking Valais mountain landscape and surrounded by majestic peaks, the village has preserved its original authenticity and traditional charm to this day. Saas-Balen is excellently connected all year round. A well-developed road leads directly from Brig to the Saas Valley, and the mountain village can be easily reached by public transport: post buses operate all year round between Brig and Saas-Fee – ideal for holiday guests and day-trippers looking for nature and relaxation. Whether in summer while hiking along the Saaser Vispa or in winter while enjoying the snowy mountain idyll – Saas-Balen is a place to unwind, breathe deeply, and marvel. Description of the attic apartment This charming 3.5-room apartment is located on the 3rd floor of a three-story multi-family house from 1975 (without elevator). The building presents itself in a well-maintained condition and has a classic Eternit roof. The windows in the apartment were replaced in 2019. With a net living area of around 82 m², this well-kept apartment convinces with a well-thought-out room concept and a particularly cozy living atmosphere. The entrance area with practical wardrobe welcomes you invitingly and opens up all the rooms of the apartment. From here, you can access one of the two bedrooms, the bathroom with bathtub, sink, separate day toilet, and the open kitchen, dining, and living area. The heart of the apartment is the spacious living room, which, due to its open design up to the roof, conveys an exceptionally airy room feeling. The bright wood paneling gives the rooms a warm, authentic appearance and ensures a harmonious connection to the alpine surroundings. A wood stove sets a cozy accent and creates a particularly cozy, homely atmosphere on cold days. Another highlight is the southwest-facing balcony. From here, you can enjoy a breathtaking panoramic view of the majestic mountain world of the Valais Alps. Whether with morning coffee, sunbathing in the afternoon, or enjoying the evening with a view of the surrounding peaks – this place invites you to fully enjoy nature and relax. A small room, which is used as an office or children's room, rounds off this interesting offer. The apartment is heated by a central oil heating system from the year the house was built, with heat distribution via radiators. Overview of the 3.5-room apartment on the top floor • Entrance area • Open kitchen with dining area • Living room with access to the balcony • Two bedrooms • Office / children's room • Bathroom: bathtub / sink / washing machine connection • Day toilet / sink • Basement • Uncovered outdoor parking space Common property • Laundry room with drying room • Outdoor area with lawn and stone grill The annual ancillary costs (water, sewage, insurance, electricity, oil heating) amount to around CHF 3,500.00. Purchase price: CHF 389,000.00 for this apartment, including furniture, inventory, and outdoor parking space Availability: By arrangement Saas-Balen – where originality and nature meet In Saas-Balen, at the entrance to the Saas Valley, time seems to have stood still – and that's exactly what makes the charm of this original Valais mountain village. The village is still characterized by the typical, sun-browned Valais wooden houses, which stand close together and give the village an incomparably cozy atmosphere. Saas-Balen also shows its beautiful side in winter. Directly in the village, there is a small ski lift, a romantic natural ice rink, and a varied sledding hill – ideal for families and connoisseurs. Cross-country skiing enthusiasts start here on the 26-kilometer-long trail along the Saaser Vispa, which leads to Saas-Almagell. And for those who want to go higher, the proximity to the Free Holiday Republic of Saas-Fee/Saastal is beneficial – with its 350 kilometers of marked hiking trails, a varied leisure offer, and top-class winter sports areas like Saas-Fee, Hohsaas, and Saas-Almagell.
Travel time
-
1 / 15
4.5 rooms84m²CHF 348,000.–
Dorfstrasse 19, 3908 Saas-Balen

Living with a dream view in Saas-Balen - a charming 4.5-room flat with mountain views

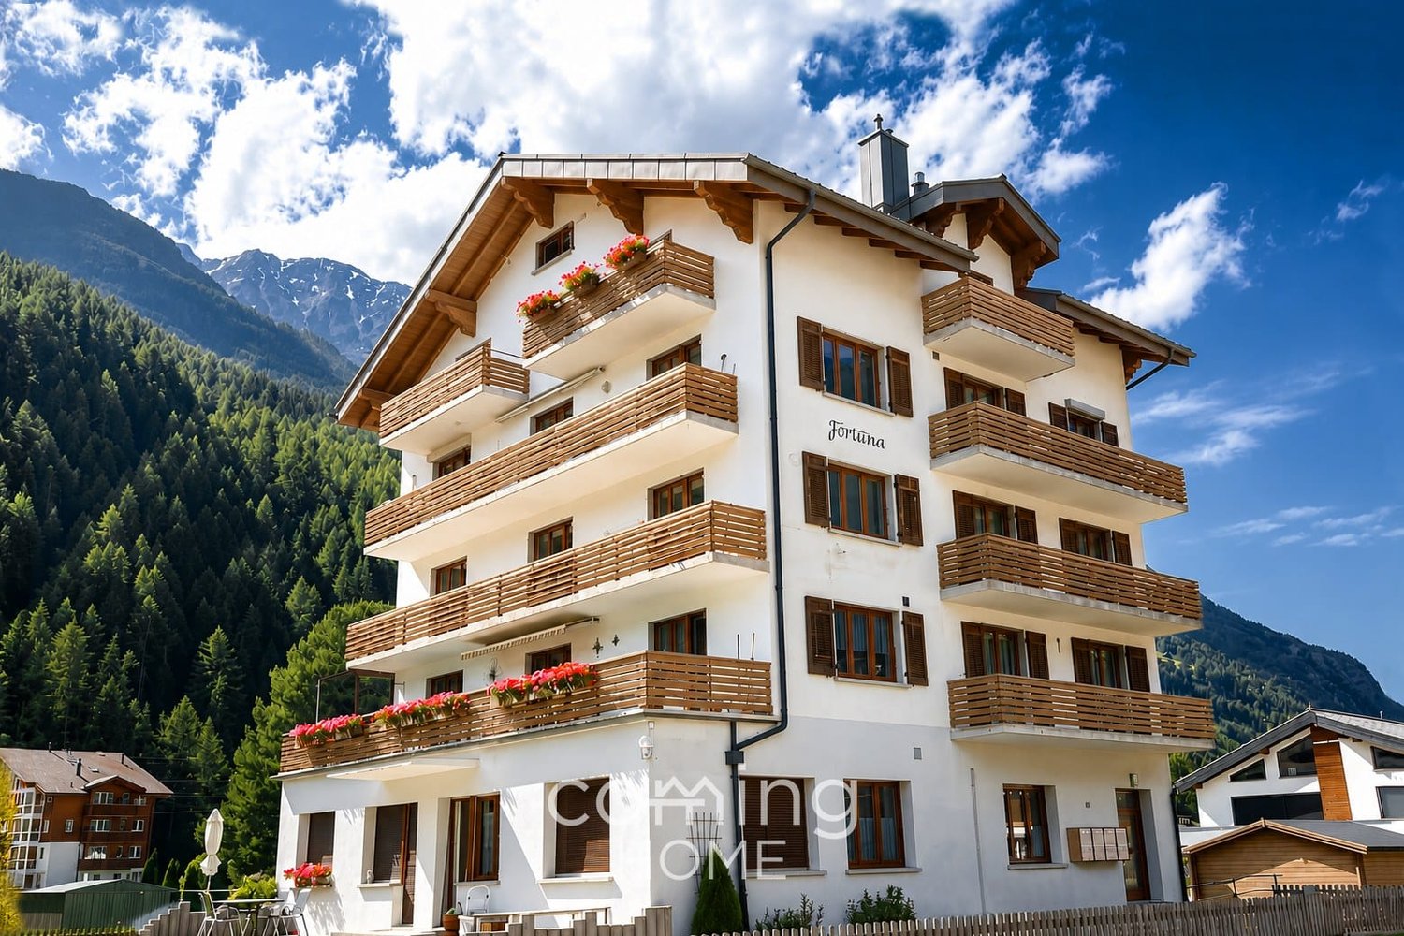
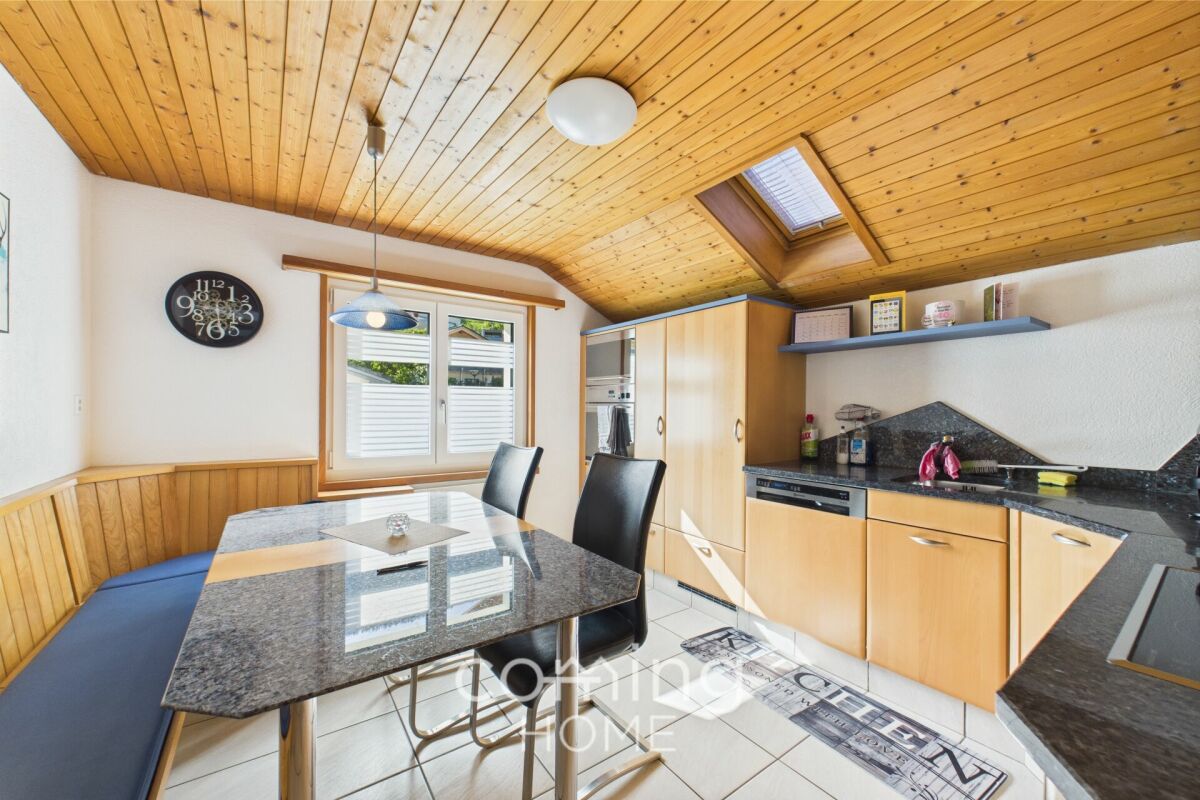
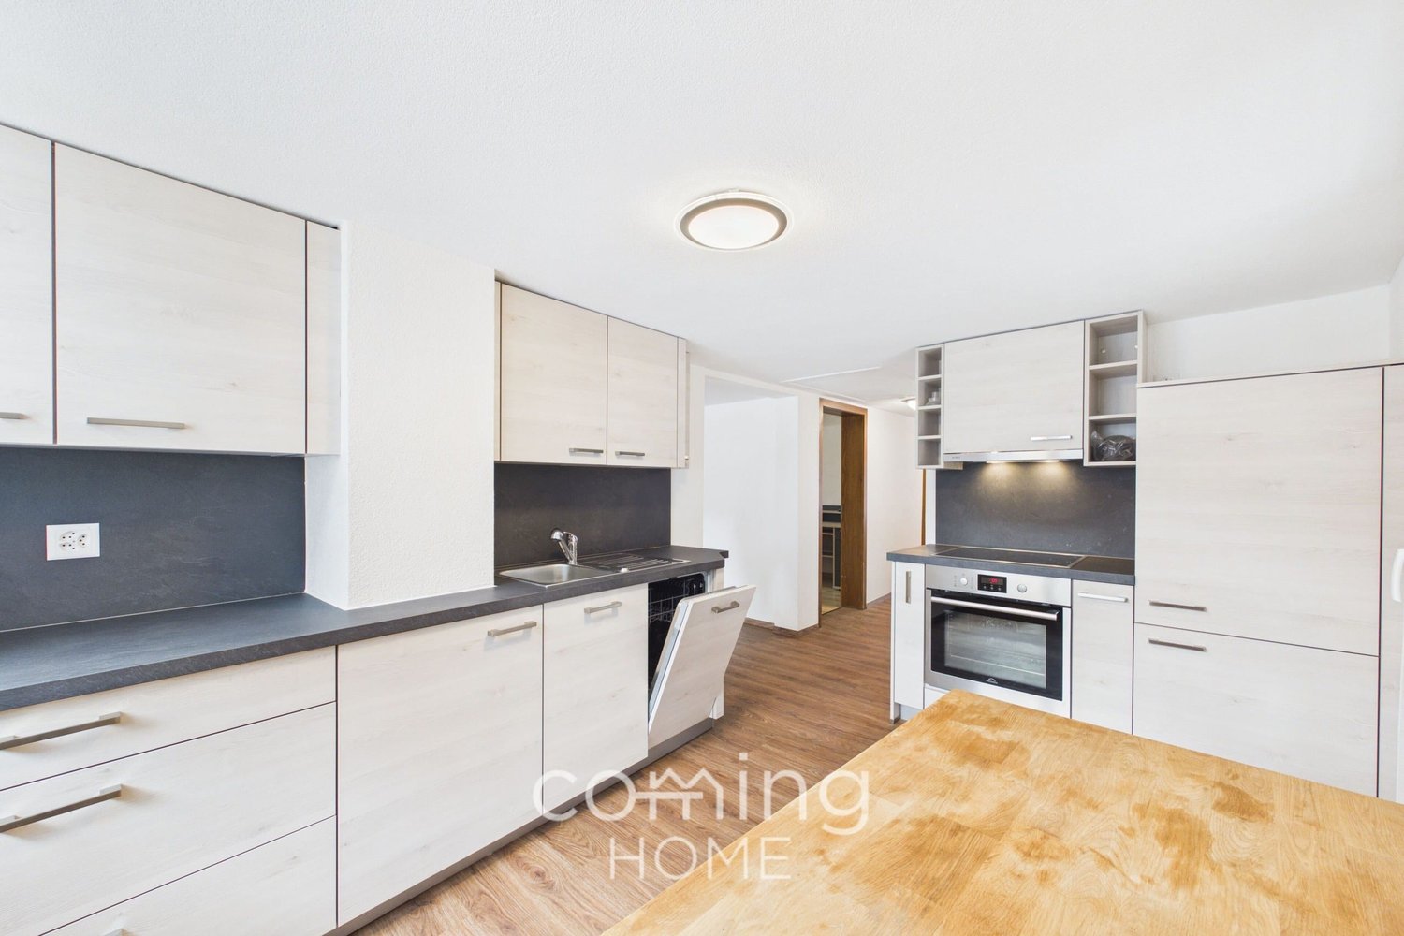
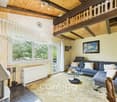
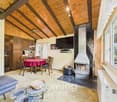
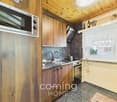
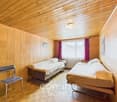
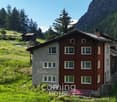
Charming 4.5-room apartment in Saas-Balen with stunning mountain views This well-maintained 4.5-room apartment in Saas-Balen enjoys a peaceful and sunny location in the beautiful Saas Valley. Offering spectacular alpine views, a spacious balcony and the possibility of being used as either a primary or secondary residence, it is an ideal home or holiday retreat.Property Highlights • Balcony: Sunny outdoor space with panoramic mountain views • Living area: Approx. 84 m² of net living space • Terrace: Additional outdoor area of approx. 15 m² • Modern kitchen: Recently updated for everyday comfort • New windows: Improved comfort and energy efficiency • Pellet stove: Cozy supplementary heating alongside the electric system • Cellar & attic: Private cellar and the entire attic floor included Property DescriptionThe apartment offers a practical layout with bright living spaces and two bathrooms. The renovated kitchen and new windows provide modern living comfort, while the pellet stove creates a warm and inviting atmosphere in addition to the electric heating system. A private cellar and the entire attic level provide generous storage space. If you are looking to buy an apartment in Saas-Balen, this property offers flexibility, comfort and an exceptional alpine setting.Location & SurroundingsSaas-Balen is located in the picturesque Saas Valley and is surrounded by spectacular Alpine scenery. The nearby destinations of Saas-Fee, Saas-Grund and Hohsaas offer excellent opportunities for skiing, hiking and outdoor activities throughout the year.Interested?Contact us for further information or arrange a viewing appointment today.Discover more attractive properties in Switzerland at: www.coming-home.ch

Travel time
-
1 / 14
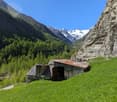
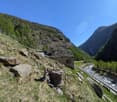
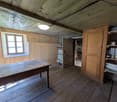
2 rooms50m²CHF 79,000.–
Gabi, 3907 Gabi (Simplon)

Charming Rustico in the Simplon area - original gem for doers

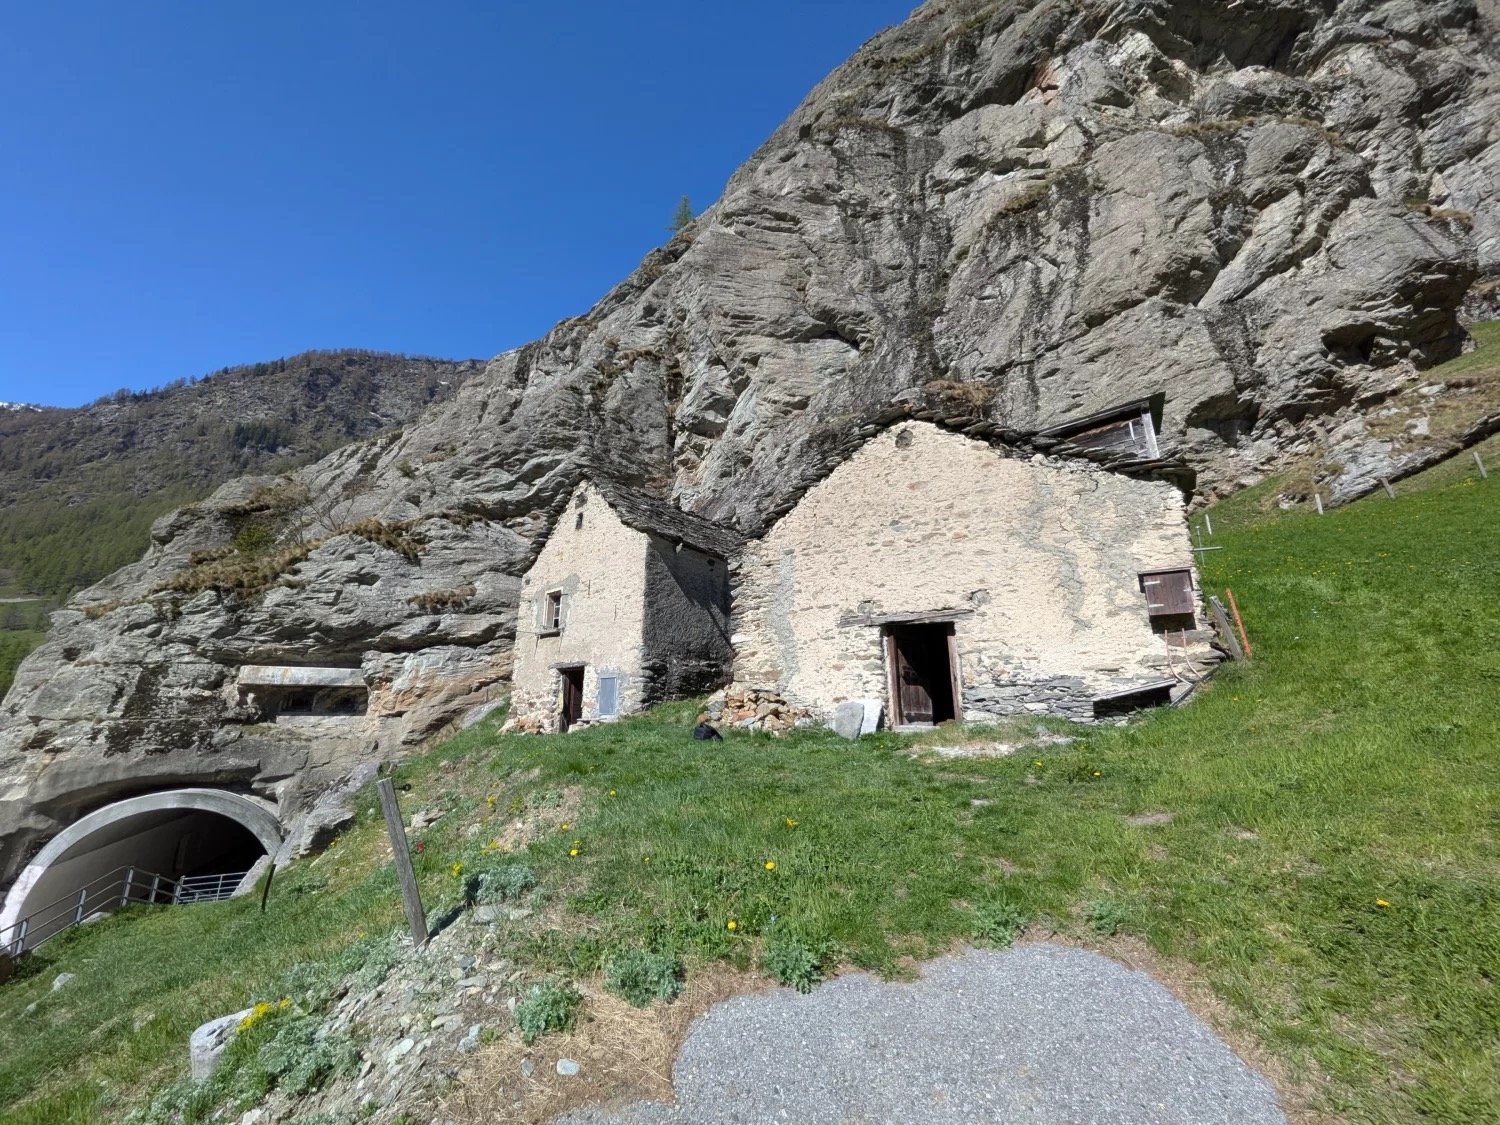
This Rustico with outbuilding is an object for people who appreciate simplicity and recognize the special. • Sale as holiday home (second home) possible • Sale to foreigners (non-Swiss with residence abroad) not possible Highlights of the property • Ideal for slowed-down, simple life • Ideal for manual realization • Ideal for nature lovers or dropouts • Located on the Stockalper trail • Surrounded by lush meadows, steep rock faces and dense forests • Near Italy (Domodossola) • Weekend and holiday home in nature • Unique panoramic view • Low additional costs Location and accessibility Located at "Gabi" in the Simplon area, embedded in an impressive rock and natural landscape, this traditional Rustico stone house (approx. 1,200 m above sea level) awaits new owners with ideas, manual skills and joy in the original. The location near the Simplon Pass road combines alpine tranquility with good accessibility and makes the property an exciting opportunity for all those seeking a simple retreat project in the mountains. The house with adjacent barn and shed is situated slightly elevated on the Simplon Pass road. There is the possibility to drive up to the property with a vehicle (registered right of way) and park. Despite its alpine location, Simplon village is easily accessible all year round - both by car via the well-developed national road N9 and by post bus, which regularly operates between Brig and Domodossola. This excellent connection makes Simplon village an ideal starting point for excursions into the Simplon area or further towards Italy. The location of Simplon village is unique: surrounded by the mighty peaks of the Valais Alps, the mountain village offers breathtaking views of the surrounding valleys and mountain ranges. The clear mountain air, the intense light and the proximity to the pass make the village a place of relaxation and inspiration - both for nature lovers and for those seeking peace. Description of the property The Rustico convinces with its authentic character: massive natural stone walls, a traditional stone slab roof on the residential building and a metal roof on the former barn and shed. The simple, functional construction tells of a down-to-earth past. The expansion is very simple and offers a lot of space for own ideas. Here, luxury is not the focus, but potential, atmosphere and the possibility of creating something special with one's own effort. Water (uncontrolled drinking water) is available via a hose from a nearby stream. The building is also connected to electricity. The wastewater and a wet cell are not yet built and must be planned and realized by the buyer. The adjacent barn and shed blend harmoniously into the rural overall picture and underline the original character of this place. The plot includes 995 m2 and is surrounded by a meadow, which is farmed by a local farmer. Behind the building, there is also the possibility to set up a cozy forecourt - an ideal place to enjoy the mountain air and the impressive scenery. Room layout of the residential building Ground floor • Cellar Living floor • Living room with Giltstein oven and cooking facilities • Wet cell to be built Room layout of the barn and shed Ground floor • Barn Upper floor • Large shed Additional costs: The annual additional costs (insurance, property tax and electricity) amount to +/- CHF 1,000.00 Purchase price: CHF 79,000.00 Availability: Immediately or by arrangement Simplon village - the alpine jewel at the gate to the south Between heaven and rocks, history and nature - Simplon village lies on the sunny south side of the Simplon Pass, embedded in a fascinating mountain world. Only half an hour's drive from Brig, a world full of character, tradition and impressive nature opens up here. The charming mountain village with its typical stone slab roofs looks back on a turbulent past. Over the centuries, the Simplon Pass shaped the lives of the inhabitants - as an important trade route between Brig and Domodossola. The famous Kaspar von Stockalper, one of the most influential Valaisian merchants, used the route, just like Napoleon later, who realized his legendary Alpine crossing here. The historic village center with its carefully preserved buildings is listed in the inventory of protected village images in Switzerland - a true testimony to alpine architecture and cultural continuity. Surrounded by blooming meadows, species-rich flora and a diverse fauna, the Simplon area presents itself as a well-maintained, intact agricultural area. Agriculture still forms an important basis for the community's livelihood and shapes the authentic character of the village. Those who hike through nature here feel the peace, the vastness and the scent of the Alps - a place where tradition and naturalness are in harmony.

Travel time
-
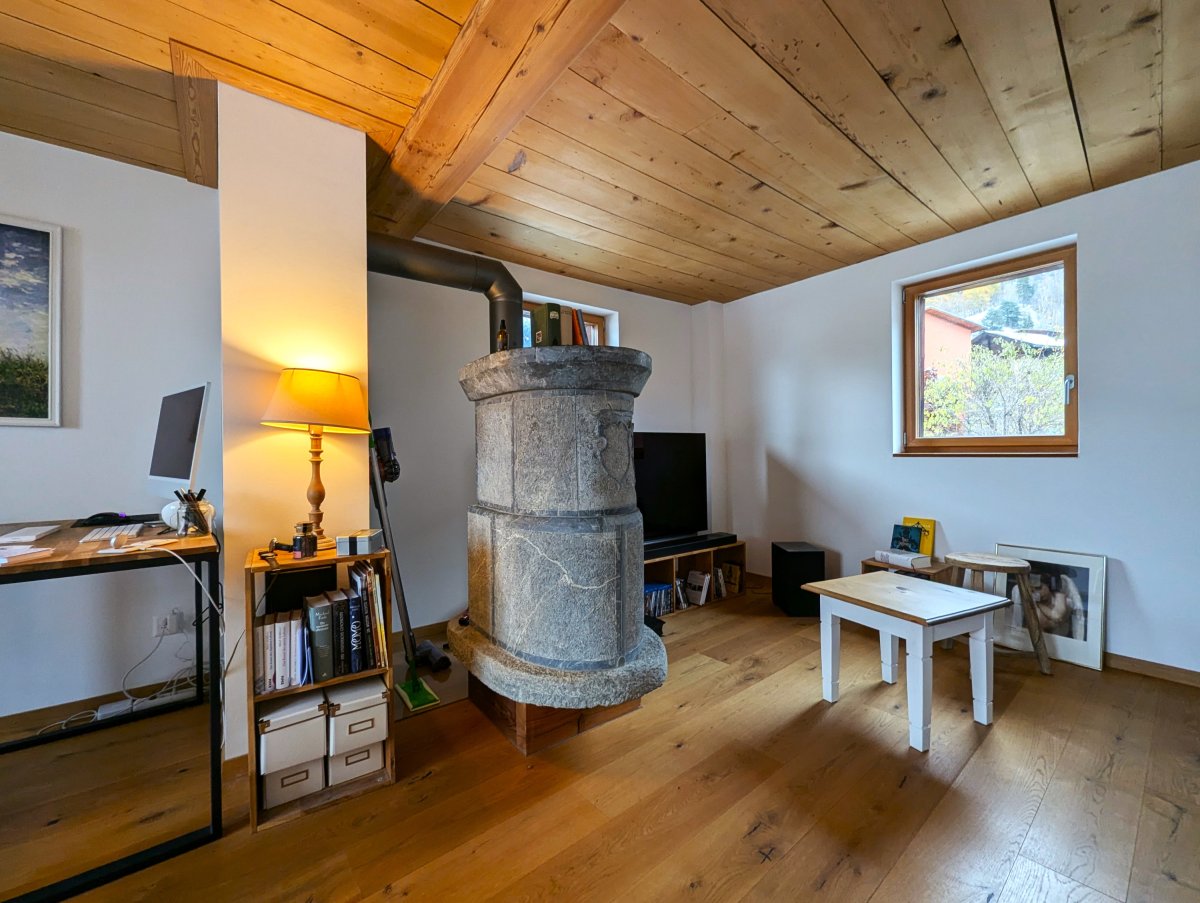
  • Cozy living room with wooden ceiling, stone fireplace, desk with computer, bookshelves, and a small table with chairs.
  • Spacious living room with wooden walls, hardwood floors, large windows, dining table, sofa, armchair, and a fireplace
  • Spacious kitchen with white cabinets, granite countertops, stainless steel appliances including a dishwasher, and hardwood flooring. The room also has a cross on the wall, indicating a religious or spiritual element.
  • Spacious bedroom with wooden beamed ceiling, large windows, wooden floor, bed, and various furniture pieces
  • The image shows a cozy and rustic open-plan living and dining area. The walls are made of wooden panels, creating a warm and inviting atmosphere. There is a fireplace visible, which adds to the coziness of the space. The dining table is positioned in the
  • The image shows a combined kitchen and dining area with a wooden dining table and chairs, a modern kitchen with white cabinets and appliances, and a large window overlooking a garden or outdoor area.
  • Wooden walls, wooden table, white cabinets, refrigerator, desk with computer, and a hanging light fixture
  • Open kitchen with wooden floors, white walls, stove, oven, refrigerator, and wooden cabinets
  • Spacious living room with hardwood floors, large windows providing a scenic view of the surrounding landscape, and a pendant light fixture.
  • This image shows an empty room with white walls, a wooden floor, and a radiator under the window. The room appears to be a bedroom or living space, with a simple light fixture hanging from the ceiling.
  • Spacious bedroom with large windows, hardwood flooring, and a comfortable bed with floral bedding. The room has a cozy and bright atmosphere.
  • The image shows an open-plan kitchen and dining area with a wooden dining table and chairs, a kitchen with white cabinets and appliances, and a large window overlooking a balcony or terrace area.
  • Bathroom with a washing machine, vanity with sink, mirror, and shelving. Wooden beams on the ceiling and hardwood flooring.
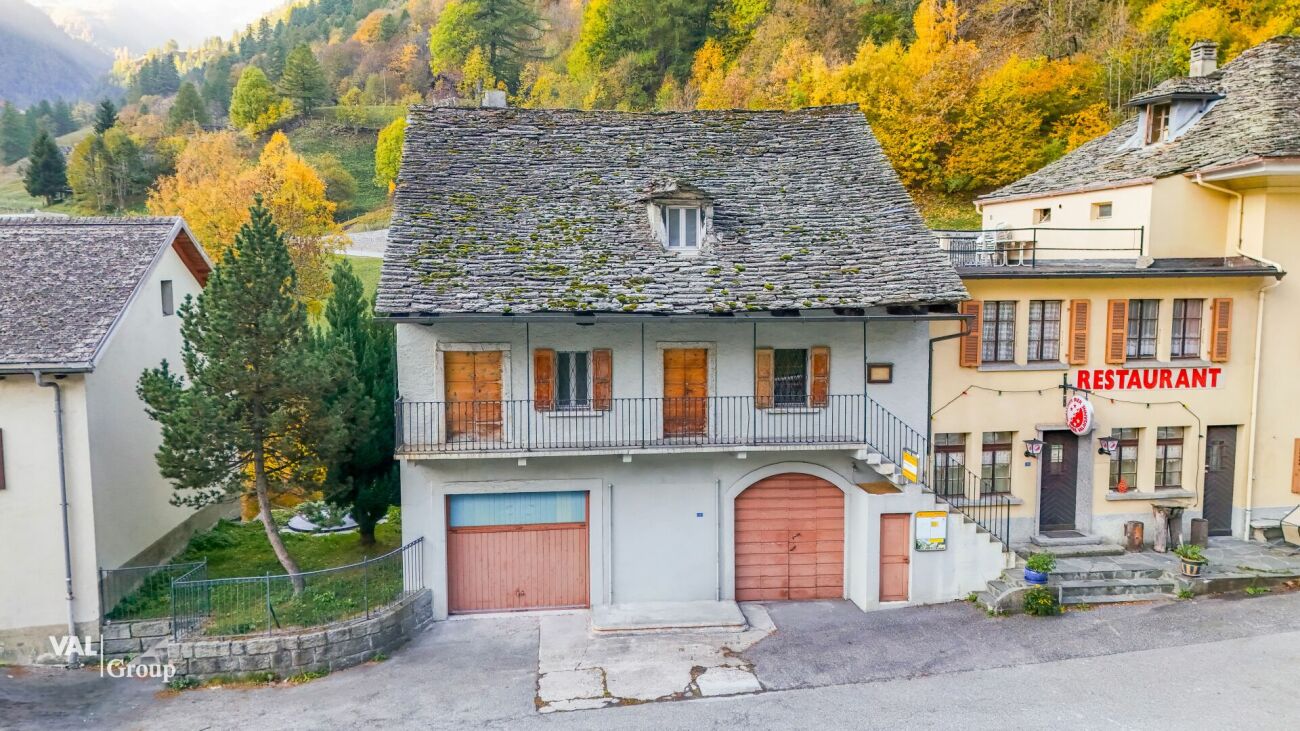
  • Two-story house with a slanted roof, surrounded by a lush garden with various plants and flowers. The house is situated in a mountainous area with a clear blue sky and sunlight shining through.
  • Old, rustic wooden house with a traditional alpine architecture style. The house has a steep, pitched roof and is constructed using large, weathered wooden logs. The exterior walls are made of wooden planks and the building appears to be situated on a cob
  • The image is an advertisement for Agten Immobilien.ch, a real estate company that offers services for buying and selling properties in Wallis, Switzerland. The advertisement includes the company's phone number (+41 (0)27 921 66 78) and invites potential c
1 / 16
Spacious living room with wooden walls, hardwood floors, large windows, dining table, sofa, armchair, and a fireplace
Spacious kitchen with white cabinets, granite countertops, stainless steel appliances including a dishwasher, and hardwood flooring. The room also has a cross on the wall, indicating a religious or spiritual element.
Spacious bedroom with wooden beamed ceiling, large windows, wooden floor, bed, and various furniture pieces
8.5 rooms196m²CHF 1,059,000.–
Gassa, 3911 Ried-Brig

Unique lover's object in the old village of Ried-Brig

Ensemble with two core-renovated apartments with renovated single-family house on three floors as well as Spycher and surroundingsBreaking up to come home… The owners of this unique property are letting new things into their life and returning to their roots. • Sale as holiday home (second home) possible. • Sale to non-Swiss (persons with residence abroad) not possible. Advantages of the property • Move in and live • These apartments are characterized by their very good rentability • Rarity in a privileged location • Ideal for every woman and man • Ideal as a rental property • Ideal for people with special ideas • Stylish expansion standard • Pleasant living atmosphere • Heat, among other things, with a Giltstein oven • Away from traffic noise • Accessible by car • Parking spaces available • Various storage and storage rooms • No short- or medium-term investments are required Location and accessibilityThe center of Ried-Brig, schools (kindergarten and primary school), shopping opportunities, and restaurants are located in the immediate vicinity. The sun plateau of Termen/Ried-Brig is accessible by post bus at half-hour intervals during peak hours.The properties for sale are located in the area called "Gassa" near the church. Description of the propertiesImportant: There is no individual sale of the respective properties Charming single-family house with modern flair on 3 floorsThis lovingly modernized single-family house combines the charm of bygone days with contemporary comfort. Ten years ago (in 2014), the building underwent a comprehensive core renovation, during which it was technically and optically brought up to date without losing its original character.The house has a heating system, which also supplies the two apartments on the ground and 1st upper floor in the neighboring building (Parz. No. 181) with heat and hot water. From February to autumn, most of the energy comes from the thermal collectors installed on the southern part of the roof. With this sustainable heating system, the triple-glazed windows, and the thermally well-insulated exterior surfaces, approximately 7 tons of pellets are sufficient for about 3.5 years during the sunniest time. Thus, the annual ancillary costs are correspondingly low. The house is currently rented out. The rental agreement would have to be taken over. Room layout of the single-family house with 54.54 m2 gross floor areaBasement • Heating or technical room with laundry room • Pellet storage room Ground floor • Entrance area • Day toilet • Kitchen with dining area Upper floor • Living room with Giltstein oven Attic • Bedroom • Bathroom: shower / WC / sink • 2 attics The individual floors in the living area are connected by a wooden staircase. A cellar is located in the basement of the Spycher. Description of the apartments in the house on Parz. No. 181 (see site plan)Apartment on the ground floorIn this apartment, old and new building elements have been combined. The conversion was carried out according to building biology principles and in a resource-saving manner. The kitchen equipment was designed very simply at the request of the long-term first tenant. The room height is 211.50 cm. Room layout of the apartment on the ground floor with 65.7 m2 (BGF) and garden plot with 109 m2 • Entrance area • Reduit • Bedroom • Living room • Kitchen • Bathroom: WC / bathtub / sink / washing machine connection This apartment also includes a garden plot with 109 m2 and a cellar under the Spycher. The garden irrigation water comes from the water cooperative. Room layout of the apartment on the 1st upper floor with 76.09 m2 (BGF) and balcony • Entrance area • Bathroom: WC / shower / sink / washing machine connection • 2 bedrooms (one room has a gross floor area of 8.74 m2) • Bright living room with Giltstein oven • Kitchen with access to the south-facing balcony • Room height: 203 cm This apartment also includes a partially basement land cellar in the basement. Description of the SpycherIn the base of the building, lattice cellar compartments were created. The two-story blockhouse above the cellar is almost in its original condition. The annual ancillary costs for all units (pellets, water/sewage, insurance, electricity, taxes, chimney sweep, etc.) amount to approximately CHF 6,000.00Selling price: CHF 1,059,000.00 for the single-family house, two renovated apartments, Spycher, and surroundings. (Furniture and inventory can be taken over to a large extent)Availability: Immediately or by arrangement

Travel time
-
Roberto Triulzi

Roberto Triulzi

1 / 13
Roberto Triulzi

Roberto Triulzi

  • Balcony / Terrace
  • Mountain view
  • Quiet neighborhood
2.5 rooms42m²CHF 510,000.–
Hirschstrasse 13, 3906 Saas-Fee

2.5-Room Garden Apartment in Prime Location

On the edge of the car-free mountain village of Saas-Fee, this well-maintained 2.5-room garden apartment on Hirschstrasse 13 presents itself as an attractive holiday home at an altitude of around 1,800 m above sea level. The property, built in 1988, impresses with its good and well-maintained condition, as well as a net living area of around 42 m². Surrounded by 13 four-thousanders and the Fee Glacier, you can enjoy a beautiful mountain view and a living feeling in the midst of the Valais Alpine world. As a second home, this apartment is ideal as a personal holiday home in one of the most famous destinations in Valais. Since the village center of Saas-Fee remains car-free, you can conveniently park your vehicle in the parking garage at the village entrance and reach the property in a short distance on foot. Access to the apartment is at ground level on the ground floor of House Hirsch. The entrance leads you to the openly designed living, dining, and kitchen area. Large windows with triple glazing provide plenty of daylight and a pleasant connection to the garden. The kitchen is equipped with a glass ceramic stove, a ceiling hood, oven, and refrigerator. A separate room can be flexibly used as a bedroom or guest room, and the bathroom with shower and washing machine rounds off the floor plan perfectly. The apartment is fully equipped for four people and thus offers ideal conditions for family holidays or group stays. A practical fold-down wardrobe bed provides flexible sleeping options and uses the available space efficiently. The complete furniture is taken over and is included in the purchase price, so you can move into the property turnkey and enjoy it immediately without additional investments in the equipment. In the basement of the house is your private cellar, which also serves as a personal ski room and is equipped with a freezer with a capacity of 60 liters. This way, you have your winter sports equipment ready to hand after a day of skiing. Additionally, the apartment owners have access to a laundry room with a washing machine and tumble dryer, which can be used with an individual key. A special highlight is the approximately 20 m² large garden seating area directly in front of the door. The spacious outdoor area invites you to linger outside and creates a protected retreat with a view of the surrounding mountain world. Thanks to the ground-level location, you can directly access the private garden from the terrace doors and enjoy relaxed hours there after an active day in the mountains. This 2.5-room garden apartment combines alpine living, solid construction, and an exceptional location in the midst of the Valais mountain world. With direct garden access, short walks to the mountain railway, and an intact infrastructure, this property offers you a perfectly rounded holiday home in Saas-Fee. Request our detailed sales documentation for further interesting information. Not found the right thing yet? The IMMOSEEKER team is happy to help.

  • Balcony / Terrace
  • Mountain view
  • Quiet neighborhood
Travel time
-
1 / 14
2.5 rooms45m²CHF 325,000.–
3910 Saas-Grund

Cosy and alpine - 2.5-room flat with a fireplace and mountain views in Saas-Grund

Charming 2.5-room apartment in Saas-Grund - With fireplace, mountain views, and large balcony This well-maintained 2.5-room apartment in Saas-Grund impresses with its charm, quiet location, and breathtaking views of the Valais mountains. The apartment is located on the 2nd floor of a residential building dating from 1982 and was renovated in 2021, combining modern living comfort with an alpine ambience. Whether as a vacation home or permanent residence, here you can enjoy peace, sunshine, and nature right on your doorstep.Living highlights • Spacious balcony: Ideal for relaxing, soaking up the sun, and enjoying the mountains to the fullest - with plenty of space and beautiful views. • Fireplace: The stylish fireplace in the living area ensures cozy evenings - perfect after a day in nature or on the slopes. • Modern bathroom: Bright, functional, and stylishly renovated - with bathtub, toilet, and washbasin. • Bright rooms & sunny orientation: The apartment is flooded with light and offers a pleasant living atmosphere all year round. • Electric heating with radiators: Clean, reliable, and easy to control - ideal for a comfortable indoor climate. • Child-friendly & quiet: The surroundings are ideal for families, those seeking peace and quiet, or active vacationers. • Parking available: The apartment has an outdoor parking space - convenient and located directly next to the house. The outdoor parking space can be purchased for CHF 15,000. • Practical additional space: A gallery area above the living room offers flexible usage options. SurroundingsSaas-Grund is located in the heart of the Saas Valley and is surrounded by impressive four-thousand-meter peaks. The village offers a successful mix of active recreation and alpine lifestyle. In winter, the local ski area attracts visitors with its perfectly groomed slopes, while in summer there are hiking trails, mountain bike routes, and alpine adventures to enjoy. The quiet, natural surroundings and fresh mountain air create ideal conditions for relaxation, sports, and quality of life.LocationThe apartment is located in a quiet, sunny location in Saas-Grund with good connections to the village center, public transportation, and the nearby ski area. Shopping facilities, restaurants, schools, and the valley station of the mountain railways are within easy reach?all within walking distance or a short drive. Its proximity to Saas-Fee and easy accessibility by car or post bus make Saas-Grund an attractive place to live or vacation in the long term.Interested?Contact us for further details or to arrange a viewing. Discover more properties on our website: www.coming-home.ch

1 / 14
2.5 rooms45m²CHF 315,000.–
3910 Saas-Grund

Evenings by the fireplace, mornings with mountain views - 2.5-room flat in Saas-Grund

Sunny 2.5-room apartment in Saas-Grund - with fireplace, mountain views, and large balcony This well-maintained 2.5-room apartment in Saas-Grund offers plenty of charm, a quiet location, and breathtaking views of the Valais mountains. The apartment is located on the 2nd floor of a residential building dating from 1982 and was renovated in 2021, combining modern living comfort with an alpine ambience. Whether as a vacation home or permanent residence, here you can enjoy peace, sunshine, and nature right on your doorstep.Living highlights • Spacious balcony: Ideal for relaxing, soaking up the sun, and enjoying the mountains to the fullest - with plenty of space and beautiful views. • Fireplace: The stylish fireplace in the living area ensures cozy evenings - perfect after a day in nature or on the slopes. • Modern bathroom: Bright, functional, and stylishly renovated - with bathtub, toilet, and washbasin. • Bright rooms & sunny orientation: The apartment is flooded with light and offers a pleasant living atmosphere all year round. • Electric heating with radiators: Clean, reliable, and easy to control - ideal for a comfortable indoor climate. • Child-friendly & quiet: The surroundings are ideal for families, those seeking peace and quiet, or active vacationers. • Parking available: The apartment has an outdoor parking space - convenient and located directly next to the house. The outdoor parking space can be purchased for CHF 15,000. • Practical additional space: A gallery area above the living room offers flexible usage options. SurroundingsSaas-Grund is located in the heart of the Saas Valley and is surrounded by impressive four-thousand-meter peaks. The village offers a successful mix of active recreation and alpine lifestyle. In winter, the local ski area attracts visitors with its perfectly groomed slopes, while in summer there are hiking trails, mountain bike routes, and alpine adventures to enjoy. The quiet, natural surroundings and fresh mountain air create ideal conditions for relaxation, sports, and quality of life.LocationThe apartment is located in a quiet, sunny location in Saas-Grund with good connections to the village center, public transportation, and the nearby ski area. Shopping facilities, restaurants, schools, and the valley station of the mountain railways are within easy reach?all within walking distance or a short drive. Its proximity to Saas-Fee and easy accessibility by car or post bus make Saas-Grund an attractive place to live or vacation in the long term.Interested?Contact us for further details or to arrange a viewing. Discover more properties on our website: www.coming-home.ch

1 / 16
5.5 rooms115m²CHF 654,000.–
3910 Saas-Grund

Panoramic views and plenty of space - 5.5-room flat in sunny Saas-Grund

Attractive 5.5-room apartment in Saas-Grund with panoramic views This spacious 5.5-room apartment in Saas-Grund offers a sunny and quiet location with impressive mountain views. The expansive balcony, the attractive location in the Saas Valley, and the versatile possibilities for use?as a vacation home, second home, investment property, or permanent residence?make this property particularly appealing.Property Highlights • Living area: Approx. 140 m² total • Balcony: Approx. 25 m² with beautiful mountain and panoramic views • Condition: Fully renovated and well-maintained • Bathrooms: Two bathrooms for high living comfort • Additional rooms: Basement storage and attic provide practical storage space • Use: Ideal as a primary residence, vacation home, or investment property • Location: Quiet and sunny residential area in the popular Saas Valley • Second home: Attractive potential for use as a vacation property • View: Unobstructed mountain and panoramic views Recent Renovations: • 2022: Replacement of roof and heating system • 2022: Renovation of risers • 2025: Installation of a modern electronic access system Property DescriptionThe apartment is located on the 3rd floor of a well-maintained apartment building with a total of seven units and features a well-designed floor plan with plenty of space for family, guests, or relaxing vacations. Spacious living areas, two bathrooms, and practical utility rooms such as a basement and attic ensure a comfortable living experience. Whether as a primary residence, second home, or vacation home in Valais?this property offers versatile possibilities for use in one of Switzerland's most beautiful Alpine regions.Location and SurroundingsSaas-Grund is situated in the heart of the Saas Valley and captivates with its impressive mountain scenery as well as its proximity to Saas-Fee and the Hohsaas skiing and hiking area. The sunny and quiet location offers ideal conditions for relaxation and active leisure activities in every season. The property is perfect for anyone looking to combine alpine living with a sound investment in the Valais.Interested?Contact us for more information or schedule a viewing directly.Find more attractive properties in Switzerland at: www.coming-home.ch

1 / 29
6.5 rooms170m²CHF 1,850,000.–
Seilbahnstrasse 19, 3910 Saas-Grund

Exclusive 6.5-room attic apartment in Saas-Grund

Exclusive 6.5-room attic apartment with 170 m² living space and 26 m² balcony – your retreat in the heart of the Saas ValleyFulfill your dream of living in the mountains. In the new construction project Primavera in Saas-Grund, an exclusive 6.5-room attic apartment with generous 170 m² living space and a 26 m² large balcony awaits you. Thanks to the elevated location, you can enjoy an impressive view of the surrounding mountain world and numerous hours of sunshine. The apartment can be used as a second home.The open living and dining area forms the heart of the apartment and offers plenty of space for family and guests. High-quality materials, generous window surfaces, and modern architecture create a bright and stylish living atmosphere. The kitchen and all sanitary facilities can be selected according to your personal ideas and are already included in the planned expansion budget.The building is being constructed as part of a comprehensive renovation and meets the highest standards of quality, comfort, and sustainability. A pellet heating system with underfloor heating, a wheelchair-accessible elevator, private basement compartments, and a lockable ski storage room per apartment are also part of the offer, as is a communal wellness area in the basement. Each apartment also has its own washing machine and dryer.The location could hardly be better: located directly at the Hohsaas valley station, you can easily reach mountain railways, shopping facilities, restaurants, pharmacies, and public transport on foot. In the summer, you can expect hiking trails, bike trails, and tennis courts, and in the winter, a diverse ski area and cross-country skiing and snowshoeing opportunities – all practically on your doorstep.

Travel time
-
1 / 26
4.5 rooms104m²CHF 980,000.–
Seilbahnstrasse 19, 3910 Saas-Grund

4.5 bedroom apartment in Saas-Grund – New building 2026 - WHG P9

Stylish living above the rooftops of Saas-GrundThe attractive 4½-room apartment (P9) on the 3rd floor of the Primavera residential project impresses with a spacious living area of 104 m² and a sunny balcony. Here, modern living comfort, high-quality materials, and the unique mountain scenery of the Saas Valley combine to create a special kind of living experience.The openly designed living and dining areas create a bright and inviting atmosphere, while the large window areas offer a view of the surrounding Alpine world. The high-quality interior design can be tailored to your individual ideas and offers maximum design freedom for your personal home in the mountains.Thanks to the central location in Saas-Grund, you can reach mountain railways, shopping facilities, restaurants, and numerous leisure and sports activities within a few minutes' walk. Whether in summer while hiking and biking or in winter on the snow-sure slopes – the Alps are at your feet all year round.Whether as a holiday residence, a retreat for relaxing breaks, or as a value-stable investment – apartment P9 combines Alpine quality of life with modern living comfort.Highlights• 4½-room apartment on the 3rd floor• 104 m² gross floor area• Balcony with a dreamy mountain panorama• High-quality interior design according to your choice• Bright living rooms with large window areas• Ski room and wellness area in the house• Central location near mountain railways and infrastructure• Attractive location in the heart of the Saas ValleyYour retreat in the Alps. For today, tomorrow, and the future.

Travel time
-
1 / 28
4.5 rooms120m²CHF 850,000.–
Seilbahnstrasse 19, 3910 Saas-Grund

Managed 4.5-room maisonette second home including dispensary in Saas-Grund – New build 2026

Exclusive Alpine living This spacious 4½-room maisonette apartment (P3) in the newly emerging Primavera residential project combines stylish living with the advantages of a managed second home. On approximately 120 m² of gross floor area, a well-thought-out living concept stretches over two floors, offering plenty of space for relaxation, comfort, and unforgettable moments in the mountains. The bright living rooms, high-quality construction, and sunny balcony with south/west orientation create a living feeling that perfectly reflects the Alpine lifestyle. A private parking space is already included in the offer and provides additional comfort. Thanks to its central location in Saas-Grund, mountain railways, shopping facilities, restaurants, and numerous leisure activities are in the immediate vicinity. As a managed second home, the apartment is ideal for owner-occupiers who want to use their property flexibly and at the same time benefit from attractive rental opportunities. Whether as an exclusive holiday home, a profitable capital investment, or a personal retreat in the Alps – apartment P3 combines living quality, location, and investment security in a unique way. Highlights • 4½-room maisonette apartment • 120 m² GFA on two floors • Managed second home with rental potential • Balcony with south/west orientation • Private parking space included • High-quality interior design of your choice • Ski room and wellness area in the house • Central location near mountain railways and infrastructure The Alps at your doorstep. An investment with a vision.

Travel time
-
1 / 11
3.5 rooms45m²CHF 219,000.–
3908 Saas-Balen

3.5-room flat in Saas-Balen ? second home permitted, potential for renovation, parking space included

3.5-room flat in Saas-Balen ? second home permitted, potential for renovation, parking space included Saas-Balen is situated in the picturesque Saas Valley, just 7 km from Saas-Fee, and offers a genuine Valais village atmosphere. This 3.5-room flat on the ground floor of a small block of flats offers a sunny, quiet location with views of the countryside and plenty of scope for personalisation. The flat is zoned as a second home ? a rare and valuable advantage in the Saas Valley.Property highlights • Second home: Approved under zoning regulations as a holiday home ? not a given in the Saas Valley • Renovation potential: Plenty of scope for personalisation according to your own ideas • Location: Sunny, peaceful surroundings with views of the surrounding mountain landscape • Public transport: Post bus stop right next to the building • Parking: Outdoor parking space included in the purchase price Property descriptionThe flat is situated on the ground floor of a three-unit apartment block built in 1930 and offers 45 m² of living space with one bathroom. The rooms are in need of renovation and therefore offer plenty of scope for customisation according to your own ideas ? ideal for those with DIY skills or investors. Connections for a washing machine and tumble dryer are available; the property is heated by an oil-fired heating system with radiators.Location and surroundingsSaas-Balen has a population of around 350 and is nestled in the Saas Valley ? surrounded by impressive mountain scenery. It is just 7 km to Saas-Fee, and around a 20-minute drive to Visp and Brig. A restaurant and a grocery shop are within walking distance. In summer, numerous hiking trails invite you to explore the Saas Valley, whilst in winter the Saas-Fee ski resort is right on your doorstep.Interested?Contact us for further information or arrange a viewing appointment straight away.You can find more attractive properties in Switzerland at: www.coming-home.ch

Other interesting objects