5 results - Buy a new build apartment: Tagelswangen

1 / 12
  • Balcony / Terrace
  • Garage
  • View
  • +4
2.5 rooms, 95m², CHF 1,050,000.–
Wangenerstrasse 30A, 8317 Tagelswangen

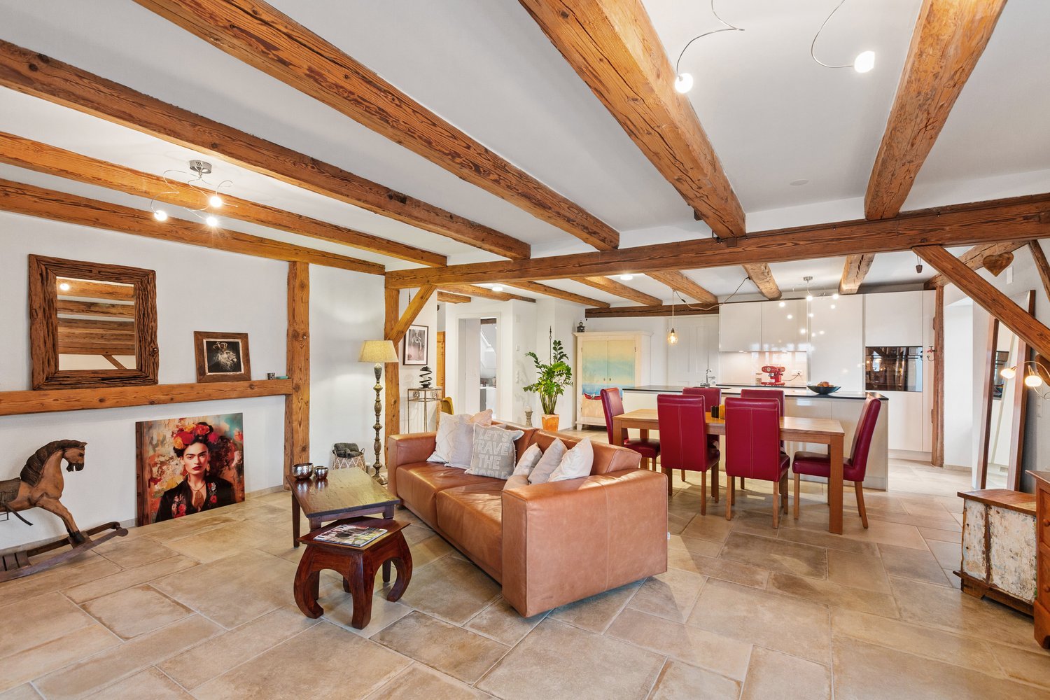
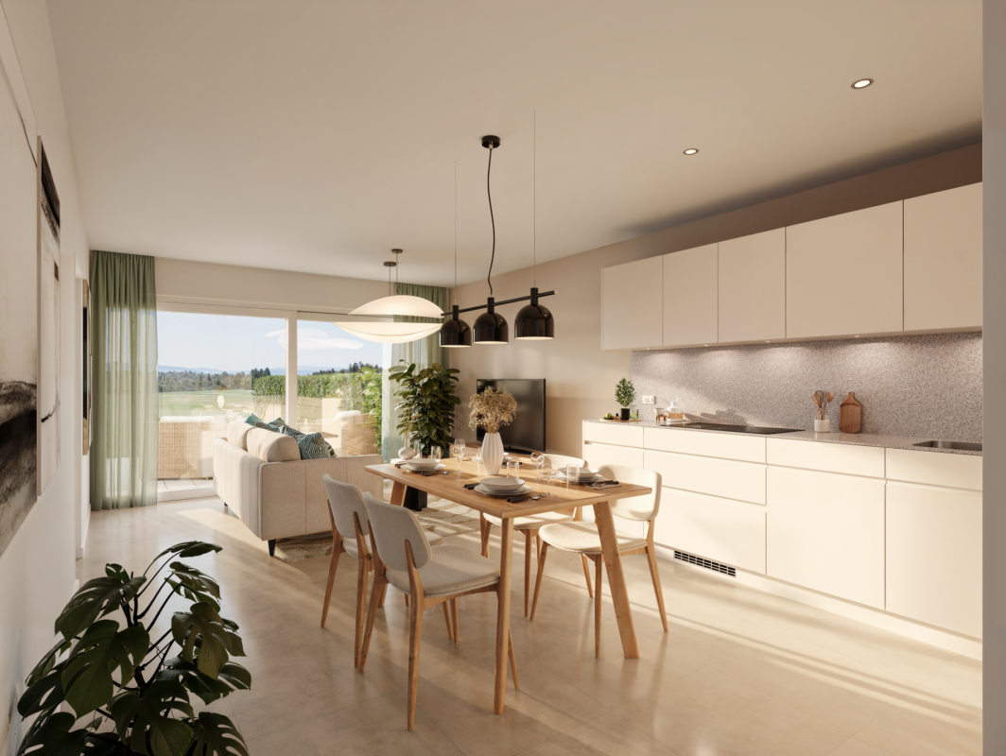
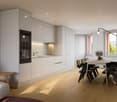
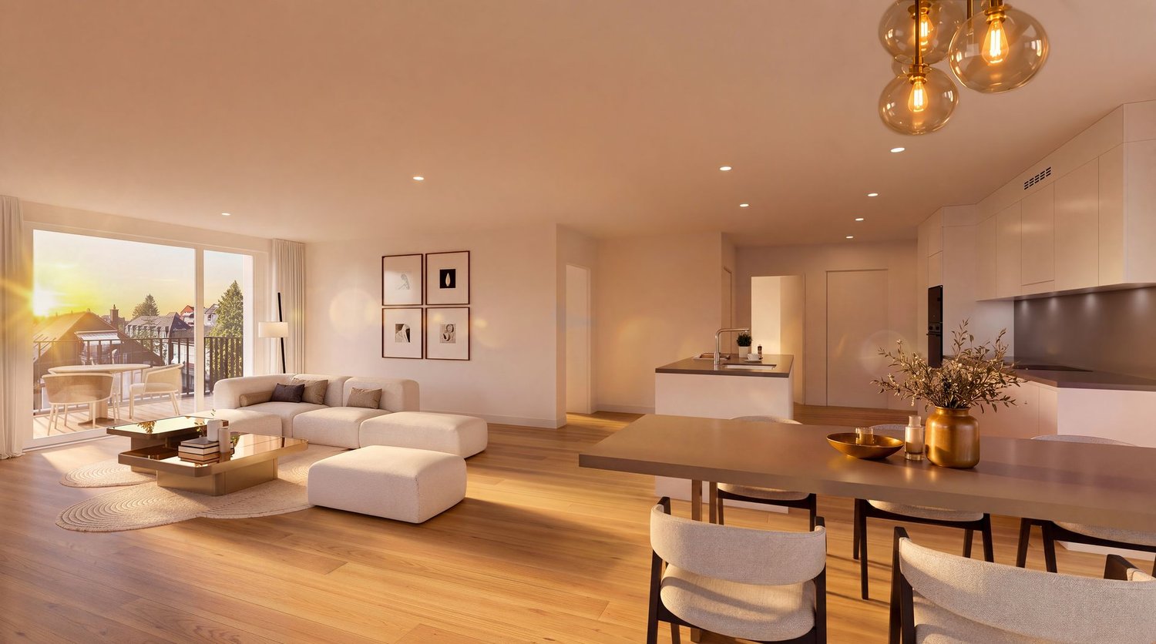
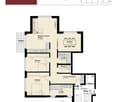
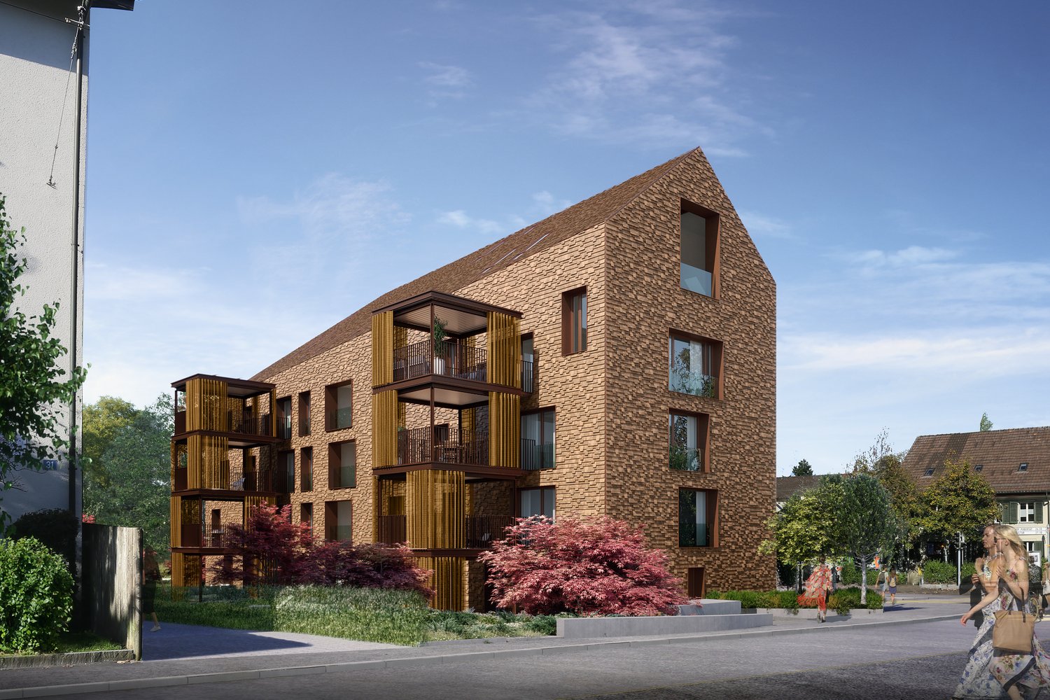
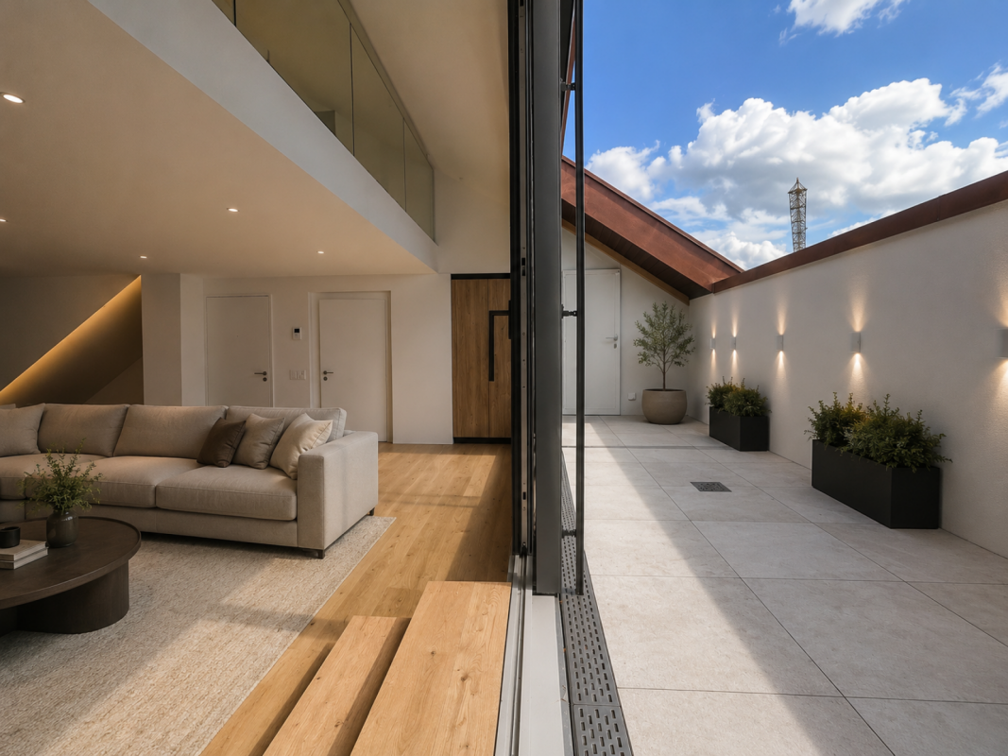
Unique 2.5 rooms in a quiet location with high-quality finishes

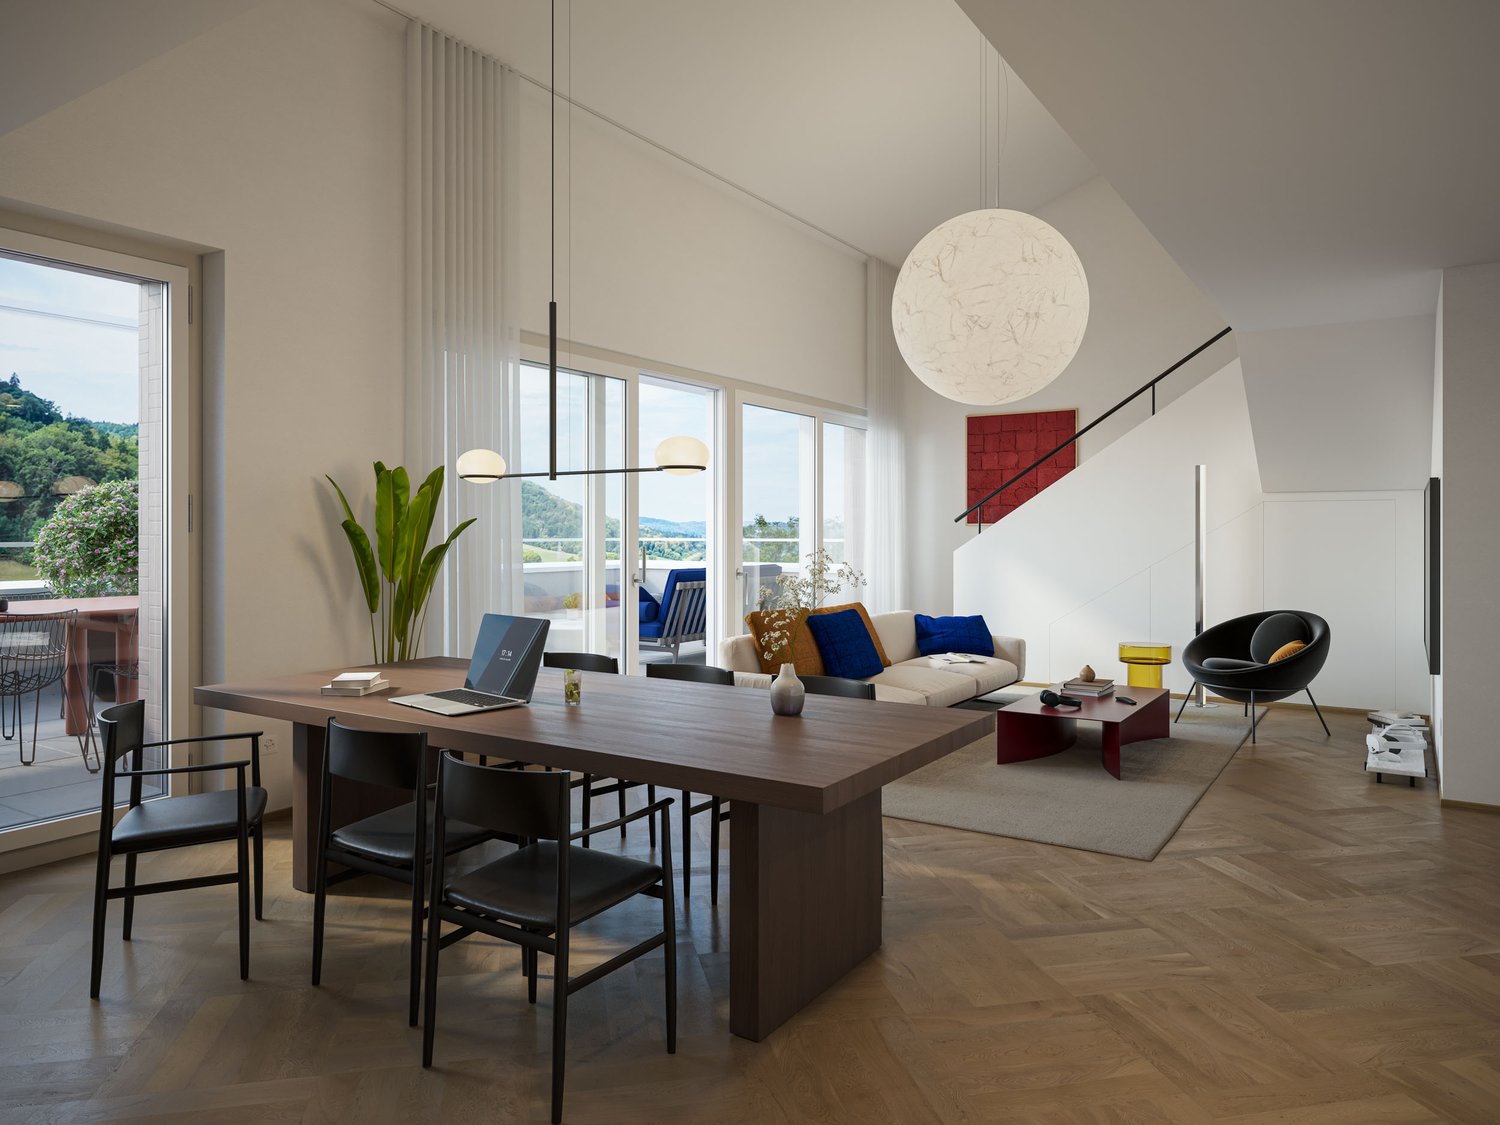
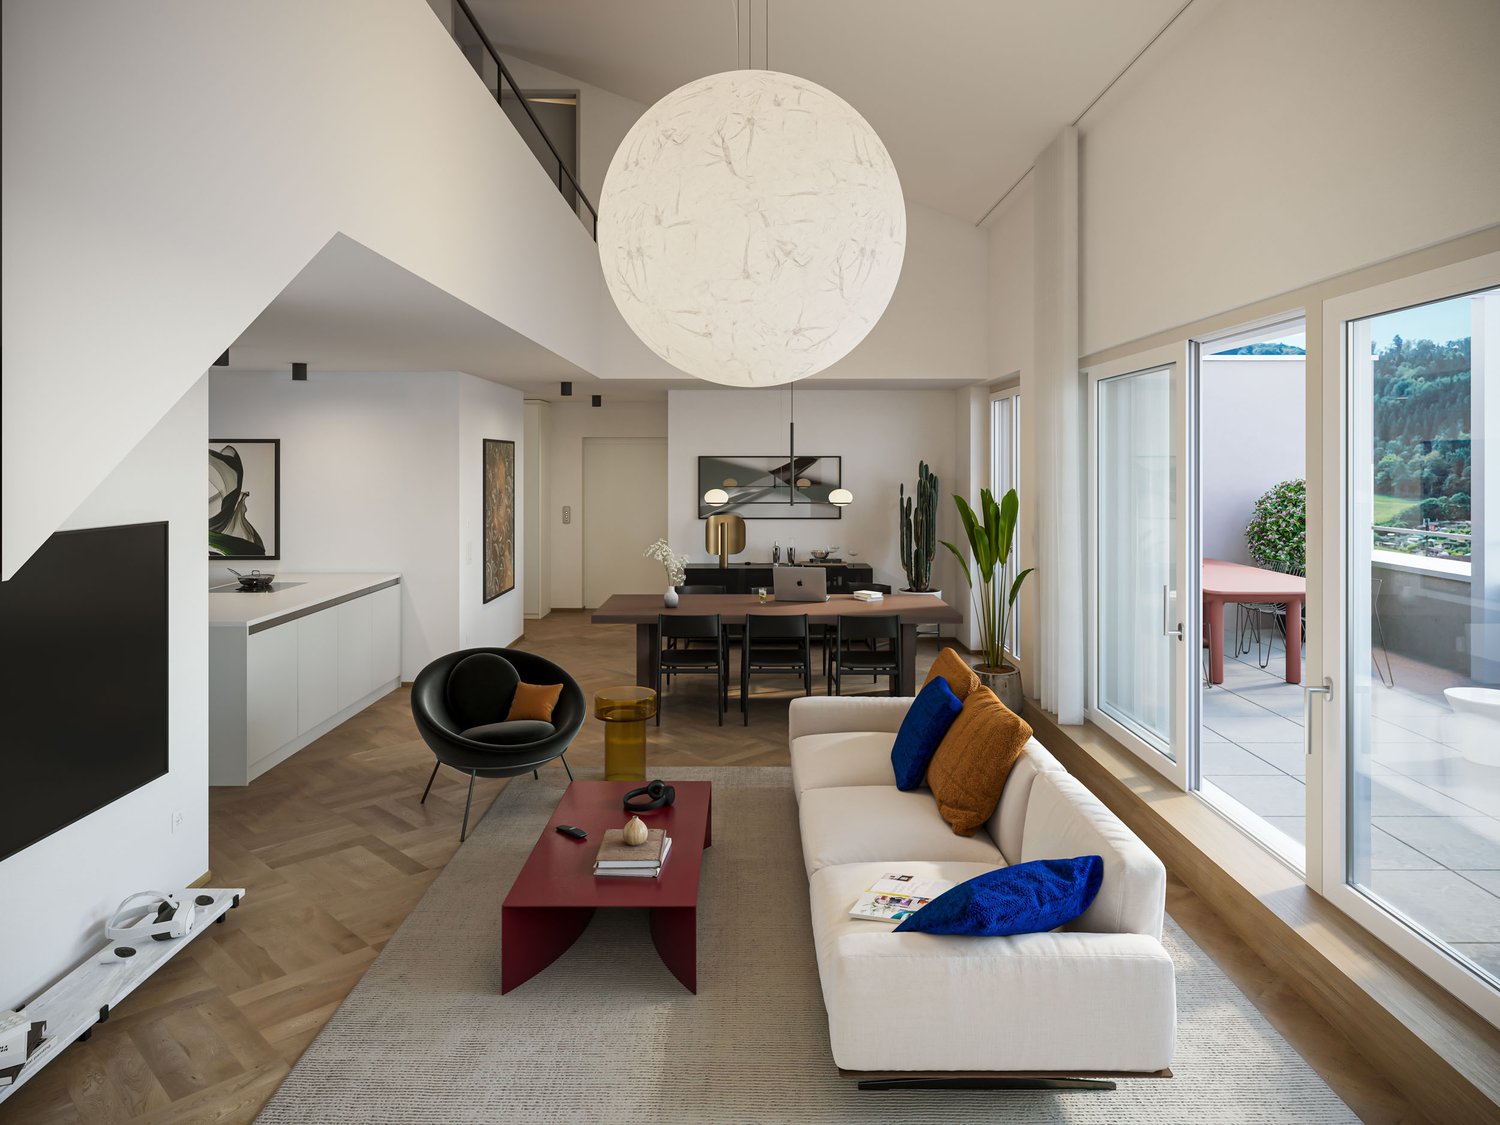
In a beautiful and quiet location, we are selling a unique, spacious 2.5-room apartment. The apartment is characterized by the following features: • Interesting floor plan with 108m2 of floor space (100m2 of living space). High-quality architecture with a successful combination of modern and charm with the original wooden beams • High-quality construction standard with open kitchen, kitchen island with Bora cooktop, Electrolux appliances such as combi steamer, dishwasher, large refrigerator • Bath/shower/WC, washing tower from V-Zug • Large bedroom with integrated dressing room • Entire apartment with beautiful plank floor and underfloor heating • Elevator, own attic • Deep garage parking space with preparation for electric vehicles at CHF 40,000 • Available: by arrangement Location and surroundings: Tagelswangen offers an idyllic residential area with good infrastructure. The Tagelswangen Dorf bus stop is just a 4-minute walk away, as is the Volg supermarket in 6 minutes for your daily shopping, as well as the Effi Märt with all the desired amenities (Coop, Migros, Denner, bakery, pharmacy, restaurants, bank, etc.). The fitness center (Body Fit) and the primary school Buck are within walking distance.The train and highway connections are also nearby and provide convenient access to the region (to Winterthur in about 12 minutes, to Zurich in about 20 minutes).We would be happy to show you this like-new penthouse apartment in person and look forward to your contact.

  • Balcony / Terrace
  • Garage
  • View
  • +4
Travel time
-
Ramona Schiesser

Ramona Schiesser

1 / 11
Ramona Schiesser

Ramona Schiesser

  • Pets allowed
  • Elevator
  • Tumble dryer
  • +3
3.5 rooms, 79m², CHF 1,230,000.–
Büelstrasse 16, 8317 Tagelswangen

Attic apartment with a view of the green

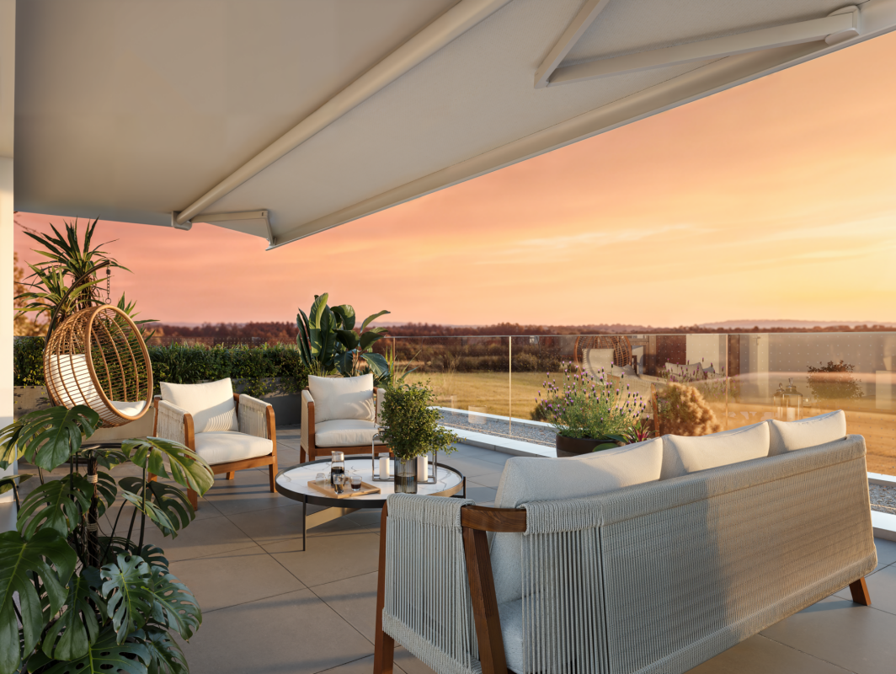
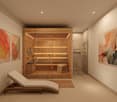
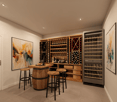
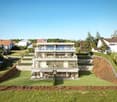
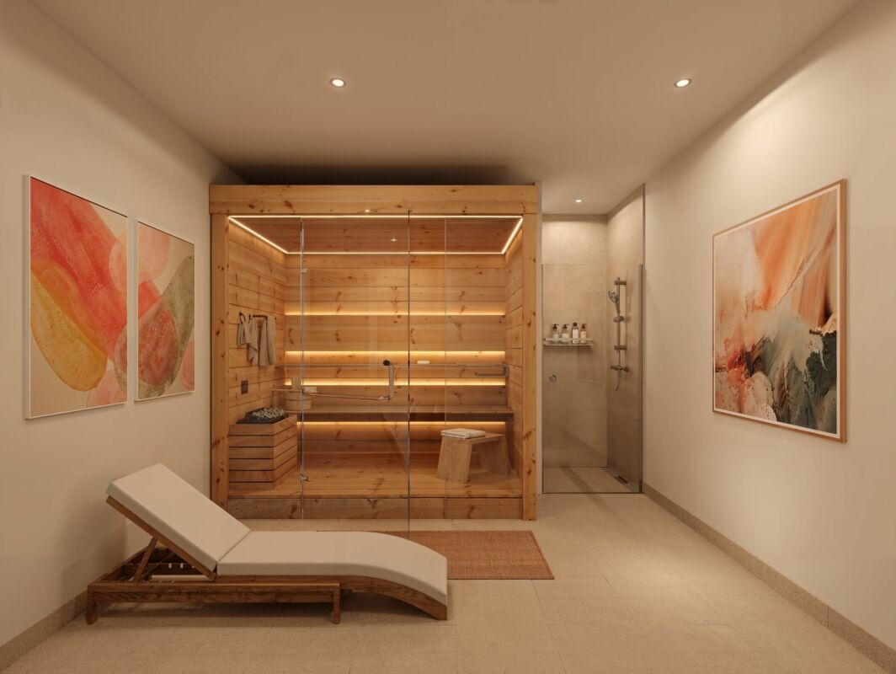
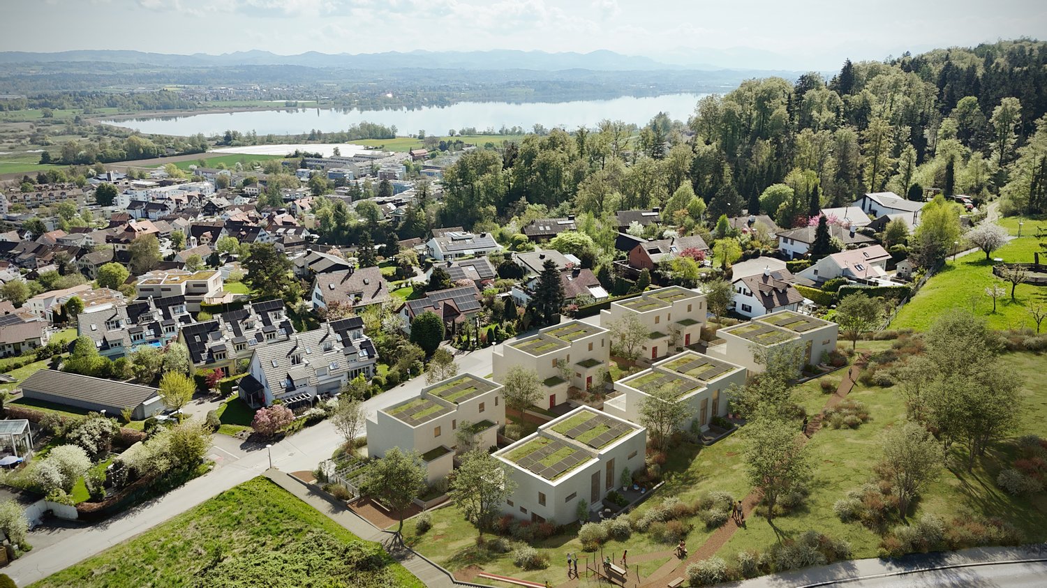
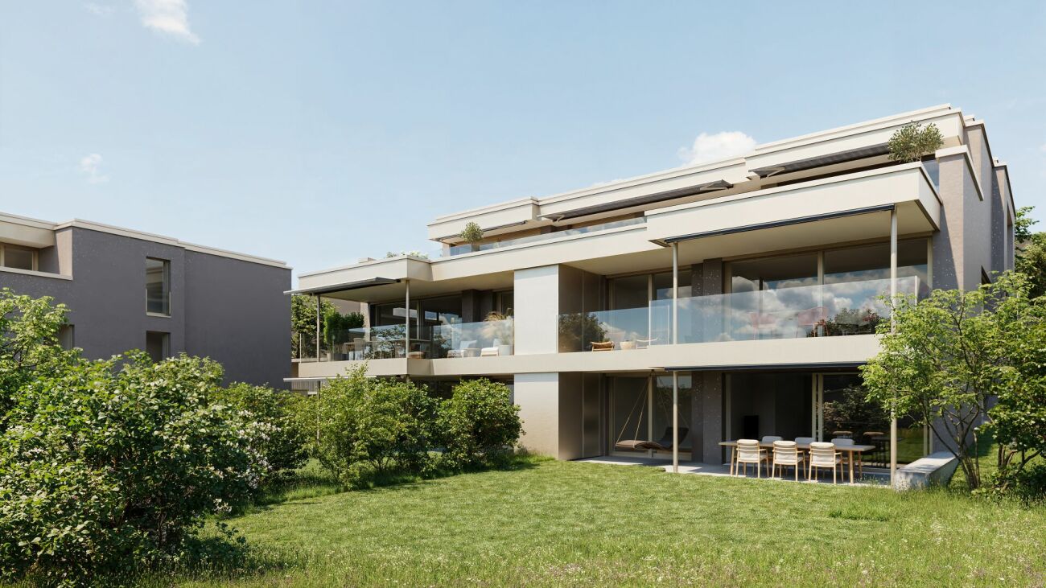
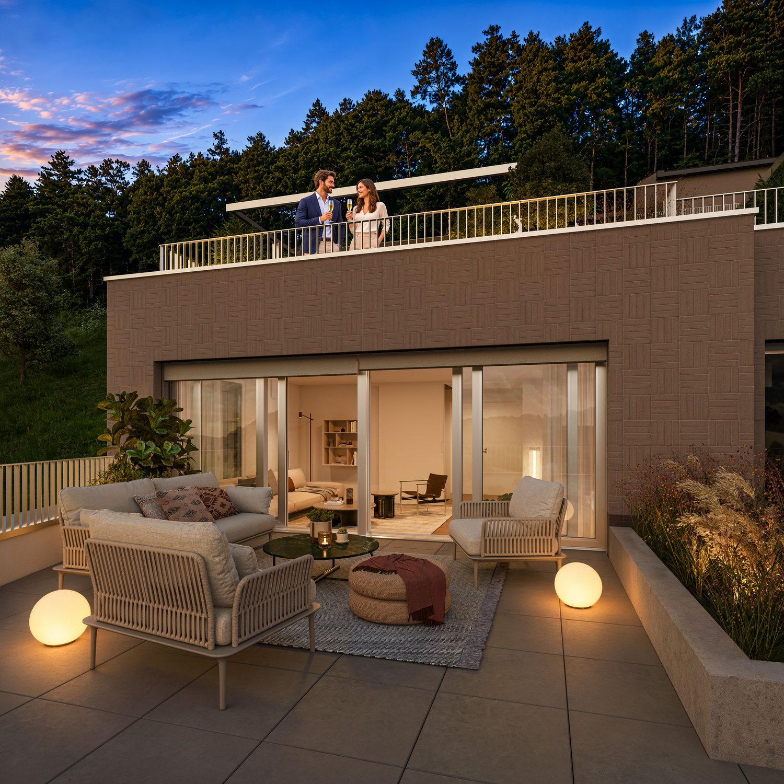
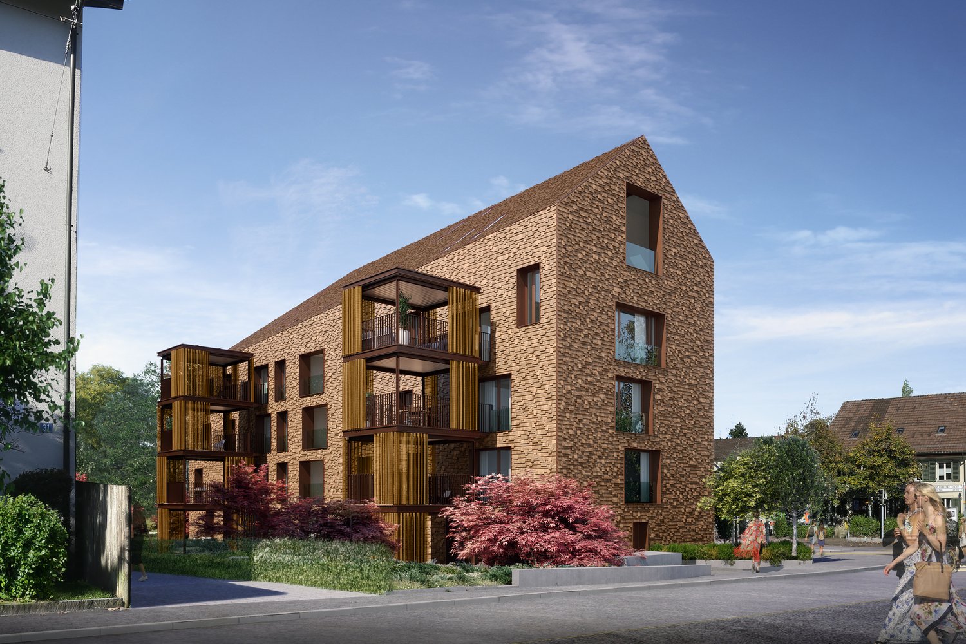
Located in a privileged hillside position in Tagelswangen, the Project FORTUNA is an exclusive residential project for people who value peace, privacy, and a high-quality living environment.Discover the Project FORTUNA and the available offer at:www.fortuna.infoOnly seven high-quality 3.5 and 4.5 room terrace apartments combine modern architecture with plenty of space to live. The sunny west orientation ensures bright living rooms and beautiful evening sun, while spacious terraces and private garden areas extend the living space outdoors.A special highlight of the project is the private wellness area with sauna and shower. Additionally, each apartment has its own wine cellar with wine cooler available. This way, Fortuna combines modern living with exclusive comfort and an exceptional feeling of life.The free view over the adjacent agricultural area creates a special feeling of width - quiet and close to nature, yet excellently connected. The Tagelswangen Dorf bus stop is only about 400 meters away; the Effretikon train station can be reached by bus in a few minutes.What to expect at FORTUNA • 3.5-room attic apartment with terrace and evening sun • privileged, quiet hillside location with a wide view • sunny west orientation with evening sun • spacious terraces and partially private garden areas • high-quality and modern architecture • Each apartment has 3 separate ancillary rooms: a private wellness area with sauna and shower, a wine cellar with wine cooler, and the laundry room • natural location directly on the agricultural area • bus stop about 400 m away • Effretikon train station can be reached in about 5 minutes by car • shopping opportunities in the nearby Volg in Tagelswangen or in the neighboring Effretikon (Effimärt) • construction start expected from spring 2027, move-in from autumn 2028 FORTUNA is aimed at people who consciously choose their home: tailored, comfortable, and quiet - with space for guests, personal retreats, and relaxed hours on their own terrace.We look forward to presenting the project to you in person.

  • Pets allowed
  • Elevator
  • Tumble dryer
  • +3
Travel time
-
Ramona Schiesser

Ramona Schiesser

1 / 11
Ramona Schiesser

Ramona Schiesser

  • Pets allowed
  • Elevator
  • Tumble dryer
  • +3
3.5 rooms, 79m², CHF 1,150,000.–
Büelstrasse 16, 8317 Tagelswangen

Fortuna: Living Luck in Tagelswangen

In a privileged hillside location in Tagelswangen, the FORTUNA project is creating an exclusive residential project for people who value peace, privacy, and a high-quality living environment. Discover the FORTUNA project and the available offer at: www.fortuna.info Only seven high-quality 3½- and 4½-room terraced apartments combine modern architecture with plenty of space to live. The sunny west orientation ensures bright living rooms and beautiful evening sun, while spacious terraces and private garden areas extend the living space outdoors. A special highlight of the project is the private wellness area with sauna and shower. Additionally, each apartment has its own wine cellar with wine cooler. This combines modern living with exclusive comfort and an exceptional sense of life. The open view over the adjacent agricultural area creates a special feeling of width - quiet and close to nature, yet excellently connected. The Tagelswangen Dorf bus stop is only about 400 meters away; the Effretikon train station can be reached by bus in a few minutes. What to expect at FORTUNA • 3.5-room garden apartment with over 200 m2 of garden space • sunny west orientation with evening sun • spacious terraces and partially private garden areas • high-quality and modern architecture • Each apartment has 3 separate ancillary rooms: a private wellness area with sauna and shower, a wine cellar with wine cooler, and the laundry room • natural location directly on the agricultural area • bus stop about 400 m away • Effretikon train station can be reached in about 5 minutes by car • shopping opportunities in the nearby Volg in Tagelswangen or in the neighboring Effretikon (Effimärt) • construction start expected from spring 2027, move-in from autumn 2028 FORTUNA is aimed at people who consciously choose their home: tailored, comfortable, and quiet - with space for guests, personal retreats, and relaxed hours on their own terrace. We look forward to presenting the project to you in person.

  • Pets allowed
  • Elevator
  • Tumble dryer
  • +3
Travel time
-
Ramona Schiesser

Ramona Schiesser

1 / 10
Ramona Schiesser

Ramona Schiesser

  • Pets allowed
  • Elevator
  • Tumble dryer
  • +3
4.5 rooms, 108m², CHF 1,520,000.–
Büelstrasse 16, 8317 Tagelswangen

Your home with terrace, garden, and view!

An exclusive residential project, Project FORTUNA, is being built in a privileged hillside location in Tagelswangen, designed for people who value peace, privacy, and a high-quality living environment.Discover Project FORTUNA and the available offer at:www.fortuna.infoOnly seven high-quality 3½- and 4½-room terrace apartments combine modern architecture with plenty of space to live. The sunny west orientation ensures bright living rooms and beautiful evening sun, while spacious terraces and private garden areas extend the living space outdoors.A special highlight of the project is the private wellness area with sauna and shower. Additionally, each apartment has its own wine cellar with wine cooler. This way, Fortuna combines modern living with exclusive comfort and an extraordinary feeling of life.The open view over the adjacent agricultural area creates a special sense of width - quiet and close to nature, yet excellently connected. The Tagelswangen Dorf bus stop is only about 400 meters away; the Effretikon train station can be reached by bus in a few minutes.What to expect at FORTUNA • 4.5-room terrace apartment on the upper floor with terrace and private garden area • privileged, quiet hillside location with a wide view • sunny west orientation with evening sun • spacious terraces and partially private garden areas • high-quality and modern architecture • each apartment has 3 separate secondary rooms: a private wellness area with sauna and shower, a wine cellar with wine cooler, and the laundry room • natural location directly on the agricultural area • bus stop about 400 m away • Effretikon train station can be reached in about 5 minutes by car • shopping opportunities in the nearby Volg in Tagelswangen or in the neighboring Effretikon (Effimärt) • construction start expected from spring 2027, move-in from autumn 2028 FORTUNA is aimed at people who consciously choose their home: tailored, comfortable, and quiet - with space for guests, personal retreats, and relaxed hours on their own terrace.We look forward to presenting the project to you in person.

  • Pets allowed
  • Elevator
  • Tumble dryer
  • +3
Travel time
-
1 / 8
3.5 rooms, 71m², CHF 995,000.–
8317 Tagelswangen

Love at first sight in the garden

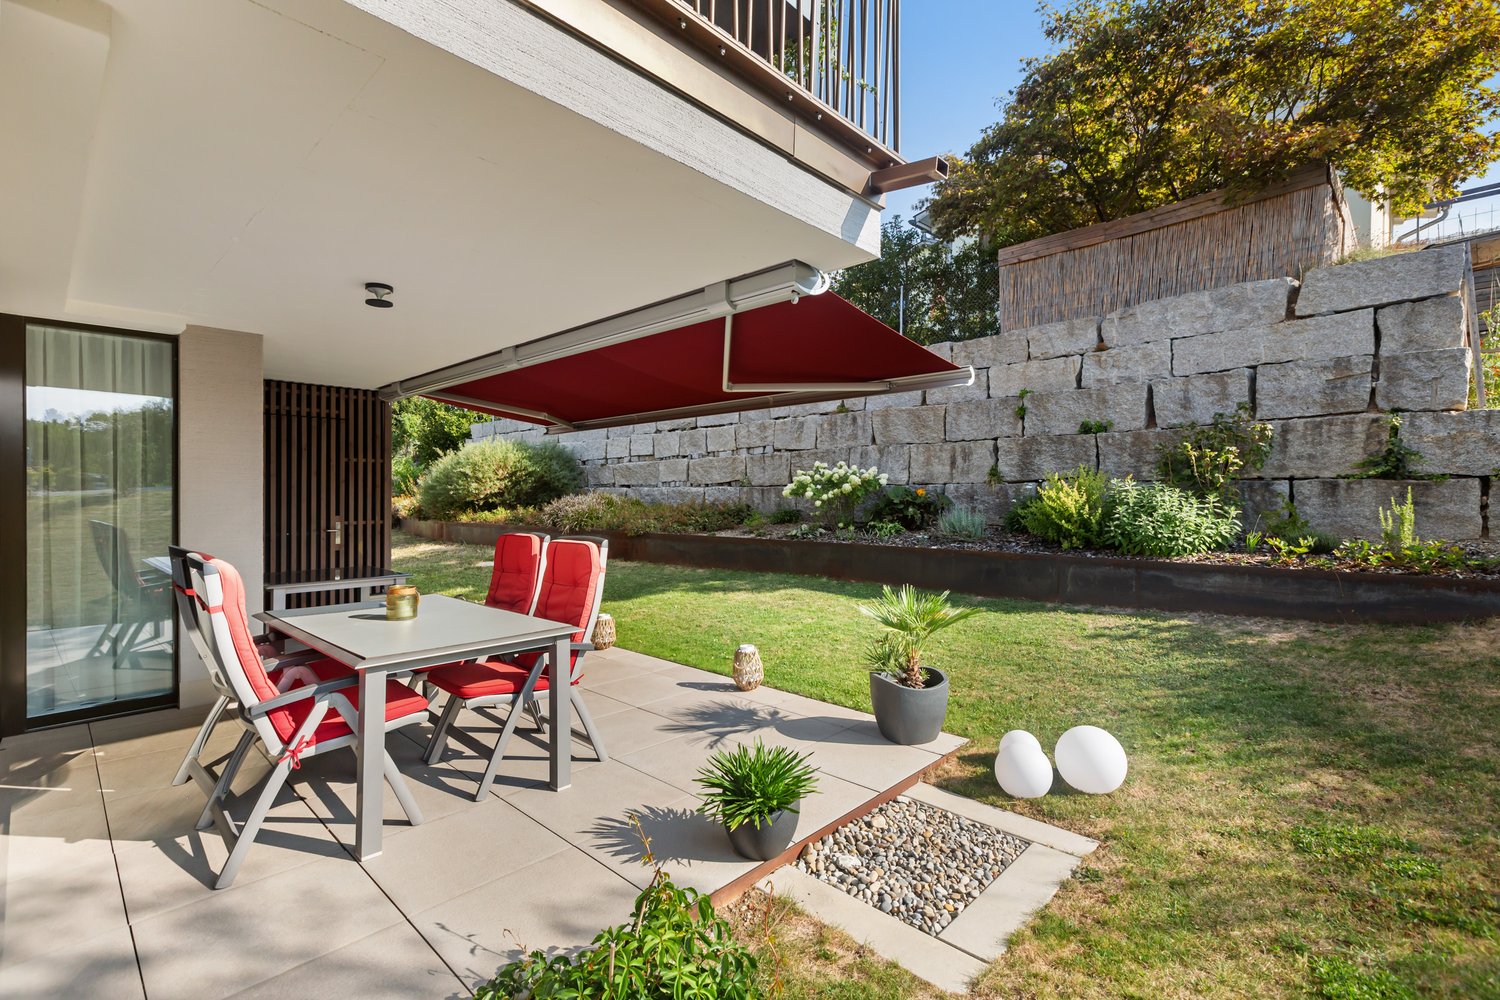
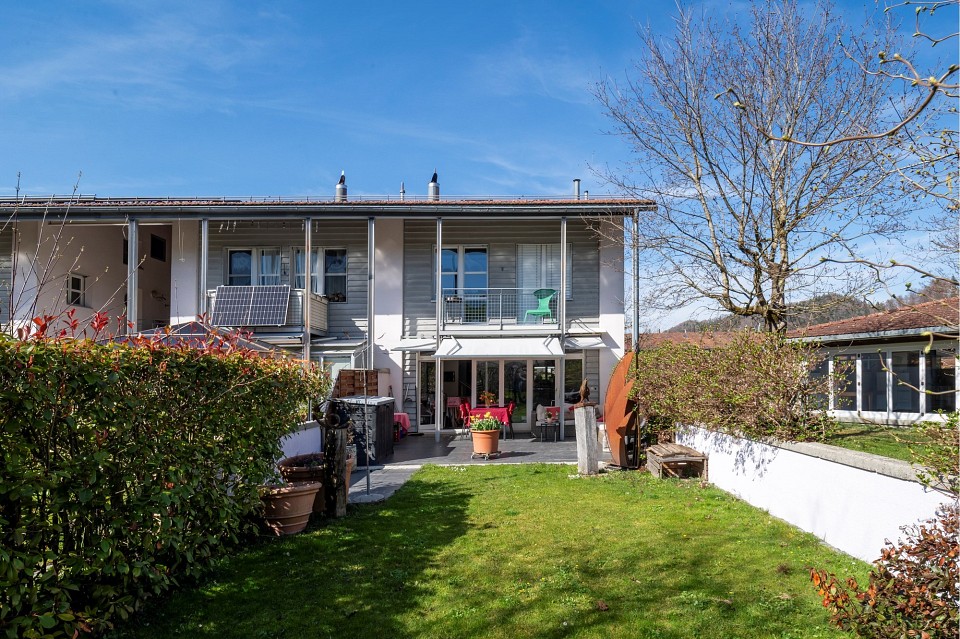
This stylish 3.5-room garden apartment is located in a well-maintained, newly built development in a quiet and yet central location in Tagelswangen. The high-quality finish, stylish interior design, and modern house technology create a comfortable home for singles or couples.- New garden apartment- Bedroom with en-suite bathroom- Barrier-free access- Covered outdoor seating area- Ecological heating with photovoltaic system- Quiet and central locationA parking space in the underground garage for an additional CHF 40,000 completes the offer.Arrange a viewing appointment and experience for yourself what words can only suggest.-This property is located in a quiet and yet central location in Tagelswangen. The location convinces with its successful combination of rural living, good connections, and a direct reference to nature.Tagelswangen is attractively located between Zurich and Winterthur and belongs to the municipality of Lindau. Thanks to the well-developed public transport network and the nearby motorway connections, you benefit from an optimal connection in all directions.In the municipality and the surrounding villages, there are shopping facilities, restaurants, service offers, and everything for daily needs. Kindergarten, school, and other facilities are also within comfortable distance.The Effretikon train station is easily accessible and offers regular connections to Zurich, Winterthur, and the surrounding regions. You can also quickly reach Zurich, Winterthur, the airport, and other centers by car.Recreation begins practically in front of the doorstep. Fields, meadows, open landscapes, and walking trails invite you to move outdoors, relaxed walks, or sporting activities. Thus, you can enjoy nature pure, a lot of privacy, and a high quality of life in the green.Tagelswangen is the ideal place to live for all those who want to live close to nature and yet be well connected.

More objects in your automatically expanded search area
20 results - Radius: + 10km
New building
Ramona Schiesser

Ramona Schiesser

1 / 13
Ramona Schiesser

Ramona Schiesser

  • Balcony / Terrace
  • Garage
  • Pets allowed
  • +6
3.5 rooms, 83m², CHF 870,000.–
Premium
Schulweg 9, 8310 Grafstal

Residential property in the green - modern, central, sustainable

In the heart of Grafstal, the Grastal project is creating a residential ensemble with a total of 27 condominiums, harmoniously combining rural character and modern living.Large windows, private outdoor areas, and well-designed floor plans create a pleasant living feeling. High-quality kitchens (Herzog Küchen AG) with V-Zug appliances, elegant bathroom furniture, and integrated smartphone networking provide comfort and quality in everyday life.Construction has started on the first sales phase with the houses on Schulweg 7 and 9.The 2nd phase consists of the houses on Schulweg 11 + 13. The sale of the 14 condominiums has just started. The construction start is planned for winter 2026/2027.All information about the project and the offer can be found at www.grastal.ch.Our highlights: • 2.5- to 4.5-room apartments with well-thought-out and versatile floor plans • Bright living rooms with spacious balconies, loggias, or garden shares • In the interior design, the project sets a high standard with plenty of room for individuality. Buyers can actively participate in shaping both the floor plan and the interior design - entirely according to their personal ideas • Sustainable energy thanks to geothermal heat pumps and PV systems, smart home networking • Underground parking with preparation for electric mobility • Quiet and yet central location. The Volg store is within walking distance. The schoolhouse and kindergarten are just around the corner. You can reach Effretikon by bus and from there also the cities of Winterthur and Zurich in a short time. • The move-in date for the 1st phase is planned for autumn 2027. This is for the 2nd phase in summer 2028. Would you like to learn more about our diverse offer in Grafstal? Then we look forward to your inquiry, call +41 55 610 47 46 or book a direct appointment at www.grastal.ch.
  • Balcony / Terrace
  • Garage
  • Pets allowed
  • +6
Travel time
-
New building
Stefan Brogli

Stefan Brogli

1 / 9
Stefan Brogli

Stefan Brogli

  • Balcony / Terrace
  • Garage
  • View
  • +3
3.5 rooms, 79m², CHF 2,015,000.–
Premium
Weizenstrasse 7, 8037 Zürich

Modern 3.5-room new building project with balcony and city view in Zurich 8037

Welcome to this exclusive 3.5-room new apartment on Weizenstrasse 7 in the popular Zürcher Quartier Wipkingen. The modern multi-family house with a total of 15 condominiums is being realized according to the highest energy standards, is Minergie-certified and is expected to be ready for occupancy by the end of 2028.The apartment combines contemporary architecture, high living comfort, and a unique location to create a special home – quiet and yet in the midst of urban life.The apartment impresses with the following highlights • Minergie-certified new building: Sustainable and energy-efficient living thanks to the modern Minergie standard and solar panels. • Bright living and dining area: The open and spacious floor plan, as well as the large windows, create a bright and inviting atmosphere. • High-quality comfort equipment: Elevator, Quooker, dishwasher, steamer, cable TV, and wheelchair-accessible access provide additional comfort in everyday life. • Quiet living location: Despite the central location, you can enjoy a pleasantly quiet living atmosphere both during the day and at night. Attractive location in Zurich-WipkingenThe apartment is located in the immediate vicinity of the Limmat (Letten) and benefits from the excellent infrastructure of the popular quarter. Shopping facilities, schools, public transport, and recreational areas are easily accessible on foot. • Letten school: approx. 5 minutes on foot • Migros: approx. 6 minutes on foot • Laubiweg tram stop: approx. 9 minutes on foot • Zurich Wipkingen train station: approx. 9 minutes on foot • Limmatplatz bus stop: approx. 9 minutes on foot Your new home in WipkingenThis modern 3.5-room apartment combines sustainable construction, contemporary architecture, and urban living comfort in the heart of Zurich.A home for all those who appreciate modern living, value sustainability, and want to enjoy the proximity to the Limmat, the quarter's life, and the Zurich city center.We look forward to your inquiry. See you soon, Stefan Brogli

  • Balcony / Terrace
  • Garage
  • View
  • +3
Travel time
-
New building
Stefan Brogli

Stefan Brogli

1 / 5
Stefan Brogli

Stefan Brogli

  • Balcony / Terrace
  • Garage
  • View
  • +3
3.5 rooms, 112m², CHF 3,105,000.–
Premium
Weizenstrasse 7, 8037 Zürich

Dreamy new attic apartment, with three terraces – a stone's throw from Letten

Welcome to this exclusive 3.5-room new apartment at Weizenstrasse 7 in the popular Zürcher Quartier Wipkingen. The modern multi-family house with a total of 15 condominiums is being realized according to the highest energy standards, is Minergie-certified and is expected to be ready for occupancy by the end of 2028.The apartment combines contemporary architecture, high living comfort, and three terraces to create a special home – quietly located and yet in the midst of urban life.The apartment impresses with the following highlights • Minergie-certified new building: Sustainable and energy-efficient living thanks to the latest Minergie standard and solar panels. • Bright living and dining area: The open and spacious floor plan, as well as the large windows, create a light-filled and inviting ambiance. If you wish for a more spacious living area, the third room can be dissolved. • High-quality comfort equipment: Elevator, Quooker, dishwasher, steamer, cable TV, and wheelchair-accessible access provide additional comfort in everyday life. • Quiet living location: Despite the central location, you can enjoy a pleasantly quiet living atmosphere both during the day and at night. • Renowned partners: Choose your personal equipment from our renowned partners: Hans Eisenring for your kitchen, Hug Baustoffe for sanitary and ceramic facilities, and Bauwerk for noble parquet flooring. Attractive location in Zürich-WipkingenThe apartment is located in the immediate vicinity of the Limmat (Letten river bath) and benefits from the excellent infrastructure of the popular quarter. Shopping facilities, schools, public transport, and recreational areas are easily accessible on foot. • Letten school: approx. 5 minutes on foot • Migros: approx. 6 minutes on foot • Laubiweg tram stop: approx. 9 minutes on foot • Zürich Wipkingen train station: approx. 9 minutes on foot • Limmatplatz bus stop: approx. 9 minutes on foot Your new home in WipkingenThis modern 3.5-room apartment combines sustainable construction, contemporary architecture, and urban living comfort in the heart of Zürich.A home for all those who appreciate modern living, value sustainability, and want to enjoy the proximity to the Limmat, the quarter's life, and the Zürich city center.We look forward to your inquiry. See you soon, Stefan Brogli
  • Balcony / Terrace
  • Garage
  • View
  • +3
Travel time
-
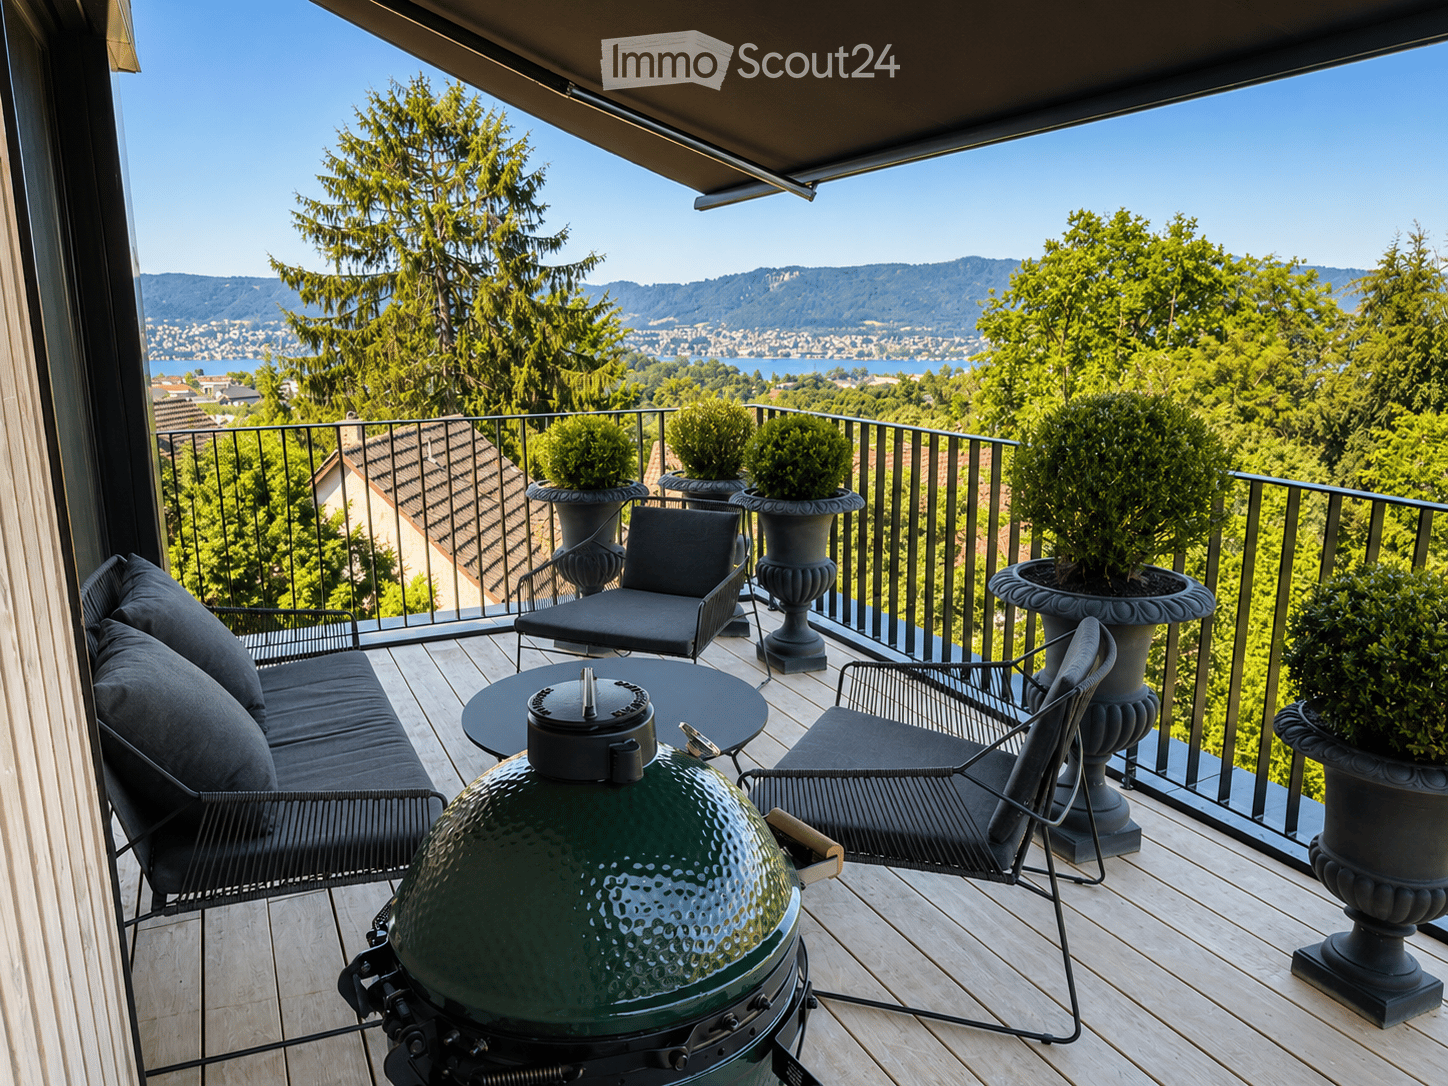
  • Balcony with wooden decking, black metal railing, and scenic mountain and lake view. Features a green grill, sofa, chairs, and potted plants.
  • Modern living room with large windows offering scenic views, featuring white furniture including sofas, chairs, a round table, and decorative candle holders.
  • {"visible_features": ["View"], "type": "Furnished Room", "objects": ["round table", "chair", "stool", "kitchen island", "cupboard", "cupboard", "cupboard", "cupboard", "cupboard", "cupboard", "cupboard", "cupboard", "cupboard", "cupboard", "cupboard", "cu
  • Balcony with a round table, four wicker chairs, and a vase of white flowers, overlooking a scenic view of trees and a body of water.
  • Modern rooftop terrace with a green roof, glass-enclosed living space, outdoor seating, and potted plants.
  • Modern bathroom with a floating wooden sink cabinet, sleek white sink, chrome faucet, large mirror with built-in lighting, and a toilet. Large windows offer a scenic view of greenery and mountains.
  • Bright bedroom with wooden flooring, large bed with white bedding, sofa, chair, and several picture frames on the wall.
  • Wooden balcony with modern furniture, grill, and scenic view of mountains and water.
  • Modern multi-story residential building with large glass windows, balconies, and rooftop greenery. Visible rooms include living spaces, bedrooms, and dining areas.
  • Modern two-story house with wooden facade, large windows, and a rooftop terrace with outdoor furniture and greenery.
  • Floor plan showing a room layout with a bedroom, living/dining area, bathroom, and two terraces.
1 / 11
Modern living room with large windows offering scenic views, featuring white furniture including sofas, chairs, a round table, and decorative candle holders.
{"visible_features": ["View"], "type": "Furnished Room", "objects": ["round table", "chair", "stool", "kitchen island", "cupboard", "cupboard", "cupboard", "cupboard", "cupboard", "cupboard", "cupboard", "cupboard", "cupboard", "cupboard", "cupboard", "cu
Balcony with a round table, four wicker chairs, and a vase of white flowers, overlooking a scenic view of trees and a body of water.
2.5 rooms, 65m², CHF 2,450,000.–
Premium
Witikonerstrasse 180, 8053 Zürich

Exclusive attic apartment with Lake Zurich panorama and 47 m² terrace

Above the roofs of Zurich — a life with widthHigh above the city, nestled in the quiet Witikon district, this exclusive attic apartment offers a life that has become rare: an unobstructed view over Lake Zurich to the Limmattal, spacious terraces to the west and east, and an equipment that leaves no wishes open.Living The open living and dining area flows seamlessly onto both terraces. Floor-to-ceiling windows frame the lake panorama and bring daylight deep into the room. Naturofloor floors, exposed concrete ceilings, and an oak natural kitchen with natural stone cladding set high standards.Terraces 47 m² of private outdoor space on two terraces with electric awnings. Morning coffee in the green on the east terrace, dinner with a lake view on the west terrace.Technology & Efficiency Ground-water heat pump, photovoltaic system on the flat roof, thermoactive building component systems (TABS cooling), triple-glazed windows, fiber optic and smart home connections. Energy class A+++.Extras 13 m² hobby room in the basement (ideal as a fitness room, wine cellar or studio), 2 outdoor parking spaces, own washing and drying machine, mechanical security locking system, video intercom, direct lift access to the apartment.Location Witikon is located in Zurich's district 7, nestled between forest and quarter. Tram and bus in front of the door, quick connection to the city center and highway. Schools, shopping and restaurants easily accessible on foot.Viewings on request — we look forward to your contact.

Travel time
-
New building
1 / 10
3.5 rooms, 92m², CHF 1,800,000.–
Premium
Höhenring 26, 8052 Zürich

Modern 3.5-room apartment with spacious living area

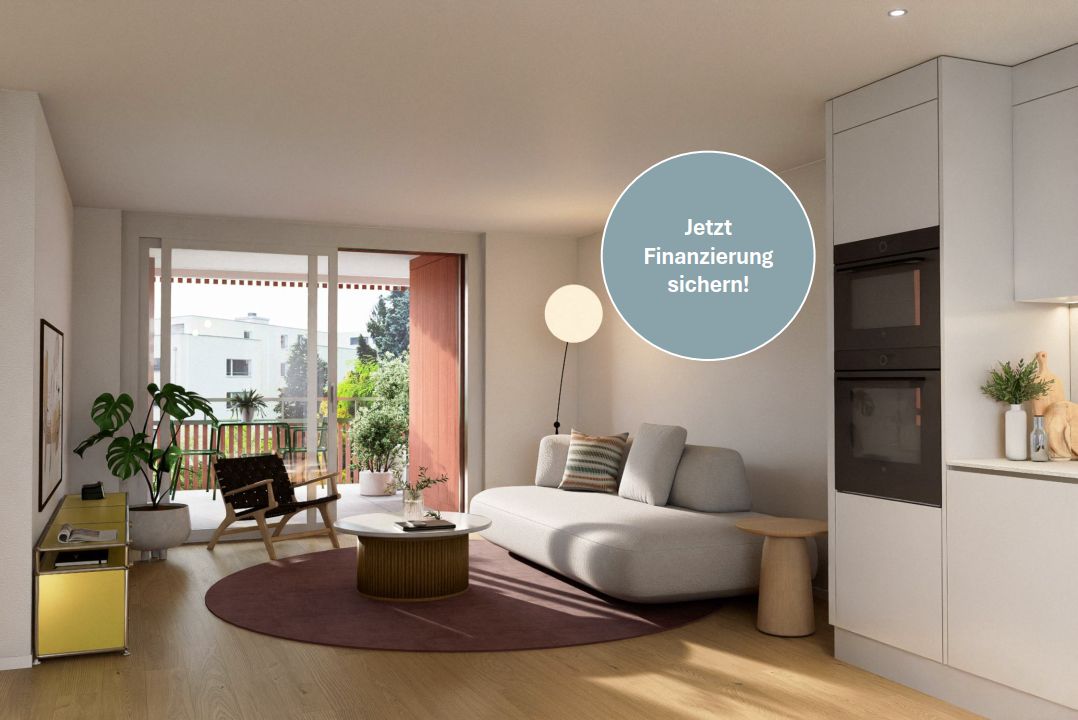
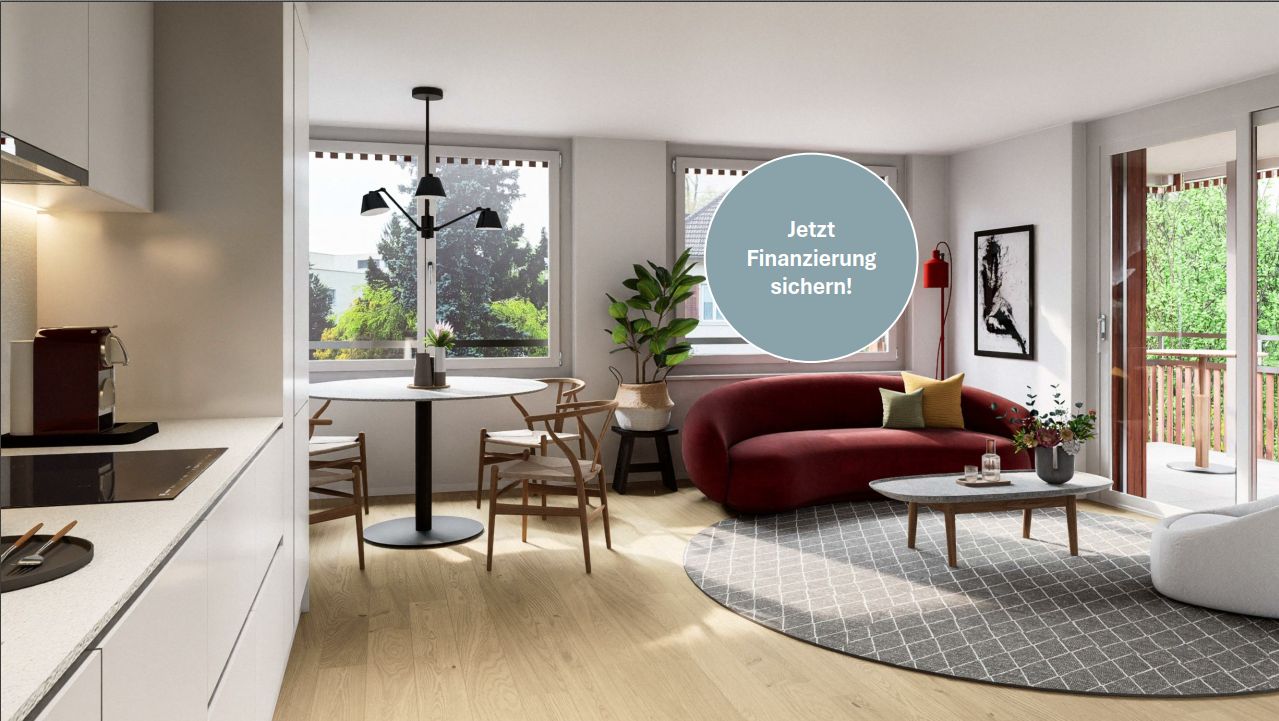
Modern 3.5-room apartment with spacious living area Act now and secure financing at today's conditions!On the 1st floor, you'll find an attractive 3.5-room apartment that convinces with spacious rooms, plenty of daylight, and a modern living concept. The openly designed living, dining, and kitchen area forms the center of the apartment and offers plenty of space to live, come together, and enjoy on around 38 m².The large window areas create a bright and friendly atmosphere. The balcony directly adjacent to the living area creates additional outdoor space and invites you to spend cozy hours outside.Your highlights at a glance: • Spacious, openly designed living, dining, and kitchen area • Around 38 m² living, dining, and kitchen area • Bright living atmosphere thanks to large window areas • Balcony with pleasant outdoor area • Three flexibly usable rooms • Two wet cells: bathroom/WC and shower/WC • Functional and well-thought-out floor plan • Bicycle parking spaces in the basement and ground floor Diverse living at HöhenringAt Höhenring, you have a varied range of living options for different needs. The offer includes 2.5 to 4.5-room apartments, attractive garden apartments with a seat and inviting green space, as well as apartments with balconies and terraces.Whether with a garden, balcony, or terrace – at Höhenring, you'll find your new home.Parking spaces in the underground garage can be purchased additionally.For further questions, Lara Tunon is available at 044 802 20 45.Note: The interior visualizations as well as the illustrations of the high bed and the e-charging station serve as examples and convey a possible impression of the design. The actual execution remains reserved.

Travel time
-
New building
1 / 7
2.5 rooms, 61m², CHF 1,315,000.–
Premium
Höhenring 26, 8052 Zürich

Attractive 2.5-room apartment with balcony

Attractive 2.5-room apartment with balcony Act now and secure financing at today's conditions!This charming 2.5-room apartment combines comfortable living with an inviting outdoor area. The open-plan living, dining, and kitchen area is the centerpiece of the apartment, supplied with plenty of daylight through large windows and creating a pleasant, friendly living atmosphere.The balcony offers additional outdoor space and invites you to spend relaxed hours outside or let the day come to a close in a cozy atmosphere.The spacious bedroom offers enough space for individual furnishing. The room offer is complemented by a modern bathroom with shower, a separate guest toilet, and a practical laundry room with its own washing machine and tumble dryer.Highlights: • Private garden with approximately 31.5 m² of garden area • Spacious seating area as an extended living space outdoors • Bright living, dining, and kitchen area • Spacious bedroom • Bathroom with shower • Separate guest toilet • Well-thought-out and efficient room layout • Sustainable construction • Attractive meeting areas • Bicycle parking spaces in the underground and ground floor At Höhenring, you can expect a diverse range of housing options – a true residential paradise for different demands. Whether 2.5- to 4.5-room apartments, attractive garden apartments with seating areas and inviting green spaces, or apartments with balconies and terraces.Here you will find your new home.Parking spaces in the underground garage can be purchased additionally.Lara Tunon is available to answer your questions at 044 802 20 45.Note: The interior visualizations and the 360-degree tour serve as examples and convey a possible impression of the design. The actual execution remains reserved.
Travel time
-
New building
1 / 13
6 rooms, 155m², CHF 1,825,000.–
Premium
Spöristrasse, 8422 Pfungen

TrioVista B1 – 6 rooms with 60 m² terrace new building

Your new home in TrioVistaWith TrioVista, a modern new building project is being created in Pfungen with three independent buildings, each with 4 residential units, which together form a carefully designed residential ensemble. The development includes houses A, B, and C, as well as a shared underground garage. The realization of the overall project is planned by 2029.We present to you the 6-room terraced house B1 with this offer.On approximately 155 m² of living space, B1 offers spacious freedom for family, living, and working. The apartment, spread over several levels, combines open living areas with usable retreat possibilities. Flexible floor plans provide additional scope for different life situations and needs.Highlights of B1: • 6 rooms on approximately 155 m² of living space • Spacious living over several levels • In total, approximately 60 m² of optimally oriented sun terraces • Plenty of space for family, living, and working • Flexible floor plans for individual living needs • Direct access from the car parking hall to the apartment • Naturally landscaped areas between the houses for more distance and privacy • High-quality and modern construction standard High-quality equipment: • Parquet and large-format ceramic tiles • Floor-level showers • High-quality built-in kitchen with V-Zug appliances • Combi induction cooktop • Quooker system • V-Zug washing tower Modern energy concept: • Ground probe system with brine-water heat pump • Floor heating with freecooling • Photovoltaic system with self-consumption model • Basic infrastructure for individual charging stations in the underground garage Get a comprehensive impression of TrioVista. Maybe B1 is exactly the home you're looking for. The other apartments/houses in the development also offer different apartment sizes, floor plans, and outdoor spaces for various living needs.Note on the interior visualizations: TrioVista living impression – visualized using the example of apartment C3.

Travel time
-
New building
1 / 13
5.5 rooms, 134m², CHF 1,775,000.–
Premium
Spöristrasse, 8422 Pfungen

TrioVista C4 – 5.5 rooms with spacious outdoor area New building

Your new home in TrioVista With TrioVista, a modern new building project is being created in Pfungen with three independent buildings, each with 4 residential units, which together form a carefully designed residential ensemble. The development includes houses A, B, and C, as well as a shared underground garage. The realization of the overall project is planned by 2029. 5.5-room apartment C4 in house C C4 offers a lot of space for different living situations on approximately 134 m² of living space. The 5.5 rooms are spread over several levels, creating a pleasant division between shared living and personal retreat areas. A special architectural feature is the spacious loft with gallery, which gives the living area an open and special atmosphere. The approximately 37 m² large terrace extends the living area outdoors. The highlights of C4 at a glance: • 5.5 rooms on several levels • approximately 134 m² of living space • spacious living area with loft and gallery • approximately 37 m² large terrace • good division of living and retreat areas • spacious basement room • high privacy within house C High-quality construction standard: • parquet and large-format ceramic tiles • floor-level showers • high-quality built-in kitchen with V-Zug appliances • combination induction cooktop • Quooker system • own V-Zug washing tower Modern energy and mobility concept: • ground probe system with brine-water heat pump • floor heating with freecooling • photovoltaic system with self-consumption model • underground garage with basic infrastructure for individual charging stations TrioVista offers various possibilities. Maybe C4 is exactly the home you're looking for. And if your wishes are different, it's also worth taking a look at the other apartments and houses in the development. Different apartment sizes, floor plans, and outdoor areas offer space for different living needs. We look forward to your contact. Residential impression TrioVista – visualized using the example of apartment C3.

Travel time
-
New building
1 / 13
5.5 rooms, 142m², CHF 1,695,000.–
Premium
Spöristrasse, 8422 Pfungen

TrioVista C1 – Family Living on Two Levels | 5.5 Room New Build

Your new home in TrioVistaWith TrioVista, a modern new construction project is being built in Pfungen, consisting of three independent buildings with four residential units each, forming a carefully designed residential ensemble. The development includes houses A, B, and C, as well as a shared underground garage. The realization of the overall project is planned by 2029.5.5-room apartment C1 in house CC1 offers plenty of space for different living situations on approximately 142 m² and two living floors. Spacious living areas, usable retreat rooms, and the sunny terrace create a home for family, home office, and guests. The design of house C places particular emphasis on privacy.The highlights of C1 at a glance: • 5.5 rooms on two living floors • approximately 142 m² living space • spacious living and recreational areas • sunny terrace • good retreat possibilities for family, home office, or guests • separate basement room • high privacy within house C High-quality construction standard: • parquet and large-format ceramic tiles • floor-level showers • high-quality built-in kitchen with V-Zug appliances • combination induction cooktop • Quooker system • own V-Zug washing tower Modern energy and mobility concept: • ground probe system with brine-water heat pump • floor heating with freecooling • photovoltaic system with self-consumption model • underground garage with basic infrastructure for individual charging stations TrioVista offers various possibilities.Maybe C1 is exactly the home you're looking for. And if your wishes are different, it's also worth taking a look at the other apartments and houses in the development. Different apartment sizes, floor plans, and outdoor spaces offer room for different living needs.We look forward to your contact.Residential impression TrioVista – visualized using the example of apartment C3.

Travel time
-
1 / 9
  • Parking space
  • Balcony / Terrace
  • Garage
  • +2
2.5 rooms, 125m², CHF 2,460,000.–
Top
Sennhofstrasse 20, 8125 Zollikerberg

LUXURY - EXCLUSIVE IN A QUIET LOCATION!

Attica maisonette in Zollikerberg - modern living in a quiet prime location This unique 2.5-room Attica maisonette in Zollikon combines modern design, high-quality materials, and an exceptional sense of space on approximately 125 m² of living space. The light-filled rooms with generous ceiling height create an elegant loft atmosphere and offer the highest living comfort. Noble wooden floors, stylish architecture, and a well-thought-out floor plan give the apartment a modern and at the same time warm character. The heart of the apartment is the open living and dining area with modern kitchen and direct access to the spacious balcony - ideal for relaxing and enjoying in absolute quiet surroundings. As an attic apartment, the property also convinces with a lot of privacy and an exclusive living quality. Two underground parking spaces are included in the purchase price and perfectly round off this attractive offer.This offer from Homefinders convinces with: • 125 m² of living space on two floors • high-quality wooden floor • spacious balcony • quiet and sought-after location in Zollikon • modern bathroom with shower • separate guest toilet • laundry room with its own washing machine & tumble dryer • spacious basement room • high-quality interior design & modern living concept • two underground parking spaces for an additional CHF 45,000 each • elevator directly to the apartment or staircase • modern Gaggenau kitchen appliances • and many other special features... Interested?Contact Homefinders for a non-binding viewing on site.Haven't found the right property yet?Discover many more attractive real estate offers on:www.homefinders.chDo you want to sell your property?Rely on the proven expertise of Homefinders - we will accompany you professionally through the entire sales process.What is your property worth?Use our free and non-binding online valuation.

  • Parking space
  • Balcony / Terrace
  • Garage
  • +2
Travel time
-

Suggested properties for you based on search results

Other interesting objects