







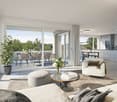
1 result - Buy a new build apartment: Stettfurt

More objects in your automatically expanded search area
20 results - Radius: + 10km
New building
Jara Wirth

Jara Wirth

1 / 11
Jara Wirth

Jara Wirth

  • Parking space
  • Garage
  • Elevator
  • +5
3.5 rooms, 113m², CHF 895,000.–
Premium
Tuttwilerstrasse 35, 8357 Guntershausen b. Aadorf

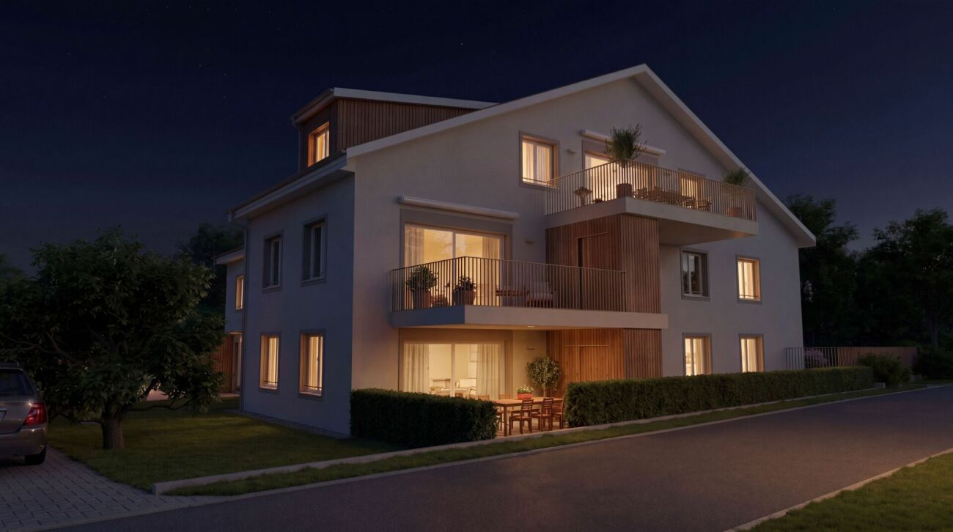
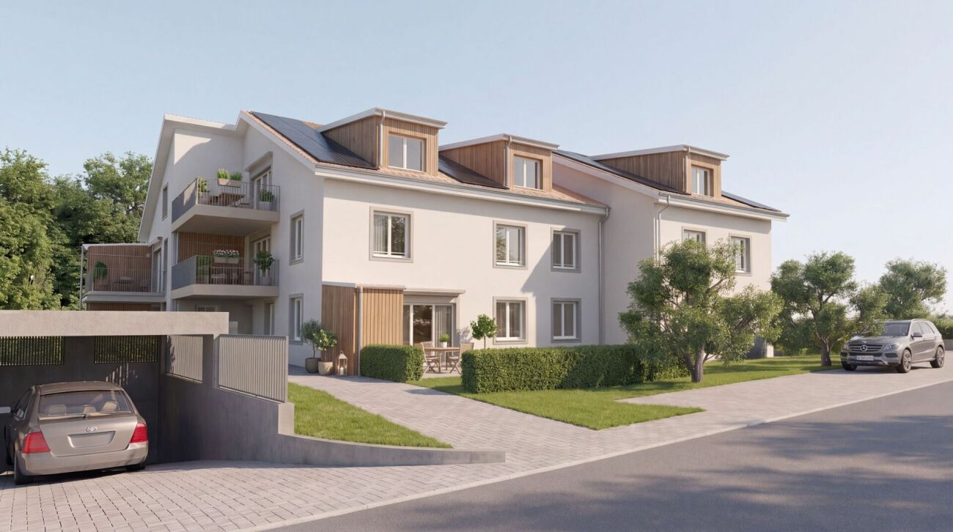
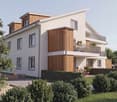
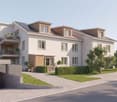
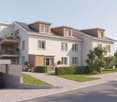
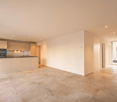
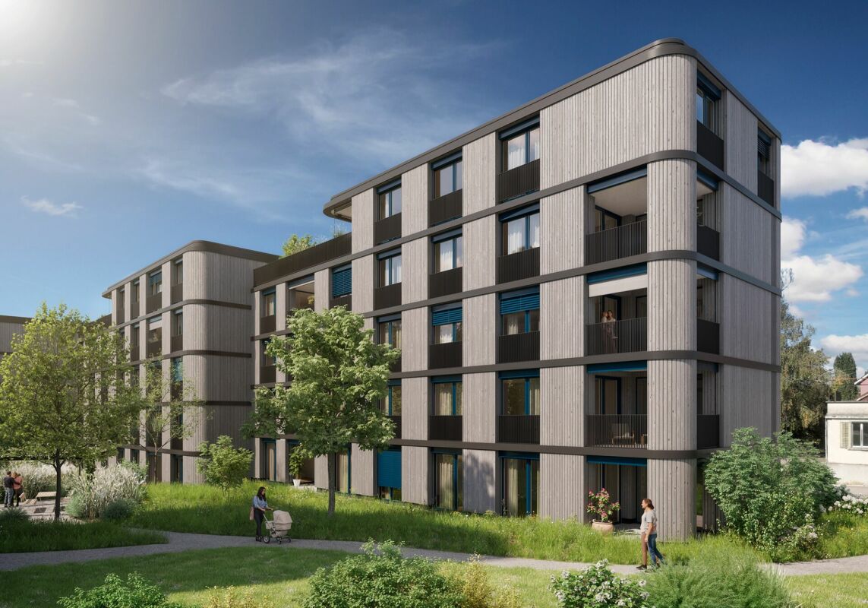
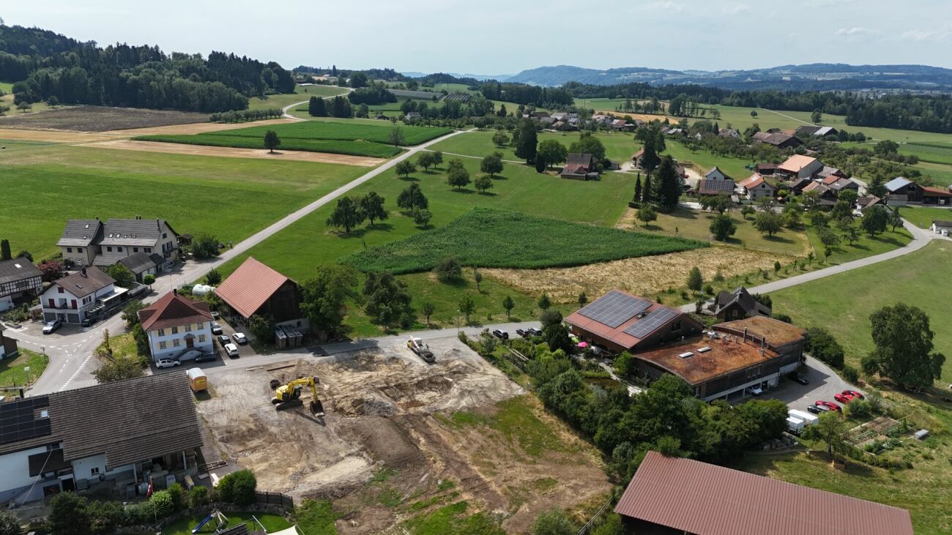
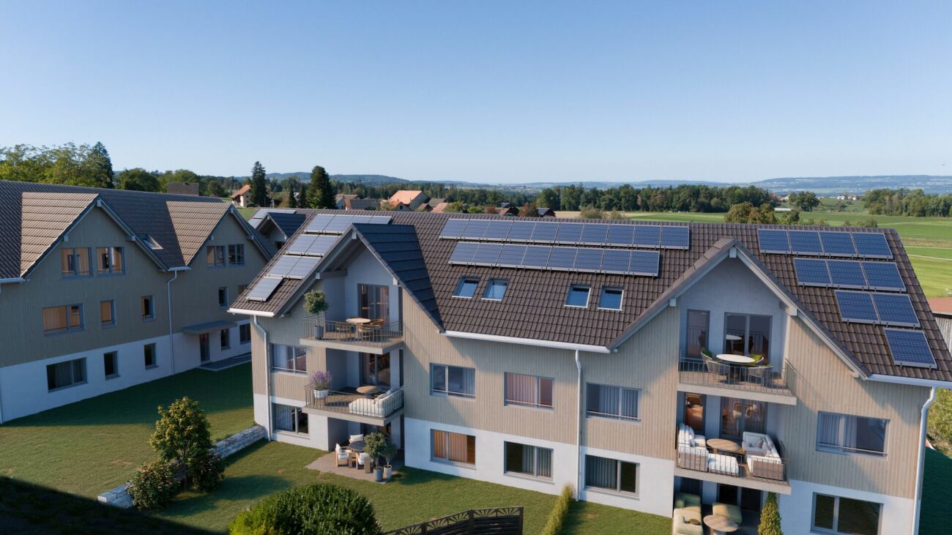
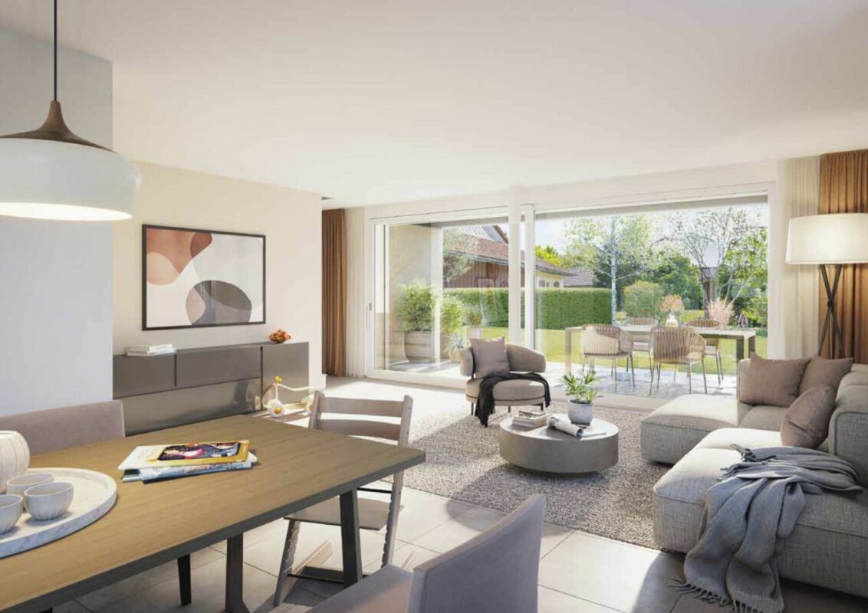
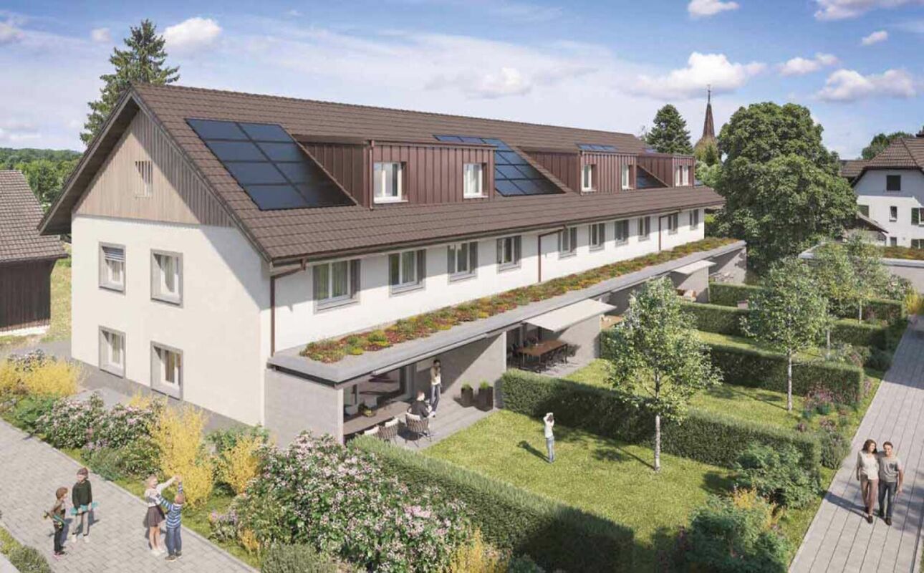
3.5 Ground Floor Apartment with Garden Seating Area - New Construction Project "Im Resigaarte"

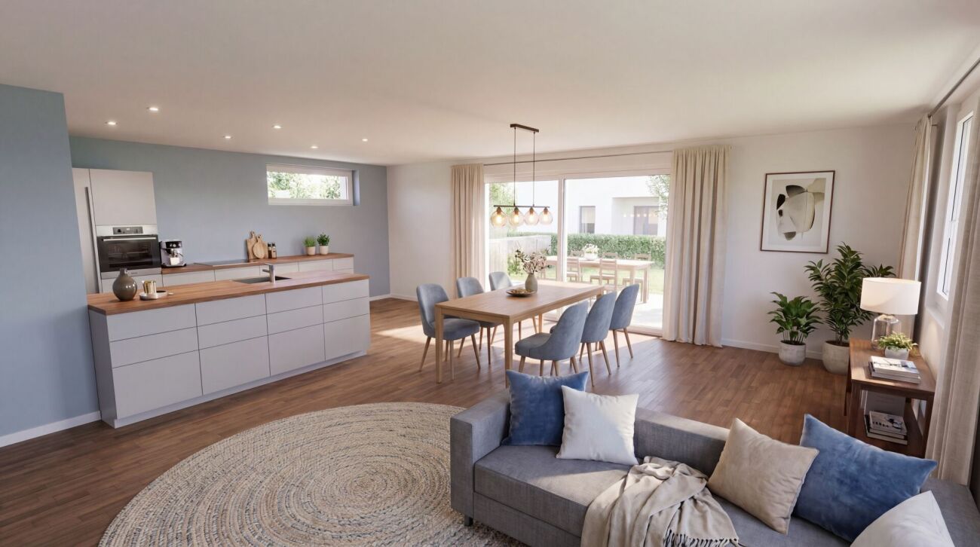
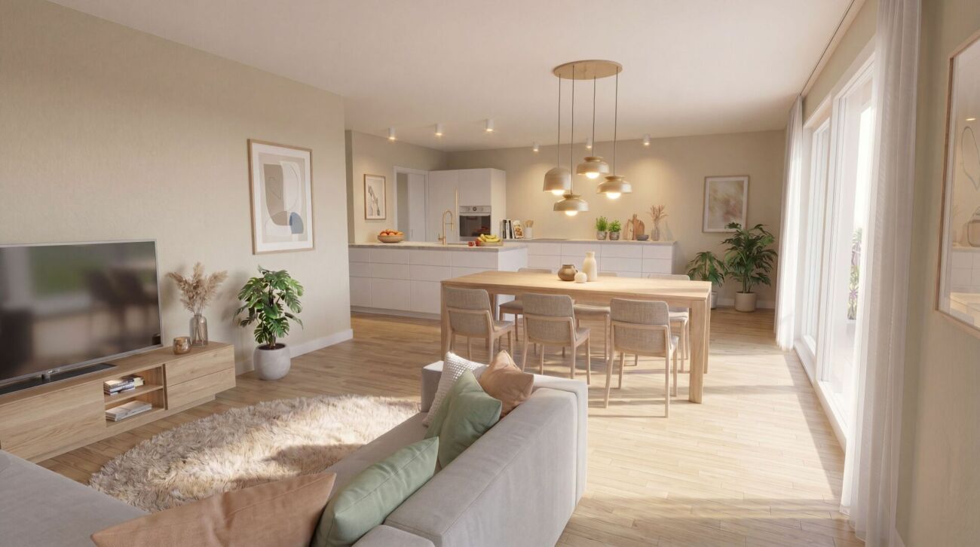
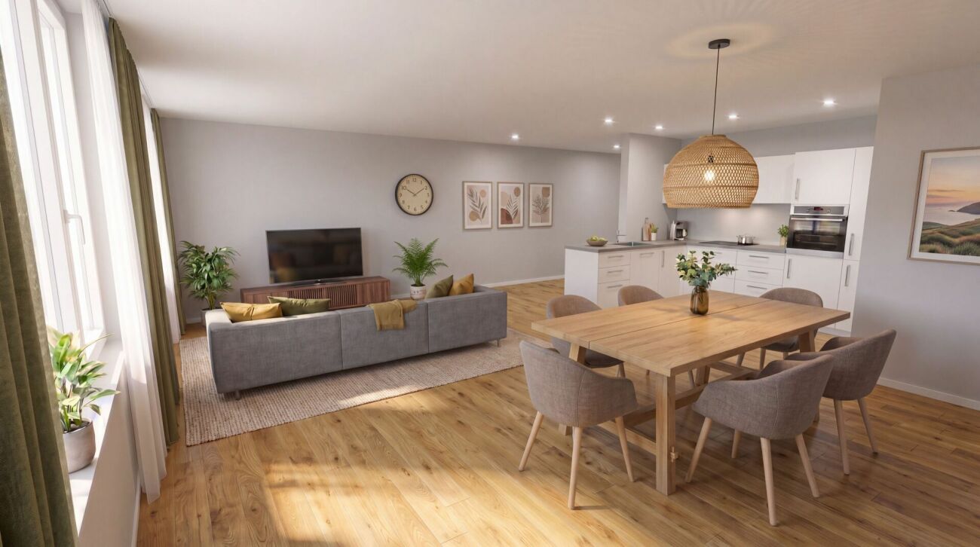
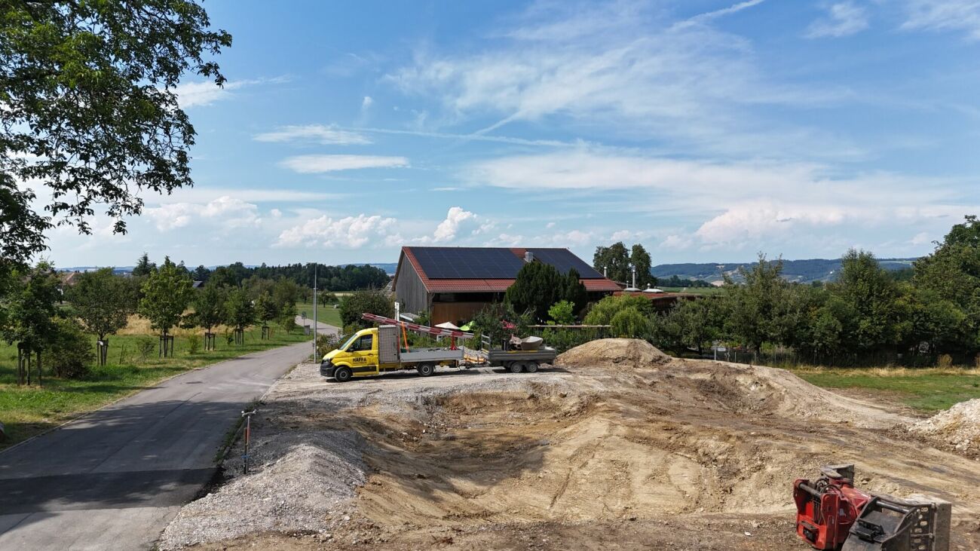
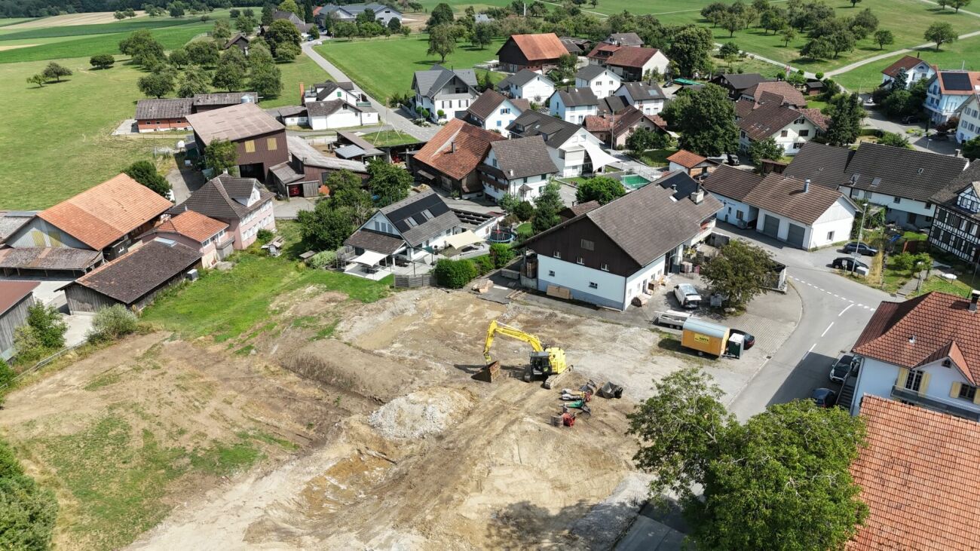
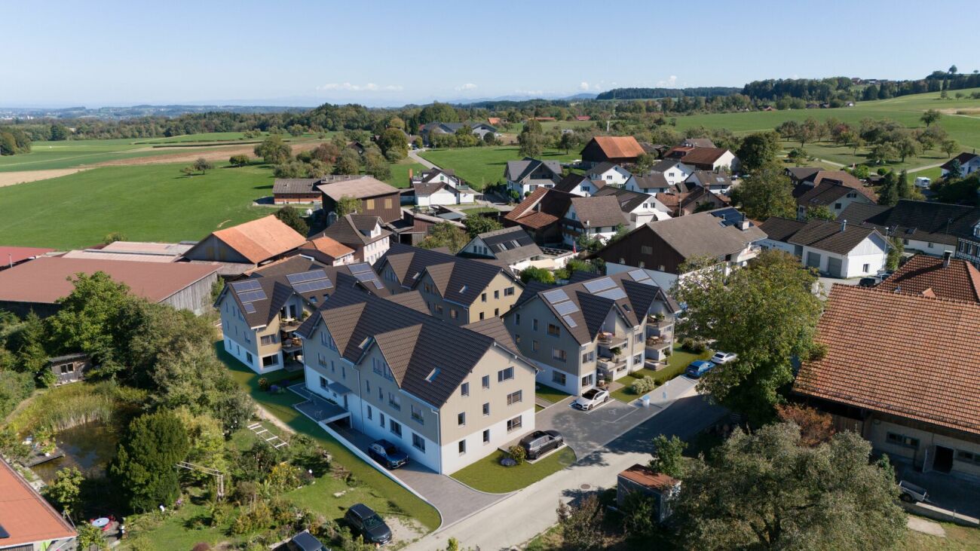
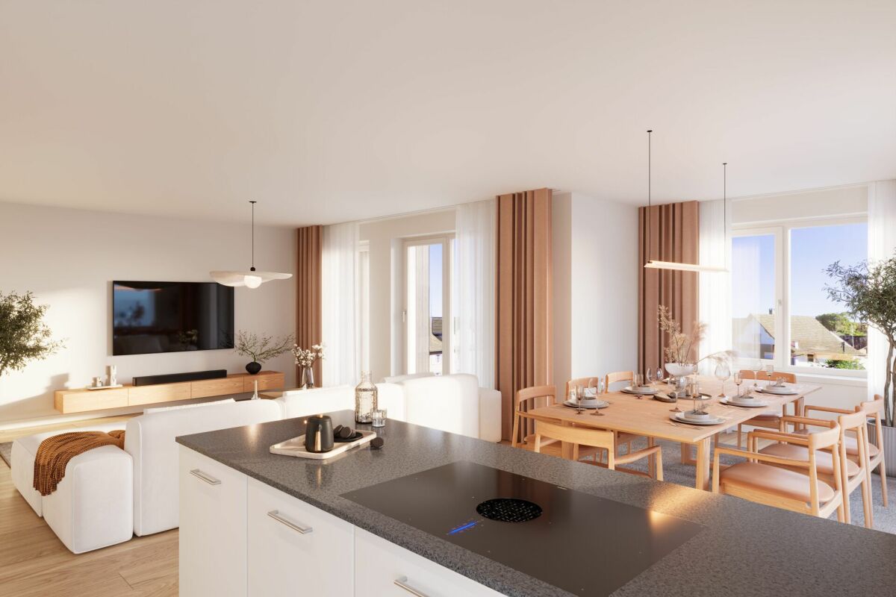
With the new construction project "Im Resigaarte", eight attractive 3.5- and 4.5-room owner-occupied apartments are being built at Tuttwilerstrasse 25 in Guntershausen, combining modern living, high-quality equipment, and individual design options. Modern, high-quality living on the outskirts of Guntershausen: With the project "Im Resigaarte", 8 attractive 3.5- and 4.5-room owner-occupied apartments are being created for all those who want to combine living with comfort, quality, and a personal touch.Whether as your own home or as a long-term investment in residential property - the well-planned apartment sizes, good accessibility, and location in Guntershausen make "Im Resigaarte" interesting for different needs.The apartments impress with cleverly planned floor plans, open living, dining, and kitchen areas, as well as spacious private outdoor spaces. Whether a garden apartment or an apartment with a balcony - everyone finds the right space here.A special focus is on the high-quality and individually selectable interior design. Materials, colors, and surfaces can be designed according to your own ideas. High-quality kitchens, modern bathrooms, and wardrobes already provide a convincing level of quality in the basic design.Your advantages at a glance • Well-planned floor plans and attractive living areas • Two bathrooms per apartment • Own washing machine and own dryer in each apartment • Comfortable underfloor heating • Sustainable heat generation with heat pump and geothermal probe • Practical storage room on the seating areas and balconies on the ground floor and 1st floor • Private garden areas or balconies • Elevator in the building • Underground parking with preparation for electric mobility • Good connection to public transport • Shopping opportunities and school nearby • Expected construction start in summer 2027, move-in from winter 2028 • Underground parking space can be purchased for CHF 35,000 • Craft room can be purchased for CHF 20,000 The beautiful view of the greenery and the immediate proximity to the agricultural zone on the outskirts of Guntershausen give this home a special charm and offer an ideal retreat for rest and relaxation. At the same time, you benefit from a good connection to public transport and the proximity to schools and shopping opportunities. The successful combination of natural living, recreation, and practical infrastructure makes this apartment an attractive home for people of all ages and in different life situations.Discover the advantages of modern residential property and design your new home in Guntershausen according to your taste.Take the opportunity to realize your dream of living early. With a timely decision, you can, depending on the construction progress and availability, co-determine materials, colors, and equipment according to your personal ideas.Has the new construction project sparked your interest? Use the contact form and you will receive the documentation including plans.We look forward to hearing from you!

  • Parking space
  • Garage
  • Elevator
  • +5
Travel time
-
New building
Jara Wirth

Jara Wirth

1 / 12
Jara Wirth

Jara Wirth

  • Parking space
  • Balcony / Terrace
  • Elevator
  • +5
4.5 rooms, 126m², CHF 955,000.–
Premium
Tuttwilerstrasse 35, 8357 Guntershausen b. Aadorf

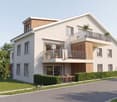
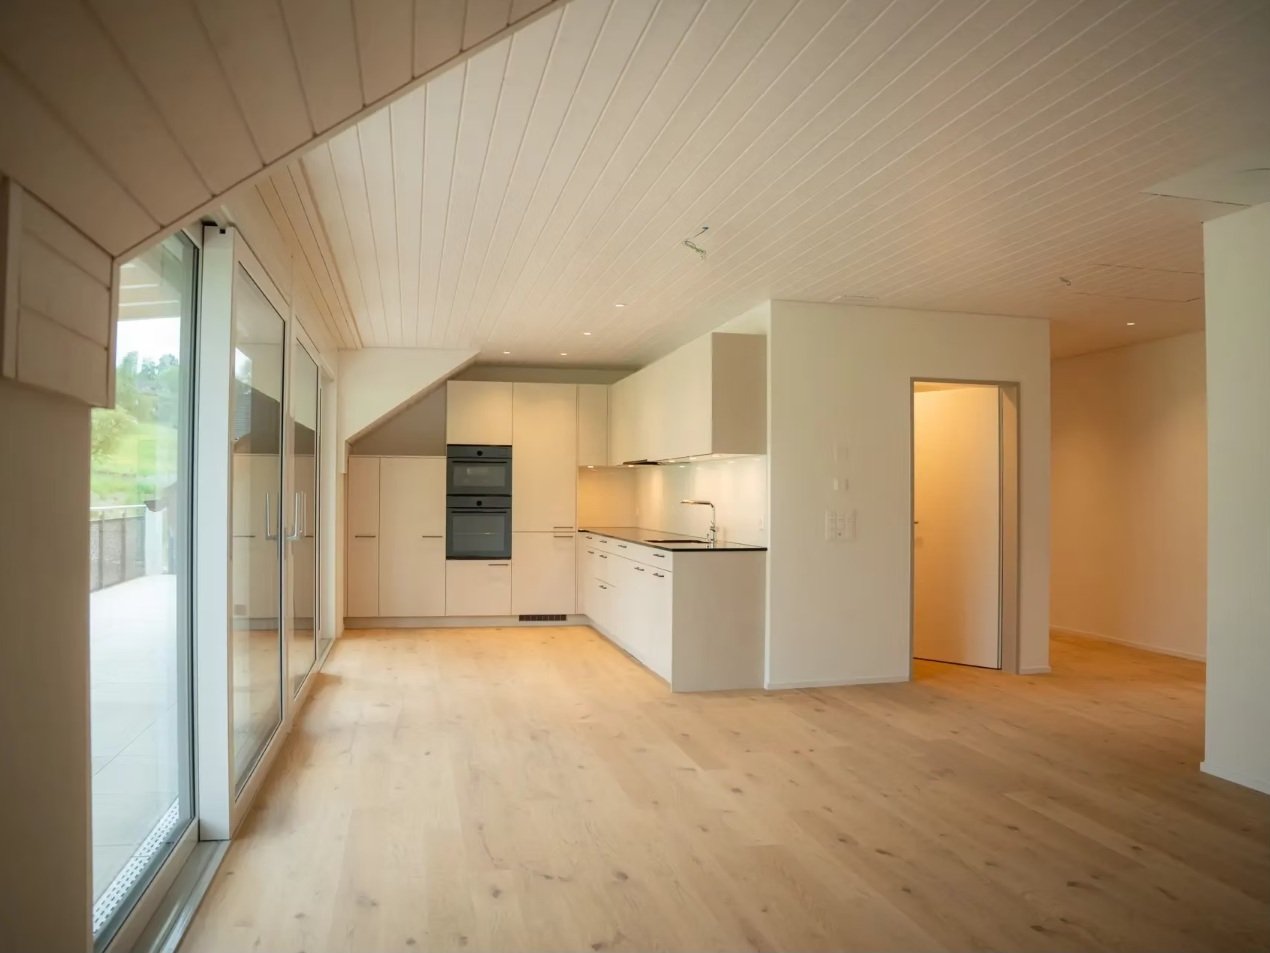
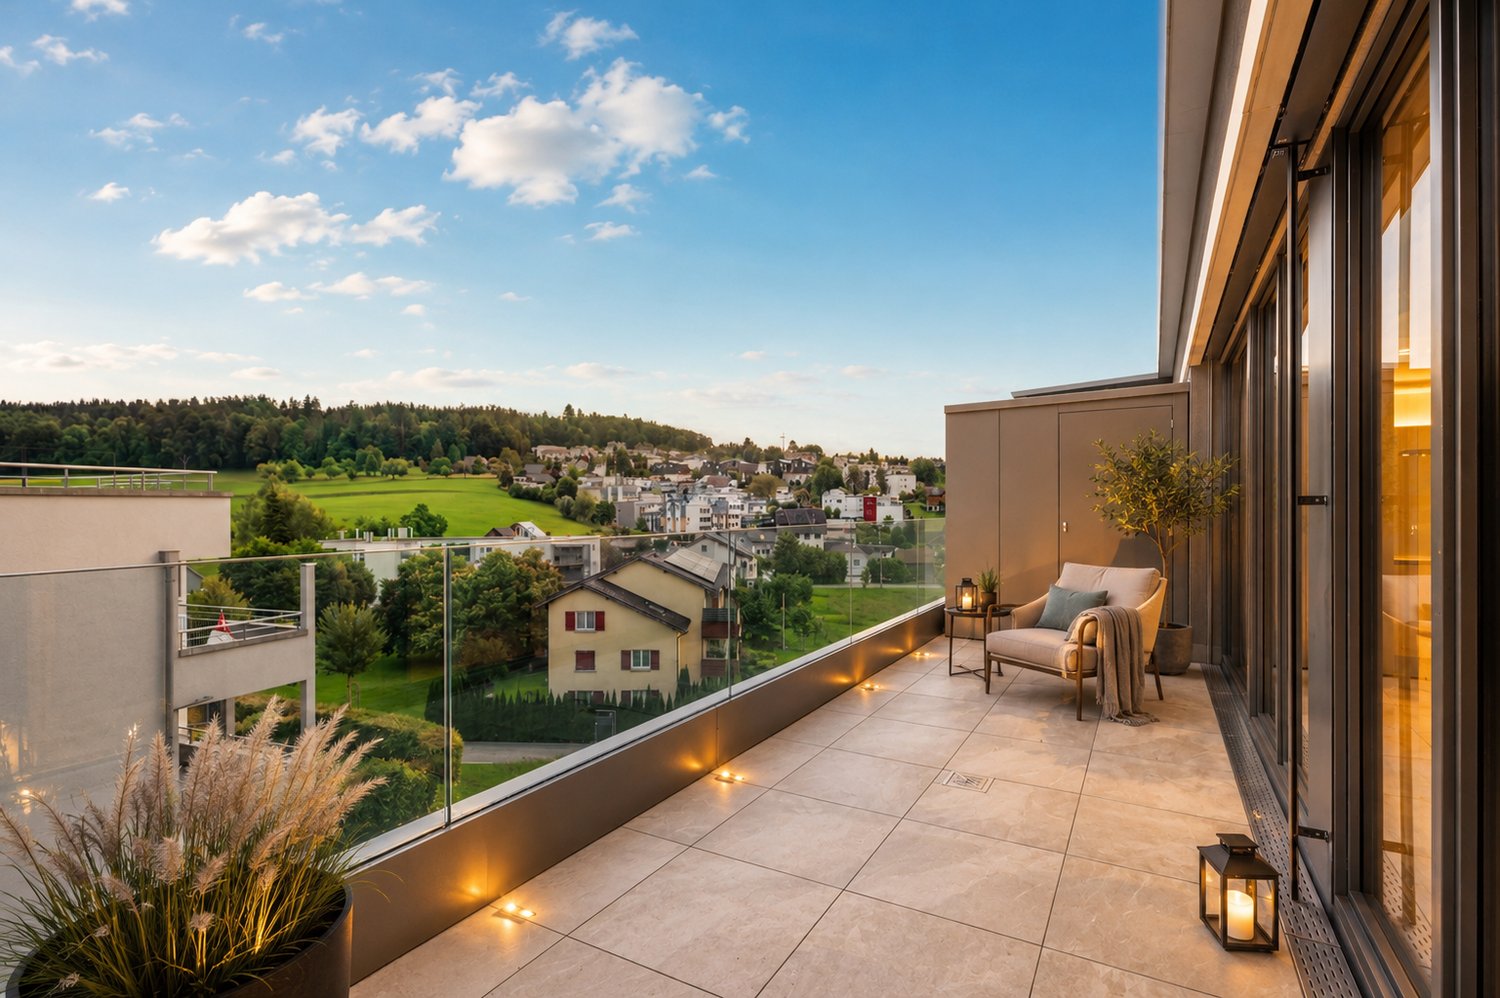
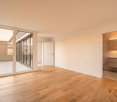
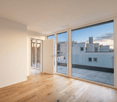
4.5-room attic apartment with a view of the green - new construction project "Im Resigaarte"

With the new construction project "Im Resigaarte", eight attractive 3.5- and 4.5-room owner-occupied apartments are being built in Guntershausen, combining modern living, high-quality equipment, and individual design options. Modern, high-quality living on the outskirts of Guntershausen: With the "Im Resigaarte" project, 8 attractive 3.5- and 4.5-room owner-occupied apartments are being created for all those who want to combine living with comfort, quality, and a personal touch. Whether as your own home or as a long-term investment in residential property - the well-planned apartment sizes, good accessibility, and location in Guntershausen make "Im Resigaarte" interesting for different needs. The apartments impress with cleverly planned floor plans, open living, dining, and kitchen areas, as well as spacious private outdoor spaces. Whether a garden apartment or an apartment with a balcony - everyone finds the right space for their living style here. A special focus is on the high-quality and individually selectable interior design. Materials, colors, and surfaces can be designed according to your own ideas. High-quality kitchens, modern bathrooms, and wardrobes already provide a convincing level of quality in the basic design. Your advantages at a glance • Well-planned floor plans and attractive living areas • Two bathrooms per apartment • Own washing machine and own dryer in each apartment • Comfortable underfloor heating • Sustainable heat generation with heat pump and geothermal probe • Practical storage room on the seats and balconies on the ground floor and 1st floor • Private garden areas or balconies • Elevator in the building • Underground parking with preparation for electric mobility • Good connection to public transport • Shopping opportunities and school nearby • Expected construction start in summer 2027, move-in from winter 2028 • Underground parking space can be purchased for CHF 35,000 • Craft room can be purchased for CHF 20,000 The beautiful view of the green and the immediate proximity to the agricultural zone on the outskirts of Guntershausen give this home a special charm and offer an ideal retreat for rest and relaxation. At the same time, you benefit from a good connection to public transport and the proximity to schools and shopping facilities. The successful combination of natural living, relaxation, and practical infrastructure makes this apartment an attractive home for people of all ages and in different life situations. Discover the advantages of modern residential property and design your new home in Guntershausen according to your taste. Take the opportunity to realize your dream of living early. With timely decision-making, you can, depending on the construction progress and availability, co-determine materials, colors, and equipment according to your personal ideas. Has the new construction project sparked your interest? Use the contact form and you will receive the documentation incl. plans. We look forward to you!

  • Parking space
  • Balcony / Terrace
  • Elevator
  • +5
Travel time
-
New building
Jara Wirth

Jara Wirth

1 / 12
Jara Wirth

Jara Wirth

  • Elevator
  • Tumble dryer
  • Washing machine
4.5 rooms, 149m², CHF 1,065,000.–
Premium
Tuttwilerstrasse 35, 8357 Guntershausen b. Aadorf

4.5 room attic apartment with special charm - New construction project "Im Resigaarte"

With the new construction project "Im Resigaarte", eight attractive 3.5- and 4.5-room owner-occupied apartments are being built in Guntershausen, combining modern living, high-quality equipment, and individual design options. Modern, high-quality living on the outskirts of Guntershausen: With the "Im Resigaarte" project, 8 attractive 3.5- and 4.5-room owner-occupied apartments are being created for all those who want to combine living with comfort, quality, and a personal touch. Whether as your own home or as a long-term investment in home ownership - the well-planned apartment sizes, good accessibility, and location in Guntershausen make "Im Resigaarte" interesting for different needs. The apartments impress with cleverly planned floor plans, open living, dining, and kitchen areas, as well as spacious private outdoor spaces. Whether a garden apartment or an apartment with a balcony - everyone finds the right space for their living style here. A special focus is on the high-quality and individually selectable interior design. Materials, colors, and surfaces can be designed according to your own ideas. High-quality kitchens, modern wet cells, and wardrobes already provide a convincing quality level in the basic equipment. Your advantages at a glance • Well-planned floor plans and attractive living areas • Two bathrooms per apartment • Own washing machine and own dryer in every apartment • Comfortable underfloor heating • Sustainable heat generation with heat pump and geothermal probe • Practical storage room on the seats and balconies on the ground floor and 1st floor • Private garden areas or balconies • Elevator in the building • Underground parking with preparation for electric mobility • Good connection to public transport • Shopping opportunities and school nearby • Expected construction start in summer 2027, move-in from winter 2028 • Underground parking space can be purchased for CHF 35,000 • Craft room can be purchased for CHF 20,000 The beautiful view into the green and the immediate proximity to the agricultural zone on the outskirts of Guntershausen give this home a special charm and offer an ideal retreat for rest and relaxation. At the same time, you benefit from a good connection to public transport and the proximity to schools and shopping facilities. The successful combination of natural living, relaxation, and practical infrastructure makes this apartment an attractive home for people of all ages and in different life situations. Discover the advantages of modern home ownership and design your new home in Guntershausen entirely to your taste. Take the opportunity to realize your dream of living early. With a timely decision, you can, depending on the construction progress and availability, co-determine materials, colors, and equipment according to your personal ideas. Has the new construction project sparked your interest? Use the contact form and you will receive the documentation including plans. We look forward to you!

  • Elevator
  • Tumble dryer
  • Washing machine
Travel time
-
New building
Jara Wirth

Jara Wirth

1 / 12
Jara Wirth

Jara Wirth

  • Elevator
  • Tumble dryer
  • Washing machine
4.5 rooms, 112m², CHF 920,000.–
Premium
Tuttwilerstrasse 35, 8357 Guntershausen b. Aadorf

Spacious 4.5-room apartment in a green area - New construction project "Im Resigaarte"

With the new construction project "Im Resigaarte", eight attractive 3.5- and 4.5-room owner-occupied apartments are being built in Guntershausen, combining modern living, high-quality equipment, and individual design possibilities. Modern, high-quality living on the outskirts of Guntershausen: With the project "Im Resigaarte", 8 attractive 3.5- and 4.5-room owner-occupied apartments are being created for all those who want to combine living with comfort, quality, and a personal touch.Whether as your own home or as a long-term investment in residential property - the well-planned apartment sizes, good accessibility, and location in Guntershausen make "Im Resigaarte" interesting for different needs.The apartments convince with cleverly planned floor plans, open living, dining, and kitchen areas, as well as spacious private outdoor spaces. Whether a garden apartment or an apartment with a balcony - here, every living style finds the right space.A special focus is on the high-quality and individually selectable interior design. Materials, colors, and surfaces can be designed according to your own ideas. High-quality kitchens, modern bathrooms, and wardrobes already provide a convincing level of quality in the basic equipment.Your advantages at a glance • Well-planned floor plans and attractive living areas • Two bathrooms per apartment • Own washing machine and own dryer in each apartment • Comfortable underfloor heating • Sustainable heat generation with heat pump and geothermal probe • Practical storage room on the seats and balconies on the ground floor and 1st floor • Private garden areas or balconies • Lift in the building • Underground parking with preparation for electric mobility • Good connection to public transport • Shopping possibilities and school nearby • Expected construction start in summer 2027, move-in from winter 2028 • Underground parking space can be purchased for CHF 35,000 • Craft room can be purchased for CHF 20,000 The beautiful view into the green and the immediate proximity to the agricultural zone on the outskirts of Guntershausen give this home a special charm and offer an ideal retreat for rest and relaxation. At the same time, you benefit from a good connection to public transport and the proximity to schools and shopping facilities. The successful combination of natural living, relaxation, and practical infrastructure makes this apartment an attractive home for people of all ages and in different life situations.Discover the advantages of modern residential property and design your new home in Guntershausen according to your taste.Take the opportunity to realize your dream home early. With a timely decision, you can, depending on the construction progress and availability, co-determine materials, colors, and equipment according to your personal ideas.Has the new construction project sparked your interest? Use the contact form and you will receive the documentation including plans.We look forward to you!

  • Elevator
  • Tumble dryer
  • Washing machine
Travel time
-
New building
Jara Wirth

Jara Wirth

1 / 12
Jara Wirth

Jara Wirth

  • Elevator
  • Tumble dryer
  • Washing machine
4.5 rooms, 127m², CHF 925,000.–
Premium
Tuttwilerstrasse 35, 8357 Guntershausen b. Aadorf

Modern 4.5-room condominium in an idyllic location - New construction project "Im Resigaarte"

With the new construction project "Im Resigaarte", eight attractive 3.5- and 4.5-room condominiums are being built in Guntershausen, combining modern living, high-quality equipment, and individual design options. Modern, high-quality living on the outskirts of Guntershausen: With the project "Im Resigaarte", 8 attractive 3.5- and 4.5-room condominiums are being built for all those who want to combine living with comfort, quality, and a personal touch.Whether as your own home or as a long-term investment in residential property - the well-planned apartment sizes, good accessibility, and location in Guntershausen make "Im Resigaarte" interesting for different needs.The apartments impress with cleverly planned floor plans, open living, dining, and kitchen areas, as well as spacious private outdoor spaces. Whether a garden apartment or an apartment with a balcony - here, every living style finds the right space.A special focus is on the high-quality and individually selectable interior design. Materials, colors, and surfaces can be designed according to your own ideas. High-quality kitchens, modern bathrooms, and wardrobes already provide a convincing level of quality in the basic equipment.Your advantages at a glance • Well-planned floor plans and attractive living areas • Two bathrooms per apartment • Own washing machine and own dryer in every apartment • Comfortable underfloor heating • Sustainable heat generation with heat pump and geothermal probe • Practical storage room on the seats and balconies on the ground floor and 1st floor • Private garden areas or balconies • Elevator in the building • Underground parking with preparation for electric mobility • Good connection to public transport • Shopping possibilities and school nearby • Expected construction start in summer 2027, move-in from winter 2028 • Underground parking space can be purchased for CHF 35,000 • Craft room can be purchased for CHF 20,000 The beautiful view of the greenery and the immediate proximity to the agricultural zone on the outskirts of Guntershausen give this home a special charm and offer an ideal retreat for rest and relaxation. At the same time, you benefit from a good connection to public transport and the proximity to schools and shopping facilities. The successful combination of natural living, relaxation, and practical infrastructure makes this apartment an attractive home for people of all ages and in different life situations.Discover the advantages of modern residential property and design your new home in Guntershausen according to your taste.Take the opportunity to realize your dream home early. With a timely decision, you can, depending on the construction progress and availability, co-determine materials, colors, and equipment according to your personal ideas.Has the new construction project sparked your interest? Use the contact form and you will receive the documentation including plans.We look forward to you!

  • Elevator
  • Tumble dryer
  • Washing machine
Travel time
-
New building
1 / 10
5.5 rooms, 150m², CHF 1,230,000.–
Premium
Oberdorfstrasse, 8556 Wigoltingen

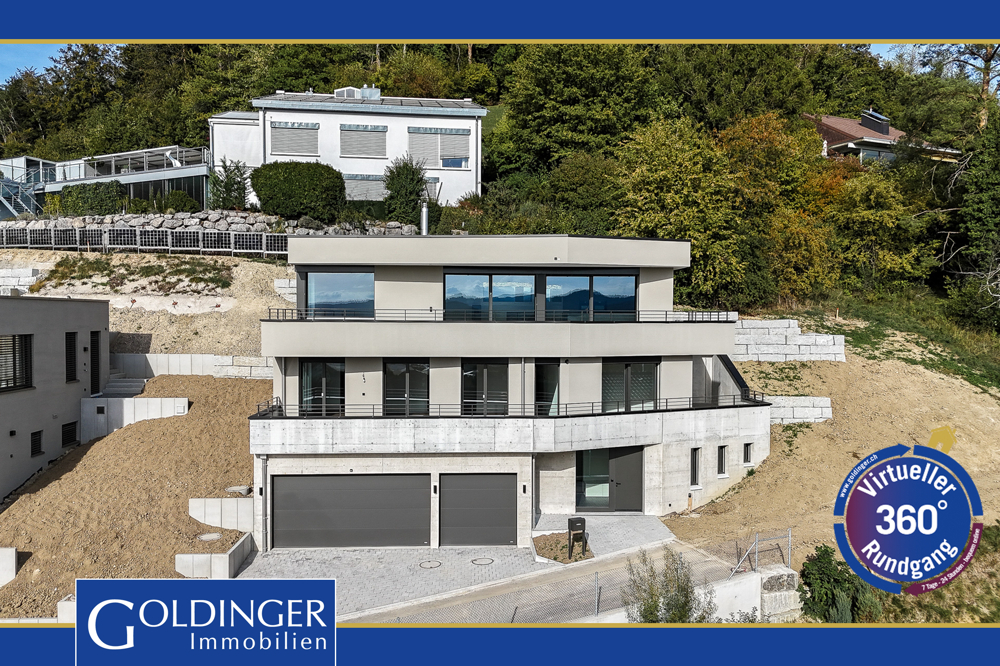
Modern and natural single-family home

Project | Location In a sunny and family-friendly location, a modern single-family house and two semi-detached houses are being built, offering ample space for the whole family. The location is extremely attractive, as it offers short distances to schools and shopping facilities. Surrounded by a beautiful recreational area, the new building project scores with the following advantages: - Modern floor plan - Photovoltaic system - Environmentally friendly heat pump - Recreational area right outside the front door - Diverse infrastructure in the vicinity and just a few minutes' drive from the nearest major centers of Weinfelden, Frauenfeld, Kreuzlingen, and Konstanz - Additionally, optional underground parking spaces for CHF 35,000.00 Living The floor plan of the new semi-detached house is well thought out and carefully designed. The living and dining areas flow smoothly into each other and can be furnished creatively and individually. The interior design can be tailored to your personal preferences. The 5.5-room semi-detached house impresses with the following highlights: - Spacious living and dining area - Bright, light-filled living rooms - Studio room with private bathroom on the top floor - Covered seating area of approximately 19 m² - Balcony of approximately 20 m² on the upper floor - Private garden area Do you have questions or would you like to visit the construction site? We look forward to your contact.

New building
Riccardo Bieler

Riccardo Bieler

1 / 5
Riccardo Bieler

Riccardo Bieler

  • Parking space
  • Balcony / Terrace
  • Garage
  • +5
3.5 rooms, 135m², CHF 1,390,000.–
Top
Untere Grundgasse 7, 9500 Wil

Exclusive new attic apartment in first occupancy with two terraces

High up, bright and completely new: This exclusive3.5-room attic apartment in first occupancy combines spacious living witha well-thought-out floor plan and equipment that leaves no wishesunfulfilled. Two sunny terraces, one of them covered with elegantglass sliding doors, invite you to enjoy, no matter what the weather is like.The modern kitchen with central island and Electrolux appliances is the heart of the apartment. The open dining and living area with directterrace access creates a spacious atmosphere, ideal for relaxed evenings for two or social hours with family and friends.Two quiet bedrooms offer the perfect retreat.The master bedroom has an elegant bathroom en suite withbathtub and shower. Both bathrooms are generously designed and equipped withhigh-quality tiles up to the ceiling, an ambience that brings a hotel feeling into everyday life.The apartment is located in a carefully realized, family-friendlysuperstructure of a renowned Swiss construction company.Barrier-free elevator to the underground garage, private basement room with its ownlaundry area as well as two underground parking spaces directly at the house entrance (each CHF 40,000.–, obligatory) complete the offer.An apartment for all those who are looking for the best and deserve it. Convinceyourself: We look forward to your contact and will show youthis special property personally.

  • Parking space
  • Balcony / Terrace
  • Garage
  • +5
Travel time
-
New building
1 / 18
4.5 rooms, 224m², CHF 1,275,000.–
Top
Schlossackerstrasse 21c, 8553 Hüttlingen

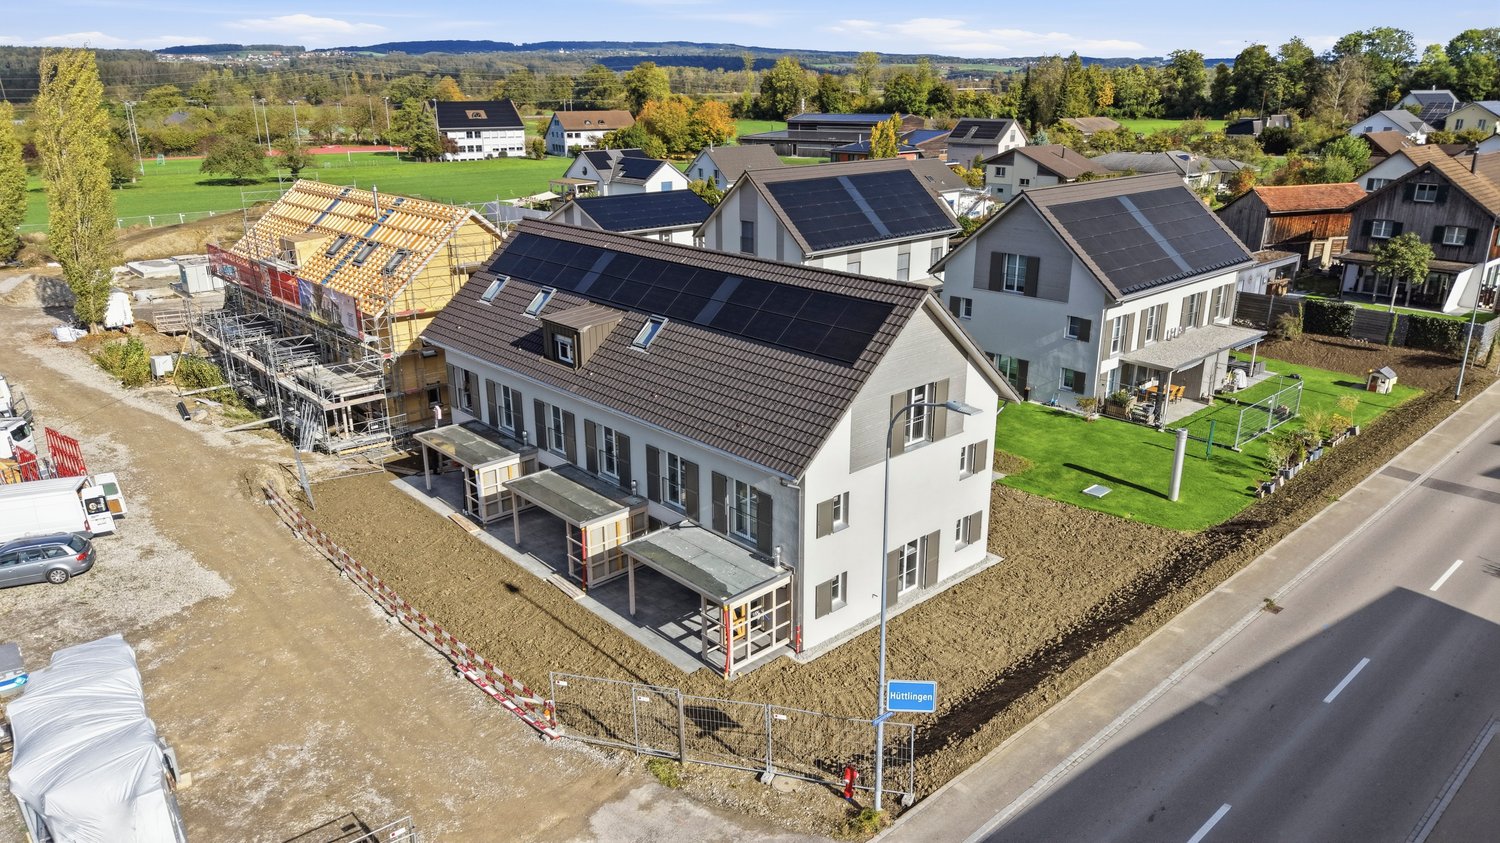
4.5 Room New Semi-Detached House with Beautiful View in Hüttlingen

Welcome to your future home at Schlossackerstrasse 21c in Hüttlingen! This modern new semi-detached house, which will be completed in 2026, impresses with contemporary architecture, high-quality equipment, and a quiet, family-friendly location in the midst of a well-maintained residential estate, surrounded by green spaces and trees.The house at a glance: • Living area: Spacious 224 m² on two floors with 4.5 rooms • Plot: 376 m² with private garden area and lawn • Garage: Underground parking spaces with direct access to the house • Year of construction: New building 2026 • Solar panels: Modern photovoltaic system on the roof Interior design: • Open living and dining concept: Bright, inviting living and dining room with seamless transition to the kitchen – ideal for social evenings. • Modern kitchen: Stylish kitchen to choose from • Bedrooms: Bright, modern bedrooms with wooden ceiling, large windows with picturesque views of the greenery. • Bathrooms: Two high-quality bathrooms with bathtub, modern fittings • Attic: in high-end raw construction – versatile usable. • Terrace: with a beautiful view of fields and trees. Location & surroundings: The house is located in a quiet residential area in Hüttlingen, embedded in a natural environment with green meadows and trees. The location is pleasantly quiet during the day and at night – ideal for families and anyone who appreciates relaxation and nature. In summer, you benefit from plenty of sunlight.

Travel time
-
New building
1 / 9
  • Balcony / Terrace
  • Garage
  • Pets allowed
  • +6
3.5 rooms, 84m², CHF 650,000.–
Schulstrasse 4a, 9503 Lanterswil

(A102) 3.5-room apartment with high living quality

Sunny views of your new home Approximately 86 m² of living space, a spacious balcony, and an attractive west-facing orientation make this 3.5-room apartment a pleasant home. The location on the 1st floor combines privacy with a beautiful connection to the outdoors. A modern retreat for all those who value living comfort and quality of life.Practical and comfortable: Each apartment has its own basement storage room on the lower floor. The parking garage is conveniently and barrier-free accessible via the elevator. Parking spaces can be purchased for CHF 35,000.00. Your home in LanterswilIn the heart of the village, a new home is being created for people who want to combine modern living with rural quality of life. The condominiums in House A and House C offer different apartment sizes and floor plans - from the spacious 5.5-room family home to the comfortable 3.5-room apartment.Particularly attractive: The apartments have west or south-facing outdoor areas, depending on the location, and thus offer plenty of space to enjoy life outside. This is complemented by contemporary architecture, solid construction, and a bus stop directly at the development.Discover your new home in Lanterswil now. Has your interest been piqued?We look forward to your contact inquiry and are happy to provide information.

  • Balcony / Terrace
  • Garage
  • Pets allowed
  • +6
Travel time
-
New building
1 / 9
  • Balcony / Terrace
  • Garage
  • Pets allowed
  • +6
5.5 rooms, 127m², CHF 840,000.–
Schulstrasse 4c, 9503 Lanterswil

(C102) 5.5-room apartment with sunny balcony

Living with plenty of daylight This spacious 5.5-room owner-occupied apartment on the 1st floor offers around 133 m² of living space. The south-facing balcony provides plenty of light and invites you to enjoy the sun and the quiet surroundings. An ideal family home for all those who want to combine space, comfort, and modern living quality.Practical and comfortable: Each apartment has its own basement compartment on the lower floor. The parking garage is conveniently and barrier-free accessible via the elevator. Parking spaces can be purchased for CHF 35'000.00. Your home in LanterswilIn the heart of the village, a new home is being built for people who want to combine modern living with rural quality of life. The owner-occupied apartments in House A and House C offer different apartment sizes and floor plans - from the spacious 5.5-room family home to the comfortable 3.5-room apartment.Particularly attractive: The apartments have west or south-facing outdoor areas, depending on the location, and thus offer plenty of space to enjoy life outside. This is complemented by contemporary architecture, solid massive construction, and a bus stop directly at the development.Discover your new home in Lanterswil now. Your interest has been piqued?We look forward to your contact inquiry and are happy to provide information.

  • Balcony / Terrace
  • Garage
  • Pets allowed
  • +6
Travel time
-
New building
1 / 9
  • Balcony / Terrace
  • Garage
  • Pets allowed
  • +6
3.5 rooms, 105m², CHF 740,000.–
Schulstrasse 4c, 9503 Lanterswil

(C201) 3.5-Room Attic Apartment with South Balcony

High-quality living with southern sun This spacious 3.5-room attic apartment offers approximately 109 m² of living space and a south-facing balcony. The combination of ample living space, attractive location on the top floor, and sunny outdoor area makes this apartment a special home for couples or singles with a demand for space and comfort.Practical and comfortable: Each apartment has its own basement storage room on the lower floor. The parking garage is conveniently and barrier-free accessible via the elevator. Parking spaces can be purchased for CHF 35'000.00. Your home in LanterswilIn the heart of the village, a new home is being created for people who want to combine modern living with rural quality of life. The condominiums in House A and House C offer different apartment sizes and floor plans - from the spacious 5.5-room family home to the comfortable 3.5-room apartment.Particularly attractive: The apartments have west or south-facing outdoor areas, depending on their location, and thus offer plenty of space to enjoy life outside. This is complemented by contemporary architecture, solid massive construction, and a bus stop directly at the development.Discover your new home in Lanterswil now. Has your interest been piqued?We look forward to your contact inquiry and are happy to provide information.

  • Balcony / Terrace
  • Garage
  • Pets allowed
  • +6
Travel time
-
New building
1 / 9
  • Balcony / Terrace
  • Garage
  • Pets allowed
  • +6
3.5 rooms, 83m², CHF 670,000.–
Schulstrasse 4a, 9503 Lanterswil

(A202) 3.5-room attic apartment with plenty of privacy

Living with plenty of daylight On the top floor, this attractive 3.5-room owner-occupied apartment with approximately 86 m² of living space awaits you. The west-facing balcony invites you to linger and makes the apartment particularly attractive in the evening. Modern rooms, pleasant privacy, and an outdoor area of your own combine to create a home with a high quality of life.Practical and comfortable: Each apartment has its own basement storage room on the lower floor. The parking garage is conveniently and barrier-free accessible via the elevator. Parking spaces can be purchased for CHF 35,000.00. Your home in LanterswilIn the heart of the village, a new home is being created for people who want to combine modern living with rural quality of life. The owner-occupied apartments in House A and House C offer different apartment sizes and floor plans - from the spacious 5.5-room family home to the comfortable 3.5-room apartment.Particularly attractive: The apartments have west or south-facing outdoor areas, depending on their location, and thus offer plenty of space to enjoy life outside. This is complemented by contemporary architecture, solid massive construction, and a bus stop directly at the building.Discover your new home in Lanterswil now. Your interest has been piqued?We look forward to your contact inquiry and are happy to provide information.

  • Balcony / Terrace
  • Garage
  • Pets allowed
  • +6
Travel time
-
New building
1 / 9
  • Garage
  • Pets allowed
  • Elevator
  • +5
5.5 rooms, 127m², CHF 880,000.–
Schulstrasse 4c, 9503 Lanterswil

(C002) 5.5-room apartment with large garden

More space for what you love On approximately 132 m² of living space, this 5.5-room owner-occupied apartment offers plenty of space for family, guests, home office, and personal retreats. The south-facing, covered seating area provides plenty of sunshine and leads directly into the spacious private green area of around 116 m². A home with plenty of room for life and future.Practical and comfortable: Each apartment has its own basement compartment on the lower floor. The parking garage is conveniently and barrier-free accessible via the elevator. Parking spaces can be purchased for CHF 35'000.00. Your home in LanterswilIn the middle of the village, a new home is being built for people who want to combine modern living with rural quality of life. The owner-occupied apartments in House A and House C offer different apartment sizes and floor plans - from the spacious 5.5-room family home to the comfortable 3.5-room apartment.Particularly attractive: The apartments have west or south-facing outdoor areas, depending on the location, and thus offer plenty of space to enjoy life outside. This is complemented by contemporary architecture, solid massive construction, and a bus stop directly at the building.Discover your new home in Lanterswil now. Your interest has been piqued?We look forward to your contact inquiry and are happy to provide information.

  • Garage
  • Pets allowed
  • Elevator
  • +5
Travel time
-
New building
1 / 9
  • Garage
  • Pets allowed
  • Elevator
  • +5
3.5 rooms, 78m², CHF 660,000.–
Schulstrasse 4a, 9503 Lanterswil

(A001) 3.5-room apartment with garden share and evening sun

Sunny views of your new home This attractive 3.5-room ownership apartment on the ground floor offers a modern and comfortable home on approximately 81 m² of living space. Particularly nice: The covered seating area includes a private green area of around 36 m² - ideal for cozy hours outdoors, personal garden ideas, or simply relaxing. Thanks to the west orientation, you can also enjoy the evening sun here.Practical and comfortable: Each apartment has its own basement compartment in the basement. The parking garage is conveniently and barrier-free accessible via the elevator. Parking spaces can be purchased for CHF 35,000.00. Your home in LanterswilIn the middle of the village, a new home is being created for people who want to combine modern living with rural quality of life. The ownership apartments in House A and House C offer different apartment sizes and floor plans - from the spacious 5.5-room family home to the comfortable 3.5-room apartment.Particularly attractive: The apartments have west or south-facing outdoor areas, depending on the location, and thus offer a lot of space to enjoy life outside. This is complemented by contemporary architecture, solid massive construction, and a bus stop directly at the building.Discover your new home in Lanterswil now. Has your interest been piqued?We look forward to your contact inquiry and are happy to provide information.

  • Garage
  • Pets allowed
  • Elevator
  • +5
Travel time
-
New building
1 / 9
  • Garage
  • Pets allowed
  • Elevator
  • +5
3.5 rooms, 97m², CHF 750,000.–
Schulstrasse 4a, 9503 Lanterswil

(C001) 3.5-room apartment with large garden area

Your space for your ideas This spacious 3.5-room owner-occupied apartment on the ground floor offers around 100 m² of living space and a covered seating area with south orientation. Particularly attractive is the approximately 205 m² large private green area - a real plus for garden lovers, families or anyone who appreciates a lot of personal space.Practical and comfortable: Each apartment has its own basement compartment in the basement. The parking garage is conveniently and barrier-free accessible via the elevator. Parking spaces can be purchased for CHF 35,000.00. Your home in LanterswilIn the middle of the village, a new home is being built for people who want to combine modern living with rural quality of life. The owner-occupied apartments in House A and House C offer different apartment sizes and floor plans - from the spacious 5.5-room family home to the comfortable 3.5-room apartment.Particularly attractive: The apartments have west or south-facing outdoor areas, depending on their location, and thus offer a lot of space to enjoy life outside. This is complemented by contemporary architecture, solid massive construction and a bus stop directly at the building.Discover your new home in Lanterswil now. Your interest has been piqued?We look forward to your contact inquiry and are happy to provide information.

  • Garage
  • Pets allowed
  • Elevator
  • +5
Travel time
-
New building
1 / 13
  • Parking space
  • Garage
  • Washing machine
  • +2
7.5 rooms, 352m², CHF 1,595,000.–
Wiesenstrasse 40f, 8552 Felben-Wellhausen

352 m² | 7.5-room single-family house | First occupancy

352 m² | 7.5-room single-family house | New building project | First occupancy Let yourself be inspired by our furnished model apartment. Experience the high-quality construction and finishing quality up close and get an impression of what your future home could look like. Arrange a non-binding viewing appointment - we look forward to your visit.The new building project includes a modern multi-family house with attractive 3.5- to 5.5-room condominiums as well as spacious 6.5- and 7.5-room single-family homes. The move-in date is planned for April 2028.Imagine living in a home that perfectly suits your lifestyle - modern, sustainable, and comfortable. That's exactly what our new building project "Wiesenstrasse" offers.The attractive residential area combines the peace and tranquility of a rural environment with the advantages of an excellent infrastructure. The village center, shopping facilities, and train station are within short distance and provide a high quality of life.The development will be built according to the latest energy-efficient standards and consistently focuses on sustainability. The buildings will be heated with district heating. A building-owned photovoltaic system produces environmentally friendly electricity, while an intelligent load management system for electric mobility in the underground garage supports future-oriented mobility. This creates a sustainable home that optimally combines living comfort, energy efficiency, and value retention.Felben-Wellhausen, located just outside the gates of the cantonal capital Frauenfeld, convinces with its excellent location. The nearby motorway access A7 (Frauenfeld-Ost) and regular S-Bahn connections enable short journeys to Frauenfeld, Winterthur, and Weinfelden. Kindergarten, primary school, and secondary school are located directly in the village. We would be happy to introduce you to the most important points in more detail. • Optimally sunny single-family house with well-thought-out building layout • Modern architecture with partially floor-to-ceiling windows for bright living rooms • Spacious and functional floor plans with plenty of space for individual living • Wide, spacious entrance area | Corridor with built-in closets | Wardrobe • Guest toilet on the ground floor • Open kitchen with modern appliances • Spacious living | Dining | Kitchen • Upper floor: 3 bedrooms with bathroom | Shower | Toilet • Parent's room with own shower | Toilet and gallery • Basement: separate laundry and storage room • Sunny, covered seating area • Massive, earthquake-resistant construction with excellent sound insulation - proven Vetter quality • From the communal underground garage, you can access the single-family house directly. • A experienced landscape architect was commissioned for the park-like outdoor design. • High living comfort thanks to low energy consumption, dense building envelope, and economical operation Underground parking space at CHF 37,500.00 Outdoor parking space at CHF 21,500.00 Detailed documentation on this and all other projects can be found at www.vetter.ch.For a non-binding consultation or to visit our model apartment, Stefan Vetter is available at phone 052 369 45 48 or mobile 079 278 55 99.We look forward to presenting your new home to you in person.

  • Parking space
  • Garage
  • Washing machine
  • +2
Travel time
-
New building
1 / 13
  • Parking space
  • Garage
  • Washing machine
  • +2
6.5 rooms, 291m², CHF 1,365,000.–
Wiesenstrasse 40e, 8552 Felben-Wellhausen

291 m² | 6.5-room single-family house | First occupancy

291 m² | 6.5-room single-family house | New construction project | First occupancy Let yourself be inspired by our furnished model apartment. Experience the high-quality construction and finishing quality up close and get an impression of what your future home could look like. Arrange a non-binding viewing appointment - we look forward to your visit.The new construction project includes a modern multi-family house with attractive 3.5- to 5.5-room condominiums as well as spacious 6.5- and 7.5-room single-family homes. The move-in date is planned for April 2028.Imagine living in a home that perfectly suits your lifestyle - modern, sustainable, and comfortable. That's exactly what our new construction project "Wiesenstrasse" offers.The attractive residential area combines the peace and tranquility of a rural environment with the advantages of excellent infrastructure. The village center, shopping facilities, and train station are within short distance and provide a high quality of life.The development will be built according to modern energy standards and consistently focuses on sustainability. The buildings will be heated with district heating. A building-owned photovoltaic system produces environmentally friendly electricity, while an intelligent load management system for electric mobility in the underground garage supports future-oriented mobility. This creates a sustainable home that optimally combines living comfort, energy efficiency, and value retention.Felben-Wellhausen, located just outside the gates of the cantonal capital Frauenfeld, convinces with its excellent location. The nearby motorway access A7 (Frauenfeld-Ost) and regular S-Bahn connections enable short journeys to Frauenfeld, Winterthur, and Weinfelden. Kindergarten, primary school, and secondary school are located directly in the village. We would be happy to introduce you to the most important points in more detail. • Optimally sunny single-family house with well-thought-out building arrangement • Modern architecture with partially floor-to-ceiling windows for bright living rooms • Spacious and functional floor plans with plenty of space for individual living • Wide, spacious entrance area | Corridor with built-in closets | Wardrobe • Guest toilet on the ground floor • Open kitchen with modern appliances • Spacious living | Dining | Kitchen • Upper floor: 3 bedrooms with bathroom | Shower | Toilet • Parent's room with private shower | Toilet and gallery • Basement: separate laundry and storage room • Sunny, covered seating area • Massive, earthquake-resistant construction with excellent sound insulation - proven Vetter quality • From the communal underground garage, you can access the single-family house directly. • A experienced landscape architect was commissioned for the park-like outdoor design. • High living comfort thanks to low energy consumption, dense building envelope, and economical operation Underground parking space at CHF 37,500.00Outdoor parking space at CHF 21,500.00 Detailed documentation on this and all other projects can be found at www.vetter.ch.For a non-binding consultation or to visit our model apartment, Stefan Vetter is available at phone 052 369 45 48 or mobile 079 278 55 99.We look forward to presenting your new home to you in person.

  • Parking space
  • Garage
  • Washing machine
  • +2
Travel time
-

Suggested properties for you based on search results

Other interesting objects