Sternenberg - Properties for sale with Elevator

We recommend expanding your search criteria to get similar results. The current filters didn’t return any matches.

If you don’t want to change your current search criteria, we recommend creating a search alert, so you’ll be notified when matching offers become available.

More objects in your automatically expanded search area
58 results - Radius: + 10km
New building
1 / 11
4.5 rooms, 161m², CHF 990,000.–
Premium
Mattenweg 3, 8374 Dussnang

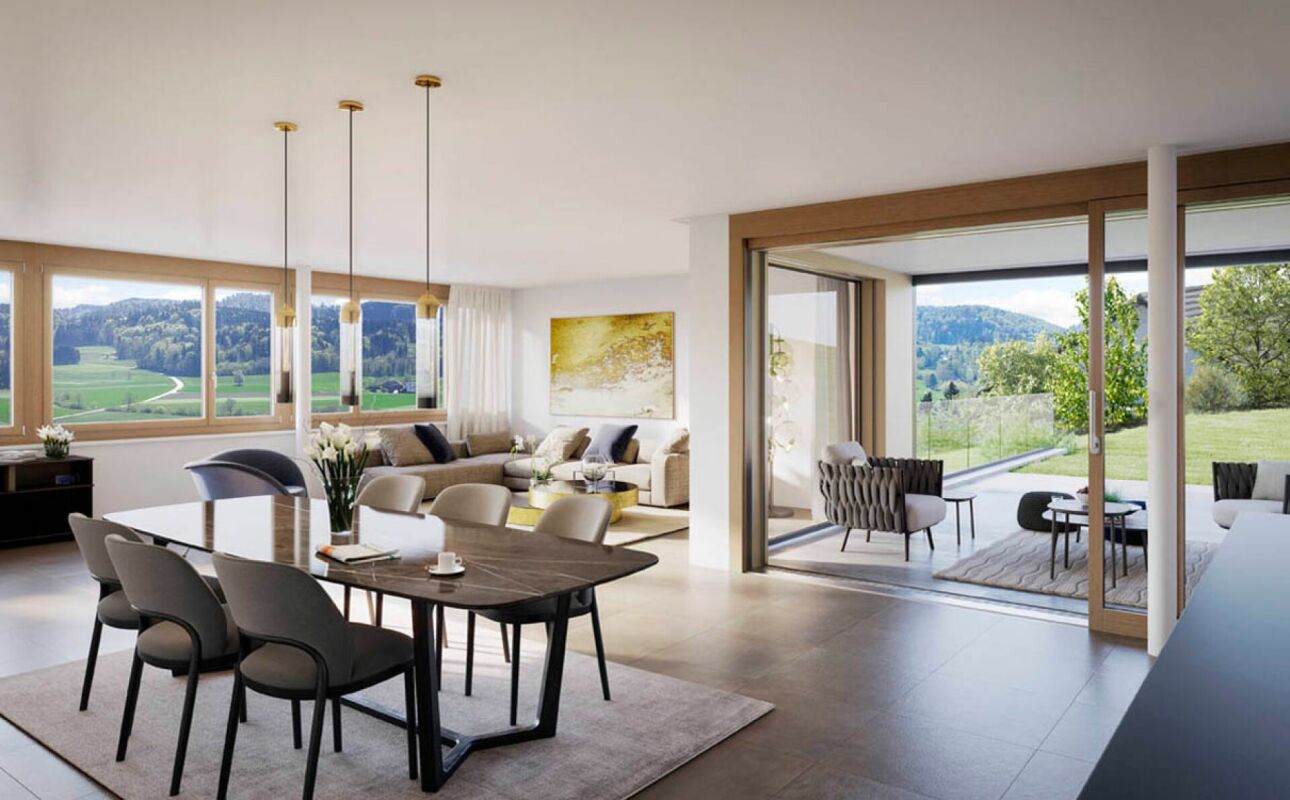
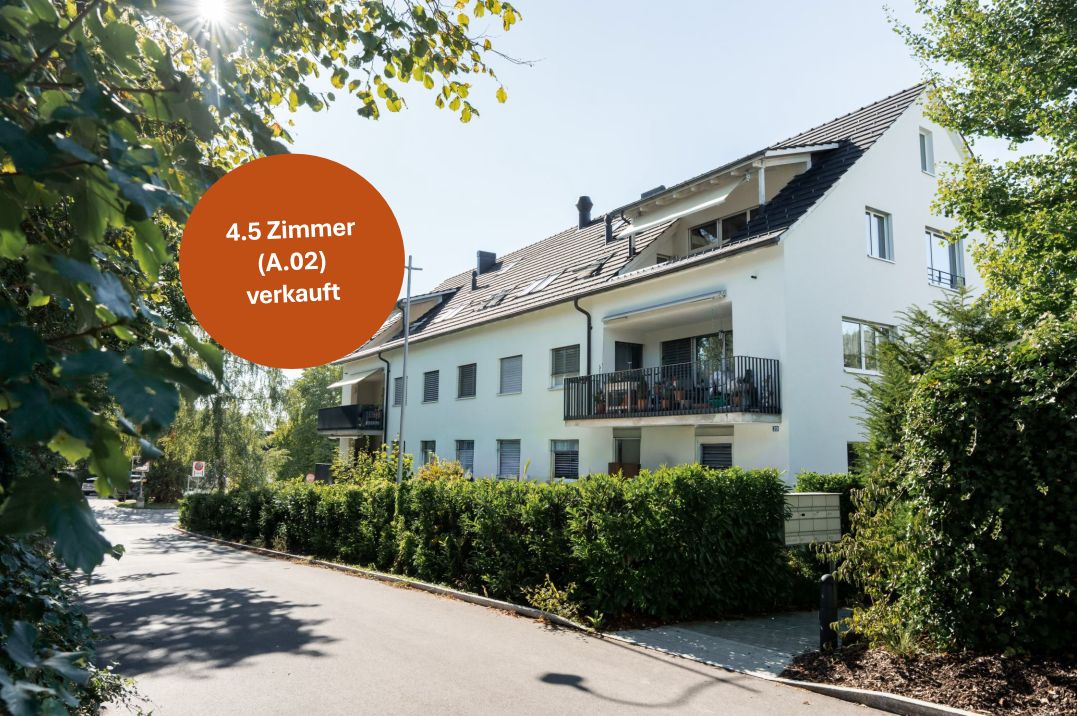
Spacious new-build attic apartment with a far-reaching view and nature

In the midst of the rural surroundings, near the village center, two multi-family houses with seven apartments each were realized. The attractive location promises you peace and nature. The new building presents itself with a clear and modern architecture and convinces with the following advantages: - High-quality construction - PV system - Heat and hot water generation via district heating - Excellent sound and heat insulation - Recreational area directly in front of the house door - Bus stop within a few minutes' walk - Available for occupancy immediately You can find more information about the completed construction project on the project page: www.mattenweg-dussnang.ch Apartment The spacious 4.5-room attic apartment offers you plenty of space for your individual needs and scores with the following highlights: - Modern and open floor plan - Elevator leads directly into the apartment - Light-filled living rooms through dormer windows - Spacious kitchen with modern equipment and beautiful view over the roofs into the green - Two bathrooms | One of them with daylight - Practical utility room with washing machine and dryer - Several storage rooms for practical use - Covered, sunny loggia for relaxed hours with wonderful far-reaching views into the surrounding nature We offer you the opportunity to experience the living feeling up close. A furnished attic apartment is available for viewing as a show apartment. Convince yourself on site. We look forward to your contact.

Travel time
-
1 / 13
4.5 rooms, 110m², CHF 1,300,000.–
Strandbadstrasse 55, 8620 Wetzikon ZH

Quadro-Vista Wetzikon 4.5 Room Apartment B2

Living with a panoramic view - Quadro Vista B2 Located on Strandbadstrasse in Wetzikon, Quadro Vista is a residential project that redefines quality of life. Two elegant multi-family houses with a total of eight high-quality condominiums blend harmoniously into the surroundings.Each apartment occupies an entire floor, offering not only a high level of privacy but also an unparalleled panoramic view of the Zurich Oberland landscape. Here, the tranquility of a natural setting combines with the proximity to urban life - a place where you can start every day relaxed and end it fulfilled.Whether as a couple who appreciates space or as a family seeking room and security - Quadro Vista offers a home that inspires.Quadro Vista stands for sustainable building and architectural clarity. The buildings present themselves with a warm wooden facade, which not only convinces aesthetically but also sets a sign for connection with nature. The 3.5- and 4.5-room apartments offer spacious floor plans with the character of a single-family house.This 4.5-room apartment B2 is located on the 1st floor of the northern house B and has a living area of 110.0 m² and a balcony with a floor area of 53.0 m².Each apartment has a spacious balcony or a private seating area that opens up the view of the surrounding nature. The communal outdoor area is designed with native trees, shrubs, and ground cover, creating a natural, well-groomed atmosphere. The open lawn and seating areas invite you to linger and meet.For future mobility, the underground garage is already prepared with a flat strip for the optional installation of charging stations with charging management system - a plus point that secures you long-term flexibility and sustainability.Additionally, each apartment has its own wine cellar with a lockable shelf. An elevator takes you comfortably and barrier-free from the underground garage to the attic floor.A basement room belongs to each apartment, and of course, you can also purchase your own underground parking space. Depending on availability, a second parking space, a motorcycle parking space, and a storage room can be bought.We look forward to discussing the details with you.

Travel time
-
1 / 13
4.5 rooms, 110m², CHF 1,440,000.–
Strandbadstrasse 55, 8620 Wetzikon ZH

Quadro-Vista Wetzikon 4.5 Room Apartment B1

Living with a panoramic view - Quadro Vista B1 Located on Strandbadstrasse in Wetzikon, Quadro Vista is a residential project that redefines quality of life. Two elegant multi-family houses with a total of eight high-quality condominiums blend harmoniously into the surroundings.Each apartment occupies an entire floor, offering not only a high level of privacy but also an unparalleled panoramic view of the Zurich Oberland landscape. Here, the tranquility of a natural setting combines with the proximity to urban life - a place where you can start every day relaxed and end it fulfilled.Whether as a couple who appreciates space or as a family seeking room and comfort - Quadro Vista offers a home that inspires.Quadro Vista stands for sustainable building and architectural clarity. The buildings present themselves with a warm wooden facade, which not only convinces aesthetically but also sets a sign for the connection to nature. The 3.5- and 4.5-room apartments offer generous floor plans with the character of a single-family house.This 4.5-room apartment B1 is located on the ground floor of the northern house B and has a living area of 110.0 m². The garden apartment offers an outdoor seating area of 43.5 m² and a garden with an impressive 305 m² of floor space.Each apartment has a spacious balcony or a private seating area, which opens up the view of the surrounding nature. The communal outdoor area is designed with native trees, shrubs, and ground cover, creating a natural, well-groomed atmosphere. The open meadow and seating areas invite you to linger and meet.For future mobility, the underground garage is already prepared with a flat strip for the optional installation of charging stations with charging management system - a plus point that gives you long-term flexibility and sustainability.Additionally, each apartment has its own wine cellar with a lockable shelf. An elevator takes you comfortably and barrier-free from the underground garage to the attic floor.A basement room belongs to each apartment, and you can also purchase your own underground parking space. Depending on availability, a second parking space, a motorcycle parking space, and a storage room can be bought.We look forward to discussing the details with you.

Travel time
-
New building
1 / 14
  • Parking space
  • Balcony / Terrace
  • Garage
  • +9
4.5 rooms, 175m², CHF 2,180,000.–
In den Reben 5c, 8355 Aadorf

175 m² | Luxury 4.5-room terrace house - In den Reben

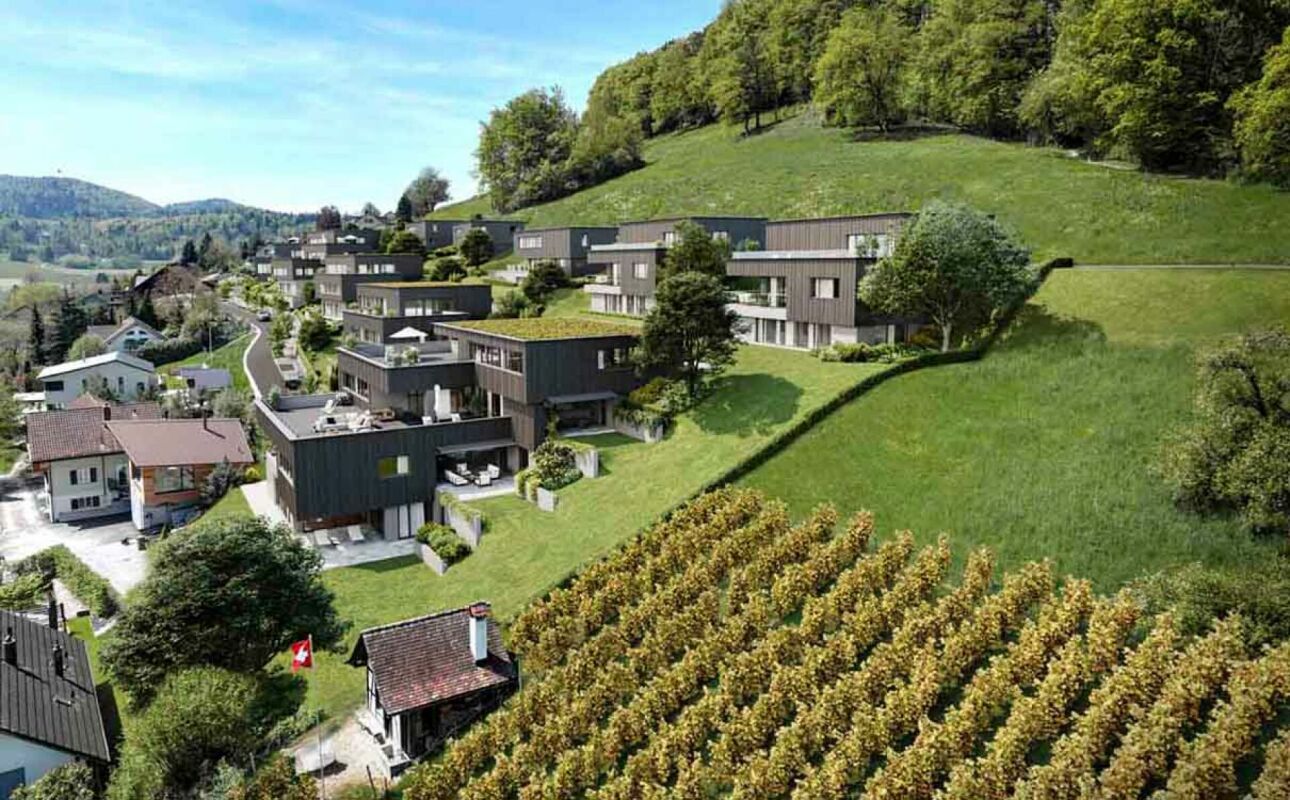
Luxury 4.5-room terrace house - In den Reben Let yourself be inspired by the furnished model house and the project model "In den Reben". Convince yourself of the quality and imagine what your new home could look like. Arrange a non-binding viewing appointment. In one of the last available building plots "In den Reben" in Ettenhausen TG (Aadorf), six villa-like buildings with up to four exclusive 4.5 and 5.5-room terrace houses with their own garden area and six detached 6.5-room single-family houses are being built in an elevated south-facing location. The modern and high-quality buildings are oriented southwest and blend harmoniously into the surroundings, radiating noble exclusivity.The luxurious terrace houses offer a magnificent and unobstructed view of the Alpstein with Säntis and the Churfirsten. The A1 feeder road Aadorf is about 5 minutes away. From Aadorf station, trains (SBB, S12 / S35) run regularly to the nearby cities of Winterthur - Zurich and Wil SG - St. Gallen. The kindergarten and primary school are located in Ettenhausen, the upper school in Aadorf.The elegant wooden facade and the terraces with direct access to the own garden area give a special charm. Great attention is paid to the interior design. Only materials of high quality are used. From the underground garage, you can easily access the living floor with the elevator.Each building has a separate heat pump with deep drilling. On warm summer days, the earth probe can also be used for passive cooling. A house-owned photovoltaic system is located on the flat roof. To increase security, each terrace house is monitored with an alarm system. Of course, the buildings meet the Minergie standard and are certified.We would be happy to introduce you to the most important points. • spacious entrance area with wardrobe/built-in closets • plenty of space for living (with fireplace), eating, and kitchen • open, exclusive kitchen with modern appliances including wine cooler • spacious bedroom with direct access to bathroom/shower/WC (with washing machine) and own dressing room • additional shower with WC • large terrace 103.80 m² (of which 17.60 m² is covered) with garden share/special use 87.80 m² • own cellar and laundry room in the basement • The surroundings are designed by an experienced garden architect. • The terrace houses meet top sound and insulation values. • Proven Vetter construction quality - 1A construction (earthquake-proof) • Minergie: more living quality, lower energy consumption, reduction of environmental pollution • favorable MINERGIE mortgages Underground parking space No. 1 - 12 at Fr. 42'500.00 Detailed documentation on this and all other projects can be found at www.vetter.ch. For a non-binding viewing appointment, we are available by phone 052 369 45 48 or mobile 079 278 55 99.

  • Parking space
  • Balcony / Terrace
  • Garage
  • +9
Travel time
-
New building
1 / 13
  • Parking space
  • Balcony / Terrace
  • Garage
  • +9
4.5 rooms, 211m², CHF 2,150,000.–
In den Reben 5, 8355 Aadorf

211 m² | Luxurious 4.5-room terrace house - In den Reben

Luxurious 5.5-room terrace house - In den Reben Let yourself be inspired by the furnished model house and the project model "In den Reben". Convince yourself of the quality and imagine what your new home could look like. Arrange a non-binding viewing appointment. In one of the last available building plots "In den Reben" in Ettenhausen TG (Aadorf), six villa-like buildings with up to four exclusive 4.5 and 5.5-room terrace houses with their own garden area and six detached 6.5-room single-family houses are being built in an elevated south-facing location. The modern and high-quality buildings are oriented southwest and blend harmoniously into the surroundings, exuding noble exclusivity.The luxurious terrace houses offer a magnificent and unobstructed view of the Alpstein with Säntis and the Churfirsten. The A1 feeder road Aadorf is about 5 minutes away. From Aadorf station, trains (SBB, S12 / S35) run regularly to the nearby cities of Winterthur - Zurich and Wil SG - St. Gallen. The kindergarten and primary school are located in Ettenhausen, the upper school in Aadorf.The elegant wooden facade and the terraces with direct access to the private garden area give a special charm. Great attention is paid to the interior design. Only high-quality materials are used. From the underground garage, you can easily access the living floor with the elevator.Each building has a separate heat pump with deep drilling. On warm summer days, the earth probe can also be used for passive cooling. A house-owned photovoltaic system is located on the flat roof. To increase security, each terrace house is monitored with an alarm system. Of course, the buildings meet the Minergie standard and are certified. We would be happy to introduce you to the most important points in more detail. • spacious entrance area with wardrobe/built-in cupboards • plenty of space for living, eating, and kitchen • open, exclusive kitchen with modern appliances including wine cooler • spacious bedroom with direct access to bathroom/shower/toilet and private dressing room • additional shower with toilet • separate guest toilet • large, covered terrace with garden share/private use • In the outdoor area, a storage room is available for additional storage space. • private cellar and laundry room are located on the living floor • The surroundings are designed by an experienced garden architect. • The terrace houses meet top sound and insulation values. • Proven Vetter construction quality - 1A construction (earthquake-proof) • Minergie: more living quality, less energy consumption, reduction of environmental pollution • favorable MINERGIE mortgages Parking space in the underground garage No. 1 - 12 à Fr. 42'500.00 Detailed documentation on this and all other projects can be found at www.vetter.ch. For a non-binding viewing appointment, we are available by phone 052 369 45 48 or mobile 079 278 55 99.

  • Parking space
  • Balcony / Terrace
  • Garage
  • +9
Travel time
-
New building
1 / 13
  • Parking space
  • Balcony / Terrace
  • Garage
  • +9
4.5 rooms, 175m², CHF 2,040,000.–
In den Reben 7b, 8355 Aadorf

175 m² | Luxury 4.5-room terrace house - In den Reben

Luxury 4.5-room terrace house - In den Reben Let yourself be inspired by the furnished model house and the project model "In den Reben". Convince yourself of the quality and imagine what your new home could look like. Arrange a non-binding viewing appointment. In one of the last available building plots "In den Reben" in Ettenhausen TG (Aadorf), six villa-like buildings with up to four exclusive 4.5 and 5.5-room terrace houses with their own garden area and six detached 6.5-room single-family houses are being built in an elevated south-facing location. The modern and high-quality buildings are oriented southwest and blend harmoniously into the surroundings, exuding noble exclusivity.The luxurious terrace houses offer a magnificent and unobstructed view of the Alpstein with Säntis and the Churfirsten. The A1 feeder road Aadorf is about 5 minutes away. From Aadorf train station, trains (SBB, S12 / S35) run regularly to the nearby cities of Winterthur - Zurich and Wil SG - St. Gallen. The kindergarten and primary school are located in Ettenhausen, the upper school in Aadorf.The elegant wooden facade and the terraces with direct access to the own garden area give a special charm. Great attention is paid to the interior design. Only materials of high quality are used. From the underground garage, you can easily access the living floor with the lift.Each building has a separate heat pump with deep drilling. On warm summer days, the earth probe can also be used for passive cooling. On the flat roof, there is a house-owned photovoltaic system. To increase security, each terrace house is monitored with an alarm system. Of course, the buildings meet the Minergie standard and are certified.We would be happy to introduce you to the most important points. • spacious entrance area with wardrobe/built-in cupboards • plenty of space for living (with fireplace), eating, and kitchen, 56.60 m² • open, exclusive kitchen with modern appliances including wine cooler • spacious bedroom with direct access to the bathroom/shower/WC (with washing machine) and own dressing room • additional shower with WC • large terrace 110.90 m² (of which 17.60 m² is covered) with garden share/special use 80.40 m² • own cellar and laundry room in the basement • The surroundings are designed by an experienced garden architect. • The terrace houses meet top sound and insulation values. • Proven Vetter construction quality - 1A construction (earthquake-proof) • Minergie: more living quality, less energy consumption, reduction of environmental pollution • favorable MINERGIE mortgages Underground parking space No. 1 - 12 at Fr. 42'500.00 Detailed documentation on this and all other projects can be found at www.vetter.ch. For a non-binding viewing appointment, we are available by phone 052 369 45 48 or mobile 079 278 55 99.

  • Parking space
  • Balcony / Terrace
  • Garage
  • +9
Travel time
-
Lukas Speck

Lukas Speck

1 / 11
Lukas Speck

Lukas Speck

  • Parking space
  • Balcony / Terrace
  • Garage
  • +1
4.5 rooms, 128m², CHF 970,000.–
Fehraltorf, 8320 Fehraltorf

4.5-room apartment with a view of the greenery

Much design freedom, a flexible floor plan, and a relaxing view of the greenery: This continuously maintained 4.5-room apartment in Fehraltorf offers the ideal basis for your new home. In addition to the option of easily expanding the rooms to 5.5 rooms, the solid substance invites you to renew the apartment according to your own ideas. The center is formed by the open living and dining area, whose chimney provides a cozy atmosphere on cooler days. The directly adjacent south balcony gives many hours of sunshine and a pleasant view of the greenery. The closed kitchen is practically organized and has a small, glazed balcony as a weather-protected additional room. The living offer is complemented by three bright rooms and two wet cells, one of which is equipped with a bathtub and the other with a shower. Ample storage space is available in both a basement and an attic compartment. A single garage space for CHF 35,000 and an outdoor parking space for CHF 15,000 can be purchased with the apartment. Have we aroused your interest? We would be happy to send you the detailed sales documentation or arrange a personal viewing appointment on site. We look forward to your contact.Exact address available after registration on neho.ch.INTERESTED IN A VIEWING? PLEASE REGISTER: https://neho.ch/b/8320-26-3

  • Parking space
  • Balcony / Terrace
  • Garage
  • +1
1 / 24
4.5 rooms, 140m², CHF 895,000.–
Sonnhaldenstrasse 12A, 8370 Sirnach

Spacious attic maisonette apartment with plenty of light and three balconies

This attractive attic maisonette apartment in Sirnach impresses with a spacious net living area of around 140 m², high rooms and a modern, timeless design. The apartment is located in a well-maintained multi-family house from 2008 and presents itself in a very good state of maintenance.The well-thought-out floor plan over two levels provides a particularly pleasant living feeling and offers plenty of space for different living needs. The high rooms and spacious window areas let in plenty of daylight and create a bright, friendly atmosphere. The living and dining area forms the heart of the apartment and offers enough space for everyday life as well as for social hours with family and friends. The modern, timeless interior design looks well-maintained and harmonious and can be easily combined with different furnishing styles. Particularly pleasant is the clear room structure, which allows for both retreat possibilities and open living areas, thus enabling comfortable and versatile living.A special highlight are the three balconies, which offer sunny outdoor spots at different times of the day and create additional quality of life. The apartment also has two wet cells - one with a bathtub and one with a shower - which significantly increases living comfort in everyday life.The property is located in a sunny and family-friendly location with good infrastructure. Shopping facilities, schools and public transport are easily accessible, while green spaces and recreational areas in the surrounding area invite you to go for walks and engage in leisure activities.A parking space in the underground garage (costs an additional CHF 35,000.-) also belongs to the apartment and rounds off this attractive offer perfectly.Welcome home.Fulfill your dream of owning your own home.Live according to your wishes.

Travel time
-
1 / 26
4.5 rooms, 118m², CHF 1,149,000.–
Langfurrenstrasse 11, 8623 Wetzikon ZH

Spacious 4.5-room apartment - quiet, bright and with a view of the green.

Spacious 4.5-room apartment with two balconies, hobby room and parking space in Wetzikon In a quiet and well-sunned residential area in Wetzikon, this spacious 4.5-room ownership apartment is presented on the 3rd floor of a well-maintained multi-family house with a lift. The apartment convinces with a well-thought-out room layout, bright living rooms and a pleasant reference to the green.With around 118 m² of living space, the apartment offers plenty of space for couples, families or people with increased space requirements. Particularly attractive: The apartment was originally planned as a 5.5-room apartment and therefore offers a remarkable spaciousness and flexibility in use. Depending on the needs, the room concept can be individually interpreted and partially re-zoned.The living and dining area creates an open, pleasant living feeling and is supplemented by a chimney that gives the room a cozy atmosphere. Two balconies - one of them glazed - extend the living space outdoors and offer additional quality of stay in different seasons.The apartment currently has 4.5 rooms, a common kitchen, two wet cells and a practical reduction with a washing machine directly in the apartment. In addition, a basement compartment and an additional room in the basement are available, which is ideal as a hobby, storage or work room. A parking space completes the offer.The property is located in a well-maintained residential building with spacious outdoor areas and a playground. Recreational areas, shopping opportunities and public transport are within reach. The location is quiet to very quiet and offers good sunshine and a view of the green.The apartment is in a solid, overall well-maintained condition, but has a partial need for renovation - especially with floor coverings and wet cells. This offers buyers the attractive opportunity to modernize the apartment according to their own ideas and implement their personal living concept.An ideal opportunity for all those who are looking for a spacious ownership apartment with a lot of potential, flexible room structure, practical secondary rooms and a quiet residential area in Wetzikon.

Travel time
-
1 / 13
4.5 rooms, 110m², CHF 1,095,000.–
Tödistrasse 6, 8620 Wetzikon ZH

Love exceptional floor plans - city apartment with flair and Minergie standard

This perfect city apartment impresses in many ways: The house is centrally located but not on a main traffic axis. Bus stops are in the immediate vicinity. Directly opposite are a large Coop, a drugstore, doctor and therapy practices, as well as a spacious library designed according to the latest findings. Just a stone's throw away is the Tödipark with its remarkable old tree population and the new, attractive playground. Kindergarten, primary and vocational school are also nearby. And: The unique nature reserve paradise (Riet with Pfäffikersee) can be reached in 10 minutes on foot.The 8-party house in Minergie standard with elevator was consistently planned and built according to ecological and building-biological criteria. The construction is in solid wood-mixed construction, with plastered wooden element exterior walls. It is heated with wood pellets and each apartment has controlled apartment ventilation. A communal lawn with a barbecue area invites you to linger.The apartment is located on the second floor and, with its exceptional floor plan, appeals primarily to people who value a special touch. Right from the entrance, the spacious hallway with many built-in closets in discreet, coordinated color tones fascinates. The living room with open kitchen and island, the three other rooms, and the two wet cells (one with bath/shower, the other with shower/washing tower) appear friendly and bright (oak parquet in all living rooms). The basement in the basement offers a lot of storage space, and two storage spaces in the underground garage are included in the purchase price.The perfect city apartment.Interested? Request the detailed documents with further information, pictures, and floor plans.

Travel time
-
1 / 14
4.5 rooms, 113m², CHF 1,370,000.–
Spitalstrasse 140, 8620 Wetzikon ZH

Stylish 4.5-room garden apartment in noble wood-hybrid construction

CANTO Wetzikon In the heart of the vibrant center of Wetzikon, just a few minutes' walk from the "Einkaufszentrum Oberland Märt", the visionary new construction project CANTO-Wetzikon was created. This exclusive multi-family house comprises 11 modern condominiums that impress with their location as well as innovative construction and sustainable energy concepts.Insight into your new home WG 001:On behalf of a client, we are offering a 4.5-room apartment on the ground floor for sale, which will be ready for occupancy from 01.07.2027. With a living area of 113 m² and large, floor-to-ceiling windows that provide plenty of daylight, this apartment offers a unique living experience. The associated garden with 87 m² is exclusively available to the ground-floor apartment No. 001 and offers plenty of space for relaxation and leisure activities.Sustainability and innovation: The project is characterized by a wood-hybrid construction method, a geothermal heating system, and a photovoltaic system. These environmentally friendly measures not only ensure a low ecological footprint but also lower operating costs.Exclusivity and comfort: Thanks to the advantageous orientation to the north, south, and west, you can enjoy optimal sunlight throughout the day. While the north side serves as the access to the house, you can enjoy maximum peace and quiet in your private garden share of 87 m² on the south and west sides. The spacious, open kitchen forms the heart of the apartment and flows seamlessly into the brightly lit living area. A special highlight is the elegant and practical sliding doors to the wet cells, which provide optimal space utilization. The parent bedroom offers additional comfort and privacy with its directly accessible en-suite bathroom. So that you can enjoy the fresh air at all times without disturbance, the windows are already equipped with high-quality fly screens.Parking spaces: The apartment includes two underground parking spaces No. 16+17, which can be purchased for CHF 45,000 each. One of the parking spaces has a fully equipped electric charging station.Further highlights of the CANTO-Wetzikon project:High-quality interior design: Each apartment impresses with modern architecture and is equipped with high-quality materials and the latest technology.Local craftsmanship: The construction and interior design were largely carried out by regional craft businesses, which supports the local economy and ensures the high quality of the project.Barrier-free living: The apartments are designed to be barrier-free, which is particularly beneficial for older people or those with restricted mobility.Attractive outdoor space: The beautifully designed garden invites you to linger, while the covered garage entrance is optically harmoniously connected to the multi-family house.Important information:For further information and detailed sales documents, David Honegger from HonEst Immobilien AG is at your disposal.The sales price for the property is a total of CHF 1,460,000. If several identical offers are received, the owner reserves the right to award the contract to the highest bidder.We look forward to presenting the apartment to you in person.


Travel time
-
1 / 13
4.5 rooms, 155m², CHF 1,195,000.–
Pfarrhausstrasse 20, 8344 Bäretswil

Light-filled 4.5-room maisonette apartment with gallery and plenty of space

Living over two floors - maisonette apartment for sale This exceptional 4.5-room attic maisonette combines spacious living, thoughtful room layout, and the special charm of a maisonette apartment. On approximately 164.39m² of gross living space, a bright home stretches over two floors and offers plenty of space for families, couples, or people with space requirements for a home office and hobby. Highlights • Spacious net living area of approximately 154.93 m² on two levels • Bright living and dining area with direct access to the sunny terrace with 13 m² • Open kitchen with functional layout • Three well-cut rooms for sleeping, working, or guests • Bathroom with bathtub and separate guest toilet • Attractive gallery in the attic with various uses • Additional attic with plenty of storage space • Charming sloping ceilings and an open room feeling • Quiet residential area with high quality of living • In addition, parking spaces No. 5 and No. 6 at CHF 35,000 each • The parking spaces are prepared for electric vehicles and equipped with a flat band for electrical connection. This attic maisonette convinces with its combination of spaciousness, living comfort, and diverse uses. An ideal home for all those who are looking for something special and appreciate natural living in Bäretswil.Have we sparked your interest? We look forward to your contact.

Travel time
-
1 / 8
4.5 rooms, 109m², CHF 920,000.–
Heerwiesweg 16, 8488 Turbenthal

Attractive apartment with high-quality interior design

On the southern edge of the village of Turbenthal, in a sunny location, this new apartment offers pure living luxury. The underground car park provides direct access to the house. The owner-occupied apartment, built according to the latest state of technology, offers you and your family a perfect home. Be convinced by the sunny location, the high-quality interior design, and the generous, well-thought-out floor plan.The high-quality interior design impresses with a successful combination of modern design, functionality, and timeless elegance.The apartment has two stylishly equipped bathrooms: one with a floor-level shower, the other with a bathtub. Both bathrooms are equipped with elegant washbasin bases and additional hanging cabinets, providing ample storage space. The elegant black fittings set stylish accents.In the entrance area, a practical built-in closet provides additional storage space and a tidy reception area.In all living and sleeping rooms, high-quality, oiled oak parquet flooring in country house planks was installed, creating a warm and inviting living atmosphere.The modern, openly designed kitchen leaves no wishes unfulfilled. It is equipped with a Combi-Steamer, an oven, a dishwasher, and an induction cooktop with an exhaust system. The spacious kitchen island with additional cabinets on the back provides plenty of workspace and practical storage space - ideal for everyday life and social cooking evenings.A particular highlight is the approximately 21 m² large, south-facing balcony. It offers plenty of space to linger and an unobstructed view towards Wila - the perfect place to enjoy the sun.Two underground parking spaces, each for CHF 35,000, belong to the apartment and are not included in the price.

Travel time
-
1 / 12
4.5 rooms, 117m², CHF 850,000.–
Fabrikweg 6, 8370 Sirnach

Bright 4.5-room garden apartment with seating area in Sirnach

Family-friendly living with garden seating, plenty of light, and modern amenitiesThis well-maintained 4.5-room garden apartment on the ground floor of a 7-unit building constructed in 2011 combines spacious rooms with a particularly pleasant living atmosphere. On approximately 117 m² of net living space, you can expect an open living and dining area, floor-to-ceiling windows, and direct access to the sunny seating area with garden. Here, families can enjoy relaxed hours outdoors, while the short distances in everyday life provide additional comfort.The living area is equipped with solid wood parquet flooring and appears bright and inviting thanks to the large window surfaces. The modern white built-in kitchen offers plenty of storage space up to the ceiling, a high-built oven, glass ceramic cooktop, dishwasher, and a practical peninsula with counter. Three bedrooms provide flexible retreat and work options. The room offer is complemented by two bathrooms, including one with a floor-level shower and glass partition, as well as another with a bathtub.The apartment presents itself in a modern, nearly new condition. Minergie standard, underfloor heating, and gas heating ensure a pleasant indoor climate. A passenger elevator, a basement compartment, and an underground parking space provide valuable comfort and sufficient space for vehicles and personal belongings.The location is also convincing: Sirnach train station is approximately 673 m away and offers connections at 30-minute intervals. You can reach the highway access in approximately 934 m. Schools, shopping opportunities, and family-friendly offers are located in Sirnach; the Thur and Bichelsee invite you to nearby recreation. The purchase price is CHF 850,000. The move-in date is possible by arrangement.

Travel time
-
1 / 12
4.5 rooms, 120m², CHF 1,060,000.–
Pfarrhausstrasse 20, 8344 Bäretswil

Spacious 4.5-room apartment with sunny balcony in Bäretswil

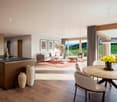
Spacious 4.5-room apartment, 2nd floor with sunny balcony in Bäretswil This attractive 4.5-room apartment convinces with spacious room proportions, a well-thought-out floor plan, and plenty of daylight. The openly designed living and dining area forms the heart of the apartment and creates, together with the sunny balcony, an inviting place to live, relax, and enjoy.Thanks to the spacious living area, the apartment is ideal for families, couples with space requirements, or anyone who values comfortable and modern living.Highlights • Spacious gross living area of approx. 126.9 m² • Bright living and dining area with direct access to the balcony • Open kitchen with practical cooking island and ample storage space • Two wet cells with bath/WC and shower/WC • Practical Reduit with integrated washing tower in the apartment • Spacious entrance area with sufficient space for wardrobe • Sunny balcony with approx. 15.5 m² • Quiet and family-friendly residential area • Nature-oriented environment • In addition, parking spaces No. 20 and No. 21 at CHF 30,000 each. • The parking spaces are prepared for electric vehicles and equipped with a flat band for electrical connection. The apartment combines spacious living, functionality, and pleasant living comfort. The well-thought-out room layout offers plenty of space for individual everyday needs, while the large and bright living areas provide a pleasant atmosphere.Have we sparked your interest?We look forward to your contact and will be happy to show you this attractive apartment in person.
Travel time
-

Other interesting objects