Quick Filters for your search

Quick-filters

We show you quick-filters based on the most used filters by location.

By using these, you can enhance your search experience by finding new and interesting properties to your likings.

Sternenberg - Terrace flat buy

We recommend expanding your search criteria to get similar results. The current filters didn’t return any matches.

If you don’t want to change your current search criteria, we recommend creating a search alert, so you’ll be notified when matching offers become available.

More objects in your automatically expanded search area
12 results - Radius: + 20km
1 / 12
  • Parking space
  • Balcony / Terrace
  • Garage
  • +4
5.5 rooms252m²Price on request
Premium
Wil SG, 9500 Wil SG

Exclusive city villa terrace apartment at Wilberg

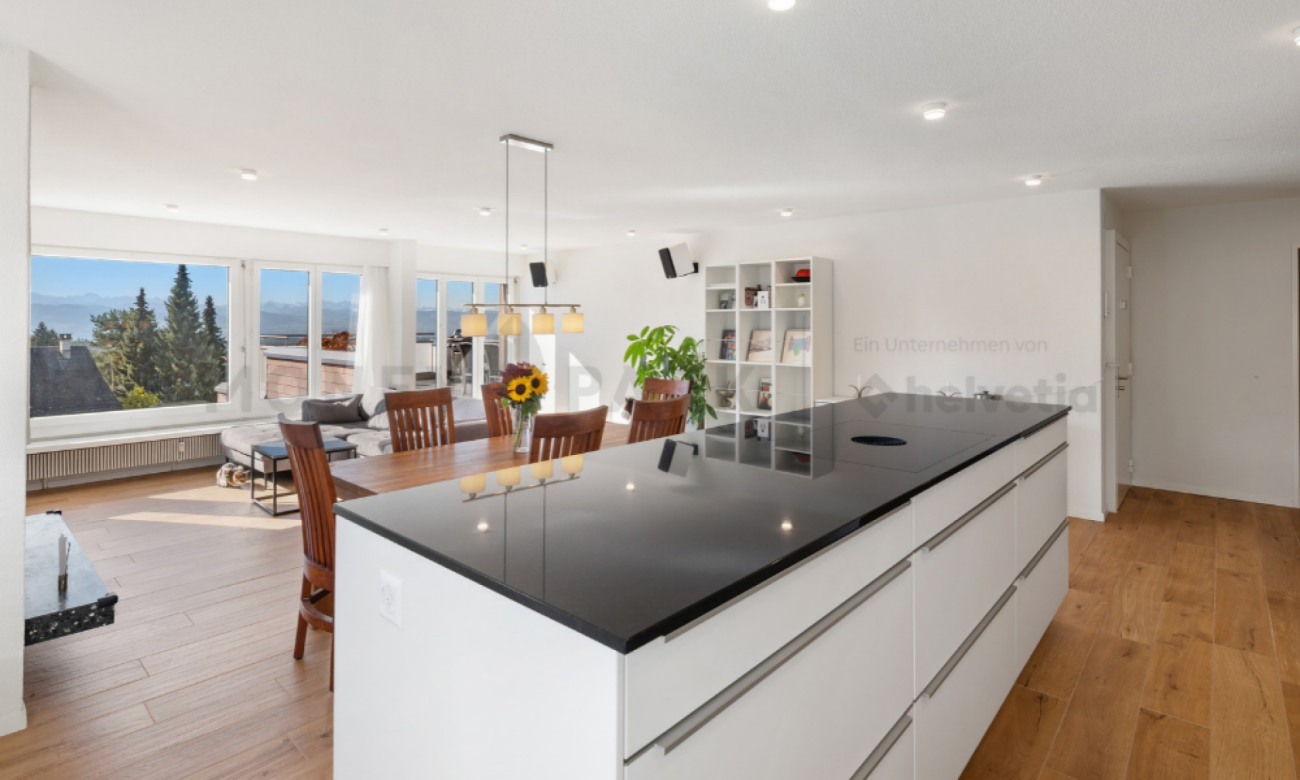
This exceptional 5.5-room terrace apartment is located on the sought-after Höhenstrasse - one of the most exclusive residential areas in Wil. Nestled on the sunny south slope of Wilberg, you can enjoy peace, privacy, and an impressive view over the city of Wil to the pre-Alpine panorama with Alpstein and Churfirsten. The terrace apartment is part of the high-quality Stadtvillen Wilberg, which were created according to a modern architectural concept and blend harmoniously into the existing environment. Generous window areas, a well-thought-out room design, and the privileged south-west orientation ensure bright rooms and a unique living experience. On 252 m2 of living space, this exclusive terrace apartment offers generous living comfort at the highest level. The space offer is complemented by a private wellness oasis and additional rooms with an additional 94 m2. Highlights of the apartment include: • Exclusive, quiet location on Wilberg with a magnificent view • Spacious 97 m2 terrace, approximately 55m2 covered with optimal south-west orientation and plenty of privacy, as well as a winter garden of approximately 35m2 • Separate terrace/light courtyard of 10m2 at the master bedroom • Spacious living and dining area with fireplace and direct access to the terrace • High-quality, open designer kitchen with Miele appliances • Private wellness oasis with sauna, shower, sink, and toilet • Separate wine cellar and additional multi-purpose room • Two underground parking spaces included in the purchase price • Lift from the underground garage directly to the living level The apartment convinces with a spacious floor plan and optimal room division. The open living and dining area forms the heart of the apartment and offers a seamless connection to the extensive terrace thanks to floor-to-ceiling windows and sliding doors. The master bedroom has its own dressing room and an adjacent bathroom. Three further rooms are ideal as children's, guest, or home offices. An additional bathroom with a separable shower is also available. The separate room, an exclusively designed wellness oasis with sauna, shower, toilet, and sink, expands the living area and creates a private retreat for relaxation. This area is supplemented by a wine cellar and another versatile room. The city villas were built according to the Minergie standard and offer energy-efficient and comfortable construction with excellent sound and thermal insulation values. Features include: • Autonomous earth probe heating with underfloor heating • Possibility of passive cooling in summer via the earth probe • Controlled comfort ventilation • Triple-glazed windows and high-quality building envelope • Spacious sliding doors to the terrace • Electrically operated louvers and awnings • Independent house technology per city villa • Alarm system with monitoring of windows and entrance door

  • Parking space
  • Balcony / Terrace
  • Garage
  • +4
Rocco Vecchia

Rocco Vecchia

Immobilienmakler

New building
1 / 14
4.5 rooms179m²CHF 2,650,000.–
Premium
8713 Uerikon

Exclusive and high-quality 4.5-room terrace apartment - Your dream home in Uerikon

Experience luxurious living at the highest level in the 4.5-room apartment with additional rooms in the exclusive residential project in Stäfa, where three 4.5-room terrace apartments are being realized. The spacious terrace offers you a breathtaking view of the surrounding nature, while the high-quality equipment and noble materials guarantee the highest living comfort. Enjoy the peace of nature right outside your door, combined with an excellent connection to Zurich.Discover this exceptional 4.5-room terrace apartment in Uerikon, an idyllic place on Lake Zurich. This new apartment, which will be completed in 2026, combines modern comfort with a great location.Highlights of the apartment: • Spacious 179 m² living area with additional rooms • Sunny terrace • Two modern bathrooms • High ceilings of 2.6 m for a airy room feeling • Barrier-free and wheelchair accessible • Private underground parking for your vehicles • Elevator for convenient access • Exclusive standard of construction • Entire apartment on one level • Freecooling • Smart-Home system and much more... • The kitchen can be customized to your own wishes Location and surroundings: • Quiet location with low noise and traffic pollution • High sunlight, especially in summer • Located near Lake Zurich This apartment offers a perfect mix of nature and infrastructure. You enjoy the peace and the view, but at the same time have all important facilities within walking distance. The child-friendly environment and the barrier-free design make this apartment an ideal home for families and seniors as well as couples.Take the chance to become part of this exclusive residential complex. Experience modern living in one of the most sought-after locations on Lake Zurich. This terrace apartment promises not only a home, but a lifestyle.Convince yourself of this great terrace apartment and arrange a viewing with us.Thank you for your interest in our properties, if you have any questions, you can contact us at any time on 079 585 44 09.

  • Modern multi-story building with multiple balconies, green roofs, and a playground
  • Balcony with a view of the mountains, two wicker chairs, a small table, and two potted plants.
  • Outdoor terrace with glass railings, lounge chairs, dining table, potted plants, and a view of the surrounding area.
  • Green fields, trees, mountains, buildings, clear sky
  • modern kitchen with white island, gray cabinets, wooden floor, large windows, dining table, black chairs
  • modern living room, gray sofa, wooden floor, white walls, large windows, TV, coffee table, floor lamp, decorative items
  • modern white building, large glass windows, balcony, garden with rocks and plants
  • modern bedroom with wooden bed, white walls, wooden floor, large window, pendant light, nightstand
  • Minimalist room with white walls, wooden floor, white furniture, round rug, gray chair, desk, flower vase, framed pictures, Buddha statue, storage boxes, baskets, and a potted plant.
  • walk-in closet with white shelves, wooden floor, clothes hanging on racks, mirror
  • modern bathroom with bathtub, double sink, mirror, and tiled floor
  • modern bathroom with white tiles, glass shower, white sink, white toilet, towel rack
1 / 12
4.5 rooms139m²CHF 1,480,000.–
Leubergstrasse 13G, 9524 Zuzwil

Terrace Apartment

The terrace apartment is located in a prime location in Zuzwil and offers an impressive view of the rural surroundings up to the Alpstein, the Churfirsten, and the Glarner Alps. Modern living comfort with open-plan rooms and the quiet surroundings make this apartment a real gem.LocationThe residential building is located north of the village center at an elevated location in the popular residential quarter of Zuzwil. The quarter is ideal for families, couples, and retirees and convinces with its quiet atmosphere. Directly adjacent is a forest with hiking trails and beautiful viewpoints – perfect for relaxing hours after work. Shopping facilities, schools, and public transport are easily accessible on foot. ApartmentThe apartment is comfortably accessible via the underground garage and inclined elevator. The high living comfort is already noticeable when entering. In the entrance area, there is a wardrobe. This is followed by the parental bedroom with en-suite bathroom, equipped with a bathtub, shower, double sink, and toilet, as well as a walk-in closet. A storage room with 10 m2 and a large built-in wardrobe, and an additional laundry and technical room, offer practical storage space. Two further rooms are ideal as children's rooms or offices. The living and dining area is open-plan and flows smoothly into the spacious terrace – ideal for shared time with family and friends. The kitchen has a cooking island and high-quality appliances such as a Combi-Steamer, oven, and warming drawer from V-Zug, supplemented by a large refrigerator with three Freshzone drawers and a freezer. The rest of the living area also offers plenty of space for a dining table and cozy hours on the sofa. The highlight of the apartment is the spacious terrace. One part is covered and equipped with a sun awning, while the open area invites you to sunbathe. From here, an impressive view of the rural surroundings opens up to the Alpstein, which offers a picturesque backdrop, especially on summer evenings.BasementThe apartment includes a underground parking space, which is sold for an additional CHF 35,000, as well as a private cellar compartment. For the community, there is also a spacious bicycle room and a separate room for strollers.The quiet location, the high-quality interior, and the impressive view make this terrace apartment a place where living dreams become a reality.Note: The apartment is sold through a bidding process.

Travel time
-
1 / 13
7.5 rooms308m²CHF 3,998,000.–
Berghaldenstrasse 4, 8127 Forch

Exclusive Terrace Apartment

Forch, idyllically situated between Lake Zurich and Greifensee, embedded in the Pfannenstiel hill range, is one of the most sought-after residential areas in the canton of Zurich. Here, nature, tranquility, and excellent connections to the city of Zurich come together. This modern and luxurious 7.5-room terrace apartment impresses with exceptional generosity and a well-thought-out room concept. On approximately 300 m² of living space, an impressive terrace of approximately 107 m², and two additional seating areas - one of which has a approximately 195 m² large garden for exclusive use - you will experience living comfort at the highest level.As soon as you enter the apartment, you will be greeted by an elegant, spacious entrance area that gives you a first impression of the high quality of this property. The heart of the apartment is the brightly lit living and dining area with approximately 80 m², which creates an exclusive and open living atmosphere through floor-to-ceiling windows. Here, you can enjoy stylish hours with family and friends. The spacious, partially covered terrace and the two garden seating areas invite you to relax and linger outdoors.The highly modern, open kitchen delights both hobby cooks and gourmets and offers space for creative culinary development. The parent's area impresses with a spacious bedroom, a generous wardrobe, and a stylish bathroom with sink, shower, and toilet. Direct access to the garden seating area provides additional comfort.Three further rooms offer versatile usage possibilities and also shine through direct access to the terrace; one of them has an additional access to a separate, approximately 34 m² large seating area. A practical household room with washing tower and sink makes everyday life much easier.A special highlight is the separate studio: Equipped with its own wet cell and direct access to the garden seating area, it is ideal as an office, guest or hobby area. Thanks to already prepared connections, a kitchen can be easily integrated, and a connection to the main apartment is possible with little effort.3 garage parking spaces and 1 outdoor parking space are included in the purchase price!

Travel time
-
  • modern living room, black leather couches, wooden floor, large windows, balcony, dining table, wooden cabinet, potted plant
  • dining area with table and chairs, living area with couch and armchairs, wooden floor, large windows, balcony, potted plant, rug
  • modern kitchen with stainless steel appliances, wooden dining table, white cabinets, white walls, large windows, view of the outside
  • modern kitchen with dining area, white cabinets, wooden table, pink flowers in vase, modern lighting, green wall with blue and green circles
  • large bed, wooden wardrobe, desk, table, chair, lamp, mirror, balcony, view
  • Bedroom with bed, wooden cabinet, desk, chair, bookshelves, and a glass door leading to a balcony with a view of the outside.
  • wooden floor, white walls, white cabinets, decorative items, ceiling light
  • white tiles, bathtub, shower, toilet, sink, mirror, towel rack, picture frame, radiator
  • white tiled walls, white sink, mirror, shower, bathtub, yellow shower curtain, towel, sculpture
  • Outdoor area with a wooden deck, metal pergola, plants, and a small pond. The garden is surrounded by a metal fence and has a view of the hills and trees.
  • covered terrace with table and chairs, red walls, glass doors, metal pergola, plants, garden, mountains in the background
  • Outdoor area with a table, chair, and a small pond, surrounded by plants and a red gate
  • Multiple story building, green roofs, balconies, glass windows, metal railings, surrounded by trees and plants
  • white building with ivy, blue door, brick pavement, small plants, mountain in the background
1 / 14
4.5 rooms132m²CHF 1,380,000.–
Dättnauerstrasse 80, 8406 Winterthur

Spacious terrace apartment with wonderful rooftop garden

This exceptional 4.5-room terrace apartment combines spaciousness, tranquility, and a connection to nature to create a very special home. Nestled in a sunny and well-maintained building, you can enjoy a harmonious living atmosphere with plenty of privacy, green spaces, and a pleasant neighborhood community.As soon as you enter, you feel the spaciousness: The bright living area opens seamlessly to the impressive garden terrace, creating a unique living experience between indoors and outdoors. The kitchen with dining area invites you to cook and linger together and is complemented by a practical storage room. Three versatile rooms – whether as bedrooms, children's rooms, or home offices – offer retreat and comfort, all with direct access to the terrace. Two bathrooms with shower and bathtub round off the room offer ideally.A real highlight is the lovingly designed outdoor area: The spacious terrace becomes a private wellness oasis – with a cozy, flower-filled seating area and an idyllic natural pond with water lilies and a wooden bridge, creating a almost park-like, calming atmosphere. Here you can enjoy relaxed hours, warm summer evenings, and special moments in the midst of nature.The apartment also convinces practically: Underfloor heating with individual control, a parking space in the underground garage with direct lift access, two spacious cellar compartments, and a laundry room ensure high living comfort in everyday life.The location combines tranquility with excellent accessibility: The bus stop "Winterthur Finken Rain" is practically located in front of the house door, shopping facilities, schools, and kindergarten are easily accessible. The nearby recreational area around the Dättnauerweiher invites you to take walks, play sports, or simply relax – a place where quality of life is palpable.We would be happy to show you this wonderful apartment in person and look forward to your contact. Please fill out the contact form completely. Thank you!

Travel time
-
1 / 10
  • Balcony / Terrace
  • Garage
  • View
  • +2
4.5 roomsCHF 1,550,000.–
Sonnenbergstrasse, 8725 Gebertingen

Exclusive terrace apartment in a beautiful location with unobstructed views of the mountains, the Linthebene, and Lake Zurich

The modern and spacious 4.5-room terrace apartment is located in Gerbertingen (Gommiswald municipality) in a beautiful scenic location, in a terrace house with a total of 6 parties, adjacent to the agricultural zone. Nature is right outside the front door and offers a variety of opportunities for relaxation and leisure activities.This exclusive property combines modern living comfort with a touch of luxury. The extremely spacious and bright living and dining area with a Swedish stove opens onto the huge sun terrace, from which you can enjoy an unobstructed panoramic view of the mountain range and Lake Zurich. The highlights of the apartment are undoubtedly the 68 m2 large terrace with free and unobstructed views, the winter garden (unheated), which extends the living space outdoors, and the idyllic seating area (east-facing), which is currently used for the whirlpool and is accessible from the parental bedroom.The main bedroom has an elegant en-suite bathroom with sauna and rain shower, as well as direct access to the east-facing seating area with whirlpool. Two other rooms offer flexible usage possibilities, either as children's rooms, guest rooms, or home office.Another plus point of this apartment is the direct access to the laundry room, from which a storage room can also be reached. This thoughtful room layout gives the apartment a single-family house character and makes it a home with unique living comfort.The apartment includes three underground parking spaces, which can be purchased for an additional CHF 115,000.Some photos have been digitally furnished to illustrate possible furniture arrangements.Further information about the property can be found in the sales brochure, which can be requested via the contact form.The property is being marketed by Keller ImmoVermarktung. If you are interested, the ownership will be happy to show you the attractive property in person.

  • Balcony / Terrace
  • Garage
  • View
  • +2
1 / 9
3.5 rooms119m²CHF 975,000.–
Bürgstrasse 2a, 8732 Neuhaus SG

New Real-Estate project Wohnen-Frohburg Neuhaus SG

Neue, sonnige 3.5 Zimmer-Eigentumswohnung in Neuhaus SG An der Bürgstrasse in Neuhaus SG (Tempo-30-Zone) entsteht diese äusserst sonnig gelegene 3.5 Zimmer-Terrassenwohnung. Der Neubau ist im Sommer 2023 gestartet und ist nun fertiggestellt. Eine grosse Privatsphäre und ein individueller Ausbau gehören selbstverständlich dazu. Jede Geschossebene ist mit dem Lift erschlossen und somit auch rollstuhlgängig.Die letzte verfügbare 3.5 Zimmerwohnung ist im Rohbau fertig erstellt und hat einen modernen Grundriss mit einer grossen Fensterfront Richtung Süden und wird über zwei Badezimmer mit einem Masterbedroom verfügen. Ein Reduit mit Waschmaschine und Tumbler gehört ebenfalls dazu.Für den modernen Ausbau sind hochwertige Materialien und Bauteile vorgesehen, die unter Berücksichtigung ökologischer Aspekte und der Nachhaltigkeit grösstmöglichen Komfort bieten sollen. Die Fenster und die Hebeschiebetüren auf der Südseite bestehen aus einer Holz-Metall-Kombination und weisen sehr gute Wärme- und Schalldämmwerte auf. Die Fussbodenheizung mit Einzelraumregulierung bezieht ihre Wärme aus einer Erdsonden-Wärmepumpenanlage. Weitere Energieeffizienz wird durch eine grosse Photovoltaikanlage erreicht. LED-Beleuchtungen, eine Videogegensprechanlage an den Eingängen und praktische Einbauschränke sind weitere Highlights der vorgesehenen Ausstattung. Die zukünftigen Bewohner werden neben der erstklassigen Lage auch eine wunderbare Aussicht in die Alpen und in die Weite geniessen können. Auf der Terrasse ist ein Teil des Sitzplatzes überdacht und windgeschützt, wodurch sich der wohlverdiente Feierabend bis zum Sonnenuntergang geniessen lässt.Die Wohnüberbauung Frohburg ist der perfekte Ort für diejenigen, die ein ruhiges Leben in einer naturnahen Umgebung suchen und gleichzeitig von der Nähe zu kulturellen Einrichtungen und einer guten Infrastruktur profitieren möchten. Auf der Bürgstrasse gilt seit Mai 2023 Tempo 30.In der Parkgarage sind 10 Einstellplätze für Autos vorgesehen worden, davon 4 besonders breite. Ein Kellerabteil gehört zum Angebot dazu.Besuchen Sie unsere Projekthomepage: wohnen-frohburg.ch und kontaktieren Sie uns noch heute, um mehr über die Wohnüberbauung zu erfahren und die Wohnungen bereits jetzt virtuell zu begehen.

Travel time
-
New building
1 / 20
4.5 rooms179m²CHF 2,790,000.–
8713 Uerikon

Exclusive and high-quality 4.5-room terrace apartment - Your dream home with partial lake view in Uerikon

Experience luxurious living at the highest level in the 4.5-room apartment with additional rooms in the exclusive residential project in Stäfa. Three 4.5-room terrace apartments are being realized. The spacious 75m2 terrace offers a breathtaking view of the lake and the surrounding nature, while the high-quality equipment and noble materials guarantee the highest living comfort. Enjoy the tranquility of nature right outside your door, combined with an excellent connection to Zurich.Discover this exceptional 4.5-room terrace apartment on two floors with additional rooms in Uerikon, an idyllic place on Lake Zurich. This new apartment, which will be completed in 2026, combines modern comfort with a breathtaking location.Highlights of the apartment: • Spacious 179 m² main living area with additional rooms • Sunny terrace 75m2 with wonderful views and partial lake view • Two modern bathrooms and guest toilet • High ceilings of 2.6 m for a airy room feeling • Barrier-free and wheelchair accessible • Private underground garage for your vehicles • Exclusive standard of construction • On two floors in the basement and on the 1st upper floor as the main floor • Smart Home system • The kitchen can be customized to your own wishes • Freecooling and much more... Location and surroundings: • Quiet location with low noise and traffic pollution • High sunlight, especially in summer • Located near Lake Zurich This apartment offers a perfect mix of nature and infrastructure. You enjoy the peace and the view, but at the same time have all important facilities within walking distance. The child-friendly environment and the barrier-free design make this apartment an ideal home for families and seniors as well as couples.Take the chance to become part of this exclusive residential complex. Experience modern living in one of the most sought-after locations on Lake Zurich. This terrace apartment promises not only a home, but a lifestyle.Convince yourself of this great terrace apartment and arrange a viewing with us.Thank you for your interest in our properties, if you have any questions, you can contact us at any time on 079 585 44 09.

1 / 6
5.5 rooms174m²CHF 2,590,000.–
8615 Uster

Living at its best - fantastic view, plenty of peace and privacy

This unique terrace apartment is located in an elevated, sunny and quiet position, directly on the edge of the forest in Wermatswil, the village with heart and outer watch of the city of Uster. Here, in addition to the proximity to nature, you can enjoy the rural charm of a village, combined with the amenities of a city by the water. A bus stop and the Wermatswil schoolhouse are within a short walking distance from the property.The open space design of the spacious living/dining area with the large window surfaces creates a bright, modern ambiance and offers you plenty of space to realize your living dream. The dining area leads directly into the elegant, well-equipped kitchen. The attractive room offer is complemented on the one hand by the four spacious bedrooms, one of which has direct access to the garden, and on the other hand by the two nobly and timelessly designed bathrooms.One of the highlights is of course the extensive terrace, which offers a spectacular view into the distance and the Alps and where you can relax wonderfully. Additionally, the cozy, exclusively available garden area invites you to linger outdoors.The apartment also impresses with other extras, such as a comfort ventilation system, a central vacuum cleaner and a photovoltaic system. In the basement, there is also a private laundry room/economy room (approx. 27 m2) and a separate cellar room, as well as two parking spaces in the underground garage with basic installation for an E-charging station, each for CHF 40,000.-.Some of the highlights: • Very quiet location, directly on the edge of the forest • Fantastic, unobstructed distant view • Spacious, modern and bright rooms • Very large terrace with optimal sunlight plus additional garden area • Comfort ventilation system • Central vacuum cleaner • Photovoltaics • Private laundry room/economy room and private cellar • Two parking spaces in the underground garage with basic installation for an E-charging station

1 / 7
5.5 rooms165m²CHF 2,390,000.–
8712 Stäfa

A step to the lake

This special terraced apartment combines modern living comfort with a location that is hard to find. Only a few steps separate you from Lake Zurich, where you have a wide range of opportunities for relaxation and leisure activities.The apartment is located on the first floor of a manageable building with only eight units. It impresses with an open, spacious room concept, in which living, eating, and cooking merge into a bright unit. Floor-to-ceiling windows let the rooms shine in daylight and create a warm, inviting atmosphere. From this central point of the apartment, access to the terrace opens up, which extends the living area outdoors and becomes the center for relaxed hours.The parental bedroom has an adjacent dressing room, which is generously sized. This coherent offer is complemented by a comfortable family bathroom and a shower bathroom, so that all living needs are met on one level. Barrier-free access is guaranteed by the elevator, which takes you directly from the underground parking garage - with two consecutive parking spaces - to your apartment door. The underground parking garage is already prepared for e-mobility, so you can comfortably charge your electric car.A special advantage is the small, protected, level garden, which is ideal for playing with your children or pets. Additionally, the community has a playground, bike room, and 4 visitor parking spaces. Thanks to the flexible floor plan, you have the opportunity to design the apartment according to your ideas. For example, you could easily convert the Reduit into a third bathroom, as it was originally. Whether you create space for a family, combine living and working, or seek an age-appropriate home. Here, couples, families, and older people find a refuge that combines comfort, light, and proximity to nature.Highlights: • Unobstructed views of the lake • A stone's throw from Lake Zurich • Only a few safe walking minutes to the city center, kindergarten, school, restaurants, etc. • Flexible floor plan • Open living, eating, and cooking • Bright rooms through floor-to-ceiling windows and south-facing orientation • Ample storage space in the apartment • Spacious dressing room • Beautiful terrace and small, level garden • Elevator for barrier-free access / age-friendly • 2 underground parking spaces in a row - in addition • Underground parking garage prepared for e-mobility We would be happy to show you the property on the occasion of a non-binding viewing. We look forward to your contact.

Other interesting objects