13 results - Properties for sale: St. Margrethen SG

1 / 30
  • Parking space
  • Balcony / Terrace
  • Garage
  • +4
6 rooms, 160m², CHF 850,000.–
Untere Haldenstrasse 12A, 9430 St. Margrethen SG

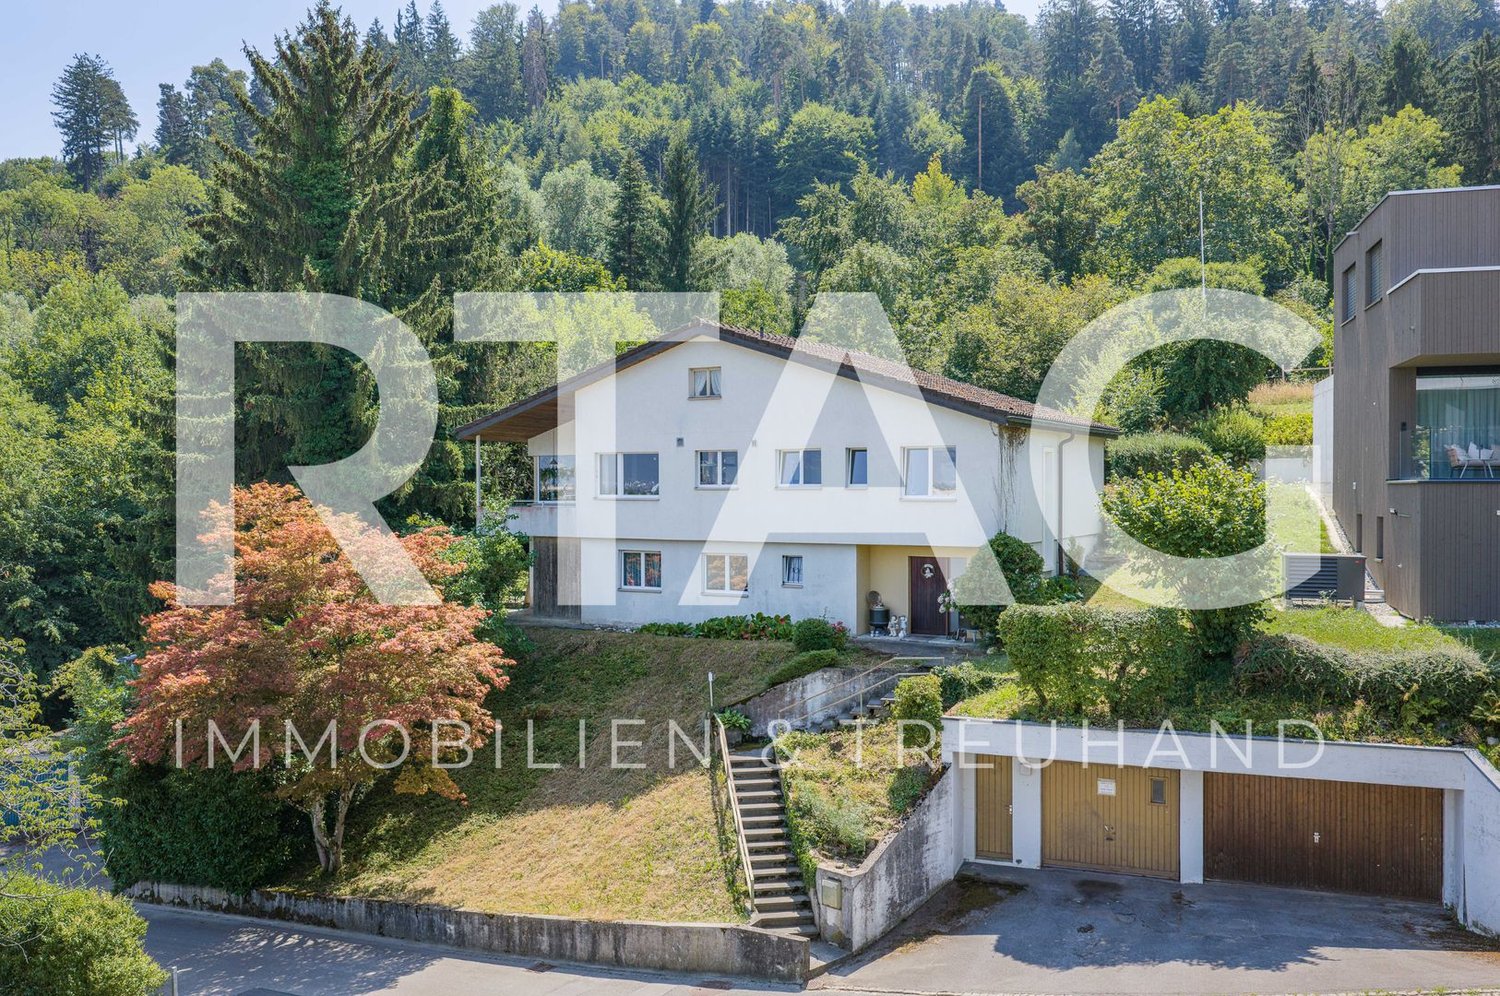
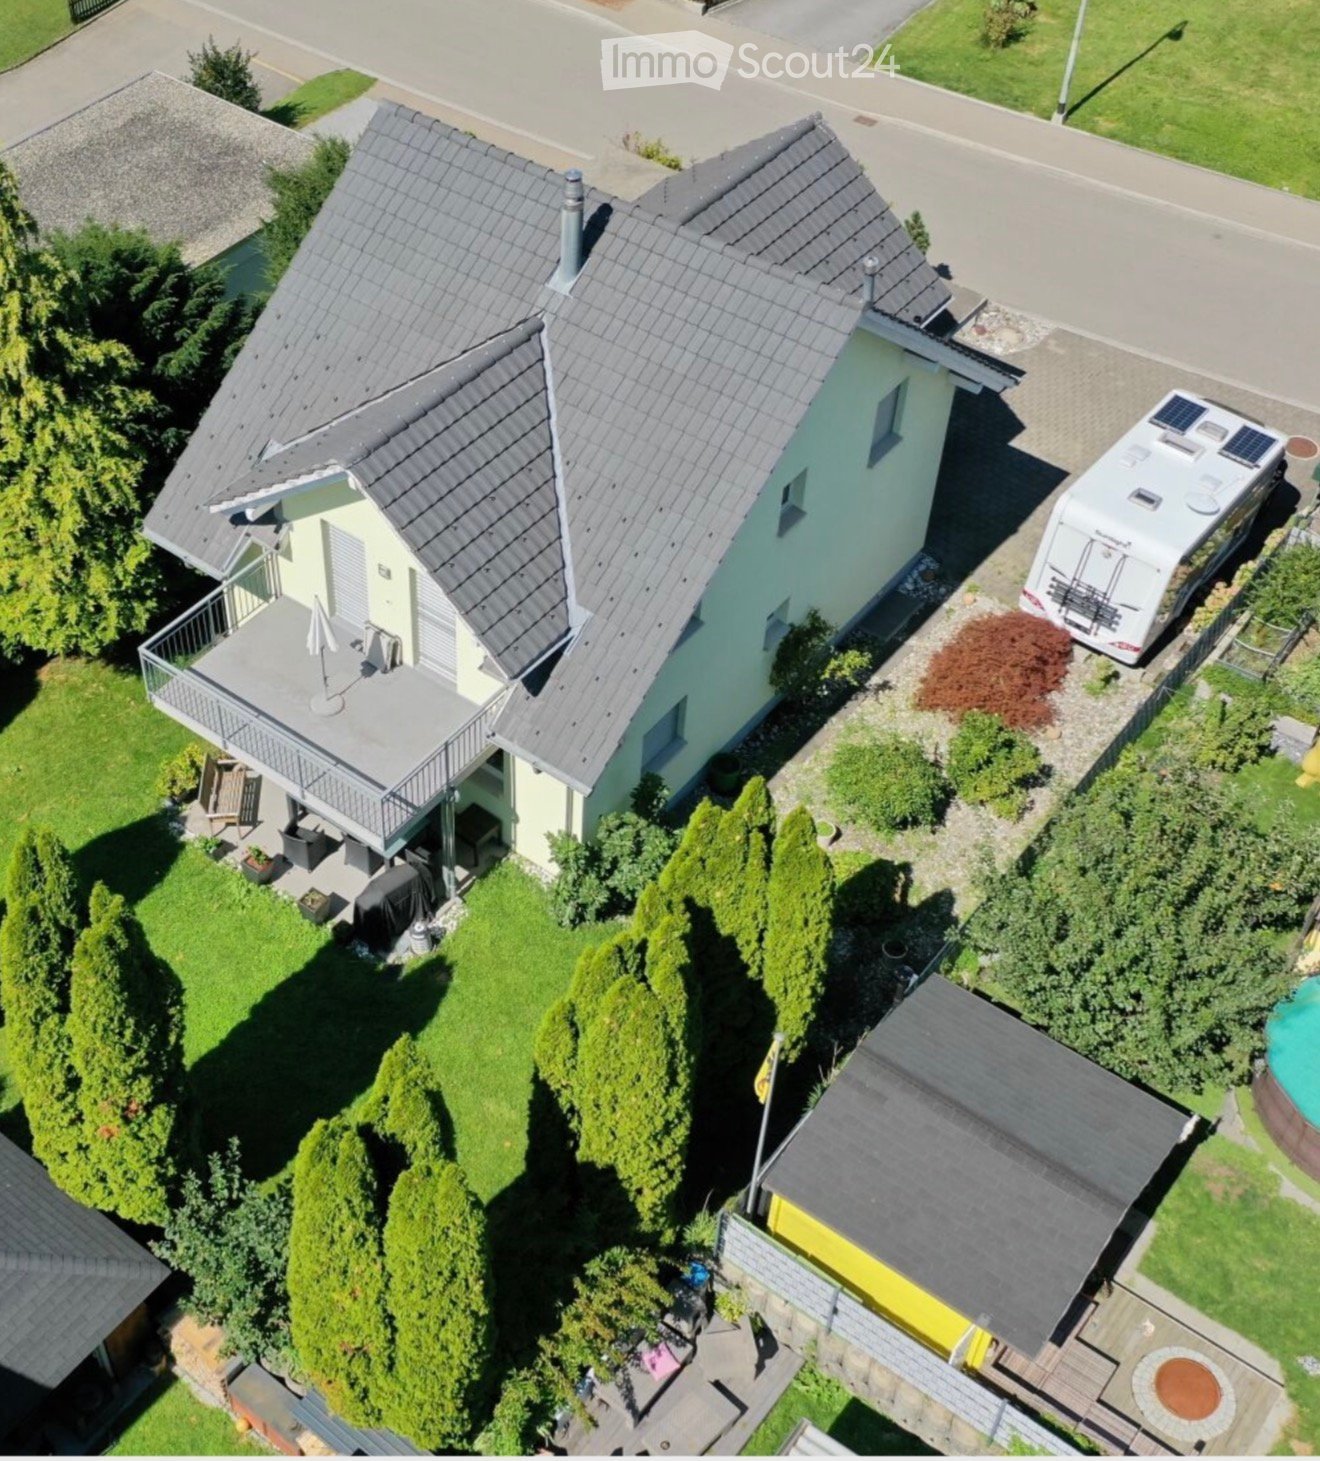
Semi-detached house with unobstructable view, spacious balcony, elevated location, and plenty of privacy

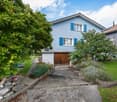
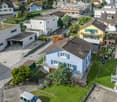
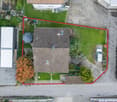
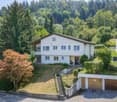
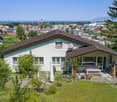
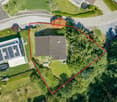
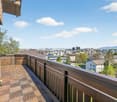
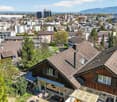
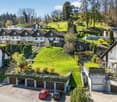
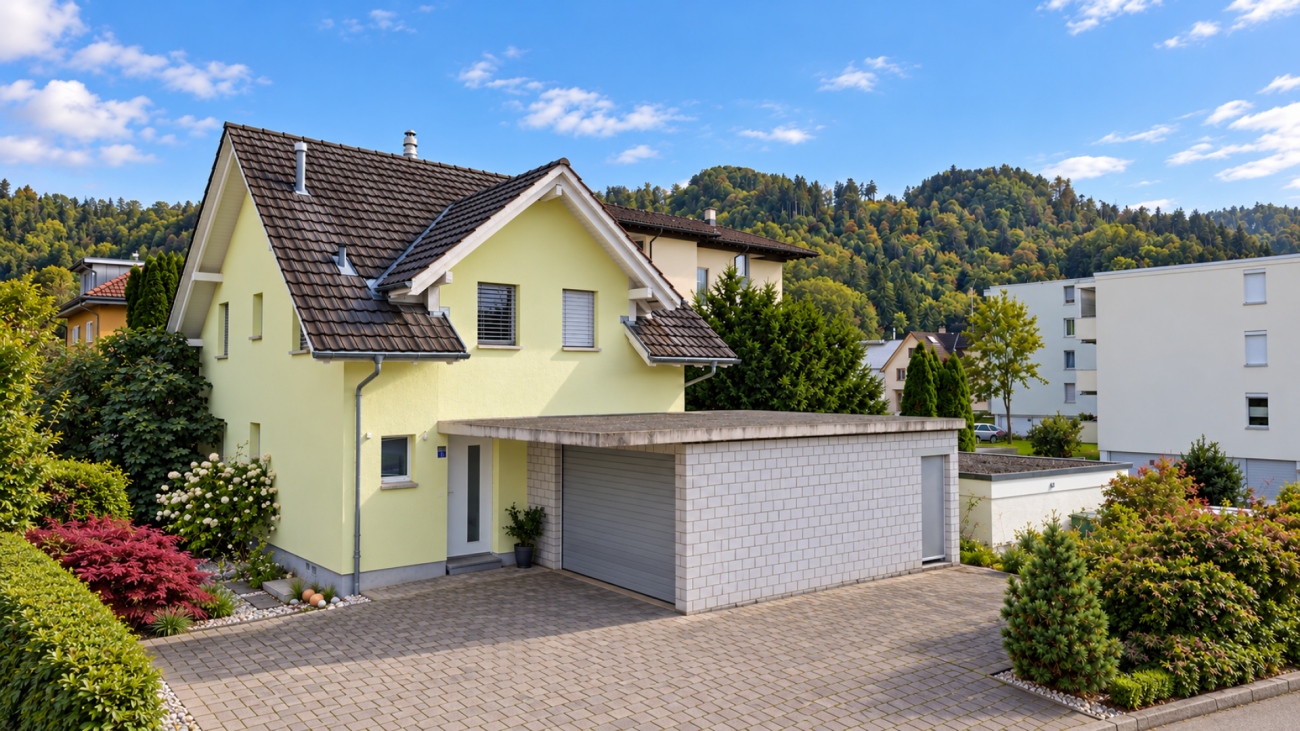
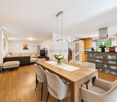
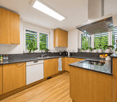
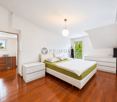
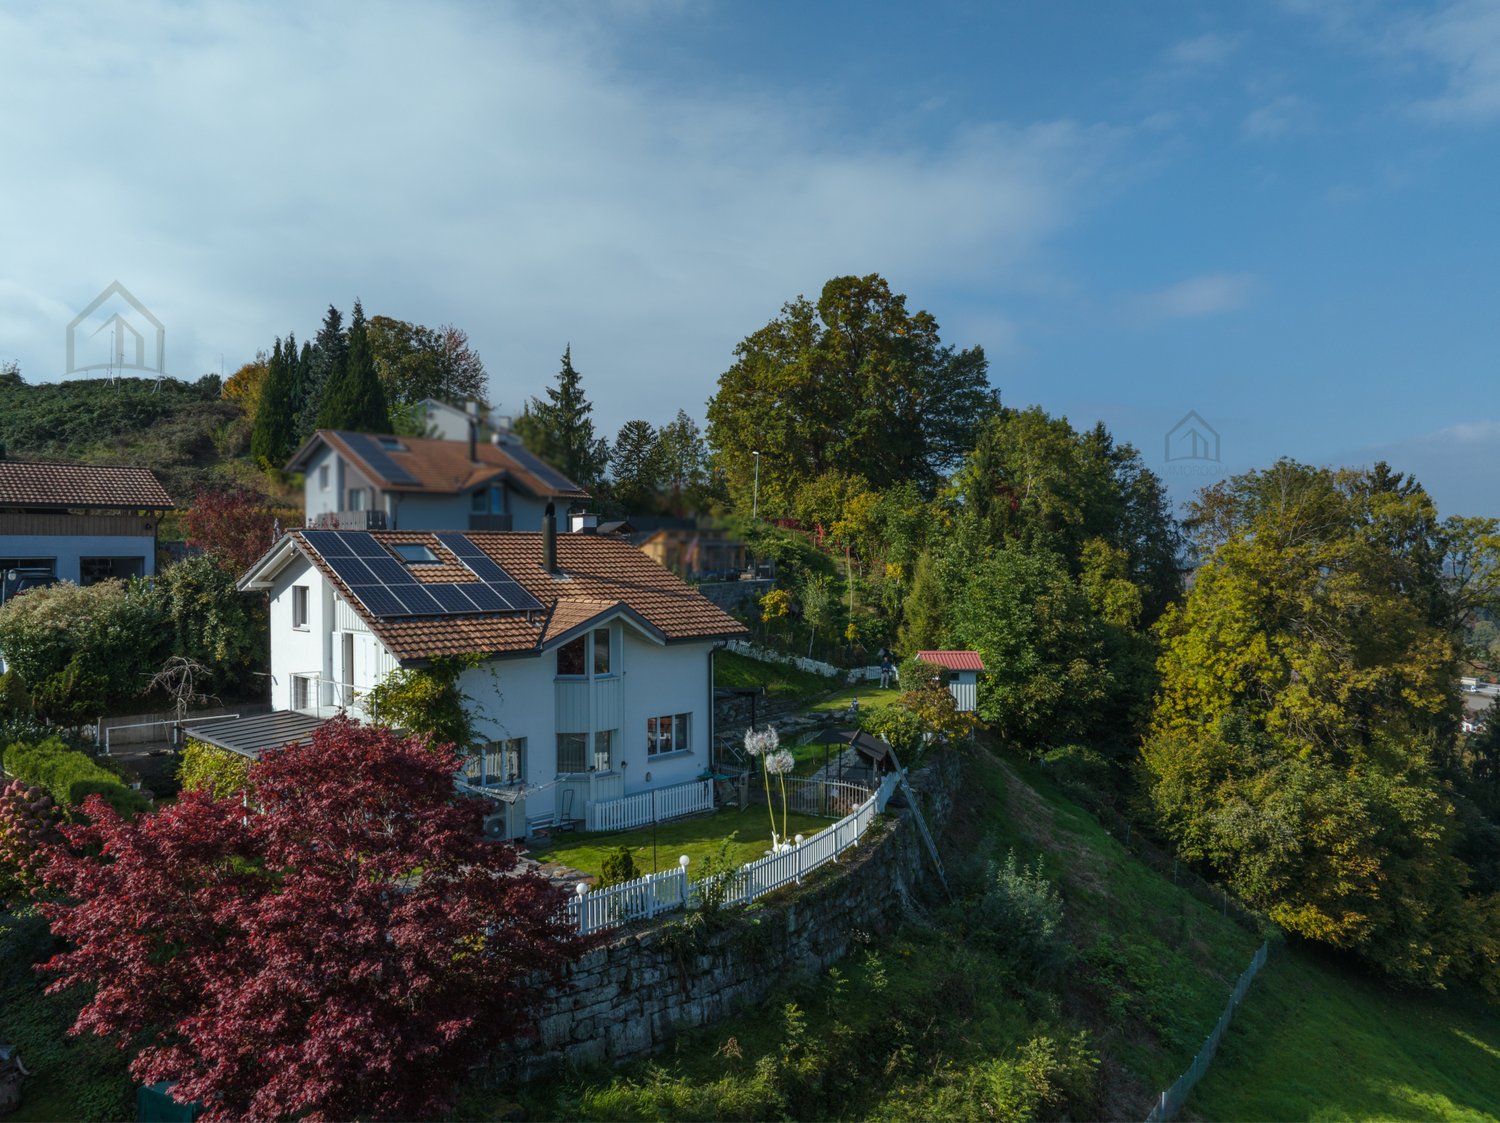
What awaits you This attractive semi-detached house at Untere Haldenstrasse 12A offers a combination that is rare: an elevated position with unobstructable views, a spacious plot of 505 m², a balcony of approximately 20 m², and a living environment that combines tranquility, privacy, and space for development. Quiet cul-de-sac location on the edge of the forest.The spacious balcony extends the living space outdoors and offers space for sun loungers, a dining table, plants, or simply a retreat with a distant view - a true highlight of the house.With approximately 160 m² of net living space and a building volume of 838 m³, the property is ideal for people who appreciate space - whether for family, home office, or individual design. The living room with a fireplace forms the center of the house and creates a warm, inviting atmosphere. The terrace at the back is fully fenced and therefore particularly animal- and child-friendly. The outdoor area offers a variety of uses: garden, relaxation, play area, or a protected place to breathe.The house was built in 1977 and convinces with a solid building substance and a functional floor plan. An own oil heating system and a heat pump storage provide independence in heat supply. A garage box and an outdoor parking space are included in the purchase price.

  • Parking space
  • Balcony / Terrace
  • Garage
  • +4
Travel time
-
1 / 11
5 rooms, 109m², CHF 620,000.–
Schachenstrasse 10, 9430 St. Margrethen

Charming single-family house with garden in quiet neighborhood

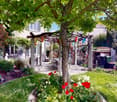
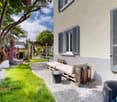
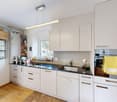
This well-maintained single-family house offers a well-structured home with a total of 5 rooms on approximately 109 m² of living space and a plot of around 377 m². The thoughtful room layout creates a pleasant balance between communal living areas and private retreats, ideal for family life. On the ground floor, the bright living area with large window surfaces forms the central hub. From here, you can access the spacious kitchen-dining area. The direct access to the garden ensures short distances and connects the inside with the outside in a practical way. The upper floor offers several flexibly usable rooms that can be furnished as bedrooms, children's rooms, offices, or guest rooms according to your needs. The rooms present themselves in a friendly and bright manner. The bathroom is functionally equipped and features a bathtub as well as a skylight, which provides natural light and good ventilation options. The outdoor area impresses with a well-maintained garden that can be used in various ways - whether for playing, relaxing, or for social hours outdoors. A terrace and a seating area with pergola create additional quality of stay and offer pleasant retreat options depending on the time of day. The property is heated by a gas heating system via radiators. Overall, the house presents itself in a well-maintained condition and offers a solid basis with a cozy character - an ideal opportunity for all those looking for a charming home with development potential.The property at Schachenstrasse 10 in 9430 St. Margrethen is located in a family-friendly residential area with short everyday distances. Within walking distance, various offers are available for families. Several playgrounds and green spaces are nearby. The kindergartens Oberdorf and Augarten are accessible in around 1.1 to 1.2 km. The schools Rosenberg and Augarten are also within a pleasant distance of around 1.0 to 1.1 km. Shopping facilities for daily needs are conveniently accessible. Migros, Denner, and Coop are each around 600 to 700 meters away. The offer is complemented by the nearby Rheinpark shopping center. The transport connection is well-developed. The Industriestrasse bus stop is around 400 meters away, and St. Margrethen train station is around 700 meters away.Equipment: - Living area approx. 109 m² - Plot approx. 377 m² - 5 rooms - 2 bathrooms - 1 separate toilet - Gas heating - Bathroom with bathtub - Spacious garden - Pergola in the garden Renovations: - Facade (2016) - Gas heating (2020) - Boiler (2020) - Windows (2021) - Kitchen (2023) - Parquet floor in kitchen and living area (2023)Your new home begins here - with us by your side Have we sparked your interest? We would be happy to arrange a viewing for you. Buying a property is more than just a decision, but an important step where experience, expertise, and trustworthy advice are crucial. That's exactly what we're here for. - Individual advice tailored to your needs - Transparent information - all facts on the table - Professional accompaniment - from viewing to contract signing Let's find out in a non-binding conversation whether this home is the right one for you. We take the time for you. Contact us at any time - we look forward to hearing from you. www.rl-immo.ch - Your real estate marketer with heart and expertise

Travel time
-
Any Bösiger

Any Bösiger

1 / 12
Any Bösiger

Any Bösiger

  • Parking space
  • Balcony / Terrace
  • Garage
  • +3
7.5 rooms, 170m², CHF 1,290,000.–
9430 St. Margrethen SG

Dream home with a future, 7.5 rooms and approved expansion project

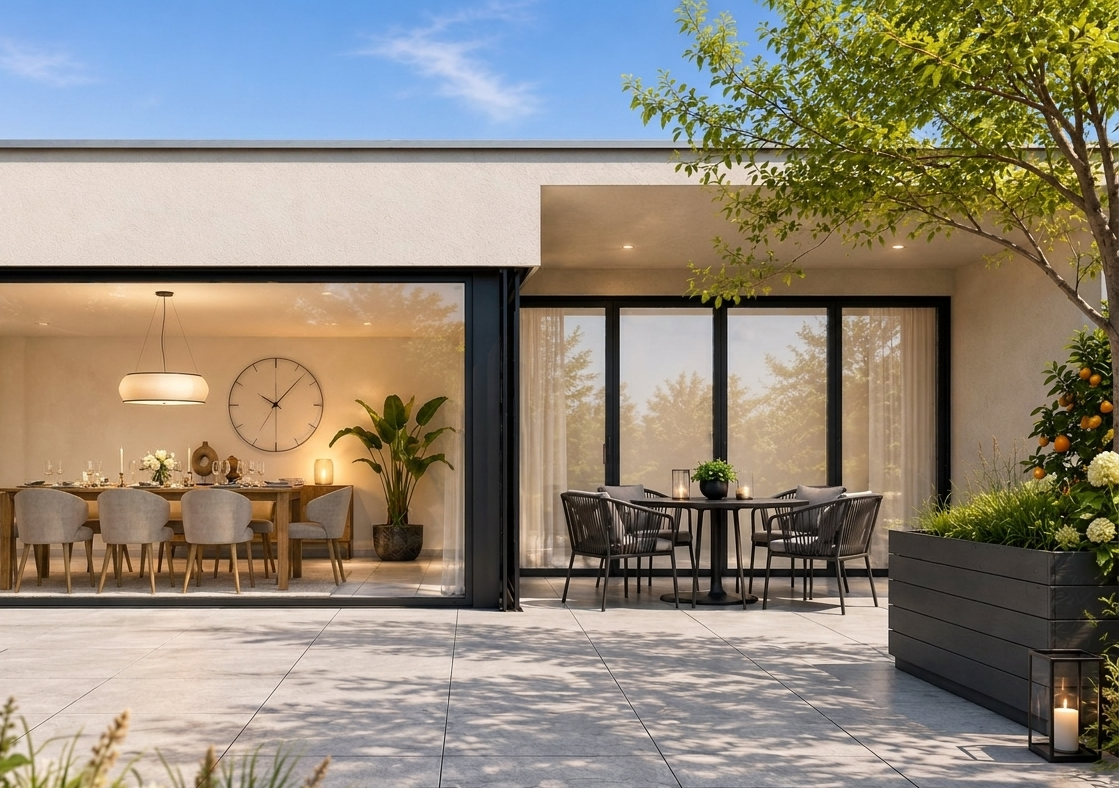
In an attractive location in St. Margrethen, this charming, detached 7.5-room single-family house awaits you on a 500m² plot of land.The bright living and dining area with a cozy chimney, the open kitchen, and the direct access to the covered garden seating area create an inviting living atmosphere. On the top floor, you will find three bedrooms, a spacious bathroom, and a sunny balcony with a beautiful view. Three additional heated rooms in the basement offer versatile usage possibilities. The beautiful garden with a lawn area, a separate garage, and several outdoor parking spaces round off the offer.An already approved construction project allows for the realization of two additional apartments, including the expansion of the building. An exciting opportunity for all those who want to combine spacious living with a forward-looking investment.Note: Please note that we have virtually furnished the pictures. The room layout and room sizes, of course, correspond to the actual circumstances.The following highlights are offered by this property: • Detached 7.5-room single-family house on 500m² plot of land • Attractive, central, and family-friendly residential location • Bright living and dining area with chimney and open kitchen • Three bedrooms, two bathrooms, and a sunny balcony with a view • Three additional heated rooms in the basement • Well-kept garden with a covered seating area and a spacious lawn area • Separate garage and several outdoor parking spaces • Approved construction project for two additional apartments, including expansion • Further development potential in the attic Don't hesitate and schedule a viewing appointment today to convince yourself of this unique offer!

  • Parking space
  • Balcony / Terrace
  • Garage
  • +3
1 / 21
7.5 rooms, 242m², CHF 1,650,000.–
9430 St. Margrethen SG

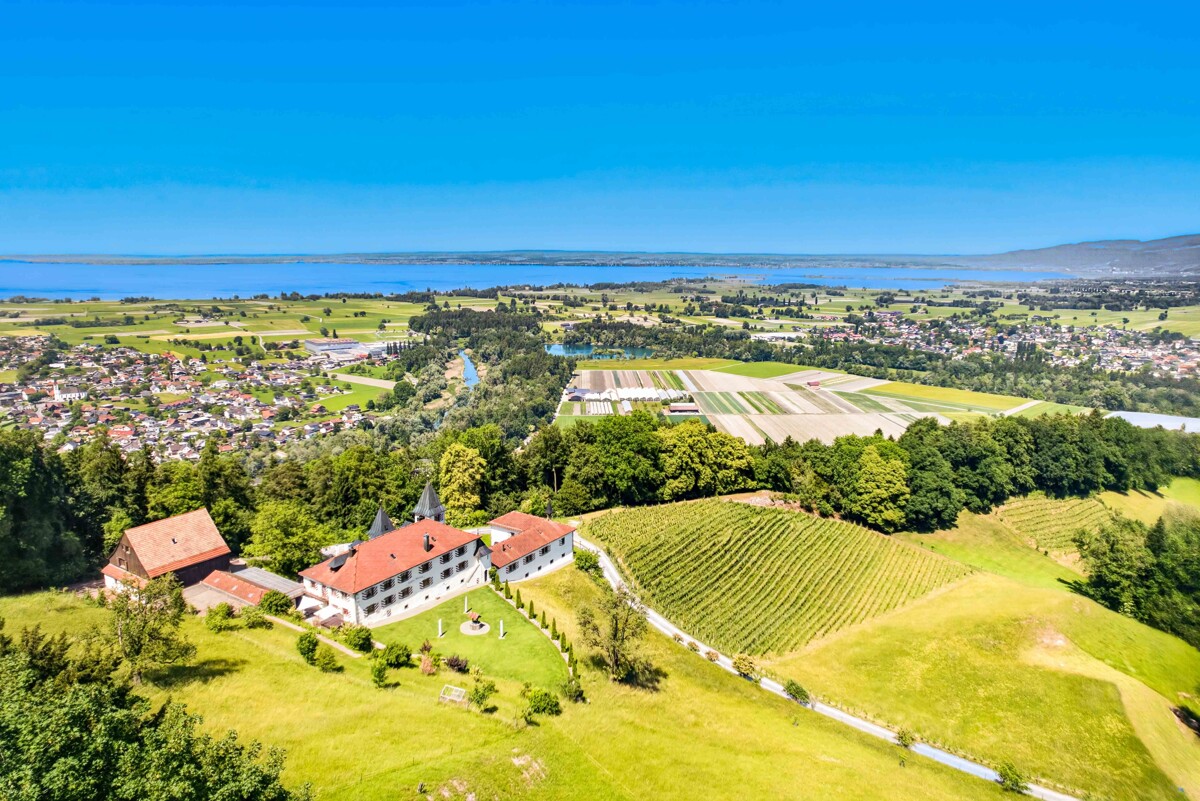
Dreamy living with pool, wellness, panoramic view, and forest

This exceptional single-family home combines generosity, style, and privacy. Located in an elevated position above St. Margrethen SG, the property offers a dreamy retreat for people who value privacy, views, nature, and upscale living. The estate includes a plot of 3,284 m² with its own forest share and a living area of 242 m², spread over intermediate floors. High-quality materials, thoughtful room layout, and an exclusive wellness offer create a living atmosphere of high standards. Living & Enjoying The open living and dining area on the ground floor forms the heart of the house. Generous window fronts and a stylish fireplace create a warm, light-filled atmosphere. From here, you can access the covered seating area or the winter garden to the north and south. The modern kitchen blends harmoniously into the room and offers plenty of space for shared moments. A bathroom with shower, sink, and toilet functionally completes the ground floor. Retreats & Views The other rooms are located in pairs on the intermediate floors. The upper intermediate floors have six bright bedrooms, offering various usage possibilities – whether as bedrooms, guest rooms, or home offices. The elegant main bathroom with panoramic window, whirlpool, shower, toilet, and sink convinces through design, comfort, and breathtaking views. Here, you can enjoy relaxation with the highest privacy. Wellness & Leisure The wellness area in the basement is a real highlight. A sauna with an adjacent shower cabin and a Turkish steam bath (Hamam) with a heated island invite you to relax. A cinema room provides entertainment, while the wine climate cellar and the storage room perfectly round off this floor. Outdoor Area & Parking The extensive plot impresses with a natural stone pool in a natural optic – an oasis of peace and refreshment in the midst of nature. The pool's maintenance is automatic, thanks to a pool cleaning robot and a dosing system that guarantees constantly clear water quality. The seating area is level and equipped with lawn areas and garden slabs, ideal for seating furniture. Here, you can enjoy cozy barbecue evenings with friends, spend relaxed hours in the sun, or create a green oasis with flowers and herbs. Additionally, the garden offers ample space for playing children or creative garden activities – an outdoor area full of possibilities for leisure and relaxation. The property also features a former bunker of the Swiss Army, embedded in the forest. Several parking options are available on the property, located a short distance from the house. Highlights at a Glance: • 3,284 m² plot with its own forest • 242 m² living area • 6 bedrooms • Privileged, elevated location • Wellness area with sauna, steam bath, and cinema • Natural stone pool in a natural optic • Winter garden, covered pergola, and garden seating area • Low ancillary costs thanks to ecological energy solutions • Several parking options Renovations & Maintenance: • 2022 Seating area in the pool area with new terrace roofing • 2022 Heat pump and pool heating • 2022 Wellness area • 2019 Photovoltaic system and pool filtration system • 2015 Bathrooms, floor tiles, electrical installations, plaster surfaces • 2015 Facade paint renewed • Continuously maintained and in excellent condition Our pictures and descriptions cannot fully convey the charm and unique living atmosphere. A visit is worthwhile! Interested? Then sign up for a non-binding viewing. We look forward to your call.

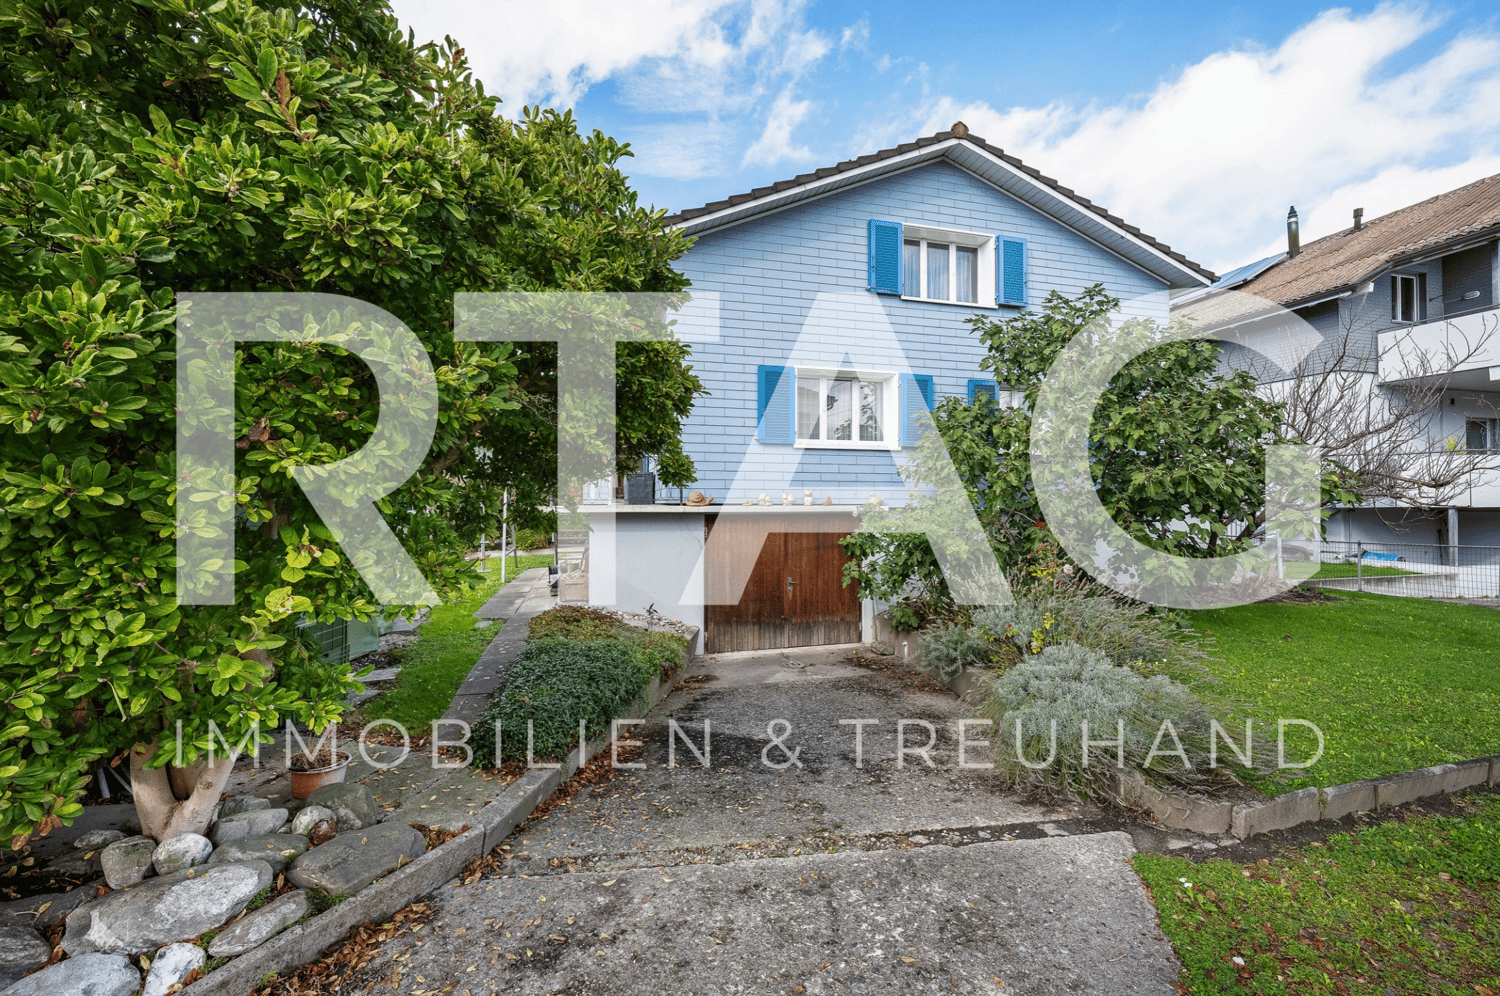
1 / 7
6.5 rooms, 166m², Price on request
Auf Anfrage 1, 9430 St. Margrethen SG
Your private retreat in the green

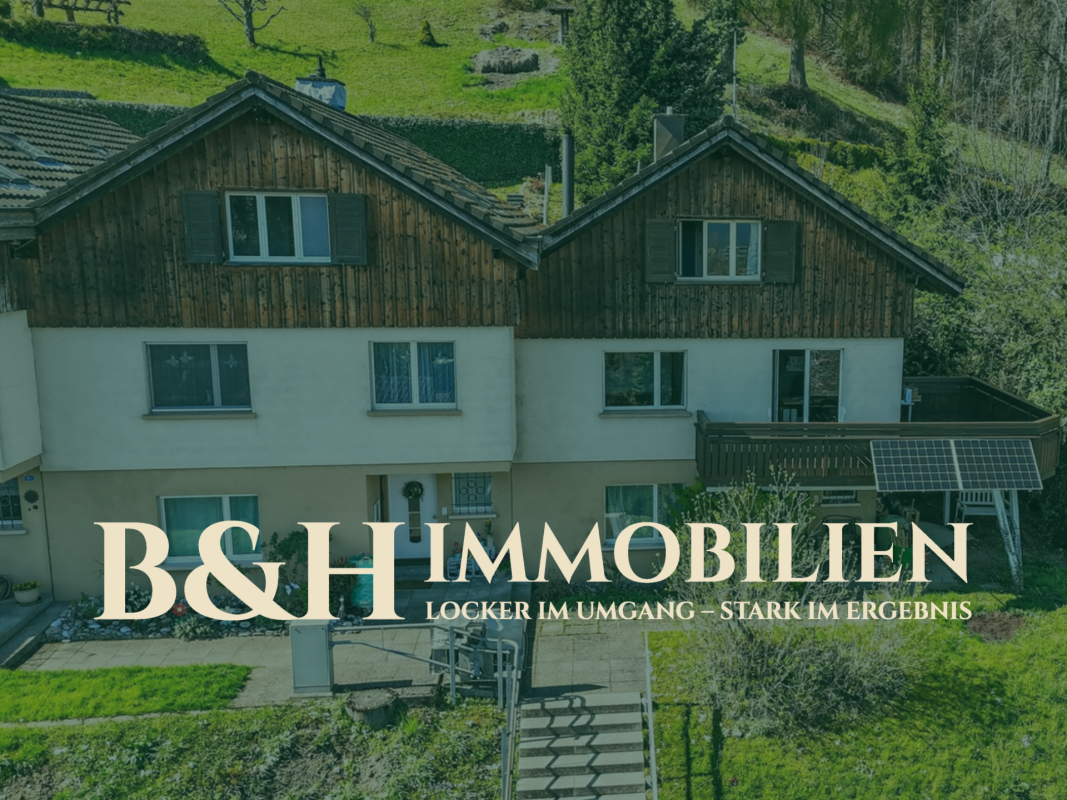
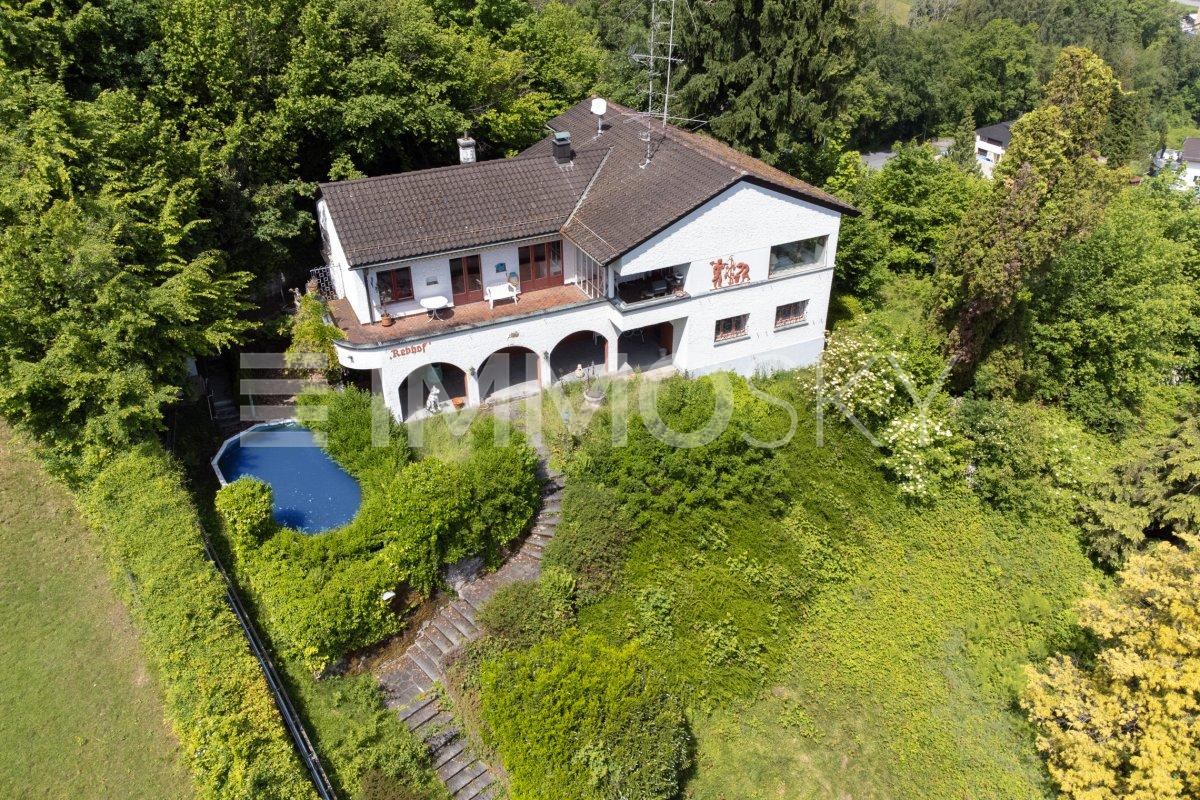
This charming single-family house convinces with its elevated position, plenty of privacy, and a special sense of living in the midst of a green environment. The property offers generous space, versatile usage possibilities, and a home with a lot of character.Inside, you can expect a bright living area with generous window surfaces, which give the rooms a friendly and inviting atmosphere. The cozy living room creates a harmonious ambiance for relaxed hours with family and guests, together with the adjacent seating area and the winter garden. The well-thought-out room layout offers ideal conditions for families, couples with space requirements, or for the combination of living and working under one roof.The bathrooms also present themselves as functional and comfortable, supporting everyday life in a pleasant way. The outdoor area invites you to enjoy nature directly in front of the door and offers plenty of space for relaxation, retreat, and individual design possibilities.This ImmoSky offer includes the following *MORE PERFORMANCE*:+ Bright living area with large windows+ Elevated and unobstructable location+ Detached with a lot of surrounding space+ Sensational view from Meersburg to Dornbirn+ Winter garden and well-kept outdoor area with a lot of privacy+ A garage as well as a separate additional garageThis house is more than just a property - it's a rare lover's object with a unique view, plenty of privacy, and a sense of living that you rarely find.A property with charisma, privacy, and versatile possibilities - ideal for people looking for a home with charm and a special sense of living. We would be happy to show you this interesting object during a personal viewing.

1 / 13
6 rooms, 135m², CHF 925,000.–
9430 St. Margrethen SG

Historic Charm (Modernized 2026), Large Basement & Quiet Location!

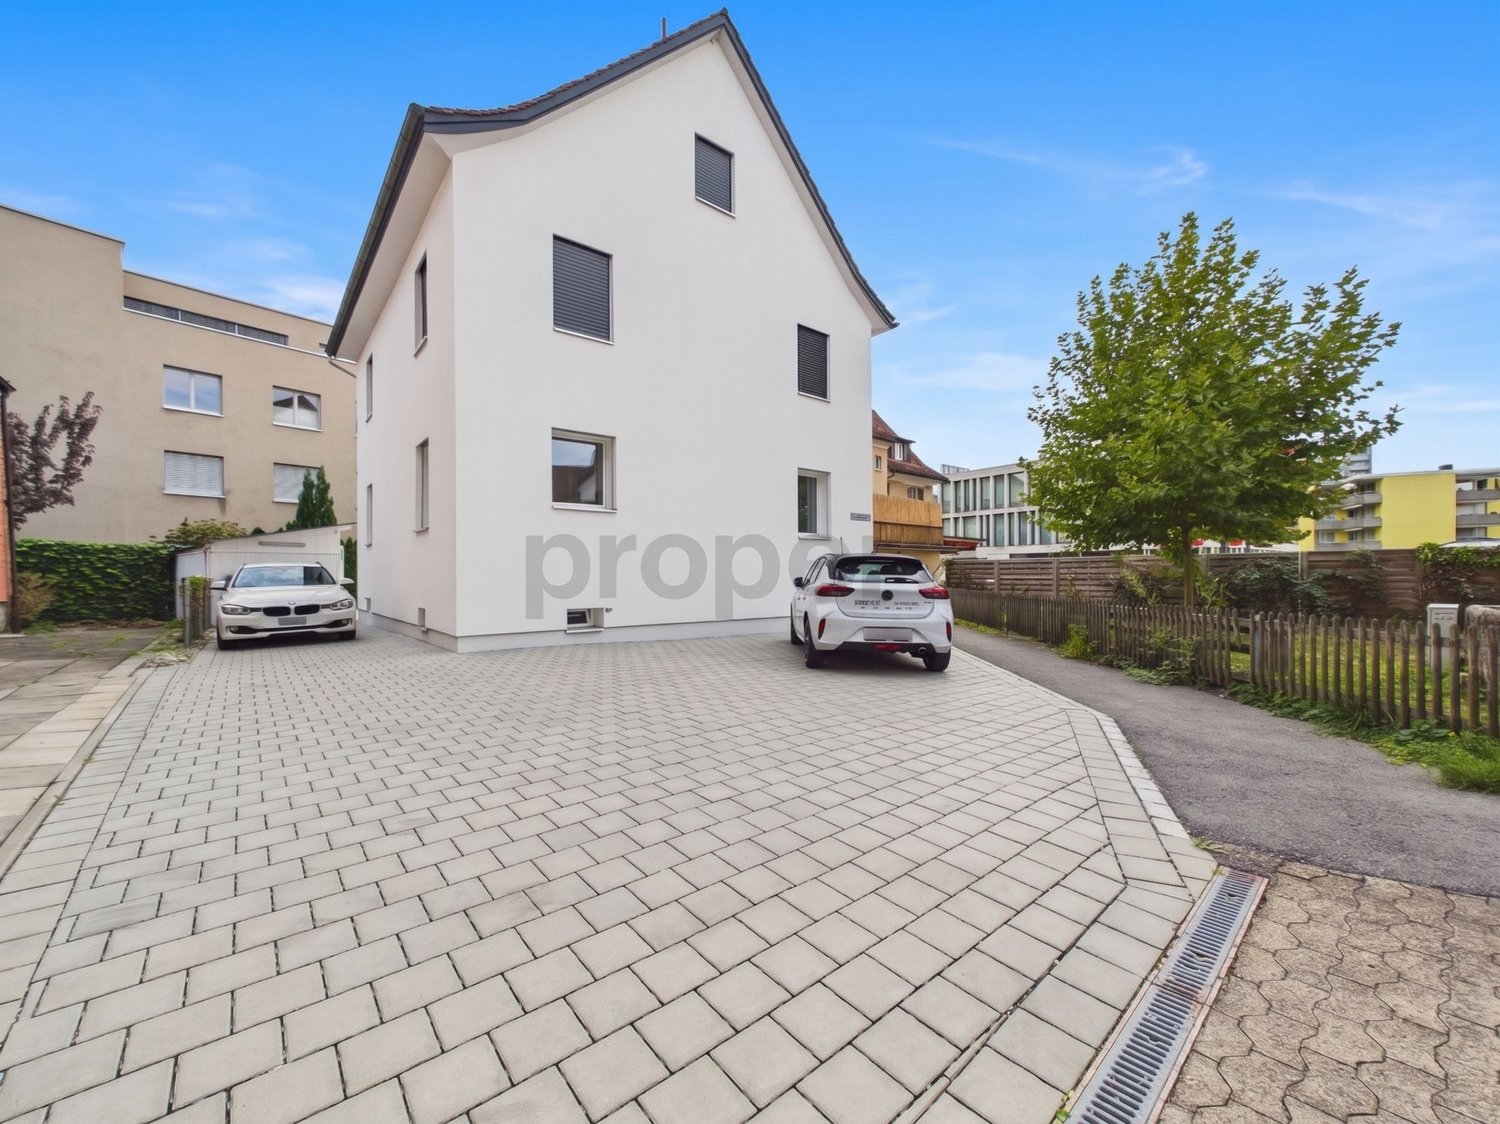
In a quiet and sought-after residential area in St. Margrethen (SG), this charming 6-room single-family house presents itself as an ideal oasis for families and couples. The property combines classic architecture with timeless elegance and impresses with excellent lighting and a cozy living atmosphere.The room layout extends over four generously cut bedrooms and two stylish bathrooms. Originally built in 1919 and modernized in 2026, the house combines historic charm with contemporary living comfort and also offers potential for individual development. For optimal storage space, a practical storage room and a large basement area on the lower floor are available. Comfortable parking facilities are available directly at the house. The excellent micro-location convinces with very short distances: shopping facilities, schools, and public transport are in the immediate vicinity.This property offer is characterized by: • Detached 6-room single-family house with historic charm in St. Margrethen (SG) • Comprehensively modernized in 2026 in well-maintained overall condition • Spacious room concept with four bedrooms and two bathrooms • Plenty of storage space thanks to practical storage room and large basement • Comfortable parking facilities directly at the property • Quiet and sought-after living environment with plenty of natural light • Excellent infrastructure with supermarket (218 m) and school (365 m) within walking distance • Good connection to public transport and the train station Interested? Contact us for a non-binding consultation!

1 / 12
6.5 rooms, 180m², CHF 1,230,000.–
Kirchenaustrasse, 9430 St. Margrethen SG

Sustainable Atrium House - a new kind of living experience *only 4 of 20 still available*

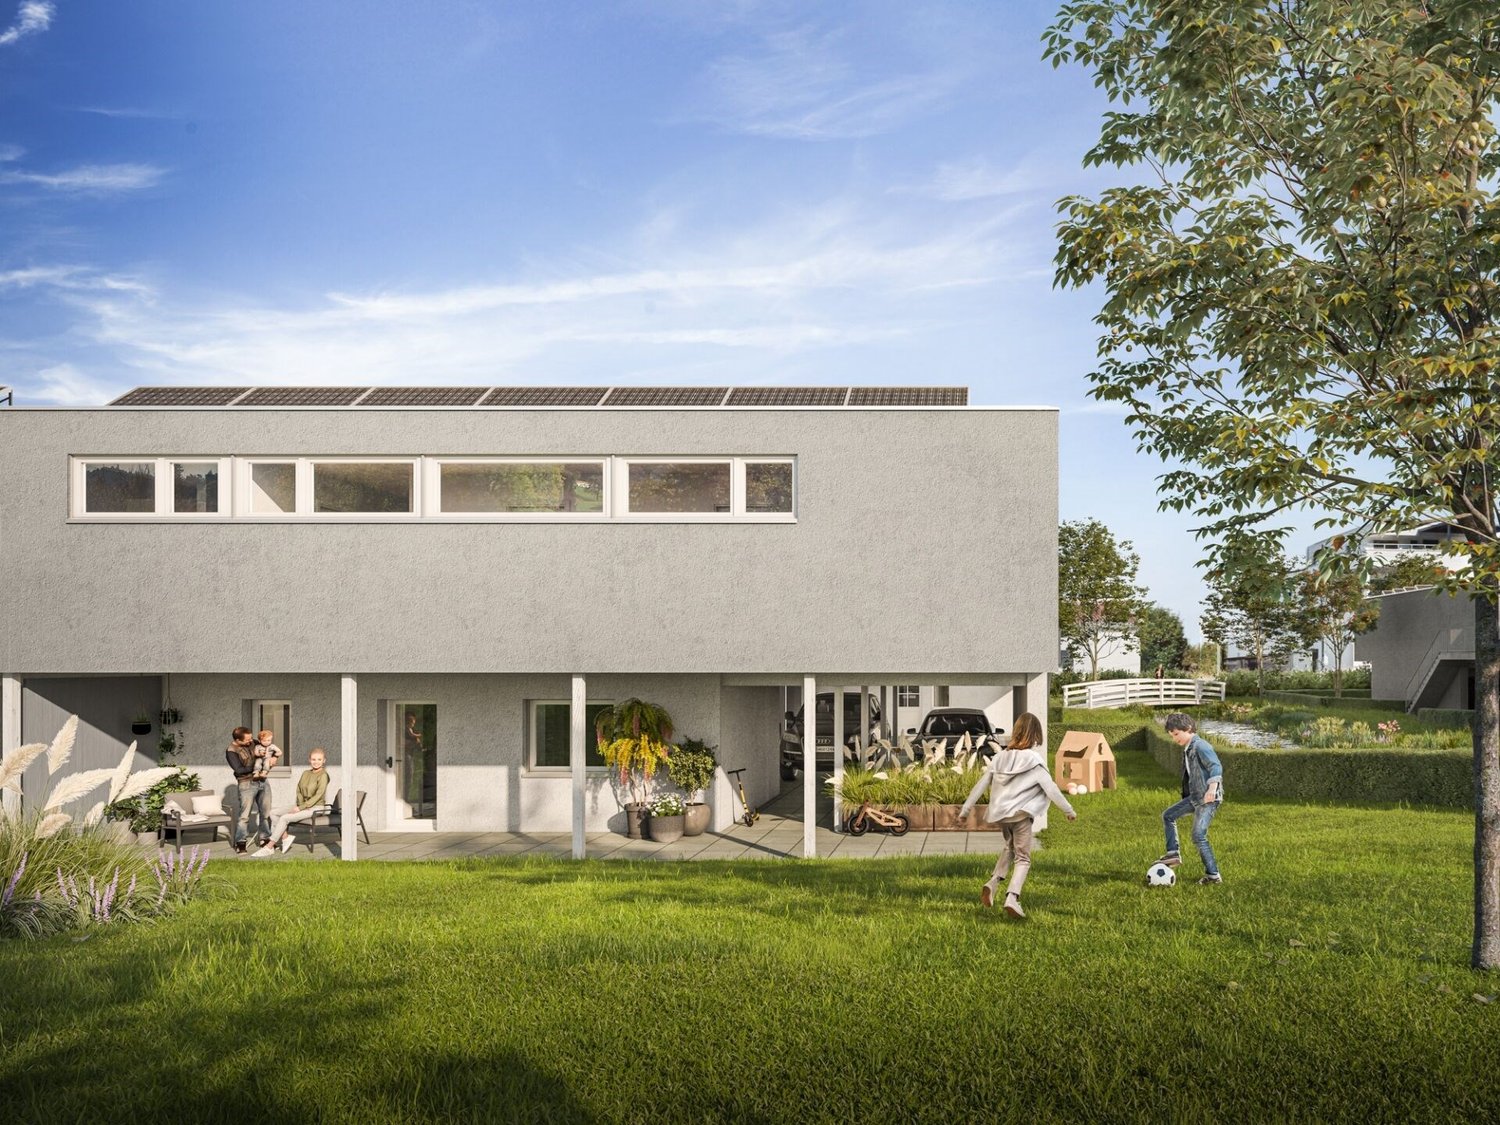
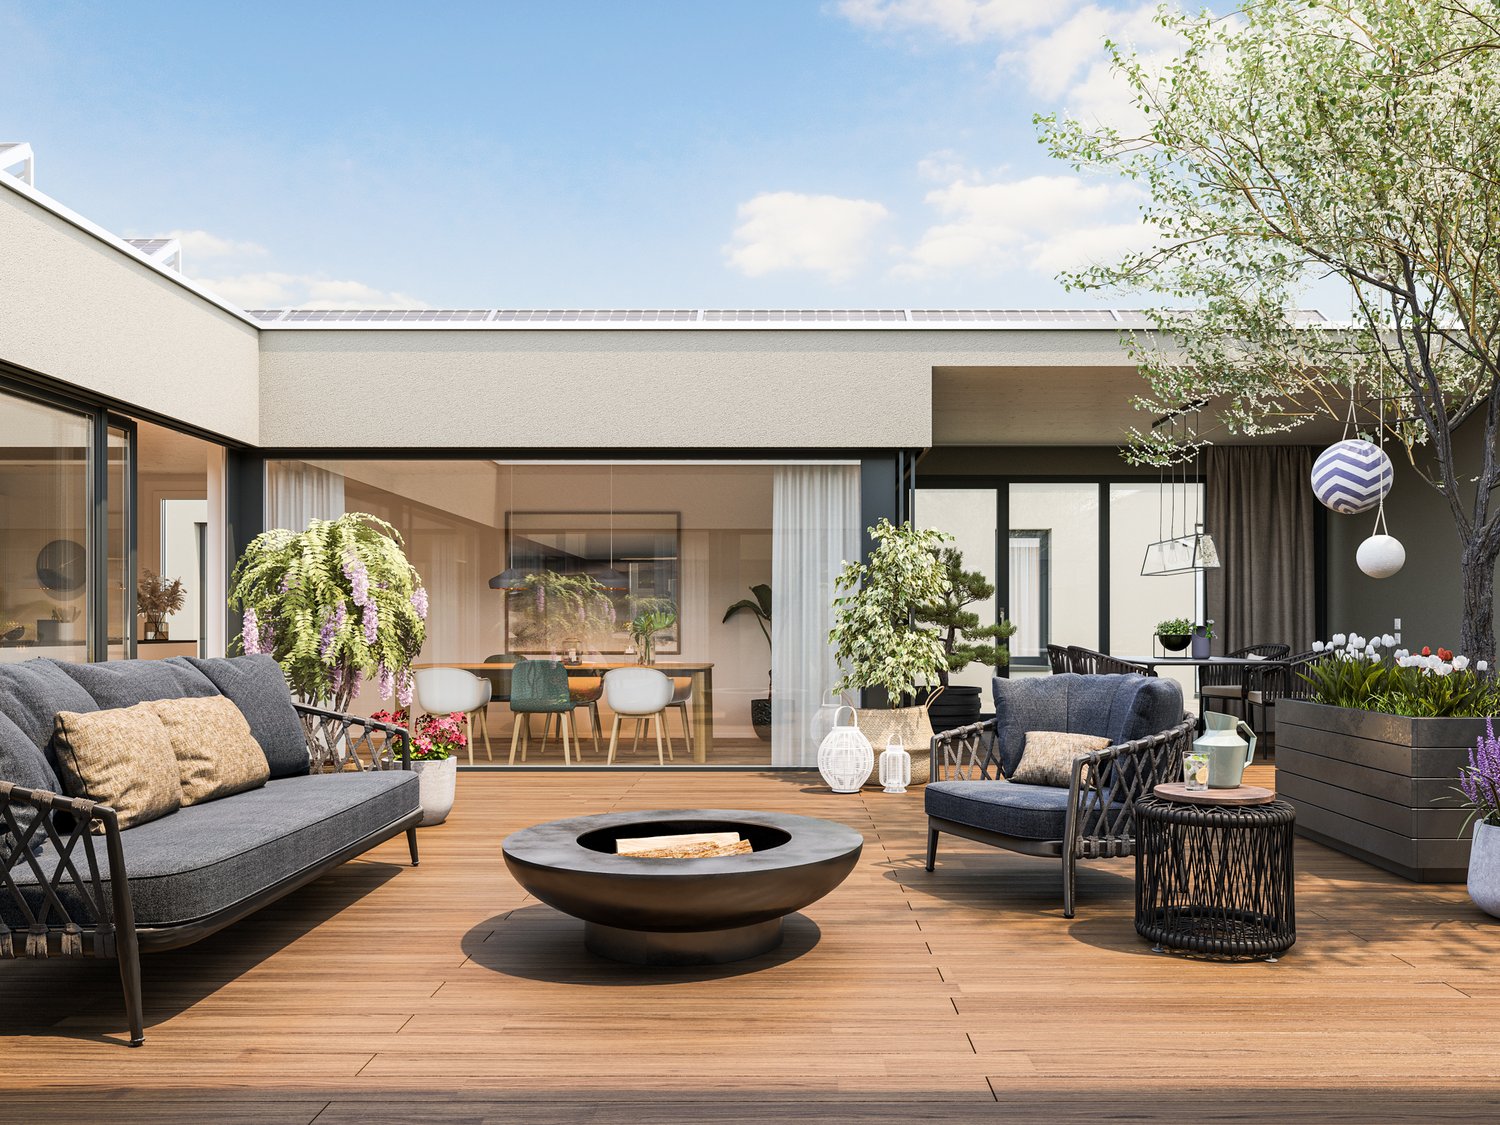
In St. Margrethen SG, an exceptional residential estate is being realized. 20 atrium houses are being built using sustainable wood construction, which can be occupied in stages until the end of 2027. Visit our model house in the raw state and reserve your desired property.Atrium house = new living experience • Private inner courtyard per house (atrium) with 67m2, which can be used and individually designed all year round. The ideal outdoor area for the whole family. • Maximum privacy in the center of the house and optimally protected from wind and immissions. A partial area of 14m2 is covered. • The glazing of the atrium provides the adjacent rooms and the living/dining/kitchen area with plenty of natural light. Other highlights: • A repeatedly thoughtful floor plan for all units with 180m2 of living space distributed over 6.5 rooms. Determine surfaces, kitchen, bathroom, and electrical installations with you and activate options like freecooling or a chimney. • For 2-story buildings, only 15 steps, wide traffic routes, 2 rooms plus WC with shower on the ground floor. • Do you miss the green? Each atrium house offers a differently sized lawn area depending on the plot size and orientation. Either stream-side or south-facing. There is a large estate-owned children's playground. You are also in the nature reserve "Eselschwanz" in no time. • Low energy and life cycle costs thanks to modern wood construction (less facade area, earth probe with heat pump, optional own photovoltaic system - empty pipes already included in the basic construction). • The gate to your next vacation is only 10 minutes away by car (Altenrhein airport). But the beautiful is also very close... a short bike ride to the Bruggerhorn beach or quickly to Lake Constance and Bregenz. You can reach the Pizol ski and hiking area in 40 minutes by car. • The kindergarten and primary school are about 20 minutes away on foot. The next bus stop can be reached in 5 minutes on foot. Also worth knowing: • The atrium houses differ in terms of orientation and plot size. The floor plan remains the same. • The published purchase price includes a generous carport worth CHF 70,000. This offers space for up to 3 cars or 2 cars and a bike/storage room (option). Visitors park on separate spaces. • You buy directly from the builder. We can advise you on individual financing options. We would be happy to present this unique project in St. Margrethen to you in person. PRE-REGISTRATION FOR A MODEL HOUSE VISIT:Register via the contact form or by email for a visit on selected Thursdays between 5:00-7:00 pm.We will gladly provide you with further information and the project brochure via the contact form.We look forward to your inquiry.

Travel time
-
1 / 12
6.5 rooms, 180m², CHF 1,120,000.–
Kirchenaustrasse, 9430 St. Margrethen SG

Sustainable Atrium House - a new kind of living experience *6 out of 20 still available*

In St. Margrethen SG, an exceptional residential estate is being realized. 20 atrium houses are being built using sustainable wood construction, which can be occupied in stages until the end of 2027. Visit our model house in the raw state and reserve your desired property.Atrium house = new living experience • Private inner courtyard per house (atrium) with 67m2, which can be used and individually designed all year round. The ideal outdoor area for the whole family. • Maximum privacy in the center of the house and optimally protected from wind and immissions. A partial area of 14m2 is covered. • The glazing of the atrium provides the adjacent rooms and the living/dining/kitchen area with a lot of natural light. Further highlights: • A repeatedly recurring, well-thought-out floor plan with 180m2 of living space distributed over 6.5 rooms. Determine surfaces, kitchen, bathroom, and electrical installations with us and activate options such as freecooling or a chimney. • For 2-story buildings, only 15 steps, wide traffic routes, 2 rooms plus WC with shower on the ground floor. • Do you miss the green? Each atrium house offers a differently sized lawn area, depending on the plot size and orientation. Either stream-side or south-facing. There is a large, estate-owned children's playground. Additionally, you are in the nature reserve "Eselschwanz" in no time. • Low energy and life cycle costs thanks to modern wood construction (less facade area, earth probe with heat pump, optional own photovoltaic system - empty pipes already included in the basic construction). • The gate to your next vacation is only 10 minutes away by car (Altenrhein airport). But the beautiful is also very close... a short bike ride to the Bruggerhorn beach or quickly to Lake Constance and Bregenz. You can reach the Pizol ski and hiking area in 40 minutes by car. • The kindergarten and primary school are about 20 minutes away on foot. The next bus stop can be reached in 5 minutes on foot. Also worth knowing: • The atrium houses differ in terms of orientation and plot size. The floor plan remains the same. • The published purchase price includes a generous carport worth CHF 70,000. This offers space for up to 3 cars or 2 cars and a bike/storage room (option). Visitors park on separate parking spaces. • You buy directly from the builder. We can advise you on individual financing options. We would be happy to introduce you to this unique project in St. Margrethen in person. PRE-REGISTRATION FOR A MODEL HOUSE VISIT:Register via the contact form or by email for a visit on selected Thursdays between 5:00-7:00 pm.We will be happy to provide you with further information and the project brochure via the contact form.We look forward to your inquiry.

Travel time
-
1 / 8
6.5 rooms, 180m², CHF 1,380,000.–
Kirchenaustrasse, 9430 St. Margrethen SG

Sustainable Atrium House - a new kind of living experience *still 4 of 20 available*

In St. Margrethen SG, an exceptional residential estate is being realized. 20 atrium houses are being built using sustainable wood construction, which can be occupied in stages until the end of 2027. Visit our model house in the raw state and reserve your desired property.Atrium house = new living experience • Private inner courtyard per house (atrium) with 67m2, which can be used and individually designed all year round. The ideal outdoor area for the whole family. • Maximum privacy in the center of the house and optimally protected from wind and emissions. A partial area of 14m2 is covered. • The glazing of the atrium provides the adjacent rooms and the living/dining/kitchen area with plenty of natural light. Further highlights: • A repeatedly recurring, well-thought-out floor plan with 180m2 of living space distributed over 6.5 rooms. Determine surfaces, kitchen, bathroom, and electrical installations with us and activate options such as freecooling or a chimney. • For 2-story buildings, only 15 steps, wide traffic routes, 2 rooms plus WC with shower on the ground floor. • Do you miss the green? Each atrium house offers a differently sized lawn area, depending on the plot size and orientation. Either stream-side or south-facing. There is a large, estate-owned children's playground. Additionally, you are in the nature reserve "Eselschwanz" in no time. • Low energy and life cycle costs thanks to modern wood construction (less facade area, earth probe with heat pump, optional own photovoltaic system - empty pipes already included in the basic construction). • The gate to your next vacation is only 10 minutes away by car (Altenrhein airport). But the beautiful is also very close... a short bike ride to the Bruggerhorn beach or quickly to Lake Constance and Bregenz. You can reach the Pizol ski and hiking area in 40 minutes by car. • The kindergarten and primary school are about 20 minutes away on foot. The next bus stop can be reached in 5 minutes on foot. Also worth knowing: • The atrium houses differ in terms of orientation and plot size. The floor plan remains the same. • The published purchase price includes a generous carport worth CHF 70,000. This offers space for up to 3 cars or 2 cars and a bike/storage room (option). Visitors park on separate spaces. • You buy directly from the builder. We can advise you on individual financing options. We would be happy to introduce you to this unique project in St. Margrethen in person. PRE-REGISTRATION FOR A MODEL HOUSE VISIT:Register via the contact form or by email for a visit on selected Thursdays between 5:00-7:00 pm.Further information and the project brochure can be obtained via the contact form.We look forward to your inquiry.

Travel time
-

Suggested properties for you based on search results

Other interesting objects