St-Barthélemy VD - Properties for sale with Balcony / Terrace, Elevator

We recommend expanding your search criteria to get similar results. The current filters didn’t return any matches.

If you don’t want to change your current search criteria, we recommend creating a search alert, so you’ll be notified when matching offers become available.

More objects in your automatically expanded search area
35 results - Radius: + 10km
New building
1 / 13
4.5 rooms198m²CHF 1,730,000.–
Premium
1306 Daillens

198 m2 apartment with balcony and two outdoor parking spaces

Description:This 4.5-room apartment is ideally located on the top two floors of a human-scale residential building. It benefits from a very beautiful, unobstructed view of the countryside and the Alps.The living space, located on the top floor, seduces with its beautiful ceiling height, its exposed metal beam, and its open kitchen, which create an atmosphere that is both spacious and bright.The sleeping area is located on the lower floor and has two bedrooms, each with its own en-suite bathroom.Distribution:Third floor: • Hall with private access to the elevator • Cellar and laundry room with sink • Office or possibility of arranging a second living room • First bedroom en suite with Italian shower • Parental bedroom with spacious, internally designed dressing room and bathroom with Italian shower and furniture with double sink Fourth floor: • Entrance hall with wall cabinets and private access to the elevator • Open, fully equipped kitchen • Living room with dining area • Guest toilet • Storage spaces on either side of the living room • Balcony-loggia of about 10 m² • Equipment & services: • Shutters • Velux • Triple glazing • Both floors are served by an elevator • Integrated lighting and heating managed by domotics • Siemens kitchen: oven, steam cooker, ceramic hob, dishwasher, Miele wine cooler, Dekton worktop Apartment price: CHF 1'730'000.-Price of the 2 covered outdoor parking spaces: 2x 25'000.-Total price: CHF 1'780'000.-

1 / 7
4.5 roomsCHF 1,535,000.–
Top
Chemin des Planches 6, 1008 Prilly

NEW CONSTRUCTION - 3RD FLOOR - LAKE AND ALPS VIEW

This urban construction located at Chemin des Planches 6 in Prilly, in a green setting, surrounded by century-old trees that have determined its location, offers 16 contemporary apartments combining comfort, aesthetics, and quality of life.Sheltered from nuisances, in the second line of the Cossonay road, at the height of the "Prilly - church" stop of the high-frequency bus https://bhns-ouest-lausannois.ch, the plot hosting this project combines the advantages of city life with a peaceful environment.The elegant and airy architecture of the building, as if suspended above the ground, frees the ground floor for common areas, allowing a fluid circulation between the green spaces and the apartments. The latter are accessible either by the two elevator shafts or with the help of remarkable, perfectly integrated into the facade, rounded stairs.Responding to the current, highest energy standards (MINERGIE P) as well as the expectations of sustainable housing, each apartment is through-going; the bedrooms are located in the north, in the shade and coolness of the surrounding vegetation. The generous living areas are oriented south with large windows allowing to enjoy the panoramic view and to enjoy the large balconies, also including wide, covered and shaded terraces with movable blinds.Apartment No. 9, with 4.5 rooms, located on the 3rd floor, occupying the western gable facade and through-going from north to south, consists of a generous day area of 53m2, three bedrooms, two bathrooms, one of which is en suite, as well as a laundry room. A large, fully covered balcony of 23m2 is accessible from all living areas and offers a spectacular, panoramic view of the Alps and the lake. Video presentation https://youtu.be/uytKLCep7z8

Travel time
-
1 / 7
4.5 roomsCHF 1,375,000.–
Top
Chemin des Planches 6, 1008 Prilly

NEW CONSTRUCTION - PLANCHES 6 IN PRILLY - 1ST FLOOR

This urban construction located at Chemin des Planches 6 in Prilly, in a green setting, surrounded by centenary trees that have determined its location, offers 16 contemporary apartments combining comfort, aesthetics, and quality of life.Sheltered from noise, in the second line of the Cossonay road, at the height of the «Prilly - church» stop of the high-frequency bus https://bhns-ouest-lausannois.ch, the plot accommodating this project combines the advantages of urban life with a peaceful environment.The elegant and airy architecture of the building, as if suspended above the ground, frees the ground floor for common areas, allowing a smooth circulation between the green spaces and the apartments. The latter are accessible either by the two elevator shafts or by means of remarkable rounded stairs perfectly integrated into the facade.Responding to the current highest energy standards (MINERGIE P) as well as the expectations of sustainable housing, each apartment is through; the bedrooms are located in the north, in the shade and coolness of the surrounding vegetation. The generous living areas are oriented south with large windows allowing to enjoy the panoramic view and to enjoy the large balconies including also large covered and shaded terraces with movable louvers.Apartment No. 1 with 4.5 rooms, located on the 1st floor, occupying the west gable facade and through from north to south, consists of a generous day area of 53m2, three bedrooms, two bathrooms, one of which is en suite, as well as a laundry room. A large fully covered balcony of 23m2 is accessible from all living areas and offers a peaceful view of the green surroundings as well as the Alps. Video presentation https://youtu.be/uytKLCep7z8

Travel time
-
  • Balcony with a view of a lake and mountains, featuring a sofa, coffee table, and outdoor dining set.
  • Modern residential complex with multiple buildings, balconies, and a scenic view of mountains and a lake in the background.
  • Balcony with a wooden table, a stool, and vases, overlooking a landscaped garden and distant mountains.
  • Modern balcony with white furniture, wooden table, potted plants, and a view of greenery.
  • Modern living room with a large sectional sofa, coffee table, dining area, and a view of the sea through large windows and a balcony.
  • Open-plan living and dining area with a modern kitchen. Features a white sofa, wooden dining table with chairs, a central kitchen island, and sleek kitchen cabinets.
  • Modern hallway with light wooden flooring, white walls, built-in glass shelves displaying books, wine glasses, and decorative items, and recessed lighting.
  • Bright hallway with light wooden flooring, white walls, and recessed ceiling lighting. Features a built-in white shelving unit with decorative items and a washing machine visible in an adjacent room.
  • A modern hallway with wooden flooring, white walls, and a marble console table holding a vase of yellow flowers. Several framed artworks are displayed on the walls, and a small shelf unit is visible in the background.
  • Modern bathroom with a stone sink, toilet, glass-enclosed shower, and a wicker basket on the floor.
  • Modern bathroom with a stacked washer and dryer unit, a toilet, a sink, a mirror, and a bathroom rug.
  • Modern bedroom with a large bed, nightstand, lamp, television, wardrobe, shelves with books, and a small bathroom area with a sink and mirror.
  • A modern bedroom with a large bed, wooden headboard, nightstand, and lamp. The room features light-colored bedding and wooden flooring.
  • Modern bathroom with a wooden vanity, two stone sinks, a large mirror, a toilet, and a glass-enclosed shower with a dark tiled wall.
  • Modern bathroom with two stone sinks, wooden vanity, large mirror, and tiled walls.
  • Modern bedroom with a grey bed, pink pillows, white nightstand, lamp, and decorative vase on the floor. Light pink curtains cover the window, and two picture frames are mounted on the wall.
  • Modern bedroom with a double bed, light-colored bedding, wooden flooring, large window with grey curtains, nightstand with lamp, decorative vase, and two picture frames on the wall.
  • Empty hallway with tiled floor, white walls, and built-in storage units on both sides.
  • Modern multi-story residential building with white facade, large windows, and glass balconies. The building is surrounded by a well-maintained lawn and gravel pathway.
  • Modern multi-story residential building with white facade, large windows, and balconies. The surrounding area features a well-maintained lawn, small trees, and a paved walkway.
  • Floor plan of a 4-piece1/2 apartment with labeled rooms including entrance, living room, kitchen, bedrooms, bathrooms, and a balcony.
1 / 21
4.5 rooms104m²CHF 1,374,000.–
Top
Chemin du Verger 1, 1052 Le Mont-sur-Lausanne

Modern 4.5-room apartment with a view of the lake in Mont-sur-Lausanne

Discover this exceptional 4.5-room apartment on the 1st floor of a modern residential complex built in 2020, in the heart of the peaceful Chemin du Verger in Mont-sur-Lausanne. Combining contemporary comfort and privileged living environment, this property represents a rare opportunity on the Vaud real estate market.The apartment has a floor area of 104 m2, as well as two L-shaped balconies with a total area of 42 m2, one as a balcony-terrace of 27 m2 and the second of 15 m2. Thus, the total weighted area is approximately 118 m2.The apartment is laid out as follows: • Living room-kitchen of 36.8 m2 • Shower room with washing machine connection of 6.9 m2 • 1 master bedroom of 15.8 m2 with private shower room of 4.5 m2 • 1 bedroom of 10.8 m2 • 1 bedroom of 11 m2 • Entrance with storage space of 12.8 m2 • 1 storage room of 2.2 m2 From the spacious and furnished balconies, you can enjoy an breathtaking view of the surrounding mountains and the lake, a panorama that you can enjoy both in summer and winter. The generous sunlight of the apartment guarantees bright living spaces all year round.This apartment offers numerous high-end amenities: • Minergie certification: An energy-efficient apartment that respects the environment and guarantees optimal thermal comfort. • Accessibility for people with reduced mobility: The apartment is fully accessible for people with reduced mobility, with an elevator in the building. • Furnished balconies: Several outdoor areas with furniture, plants, and unobstructed views of the green surroundings, the lake, and the mountains. • Family-friendly: A secure and convivial environment, ideal for children. • 2 parking spaces in the private, secure underground garage of the building, as well as a spacious cellar complete the apartment. Living environment: Located in a quiet and residential area, this apartment offers remarkable tranquility, both during the day and in the evening. In the immediate vicinity, you will find the Côtes bus stop just 5 minutes' walk away, a Coop for daily shopping 7 minutes' walk away, as well as the Collège des Martines 8 minutes' walk away, perfect for families with children.This carefully designed, exceptional apartment will seduce buyers looking for a lifestyle that combines modernity, nature, and serenity. Do not miss this unique opportunity to settle in one of the most sought-after municipalities in the canton of Vaud.

Travel time
-
1 / 10
  • Parking space
  • Balcony / Terrace
  • Elevator
4.5 rooms106m²CHF 1,445,000.–
Top
Centre-ville, 1008 Prilly

LAST UNITS CLOSE TO ALL AMENITIES!

Located in the city center, this modern construction offers a harmonious balance in a carefully preserved green setting, while being in close proximity to all amenities. Surrounded by trees, the project proposes 16 contemporary apartments combining comfort, aesthetics, and quality of life.The apartments have been carefully designed to optimize every square meter and create harmonious, functional living spaces. Thanks to a thoughtful design and generous volumes, the apartments offer a comfortable and pleasant living environment in every season. Future owners will also have the possibility to personalize their apartment by selecting the finishes according to their tastes and desires.Responding to the most demanding energy standards (Minergie label), this project is part of a sustainable approach that combines performance and well-being. Designed to meet the expectations of modern life, the apartments benefit from a bright, welcoming atmosphere. The balconies, terraces, or gardens, which are a true extension of the interior spaces, offer generous outdoor surfaces, allowing you to fully enjoy the surrounding environment throughout the year.Located in close proximity to the Coop Prilly Centre shopping mall, the project benefits from an ideal location, close to all amenities. It is also just a five-minute walk from the bus stop, offering a perfect compromise between city and country life in a green setting. The highway is 5 minutes away, as well as the city center of Lausanne. It takes 10 minutes to reach the university campus of UNIL and EPFL, as well as the lakeshore.The permit is in force and the construction site will start this summer.Parking space: 50,000.- Fr./spaceOur opinion:- Unique living environment- Minergie-certified project- In close proximity to all amenities- Permit granted, construction start in summer 2026Let's take the time to meet. Simply.--------Documents, information, and appointment on request by sending your complete contact details by email or through the contact form.Laurent Pannatierlaurent@proximmo.ch079 922 52 01PROXIMMOReal Estate Agency SàrlPlace Bel-Air 1CH - 1003 Lausanne--------All our offers and promotions are visible here:https://www.proximmo.ch/buy/--------Are you planning to sell your property?Contact us without obligation for a free estimate of your property.www.proximmo.ch

  • Parking space
  • Balcony / Terrace
  • Elevator
Laurent Pannatier

Laurent Pannatier

Fondateur, Direction & Ventes

1 / 7
  • Balcony / Terrace
  • Garage
  • Elevator
4.5 rooms114m²CHF 1,340,000.–
Top
Nouveau quartier, 1052 Le Mont-sur-Lausanne

NEW NEIGHBORHOOD, CONSTRUCTION IN PROGRESS!

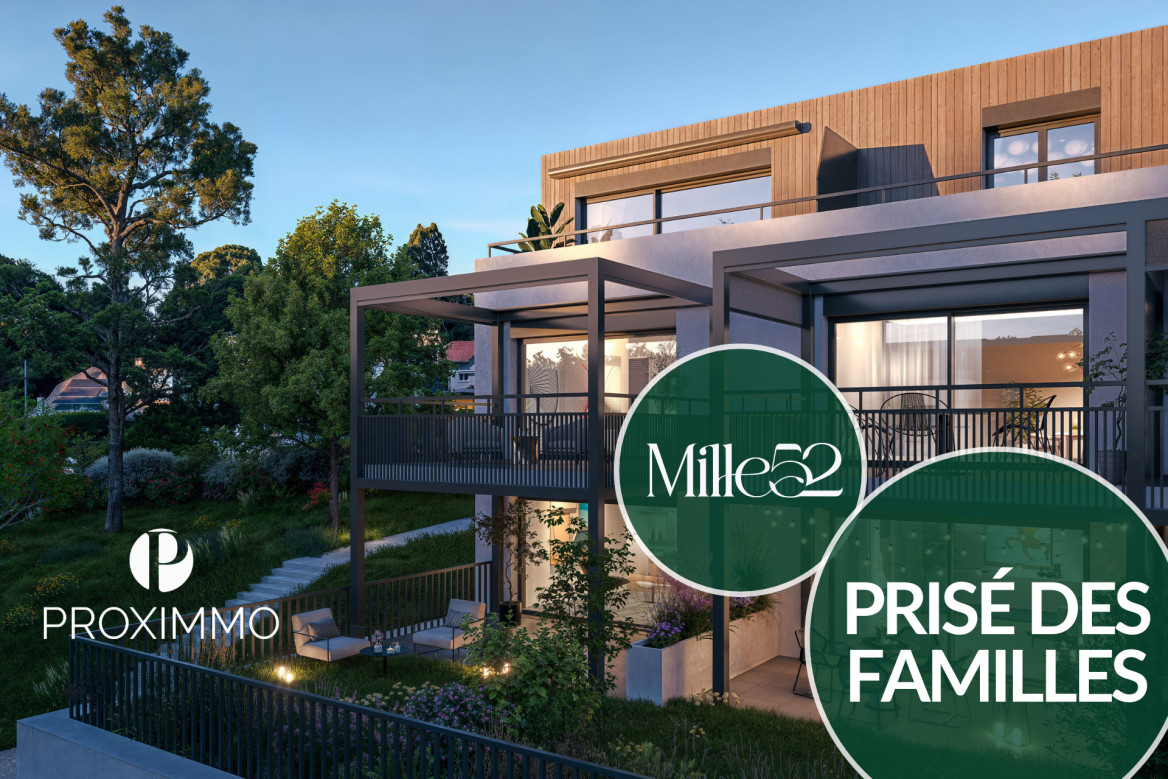
Discover the "Mille52" project, a new, vibrant, ecological, and practical neighborhood, just a few minutes from all amenities. Ideally located, less than 10 minutes from the center of Lausanne, this superb promotion offers 65 apartments for sale with a wide range of typologies for all types of buyers. Just a few steps from the TL bus, schools, and shops, these high-quality and functional properties will meet the expectations of first-time buyers, seniors, families, and investors.The neighborhood is entirely composed of Minergie-P certified buildings, heated by geothermal heat pumps, allowing for a high level of energy efficiency. It has been designed with a global approach to the daily life of its inhabitants, taking into account the various aspects of sustainability, in a spirit of independence and optimality. To ensure a green and natural environment, numerous trees will be planted and most of the outdoor areas will be landscaped.The apartments have been perfectly configured and intelligently designed, down to the smallest details, to optimize the living spaces, which are highlighted by generous natural light, particularly through the beautiful openings to the outside and the orientation of the buildings. The interior distributions are functional and optimal, offering real, pleasant rooms to live in, in every season. This project also gives future owners the opportunity to personalize their new home and choose the finishes.The location is ideal and offers a very comfortable proximity to all amenities. The village center is 3 minutes away, offering shops, schools, supermarkets (Coop), restaurants, doctors, sports fields, leisure activities, TL bus lines, etc. A new school will be created within a 5-minute walk, practical and easy for children. A new TL bus stop (extension of line 21) will be installed just a few steps from the neighborhood, allowing direct access to Lausanne via the Blécherette and ensuring a direct connection to the future M3 and the CFF train station. The highway is very easy to access, as is the city of Lausanne, whose center is less than 10 minutes away.... And if it were finally the opportunity to buy the home of your dreams? PERMIT IN FORCE!Start of construction planned for summer 2026. Sales lots:Studio from Frs 490'000.-2.5 rooms from Frs. 730'000.-3.5 rooms from Frs. 960'000.-4.5 rooms from Frs. 1'290'000.-5.5 rooms from Frs. 1'540'000.-Parking spaces extra.For more information, visit the project website: https://mille52.ch/proximmo/ Our opinion:- Creation of a new, modern, and human-scale neighborhood- Minergie-P certified buildings with Homsphere system, ecological and efficient for minimal costs- Priority given to green spaces and quality of life (relaxation areas, playgrounds, underground vehicles, soft mobility, ...)- TL bus (line 21) accessible on foot, direct connection to Lausanne, to M3, and to CFF train station- Short-term value increase, easy to rent, secure investment, high value added- Permit in force, start of construction for summer 2026 Let's take the time to meet. Simply.--------Files, information, and visit on request by sending us your complete contact details by email.Sébastien Pannatiersebastien@proximmo.ch079 513 11 63andToni Scuderitoni@proximmo.ch079 205 32 47PROXIMMO SàrlReal estate agency021 351 08 080840 111 222info@proximmo.chwww.proximmo.ch--------All our offers and promotions are visible here:https://proximmo.ch/en/buy--------Are you planning to sell your property?Contact us without obligation for a free estimate of your property.www.proximmo.ch

  • Balcony / Terrace
  • Garage
  • Elevator
Sébastien Pannatier

Sébastien Pannatier

Directeur adjoint & Ventes

1 / 5
  • Balcony / Terrace
  • Garage
  • Elevator
  • +1
4.5 rooms112m²CHF 1,350,000.–
Top
1008 Prilly

City center! Bright with a nearby lake view and close to public transportation

Acor Immobilier offers you a charming 4.5-room apartment in the heart of Prilly. This property, located on the upper floor of a well-maintained building, consists of a spacious entrance hall with integrated storage closets, a large living room, a fully equipped open kitchen, three large bedrooms, one of which has a balcony, a bathroom/WC, a shower/WC, a storage room, and a west-facing balcony with a view of the lake.Ideally located in the western Lausanne district, in a residential and sunny neighborhood, this comfortable 4.5-room apartment has all the necessary amenities. The shopping center with its shops is just a stone's throw away. Furthermore, a major bus line (BHNS) planned for 2026 will connect Crissier to Lutry, passing through Prilly, with the Prilly-Centre stop located just a short walk away.The Renens and Prilly-Malley train stations are accessible by public transportation (bus) in 15 minutes. The A1 highway access is only six minutes away. Additionally, renowned schools such as EPFL and UNIL are located nearby, as well as numerous leisure centers, sports complexes, parks, and libraries.The building is connected to the district heating system, which favors minimal energy consumption and thus significantly reduces annual costs.A private basement and an indoor parking space complete this property.Advantages:- City center - Sought-after and up-and-coming neighborhood - Lake and mountain view - A private basement and an indoor parking space Absolutely worth discovering!

  • Balcony / Terrace
  • Garage
  • Elevator
  • +1
Ricardo Monteiro

Ricardo Monteiro

Courtier en Immobilier Responsable secteur Vaud

1 / 13
  • Parking space
  • Balcony / Terrace
  • Garage
  • +4
4.5 rooms124m²CHF 895,000.–
Chemin des Epinettes 3, 1062 Sottens

Where calm becomes an art of living...

AN EXCLUSIVITY FROIDEVAUX IMMOBILIER SA !There are places that immediately convey a sense of well-being. Places where silence is only interrupted by the singing of birds, where every sunrise illuminates an open landscape and where time seems to slow down.In this privileged setting, this superb 4.5-room apartment is located, offering 124 m² of net living space, designed for those seeking space, light, and exceptional quality of life.Upon entering, the volumes impress. The vast living area of 37 m², combining living room and open kitchen, constitutes the true heart of the apartment. Bathed in light thanks to its large openings, it naturally extends to an 8 m² balcony, offering a panoramic view of the surrounding countryside. A living backdrop that evolves with the seasons and invites you to savor every moment.The sleeping area has been designed to preserve the comfort and intimacy of each person.The parental suite of 23 m² is a true cocoon, equipped with a shower room and private toilet. Two other spacious bedrooms of 16 m² and 14 m² offer generous spaces, perfect for a family, an office, or a guest room.A bathroom with laundry space and a large storage room complete this property with appreciable functionality for daily use.Outside, the charm operates immediately. The 27 m² private garden becomes an additional living space: breakfast in the sun, moments of relaxation, meals with friends, or children's games... Each person finds their happiness in an environment imbued with serenity.To perfect the comfort, the apartment also has: • Two covered parking spaces • A private cellar • Numerous storage spaces A privileged locationNestled in a peaceful residential environment, this property benefits from a rare situation. Here, nature invites itself to your doorstep, the landscapes stretch as far as the eye can see, and calm becomes a true luxury. While enjoying this rural atmosphere, essential amenities remain easily accessible.The advantages at a glance • 124 m² of net living space • 4.5-room apartment • Spacious living area with open kitchen of 37 m² • Parental suite of 23 m² with shower room and private toilet • Two bedrooms of 16 m² and 14 m² • Bathroom with laundry space • Large storage room • Balcony of 8 m² • Private garden of 27 m² • Cellar • Two covered parking spaces • Panoramic view and unobstructed view of the countryside • Absolute calm and privileged environment More than just an apartment, this is a true invitation to change your rhythm and make the most of every day. An address where elegance, comfort, and nature come together to offer an exceptional living space.

  • Parking space
  • Balcony / Terrace
  • Garage
  • +4
Nicola Corcetto

Nicola Corcetto

Expert en immobilier avec Brevet fédéral

Travel time
-
1 / 10
  • Parking space
  • Balcony / Terrace
  • Garage
  • +6
4.5 rooms102m²CHF 1,530,000.–
Chemin de Sous-Mont 3, 1008 Prilly

AT THE GATES OF LAUSANNE — New 4.5-room apartment · Terrace and garden

At the gates of Lausanne, in the green residential area of Prilly, discover this magnificent apartment with 4.5 rooms on the ground floor of the AUREALAGO residence. With its 102 m² of living space, its 65 m² garden facing south-east, ideal for enjoying the sunset and a pleasant outdoor space for daily use. Its contemporary layout, optimized spaces, and beautiful brightness offer a comfortable and functional living space. AUREALAGO is a contemporary residence of 17 apartments, certified MINERGIE and developed by NORWOOD SA. It was designed according to high energy standards and integrates a geothermal heat pump, photovoltaic solar panels, a freecooling system, and controlled ventilation, ensuring excellent thermal comfort while controlling energy consumption. The apartment is offered on plan, allowing you to personalize your future interior by choosing the finishes according to your wishes: floor coverings, kitchen, sanitary facilities, and equipment. Main features: • Weighted area of 102 m²• Garden of 65 m²• Covered terrace of 27 m²• Covered terrace of 26 m²• Panoramic view of the city, the Alps, and the lake• Certified MINERGIE• Personalization of finishes• Excellent public transportation links (LEB, TL bus, Prilly-Malley train station)• Expected delivery: summer 2028• Underground parking space available as an option Selling price: CHF 1'530'000.– Contact us today to receive the complete brochure and organize a project presentation. 📩 Brochure, plans, and additional information upon request.Project website: https://residence-aurealago.ch/?utm_source=smg&utm_medium=cpa&utm_campaign=aurealago-2025 ContactNORWOOD SAsales@norwood.ch+41 79 339 44 60

  • Parking space
  • Balcony / Terrace
  • Garage
  • +6
Maricelly Rod

Maricelly Rod

Business Development, Acquisition and Sales Manager

Travel time
-
1 / 12
  • Parking space
  • Balcony / Terrace
  • Garage
  • +2
4.5 rooms116m²CHF 1,200,000.–
Epalinges, 1066 Epalinges

Appartement familial lumineux avec terrasse au coeur d'Epalinges

Découvrez ce bel appartement lumineux, parfaitement adapté à la vie de famille, offrant une exposition agréable et un excellent état d'entretien. Idéalement situé, il se trouve à proximité immédiate de toutes les commodités, dans un immeuble récent à moins de 200 mètres des commerces, des transports, des écoles et de la forêt.D'une surface de 111 m², il propose un vaste espace de vie comprenant un hall d'entrée accueillant, une cuisine ouverte moderne et fonctionnelle, un coin repas convivial ainsi qu'un salon spacieux. L'espace nuit se compose de trois grandes chambres, idéales pour toute la famille, ainsi que de deux salles de bain, dont une est équipée pour l'installation d'une colonne de lavage. Une terrasse exposée plein sud vient agréablement compléter l'ensemble, parfaite pour profiter des beaux jours.Une place de parc ainsi qu'un grand garage viennent parfaire ce bien rare.N'hésitez pas à nous contacter pour organiser une visite et découvrir tout le potentiel de cet appartement de qualité.Adresse exacte disponible après inscription sur neho.ch.VOUS SOUHAITEZ VISITER ? MERCI DE BIEN VOULOIR VOUS INSCRIRE D'ABORD : https://neho.ch/b/1066-26-3Discover this beautiful, light-filled flat, perfectly suited to family life, offering a pleasant aspect and excellent condition. Ideally situated, it is within easy reach of all amenities, in a modern building less than 200 metres from shops, transport links, schools and the forest.With a floor area of 111 m², it offers a spacious living area comprising a welcoming entrance hall, a modern and functional open-plan kitchen, a cosy dining area and a spacious living room. The sleeping area consists of three large bedrooms, ideal for the whole family, as well as two bathrooms, one of which is equipped for the installation of a washing machine. A south-facing terrace nicely completes the property, perfect for enjoying sunny days.A parking space and a large garage round off this rare find.Please do not hesitate to contact us to arrange a viewing and discover the full potential of this high-quality apartment.Exact address available upon registration on neho.ch.INTERESTED IN VISITING THE PROPERTY? PLEASE REGISTER FIRST : https://neho.ch/b/1066-26-3

  • Parking space
  • Balcony / Terrace
  • Garage
  • +2
Frédéric Frachon

Frédéric Frachon

Agent local

1 / 7
4.5 roomsCHF 1,695,000.–
Chemin des Planches 6, 1008 Prilly

ATTIC N°16 - PANORAMIC VIEW OF THE LAKE AND THE ALPS

This urban construction located at Chemin des Planches 6 in Prilly, in a green setting, surrounded by century-old trees that have determined its location, offers 16 contemporary apartments combining comfort, aesthetics, and quality of life.Sheltered from nuisances, in the second line of the Route de Cossonay, at the height of the «Prilly - église» stop of the high-frequency bus https://bhns-ouest-lausannois.ch, the plot hosting this project combines the advantages of urban life with a peaceful environment.The elegant and airy architecture of the building, as if suspended above the ground, frees up the ground floor for common areas, allowing a smooth flow between the green spaces and the apartments. The latter are accessible either by the two elevator shafts or by means of remarkable rounded stairs perfectly integrated into the facade.Responding to the current highest energy standards (MINERGIE P) as well as the expectations of sustainable housing, each apartment is traversing; the bedrooms are located in the north, in the shade and coolness of the surrounding vegetation. The generous living areas are oriented south with large windows allowing to enjoy the panoramic view and to enjoy the large balconies also including wide covered and shaded terraces with removable sunshades.The attic N°16 of 4.5 rooms, located on the 4th floor, occupying the east gable facade and traversing from north to south, consists of a generous daytime area of 56m2, three bedrooms, two bathrooms, including one en-suite, and a laundry room. A large fully covered balcony of 24m2 is accessible from all living areas and offers a spectacular panoramic view of the Alps and the lake. Video presentation https://youtu.be/uytKLCep7z8

Travel time
-
1 / 13
  • Balcony / Terrace
  • View
  • Elevator
4.5 rooms140m²CHF 1,470,000.–
Votre appartement aux Croisettes, 1066 Epalinges

Just renovated! Popular Croisettes neighborhood and guaranteed tranquility!

Located in one of the most sought-after areas of the Épalinges commune, in the heart of the Croisettes residential neighborhood, this superb 150 m² crossing apartment offers a rare living environment, combining absolute calm, greenery, and immediate proximity to amenities.Nestled in a green setting, this freshly renovated property will seduce lovers of tranquility and nature, while benefiting from quick access to the city center. The M2 metro, accessible in 10 minutes on foot, facilitates daily travel and reinforces the attractiveness of the location.The apartment stands out for its generous volumes, beautiful natural light, and crossing configuration, offering optimal living comfort throughout the day. The unobstructed view of the park enhances this magnificent apartment.Distribution • Spacious 4.5 rooms, easily remodelable into 5.5 rooms according to your needs • Very large bright living room with outdoor access, kitchen, and toilet • 23 m² parental suite with private shower room • Two bedrooms, one bathroom • Hall with integrated dressing room • Livable area of approximately 140 m² • Weighted area of approximately 149 m² • Balcony of over 17 m², benefiting from a soothing view of the adjacent park • A cellar completes this property Main advantages • Rare and highly sought-after location • Crossing apartment, bright and spacious • Generous volumes and great potential for renovation • Calm, green, and residential environment • Large balcony with unobstructed views of the green space • Immediate proximity to schools, shops, and public transportation • M2 metro accessible in 10 minutes on foot • Apartment renovated in 2026 - Building with excellent renovation base • An individual garage box completes this property for CHF 40,000.- in addition to the sale price. • Long-term and secure investment Apartment price CHF 1,470,000.-Garage box price CHF 40,000.-Total price CHF 1,510,000.-A rare property on the marketIdeal for a family or for anyone looking for a privileged living environment, this property combines a preferred location, potential for value appreciation, and exceptional quality of life.An opportunity not to be missed.Located on the green heights north of Lausanne, the Épalinges commune benefits from a privileged location, just a few minutes from the city center, while offering a peaceful and residential quality of life. Épalinges seduces with its natural setting, with forests and hills, perfect for walks and outdoor activities.With nearly 9,800 inhabitants, this dynamic commune is an integral part of the Lausanne agglomeration, while maintaining a convivial atmosphere.In terms of taxation, Épalinges has an attractive communal tax rate (64.5% of the cantonal base rate), lower than the cantonal average, which is a significant advantage for future owners.Finally, its proximity to transportation infrastructure, schools, shops, and urban services makes it a highly sought-after place to live, benefiting from a perfect balance between residential tranquility and city life.

  • Balcony / Terrace
  • View
  • Elevator
1 / 13
4.5 rooms130m²CHF 1,560,000.–
1066 Epalinges

Avec grand parc commun, superbe appartement

Situé au dernier étage, cet appartement séduit par son caractère affirmé, ses volumes généreux et son élégance intemporelle. Son orientation plein sud assure une luminosité remarquable ainsi qu'une vue dégagée sur les hauteurs d'Epalinges, au cur d'un environnement verdoyant et apaisant. Les pentes du toit et les poutres de bois apparentes, omniprésentes, signent une architecture authentique et raffinée, créant une atmosphère chaleureuse où l'on se sent immédiatement chez soi.L'appartement se compose de 4,5 pièces, dont un vaste espace de vie de plus de 60 m² réunissant séjour, salle à manger et cuisine ouverte entièrement équipée d'appareils ménagers de qualité, avec bar intégré, pensée pour des moments de partage entre amis et en famille. Le séjour s'ouvre sur une agréable terrasse en L d'environ 17 m², véritable prolongement extérieur. L'ensemble est baigné de lumière grâce à sa disposition et à ses larges ouvertures. Les hauteurs sous plafond, atteignant jusqu'à 3,9 mètres, renforcent la sensation d'espace et de liberté. La partie nuit offre trois chambres confortables, une grande salle de bain avec WC ainsi qu'une seconde salle de douche avec WC, réalisées avec des matériaux et des finitions de qualité.L'immeuble, de construction récente (2014), est implanté sur une parcelle de 3375 m² et bénéficie d'un énorme jardin commun arboré avec espace pique-nique et place de jeux. Deux parkings souterrains accueillent des garages box simples et doubles, dont un box double proposé en sus avec l'appartement. Prestations modernes, calme et luminosité définissent ce bien rare, qui saura séduire une clientèle exigeante en quête de confort, de sérénité et dune qualité de vie privilégiée dans un quartier résidentiel recherché. Le centre d'Epalinges se situe à 5 minutes, Lausanne à 15 minutes, et un arrêt de bus-taxi se trouve à environ 100 mètres. Enfin, pour les amateurs de golf, le prestigieux Golf Club de Lausanne est accessible en moins de 5 minutes, ajoutant une dimension exclusive à cet emplacement d'exception.Plus de photos sur: https://www.remax.ch/fr/119791003-403-Diese im obersten Stockwerk gelegene Wohnung besticht durch ihren unverwechselbaren Charakter, ihre großzügigen Räumlichkeiten und ihre zeitlose Eleganz. Dank ihrer Südausrichtung bietet sie eine bemerkenswerte Helligkeit sowie einen freien Blick auf die Anhöhen von Epalinges, eingebettet in eine grüne und erholsame Umgebung. Die Dachschrägen und die allgegenwärtigen sichtbaren Holzbalken zeugen von einer authentischen und raffinierten Architektur und schaffen eine gemütliche Atmosphäre, in der man sich sofort wie zu Hause fühlt.Die Wohnung umfasst 4,5 Zimmer, darunter einen großzügigen Wohnbereich von über 60 m², der Wohnzimmer, Esszimmer und eine offene, vollständig mit hochwertigen Haushaltsgeräten ausgestattete Küche mit integrierter Bar vereint ideal für gesellige Momente mit Freunden und der Familie. Das Wohnzimmer öffnet sich zu einer angenehmen, L-förmigen Terrasse von ca. 17 m², die eine echte Erweiterung des Wohnraums im Freien darstellt. Dank der Raumaufteilung und der großzügigen Fensterfronten ist die gesamte Wohnung lichtdurchflutet. Die bis zu 3,9 Meter hohen Decken verstärken das Gefühl von Weite und Freiheit. Der Schlafbereich bietet drei komfortable Schlafzimmer, ein großes Badezimmer mit WC sowie ein zweites Duschbad mit WC, die mit hochwertigen Materialien und Oberflächen ausgestattet sind.Das 2014 erbaute Gebäude steht auf einem 3.375 m² großen Grundstück und verfügt über einen riesigen, mit Bäumen bepflanzten Gemeinschaftsgarten mit Picknickplatz und Spielplatz. Zwei Tiefgaragen bieten Platz für Einzel- und Doppelgaragen, wobei eine Doppelgarage zusätzlich zur Wohnung angeboten wird. Moderne Ausstattung, Ruhe und Helligkeit zeichnen diese seltene Immobilie aus, die eine anspruchsvolle Kundschaft auf der Suche nach Komfort, Gelassenheit und einer privilegierten Lebensqualität in einem begehrten Wohnviertel begeistern

1 / 7
  • Balcony / Terrace
  • Garage
  • Elevator
4.5 rooms90m²CHF 1,065,000.–
., 1008 Prilly

EXCEPTIONAL QUALITY OF LIFE

LUP APARTMENT OF 4.5 ROOMS - A SAFE AND PERFORMING INVESTMENTDiscover this superb new apartment of 4.5 rooms, located in a calm and pleasant environment, benefiting from the LUP status (Public Utility Housing) and currently rented.A rare opportunity for investors seeking both rental security, attractive returns, and long-term appreciation.Key features of the apartment • Optimized area: every square meter is designed for comfort and functionality. • LUP status: capped charges, strong rental demand, with capped and controlled rents for 25 years. • Attractive returns: ideal for generating regular income with a controlled initial investment. • New construction: quality materials, high energy performance, reduced maintenance. • Privileged location: well-served neighborhood, close to shops, transportation, and schools. • Parking spaces available (in addition - CHF 40,000.-). A secured and sustainable real estate investmentThanks to its LUP status, this apartment guarantees rental stability and lasting value over time.An ideal property to build or strengthen your real estate portfolio, with the peace of mind of an intelligent investment.Interested?Contact us for more information or to organize a visit:Thomas Jaquetthomas@proximmo.chPROXIMMO Real Estate AgencyPlace Bel-Air 1 - 13th floor / Bel-Air TowerCH-1003 Lausanne021 351 08 08 - info@proximmo.chwww.proximmo.chAll our offers and promotions:https://proximmo.ch/proximmo-vente-immobilier.htmlAre you planning to sell your property?Request a free and non-binding estimate now.

  • Balcony / Terrace
  • Garage
  • Elevator
Thomas Jaquet

Thomas Jaquet

Conseiller immobilier & Ventes

1 / 10
  • Parking space
  • Balcony / Terrace
  • Elevator
4.5 rooms108m²CHF 1,445,000.–
Nouveau projet, 1008 Prilly

PERMIT IN FORCE - LAST UNITS AVAILABLE IN THE CENTER OF PRILLY!

Located in the city center, this modern construction offers a harmonious balance in a carefully preserved green environment, while being in close proximity to all amenities. Surrounded by trees, the project proposes 16 contemporary apartments combining comfort, aesthetics, and quality of life.The apartments have been carefully designed to optimize every square meter and create harmonious, functional living spaces. Thanks to a thoughtful design and generous volumes, the apartments offer a comfortable and pleasant living environment in all seasons. Future owners will also have the possibility to personalize their apartment by selecting the finishes according to their tastes and desires.Responding to the most demanding energy standards (Minergie label), this project is part of a sustainable approach combining performance and well-being. Designed to meet the expectations of modern life, the apartments benefit from a bright and welcoming atmosphere. The balconies, terraces, or gardens, true extensions of the interior spaces, offer generous outdoor areas, allowing to fully enjoy the surrounding environment throughout the year.In close proximity to the Coop Prilly Centre shopping mall, the project benefits from an ideal location, close to all amenities. It is also located just five minutes' walk from the bus stop, offering a perfect compromise between city and country life in a green setting. The highway is 5 minutes away, as is the center of Lausanne. It takes 10 minutes to reach the UNIL and EPFL university campus, as well as the lake shore.The permit is in force and the construction site will start this summer.Parking space: 50,000.- Fr./spaceOur opinion:- Unique living environment- Minergie-certified project- In close proximity to all amenities- Permit in force, construction start in summer 2026Let's take the time to meet. Simply.--------Documents, information, and appointment on request by sending your complete contact details by email or through the contact form.Laurent Pannatierlaurent@proximmo.ch079 922 52 01PROXIMMOReal Estate Agency SàrlPlace Bel-Air 1CH - 1003 Lausanne--------All our offers and promotions are visible here:https://www.proximmo.ch/buy/--------Are you planning to sell your property?Contact us without obligation for a free estimate of your property.www.proximmo.ch

  • Parking space
  • Balcony / Terrace
  • Elevator
Laurent Pannatier

Laurent Pannatier

Fondateur, Direction & Ventes

1 / 4
  • Balcony / Terrace
  • Garage
  • Elevator
  • +2
4.5 rooms117m²CHF 1,485,000.–
Au village 20, 1029 Villars-Ste-Croix

Unique: Promotion in Villars-Sainte-Croix. 4.5 rooms in a duplex

Promotion Octuor in Villars-Sainte-Croix! A privileged address at the gates of Lausanne: Located in the sought-after municipality of Villars-Sainte-Croix, this new residential promotion benefits from a particularly strategic location in the heart of the western Lausanne area. Just a few minutes from Lausanne and Crissier, it offers a rare balance between accessibility, tranquility, quality of life, and residential environment. Thanks to the immediate proximity of highway accesses, public transportation, shops, schools, and the region's main infrastructure, daily life is fluid and practical. This privileged location allows for quick access to the surrounding economic centers while enjoying a peaceful, village-like, and harmonious living environment. In a context where new, small promotions are becoming increasingly rare in the Lausanne region, this realization represents a particularly attractive opportunity, both for owner-occupants and investors. A project on a human scale, designed for comfort: Composed of only eight units in a PPE, this promotion stands out for its intimate and exclusive character. The apartments are distributed in two small, contemporary buildings with elegant and sober architecture, designed to offer a pleasant, bright, and sustainable living space. The project proposes different apartment typologies: 2.5 rooms, 3.5 rooms, and 4.5 rooms, thus responding to the varied needs of a clientele seeking both a main residence and a quality investment. Each apartment benefits from generous surfaces and intelligently designed plans to optimize volumes and interior circulation. The living areas have been designed to maximize natural light, thanks to large glazed openings and a carefully studied orientation. The living rooms and open kitchens offer convivial and modern spaces, perfectly adapted to current lifestyles. Particular attention has also been paid to the overall functionality of the apartments to ensure optimal daily comfort. Valued outdoor spaces: Each apartment benefits from a private outdoor space, a natural extension of the living areas. The ground-floor apartments have private gardens, allowing you to enjoy a green area and a pleasant intimacy, while the upper-floor apartments have beautiful terraces or spacious balconies. These outdoor spaces have been designed as true relaxation areas, offering an ideal environment to fully enjoy the beautiful days in a calm and pleasant residential area. Personalized finishes for an interior in your image, offered for sale on a plan, the project offers future buyers the possibility of personalizing the finishes according to their wishes and lifestyle. The choice of kitchens, sanitary ware, floor coverings, and tiles can be realized within the allocated budgets, allowing you to create a unique and personalized interior. This freedom of personalization constitutes a real advantage, allowing each owner to design a dwelling that fully meets their expectations while benefiting from current construction standards. A long-term investment in a sought-after region: Villars-Sainte-Croix benefits from a particularly attractive location within the canton of Vaud. The strong demand for residential space in the western Lausanne area, combined with the rarity of new, small promotions, gives this project an excellent potential for appreciation over time. Whether you want to live here or make a patrimonial investment, this promotion meets the criteria today...

  • Balcony / Terrace
  • Garage
  • Elevator
  • +2
Travel time
-

Other interesting objects