St-Barthélemy VD - Properties for sale with Balcony / Terrace, Elevator

We recommend expanding your search criteria to get similar results. The current filters didn’t return any matches.

If you don’t want to change your current search criteria, we recommend creating a search alert, so you’ll be notified when matching offers become available.

More objects in your automatically expanded search area
16 results - Radius: + 10km
New building
1 / 13
  • Parking space
  • Balcony / Terrace
  • Elevator
3.5 rooms79m²CHF 730,000.–
Premium
A Corcelles-sur-Chavornay, 1374 Corcelles-sur-Chavornay

3.5-room attic apartment with a view of the Jura

The Alcea project is harmoniously integrated into the heart of the village of Corcelles-sur-Chavornay, a charming commune of about 380 inhabitants ideally located between Yverdon-les-Bains and Lausanne, 3 km from the highway entrance.Located on a plot of 3'008 m², this new building will comprise two 4.5-room apartments on the ground floor, two 3.5-room apartments and a 2.5-room apartment on the first floor, as well as two 3.5-room apartments in the attic, all served by an elevator. The building will be equipped with the latest generation of heat pumps. Its thermal insulation and acoustic performance will meet the highest standards, guaranteeing optimal living comfort.Lot 7B is located in the attic and has a net area of approximately 78.70 m². It consists of an entrance hall with cupboards, an open kitchen leading to a living-dining room with a large bathtub balcony offering a view of the Jura, two bedrooms, two bathrooms with WC. In addition, a cellar, a covered parking space No. 11 at a price of CHF 35'000.- and an outdoor parking space No. 19 at a price of CHF 20'000.- complete this lot.The future owners will have the possibility to personalize their accommodation thanks to the free choice of finishes, kitchen layout and bathroom equipment.The sales will be made in the form of an acquisition of a share of the land associated with a general contractor contract. This formula makes it possible to significantly reduce the transfer taxes and notary fees, thus offering a significant financial advantage to the buyers.

  • Parking space
  • Balcony / Terrace
  • Elevator
Leuenberger Serge

Leuenberger Serge

Courtier en immobilier

1 / 7
3.5 roomsCHF 1,075,000.–
Top
Chemin des Planches 6, 1008 Prilly

Attic N°14 - Panoramic view of the lake and the Alps

This urban construction, located at Chemin des Planches 6 in Prilly, in a green setting, surrounded by century-old trees that have determined its location, offers 16 contemporary apartments combining comfort, aesthetics, and quality of life.Sheltered from nuisances, in the second line of the Route de Cossonay, at the height of the « Prilly - église » stop of the high-frequency bus https://bhns-ouest-lausannois.ch, the plot hosting this project combines the advantages of urban life with a peaceful environment.The elegant and airy architecture of the building, as if suspended above the ground, frees the ground floor for common areas, allowing a fluid movement between the green spaces and the apartments. These are accessible either by the two elevator shafts or by remarkable rounded stairs perfectly integrated into the facade. Responding to the highest current energy standards (MINERGIE P) as well as the expectations of sustainable housing, each apartment is through-going; the bedrooms are located north, in the shade and coolness of the surrounding vegetation. The spacious living areas are oriented south with large windows allowing to enjoy the panoramic view and access to large balconies also including large covered and shaded terraces with movable louvers.The attic N°14, a 3.5-room apartment on the 4th floor, through-going from north to south, consists of a spacious living area, two bedrooms, and a bathroom. A large fully covered balcony is accessible from all living rooms and offers a spectacular panoramic view of the Alps and the lake. Summary of the construction description Massive construction (masonry and reinforced concrete) with peripheral insulation, clad with decorative panels with vertical profiles.Interior walls in plasterboard with acoustic insulation in stone wool.Heat production by heat pump with geothermal energy, distribution by floor heating, adjustable by electric thermostats in each living room.Photovoltaic panels for electricity production.Windows and doors with triple glazing.External blinds with electric control.Kitchen equipment: CHF 25,000.-.Bathrooms, shower or bathtub, complete with accessories, budget: CHF 12,000.-.Parquet in all rooms except bathrooms: delivery CHF 100.-/m2.Tiles in bathrooms: delivery CHF 70.-/m2.All details about the construction and budgets can be found in the attached construction description.A personalized accompaniment is ensured by the company to carry out your various choices.The work is carried out by SD Construction SA in Lausanne, on the basis of a total contract guaranteeing the services provided for in the construction description as well as the deadlines.www.sdconstruction.chAll finishes are left to the tenant. Modifications to non-load-bearing walls, the arrangement of bathrooms and kitchens can be made before the start of work on request.The construction period will be a maximum of 18 months and will start in the summer of 2025. Video presentation https://youtu.be/uytKLCep7z8

Travel time
-
1 / 13
3.5 rooms75m²CHF 920,000.–
Route des Plaines-du-Loup 40, 1018 Lausanne
Apartment for sale in Lausanne - 3 rooms 75 m² with 2 bathrooms, a large balcony and an indoor parking space

Mandat exclusifContemporary 3-room apartment on the 1st floor with large balcony and indoor parking - Energy certificate: BIdeally located in the city of Lausanne, this pleasant 3-room apartment offers a functional living space for those who prioritize urban convenience without compromising on comfort. With a living area of approximately 75 m², it benefits from a very good location close to all the necessary amenities for a dynamic lifestyle.In the heart of a 2008-built and perfectly maintained residence with 9 apartments, this property combines modern comfort, functionality, and quality of life. Its general condition is excellent, having always been the subject of regular and careful maintenance, just like the common areas of the condominium. The building has excellent energy performance, certified by a CECB of category B. Its thermal envelope presents very good insulation and comfort ventilation with heat recovery up to 80%, guaranteeing an excellent level of comfort and controlled energy consumption.East-South facing, the spacious living room has direct access to the large balcony, pleasantly extending the living space outdoors. The open kitchen, fully equipped with Miele and Siemens appliances, seduces with its elegant granite countertop and island, perfectly integrating into the living area.The apartment includes two bedrooms, a bathroom with bathtub and a shower room, each with a WC, as well as some integrated storage spaces and a functional distribution hall.Complements • Indoor parking space available at an additional price of CHF 30,000.- • Private cellar No. 3 • Common laundry room (with 2 washing machines and 1 dryer) • PPE charges: CHF 472.- per month • Share: 42/1000 • Renovation fund CHF 217,000.- for the building and CHF 29,600.- for the collective garage Technical information • Roof and facades in very good condition (inspections 2026) • Very good insulation of the building envelope (facades, roof, floors) • Double-glazed windows - PVC • Permanent double flow through centralized ventilation and very good airtightness • Gas heating (floor heating) with planned change to heat pump by PPE • Building with video intercom and elevator • Energy performance: CECB B - B Our opinion: a beautiful opportunityThanks to its privileged location, close to the city center, public transport, and main roads, this property constitutes an ideal opportunity for a couple, a small family, or anyone wishing to enjoy a beautiful quality of life in the city. It offers a practical and comfortable living space with the possibility of settling here in the long term or making a real estate investment in a sector where the demand for rental properties remains particularly high in Lausanne.Do not hesitate to contact me to organize a private visit and discover this apartment for yourself:Christina Giotto+41 76 583 22 85christina.giotto@nideal.chSome photos have been retouched or modified by AI.The information contained in this description is indicative and not contractual.Visit our website for all our offers: www.nideal.chAre you planning to sell your property?Contact us for a free and non-binding estimate or visit our website for an online estimate: https://www.nideal.ch/estimer-bien-immobilier/

Travel time
-
1 / 10
  • Parking space
  • Balcony / Terrace
  • Elevator
3.5 rooms83m²CHF 799,000.–
Vaud, 1040 Échallens

MINERGIE apartment with 3.5 rooms in the attic with balcony (unit 5) / in

Located on the 1st floor of a contemporary building with only 5 apartments and a commercial space, this beautiful 3.5-room MINERGIE-certified apartment benefits from a privileged location in the heart of Echallens, in immediate proximity to shops, schools, public transport, and all amenities. Thanks to its beautiful volumes, its brightness, and its careful finishes, this apartment offers a comfortable, modern, and energy-efficient living space.Distribution: • Entrance hall with integrated cupboards and technical room • Spacious living room with open kitchen of 30 m² Adjacent cellar to the kitchen • Parental bedroom of 14.90 m² with private bathroom of 5.60 m² • Second bedroom of 12.70 m², ideal for a child's room, an office, or a guest room • Shower room with WC of 4 m² • Balcony of 10.60 m² • Attic of 23 m² • Private cellar • An outdoor parking space is available at an additional cost of CHF 20,000.-. Quality features: The building was constructed according to the MINERGIE standard and offers modern features that guarantee comfort and energy efficiency: • Heat pump with geothermal probes • Photovoltaic panels on the roof • Floor heating with summer cooling • Double-flow ventilation • Triple glazing • Lift serving all three levels • Pre-equipment for a washing machine system • Outdoor parking space pre-equipped for the installation of electric charging stations.Advantages: • Attic apartment with beautiful volumes • Parental bedroom with private bathroom • Adjacent cellar to the kitchen • Balcony of 10.60 m² • MINERGIE certification • Building with only 5 apartments • Low energy and maintenance costs • Ideal location in the heart of Echallens An apartment that combines comfort, elegance, and energy efficiency, ideal for enjoying a modern living space within a small, human-scale PPE.An outdoor parking space is available at an additional cost of CHF 20,000.-.

  • Parking space
  • Balcony / Terrace
  • Elevator
Francis Christe

Francis Christe

Courtier

1 / 12
3.5 rooms82m²CHF 799,000.–
Chemin du Talent 5, 1040 Echallens

MINERGIE apartment with 3.5 rooms under the roof with balcony and attic, - in the final stages

MINERGIE apartment with 3.5 rooms under the roof with balcony and attic, - in the final stagesLocated on the top floor of a contemporary building with only 5 apartments and a commercial space, this beautiful 3.5-room apartment with MINERGIE certification offers a privileged living environment in the heart of Echallens, in immediate proximity to shops, schools, public transport, and all amenities.Thanks to its beautiful volumes, brightness, and high-quality finishes, this apartment will seduce people looking for a modern, comfortable, and energy-efficient property.Distribution • Entrance hall with integrated cupboards and technical space • Living room with open kitchen of over 30 m² • Adjacent cellar to the kitchen • Parental bedroom of 14.90 m² with private shower of 5.60 m² • Second bedroom of 12.70 m², ideal for a child's room, an office, or a guest room • Shower with WC of 4.00 m² • Balcony of 10.60 m² • Private cellar • Attic of 23 m², offering valuable additional storage space (not included in the living area) An outdoor parking space is available at an additional cost of CHF 20'000.-.High-quality featuresThe building was constructed according to the MINERGIE standard and offers modern features that guarantee excellent living comfort: • Heat pump with geothermal probes • Photovoltaic panels on the roof • Floor heating with summer cooling • Double-flow ventilation • Triple glazing • Elevator serving all three levels • Pre-equipped for washing machine installation • Outdoor parking pre-equipped for the installation of electric vehicle charging stations • Comfortable budgets for the kitchen, electrical appliances, sanitary facilities, and flooring The advantages: • Apartment under the roof with beautiful volumes • Parental bedroom with private shower • Adjacent cellar to the kitchen • Balcony of 10.60 m² • Private attic of 23 m² • MINERGIE certification • Building with only 5 apartments • Low energy and maintenance costs • Ideal location in the heart of Echallens A rare apartment, combining comfort, energy efficiency, and spacious rooms, ideal for modern living in a small PPE of human size.

Travel time
-
1 / 11
  • Balcony / Terrace
  • View
  • Elevator
3.5 rooms135m²CHF 1,180,000.–
1090 La Croix

Attic apartment of 135 m² with breathtaking views of Lake Geneva

Apartment with 3.5 rooms in the attic, offering 135 m² of living space, a 7 m² balcony (south-facing) and about 43 m² of sloping ceiling for various storage options. A 12 m² cellar (n VII) on the ground floor completes the property. The apartment has a connection for a washing machine in one of the bathrooms, a cellar and two indoor parking spaces (in addition). The condominium, built in 1993, extends over a plot of over 15,000 m². It consists of five small buildings and an underground parking garage. The layout is pleasant and functional: an entrance hall, a spacious living room of 42 m² with access to the balcony facing the lake, a separate, fully equipped kitchen, a bedroom with an en-suite shower room/WC, a guest WC, a large bedroom of about 30 m² allowing the creation of two rooms, a shower room with a double sink and several storage spaces in the sloping ceiling. The apartment has numerous built-in wardrobes. The windows were completely replaced in 2017. A 12 m² cellar and two indoor parking spaces (in addition CHF 35,000.- each) complete this attic apartment. The apartment can be converted into 4 rooms. It is available immediately. The PPE provides for energy-related and renovation work to be carried out in stages until 2055. The total costs amount to CHF 950.- per month, including the agreed increase and the costs of the indoor parking spaces.

  • Balcony / Terrace
  • View
  • Elevator
1 / 6
  • Balcony / Terrace
  • Garage
  • Elevator
3.5 rooms92m²CHF 850,000.–
A deux pas des commodités, 1040 Echallens

TO GRAB ! RECENT AND CLOSE TO EVERYTHING !

EXCLUSIVELY AT PROXIMMO, YOUR REAL ESTATE AGENCY :MAGNIFICENT MODERN APARTMENT IN A SMALL PPEIdeally located in the heart of Echallens, within walking distance of all amenities, this beautiful 3.5-room apartment of approximately 92 m2 of interior space + balcony of approximately 28 m2, making 106 m2 of selling space, benefits from a very practical location and a privileged living environment close to everything. Intelligently designed and carefully maintained, it will perfectly suit people looking for a modern and spacious home, while enjoying the comfort of urban life without compromise. This rare property for sale will seduce you with its large openings, its generous outdoor spaces, and its south-facing orientation offering optimal lighting throughout the day.The distribution is done through an entrance hall leading to the beautiful living space composed of a living room and an open kitchen, all bathed in light thanks to the numerous windows giving onto the large balcony. The sleeping area consists of two bedrooms, one with an en-suite shower, a separate laundry room, a closed storage room, and an additional bathroom.In addition, the property has a large cellar and two indoor parking spaces (at an extra cost), one of which has a storage space and the other has the necessary connections for the installation of a charging point. The building consists of only 5 apartments and has a lift.The apartment is located in a recently built building near the center of Echallens. The LEB train station and the Car Postal are just a few steps away and offer direct connections to Lausanne and Yverdon. All schools are in the municipality, less than 5 minutes away. Supermarkets, doctors, pharmacies, banks, restaurants, etc. are 5 minutes away on foot. It takes 20 minutes to drive to Yverdon and 25 minutes to the center of Lausanne.UNIQUE OPPORTUNITY TO GRAB !Visit us quickly !Interior space : approx. 92 m2Balcony space : approx. 28 m2Selling space : 106 m2Our opinion :- Location in the center of the village, rare offer on the market- Ideal orientation and perfect sunshine- Recently built construction- Large balcony and good interior distribution- Proximity to all amenities, major axes, and public transportWe will organize with great pleasure a visit to the property at your convenience and receive you by appointment !--------Files, information, and visit on request by sending us your complete contact details by email or through the contact form.Sébastien Pannatiersebastien@proximmo.ch079 513 11 63PROXIMMOReal Estate Agency SàrlPlace Bel-Air 1CH - 1003 Lausanne021 351 08 080840 111 222info@proximmo.chwww.proximmo.ch--------All our offers and promotions are visible here :https://proximmo.ch/en/buy--------Are you planning to sell your property ?Contact us without obligation for a free estimate of your property.www.proximmo.ch

  • Balcony / Terrace
  • Garage
  • Elevator
Sébastien Pannatier

Sébastien Pannatier

Directeur adjoint & Ventes

1 / 8
3.5 rooms86m²CHF 1,380,000.–
Chemin des Planches 7, 1008 Prilly

TRAVAUX EN COURS-LIVRAISON 2028-DERNIER ATTIQUE-VUE DU CIEL

Un attique rare, une vue d'exception - Prilly-Dernier ATTIQUEDans un quartier résidentiel prisé de Prilly, à deux pas du centre et des commodités, découvrez le dernier attique disponible d'une nouvelle promotion de standing comptant seulement 19 logements en PPE.Un espace unique de 120 m² utiles, baigné de lumière, pensé pour allier confort, élégance et intimité. Le séjour avec cuisine haut de gamme s'ouvre sur une terrasse spectaculaire de près de 60 m², offrant une vue panoramique à 270 sur le bassin lémanique et les montagnes.Les espaces : • Hall d'entrée avec rangements intégrés • Deux chambres généreuses et lumineuses • Séjour contemporain de plus de 40 m² avec cuisine ouverte haut de gamme • Deux salles d'eau modernes • Cave privative incluse • Parking souterrain en option Caractéristiques principales : • Surface utile : 120 m² • Séjour + cuisine ouverte : plus de 40 m² • 2 chambres lumineuses • 2 salles d'eau modernes • Terrasse de 60 m² avec vue panoramique à 270 • Hall d'entrée avec armoires murales intégrées • Cave privative incluse • Place de parking souterraine disponible (achat ou location) Les prestations : • Le chantier a commencé • Livraison été 2028 • Personnalisation complète des finitions (parquets, carrelages, cuisine, sanitaires) • Certification Minergie P pour une performance énergétique optimale • Promotion intimiste : seulement 19 lots • Construction haut de gamme-Pérennité dans le temps-Charges faibles. Plus qu'un ATTIQUE : une résidence exclusive, une opportunité rare sur le marché immobilier de la région lausannoise.******************************************************************In the heart of a sought-after residential area in Prilly, discover the last available penthouse of a new high-end development comprising only 19 apartments in condominium ownership.Offering 120 sqm of living space, this unique top floor combines comfort, elegance, and privacy. The spacious living room with its high-end open kitchen opens directly onto a spectacular 60 sqm terrace, boasting a 270 panoramic view of Lake Geneva and the surrounding mountains.Layout: • Elegant entrance hall with built-in wardrobes • Two bright and spacious bedrooms • Contemporary living area of more than 40 sqm with open kitchen • Two modern bathrooms • Private cellar included • Underground parking space available (for sale or rent) Highlights: • Delivery scheduled for 2027 - construction already underway • Fully customizable finishes (parquet, tiles, kitchen, sanitary fittings) • Minergie P certification for optimal energy performance • Boutique development with only 19 units A rare opportunity in the Lausanne region - the perfect choice for an exclusive residence or a secure long-term investment.****************************************************Im Herzen eines begehrten Wohnquartiers in Prilly erwartet Sie die letzte verfügbare Attikawohnung einer neuen hochwertigen Überbauung mit nur 19 Eigentumswohnungen.Mit 120 m² Wohnfläche vereint dieses einzigartige Dachgeschoss Komfort, Eleganz und Privatsphäre. Das großzügige Wohnzimmer mit moderner, offener Küche öffnet sich direkt auf eine spektakuläre Terrasse von 60 m² mit einem...

Travel time
-
1 / 13
3.5 rooms105m²CHF 795,000.–
1124 Gollion

Beautiful Crossing Apartment with 3.5 Rooms and Large Balcony

Located in a charming residence of only 8 apartments built in 2015, this magnificent 3.5-room apartment benefits from a privileged living environment in Gollion, on the edge of an agricultural area and just a few minutes from Morges, Bussigny, and the Vufflens-la-Ville and Cossonay train stations.Occupying a corner position on the 1st floor, this crossing apartment develops approximately 99 m² of living space and benefits from a pleasant balcony of 12 m², bringing its total weighted area to approximately 105 m². Bathed in light, it seduces with its contemporary layout and magnificent unobstructed views of the surrounding countryside and the Alps. The balcony, a true relaxation area, allows you to fully enjoy a peaceful, green, and preserved environment.Thanks to its excellent orientation, the apartment benefits from optimal sunlight throughout the day, offering a comfortable and particularly pleasant living environment.Distribution:- Entrance hall with storage and built-in wardrobes.- Spacious living room bathed in light with direct access to the balcony.- Modern and fully equipped kitchen, open to the dining area and living room, with a central island.- Two beautiful bedrooms offering comfort and tranquility.- Bathroom with WC.- Shower room with WC and space for a washing machine/dryer (in addition to the common laundry room).- Large balcony.Annexes:- Large private cellar.- Indoor parking space equipped with an individual 11 kW charging station for electric vehicles, in addition to the sale price: CHF 30'000.-.Particularity:The apartment is subject to a separate and permanent right of superficie (DDP) expiring in 2113.Monthly fee for the right of superficie: CHF 332.50.Sale price:Apartment: CHF 795'000.-Indoor parking space: CHF 30'000.-Total price: CHF 825'000.-

1 / 10
3.5 rooms86m²CHF 820,000.–
Chemin du Talent 5, 1040 Echallens

MINERGIE apartment with 3.5 rooms on the 1st floor with balcony - Under completion

MINERGIE apartment with 3.5 rooms on the 1st floor with balcony - Under completionLocated on the 1st floor of a contemporary building with only 5 apartments and a commercial space, this superb 3.5 room MINERGIE certified apartment benefits from a privileged location in the heart of Echallens, in immediate proximity to shops, schools, public transport and all amenities.Thanks to its beautiful volumes, its brightness and its careful finishes, this apartment offers a comfortable, modern and energy-efficient living space.Distribution: • Entrance hall with integrated cupboards and technical space • Spacious living room with open kitchen of 31.50 m² • Cellar adjacent to the kitchen • Parental suite of 16.50 m² with private bathroom of 5.70 m² • Second bedroom of 13.00 m², ideal for a child's room, an office or a guest room • Shower room with WC of 4.60 m² • Balcony of 10.60 m² • Private cellar An outdoor parking space is available at an additional cost of CHF 20'000.-.Quality features:Built to the MINERGIE standard, the building offers modern features guaranteeing comfort and energy performance: • Heat pump with geothermal probes • Photovoltaic panels on the roof • Floor heating with summer cooling • Double-flow ventilation • Triple glazing • Lift serving the three levels • Pre-equipment for a washing machine • Outdoor parking pre-equipped for the installation of electric charging stations • Comfortable budgets for the kitchen, electrical appliances, sanitary facilities and flooring • Advantages: • Spacious living room of over 31 m² • Parental suite with private bathroom • Cellar adjacent to the kitchen • Balcony of 10.60 m² • MINERGIE certification • Building with only 5 apartments • Low energy and maintenance costs • Ideal location in the heart of Echallens An apartment combining comfort, elegance and energy efficiency, ideal for enjoying a modern lifestyle in a small PPE with a human scale.Do not hesitate to contact us for any additional information or to organize a visit: 021 826 25 25

Travel time
-
1 / 4
  • Balcony / Terrace
  • Garage
  • Elevator
3.5 rooms89m²CHF 1,020,000.–
Nouveau quartier, 1052 Le Mont-sur-Lausanne

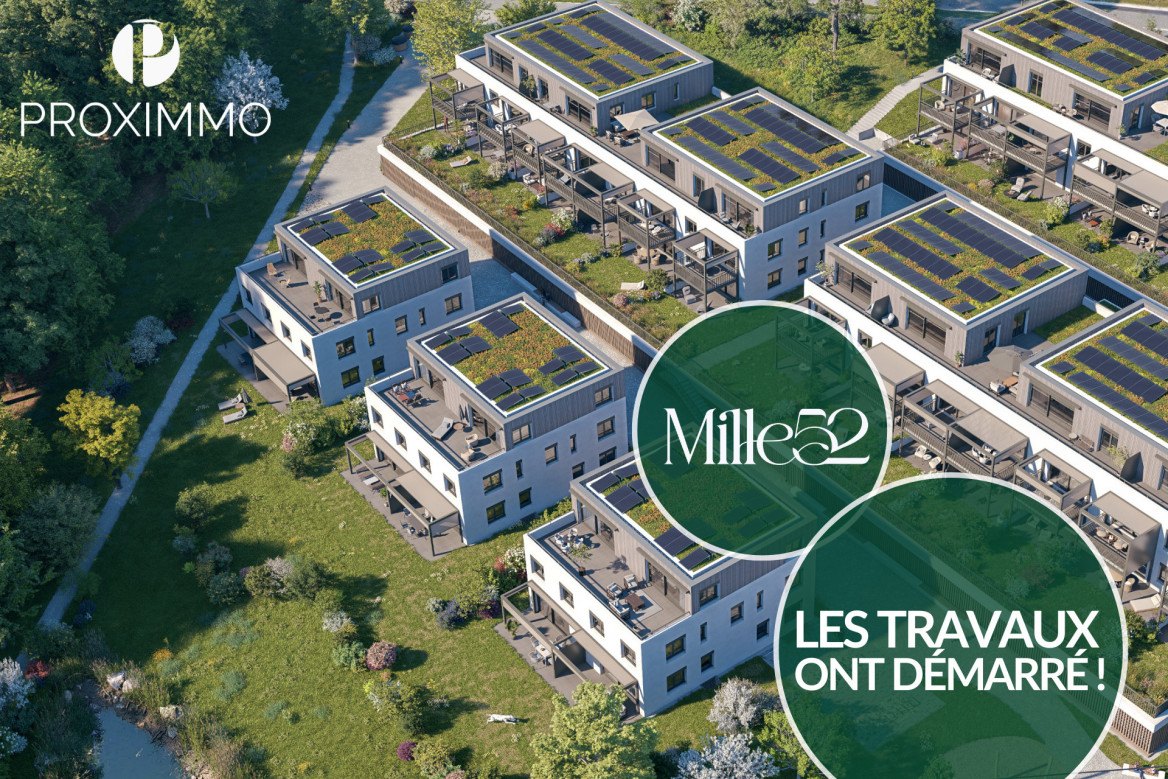
UNIQUE OPPORTUNITY - CONSTRUCTION STARTED!

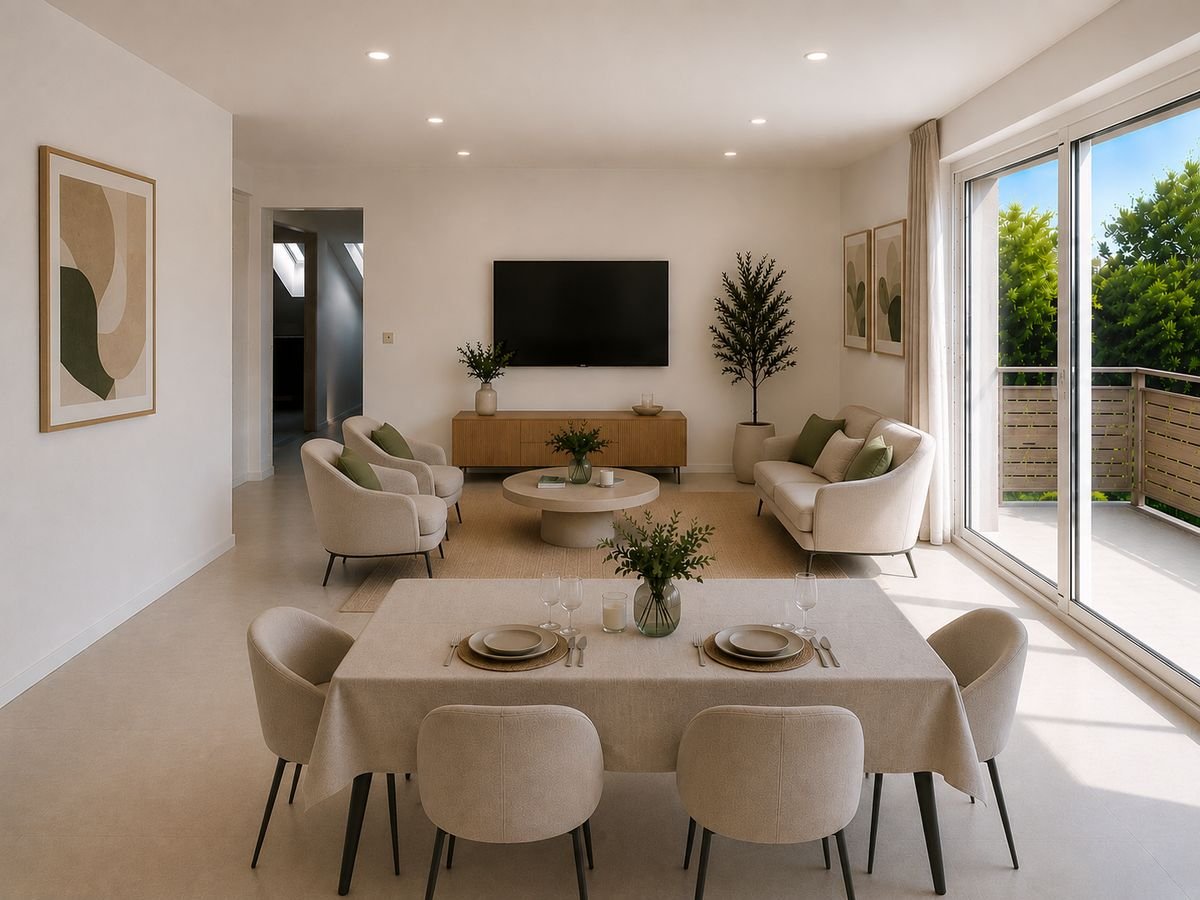
Discover the "Mille52" project, a new, vibrant, ecological, and practical neighborhood, just a few minutes from all amenities. Ideally located, less than 10 minutes from the center of Lausanne, this superb promotion offers 65 apartments for sale with a wide range of typologies for all types of buyers. Just a few steps from the TL bus, schools, and shops, these high-quality and functional properties will meet the expectations of first-time buyers, seniors, families, and investors.The neighborhood is entirely composed of Minergie-P buildings, heated by geothermal heat pumps, allowing for efficient cooling. It meets the quality, safety, and comfort criteria of the most demanding customers. It was designed with a comprehensive approach to the daily life of the inhabitants, considering the various sustainability aspects, in a spirit of independent and optimal microcosms. To ensure a green and natural environment, numerous trees will be planted and most of the outdoor surfaces will be vegetated.The apartments have been perfectly configured and intelligently designed down to the smallest detail to optimize the living spaces, which are highlighted by generous natural lighting, particularly through the beautiful openings to the outside and the orientation of the buildings. The interior distribution is functional and optimal, offering real, pleasant rooms to live in every season. This project also gives future owners the opportunity to personalize their new home and choose the finishes.The location is ideal and offers a very comfortable proximity to all amenities. The village center is 3 minutes away, offering shops, schools, supermarkets (Coop), restaurants, doctors, sports fields, leisure facilities, TL bus lines, etc. A new school will be created within 5 minutes' walk, practical and easy for children. A new TL bus stop (extension of line 21) will be installed a few steps from the neighborhood, allowing direct access to Lausanne via the Blécherette and ensuring a direct connection to the future M3 and the CFF station. The highway is very easy to access, as is the city of Lausanne, whose center is less than 10 minutes away.... And if it were finally the opportunity to buy the home of your dreams? PERMIT IN FORCE!Construction start planned for summer 2026. Sales lots:Studio from Frs 490'000.-2.5 rooms from Frs. 730'000.-3.5 rooms from Frs. 960'000.-4.5 rooms from Frs. 1'290'000.-5.5 rooms from Frs. 1'540'000.-Parking spaces extra.For more information, visit the project website: https://mille52.ch/proximmo/ Our opinion:- Creation of a new, modern, and human-scale neighborhood- Minergie-P buildings with Homsphere system, ecological and efficient for minimal costs- Priority given to green spaces and common living quality (relaxation areas, playground, underground vehicles, soft mobility, ...)- TL bus (line 21) accessible on foot, direct connection to Lausanne, to M3, and to CFF station- Short-term value increase, easy to rent, secure investment, high value added- Permit in force, construction start planned for summer 2026 Let's take the time to meet. Simply.--------Files, information, and visit on request by sending us your complete contact details by email.Sébastien Pannatiersebastien@proximmo.ch079 513 11 63andToni Scuderitoni@proximmo.ch079 205 32 47PROXIMMO SàrlReal estate agency021 351 08 080840 111 222info@proximmo.chwww.proximmo.ch--------All our offers and promotions are visible here:https://proximmo.ch/en/buy--------Are you planning to sell your property?Contact us without obligation for a free estimate of your property.www.proximmo.ch

  • Balcony / Terrace
  • Garage
  • Elevator
Sébastien Pannatier

Sébastien Pannatier

Directeur adjoint & Ventes

Other interesting objects