96 results - Buy a new build apartment: Sion

Romaine Christen-Studer

Romaine Christen-Studer

1 / 5
Romaine Christen-Studer

Romaine Christen-Studer

  • Balcony / Terrace
5.5 rooms, 217m², CHF 2,067,400.–
1950 Sion

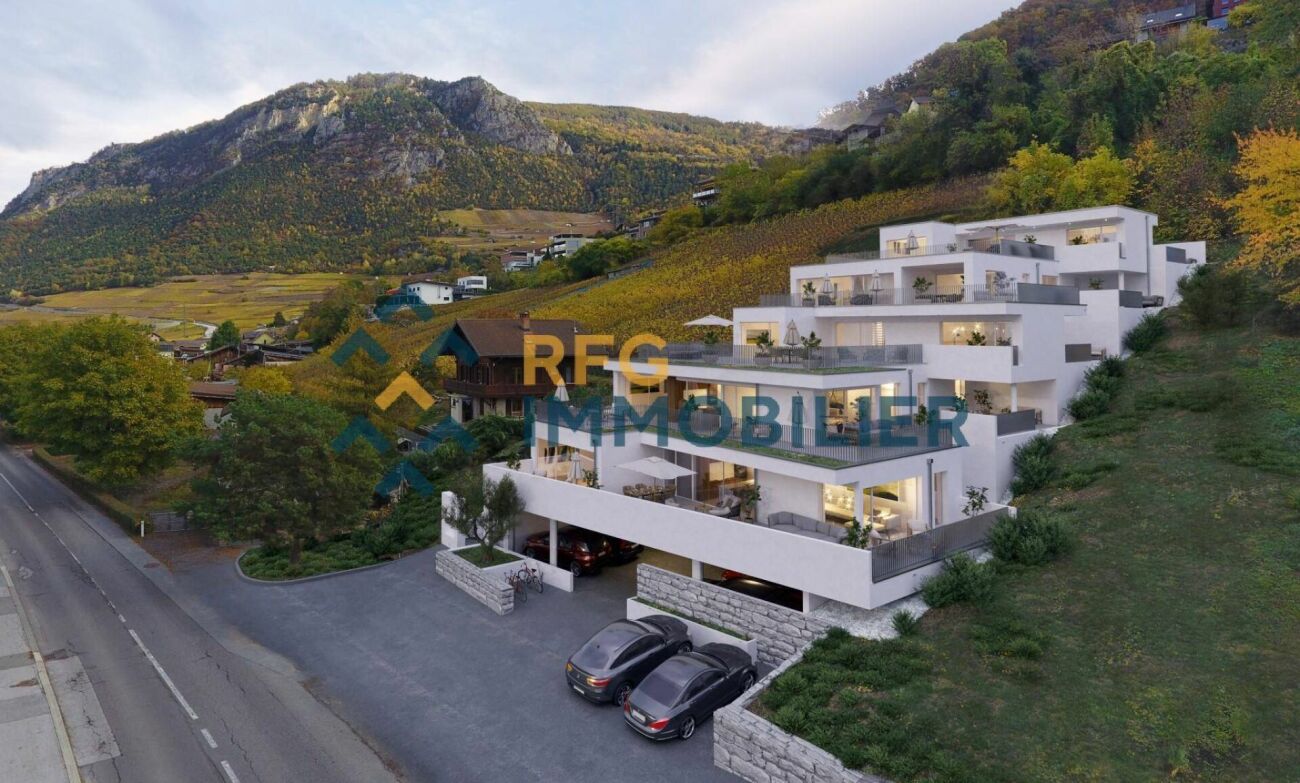
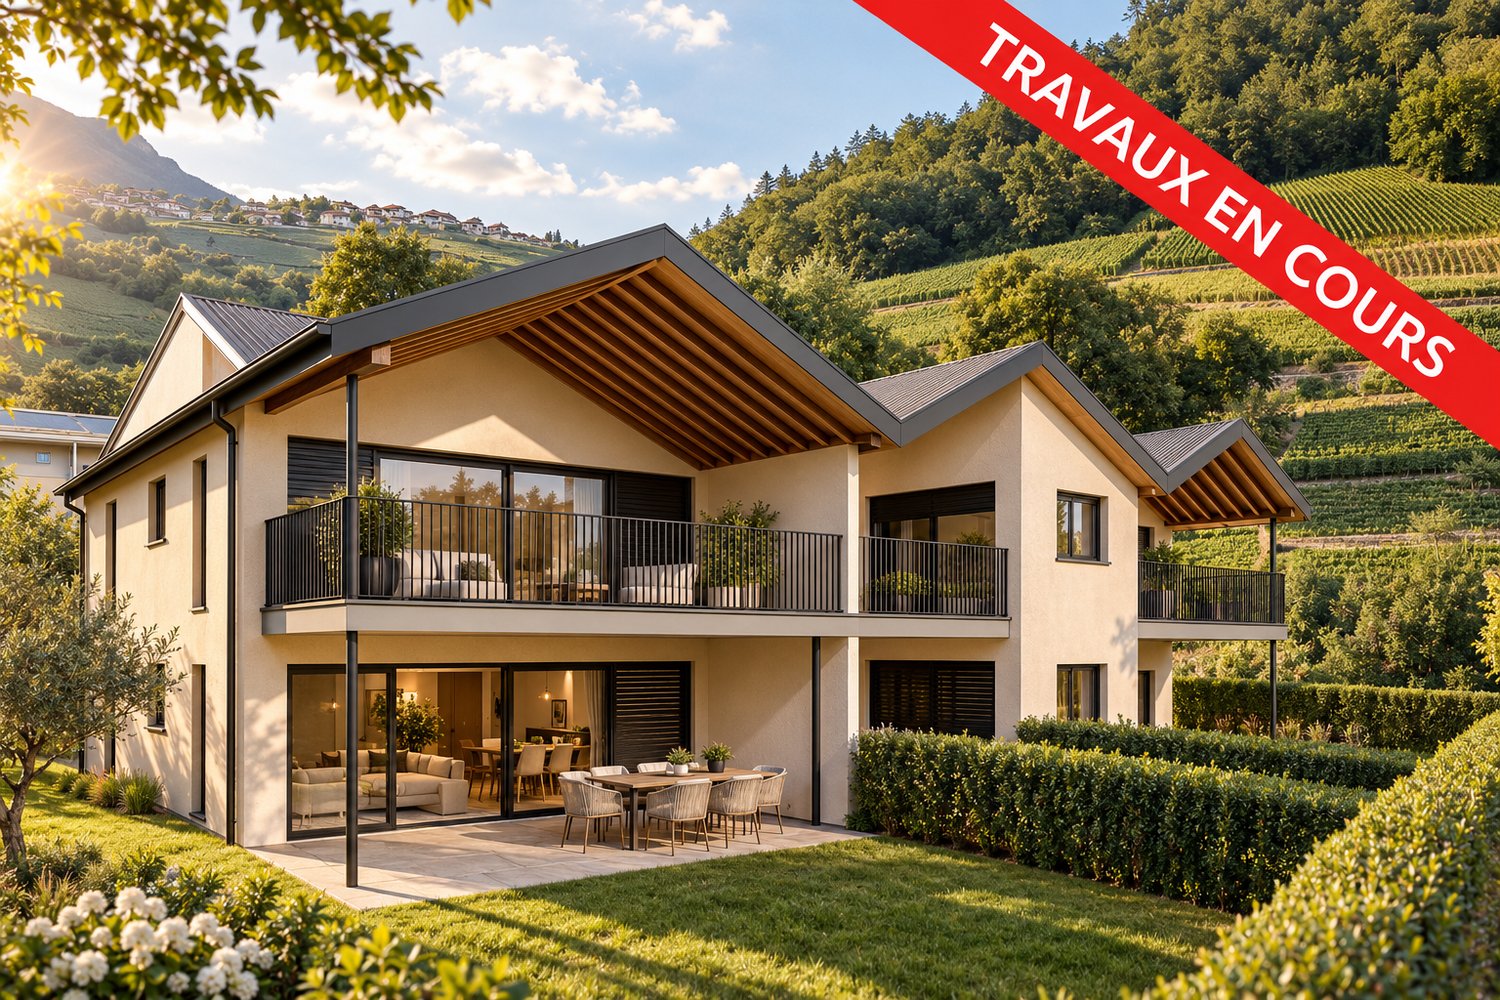
Semi-detached villa on plan in Gravelone!

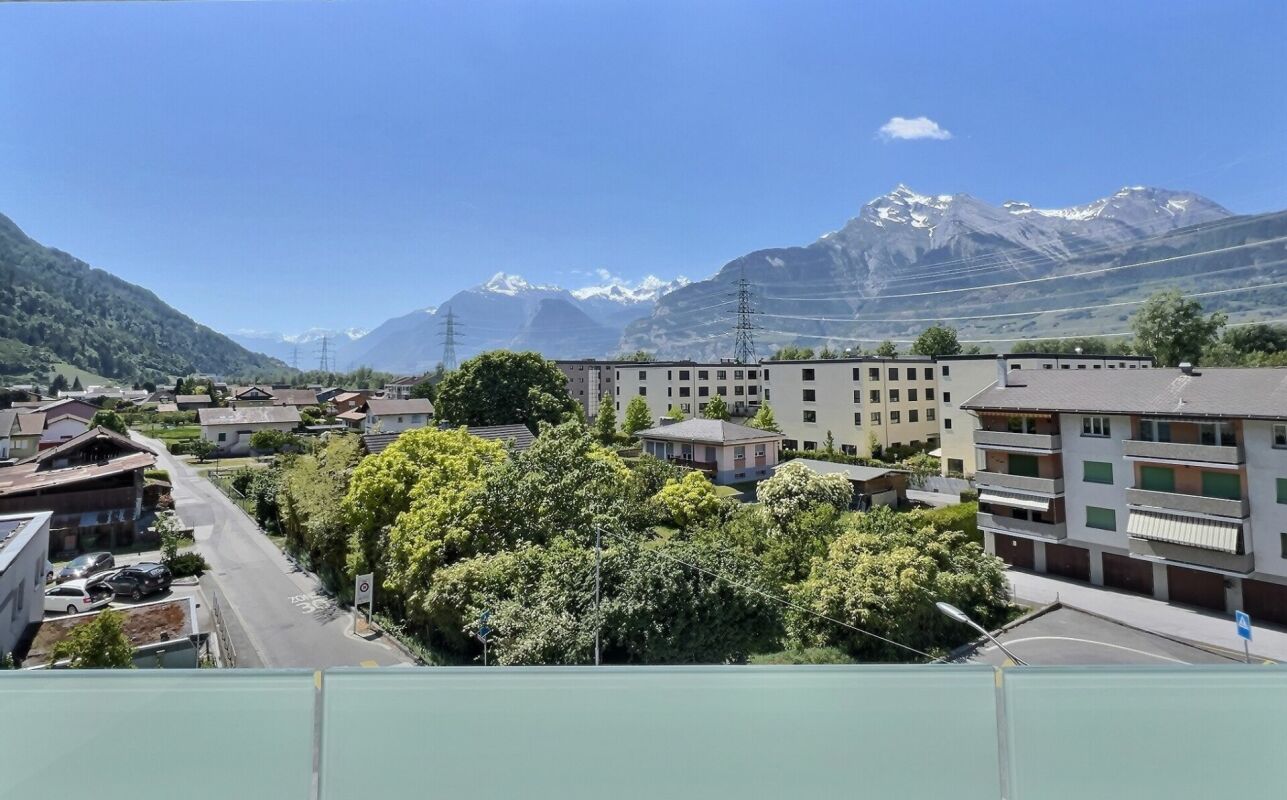
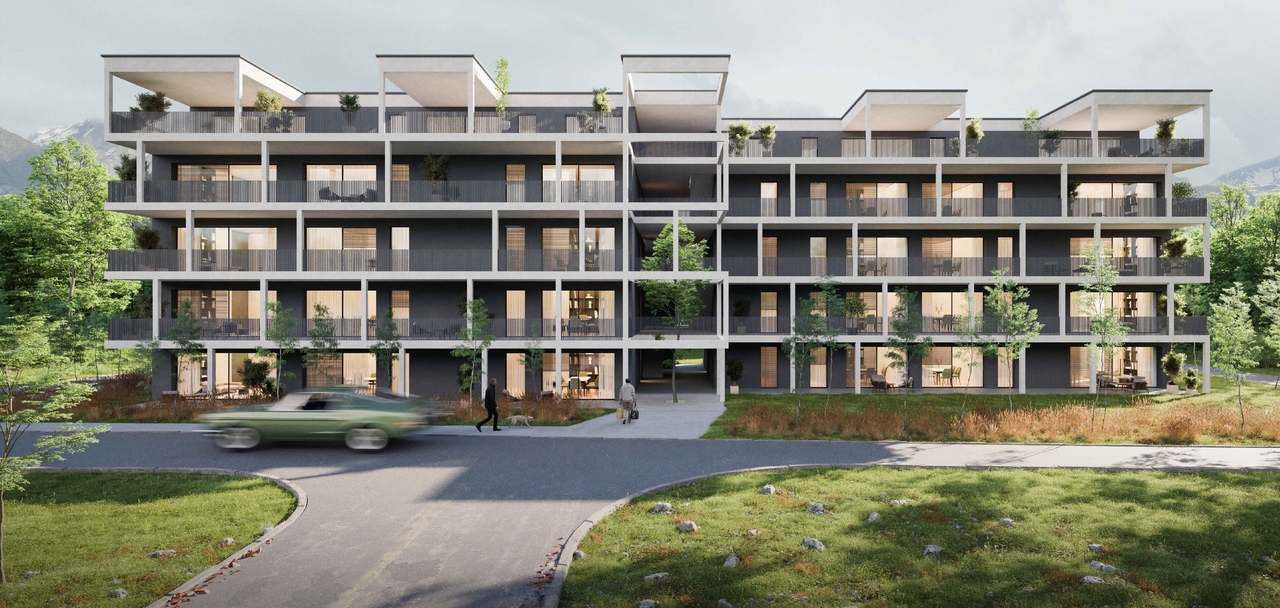
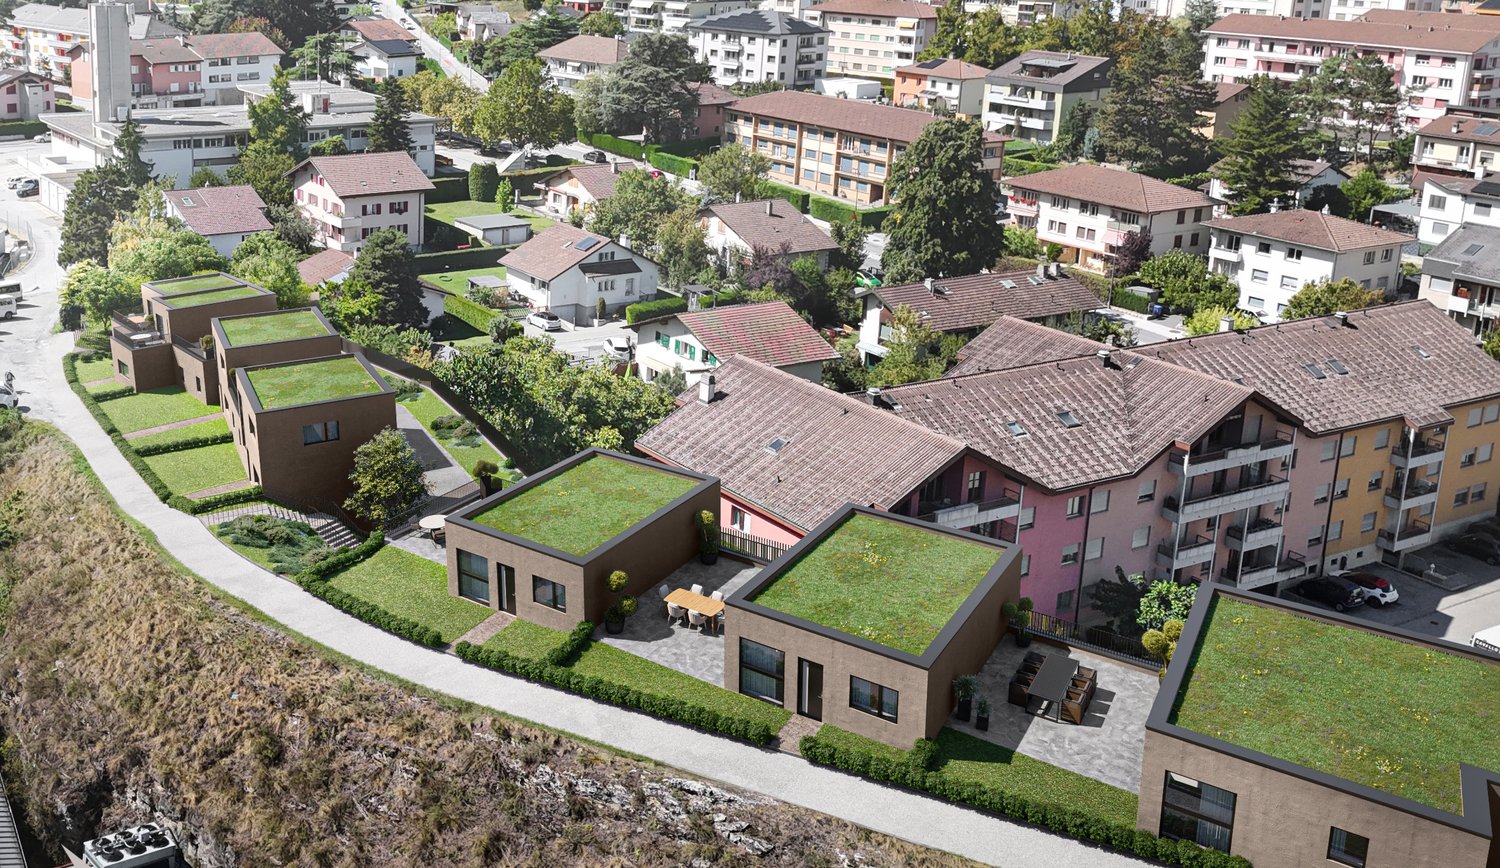
Building permit in force!Discover this new real estate project in the heart of the sought-after Gravelone neighborhood, in Sion. Located in a quiet residential environment, this project consists of two semi-detached houses with contemporary design, designed to offer optimal living comfort in a privileged setting. The villa currently available is located on the West side and benefits from beautiful sunlight throughout the day.The construction, planned for 2027, will meet the most demanding modern standards. Heating will be provided by an air-water heat pump coupled with solar panels: a high-performance and shared installation between the two villas, guaranteeing thermal comfort, energy efficiency, and cost reduction.Outside, you will enjoy a generous private space, including a large South and West-facing terrace, ideal for enjoying the calm of the neighborhood. Designed functionally, the villa will offer the following layout: 1st floor:- 4 bedrooms- Bathroom with bathtub- Bathroom with showerGround floor:- Entrance with large vestibule- Spacious and bright living area - Open kitchen with island- Pantry- Guest toilet- Access to the sunny South-West terraceBasement:- 2 covered parking spaces- Storage space- Shared technical roomChanges are still possible, depending on the project's progress and discussion.This project combines a premium location, modern architecture, and high-quality features in one of the most sought-after areas of Sion. A unique opportunity to become the owner of a new, elegant, and sustainable villa in the heart of Gravelone.Don't wait and contact us for more information!

  • Balcony / Terrace
1 / 9
4.5 rooms, 119m², CHF 959,000.–
Rue des Aubépines 22, 1950 Sion

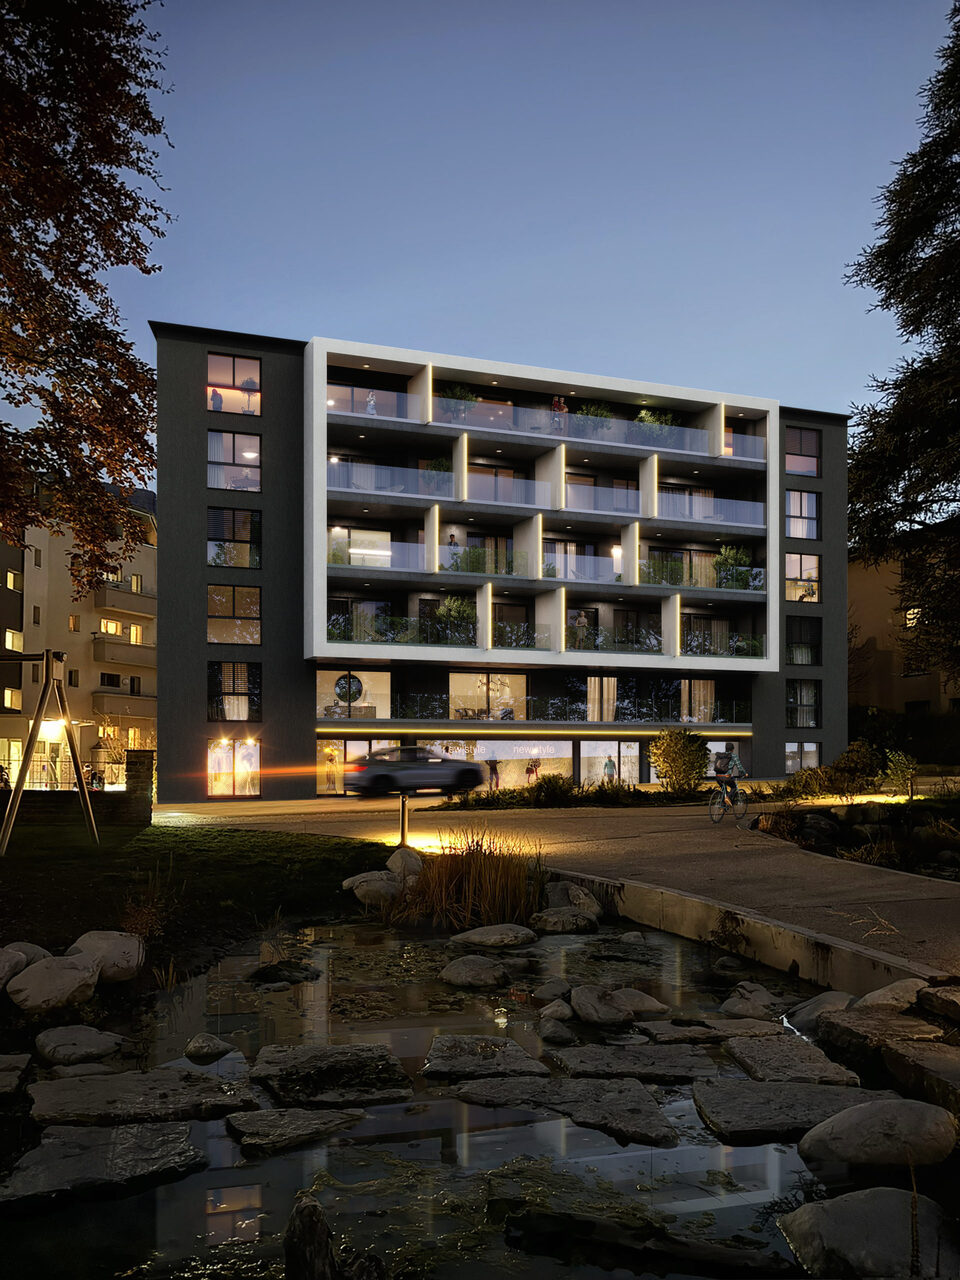
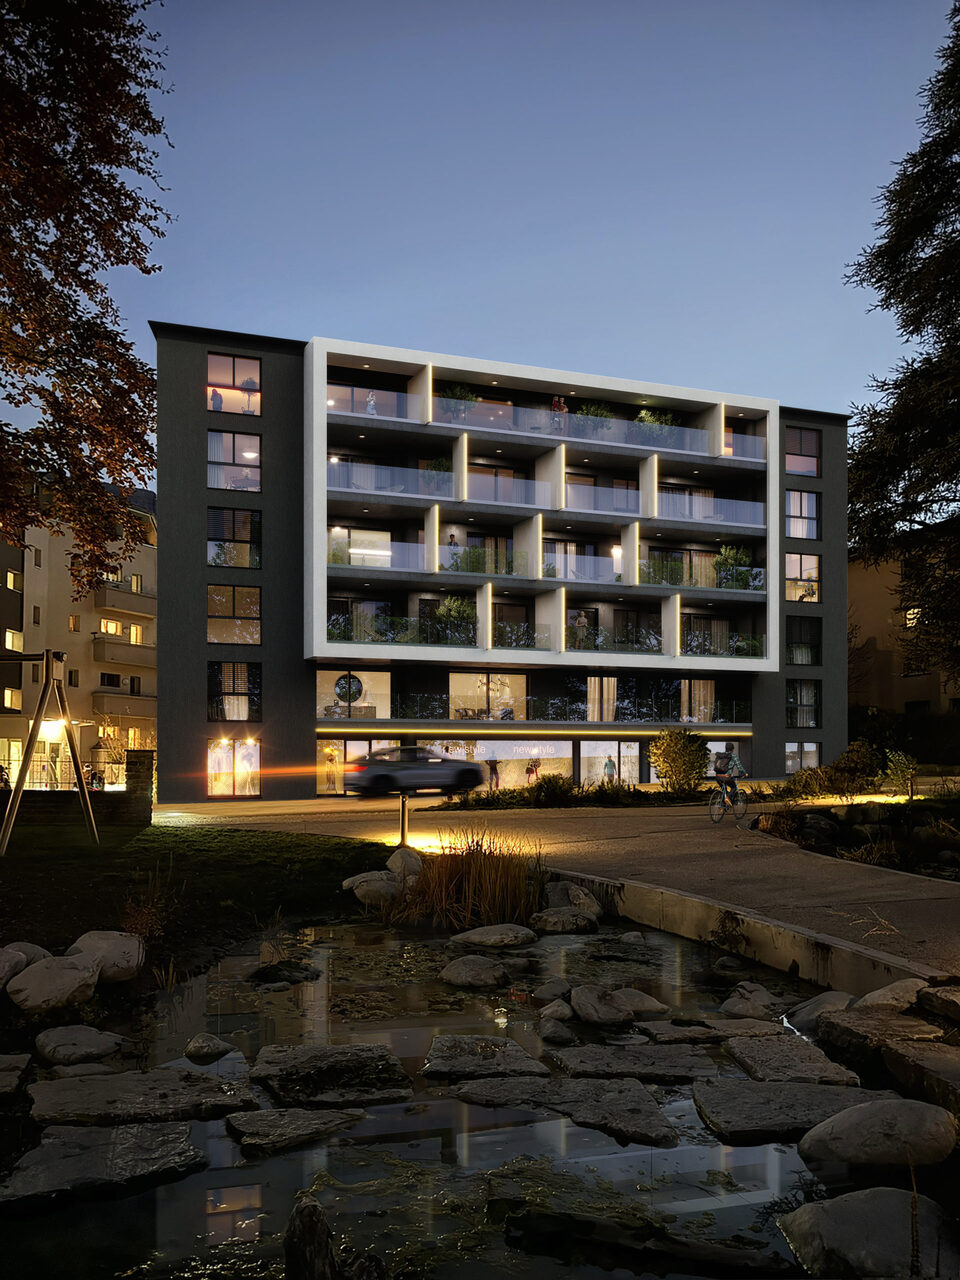
Aubépines22 - 4.5 rooms new in the heart of Sion

On Rue des Aubépines, just a few steps from Place du Midi, discover Aubépines22, a high-end residential development consisting of 30 bright apartments and 3 commercial spaces with optimal visibility.Designed for modern urban comfort, this project combines architectural quality, energy efficiency, and daily practicality. It is located in a neighborhood undergoing a renaissance, offering a combination of calm, accessibility, and immediate proximity to all amenities.Apartment composition:o Living room of 48.79 m2 with open kitcheno Master bedroom of 15.80 m2 with shower of 4.17 m2o Master bedroom of 18.39 m2 with shower and dressing roomo Two bedrooms of 11.53 and 12.66 m2o Bathroom of 4.59 m2o A 12 m2 terraceThe indoor parking spaces are sold for CHF 55,000.- per unit.The highlights of the project:o Contemporary architecture and meticulous finisheso Spacious apartments with individual washing columno Large windows and excellent lightingo Electrically adjustable slat blinds in all roomso Peripheral insulation, double glazing, pitched roofo Remote heating + photovoltaic panels on the roofo Individual distribution for optimal thermal comforto Underground parking prepared for the installation of charging stationsA privileged location in Sion:o Just a few minutes' walk from the city center, Sion market, and historic castleso Shops, restaurants, schools, services, and public transportation in the immediate vicinityo Rue des Aubépines has been completely redesigned, offering a pleasant and little-traveled environmento Unobstructed view of iconic landmarks: Valère, Tourbillon, Moulin de SionOn Rue des Aubépines, just a few steps from Place du Midi, discover Aubépines22, a high-end residential development consisting of 30 bright apartments and 3 commercial spaces with optimal visibility.Designed for modern urban comfort, this project combines architectural quality, energy efficiency, and daily practicality. It is located in a neighborhood undergoing a renaissance, offering a combination of calm, accessibility, and immediate proximity to all amenities.Available units:o 1.5 rooms from CHF 269,000.-o 2.5 rooms from CHF 459,000.-o 3.5 rooms from CHF 755,000.-o 4.5 rooms from CHF 949,000.-o Commercial spaces from CHF 419,000.-o Indoor parking spaces CHF 55,000.-The highlights of the project:o Contemporary architecture and meticulous finisheso Spacious apartments with individual washing columno Large windows and excellent lightingo Electrically adjustable slat blinds in all roomso Peripheral insulation, double glazing, pitched roofo Remote heating + photovoltaic panels on the roofo Individual distribution for optimal thermal comforto Underground parking prepared for the installation of charging stationsA privileged location in Sion:o Just a few minutes' walk from the city center, Sion market, and historic castleso Shops, restaurants, schools, services, and public transportation in the immediate vicinityo Rue des Aubépines has been completely redesigned, offering a pleasant and little-traveled environmento Unobstructed view of iconic landmarks: Valère, Tourbillon, Moulin de Sion


Travel time
-
1 / 9
4.5 rooms, 113m², CHF 949,000.–
Rue des Aubépines 22, 1950 Sion

Aubépines22 - 4.5 rooms new in the heart of Sion

On Rue des Aubépines, just a few steps from Place du Midi, discover Aubépines22, a high-end promotion consisting of 30 bright apartments and 3 commercial spaces with optimal visibility.Designed for modern urban comfort, this project combines architectural quality, energy efficiency, and daily practicality. It is located in a neighborhood that is in full renewal, offering calm, accessibility, and immediate proximity to all amenities.Apartment composition:o Living room of 47.04 m2 with open kitcheno Parental bedroom of 15.80 m2 with shower of 4.17 m2o Parental bedroom of 18.39 m2 with shower and dressing roomo Two bedrooms of 12.09 and 13.02 m2o Bathroom of 4.59 m2o A terrace of 26 m2The indoor parking spaces are sold for CHF 55'000.-/unit.The highlights of the project:o Contemporary architecture and careful finisheso Spacious apartments with individual washing columno Large windows and excellent lightingo Electrically adjustable slats in all roomso Peripheral insulation, double glazing, pitched roofo Remote heating + photovoltaic panels on the roofo Individual distributor for optimal thermal comforto Underground parking prepared for the installation of charging stationsA privileged location in Sion:o Just a few minutes' walk from the city center, the market of Sion, and the historic castleso Shops, restaurants, schools, services, and transportation in immediate proximityo Rue des Aubépines completely renovated, pleasant atmosphere, and little traffico Unobstructed view of emblematic sites: Valère, Tourbillon, Moulin de SionOn Rue des Aubépines, just a few steps from Place du Midi, discover Aubépines22, a high-end promotion consisting of 30 bright apartments and 3 commercial spaces with optimal visibility.Designed for modern urban comfort, this project combines architectural quality, energy efficiency, and daily practicality. It is located in a neighborhood that is in full renewal, offering calm, accessibility, and immediate proximity to all amenities.The available units:o 1.5 rooms from CHF 269'000.-o 2.5 rooms from CHF 459'000.-o 3.5 rooms from CHF 755'000.-o 4.5 rooms from CHF 949'000.-o Commercial spaces from CHF 419'000.-o Indoor parking spaces CHF 55'000.-The highlights of the project:o Contemporary architecture and careful finisheso Spacious apartments with individual washing columno Large windows and excellent lightingo Electrically adjustable slats in all roomso Peripheral insulation, double glazing, pitched roofo Remote heating + photovoltaic panels on the roofo Individual distributor for optimal thermal comforto Underground parking prepared for the installation of charging stationsA privileged location in Sion:o Just a few minutes' walk from the city center, the market of Sion, and the historic castleso Shops, restaurants, schools, services, and transportation in immediate proximityo Rue des Aubépines completely renovated, pleasant atmosphere, and little traffico Unobstructed view of emblematic sites: Valère, Tourbillon, Moulin de Sion

Travel time
-
1 / 16
4.5 rooms, 110m², CHF 695,000.–
Route de la Printse, 1950 Aproz (Nendaz)

Penthouse 4.5 rooms in Aproz (Nendaz)

Work in progress - Delivery Early 2027GA-Immo Sàrl offers you this 4.5-room penthouse (136 m² weighted area) exclusively within the "Amaryllis" development, a 15-unit project ideally located in Aproz, in the town of Sion. Enjoy a privileged living environment, just a stone's throw from amenities and the town center.Prime location: Located at the entrance to the village of Aproz, this residence is just 5 km from Sion and the shopping centers of Conthey, benefiting from excellent accessibility thanks to public transport.In addition, the Domaine des Îles, located 750m away, will charm you with its natural setting and its many leisure activities.Composition of the apartment: Entrance hall with wall cupboard approx. 12 m2 3 bedrooms, including a master suite of 16 m2 with shower room and WC approx. 5 m2 Bathroom with toilet Spacious living room with open kitchen, dining room and living room approx. 50 m2 Large WEST-facing balcony of 28 m2 Cellar included Parking spaces: 1 covered outdoor space at CHF 15,000 + 1 outdoor space at CHF 9,000Possibility of installing a washing column in the bathroom.Please do not hesitate to call me to set up an appointment. Technical data • Heating by air/water heat pump Floor distribution and regulating thermostat for each habitable room Photovoltaic panels for hot water production A 230V recessed electrical outlet (empty tube) in front of each parking space Amenities Schools: • Aproz Primary School: Located in the heart of the village, at Rue de l'École 29, this school welcomes students from the first years. Basse-Nendaz Orientation Cycle: About 5 km from Aproz, it offers training for students from 9th to 11th grade. Sion Orientation Cycle: Also located 5 km away, offering an alternative for secondary I students.Sion (City center): • 5 km (~8 min by car) • 15 min by public transport Conthey commercial area: • 4 km (~6 min by car) • 12 min by public transport Nendaz Station (Haute-Nendaz): • 15 km (~20 min by car) • Access via the cable car from Haute-Nendaz to the 4 Vallées ski area Martigny: • 25 km (~20 min by car) • 25 min by train from Sion


Travel time
-
1 / 5
3.5 rooms, 88m², CHF 490,000.–
Chemin du Carolet, 1950 Sion

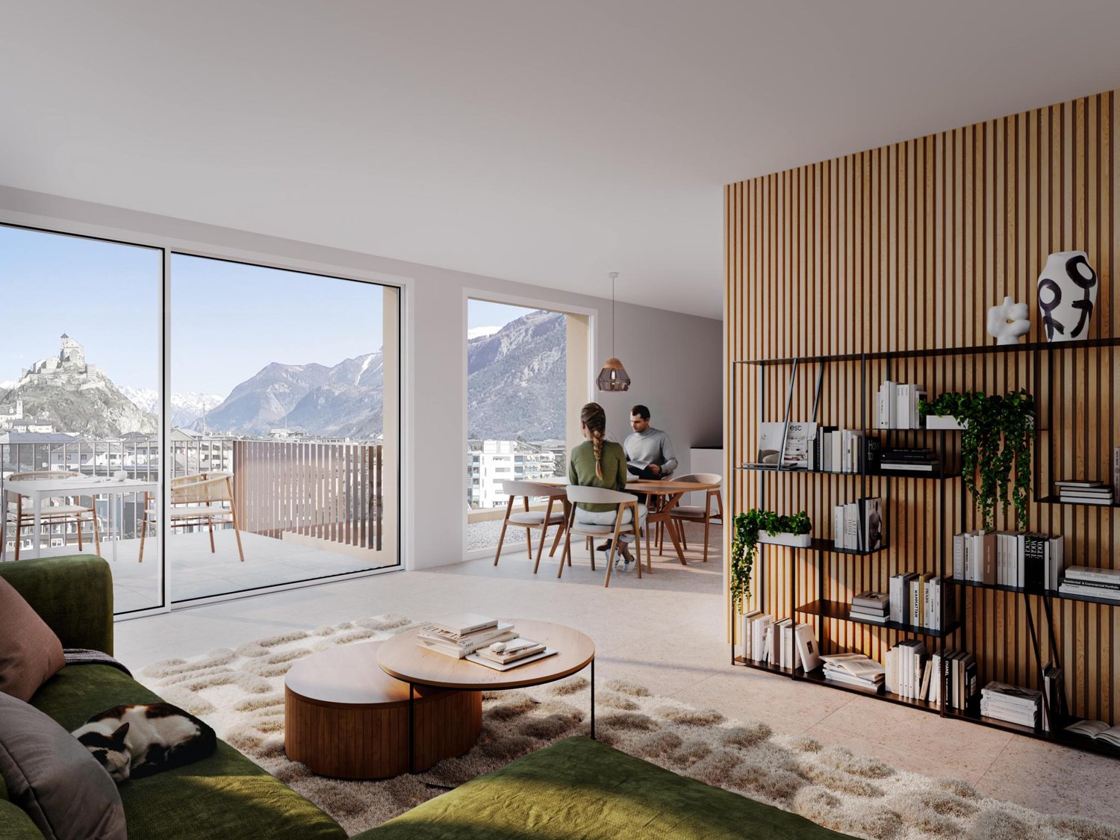
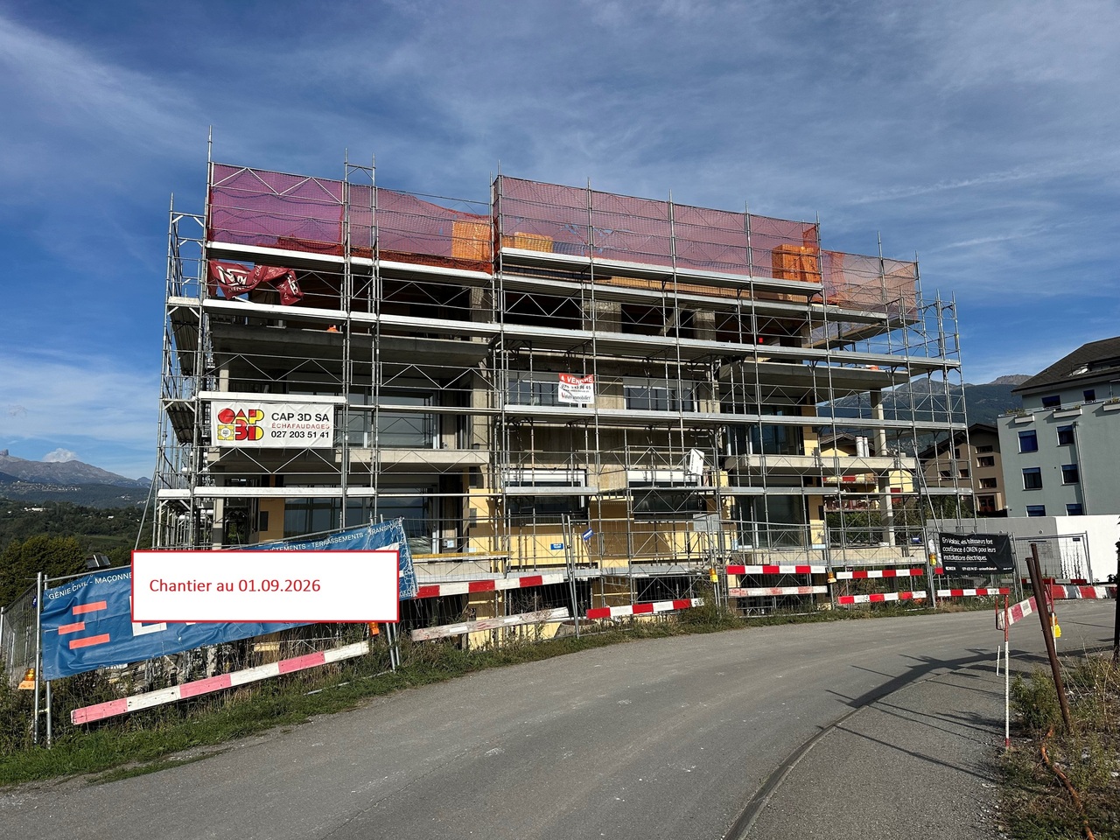
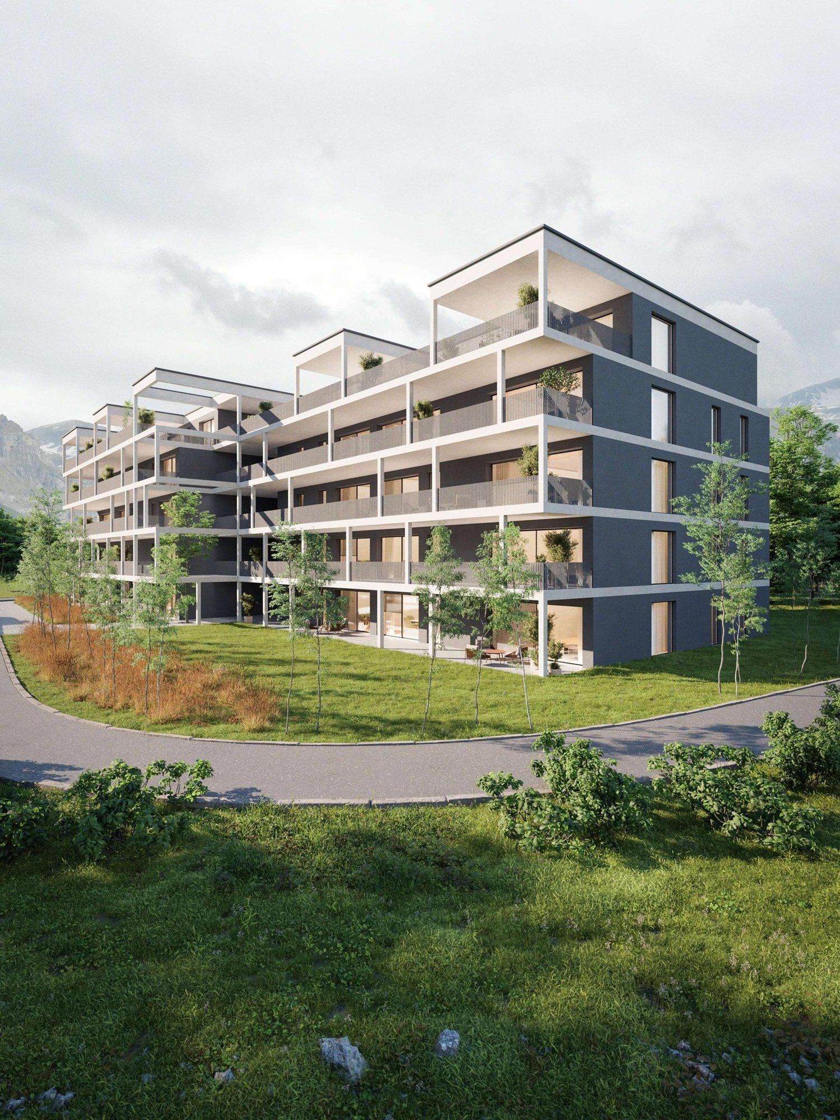
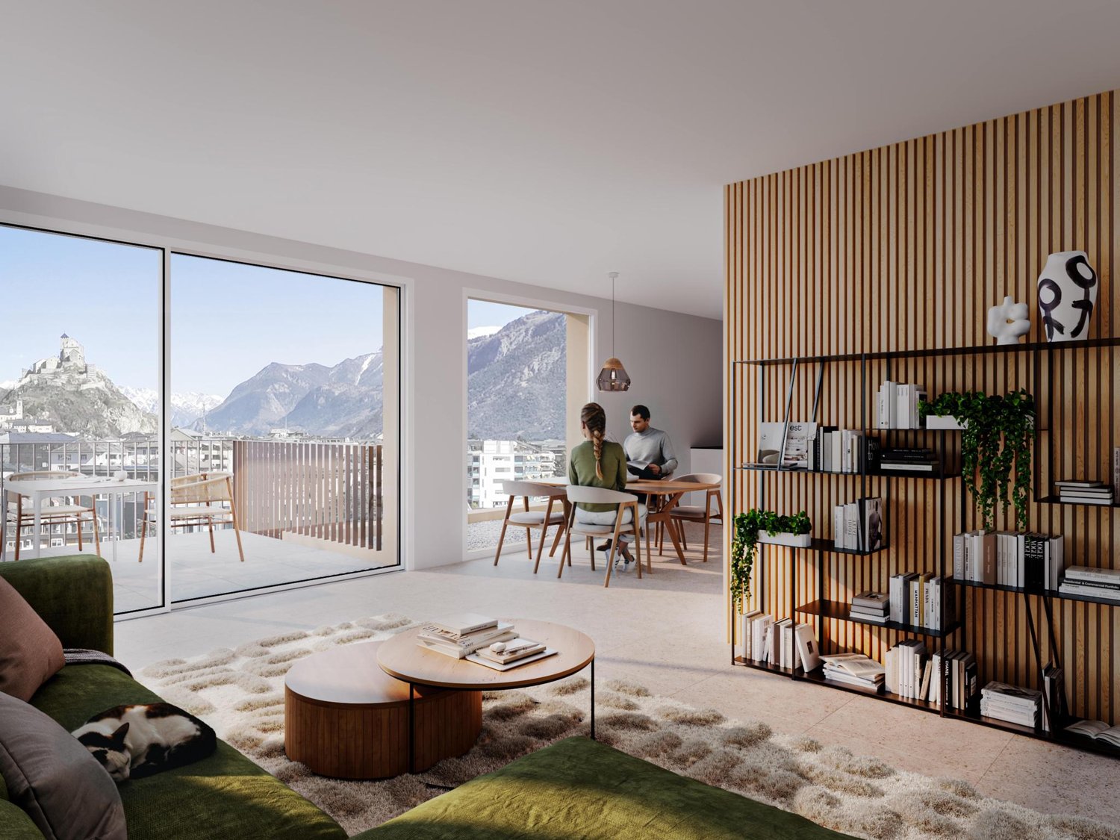
Résidence STOA - 3.5 rooms new in the municipality of Sion

Located in the municipality of Sion, close to the Domaine des Iles and the village of Aproz, this building benefits from an ideal location. Enjoy an exceptional panorama of the mountains and optimal sunshine throughout the year, with 14 hours of sunshine in summer.The STOA residence offers 40 apartments from studio to 4.5-room attic apartment, all with a beautiful west-facing terrace. Each apartment has been carefully designed to provide you with a functional and bright living space.Distribution :o Living room of 33 m2 with open kitcheno Bedroom of 11.50 m2o Bathroom of 6.60 m2o Parental bedroom of 16.50 m2 with adjacent shower roomo Terrace of 20 m2Parking :o Outdoor parking CHF 15'000.-o Covered parking CHF 20'000.-The apartments will be delivered at the end of 2026.Located in the municipality of Sion, close to the Domaine des Iles and the village of Aproz, this building benefits from an ideal location. Enjoy an exceptional panorama of the mountains and optimal sunshine throughout the year, with 14 hours of sunshine in summer.The STOA residence offers 40 apartments from studio to 4.5-room attic apartment, all with a beautiful west-facing terrace. Each apartment has been carefully designed to provide you with a functional and bright living space.Distribution :o Living room of 33 m2 with open kitcheno Bedroom of 11.50 m2o Bathroom of 6.60 m2o Parental bedroom of 16.50 m2 with adjacent shower roomo Terrace of 20 m2Parking :o Outdoor parking CHF 15'000.-o Covered parking CHF 20'000.-The apartments will be delivered at the end of 2026.

1 / 6
2.5 rooms, 65m², CHF 515,000.–
Rue Saint Guérin 17, 1950 Sion

New promotion with prime location

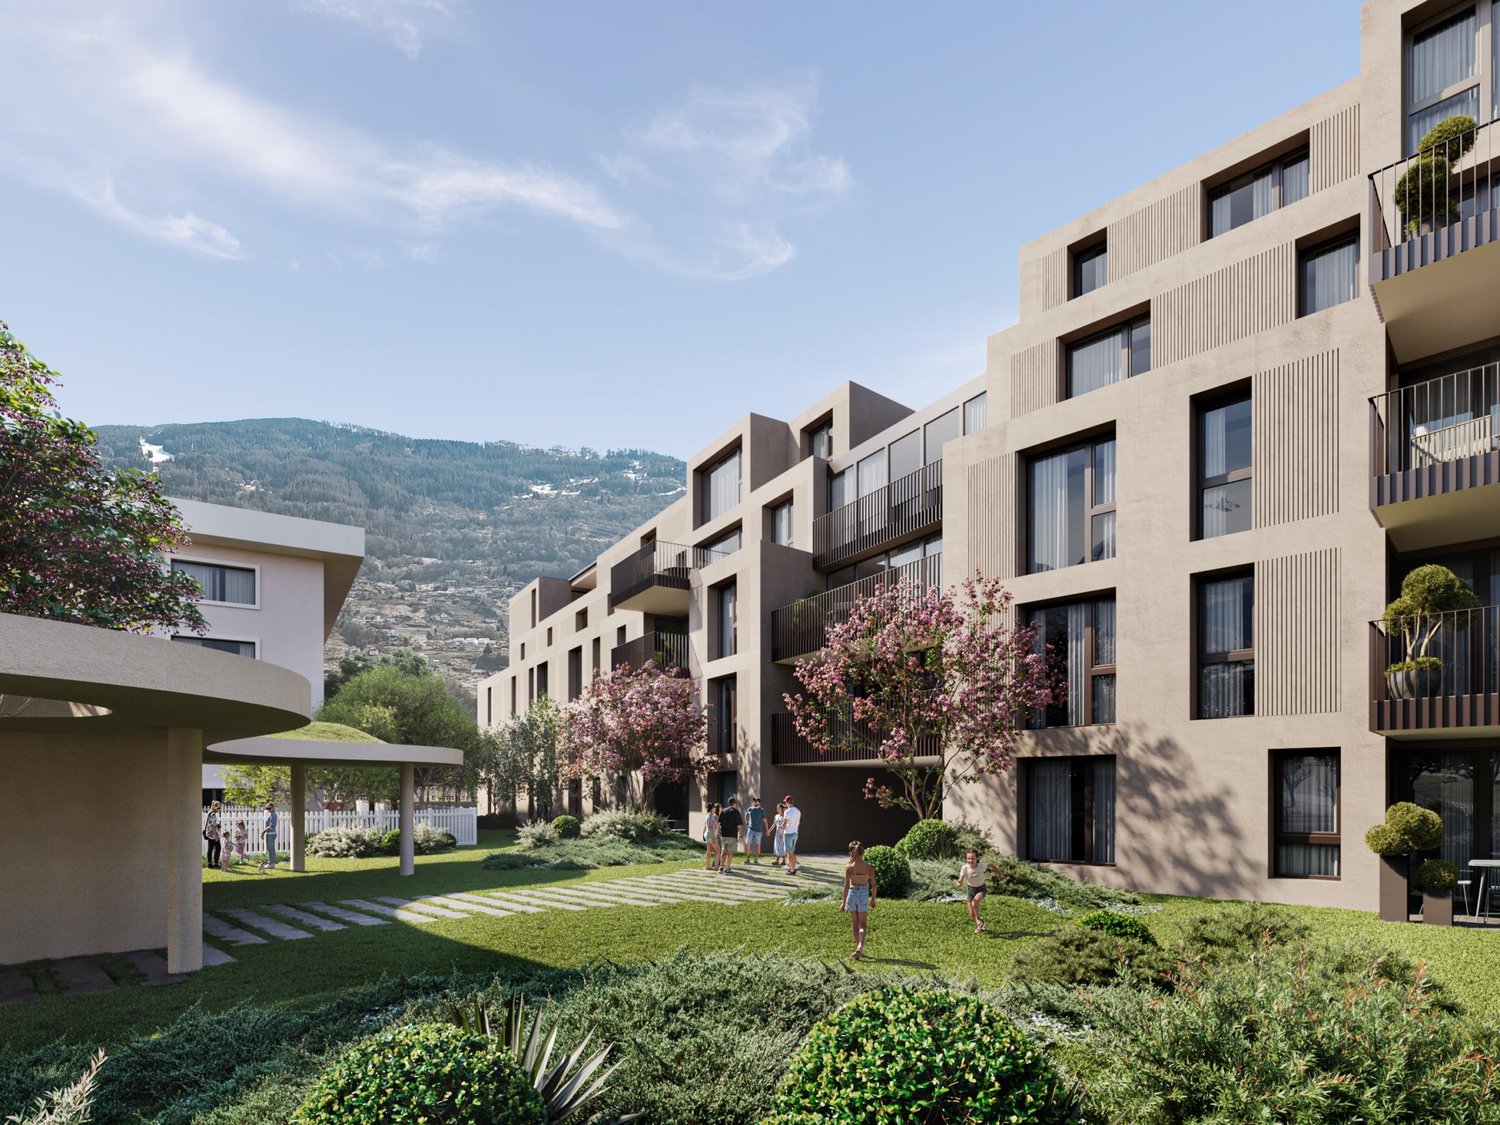
Discover this exceptional apartment, located at Rue de Saint Guérin 17, between urban vitality and dynamic leisure area!The SAKARA promotion consists of two contemporary buildings with 4 floors, featuring a beautiful landscaped area exclusively reserved for residents, as well as private lawns for ground-floor apartments. Here, everything is designed to promote conviviality, calm, and quality of life.With its 37 apartments, ranging from studio to 4.5 rooms, SAKARA offers varied housing. Depending on their typology, the apartments are either through or equipped with a carefully studied orientation to guarantee light and intimacy.Every detail has been thought out to combine intimacy, comfort, and energy performance.Certified CECB A/A, the project guarantees excellent thermal insulation, high-performance technical installations, and zero direct CO2 emissions. A responsible choice for a sustainable future.On foot, by bike, or by car, SAKARA easily connects you to everything: train station, shops, leisure, highway. A practical bike room, secure access, underground parking: everything is fluid, everything is close.To discover more about the apartments in detail, using virtual tours and 2D + 3D plans, please visit our platform:https://projets.vizion-studio.com/2025/imvista/sakara/maquette//.To receive the sales brochure or to schedule a viewing, do not hesitate to contact us!Your imvista team

Travel time
-
1 / 24
3.5 rooms, 106m², CHF 810,000.–
1950 Sion

Attic 3.5 rooms new in the city center of Sion

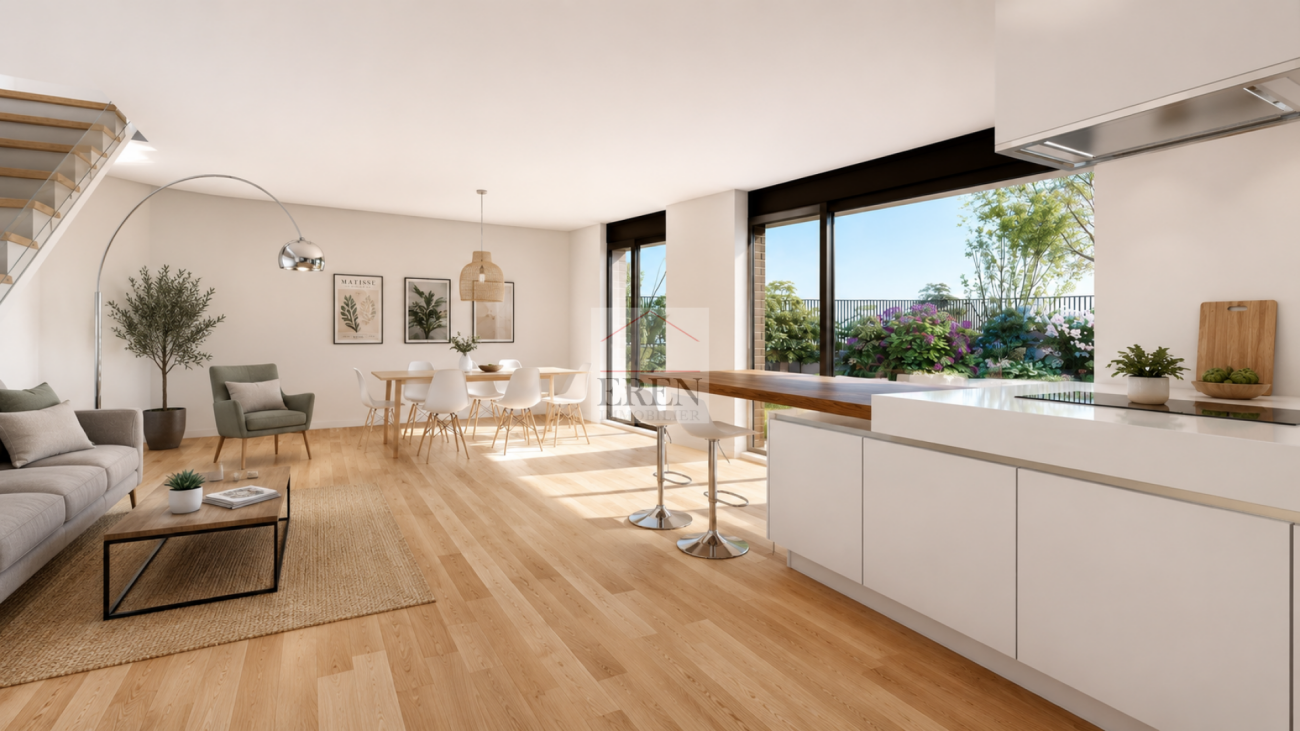
Attic 3.5 rooms new in the city center of Sion Carré de France - New apartment building project in the city center of Sion - Construction in progressIdeally located in the city center of Sion, the Carré de France residence is a new real estate project that combines contemporary architecture, quality of life, and privileged location.This comprehensive project includes 38 apartments, from 2.5 to 4.5 rooms, as well as 2 commercial spaces on the ground floor, offering a modern living space where comfort, elegance, and practicality meet.Attic 3.5 rooms - Unit 84 • Entrance hall with closet • Open kitchen to living/dining room (41.90 m2) • 2 bedrooms (14.60 m2 and 10.90 m2) • 1 bathroom with bathtub, WC, sink, and connection for washing machine and dryer (not included in the price) • Terrace of 33.50 m2 • 1 basement in the basement • 1 underground parking space, in addition to the sale price Area: • Apartment gross: 95.50 m2 • Terrace: 33.50 m2 Features: • Contemporary architecture with elegant lines • 38 apartments from 2.5 to 4.5 rooms • Underground parking with 38 spaces • One basement, one ground floor, and 5 floors • Two integrated commercial spaces • Privileged location in immediate proximity to the city center • Shops, schools, restaurants, and public transportation within walking distance • Construction that meets current energy efficiency standards, with high-quality materials and finishes • Connection for washing machine and dryer in each apartment The project is designed to meet today's expectations, each apartment has spacious and bright rooms, careful finishes, and an optimized design that promotes well-being in everyday life and excellent energy efficiency.The residence is located in a pleasant and perfectly connected neighborhood, offering quick access to all essential infrastructure while preserving a calm and comfortable environment.Sales price: • Apartment 3.5 rooms: Frs 810'000.- • Price for 1 underground parking space: Frs 40'000.- Completion - Handover of apartments expected: end of September 2027More than a dozen units availableSion, between dynamism and quality of lifeCapital of Valais, Sion seduces with its exceptional living space, its sunny climate, and its unique historical heritage.City on a human scale, it offers a perfect balance between nature and urban life with its shops, schools, restaurants, sports and cultural facilities, as well as its excellent transportation connections.Nestled in the heart of the Alps, Sion is a popular destination for both living and investing.Additional information and visit on requestAn offer from EREN Real Estate - Real estate agency with federal diploma

1 / 6
3.5 rooms, 120m², CHF 1,095,000.–
Rue Saint Guérin 19, 1950 Sion

New promotion with prime location

Discover this exceptional attic, located at Rue de Saint Guérin 19, between urban vitality and dynamic leisure area!The SAKARA promotion consists of two contemporary buildings with 4 floors, featuring a beautiful landscaped area exclusively for residents, as well as private lawns for ground-floor apartments. Here, everything is designed to promote conviviality, calmness, and quality of life.With its 37 apartments, from studio to 4.5 rooms, SAKARA offers varied accommodations. Depending on their typology, the apartments are either cross-through or equipped with a carefully studied orientation to guarantee light and intimacy.Every detail has been thought out to combine intimacy, comfort, and energy performance.Certified CECB A/A, the project guarantees excellent thermal insulation, high-performance technical installations, and zero direct CO2 emissions. A responsible choice for a sustainable future.On foot, by bike, or by car, SAKARA easily connects you to everything: train station, shops, leisure, highway. A practical bike room, secure access, underground parking: everything is fluid, everything is close.To discover more about the apartments in detail, using virtual tours and 2D + 3D plans, please visit our platform:https://projets.vizion-studio.com/2025/imvista/sakara/maquette//.To receive the sales brochure or to schedule a meeting, do not hesitate to contact us!Your imvista team

Travel time
-
1 / 5
4.5 rooms, 119m², CHF 875,000.–
Rue Saint Guérin 17, 1950 Sion

New promotion with prime location

Discover this exceptional apartment, located at Rue de Saint Guérin 17, between urban vitality and dynamic leisure area!The SAKARA promotion consists of two contemporary buildings with 4 floors, featuring a beautiful landscaped area exclusively for residents, as well as private lawns for ground-floor apartments. Here, everything is designed to promote conviviality, calm, and quality of life.With its 37 apartments, from studio to 4.5 rooms, SAKARA offers varied accommodations. Depending on their typology, the apartments are either through or equipped with a carefully studied orientation to guarantee light and intimacy.Every detail has been thought out to combine intimacy, comfort, and energy performance.Certified CECB A/A, the project guarantees excellent thermal insulation, high-performance technical installations, and zero direct CO2 emissions. A responsible choice for a sustainable future.On foot, by bike, or by car, SAKARA easily connects you to everything: train station, shops, leisure, highway. A practical bike room, secure access, underground parking: everything is fluid, everything is close.To discover more about the apartments in detail, with virtual tours and 2D + 3D plans, please visit our platform:https://projets.vizion-studio.com/2025/imvista/sakara/maquette//.To receive the sales brochure or any meeting requests, do not hesitate to contact us!Your imvista team

Travel time
-
1 / 5
1.5 rooms, 39m², CHF 325,000.–
Rue Saint Guérin 19, 1950 Sion

New promotion with prime location

Discover this exceptional studio, located at Rue de Saint Guérin 19, between urban vitality and dynamic leisure area!The SAKARA promotion consists of two contemporary buildings with 4 floors, featuring a beautiful landscaped area exclusively for residents, as well as private lawns for ground-floor apartments. Here, everything is designed to promote conviviality, calmness, and quality of life.With its 37 apartments, ranging from studios to 4.5 rooms, SAKARA offers varied accommodations. Depending on their typology, the apartments are either cross-through or equipped with a carefully studied orientation to ensure light and intimacy.Every detail has been thought out to combine intimacy, comfort, and energy performance.Certified CECB A/A, the project guarantees excellent thermal insulation, high-performance technical installations, and zero direct CO2 emissions. A responsible choice for a sustainable future.On foot, by bike, or by car, SAKARA easily connects you to everything: train station, shops, leisure, highway. A practical bike room, secure access, underground parking: everything is fluid, everything is close.To discover more about the apartments using virtual tours and 2D + 3D plans, please visit our platform:https://projets.vizion-studio.com/2025/imvista/sakara/maquette//.To receive the sales brochure or any meeting requests, do not hesitate to contact us!Your imvista team

Travel time
-

Suggested properties for you based on search results

Other interesting objects