
















Sihlbrugg - Properties for sale

We recommend expanding your search criteria to get similar results. The current filters didn’t return any matches.

If you don’t want to change your current search criteria, we recommend creating a search alert, so you’ll be notified when matching offers become available.

More objects in your automatically expanded search area
94 results - Radius: + 10km
Kruno Zuparic

Kruno Zuparic

1 / 42
Kruno Zuparic

Kruno Zuparic

  • Parking space
  • Balcony / Terrace
  • Garage
  • +6
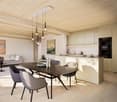
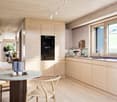
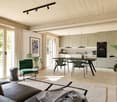
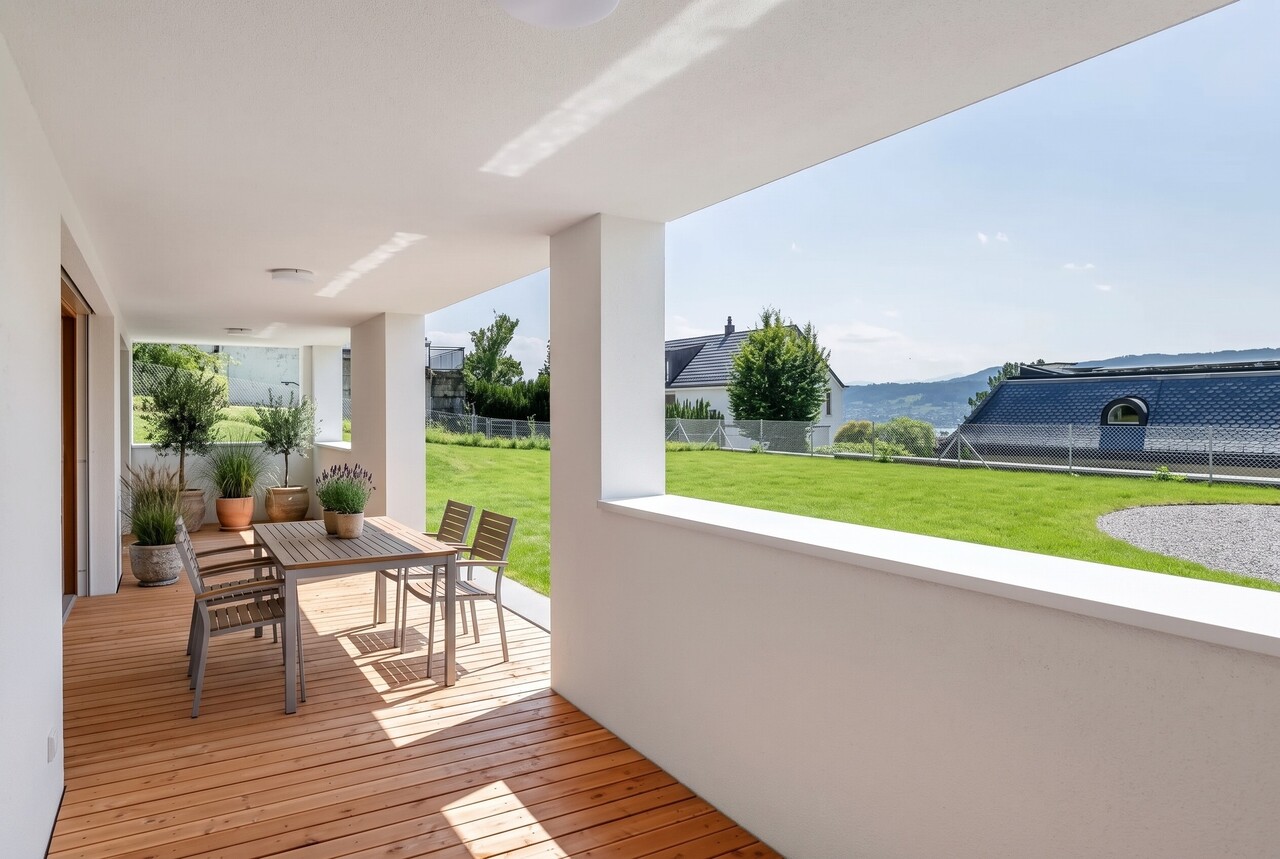
3.5 rooms, 88m², CHF 1,650,000.–
Premium
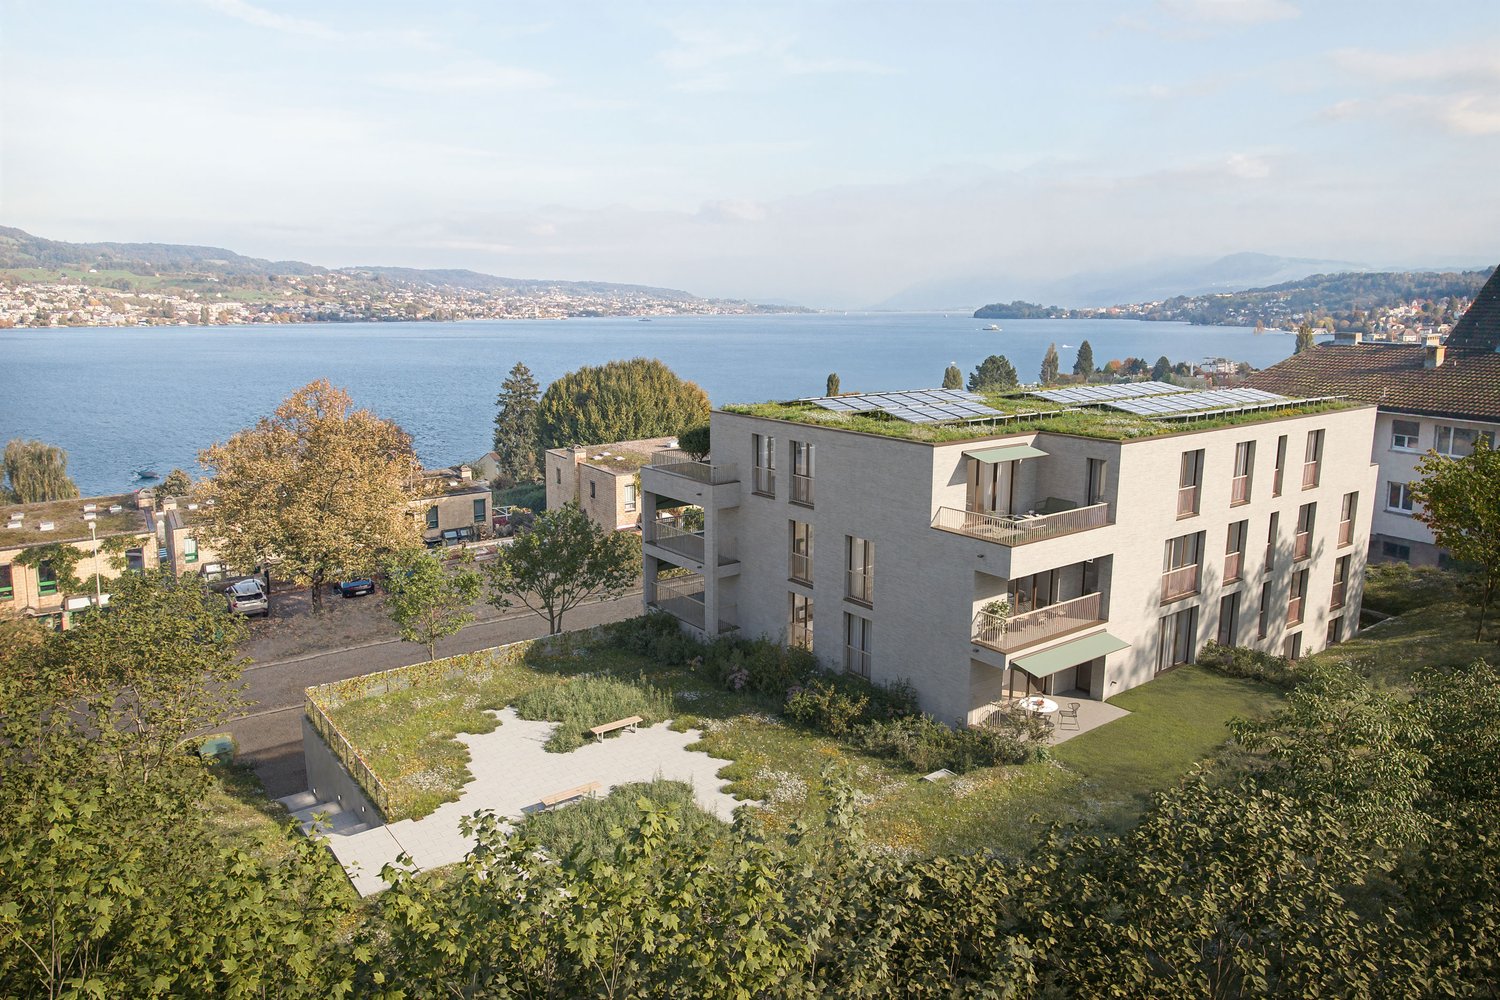
Brüschstrasse 14, 8708 Männedorf

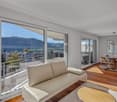
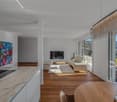
Zwei Ebenen. Seeblick. Ihr Zuhause.

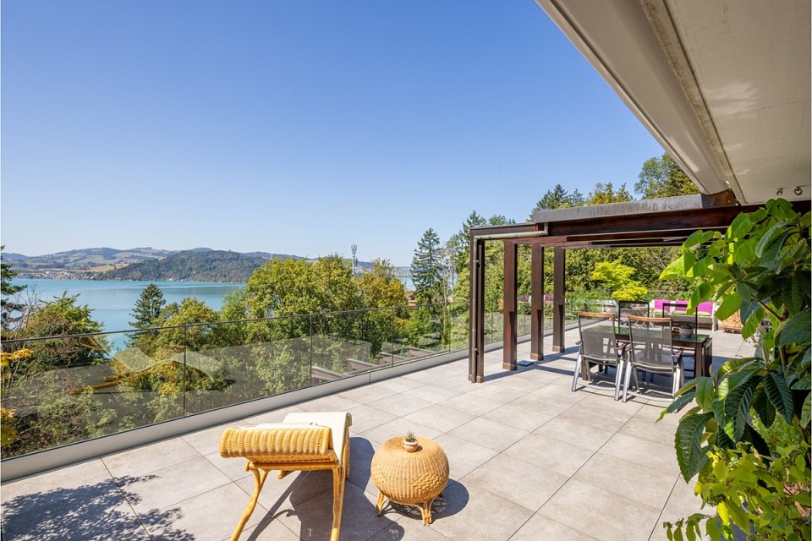
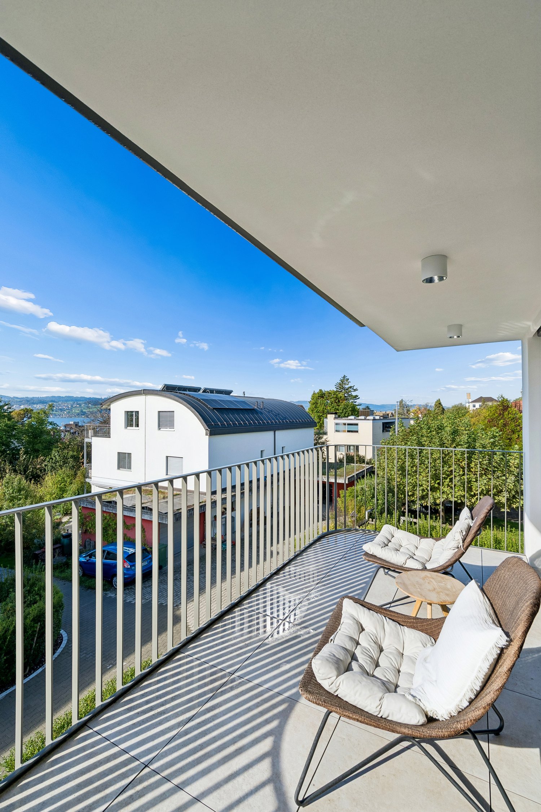
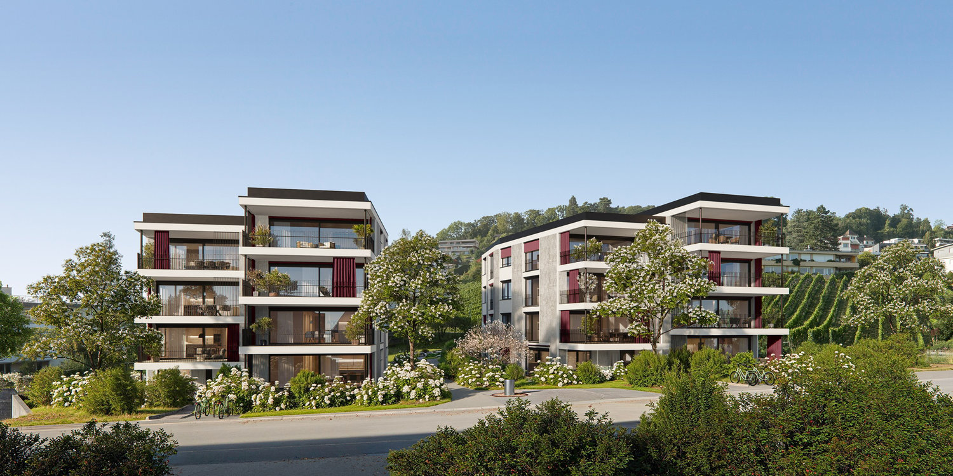
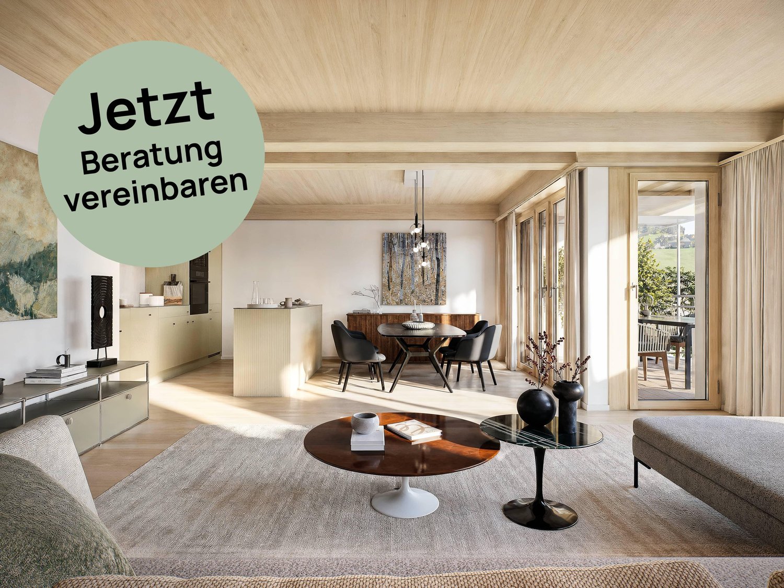
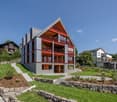
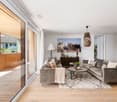
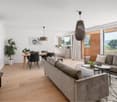
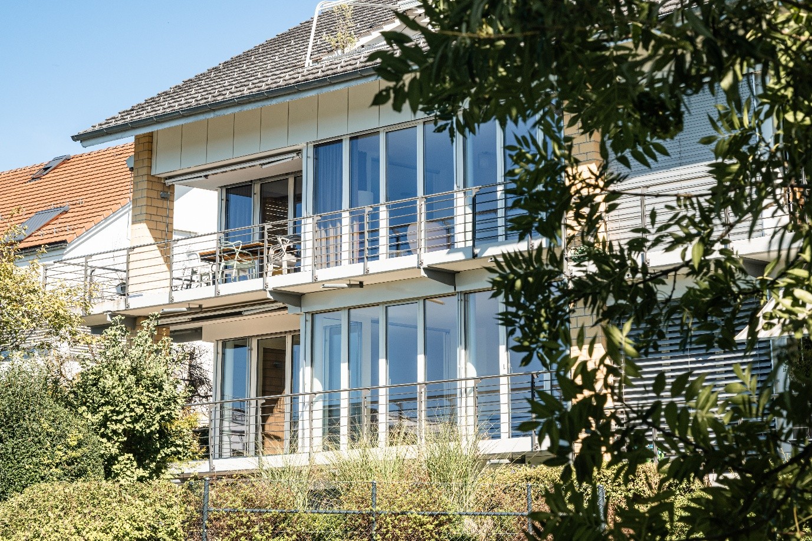
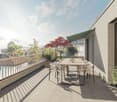
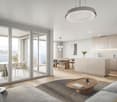
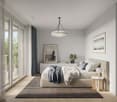
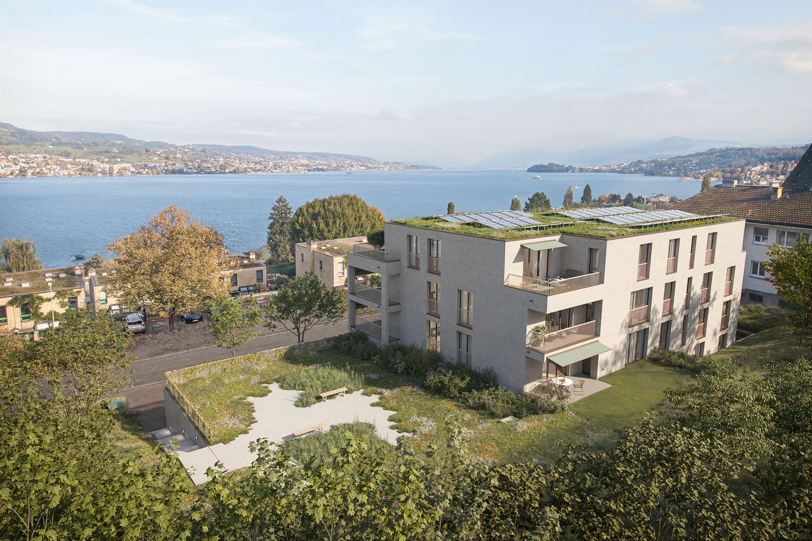
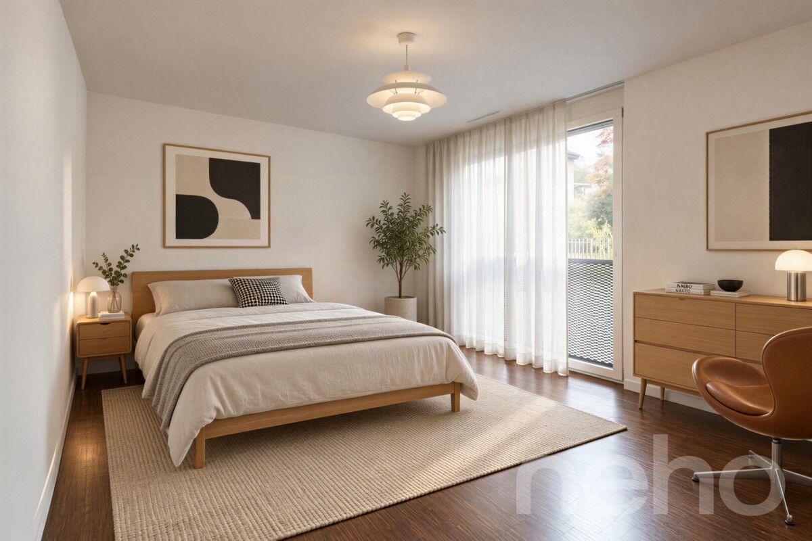
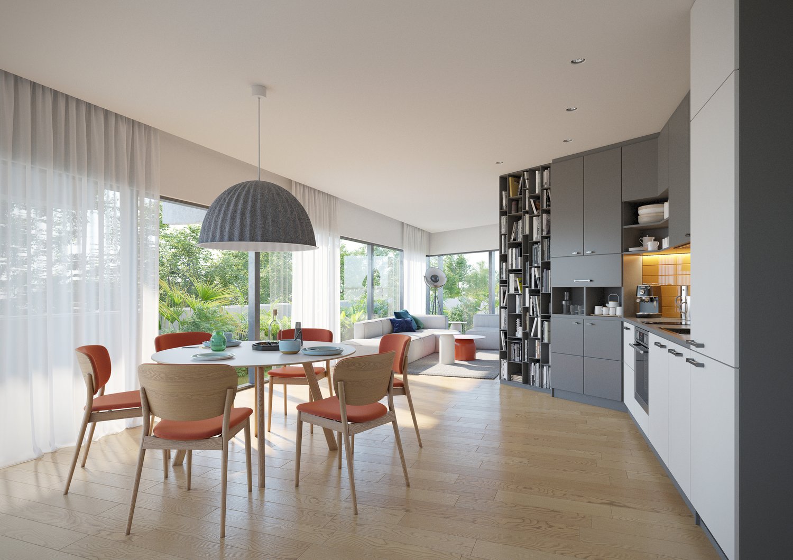
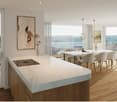
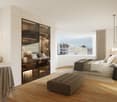
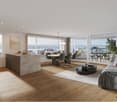
Maisonette in Männedorf: Seesicht, Garten und zwei BalkoneZwei Wohnebenen. Viel Tageslicht. Ihr eigener Platz am Zürichsee.An der Brüschstrasse 14 in Männedorf erwartet Sie eine helle Maisonettewohnung mit partieller Seesicht auf beiden Ebenen. Im 2025 erbauten Haus mit nur fünf Wohnungen geniessen Sie ein ruhiges Wohnumfeld, zeitgemässe Architektur und gleich drei private Aussenbereiche.Ihre Highlights:• Offener Wohn- und Essbereich mit eleganter dunkler Küche• Lichtdurchflutetes Atelier auf der oberen Ebene• Schlafzimmer mit direktem Zugang zum oberen Balkon• Separates kleines Zimmer für Homeoffice, Ankleide oder Gäste• Zwei Badezimmer mit Dusche• Eigener Gartensitzplatz und zwei Balkone• Privater Kellerraum mit Waschmaschine und Tumbler• Tiefgaragenplatz mit Ladestation separat erhältlichEinkaufsmöglichkeiten, Schulen und Bushaltestellen liegen in Gehdistanz. Ab Bahnhof Männedorf verbindet Sie die S-Bahn mit Zürich und Rapperswil.Entdecken Sie dieses Zuhause bei einer persönlichen Besichtigung.Wir freuen uns auf Ihre Anfrage.EN:Männedorf Duplex: Lake Views, Private Garden & Two BalconiesTwo levels. Abundant daylight. Your own retreat by Lake Zurich.At Brüschstrasse 14 in Männedorf, this bright duplex apartment offers partial lake views from both levels. Set in a building completed in 2025 with just five apartments, it combines a peaceful residential setting with contemporary design and three private outdoor spaces.Your highlights:• Open-plan living and dining area with an elegant dark kitchen• Light-filled studio on the upper floor• Bedroom with direct access to the upper balcony• Separate small room for a home office, dressing room or occasional guests • Two shower rooms• Private garden seating area and two balconies• Private cellar with washing machine and tumble dryer• Underground parking space with EV charging available separatelyShops, schools and bus stops are within walking distance. Rail services from Männedorf station connect you to Zurich and Rapperswil.Experience this home in person.Contact us to arrange your private viewing.

  • Parking space
  • Balcony / Terrace
  • Garage
  • +6
Travel time
-
New building
1 / 3
  • Parking space
  • Balcony / Terrace
  • Garage
  • +2
3.5 rooms, 95m², Price on request
Premium
Seestrasse 41, 6314 Unterägeri

Project announcement "Five Senses" Unterägeri

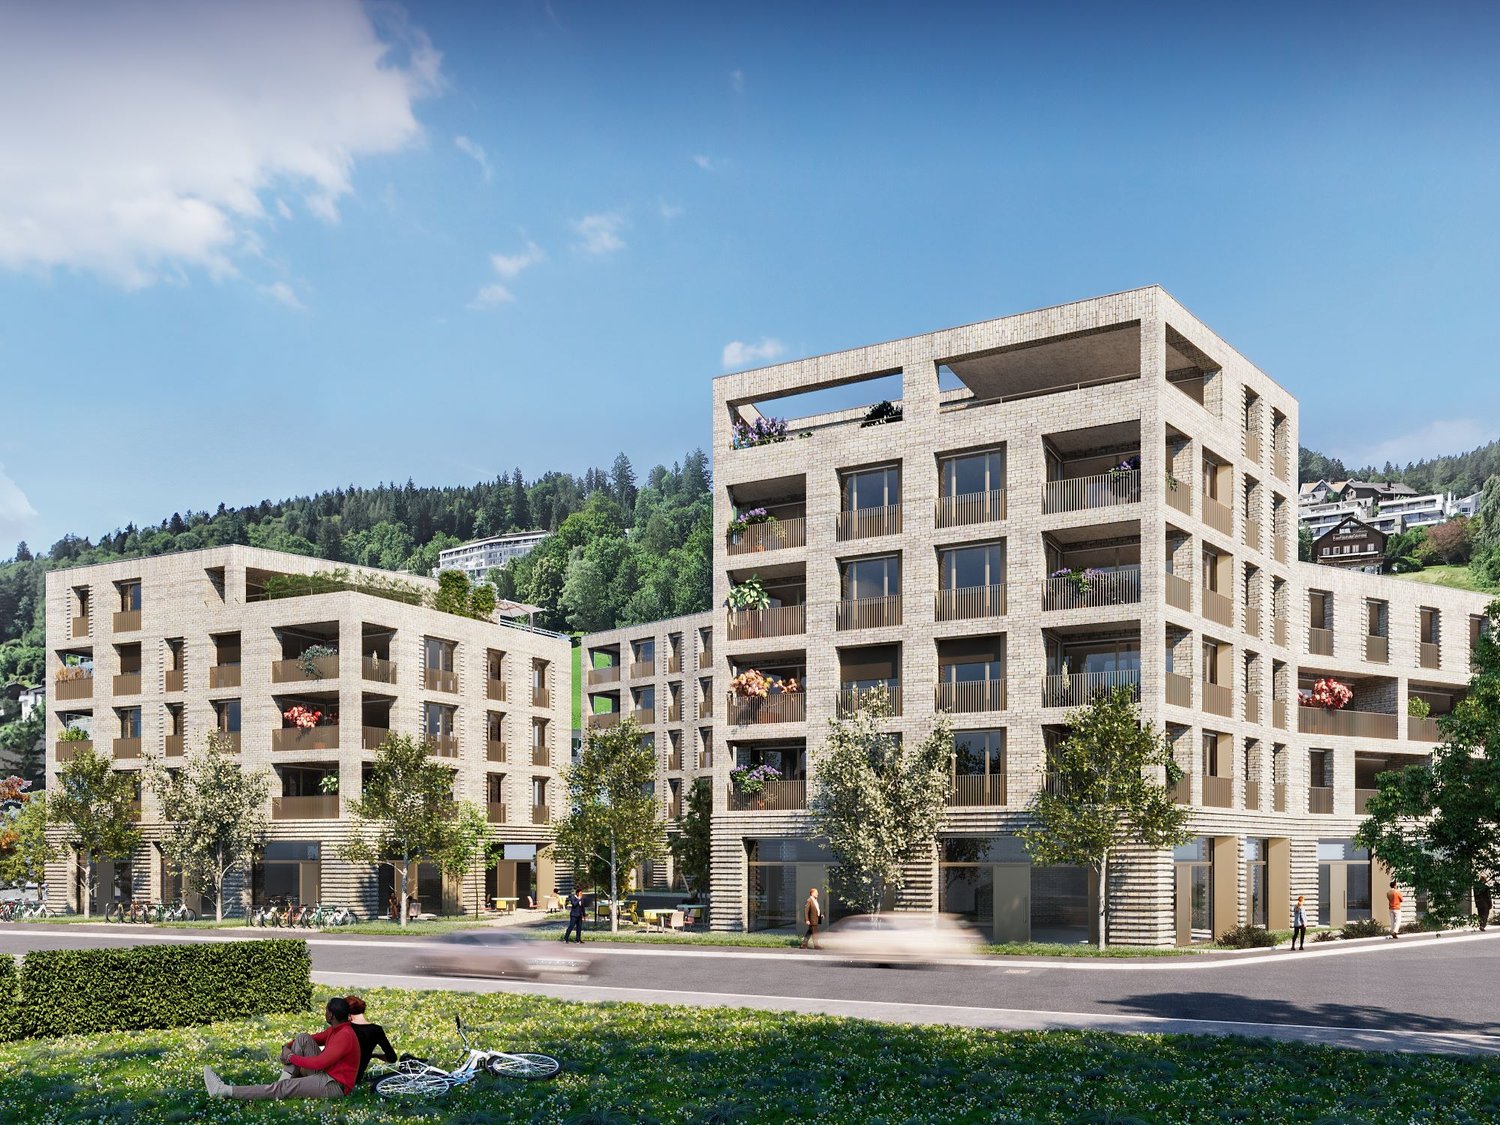
Welcome to the "Five Senses" project in Unterägeri – experience living with all your sensesIn the attractive municipality of Unterägeri, the new construction project "Five Senses" is being built – a stylish residential complex with a total of 34 condominiums with 1.5 to 4.5 rooms and 6 commercial spaces. Surrounded by nature and with a view of the impressive Central Swiss mountain landscape, living space is being created here for people who are looking for design, comfort, and quality of life at the highest level.Highlights of the "Five Senses" project: • 34 condominiums – ideal for singles, couples, and families • 6 attractive commercial spaces • Bright, spacious floor plans with thoughtful room planning • High-quality interior design with stylish kitchens and elegant bathrooms • Sustainable, energy-efficient construction • Underground parking with direct access • Lovingly designed outdoor and community areas A living experience for all senses"Five Senses" stands for a living experience that is more than just four walls – it combines aesthetics, functionality, and atmosphere to create a home that appeals to your senses. From fine materials to harmonious light to the tranquility of the surroundings – here you can experience living in a new way.Visit the project website to learn more.

  • Parking space
  • Balcony / Terrace
  • Garage
  • +2
Travel time
-
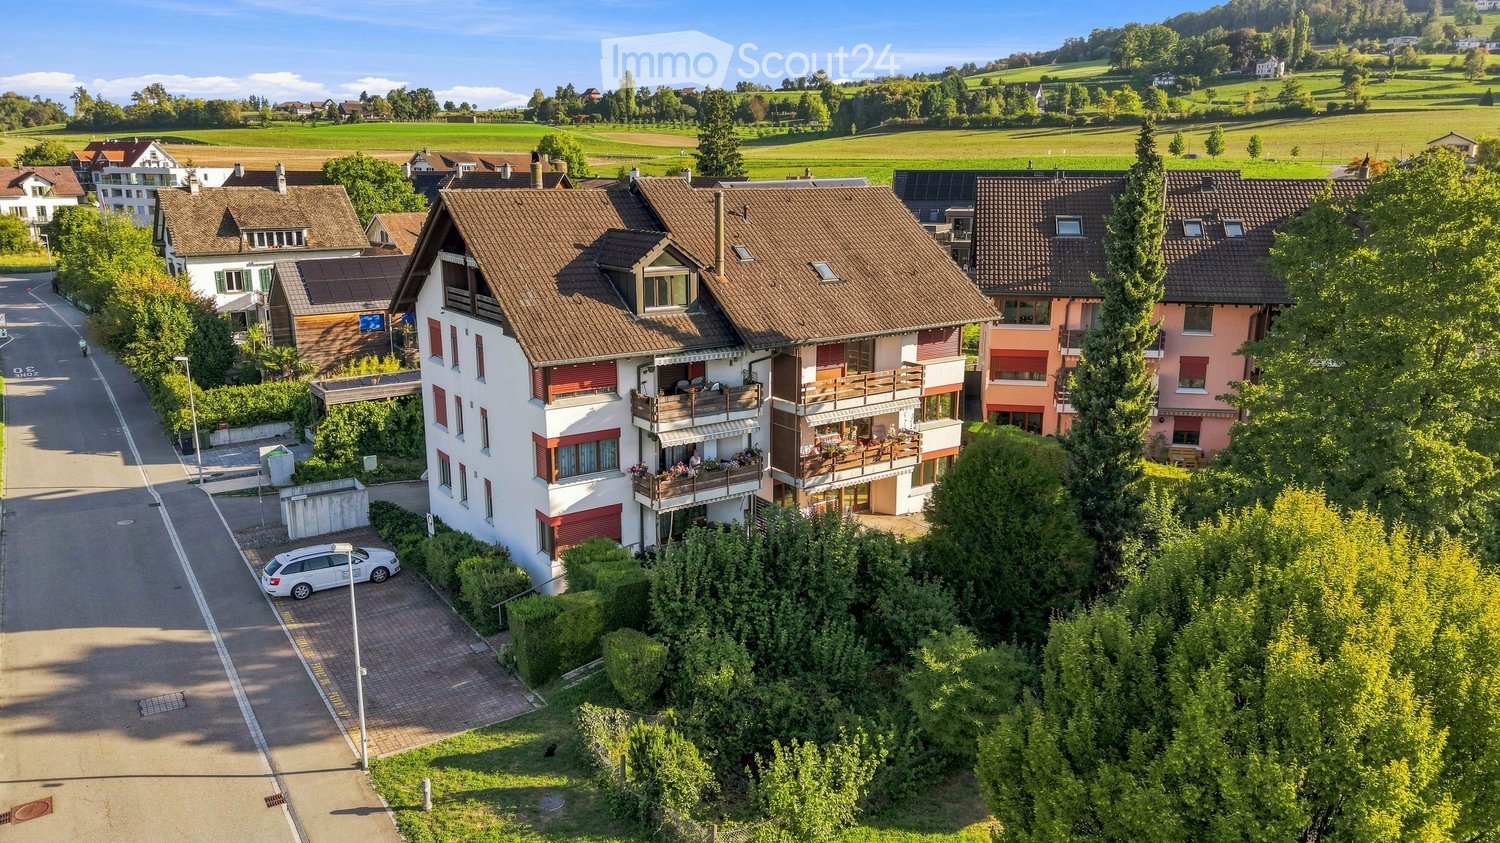
  • Aerial view of a residential area with multiple houses, balconies, and a parking area. The houses have red-tiled roofs and are surrounded by greenery and open fields.
  • Modern, unfurnished kitchen with white cabinets, a sink, an oven, and a window overlooking a green area.
  • Empty room with unfinished walls, a white door, a window showing greenery outside, a radiator, and a white bucket on the floor.
  • Modern kitchen with wooden cabinets, stainless steel appliances, and a window overlooking greenery.
  • Empty room with light wooden flooring, white walls, and a large window with wooden frame. A radiator is visible below the window.
  • Empty room with wooden flooring, blue walls, and a large window with wooden frame. There is a radiator below the window and visible electrical outlets on the walls.
  • Empty room with wooden flooring, white walls, large windows, and radiators. No furniture or equipment present.
  • Empty room with wooden flooring, white walls, large windows, and radiators. No furniture or equipment present.
  • Balcony with wooden railing, striped awning, and scenic view of a green field, trees, and distant buildings.
  • Modern bathroom with a white bathtub, a wooden vanity with a sink, a toilet, and a large illuminated mirror above the sink. The floor is covered with marble tiles.
  • Bathroom with wooden tiled walls and floor, featuring a bathtub, sink, toilet, and a mirror with built-in storage.
  • Bathroom with a white bathtub, orange tiles, and a window with frosted glass. The tiles show signs of wear and discoloration.
  • A well-maintained garden area with a swing set, grassy patches, trees, a wooden fence, and a paved pathway leading to a parking area with several cars.
  • Aerial view of a residential neighborhood with multiple houses, gardens, and a sports field.
1 / 14
3.5 rooms, 82m², CHF 670,000.–
Top
Untere Bahnhofstrasse 28, 8932 Mettmenstetten

Attractive condominiums for owner-occupiers and investors

Home in the green. In the midst of life.In a central location in Mettmenstetten, just a few minutes' walk from the train station and shopping facilities, several existing 3.5- and 4.5-room condominiums are available for individual sale. The property has been divided into condominium ownership, allowing the apartments to be purchased individually.The offer includes different apartment sizes and floors – from classic floor apartments to a 4.5-room garden apartment to a 3.5-room attic apartment. The apartments are suitable for both owner-occupiers and capital investors.The available apartments can be taken over in their existing condition or, if desired, individually renovated. The renovation can be carried out by us as general contractors. For this purpose, an optional renovation budget of CHF 90,000 per apartment is provided, which is invoiced in addition to the purchase price if claimed.Sales prices: • 3.5-room apartments: CHF 670,000 • 4.5-room apartments: CHF 790,000 • 3.5-room attic apartment: CHF 750,000 • Outdoor parking space: CHF 30,000 • Garage box: CHF 50,000 The combination of central location, short distances to the train station and shopping, and the immediate proximity to nature makes the apartments an attractive home in Mettmenstetten.We would be happy to show you the available apartments during a personal viewing. We look forward to your contact.

Travel time
-
New building
1 / 13
  • Pets allowed
  • Child-friendly
3.5 rooms, 97m², CHF 1,760,000.–
Baarermatte 9, 6340 Baar

BAARERMATTE: Ihr Wohneigentum vor den Toren Zugs

English please see below.In der Baarermatte erwartet Sie eine vielfältige Auswahl an Eigentumswohnungen mit einem durchdachten Wohnkonzept, bei dem die Wohngesundheit im Zentrum steht, ergänzt durch clevere Park- und Mobilitätslösungen. Hier entsteht ein modernes Zuhause, das Komfort, Individualität und Nachhaltigkeit auf einzigartige Weise vereint.Freuen Sie sich auf Ihr nachhaltiges Zuhause mit 2.5 bis 6.5 Zimmern flexibel gestaltbar und hochwertig ausgebaut. Ein durch Architekten gestaltbarer Innenausbau, verbindet gestalterische Klarheit mit individuellen Wahlmöglichkeiten und sorgt für ein stimmiges, zeitloses Wohngefühl. Grosszügige Aussenflächen vervollständigen das Angebot.Die 3½-Zimmer-Wohnungen bieten auf ca. 98 m2 harmonischen Wohngenuss im 2. bis 5. Obergeschoss. Ein flexibel gestaltbarer Innenausbau, verbindet gestalterische Klarheit mit individuellen Wahlmöglichkeiten und sorgt für ein stimmiges, zeitloses Wohngefühl. Grosszügige Aussenflächen vervollständigen das Angebot.Das gesamte zukünftige Wohnungsangebot der BAARERMATTE: • 2 ½-Zimmer-Wohnungen: ca. 76 m2, Erdgeschoss bis 4. Obergeschoss, ab CHF 1'440000 • 3 ½- Zimmer-Wohnungen: ca. 98 m2, 2. bis 5. Obergeschoss, ab CHF 1'760000 • 4 ½-Zimmer-Wohnungen: ca. 117 bis 159 m2, Erdgeschoss bis 5. Obergeschoss, ab CHF 1'990000 • 5 ½-bis 6 ½ -Zimmer-Wohnungen: ca. 176 m2, Erdgeschoss bis 1. Obergeschoss, ab CHF 2'840000 Die Baarermatte überzeugt durch ihre besondere Lage am Übergang zur Stadt Zug, in einem ruhigen, von Wiesen und Grünräumen geprägten Umfeld. Die Nähe zum Zugersee, zur Natur sowie zu urbanen Angeboten schafft eine seltene Balance aus Rückzug und Erreichbarkeit.Schauen Sie vorbei auf www.baarermatte.ch und erkunden Sie das Projekt! -----------------------------------------------------At Baarermatte, you can look forward to a diverse selection of condominiums featuring a thoughtfully designed living concept that places healthy living at its heart, complemented by smart parking and mobility solutions. A modern home is taking shape here, uniquely combining comfort, individuality and sustainability.Look forward to your sustainable new home with 2.5 to 6.5 rooms flexibly configurable and finished to a high standard. Architect-designed interiors combine clean, timeless aesthetics with individual design options, creating a harmonious living environment. Generous outdoor spaces complete the offering.The 3.5-room apartments offer approximately 98 m² of harmonious living space on the 2nd to 5th floors. A flexible interior design combines clean architectural aesthetics with a variety of individual options, creating a harmonious and timeless living experience. Generous outdoor spaces complete the offering.A flexible interior design combines clean architectural aesthetics with individual options, creating a harmonious and timeless living environment. Generous outdoor spaces complete the offering.The full range of future BAARERMATTE apartments • 2.5-room apartments: approx. 76 m², ground floor to 4th floor, from CHF 1,440,000 • 3.5-room apartments: approx. 98 m², 2nd to 5th floor, from CHF 1,760,000 • 4.5-room apartments: approx. 117 to 159 m², ground floor to 5th floor, from CHF 1,990,000 • 5.5- to 6.5-room apartments: approx. 176 m², ground floor to 1st floor, from CHF 2,840,000 BAARERMATTE stands out thanks to its exceptional location at the transition to the city of Zug, in a peaceful setting surrounded by meadows and green spaces. Its proximity to Lake Zug, nature and urban amenities creates a rare balance between privacy and accessibility.Visit www.baarermatte.ch and explore the project!

  • Pets allowed
  • Child-friendly
Travel time
-
Katerina Corrales

Katerina Corrales

1 / 12
Katerina Corrales

Katerina Corrales

  • Parking space
  • Balcony / Terrace
  • Garage
3.5 rooms, 89m², CHF 810,000.–
Horgen, 8810 Horgen

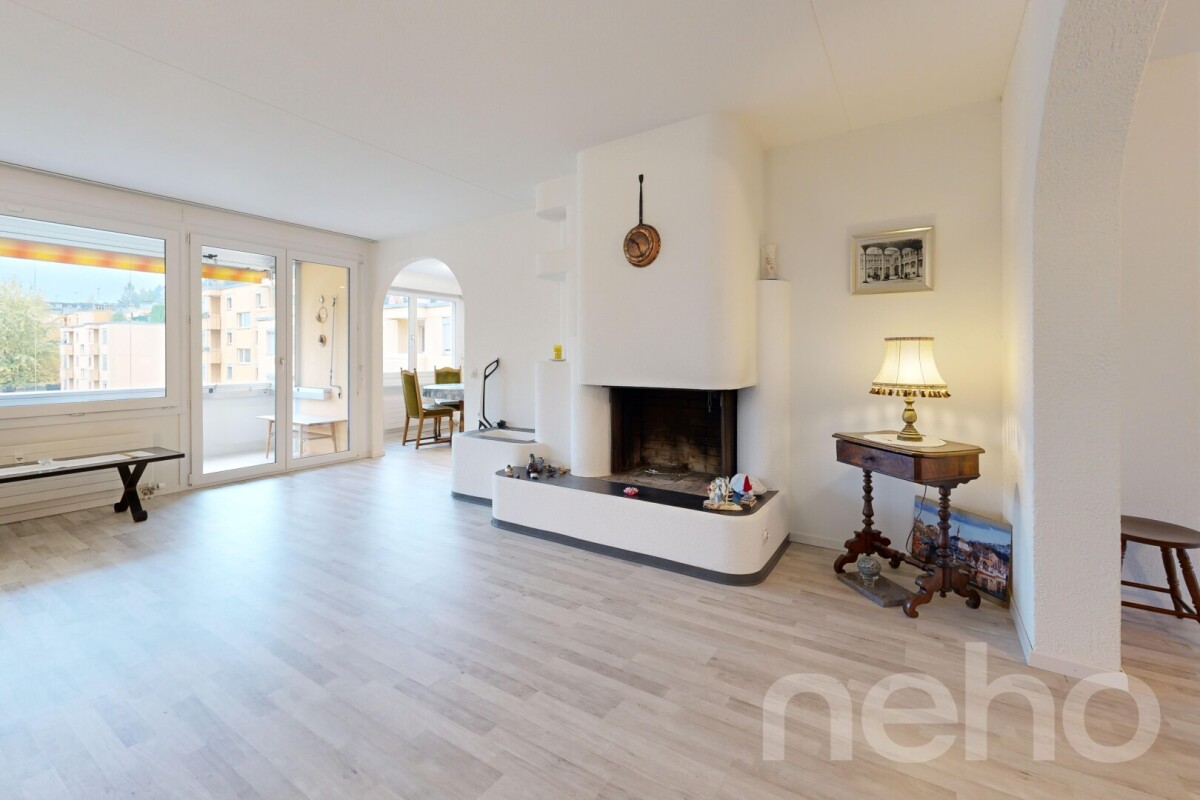
Spacious 3.5-room apartment in Horgen

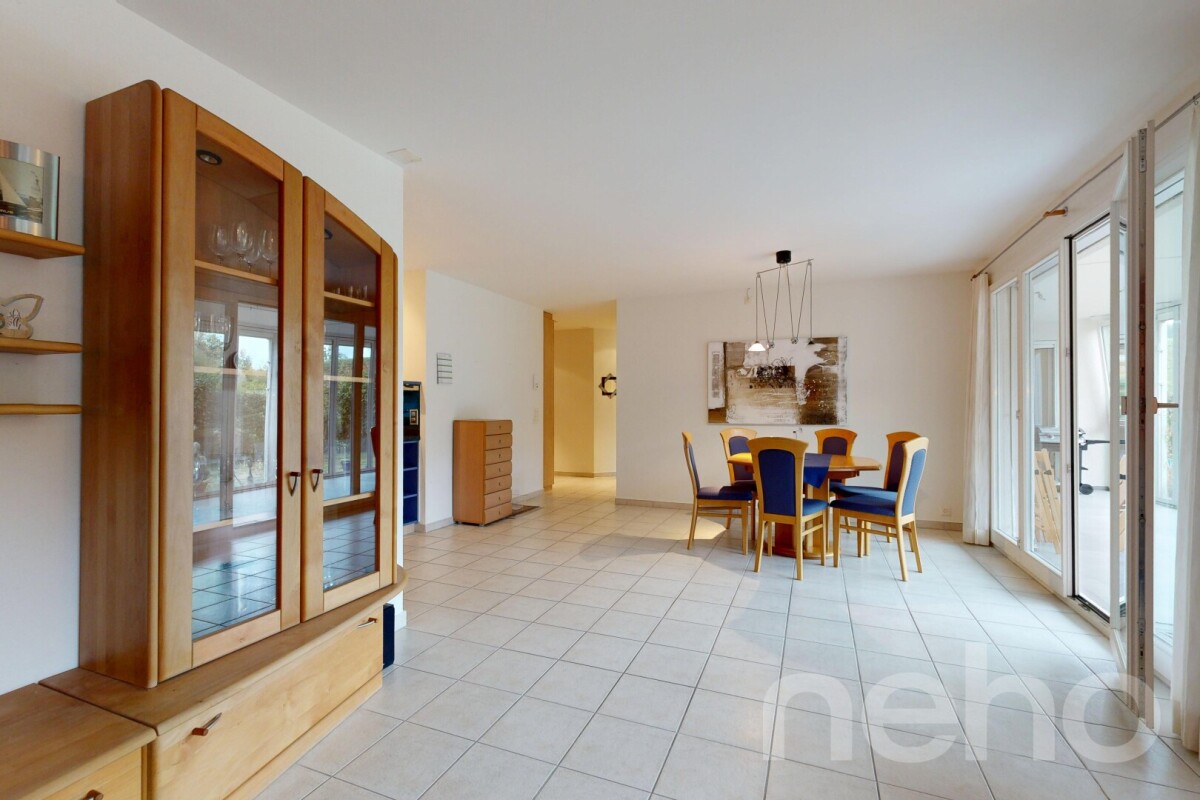
This well-maintained 3.5-room apartment in a building complex impresses with its spacious layout, thoughtful room division, and attractive location in Horgen. Originally designed as a 4.5-room apartment, it was converted into a spacious 3.5-room apartment. If needed, there is the possibility to restore the original room layout and convert the apartment back into a 4.5-room apartment. This home offers a high degree of flexibility and can be optimally adapted to individual living needs. The heart of the apartment is the spacious living and dining area, which offers plenty of space for individual furnishing ideas and cozy hours. A special highlight is the spacious, glazed balcony, which extends the living space in a pleasant way and invites relaxation and lingering at any time of the year. The well-proportioned rooms offer versatile usage possibilities and create a welcoming living atmosphere. Thanks to regular maintenance and renovation work, the apartment presents itself in a good and well-maintained condition. Additional comfort is provided by a private garage box and an outdoor parking space, which ideally complement the attractive offer. The location also leaves little to be desired: shopping facilities, public transport, and various everyday facilities are within comfortable reach. The excellent infrastructure and good accessibility make Horgen a popular residential area with a high quality of life. This charming 3.5-room apartment with the possibility of conversion into a 4.5-room apartment offers an ideal combination of spacious living space, flexible design options, practical comfort, and attractive location. An interesting opportunity for all those who want to fulfill their dream of owning a home in Horgen.Exact address available after registration on neho.ch.INTERESTED IN A VIEWING? PLEASE REGISTER: https://neho.ch/b/8810-26-8

  • Parking space
  • Balcony / Terrace
  • Garage
Siba Barati

Siba Barati

1 / 10
Siba Barati

Siba Barati

  • Child-friendly
3.5 rooms, 108m², CHF 1,295,000.–
8810 Horgen

Garden apartment in a quiet, green residential area

ObjectThis family-friendly 3.5-room garden apartment is located in Horgen Arn, a quiet and natural quarter at the foot of the Horgenberg. Here, living in the green, short distances to school and shopping facilities, as well as a good connection to Horgen and Zurich, come together.The apartment offers two bedrooms, a spacious living area, a bright kitchen, and two bathrooms. Thanks to its south and west orientation, it enjoys a lot of natural light. The two seating areas and the spacious community garden are particularly attractive. A surrounding hedge provides privacy, while the large linden tree gives the garden a special character.Highlights at a glance • Bright, spacious living area • Two bathrooms • Spacious outdoor areas • South and west orientation • Private laundry room • Last renovation 2019 • Basement/storage room • Bicycle room • Shared use of the shelter, e.g. as a fitness room • Very well-maintained property An underground parking space can be purchased additionally for CHF 50,000.LocationThe bus stop is located directly in front of the property and offers connections to the train stations of Horgen and further to Zurich. The school Arn is about 400 m, the shopping center Waldegg about 1 km away.The nearby Horgenberg, the Aabach waterfall, and Lake Zurich offer a variety of opportunities for leisure and relaxation. The highway and Horgen hospital are also within a few minutes' drive.OPEN VIEWING - VIEWING BY APPOINTMENTDiscover this attractive garden apartment during a personal viewing.Friday, 6 November 2026 Saturday, 7 November 2026We look forward to your contact and to presenting this special home to you in person.

  • Child-friendly
Remo Leferink

Remo Leferink

1 / 10
Remo Leferink

Remo Leferink

  • Parking space
  • Garage
  • Elevator
3.5 rooms, 106m², CHF 1,125,000.–
Wädenswil, 8820 Wädenswil

Spacious, modern, and versatile

Attractive living with additional usage potential near Lake Zurich! This spacious 3.5-room apartment in Wädenswil impresses with over 100 m² of living space, modern architecture, and a well-thought-out room concept. The building, constructed in 2012, offers contemporary living quality and is located in an attractive area close to Lake Zurich, public transportation, schools, and shops. A special highlight is the separate, direct access to the apartment, which opens up additional possibilities and makes the property interesting for partial commercial use as well - for example, as an office, studio, or practice, subject to the applicable regulations and required permits. Plenty of space and opportunities for individual design The spacious living area offers a variety of furnishing options and is suitable for both couples and small families as well as for self-employed individuals who want to combine living and working under one roof. Currently, the apartment has one bathroom. A second bathroom is already prepared but needs to be finished. This provides the opportunity to complete the wet cells according to your own ideas and further increase the living comfort. You can see the current state of construction in the pictures. Additional room and comfortable parking The apartment includes a underground parking space, which can be purchased for an additional CHF 60,000. Furthermore, there is the possibility to buy a separate hobby room for CHF 65,000. This offers valuable additional space for hobbies, storage, or individual usage possibilities within the framework of the permitted regulations. An apartment with many possibilities Whether as a spacious home or as a combination of living and working - this apartment offers an interesting basis for different living and usage concepts. Discover the diverse possibilities of this special property in Wädenswil and let yourself be convinced of its potential during a viewing.Exact address available after registration on neho.ch.INTERESTED IN A VIEWING? PLEASE REGISTER: https://neho.ch/b/8820-26-3

  • Parking space
  • Garage
  • Elevator
1 / 6
  • Parking space
  • Balcony / Terrace
  • Garage
  • +2
3.5 rooms, 67m², CHF 1,350,000.–
Neudorfstrasse 23, 6313 Menzingen

3.5-Room New-Build Apartment with Large Terrace and Private Garden - Last Available Apartment

In the modern and high-quality new building project Dorfherz Apartments in the municipality of Menzingen in the canton of Zug, the last available 3.5-room apartment is for sale.Construction work is already well advanced, with key handover scheduled for April 2027. This offers the opportunity to secure the last available apartment in this exclusive project.Project status & occupancy • Expected key handover: April 2027 • Construction site visit possible upon request. Apartment highlights • Spacious living area: Bright and airy living and dining area with direct access to the terrace • Over 85 m² large terrace: Plenty of space for pets or relaxed hours outdoors and social gatherings • Private garden: Own garden area with over 21 m² • Basement compartment: Included in the purchase price • Parking space: One parking space (No. 1) is included in the purchase price (an additional parking space can be purchased if needed.) • Community gym: Equipped fitness room for shared use • Barrier-free access: Wheelchair-accessible and obstacle-free access to the apartment Take the opportunity and secure the last available 3.5-room apartment in the Dorfherz Apartments.We are happy to provide you with personal advice, further information, or a viewing on site. We look forward to your contact.

  • Parking space
  • Balcony / Terrace
  • Garage
  • +2
Travel time
-
New building
1 / 6
  • Balcony / Terrace
  • View
  • Elevator
  • +1
3.5 rooms, 110m², CHF 1,970,000.–
Alte Landstrasse 52, 8706 Meilen

Construction Permit Granted: 3.5/4.5 Room Terrace Apartment on the 1st Floor

Description:We are pleased to announce that we have started construction on FORTUNA-MEILEN.Modern luxury combined with comfortAt Alte Landstrasse 52 in Meilen, you can expect an exclusive residential and commercial offer of the extra class. The Fortuna project convinces with its stylish architecture, inviting outdoor areas, and high-quality interior. With four exclusive condominiums and two modern commercial spaces, Fortuna offers both private and business users well-thought-out room concepts and a first-class equipment that promises comfort and elegance at the highest level.Home in luck - FortunaThe apartments in the Fortuna project are ideally designed to maximize the quality of life of their inhabitants. The 3½ to 5½ room condominiums in high-quality architecture with a wonderful lake view meet the highest standards and offer a unique living experience. The open living and dining area is the heart of the apartment - a perfect place for joint cooking evenings or relaxed hours with the family. The high-quality living rooms open up to partially covered outdoor areas that invite you to linger. The spacious, naturally lit rooms create a lively atmosphere. Currently, you can still participate in the interior design of the apartments. The bright, openly designed rooms have a three-sided outdoor reference and enable almost every apartment to have a view of the lake and the mountains, depending on the floor.For more information, please visit the project website www.fortuna-meilen.chEquipment:3.5 room terrace apartment on the 1st floor- Corridor, staircase - Elevator- Master bedroom- Room 2- Bathroom with bathtub, sink, and toilet- Bathroom with shower, sink, and toilet- Reduit, utility room with washing machine, dryer- Living room, kitchen with bar and dining room 43.8 m2- South-west terrace 64.6 m2There is also the possibility to connect the 3.5 room apartment with the commercial part with 29.2 m2 as a 4.5 room apartment.Construction start and move-in: The construction start has been made - a significant and pleasant step on the way to the realization of this unique project. Today, we roughly expect a move-in date of October 2027. Contact:Sales process: - Personal property presentation- Reservation contract with a deposit of CHF 55,000.- Purchase and transfer of ownership after agreementCapital-rich interested parties are cordially invited to contact us.Please call our Mr. Csaba von Zalan on 043 222 35 22 personally if you wish to receive additional information or a non-binding viewing. We look forward to accompanying you in fulfilling your living dreams.

  • Balcony / Terrace
  • View
  • Elevator
  • +1
Travel time
-

Other interesting objects