Quick Filters for your search

Quick-filters

We show you quick-filters based on the most used filters by location.

By using these, you can enhance your search experience by finding new and interesting properties to your likings.

1 result - Properties for sale: Selzach

1 / 5
4 roomsPrice on request
Grebnetgasse 12, 2545 Selzach

Aaregarten Selzach | SO


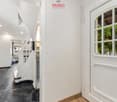
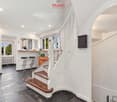
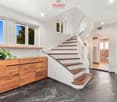
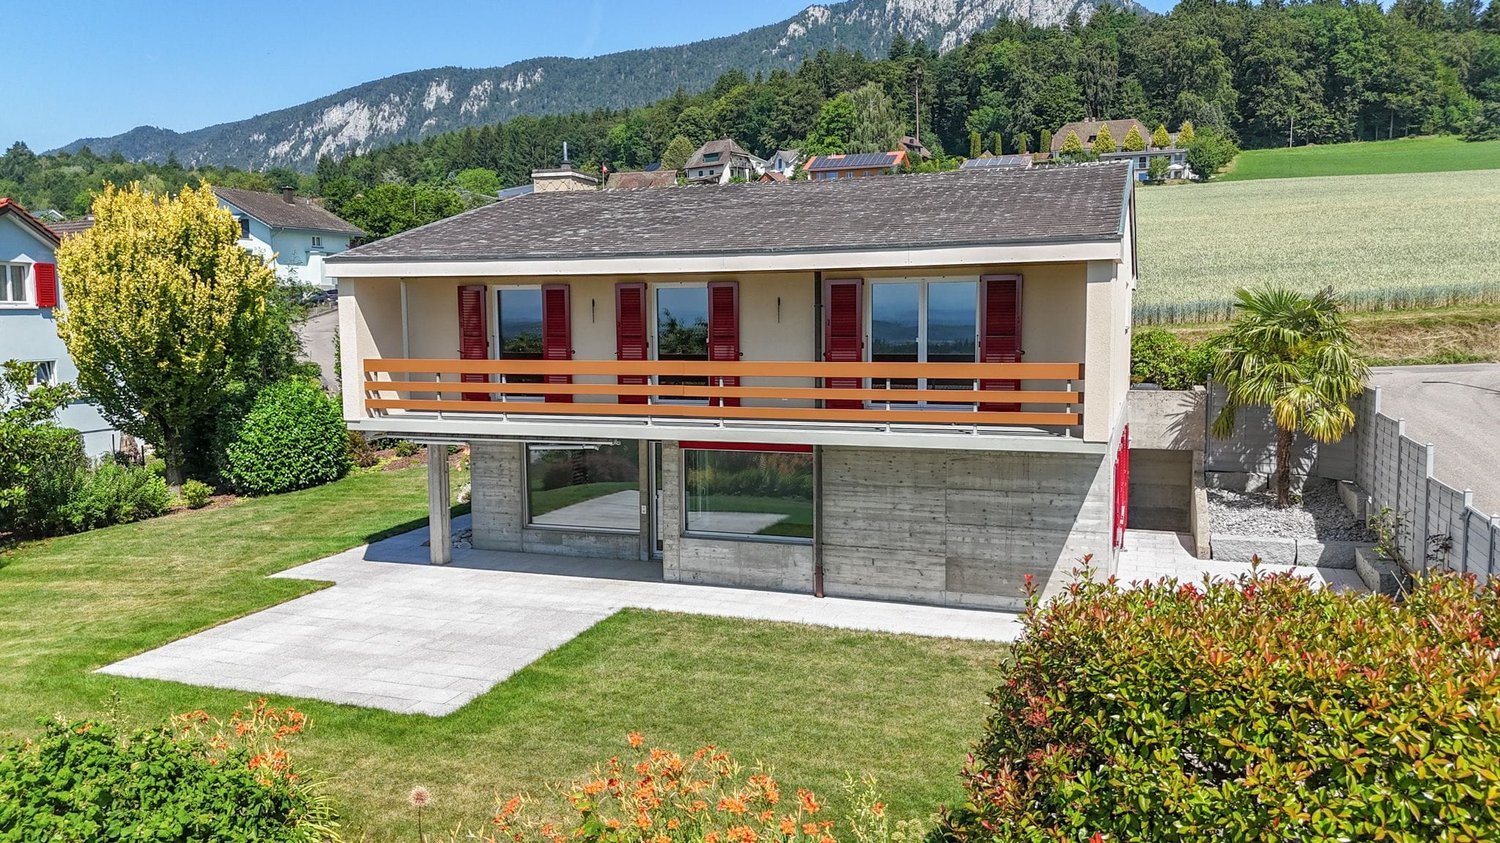
Aaregarten Selzach Located at Grebnetgasse 12 in Selzach, a rare opportunity arises for buyers seeking a plot with potential in a quiet, natural setting. The detached single-family home from 1975 is situated on a spacious plot of 946 m² and convinces with its grown residential location near the Aare, as well as versatile possibilities for modernization, expansion, or new development.The existing residential building is in a condition corresponding to its age, intact, but no longer fully meets today's residential requirements in terms of construction, technology, and energy standard. Secured information about previous renovations is not available; the condition, lifespan, and need for renewal of the essential components are therefore to be individually examined.Particularly interesting is the future development potential: As part of the ongoing local planning revision, a development from the current residential zone W1 towards residential zone W2a is emerging. Depending on future project planning and subject to all building law clarifications, a significantly more intensive use of the property than in the current stock appears fundamentally possible.Thus, the property is ideal for families, builders, or investors who want to realize an individual residential project with sustainable potential in an attractive location. Microlocation The property is located in a quiet area in Selzach-Altreu, embedded in a green residential quarter with loose construction and pleasant privacy.The proximity to the Aare, to walking and cycling paths, as well as to natural recreation areas, offers a high leisure value directly in front of the door. At the same time, shopping facilities, services, Selzach train station, and a public transport stop are easily accessible.An attractive microlocation for buyers who want to combine tranquility, nature, and development potential.

Travel time
-
More objects in your automatically expanded search area
20 results - Radius: + 10km
New building
1 / 16
4.5 rooms134m²CHF 887,000.–
Premium
Aebnitstrasse 3, 3296 Arch

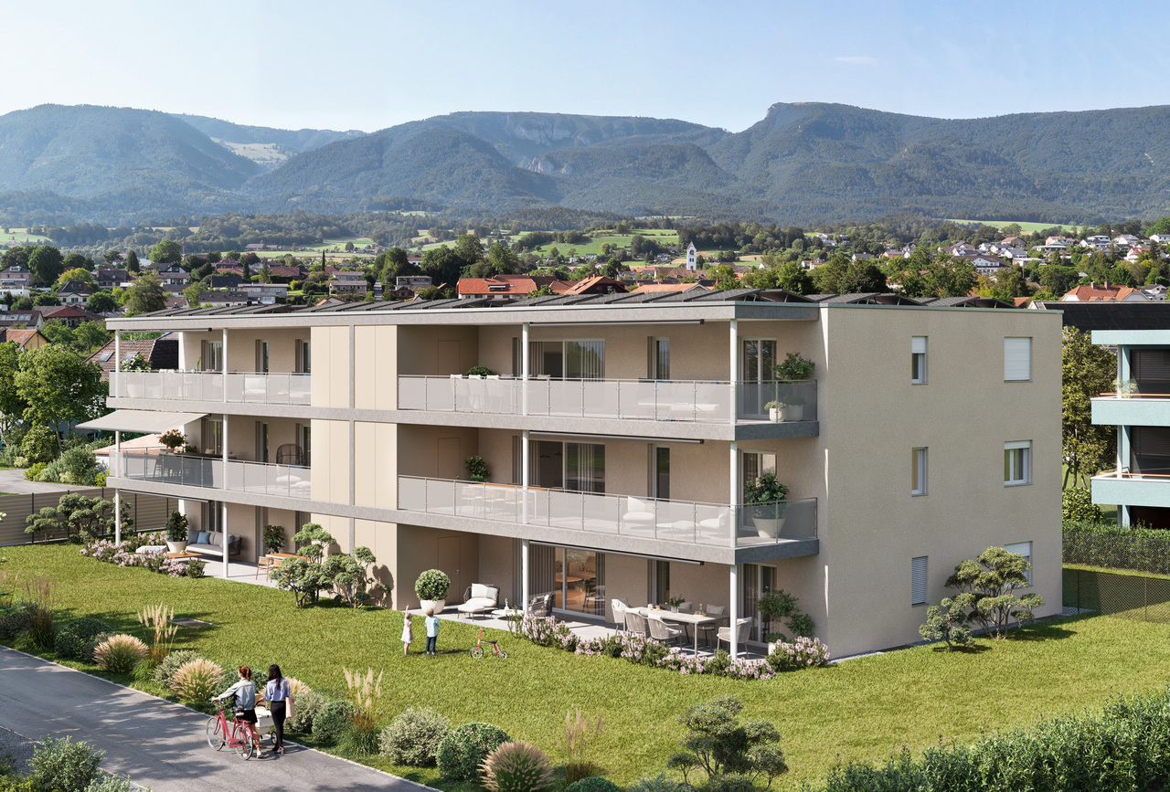
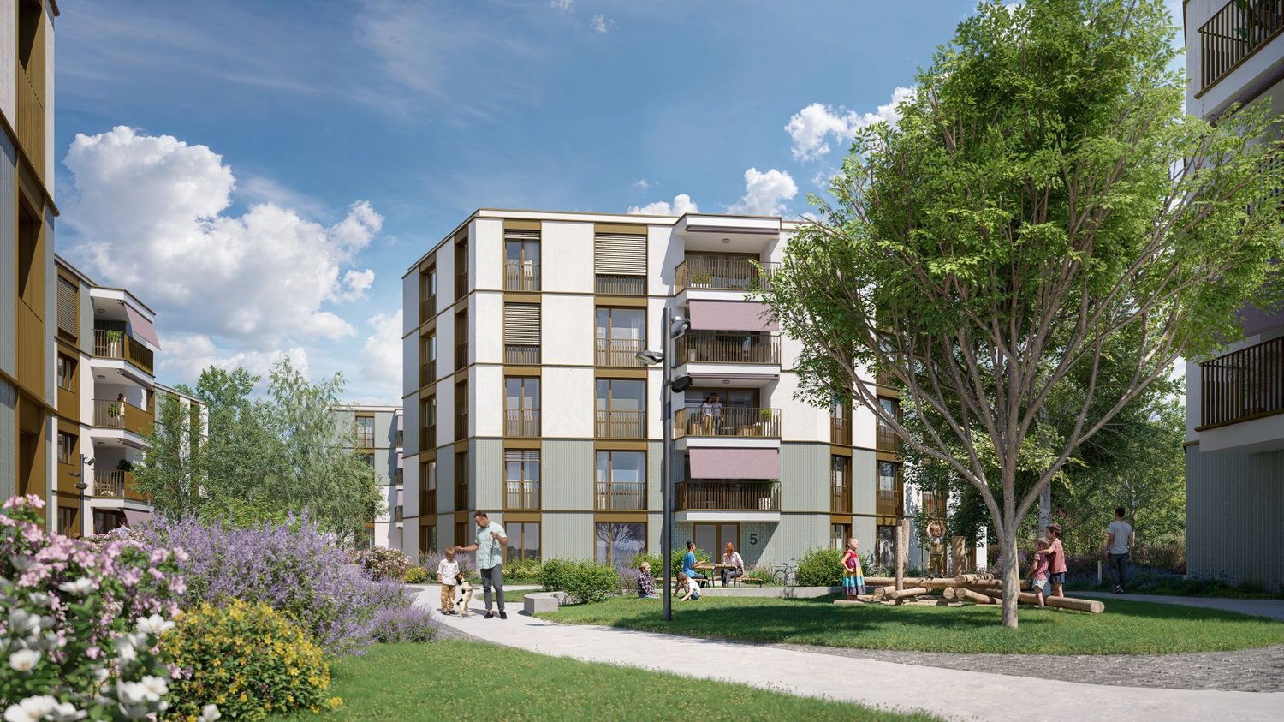
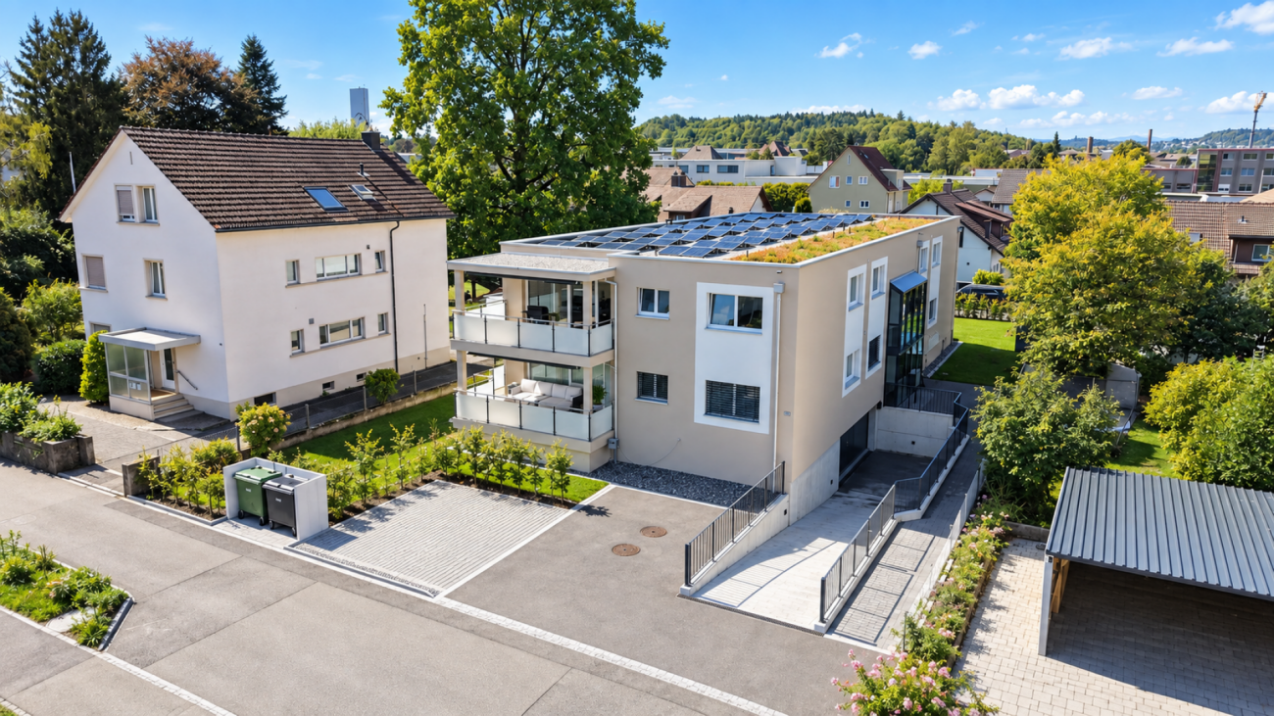
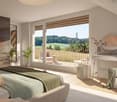
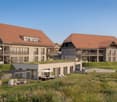
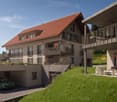
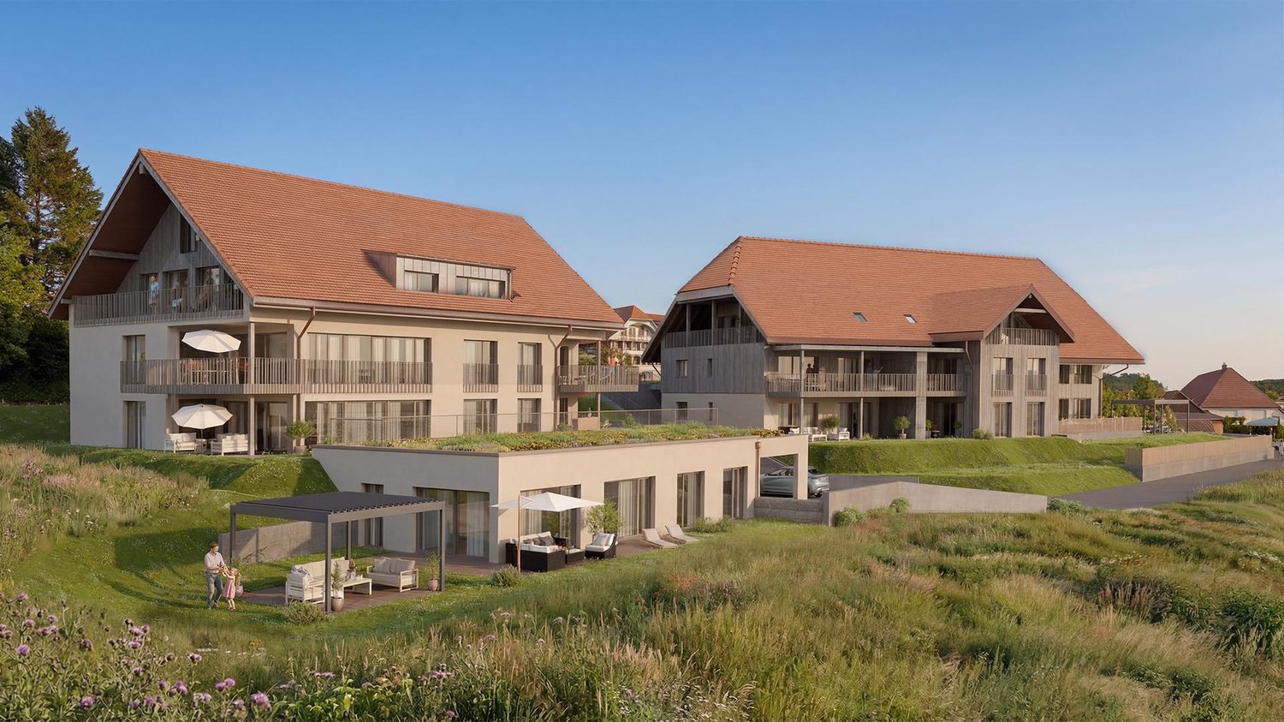
Exclusive 4.5 room garden apartments in Arch

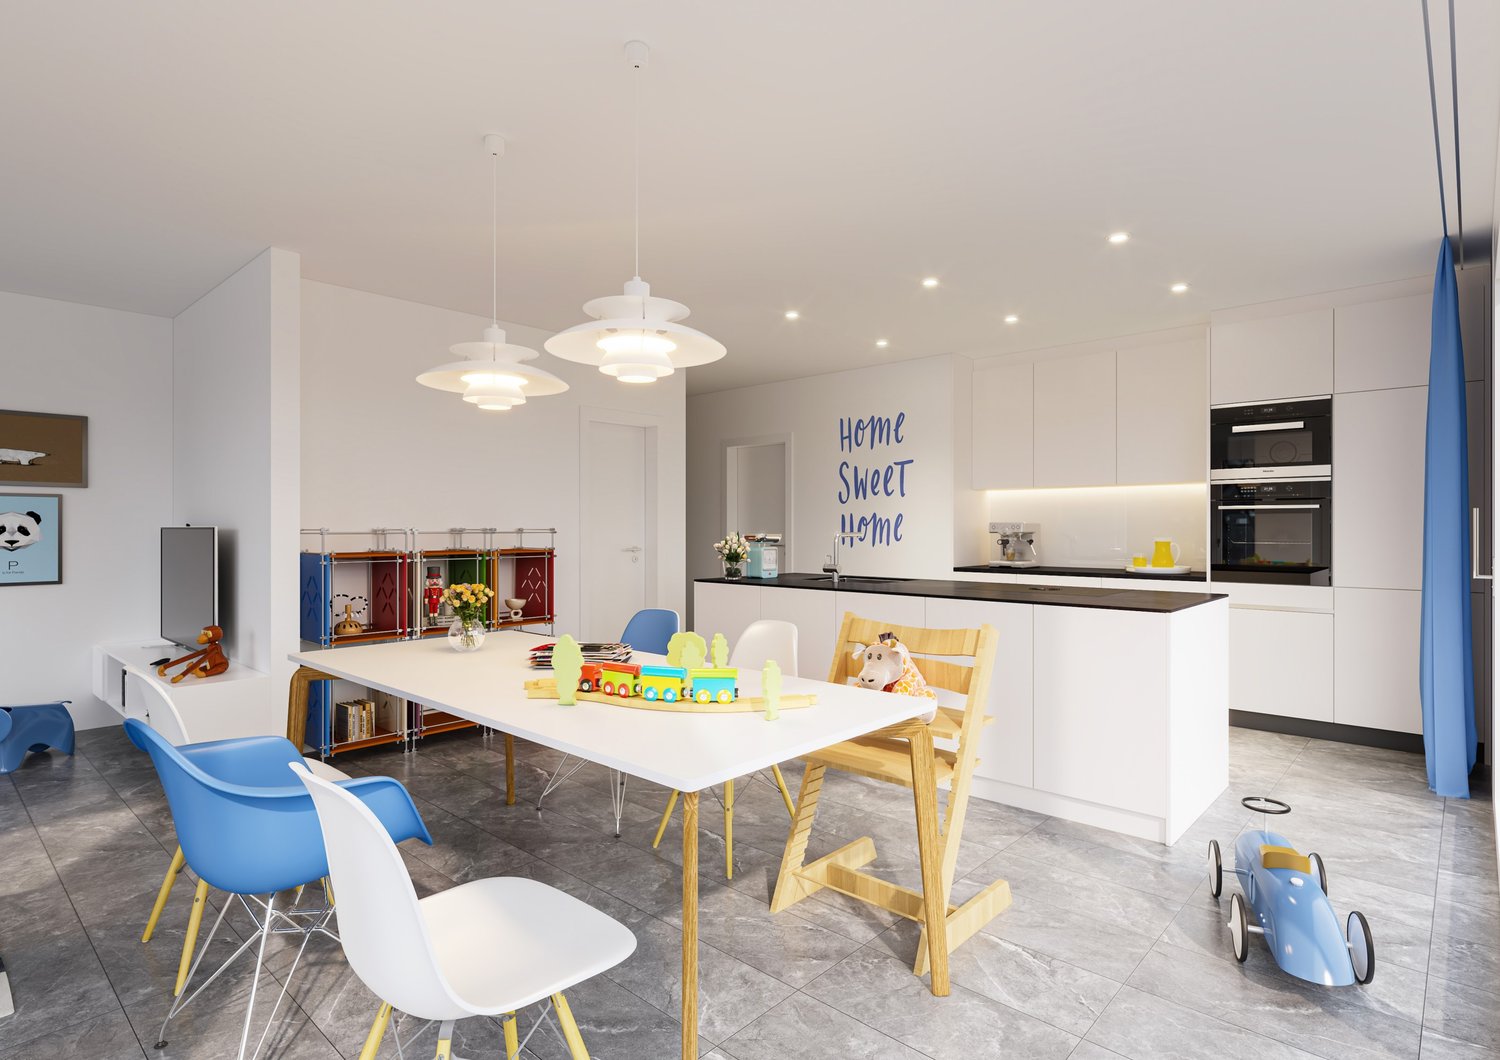
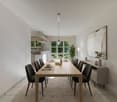
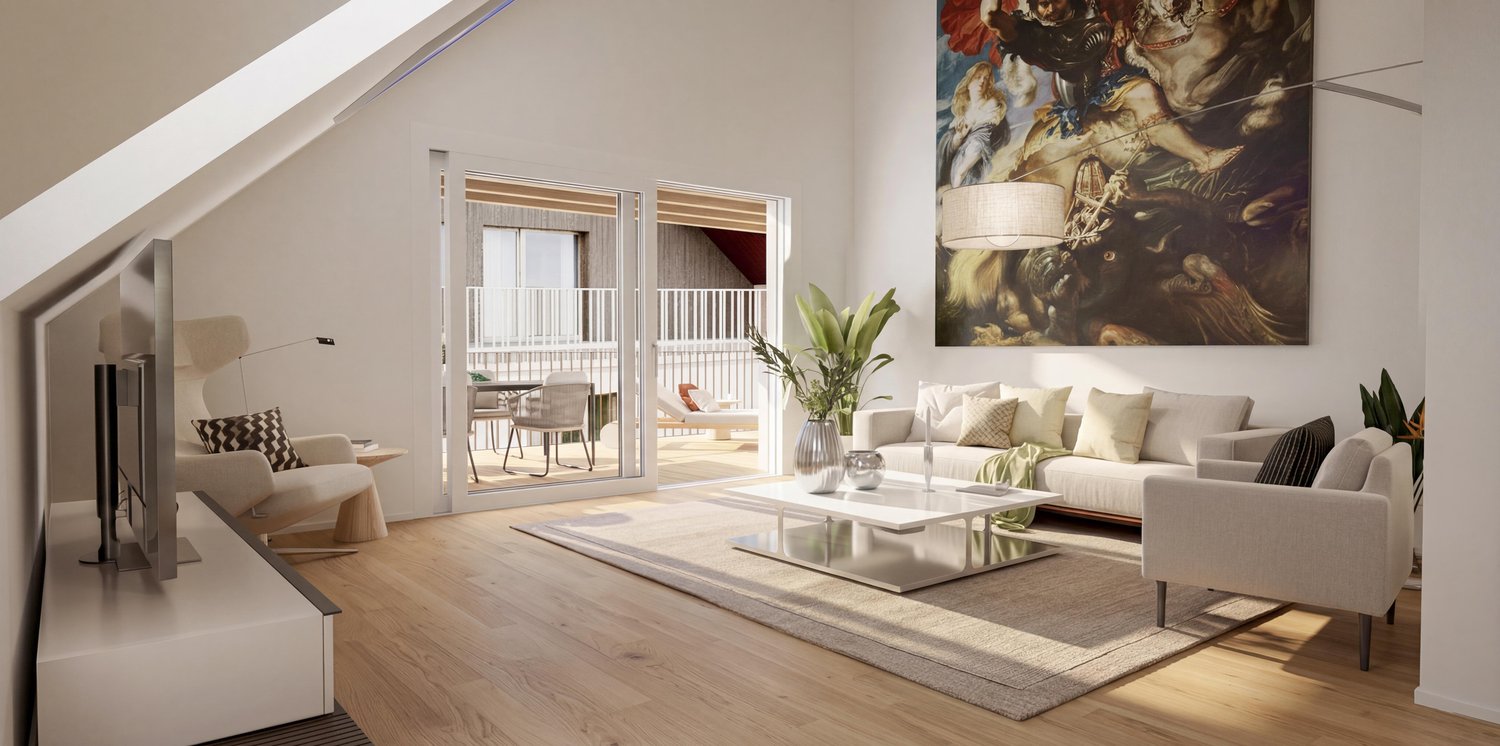
Your new home in Arch; – spacious living with a single-family house feelingIn a quiet, sunny, and idyllic location on Aebnitstrasse 3 in Arch, two modern multi-family houses are being built, which perfectly combine contemporary living with rural quality of life.Here, you're not just getting an apartment; - but a home to arrive, feel good, and stay.The attractive 4.5-room apartments convince with spacious floor plans, bright rooms, and high-quality interior design.Particularly, multi-family house B provides a living feeling reminiscent of a modern single-family house thanks to its well-thought-out architecture.Apartment AE2 – 4.5 rooms on the ground floor, MFH A • Spacious living area with approximately 134 m² BGF plus auxiliary rooms • Entire floor plan with a special living feeling and plenty of privacy • Covered terrace with 36 m² and private green space • Bright, sun-drenched rooms that invite you to linger • Exclusive carpentry kitchen with plenty of storage space, noble materials, and V-ZUG built-in appliances; - perfect for connoisseurs • Master bedroom with its own bathroom; - your personal retreat • Separate household room with its own washing machine directly in the apartment • Interior design according to your wishes; - you design your home • Private basement room per apartment • Direct access to the parking garage via elevator and staircase • Sustainable photovoltaic system on the roof • High-quality solid construction; – durable and value-stable • Lovingly designed surroundings with plenty of greenery and recreational quality Additionally, spacious parking garage spaces can be purchased from CHF 36,000.In the basement of MFH B, hobby and craft rooms are also available, which can be purchased from CHF 29,000.Other available 4.5 room apartments:Multi-family house A; - modern living with a feel-good character • 4.5-room ground floor apartment east with terrace & private garden – from CHF 887,000 • 4.5-room apartment on the upper floor east – from CHF 867,000 Multi-family house B; - living like in a single-family house • 4.5-room ground floor apartment with terrace & private garden – from CHF 927,000 Would you like more detailed information about the project? ; - contact us, we'll be happy to introduce you to the project.Your new home – within reach: The building application was submitted in February 2026, with a planned move-in date in spring/summer 2028.The modern and clever floor plans leave no wishes unfulfilled – and the best part: you can contribute your own ideas from the start.We look forward to hearing from you.bauatelier-fuhrer.ag

Travel time
-
New building
1 / 13
4.5 rooms132m²CHF 867,000.–
Premium
Aebnitstrasse 3, 3296 Arch

Spacious 4.5-room apartments in Arch

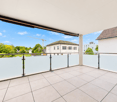
Your new home in Arch – stylish living, arriving and feeling goodIn a quiet, sunny and idyllic location on Aebnitstrasse 3 in Arch, two modern multi-family houses are being built, which perfectly combine modern living with rural quality of life.Here you can expect not just an apartment, but a home to arrive, feel good and stay.The spacious 4.5-room apartments convince with well-thought-out floor plans, bright rooms and high-quality interior design. Whether as a retreat for the family, a stylish home for couples or as a long-term investment, you can enjoy high-quality living here.4.5-room apartments • Spacious living areas with approximately 132-142 m² BGF plus ancillary rooms • Sunny, covered balcony with 26 m² or terrace with 36 m² • Bright, sunny rooms that invite you to linger • Exclusive carpentry kitchen with plenty of storage space, noble materials and V-ZUG built-in appliances; perfect for connoisseurs • Master bedroom with its own bathroom; your personal retreat • Separate household room with its own washing machine directly in the apartment • Interior design according to your wishes; you design your home • Private basement room per apartment • Direct access to the parking garage via lift and staircase • Sustainable photovoltaic system on the roof • High-quality solid construction; durable and value-stable • Lovingly designed surroundings with plenty of greenery and recreational quality Additionally, spacious parking garage spaces can be purchased from CHF 36,000.Other available 4.5-room apartments:Multi-family house A; modern living with a feel-good character • 4.5-room ground-floor apartment east with terrace and private garden – from CHF 887,000 Multi-family house B; living with a single-family house character • 4.5-room ground-floor apartment with 46 m² terrace and garden – from CHF 927,000 Would you like more information about the project? ; please contact us, we will be happy to introduce you to the project in more detail.Your new home – within reach: The building application was submitted in February 2026, with a planned move-in date in spring/summer 2028.The modern and clever floor plans leave no wishes unfulfilled – and the best part: you can contribute your own ideas from the start.We look forward to hearing from you.bauatelier-fuhrer.ag

Travel time
-
New building
1 / 18
4.5 rooms135m²CHF 1,050,000.–
Premium
Alpenblick 7, 2543 Lengnau BE

New building 4.5 EG with 135m2 living space and a fantastic view

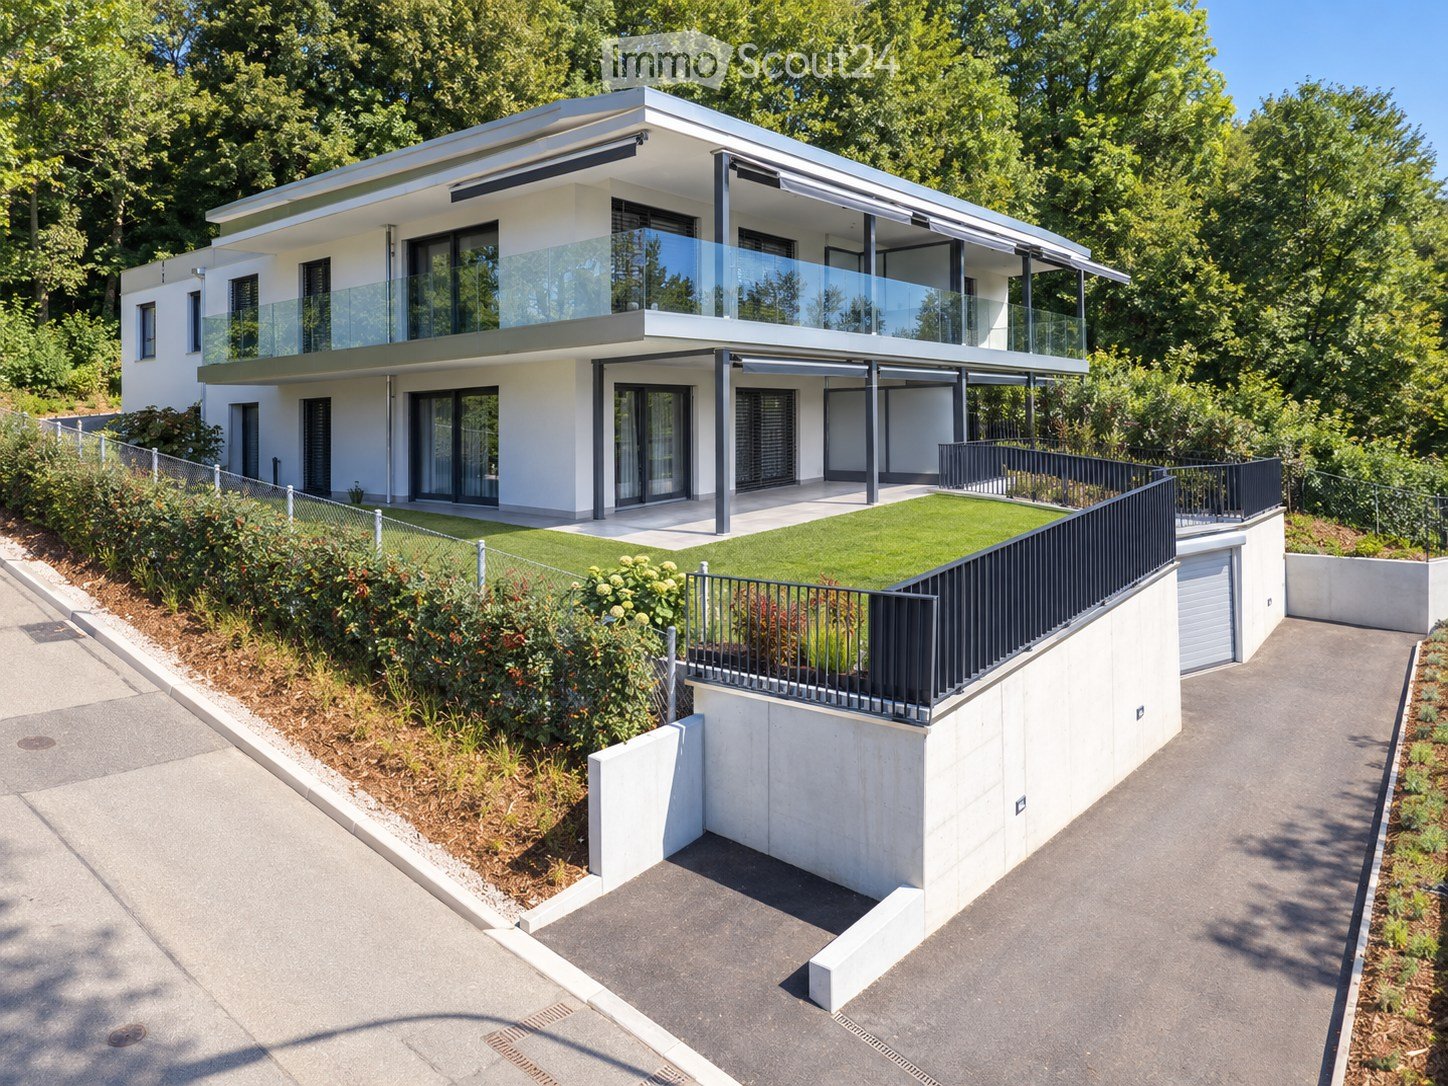
Spacious living with a far-reaching view At Alpenblickstrasse 7, 7a, and 7c in Lengnau BE, a modern multi-family house with five stylish condominiums is being built - four 3.5-room apartments and one spacious 4.5-room apartment. The construction start is planned for 2026 and the move-in date for the newly built apartment in autumn 2027.The 4.5-room apartment (WHG A02) impresses with its modern floor plan and 135m2 of net living space, as well as 20m2 of covered seating area and an additional 28m2 of seating area, offering everything your heart desires. Nestled in a quiet residential neighborhood with a rural charm, the project offers a rare combination of natural and urban living. The unobstructed view of the Alps gives each apartment a touch of exclusivity. Light-filled rooms, spacious floor plans, and high-quality equipment, combined with a room height of 2.6 to 2.9 meters, create a special feeling of luxury and spaciousness, ensuring a harmonious living experience that combines functionality and design. The architecture convinces with clear lines, an open design, and well-thought-out details that enrich everyday life.The apartments offer a variety of possibilities for individual design - perfect for all those who want to realize their personal dream home. The quiet location in close proximity to recreational areas, schools, and shopping facilities creates ideal conditions for families, couples, or working professionals. Whether you're having breakfast with a view of the mountains or a cozy evening on your own balcony - here you can enjoy every moment to the fullest. The well-thought-out orientation and the natural surroundings make this new building a true residential gem in Lengnau - modern, comfortable, and with a touch of vacation feeling, day after day.The pictures shown serve as inspiration for the various available apartments. For a more detailed overview, please visit the virtual tour in this online ad or the project website at https://alpenblick-lengnau.ch/

Travel time
-
1 / 11
4.5 rooms131m²CHF 870,000.–
Premium
Bassbeltweg 9a, 2542 Pieterlen

Schönes 4.5-Zimmer-Wohnung mit Balkon

Highlights Deutsch: • Sehr gut gepflegt • Hochwertige Fertigstellung • Nahe an Biel und den Hauptverkehrsachsen • Ruhiges Dorf • Tiefgarage • Grosse Terrasse mit Mückennetz • Fahrradraum Français: • Très bien entretenu • Finitions de qualité • Proche de Bienne et des grands axes routiers • Village calme • Parking souterrain • Grande terrasse avec moustiquaires • Local à vélo Schöne 4.5-Zimmer-Wohnung in der Nähe von Biel Deutsch:Gelegen in einem familienfreundlichen Mehrfamilienhaus im Herzen des Dorfes Pieterlen, vereint diese 4.5-Zimmer-Wohnung modernen Komfort mit einem ruhigen Wohnumfeld, in unmittelbarer Nähe zu Biel und den wichtigsten Verkehrsachsen.Mit einer gut durchdachten und helle Raumaufteilung besteht die Wohnung aus drei Schlafzimmern, einem Badezimmer, einem separaten WC sowie einer offenen Küche, die in den Wohnbereich übergeht. Dieser öffnet sich zu einer grosszügigen Terrasse von 20 m², der ideal ist, um die schönen Tage in Ruhe zu geniessen.Die Ausstattung ist hochwertig und die Wohnung befindet sich in einem ausgezeichneten Pflegezustand. Ein gemeinsamer Veloraum steht ebenfalls zur Verfügung. Schliesslich ist ein Tiefgaragenparkplatz gegen einen Aufpreis (CHF 30'000.-) erhältlich.Dank der ruhigen Umgebung und des durchdachten Grundrisses bietet diese Wohnung die ideale Gelegenheit für Familien oder Paare, die das Leben in einem charmanten Dorf geniessen möchten, ohne dabei auf die Nähe zu städtischen Vorteilen verzichten zu müssen.Besichtigung? Sehr gerne! Allerdings müssen wir beim ersten Kontakt Ihre Kaufmöglichkeiten prüfen. Dieses unverbindliche Treffen ermöglicht es Ihnen, alle wichtigen Informationen zur Finanzierung Ihres zukünftigen Eigenheims zu erhalten.***Français : Situé dans un immeuble familial au coeur du village de Pieterlen, cet appartement de 4.5 pièces allie confort moderne et cadre de vie paisible, à proximité immédiate de Bienne et des principaux axes routiers.Avec une surface bien agencée et lumineuse, il se compose de trois chambres, d'une salle de bain, d'un WC séparé, ainsi que d'une cuisine ouverte sur le séjour. Ce dernier s'ouvre sur une généreuse terrasse de 20 m², idéal pour profiter des beaux jours en toute tranquillité.Les finitions sont de qualité et l'appartement est en excellent état d'entretien. Un local à vélos commun est également accessible. Pour finir, une place de parking en sous-sol est disponible en sus du prix de vente (CHF 30'000.-).Grâce à son environnement calme et son agencement fonctionnel, cet appartement représente une opportunité idéale pour une famille ou un couple souhaitant s'installer dans un village agréable tout en restant proche des commodités urbaines.Une visite ? Avec grand plaisir, mais nous devons lors d'un premier contact valider votre potentiel d'achat. Ce rendez-vous, sans obligation, vous permettra d'obtenir toutes les précieuses informations nécessaires au financement de votre future acquisition.

Travel time
-
  • Two-story white house with brown roof, multiple windows, and surrounding greenery.
  • Empty room with tiled floor, white walls, and large windows with open blinds, leading to a view of the outside.
  • A well-lit hallway with tiled flooring, white walls, and wooden ceiling beams. An arched opening leads to another room with a visible potted plant and a staircase.
  • A hallway with beige tiled flooring, white walls, and an arched doorway leading to a closet with a single hanging garment visible. A sliding glass door with blinds is visible on the left side.
  • A well-lit kitchen with wooden cabinets, a black countertop, and a tiled floor. The kitchen features an oven, microwave, sink, and various small appliances.
  • Loft-style room with wooden slat ceiling, tiled floor, large windows, and a small sofa near the windows.
  • Bright living room with large windows and sliding doors leading to a balcony, featuring a patterned sofa, a wooden coffee table, and a potted plant.
  • Living room with a tiled floor, wooden ceiling, fireplace, and a patterned sofa.
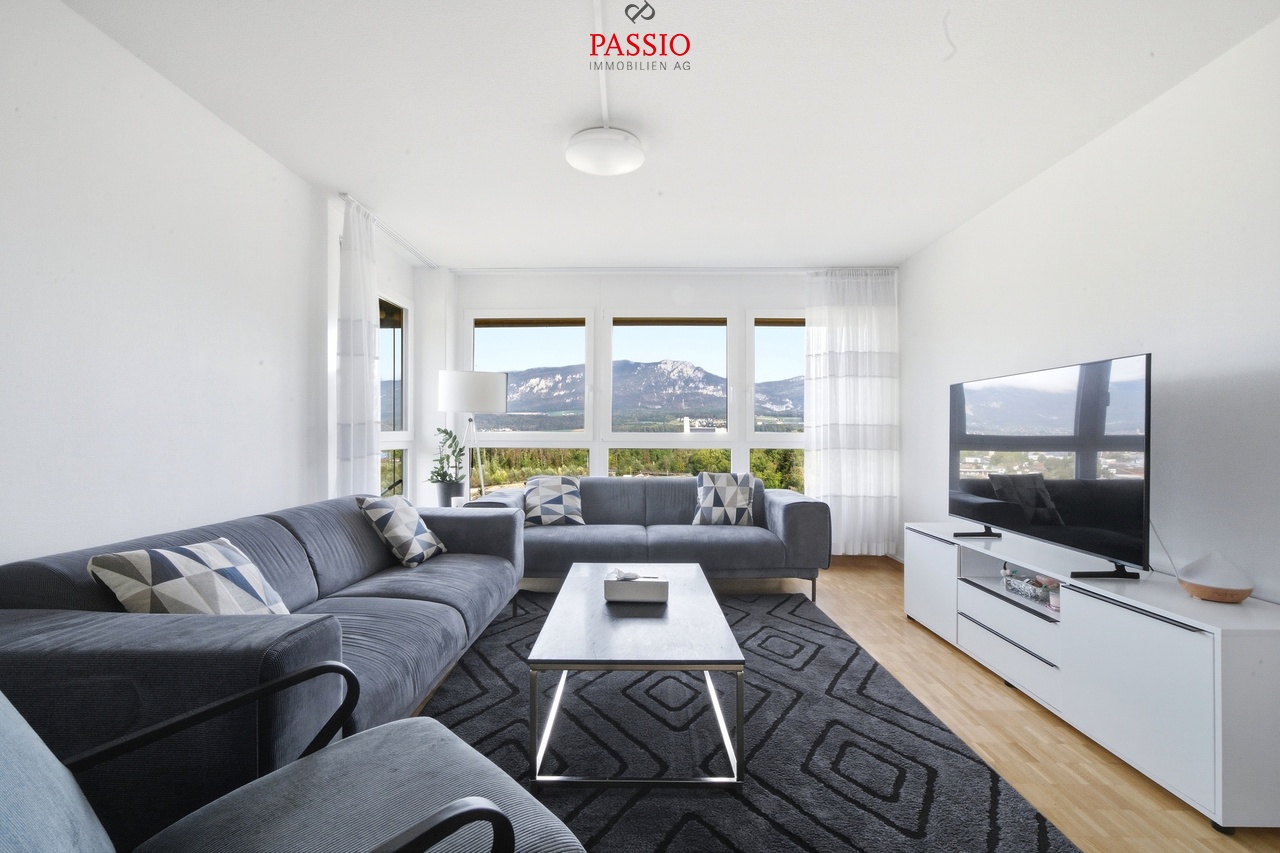
  • Bright living room with large windows offering a scenic view, featuring a patterned sofa, wooden coffee table, wooden cabinet, and a potted plant near the window.
  • Balcony with tiled floor, white table, umbrella, and small garden area with a red-leaved tree.
  • Bathroom with dark tiled floor, white cabinets, double sink, washing machine, dishwasher, and a window with blinds.
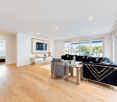
  • Modern bathroom with black tiled floor, white cabinets, double sink, mirror, and a glass-enclosed shower. The space features sleek fixtures and a clean, contemporary design.
  • Small bathroom with tiled walls and floor, featuring a sink, mirror, and window with bars.
  • Empty room with tiled floor, white walls, and a window with blinds. No furniture or equipment visible.
  • Empty room with wooden slat ceiling, tiled floor, and large window with sheer curtains.
  • Spacious hallway with wooden flooring, white walls, and a wooden ceiling. Features a staircase leading upwards and a skylight window at the top of the stairs.
  • An attic room with wooden floors, slanted wooden ceiling, white walls, and a single window with white blinds. A single wooden chair is placed near the window.
  • Loft-style room with wooden walls and ceiling, featuring a bean bag chair and an adjacent workspace with a desk and chair.
  • Narrow hallway with sloped wooden ceiling, carpeted floor, built-in shelving on one side, and a small skylight window at the far end.
  • A storage room with a table, shelves, chairs, suitcases, a shovel, and various boxes.
  • A narrow, wooden-paneled room with shelves holding various items, including a mattress, boxes, and a stool with a pot on top. A small rug covers part of the floor, and a white object is placed near the left wall.
  • Underground parking area with concrete floors and walls, a parked car, and a trash bin.
1 / 22
4.5 rooms171m²CHF 1,080,000.–
Top
Paradiestrasse 1, 4573 Lohn-Ammannsegg

Charming 4.5-room maisonette apartment in Lohn-Ammannsegg

Welcome to this well-maintained and spacious 4.5-room maisonette apartment on Paradiestrasse 1 in Lohn-Ammannsegg. The apartment is located on the 2nd floor of a two-story, white house with a brown roof and an inviting environment – available immediately!With a living area of 171 m², spread over two floors, this apartment from 1996 – last renovated in 2022 – offers plenty of space and modern living comfort. The characteristic entrance area with tile floor, white walls, and stylish wooden ceiling beams, as well as elegant archways, gives the home a special atmosphere.Highlights of the apartment: • Spacious maisonette: 4.5 rooms on two levels with well-thought-out room layout. • Balcony: Ideal for relaxing with a beautiful view. • Garage & parking: Convenient parking for your vehicle right on site. • Elevator: Easy access to all floors. • Child-friendly: Perfect for families. • Sunny location: The apartment benefits from plenty of sunlight, especially in the summer. • Quiet location: There is pleasant silence during the day and at night – ideal for restful living. Location & surroundings: The apartment is located in a quiet and family-friendly environment. The Lohn-Ammannsegg school is just a 5-minute walk away – perfect for families with children. The nearest Volg supermarket is an 8-minute walk away. The Lohn-Ammannsegg church bus stop is just a 1-minute walk away, and the Lohn-Lüterkofen train station is a 13-minute walk away.This maisonette apartment combines spacious living, a quiet location, and good infrastructure – a true home for discerning buyers. Take the opportunity and secure this special property in the canton of Solothurn.

Travel time
-
  • Open-plan living room with a brown leather couch, glass coffee table, and a dining area with chairs around a table.
  • Spacious room with wooden floor, dining table, chairs, couch, rug, television, plant, clock, shelves, flowers, and plant pot.
  • A hallway with wooden flooring, a large vase with flowers, a potted plant, a mirror, and picture frames on the wall. There is a table and chairs in the distance, along with some toys on the floor.
  • Spacious bedroom with a bed, crib, and a wardrobe. The room has a white ceiling, wooden floor, and white walls. There is a lamp on the ceiling and a crib in the corner.
  • Modern bathroom with marble walls, glass shower enclosure, white toilet, white sink, and vanity cabinet. Two pink rugs on the floor.
  • Outdoor balcony with a swing, a couch, and a coffee table.
  • Floor plan showing living room, kitchen, 4 bedrooms, 2 bathrooms, and a balcony.
1 / 8
4.5 rooms95m²CHF 625,000.–
Top
Oelirain 1A, 2540 Grenchen

Modern 4.5 (5.5)-room apartment in Grenchen with 24 m² terrace & top equipment

This attractive and stylishly constructed 4.5-room apartment with approximately 95 m² of living space impresses with a modern living concept, bright rooms, and high-quality materials.A special advantage: The apartment was originally designed as a 5.5-room apartment and can be easily converted back to its original floor plan with minimal effort. This provides additional flexibility - ideal for families or individual living needs.Already when entering the apartment, the inviting entrance area with noble wooden floor and stylish design elements catches the eye. The spacious living and dining area with open kitchen forms the heart of the apartment and offers plenty of space for cozy living and social gatherings. The modern kitchen is functionally equipped and blends harmoniously into the living space.The apartment features: • two modern bathrooms with contemporary equipment and elegant tiles • a private washing machine and dryer directly in the apartment • high-quality flooring and a consistent, modern design concept • two parking spaces in the underground garage A special highlight is the spacious, approximately 24 m² covered terrace, which offers additional living space outdoors and invites relaxation.The property is also equipped with a solar system, which underlines the sustainable character of the property.Sales price apartment: CHF 625,000.– Parking spaces: CHF 25,000.– each (2 spaces available)The apartment is suitable for both personal use and as an interesting investment.

Travel time
-
1 / 13
  • Child-friendly
4.5 rooms176m²CHF 845,000.–
Moränenweg 1, 4522 Rüttenen

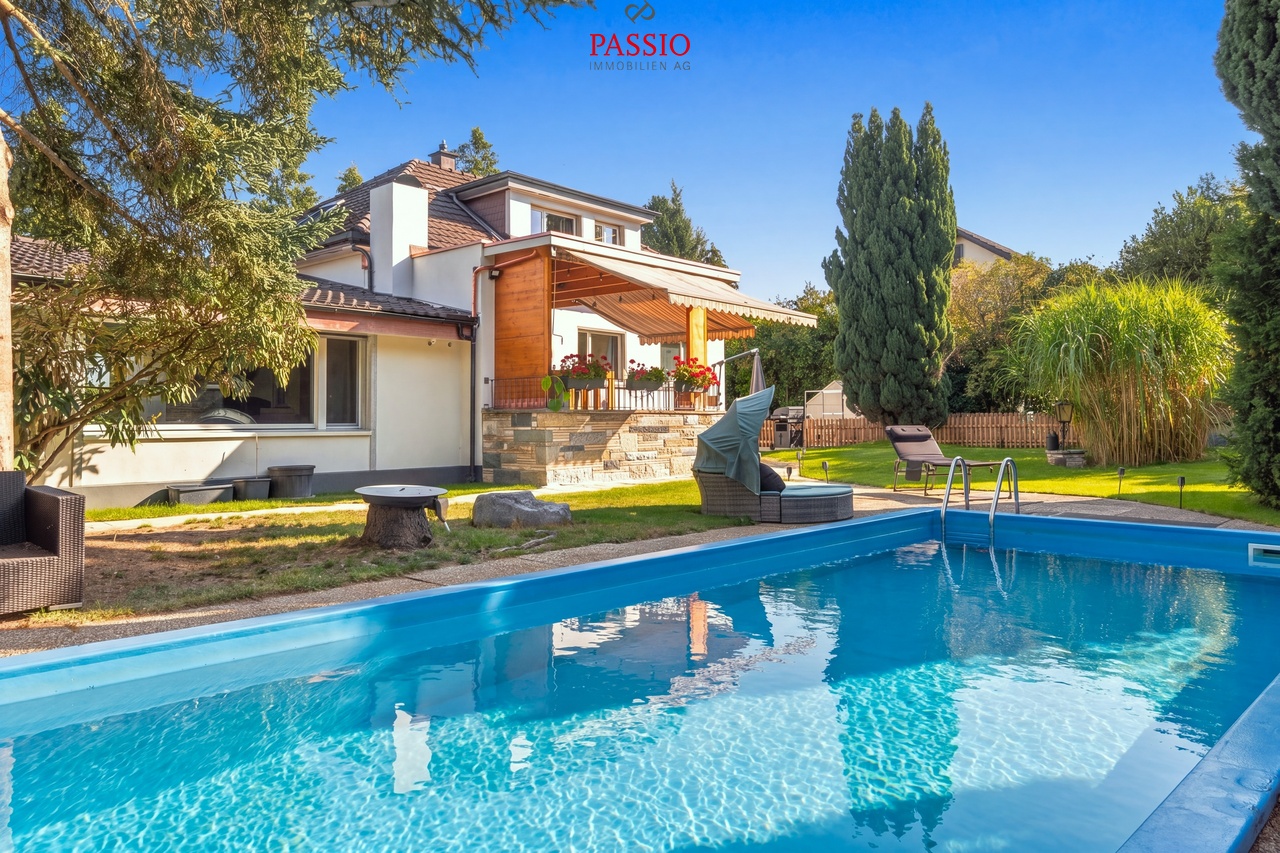
Well-maintained 4.5-room single-family house with pool and Alpine view

My year of construction is 1973, but over the years I have been constantly maintained, modernized and carefully maintained. Today, I present myself as a charming home for families who value spacious living, a beautiful outdoor area and a high quality of life.I am particularly proud of my true garden paradise. Here you can expect a heated pool, a well-kept garden house, several cozy seating areas, a garden chimney and plenty of green space for playing, relaxing and enjoying. Whether it's a family celebration, a barbecue evening or a quiet afternoon by the pool - my outdoor area offers the perfect spot for every occasion.As soon as you enter my ground floor, I welcome you with a spacious entrance area. On this level, I also have a spacious workshop or commercial space with an adjacent toilet. This area is versatile and is ideal for hobby craftsmen, self-employed people or as additional storage space. This floor is complemented by a spacious laundry room including a washing machine and dryer, an air raid shelter and a heating and storage room.One floor higher is my actual living area. Here you can expect a spacious and bright living and dining room with a cozy fireplace as the heart of the room. The large window areas provide plenty of daylight and offer a beautiful view of the Alps. Directly adjacent is my spacious, heated winter garden, which offers additional living space in every season and also delights with a magnificent view.My modern and well-equipped kitchen is separate from the living and dining area and offers plenty of space for cooking and enjoying. I also have three spacious bedrooms, a guest toilet and a bathroom with a shower.In recent years, I have continued to invest in my maintenance: • 2010: Painting work in the living room, winter garden shutters and various work • 2011: New flat roof on the garden house, new windows in the workshop and further renovations • 2012: Parking lot floor renewed, gas heating installed, new boiler, new garden house door • 2013: Bathroom and toilet facilities renewed • 2015: New devices for washing and drying • 2016: Insulation and ceiling renovation in the attic • 2017: New ceilings and walls in the living area, new kitchen, new lighting and new doors • 2018: New roof underside • 2020: Sight protection walls on the north side replaced • 2021: Sight protection walls on the east side replaced • 2022: Painting work on the garden house • 2023: House facade newly painted and metalwork on the building • 2024: Painting work in the corridor and laundry room • 2024: New pool pump For your vehicles, you have two garage parking spaces and up to three outdoor parking spaces at your disposal, which are already included in the sales price.It is worth noting that I am in a building right. The current term runs until December 30, 2070, and the annual building right rent is CHF 2,630.Convince yourself and arrange your viewing appointment today.We look forward to your contact!

  • Child-friendly
Simon Schweizerhof

Simon Schweizerhof

Immobilienmakler

Travel time
-
1 / 13
  • Balcony / Terrace
  • Garage
  • View
  • +1
4.5 rooms163m²CHF 625,000.–
Hauptstrasse 65, 4522 Rüttenen

Spacious 4.5-room apartment with fireplace in a quiet location

This spacious 4.5-room apartment is located on the 2nd floor (without elevator) of a well-maintained multi-family house in a quiet location in Rüttenen. Shopping facilities, public transport, schools, and other infrastructure are easily accessible on foot - ideal for families, couples, or anyone who wants to live close to the center and yet quietly.The apartment impresses with a practical floor plan, bright rooms, and a very well-maintained general condition. A special highlight is the cozy fireplace as well as the glazed balcony, which offers additional living comfort.Room layoutEntrance area • Space for wardrobe • Internal staircase to the apartment Upper floor • Large, versatile corridor (e.g., office or play area) • Two bedrooms, the master bedroom with en-suite bathroom with bathtub • Another bathroom with shower • Private laundry room directly in the apartment • Large, bright living and dining room with cozy fireplace and direct access to the glazed balcony • Open, well-equipped kitchen • An additional bedroom Ancillary rooms & parking • Private cellar included • Attic compartment for additional storage space • Two indoor parking spaces can be purchased for CHF 25,000 each Location advantages • Quiet, family-friendly living environment • Infrastructure, public transport, and schools within walking distance • Nature-oriented environment with good connection to Solothurn This apartment offers a lot of space, charm, and a well-thought-out room layout.Convince yourself and arrange a viewing appointment today.We look forward to your contact!

  • Balcony / Terrace
  • Garage
  • View
  • +1
Yannis Simon

Yannis Simon

Partner | Immobilienmakler

Travel time
-
1 / 16
  • Garage
  • Elevator
  • Tumble dryer
  • +1
4.5 rooms118m²CHF 695,000.–
Stockeren 9, 3253 Schnottwil

Modernized 4.5-room garden apartment with flexible room layout

This spacious 4.5-room ground-floor apartment impresses with a clear room structure, flexible use, and a coherent living concept. The bright living and dining area with direct access to the covered terrace and garden forms the heart and creates a smooth connection between indoors and outdoors. The kitchen blends in harmoniously and offers a pleasant functionality in everyday life thanks to its well-thought-out arrangement and high-quality materials. The rooms present themselves as versatile and well-cut, making them ideal as bedrooms, study, or guest rooms. By installing a lightweight wall, an additional room was created, so currently, it is possible to use it as a 5.5-room apartment. If needed, the original, more open floor plan can be easily restored. Two modern wet areas with a bathtub and shower complement the room offer sensibly. In the basement, a cellar room with its own washing and drying tower and an adjacent room are available, which can be flexibly designed as a hobby, fitness, or retreat area. A garage parking space can be purchased for CHF 35,000, and an outdoor parking space is also available for rent. Further highlights of the apartment • Ground-floor apartment with covered terrace and garden • Flexible use as 4.5 or 5.5 rooms • Two wet areas with bathtub and shower • Basement with own washing and drying tower • Additional hobby or fitness room in the basement • Garage parking space available for CHF 35,000 • Outdoor parking space optionally rentable Request our detailed sales documentation for more interesting information. Not found the right one yet? The IMMOSEEKER team is happy to assist you.

  • Garage
  • Elevator
  • Tumble dryer
  • +1
Flavio Frutig

Flavio Frutig

Filialleiter Jurasüdfuss

Travel time
-
1 / 13
  • Balcony / Terrace
  • Garage
  • Tumble dryer
  • +2
4.5 rooms123m²CHF 790,000.–
Lingerizstrasse 80, 2540 Grenchen

Bright ownership apartment including a parking space in the underground garage

This well-maintained 4.5-room ownership apartment at Lingerizstrasse 80 in Grenchen convinces with its quiet living situation, a well-thought-out room layout, and generous space conditions. The heart of the apartment is the over 53 m² large, open living, dining, and kitchen area with large window surfaces and direct access to the covered balcony. The modern kitchen with cooking island, granite countertop, and high-quality built-in appliances offers a lot of workspace and storage space. Three versatile rooms and two wet cells - including a main bathroom with bathtub and shower - provide high living comfort. The approximately 14 m² large balcony expands the living space and offers a beautiful view of the neighborhood and the surrounding landscape. A parking space in the underground garage, a basement compartment, a workshop, and a laundry room in the apartment round off this attractive offer. Further highlights of the apartment: • Quiet living situation with good connection and infrastructure • Spacious living, dining, and kitchen area • Modern kitchen with cooking island and granite countertop • Three flexibly usable rooms • Two wet cells, main bathroom with bathtub and shower • Covered balcony with beautiful views over the neighborhood • Parking space in the underground garage, including basement compartment and workshop Request our detailed sales documentation for more interesting information.Haven't found the right thing yet? The IMMOSEEKER team is happy to help.

  • Balcony / Terrace
  • Garage
  • Tumble dryer
  • +2
Lisa Kälin

Lisa Kälin

Immobilienvermarktung

Travel time
-
1 / 13
4.5 rooms115m²CHF 658,000.–
Fichtenweg 9, 4542 Luterbach

A home to feel good in - bright, quiet and barrier-free

Do you dream of a bright apartment near the city of Solothurn with good public transport connections and yet a quiet location? In the popular Luterbach, your dream could soon come true. At an attractive location, near recreational areas, shopping facilities, and public transport, this well-maintained 4.5-room ownership apartment with winter garden and balcony awaits you. Thanks to barrier-free construction and lift, the apartment is also ideal as a comfortable retirement home.Let yourself be convinced by the advantages listed below:- Bright ownership apartment with 115 m² of living space and a well-thought-out floor plan- Inviting entrance area with practical wardrobe- Spacious living and dining area with direct access to the winter garden- Open, well-equipped kitchen with plenty of storage space and workspace- Two flexibly usable rooms, perfect as bedrooms or offices- Another room with built-in wardrobes and access to the cozy balcony with a view of the Jura- Modern, age-appropriate bathroom with walk-in shower, bathtub, sink, and toilet- Additional guest toilet- Practical réduit with its own washing machine directly in the apartment- Bright rooms thanks to well-thought-out orientation and optimal sunlight- Barrier-free and easily accessible by lift - ideal also in old age- Separate basement room for additional storage space- A parking space in the garage, a carport space, and the outdoor parking space in front are included in the purchase price- Quiet and yet central location in Luterbach with quick connections to the city center of SolothurnDon't miss the opportunity to experience this dream home! Would you like more information? Order the detailed sales documentation now using the contact form - we look forward to your contact!

Travel time
-
1 / 13
4.5 rooms125m²CHF 1,350,000.–
Höhenstrasse 32, 4533 Riedholz

Bright and airy single-family home with unique Alpine panorama

In a preferred and extremely quiet location, this charming single-family home awaits you with an unparalleled view over the Mittelland to the Alps. The property convinces with its special character, a generous space offer, and a bright and open living concept. Thanks to the large window fronts, the living rooms benefit from plenty of daylight and a pleasant living atmosphere. Here, nature, privacy, and living comfort come together to create a unique home.Let yourself be convinced by the following advantages:- 125 m² of net living space in a characterful single-family home with impressive Alpine views- Bright and open living concept with generous window fronts- Inviting entrance area with windbreak and space for a wardrobe- Guest toilet on the ground floor- Offset floor plan with gallery- Bright and airy living and dining area with direct access to the terrace- Bright kitchen with adjacent workspace, practical built-in cabinets, and laundry room- Bathroom on the upper floor with shower, bathtub, and double sink- Separate toilet with sink- Three bright and spacious bedrooms with a magnificent view over the Mittelland and access to the large balcony- Basement area with plenty of storage space and outdoor staircase- Water softening system provides soft water- Double garage with electric garage doors and access to the attic- Large, extremely well-maintained outdoor area with various seating areas, lawns, and lovingly designed flower beds- Unique panoramic view over the entire Mittelland to the Alpine panorama- Unobstructed view of the Jura range on the north side- Very quiet and natural location immediately adjacent to the agricultural zone- Architect's house by Stäuble Senior, inspired by Le Corbusier's design principles- A house with character, history, and architectural appeal- Timeless cubature in the style of Swiss Mid-Century ModernWould you like more information? Order the detailed sales documents now using the contact form – we look forward to your contact!

Travel time
-
1 / 13
4.5 rooms110m²CHF 680,000.–
Oberfeldstrasse 3, 4515 Oberdorf

Attractive garden apartment with fireplace and private garden share

The bright 4.5-room garden apartment impresses with its well-thought-out room layout and a terrace with a private green area. Here you can enjoy a great feeling of living with plenty of storage space. Design your new home according to your ideas and give your living idyll a personal touch!Let yourself be convinced by the following advantages:- Spacious 4.5-room apartment with 110 m² of living space on the ground floor and optimal room layout- Inviting entrance area with practical built-in closet and sufficient space for wardrobe- Open, functionally designed kitchen with adjacent dining area for social hours with family and friends- Bright living room with fireplace and direct access to the terrace- Three bright rooms, two of them with a view of the garden- Bathroom with shower, toilet, and sink- Additional bathroom with bathtub, sink, and toilet- Sunny terrace with practical shed and private garden share, perfect for relaxing, playing, or for cozy barbecue evenings outdoors- Private basement compartment in the basement with its own washing machine and dryer as well as sufficient storage space- A practical bicycle room is available for shared use- A parking space in the garage is included in the purchase price- Generous, well-maintained outdoor area with playground and meadow, ideal for families and childrenDon't miss the opportunity to experience this dream home! Would you like more information? Order the detailed sales documentation now using the contact form – we look forward to your contact!

Travel time
-
1 / 13
4.5 rooms131m²CHF 1,150,000.–
Felsenauweg 6, 4500 Solothurn

Modern Home with Fireplace & Private Garden

This bright 4.5-room apartment delights with its thoughtful room layout and a spacious terrace with a private green area. Here you can enjoy a modern living feeling with a lot of storage space. Design your new home according to your ideas and give your living idyll a personal touch!Let yourself be convinced by the following advantages:- Spacious 4.5-room apartment with 131 m² of living space- Bright, open entrance area with practical built-in closet- High-quality, open-plan kitchen with a generous workspace and integrated steamer, oven, microwave, and warming drawer- Bright living and dining room with fireplace and direct access to the outdoor area- Two bright rooms with high-quality built-in closets- Additional room with bathroom en suite (shower, toilet, and sink) including washing machine and dryer- Additional bathroom with shower, sink, and toilet- Extensive terrace with private green area invites you to play, relax, and enjoy- The water softening system provides soft water- Enough storage space thanks to your own laundry room, basement room with built-in wine rack, additional basement room, and separate attic compartment- A large community room in the basement- Elevator with direct access from the basement to the apartment door- Two parking spaces in the garage are included in the purchase price (charging stations available)Don't miss the opportunity to experience this dream home! Would you like more information? Order the detailed sales documentation now using the contact form – we look forward to your contact!

Travel time
-
1 / 13
4.5 rooms85m²CHF 640,000.–
Hasenmattstrasse 17, 4512 Bellach

Sunny living feel - semi-detached house with winter garden and surrounding area

This well-maintained 4.5-room semi-detached house in Bellach impresses with a well-thought-out floor plan, bright living rooms, and a beautiful outdoor area. On approximately 85 m² of living space, the home offers ideal conditions for couples or families who appreciate cozy living in a pleasant environment.Let yourself be convinced by the advantages listed below:- 85 m² of net living space spread over 4.5 rooms- Inviting entrance area with practical built-in closet and guest toilet – ideal for visitors and everyday life- Bright living and dining room with large window fronts and direct access to the garden- Spacious, separate kitchen with practical workspace and space for a dining table- Three versatile rooms on the upper floor, perfect as bedrooms, children's or home offices- Bathroom with double sink, shower, and modern toilet- 11.6 m² large winter garden as an additional living or relaxation area- Generous garden area with seating and plenty of privacy for cozy summer evenings- Garage and additional outdoor parking space offer comfortable parking options- Spacious natural cellar with practical all-purpose room and plenty of storage space, as well as additional storage space in the attic- Water softening system for soft waterThis semi-detached house combines living comfort with practical benefits and offers a cozy home for various life situations. Arrange a viewing appointment today and discover your new home in Bellach.

Travel time
-
1 / 11
  • Garage
  • Quiet neighborhood
4.5 rooms70m²CHF 420,000.–
Rigiweg 18, 2543 Lengnau BE

Charming single-family house in building rights

Welcome to Rigiweg 18 in 2543 Lengnau, your future 4.5-room single-family house in building rights with a lot of charm and attractive development potential in an ideal location. The property, built in 1961, convinces with its solid construction and presents itself in a well-maintained, age-appropriate condition with renovation needs.The little-used quarter street leads you directly to the property and ensures a pleasant living environment. A garage offers space for your vehicle and allows for comfortable parking. Particularly practical, especially in bad weather, is the direct access from the garage to the house.Through the forecourt, you reach the outdoor staircase, which leads to the main entrance. When entering, you are received by an inviting vestibule, which transitions into the central forecourt. From here, all rooms on this floor are accessible.On this level, there are four rooms with sizes between around seven and almost 15 m², which can be used flexibly as living, sleeping, or working rooms. One of the rooms opens directly onto the cozy winter garden, from which you can again access the garden. The level outdoor area convinces with its generosity and offers a variety of uses.Also located on this floor is the bathroom with a bathtub and the separate kitchen. The kitchen is functionally equipped but no longer meets today's standards, thus offering opportunities for individual redesign.Via a retractable staircase, you reach the spacious attic, which provides additional storage space.The basement includes the laundry room, the tank room, the technical area, the air raid shelter, and another cellar. All secondary rooms provide sufficient space for supplies, sports equipment, or garden tools and round off the practical room offer.This property offers you an excellent opportunity to acquire a charming home with a lot of potential and design it according to your own ideas. Benefit from a quiet, family-friendly location and good connections at the same time.Your new home at Rigiweg 18 in Lengnau is waiting to be revitalized.Request our detailed sales documentation for more interesting information.Not found the right one yet? The IMMOSEEKER team is happy to assist you.

  • Garage
  • Quiet neighborhood
Lisa Kälin

Lisa Kälin

Immobilienvermarktung

Travel time
-
1 / 16
  • Parking space
  • Balcony / Terrace
  • Garage
  • +2
4.5 rooms84m²CHF 385,000.–
Grossfeldstrasse 9, 4565 Recherswil

4.5-room apartment with balcony, garage, and great potential for design

This 4.5-room apartment on the 3rd floor of a multi-family house with six parties is located in a quiet residential area in Recherswil. The apartment has a net living area of approximately 84 m² and a balcony with around 5 m² and a beautiful view of the greenery. The apartment needs renovation and offers attractive potential for individual modernization.The floor plan offers a bright living area with access to the balcony, a separate kitchen with a window, three rooms, a bathroom with a bathtub, and a separate toilet. The apartment includes a basement compartment, a garage with an electric gate, and an outdoor parking space. A communal laundry room is also available.Highlights • Balcony with approximately 5 m² and a view of the greenery • Garage with electric gate included • 1 outdoor parking space included • Bathroom with bathtub + separate toilet • Spacious basement compartment • Gas heating renewed in 2025 • Windows and facade renewed • Quiet residential area • Apartment with great potential for individual design The apartment is located in a quiet and well-maintained residential area. Shopping facilities, schools, and public transport are within a few minutes' walk. The nearby city of Solothurn offers a wide range of shopping facilities, gastronomy, and leisure activities and can be reached in around 10 minutes by car.We would be happy to show you this interesting apartment during a personal viewing and look forward to your contact.

  • Parking space
  • Balcony / Terrace
  • Garage
  • +2
Travel time
-
1 / 12
  • Parking space
  • Balcony / Terrace
  • Garage
  • +1
4.5 rooms164m²CHF 1,150,000.–
Hubersdorf, 4535 Hubersdorf

Bright and airy family home with garden and direct access to the forest

In a quiet and family-friendly location, this spacious single-family home presents itself with a well-kept surroundings, direct access to the forest, and plenty of privacy. The property combines natural living with high comfort and a well-thought-out room concept. The extended living room is the heart of the house. Generous window fronts create a bright ambiance, while a Swedish stove, elegant stone cladding, and stylish ceiling spots provide a high-quality living atmosphere. The modern, fully equipped kitchen from 2022 with a practical recess complements the ground floor perfectly. On the upper floor, you will find three spacious bedrooms with airy room height, two of them with balcony access, as well as a spacious bathroom. The basement offers a variety of uses with a laundry room, technical room, workshop, and hobby room. The well-kept garden with several seating areas, modern garden house, and direct access to the forest invites you to enjoy. The property is also convincing from a technical point of view: the efficient heat pump heating system with a multi-stage compressor cascade provides sustainable heat and very low ancillary costs. The highlights at a glance: • Quiet, family-friendly location with plenty of privacy • Schools from kindergarten to secondary school in the village • Direct access to the forest • Spacious surroundings with several seating areas • Bright living room with Swedish stove • Modern kitchen (2022) with recess • Three bedrooms, two with balcony access • Basement with hobby room, workshop, and secondary rooms • Efficient heat pump heating system with low ancillary costs • Modern garden house • Carport and additional outdoor parking space A home that ideally combines space, peace, and natural living quality.Exact address available after registration on neho.ch.INTERESTED IN A VIEWING? PLEASE REGISTER: https://neho.ch/b/4535-26-2

  • Parking space
  • Balcony / Terrace
  • Garage
  • +1
Noel Bigler

Noel Bigler

Immobilienmakler

Suggested properties for you based on search results

Other interesting objects